Get early access to listings that match your criteria
Never miss an opportunity again. Our personalized alerts notify you instantly.

 English$ USD · m²


Dominating its surroundings, this rare cut-stone property boasts unobstructed and breathtaking views in a privileged setting where authenticity and quality construction meet. Built in 1975 on a plot of approximately 1,060 sqm, this characterful house offers 192 sqm of living space and is distinguished by its exceptional traditional construction, now extremely rare. Constructed from genuine Pignan cut stone, it required nearly two years of work by stonemasons, each block being cut and laid by hand. The house rests on unusually deep foundations (2.30 m deep and 1.30 m wide), with a 60 cm crawl space. The entire structure was built using traditional techniques, with walls finished in traditional plaster. On the ground floor, there is an entrance hall, a spacious 49 sq m living/dining room, a separate kitchen, a bedroom, a shower room, a separate WC, a cloakroom, and storage space. Upstairs, there are five further bedrooms, a dressing room, a bathroom, a separate WC, a landing, and ample storage. The property also includes a 28 sq m garage, a cellar, and a pantry. From the living areas and the exterior, the house enjoys a commanding position and exceptional panoramic views of its surroundings. This residence will appeal to those who appreciate fine construction, quality materials, craftsmanship, and homes designed to last for generations. A unique property, combining character, solidity, and remarkable build quality.
…By Ferigoule Immobilier


Exclusive sale!Just a few minutes from Barjac, at the gates of the Cévennes National Park, come discover this charming property nestled in its green setting and enhanced by a beautiful pool with a view of the surrounding mountains...Ideally located, just 5 minutes from all amenities, on a closed, beautifully wooded and landscaped plot of approximately 1,900 m². Additionally, sheltered from view, there is a jacuzzi with a deck and a magnificent pool (13 x 5.75 m) with a safety cover.A renovation completed in 2007 offers a comfortable living space of approximately 270 m² with good quality features.On the ground floor, you will find an entrance hall, independent toilets, an authentic wine cellar, and a fitted kitchen open to a dining room and living room of about 75 m² with an insert fireplace.Following is a fitted laundry room and office.Access to the first floor is by a majestic stone staircase leading to a bright second living room of about 45 m² with exposed beams benefiting from a pleasant view...On the same level, there are 4 beautiful bedrooms, a bathroom, a shower room, an independent toilet, an office (or small bedroom). Finally, there is a master suite with its private shower room including a bathtub and shower.Heating is provided by a ducted heat pump.In addition to this little piece of paradise, there is a stone Mazet next to the pétanque court that has been arranged to spend quality time with family or friends.... Following this, there is a summer kitchen with a covered terrace to enjoy a shady spot on sunny days. Finally, there are two garages, each with an electric rolling shutter, and a covered carport.Want to discover this little piece of paradise near pretty swimming spots?Go on, don't hesitate and contact me:Your advisor Anne ZUTTERMAN (07.49.26.27.45 // [email protected]), independent commercial agent mandated by SARL PCI, RSAC Aubenas no. 882 241 342 00014.A property selected by Botella and sons real estate since 1989.Fees to be paid by the seller.REF: 10577This description has been automatically translated from French.
…By Botella - L'immobilier Depuis 1989


Between the Ceze Valley and the Ardeche Gorges... A tourist area, close to the Renaissance town of Barjac and magnificent bathing spots of the Cèze and Ardèche Rivers... If you like to live in harmony with nature and the rhythm of the seasons, this village is the very symbol of this way of life. Surrounded by natural beauty, this small circular village, enriched by ten hamlets, lives off the land and reaps the rewards. Concerned about the environment and the preservation of their traditions, the inhabitants are proud of their farms and livestock, which supply the local and nearby markets. Whether you're passing through or staying in the area, let yourself be charmed by the natural spirit of this authentic village with its unique panorama. Come and visit this authentic property, built around a comfortable, unoverlooked inner courtyard, beautifully shaded and planted with trees, with a beautiful olive tree and various Mediterranean plants in the centre... A property dating from the 19th century that has kept up with the times, thanks to renewable energy: photovoltaic panels on the roofs installed in 2024 A comfortable, superb flat plot of land of over 1.6 hectares in one piece, beautifully landscaped and planted with olive and oak trees... A stone's throw from the terrace, shaded by a climbing rose, in a peaceful, secluded setting, is a 10 x 5m swimming pool with safety dome. Approx. 300 m² of living space on three levels. On the ground floor, a 35m² kitchen/dining room with separate toilet and small 4m² storeroom. This is followed by an authentic vaulted living room of approx. 35m², all opening onto the outside terraces. Upstairs, an adjoining 20m² lounge with fireplace and 6m² former kitchen, all leading onto a south-facing terrace with unobstructed views over the inner courtyard and parklands... On the same level, corridor and hallway for approx. 22m², 5 bedrooms (10.50, 13.30, 15.40, 13.70 and 17.10m²), 2 separate toilets, a 4m² bathroom and a 4.20m² shower room. The top floor comprises a 16.50 m² mezzanine study, 2 bedrooms of 18.90 and 25 m², a 3.50 m² shower room and separate toilet. Finally, there is a room used for storage. On the practical side, a set of vaulted cellars includes the pool machinery and former pigsties. In addition, an adjoining stone extension with independent access of approx. 25 m² (269 sq ft) includes a summer room used as a billiards room of approx. 25 m² (269 sq ft). A privileged setting for lovers of peace and quiet... A property with character that could do with some updating and modernisation to bring it up to date. Your contact Julien BOTELLA (Ph. 0678945908). Agency fees are to be paid by the vendor. Information on the risks to which this property is exposed is available on the Géorisques website: www.georisques.gouv.fr. A property selected by Botella and Sons real Estate: Uzès, Barjac et Goudargues. Ref: 10550
…By Botella - L'immobilier Depuis 1989


EXCLUSIVITY - CHATEAU DE LASCOURS - Near Uzès in a beautiful village with shops - 153 M2 This exceptional property houses an apartment with medieval charm, a setting of Serenity and refinement Discover this apartment for sale located in this unique place, combining timeless elegance and modern comfort, nestled in a privileged setting. Exceptional Living Spaces - A large reception room with open kitchen, decorated with a period fireplace, a vaulted ceiling and a natural stone floor. - Two spacious master suites with exposed beams, each with its own private bathroom, separate toilet. - A third intimate bedroom, nestled in one of the towers, perfect for an office or a small bedroom. Services - Underfloor heating, and pellet stove for optimal comfort all year round. - Swimming pool, pool house, wooded park and private parking. An exceptional setting protected by historic moats—where carp keep the mosquito population in check—lending the property a unique medieval atmosphere, preserved privacy, and majestic charm. A Unique Art of Living - Ideal as a main or secondary residence, this rare property seduces with its friendly and refined setting, perfect for receiving family and friends in a peaceful and historic environment. Fees charged to the seller Your commercial agent 3G IMMO on site EI - Laetitia EXPOSITO registered at the RSAC of NIMES n° 418 607 537 According to article L.561.5 of the Monetary and Financial Code, for the organization of the visit, the presentation of an identity document will be requested. Information on the risks to which this property is exposed is available on the Géorisques site: www.georisques.gouv.frThis description has been automatically translated from French.
…By 3g Immo Prestige


Uzège Region – Between the Cèze Valley and the Renaissance Town of Barjac Shops and all everyday amenities are available in Barjac, just a few minutes away. This beautiful region is renowned for its vineyards, cereal crops, olive groves and lavender fields. At the famous Mas des Lavandes, visitors can discover every stage of lavender cultivation, from planting through to harvest. Set in a privileged location, this charming stone property is built on approximately 2,500 m² of landscaped and pool-ready grounds, beautifully planted with mulberry trees and a wide variety of Mediterranean species. Access to the stone farmhouse is via an entrance framed by two authentic stone pillars. Nearby, a shaded parking area provides convenient space for several vehicles. Sheltered from view, the property is arranged around a number of private, shaded outdoor areas, allowing you to choose the ideal place to relax according to the sun throughout the day. Renovated in 2021, the farmhouse successfully combines modern comfort with traditional character and offers approximately 160 m² of living space. On the ground floor there is also a spacious summer room fitted with a large double-glazed French window. The main living area of approximately 50 m² comprises a fully fitted and equipped open-plan kitchen, dining room and lounge with a wood-burning stove, opening onto a generous terrace with a bioclimatic pergola. On the same level are a utility/laundry room, a shower room with walk-in shower and WC, and a non-heated summer room of approximately 28 m² that could easily be converted into additional living accommodation. The upper floor is accessed both by a contemporary interior staircase and by an authentic exterior stone staircase. This level includes a landing leading to two bedrooms of approximately 18 m² and 15 m², together with a separate WC and washbasin. The property benefits from electric heating and reversible air conditioning. Double glazing and high-quality polyurethane shutters provide excellent comfort and insulation throughout. For added practicality, a stone outbuilding comprising three rooms and the possibility of creating a mezzanine offers excellent potential for conversion into additional accommodation, subject to obtaining the necessary change-of-use permission. A further 12 m² garden shed completes the property. Your contact: Julien BOTELLA – +33 6 78 94 59 08 Agency fees payable by the seller. A property selected by Botella et Fils Immobilier, specialists in Barjac, Goudargues and Uzès. Reference: 10714
…By Botella - L'immobilier Depuis 1989


High-quality architectural features, spacious rooms Beautiful reception rooms opening onto the garden 5 bedrooms, 4 bathrooms, pantry, utility room, vaulted outdoor room Unique location in a village with all amenities
…By Catherine La Bruyère Immobilier


In the heart of a sought-after village with all shops and amenities within walking distance, discover this superb contemporary villa built in 2024. Ideally located just 15 minutes from Nîmes and 20 minutes from Uzès, it captivates from the very first moments with its clean lines and the beautiful brightness of its spaces.With nearly 120 m² of living space, the house offers a fluid and perfectly thought-out layout. From the entrance, the space opens into a magnificent 58 m² living area. Combining a cozy living room, a friendly dining room, and a fully equipped kitchen, this light-filled area naturally extends the living space outdoors. A very functional laundry room completes this level. On the night side, the ground floor features a comfortable master suite with its private shower room, allowing for true single-level living. Upstairs, two beautiful bedrooms share a second shower room, providing an independent and preserved space for children or guests. Outside, the landscaped garden has been designed as a true additional room. You will enjoy a pleasant terrace sheltered by its pergola and a beautiful tiled swimming pool measuring 7 x 3.5 meters, equipped with a submerged cover for safety and elegance. The villa offers high-end amenities ensuring optimal comfort in all seasons: reversible air conditioning with heat pump, centralized electric roller shutters, water softener, and controlled mechanical ventilation.A rare property in the area, a perfect blend of modernity, comfort, and the Mediterranean way of life. Visit without delay.This description has been automatically translated from French.
…By Goddet Immobilier


Located 30 minutes from Uzès, this nineteenth-century former silk farm with attractive garden is for sale. This beautiful end-of-road stone property promises peace and quiet. Today, the due-south-facing former silk farm presents approximately 170 sqm of floorspace including a separate annex. The more than 5000 sqm of wooded grounds feature an 11 x 5.5 metre freeform swimming pool. Entry to the main house is via a 30-plus sqm living area comprising a lounge space and a cosy sitting room with fireplace. A practical fitted kitchen on the same level offers a clear view of the garden over breakfast. A study, which could be converted into a bedroom and has direct outdoor access, rounds off the ground floor The upper floor contains the sleeping accommodation, with two good-sized bedrooms and a shower room. The 45-plus sqm outbuilding has been converted into a self-contained apartment that could generate income. It has direct access to the swimming pool. The property also has a workshop space, a garage over 25 sqm in size and a wine cellar. The big garden is a real haven of rural tranquillity that will be the delight of your summers in Provence. This authentic property has the advantage of being close to the shops in undisturbed surroundings. This property has been chosen by our Uzès branch. Thanks to our exclusive partnership with Knight Frank, a global leader in luxury real estate, Janssens Immobilier offers each property exceptional international visibility. This alliance strengthens our local expertise with the power of a network present in more than 50 countries. Information on the risks to which this property is exposed is available on the Georisques website : http://www.georisques.gouv.fr In accordance with current regulations, the EPC surface area of this property is calculated based on a standardised measurement of the living space. This measurement may differ from the total surface area measured accurately by our sales teams.
…By Janssens Immobilier Uzès
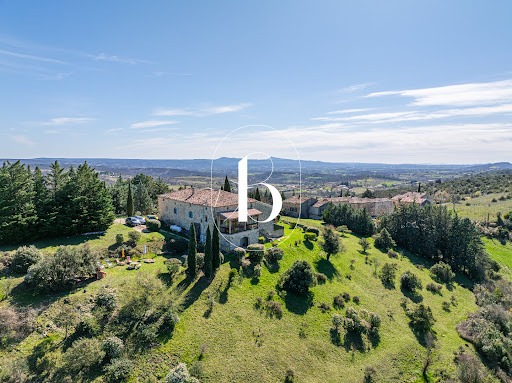


EXCLUSIVE... At the crossroads of Mont Lozère, Mont Bouquet, and Mont Ventoux, in the hills above a village in the Ardèche basin, discover this magnificent 19th-century farmhouse (Mas) ideally situated with breathtaking views of a privileged setting. The farmhouse includes a private section, two independent guest rooms, and two self-catering cottages on approximately 5 hectares of wooded grounds offering exceptional, unobstructed panoramic views. You enter the property through a splendid landscaped courtyard which leads to a cellar complex, including a wine cellar, a relaxation room, a summer kitchen, and a guest room with an en-suite shower room (shower, sink, and toilet). The private section of the main house comprises a terrace with breathtaking views, a dining room with aluminum French doors, a fully equipped kitchen with a range cooker, a living room with a wood-burning stove, a bedroom, a bathroom with a bathtub and shower, and a master suite with an additional room. A stone staircase leading to the attic offers approximately 130 square meters of potential living space. On the same level as the main house, there is a guest room of approximately 25 square meters with an en-suite shower room including a shower, sink, and toilet. On the west side of the farmhouse are two gîtes, accessible via a grand stone staircase leading to a veranda with panoramic views. Each gîte has a living room, a shower room with a sink and toilet, and a bedroom upstairs. The property is equipped with two photovoltaic panel systems and two thermodynamic water heaters with integrated heat pumps. The added bonus, besides the extraordinary view, is a well that provides water for the various plants on the property. Interested in discovering this exceptional property? Then don't hesitate to contact us! An property listing selected by Botella et Fils Immobilier since 1989. Your advisor: Anne Zutterman +33 7 49 26 27 45 // [email protected], independent sales agent for SARL PCI, RSAC Aubenas No. 882 241 342 00014. Fees payable by the seller. Ref 10650
…By Botella - L'immobilier Depuis 1989


Located in the highly sought-after neighborhood between La Gazelle and Old Justice, this property offers you a true haven of peace. It includes a main villa of 205 m² (type 8/9), warm and bright, as well as a mazet of 65 m² with its own terrace, consisting of two equipped apartments. Each residence has its own individual water and electricity meters.The main villa, built with quality materials, combines Provençal charm with comfort: a large sunny living room with a stone fireplace and flagstone flooring, equipped kitchen, 4 bedrooms, bathroom, shower room, mezzanine, office. The view from the terrace over Nîmes is splendid. The impression upon arrival is very good; you feel at peace, calm in nature. The view enhances this feeling of freedom.The independent mazet is ideal for hosting family and friends, or for a rental project. It has two apartments with independent entrances, each including a living room with open kitchen, bedroom, shower room, and terrace. With a rental income for the Mazet of 12,000 euros per year, without much effort, it's a real asset.The landscaped land of 2300 m² extends over several levels and offers an unobstructed view of the surrounding hills. The pool area (12x6) is a real plus for relaxing and enjoying the sun. Two Aquatiris septic tanks from 2020 ensure a green and ecological sanitation.A double shelter for your cars.The property is perfectly maintained and allows you to settle in immediately. The tranquility and serenity of the place make it a real gem. Do not hesitate to contact us to arrange a visit.This description has been automatically translated from French.
…By Goddet Immobilier


In a quiet residential neighborhood of Saint-Ambroix, discover this individual house from 1967, perfectly maintained, offering beautiful volumes and a strong potential for development.Built over two levels, this property can suit both a family and a project of two independent housing units (family, rental, investment, or complementary activity).The main floor consists of a pleasant and bright living space including a living room, an equipped kitchen, two bedrooms, a shower room, and a separate toilet. A spacious dining area with an insert fireplace and reversible air conditioning provides real comfort for everyday life.The ground floor has several complementary spaces with two bedrooms, an equipped kitchen, a veranda with reversible air conditioning, a shower room with a toilet, as well as various annex rooms offering numerous possibilities depending on your needs.Outside, you will enjoy a flat, enclosed plot of about 808 m², easy to maintain, enhanced by a garden shed and an independent garage of about 25 m² with a motorized electric gate.The house benefits from an East/West exposure offering beautiful brightness throughout the day. Central heating is ensured by a recent city gas boiler (less than two years) with hot water production. The house is connected to the mains drainage.A great opportunity for buyers looking for a functional, adaptable home in a pleasant environment.Contact me as soon as possible to visit this rare property in the area at 04 66 24 31 33 and ask for Patrick AUDIGIER.Agency reference: 3734This description has been automatically translated from French.
…By Orpi Agence Gadd


Architect-designed house with panoramic views and a natural pool – Nîmes Hills. Perched on the hills overlooking Nîmes, this architect-designed house celebrates the simplicity of beautiful things. Generous volumes invite you to breathe, and panoramic views accompany every moment. 220 m² designed to let in the light, 5 bedrooms, a natural pool, a spectacular terrace, and a Mediterranean garden offering a vibrant setting throughout the seasons. A truly special address where every sunset becomes a privilege.
…By Mat & Seb Groupe


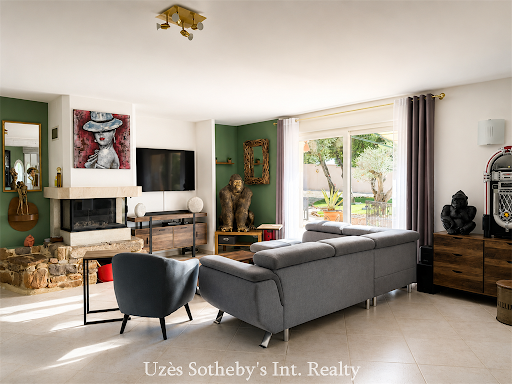


Just 10 kilometres from Uzès, in a peaceful setting with open views over the surrounding countryside, this traditional villa offers approximately 180 sqm of living space on a beautifully landscaped and enclosed plot of around 1,600 sqm with a swimming pool. The entrance opens onto a spacious 70 sqm living and reception room featuring high ceilings and a south-facing aspect. Filled with natural light, this welcoming space extends seamlessly onto the terraces and garden, creating an ideal setting for both everyday living and entertaining. The sleeping accommodation comprises five bedrooms and three bathrooms. Several independent access points provide a flexible layout, making the property equally suited as a family home or for a hospitality project, while ensuring privacy for both owners and guests. Outside, the enclosed landscaped garden is arranged around several terraces and a swimming pool, all enjoying pleasant views across the surrounding countryside. Additional features include a large garage of approximately 70 sqm, providing ample space for several vehicles or extensive storage, an energy-efficient heat pump, and a wellness area with a sauna and jacuzzi. Combining generous living spaces with a practical layout, this property offers a comfortable lifestyle just a short drive from Uzès. It is equally well suited as a primary residence, a holiday home or a guest accommodation project.
…By Uzes - Sotheby's International Realty


Just 300 meters from the center of a village with shops, this property offers a privileged living environment with high-quality features. The ground floor features an entryway opening onto a spacious, bright 83-square-meter living area with a living room featuring a fireplace, a dining room, and a fully equipped kitchen. This living space extends onto a terrace offering panoramic views of the countryside and the pool. Adjacent to the kitchen, a pantry/laundry room offers separate access. On the same level, there is a suite with a bedroom, bathroom, and walk-in closet, a second bedroom, and a half-bathroom. The upper floor features two comfortable bedrooms and a bathroom. The bedrooms offer pleasant, unobstructed views of the countryside. The carefully landscaped garden, approximately 1,100 m², features a parking area, a lawn with a century-old olive tree, a covered summer dining area, and a beautiful 8.2 x 4.2 m pool area with a deck and equipment room. Located 6.5 km from Uzès, in the immediate vicinity of a sought-after village. Les informations sur les risques auxquels ce bien est exposé sont disponibles sur le site Géorisques : www.georisques.gouv.fr »
…By Cigal'immo


The agency Marie MIRAMANT, specialized in character and luxury real estate offers in Gard (Languedoc-Roussillon, Occitanie), near Uzès, in the heart of a lovely village, a beautiful private mansion of about 450 m², elegantly restored, preserving original features. This lovely 15th century property offers some large reception rooms with fireplace, a contemporary kitchen, seven bedrooms with bathroom. A vaulted cellar, a vast terrace, a courtyard with pool and a small vegetable garden complete this unique real estate. Information on the risks to which this property is exposed is available on www.georisques.gouv.fr. This house is sold by our real estate agency in Avignon. MANSION REFERENCE LEANDRE
…By Marie Miramant


Located in the western part of Occitanie, between the charming towns of Uzès, Avignon and Orange, this château enjoys an enchanting Mediterranean climate where the song of the cicadas constantly reminds you that you are truly in the south of France, under the Provençal sun. Montpellier airport is a one-hour-and-ten-minute drive away, while the Avignon TGV station is accessible in just 45 minutes, offering a central position and easy connections to major cities. Description: An imposing façade covered in climbing vines… A shaded courtyard that appears after an olive grove… At the rear, a 14th-century mill by the river with its private little beach… This 17th-century château of approximately 900 m², plus 450 m² of outbuildings, renovated in 2022, is a true architectural gem. Enlarged in the 19th century, it offers absolute peace and quiet, surrounded by vineyards and bordered to the north by a river. The estate also includes a mill to renovate, adding even more charm to this unique property. The château features 5 living/dining rooms, a chapel, 17 bedrooms (9 of which are located on the second and top floor still to be restored), a kitchen, 4 bathrooms and numerous fireplaces that create a warm and authentic atmosphere. The outbuildings include a 3-room caretaker’s house with 2 bedrooms, air-conditioned and with independent access. It is attached to a former barn, a covered area and 2 large cellars. A glasshouse/winter garden containing a Jacuzzi and an old wash-house. A small raised house with a dovecote, linked by a footbridge to the first floor of the château, and a vaulted stone building once used to store and keep food cool, add further character. The 2-hectare estate is relatively flat and planted with numerous Mediterranean species, including two olive groves, majestic plane trees, a woodland and its walking path ideal for meditation and relaxation. A pétanque court and a fully restored round swimming pool complete the property and provide a real space for leisure. This exceptional setting is perfectly suited to hosting events such as seminars, receptions and weddings, offering an unforgettable atmosphere and an enchanting backdrop for all kinds of celebrations. Our opinion: This château is a rare gem, combining the charm of the past with modern comfort thanks to extensive recent works including roof repairs, lime plaster, restoration of the parquet floors and a complete rewiring of the electricity. It is an exceptional opportunity to acquire a historic property in an idyllic and preserved setting, ideal for lovers of nature and heritage. Whether as a main residence, a holiday home or a tourism project, this château offers infinite potential to create unforgettable memories in the heart of Provence. Its enchanting setting and numerous possibilities make it an ideal venue for events, whether professional seminars, private receptions or fairy-tale weddings. Do not miss this unique opportunity to own a piece of history in one of the most beautiful corners of France. **Contact:** Thierry LALLEMAND +33 6 62 51 94 07 Information on the risks to which this property is exposed is available on the Géorisques website: www.georisques.gouv.fr
…By Poncet & Poncet


In a pleasant village with small shops, just a few minutes from the Pont du Gard, discover this recent architect-designed villa of approximately 111 m2 , offering a peaceful and bright living environment. On the ground floor, the entrance hall leads to a spacious, light-filled living area comprising a living room opening onto a pleasant terrace. The kitchen, which can be fitted to your specifications, offers the opportunity to create a welcoming space that reflects your personal style. You will also find a separate WC and a master suite with an en-suite shower room and WC. Upstairs, two bedrooms, each with a small balcony, share a bathroom with WC. Outside, a charming, low-maintenance garden features a pond, adding a touch of serenity to the property. A 24 m2 garage and a parking space complete the amenities of this house. For all information or visits, please contact Laurence Veiga, Swixim International Uzès at 06.07.35.19.43 'Information on the risks to which this property is exposed is available on the Géorisques website http://www.georisques.gouv.fr '
…By Swixim International Uzès - Côté Soleil Immobilier


Located just minutes from Saint-Jean-du-Gard, this property comprises a former silkworm farm and coaching inn of 250sq.m. It has been fully renovated while preserving its authentic character. The property is set on 1.2 hectares of landscaped grounds offering scenic views and absolute tranquility. Its features include terracotta and antique cement tile flooring, five bedrooms, open beams, a fireplace, an independent studio and a heated swimming pool.
…By Emile Garcin - Cevennes & Languedoc


Just 10 minutes from Nîmes, in the heart of the village of Manduel, this elegant 300sqm bourgeois house with its secluded 700sqm garden and swimming pool is sure to impress. Two large, adjoining living rooms totaling 70sqm are bathed in natural light and open onto the garden, along with a spacious kitchen and a large bedroom. The grand entrance hall leads to the ground floor rooms, where a majestic staircase ascends to the upper floors. On the first floor, a master suite features an en-suite bathroom with a dressing room, and three further bedrooms share a bathroom and separate WC. One bedroom has a balcony, and another boasts a mezzanine. The second floor comprises the attic and a large solarium with views over the village. This refined residence is located in the center of a village with all amenities and is just minutes from the Nîmes Pont du Gard TGV station. ENERGY RATING: C (175) / CLIMATE RATING: A (5) Estimated average annual energy costs for standard use, based on 2021 energy prices: between EUR2,530 and EUR3,440. Contact: Rémy 06.06.96.76.49
…By Espaces Atypiques Nimes


My friend Henri, who knows a lot about stones and silences, once told me that there are houses that choose you. This one, at the end of a kilometer of private road in the Galeizon valley, 18 km from Alès, does not reveal itself to everyone. It waits. Two artisan blacksmiths worked on it for eight years – with their own hands, never entrusting to another what they could do themselves. The walls, stone by stone, by the École du Schiste, heir to the Compagnons du devoir. The wooden bridge connecting the clède has a railing forged in their own workshop. This is not a renovation. It is a life work.The first house – 160 m² Large living room of 50 m², open kitchen and lounge – this is where everything happens, the meals that last, the evenings that overflow. In the mezzanine, the main bedroom suite overlooks the lounge through wide openings – you can see the house living from the bed. A 10 m² independent bedroom on the landing, certainly the most intimate part of the property. And the clède bedroom, accessed by the forged bridge – its intimacy, its bathroom, its silence. Below, the rock becomes a terrace. An old bread oven that still heats. A 20 m² office for those who work – or who pretend. A 36 m² cinema room with red armchairs scavenged from a real Montpellier cinema from the seventies. A bright 25 m² gym open to the Cévennes.The second house – 120 m² Living room with cathedral ceiling – the kind that silences people for a few seconds. Mezzanine bedroom. Bedroom with jacuzzi bathroom. Long open living space: custom kitchen, furniture made on site, olive wood and wrought iron table for twelve. The sink is a drying sink – the real, old one, the one that is no longer made. A large storage-technical room. And a bathroom to discover on site – some things cannot be described. Water arrives filtered directly from the spring. You drink it from the tap.Outside Four terraces, four characters, four moments of the day. You do not settle on one of them – you visit them all, depending on your mood and the season. The natural pool – 60 m³ – filtered by plants, living water without chlorine, set in the landscape as if the earth had always carried it. A private path leads down to the river. At the bottom of the valley, a natural basin carved by the Galeizon for centuries. The water is cold and clear there. You slip in alone in the world and, for a moment, you forget that the rest exists. Former 60 m² honey house with project. Terraces, schist walls, space for a caravan, a vegetable garden, a yurt – or simply for leaving it empty. 112,000 m² in total.What you need to know Air/air heat pump, green flame pellet stove, boiler stove, 250 L thermodynamic water heater, geothermal energy, 8 photovoltaic panels facing southwest (12.8m²), mechanical ventilation, reversible air conditioning. Actual bills contradict the DPE estimates – for the better. Non-compliant individual sanitation.Energy class D · 212 kWh/m²/year · Climate class B · 7 kg CO₂/m²/year Estimated annual cost: €5,360 to €7,310 (energy price 2023 – actual bills available, significantly lower) DPE valid until 29/04/2036Important: Visits last a minimum of two hours, with hiking shoes, without rushing. This place does not bear being rushed.
…By Immo Angels


In a peaceful, privileged natural environment, discover this property of 356 m² on 3,092 m² of land, ideal for a tourist activity or a large family.It includes 2 guest rooms, 3 gîtes, a spacious private area, an independent summer kitchen, and quality features: heated swimming pool, pool house, pétanque court, 3 garages, reversible air conditioning, fiber optic, and solar panels.Fully renovated in 2019, no work required.Located on the heights of the village, outside of flood zones, close to amenities and at the crossroads of Gard, Ardèche, Drôme, and Vaucluse, it benefits from an ideal location to develop a gîte and guest house activity.A turnkey property offering excellent potential for operation in an exceptional living environment. Bruno HERNANDEZ (EI) Commercial Agent - RSAC Number: 804958619 - Nîmes.This description has been automatically translated from French.
…By Midimas


Just a few minutes from the ramparts of Aigues-Mortes and the beaches of Grau du Roi, this unique residence, built in 1841, elegantly reinvents the spirit of the great Camargue properties. Completely restored, it combines the charm of preserved heritage with a renovation of remarkable quality where authenticity and refinement clearly interact. Behind its timeless facade, 355 m2 of living space reveal generous volumes bathed in light. The carefully restored ancient materials are combined with modern amenities in a subtle harmony, revealing a home deeply rooted in its history while meeting today's demands. An authentic, simple, and elegant staging, respectful of the identity of the place. Designed for absolute comfort as well as for preserving everyone's intimacy, the house accommodates eight suites and several reception areas opening onto the estate. From the turret, the gaze escapes to the emblematic landscapes of the Camargue, between sky, nature, and changing light throughout the seasons. Sheltered by century-old trees, the park of over one hectare, a true green haven, offers a soothing setting and the privilege of imagining a swimming pool extending this sweetness of life in the heart of nature. The equestrian facilities, with stables, paddocks, and a riding arena, complete this ensemble for lovers of horses and wide open spaces. A rare property, where nearly two centuries of history meet a contemporary vision of the Camargue art of living. Contact: Vanessa: 06 33 69 36 29 ENERGY CLASS B (45) / CLIMATE CLASS A (3) Estimated average annual energy expenses for standard use: between 2840 and 3850 euros/year Information on the risks to which this property is exposed is available on the Géorisques website: www.georisques.gouv.fr Vanessa Sargueil (EI) Commercial Agent - RSAC Number: 880 467 360 - Nîmes. This description has been automatically translated from French.
…By Espaces Atypiques Nimes


Discover this pleasant P4 type villa, raised on one floor, ideal for a family looking for comfort and tranquility. On the ground floor there is a kitchen area in the living/dining room opening onto a pleasant terrace and garden, a WC, garage. On the first floor there are three bedrooms, a bathroom and a separate toilet. This villa offers a calm and green living environment, while benefiting from the advantages of a condominium without fees. Swimming pool possible, minor work to be expected. A great opportunity not to be missed!
…By Agence Aigues Mortes Immobilier


Only 10 minutes from Uzès, 5 minutes from the Pont du Gard and 20 minutes from Nîmes, in the highly sought-after village of Collias, this charming single-storey villa offers a peaceful lifestyle surrounded by nature. Offering approximately 125 m2 of living space on a beautifully landscaped 1,220 m2 plot, the property boasts generous volumes, abundant natural light and excellent potential for modernisation. The bright living areas open onto the garden and terraces, creating a seamless indoor-outdoor lifestyle. The living room features a fireplace and flows into a welcoming kitchen. The sleeping quarters comprise three bedrooms, a bathroom and a separate WC. An additional versatile room, accessed from the kitchen via the utility/laundry room, can easily be adapted as a home office, gym, studio or guest bedroom, depending on your needs. Outside, sunny and shaded terraces, an 8 × 4 m swimming pool with its pool house, and a mature garden create a peaceful and private setting. An independent storage room provides practical space for gardening equipment, DIY projects or additional storage. Ideally located close to the village amenities, hiking trails, swimming spots and the spectacular gorges du Gardon, this property represents an excellent opportunity to create a home tailored to your own style in one of the region's most desirable villages. For further information, please contact Sovann SERRE on +33 (0)6 71 61 69 04 (Independent Sales Agent RSAC Nîmes 832 557 797).
…By Uzes Residences


High-quality renovation in a sought-after village with local amenities 54 m² of living space with a fireplace 3 bedrooms, 2 bathrooms (including a self-contained studio), Lovely garden with unobstructed views. Swimming pool and garage.
…By Catherine La Bruyère Immobilier
'%20stroke='%23DDAA3A'%20stroke-width='1.909'%20stroke-linecap='square'%20stroke-linejoin='bevel'/%3e%3c/svg%3e)
Receive by email any new listing that may match your search criteria
Your criteria :
By validating this form, you accept the general conditions of use of Le Figaro Properties.
These agencies offer a selection of luxury properties vente in the Gard. Feel free to contact them for personalized assistance.




