Get early access to listings that match your criteria
Never miss an opportunity again. Our personalized alerts notify you instantly.

 English$ USD · m²


The John Taylor agency offers you this elegant house extending over nearly 170m², located in a sought-after residential environment, close to shops and all amenities. Offering generous volumes and a flowing layout, it stands out for its organization allowing single-story living, which is a real asset in daily life. From the entrance, the spaces are harmoniously organized around a large living area including an open kitchen on the dining room, extended by an independent lounge, creating a subtle balance between conviviality and privacy. The sleeping area offers 3 bedrooms, including a particularly spacious suite, all with functional bathrooms. Outside, the spaces naturally extend with a pleasant terrace, open onto a very leafy, flowering, and maintained garden, offering a green and secluded setting. A 6mx2.5m swimming pool, its technical room, and a shed complete this ensemble. In addition, the house benefits from additional useful spaces: a garage, as well as a basement that offers other development possibilities according to everyone's needs.
…By John Taylor Bordeaux


In one of the most sought-after residential areas of Bordeaux, this elegant early 20th-century house charms with its remarkable architecture, spaciousness, and a 260 m² garden.The reception spaces revolve around a large living room and a dining room, a spacious kitchen with a dining area opening onto the garden through a glass wall.The large garden, suitable for a pool, also has a small outbuilding.Spread over two floors, the private spaces total seven bedrooms, an office under a glass roof, a bathroom, and three shower rooms, offering numerous organization possibilities for family life or hosting guests.The property also benefits from a large cellar and access through the coach door allowing parking for a vehicle and bicycles. This property is presented to you by the BARNES Bordeaux agency - Visit our website www.barnes-bordeaux.com - Phone +33-0533093089This description has been automatically translated from French.
…By Barnes Bordeaux


Stunning renovated apartment of 87.5 m² located on the 3rd and top floor with elevator in a beautiful stone building in the city center. It includes an entrance that leads to a bright living room with open kitchen, three bedrooms including one with an en-suite shower room, a laundry area, and a second shower room. A cellar of 18 m² and a nearby parking space complete this property, which is equipped with ducted air conditioning and has a 'furnished rental' certification. This property is presented to you by BARNES Bordeaux - Visit our website www.barnes-bordeaux.com - Phone +33-0533093089This description has been automatically translated from French.
…By Barnes Bordeaux


Abriculteurs invites you to discover this characterful apartment for sale opposite the Jardin Public in Bordeaux (33000). A truly rare find in the area: 93.6 m² of Carrez floor area (100 m² of total floor area) on the 3rd and top floor of a dressed-stone building, with direct views of the Jardin Public. Its spacious feel and distinctive character are rarely found here. The apartment opens onto an entrance hall leading to a spectacular living room of approximately 50 m². With 3.26 m-high ceilings, exposed wooden roof beams, a stone wall and parquet flooring create a unique, warm atmosphere, filled with light from the large windows. The apartment is dual-aspect, opens directly onto the Jardin Public and enjoys natural light throughout the day. The semi-open kitchen extends the living space. In the sleeping area, two bedrooms open onto the terrace. There is a bathroom equipped with a shower and a bathtub. A separate toilet and a utility room keep the living areas uncluttered. And for enjoying sunny days, there is a rooftop terrace of approximately 7 m²—a highly sought-after luxury in the heart of Bordeaux. The apartment also has air conditioning. A cellar in the basement completes the property. The Jardin Public area offers a highly desirable setting: strolls along the park's tree-lined paths, the Natural History Museum, tram access and the whole of central Bordeaux within walking distance. Property highlights: - Apartment overlooking the Jardin Public - Spectacular living room with exposed roof beams and stonework - Rooftop terrace, sheltered from view - Bedrooms and bathroom with carefully finished details Please note: - Property tax: €2,264 / year - Condition of the property: Excellent - The property is subject to co-ownership status - Annual co-ownership fees: approximately €948 / year - 11 units - No ongoing legal proceedings Standard energy consumption (kWhEP/m².year): 145 (class C) Estimated emissions (kg CO₂/m².year): 27 Minimum / maximum energy costs: €1,380 / €1,920 per year Price reference years: 2021, 2022, 2023 Sale price: €659,950 including all taxes (Abriculteurs' fees payable by the seller) Listing prepared under the editorial responsibility of Mr Laurent CALANDO, commercial agent (EI), registered with the Bordeaux Trade and Companies Register (RSAC) under No. 843 984 808, not holding any funds, acting on behalf of SARL Abriculteurs immobilier, with share capital of €5,000, registered under SIREN No. 837 704 584, holder of professional licence No. CPI 7501 2018 000 025 842 issued by the Paris Île-de-France Chamber of Commerce and Industry, whose legal representative is Mr Adrien Piot, with registered office at 12 rue des Halles, 75001 Paris.
…By Abriculteurs


Abriculteurs invites you to discover this charming 59 m² apartment, located on the garden level in a peaceful and sought-after setting, in the heart of Bordeaux's highly desirable Les Chartrons neighborhood. As soon as you enter, you'll discover a pleasant living area filled with light thanks to its south-east exposure. It comprises a welcoming lounge area and a fully fitted and equipped open-plan kitchen. Extending from the living room, the 45 m² private garden is sure to be a favorite. Featuring a jacuzzi, this secluded outdoor space is a true place to unwind, ideal for enjoying sunny days or sharing special moments with friends and family. The sleeping area includes a comfortable 9.7 m² bedroom and a second 7 m² room fitted with a wall bed. Flexible to suit your needs, it can easily serve as a guest bedroom, office, or dedicated work-from-home space. The shower room, fully renovated in 2020, offers contemporary features, including an elegant walk-in shower. A closed garage (box) in the building is available for an additional €35,000. The apartment's location means you can reach the Jardin Public and Place des Chartrons in just a few minutes on foot. Public transport is easily accessible, with tram line C (Camille Godard stop approximately 300 m away) and bus lines close by. Local shops, schools, doctors, and supermarkets are all within easy reach in the neighborhood. Property highlights: - Quiet 45 m² private garden - Single-level, light-filled apartment (south-east facing) - Reversible air conditioning - Very low service charges (approximately €45/month) - Shower room renovated in 2020 Ideal for a first-time purchase, a young couple, or a pied-à-terre with outdoor space Please note: - Property tax: €1,061/year - Annual service charges: €538/year (heating not included) - Property condition: good; no work required has been reported - The property is part of a co-ownership - 8 lots - Connected to the mains sewer system - No ongoing legal proceedings Standard energy consumption (kWhEP/m²/year): 168 (D) Estimated emissions (kg CO2/m²/year): 31 (D) Estimated energy costs: min. / max. €1,080–€1,510/year Sale price: €299,000 incl. tax (Abriculteurs' fees payable by the seller) Listing prepared under the editorial responsibility of Mr Laurent CALANDO, commercial agent (EI), registered with the Bordeaux City RSAC under no. 843 984 808, not authorized to hold funds, acting on behalf of SARL Abriculteurs immobilier, with share capital of €5,000, registered under SIREN no. 837 704 584, holder of professional license no. CPI 7501 2018 000 025 842 issued by the Paris Île-de-France Chamber of Commerce and Industry, whose legal representative is Mr Adrien Piot, with registered office at 12 rue des Halles, 75001 Paris.
…By Abriculteurs


In one of the most sought-after neighborhoods of Bordeaux Caudéran, discover this elegant family home with a large garden and a garage.The spacious, light-filled living room offers an elegant and inviting setting with its original parquet flooring, fireplace, and beautiful high ceilings. An independent dining kitchen opens onto a balcony and has an adjoining pantry.The house includes 5 bedrooms, 3 of which are on the ground floor, and two bathrooms, allowing for comfortable accommodation for a large family, creating an office space, or a guest room according to needs.The large, pleasant garden, sheltered from view, provides a privileged space to enjoy sunny days and can accommodate a swimming pool.A large garage completes the whole with a laundry room, providing appreciated daily comfort and plenty of storage space. A slight refreshment will enhance this rare property in this highly sought-after area.To be visited without delay.Fees payable by the seller. Energy class E, Climate class E Estimated annual energy expenses for standard usage: between €3140.00 and €4310.00 for the years 2021, 2022, and 2023 (subscriptions included). Information on the risks to which this property is exposed is available on the Georisques website: georisques.gouv.fr.Your advisor from LLOYD & DAVIS: Sophie BOURGEOIS Commercial agent (Individual enterprise) RSAC 934 373 598 Bordeaux RCP B1532 CA2400005 Apivia CourtageThis description has been automatically translated from French.
…By Lloyd & Davis


33000 - BORDEAUX QUAI DES CHARTRONS - APARTMENT 202 m2 - 4 BEDROOMS - OFFICE - PATIO - BALCONY - CELLAR - TRAM BEfficity offers you, on the Quai des Chartrons, this beautiful apartment with its balcony and breathtaking view of the Garonne River and the Pont de Pierre. Over two levels, each with its own direct access, this apartment provides a large living room facing the Garonne, fireplace, moldings, parquet flooring, a large kitchen, four bedrooms, an office, a bathroom, a shower room, 3 toilets, a playroom, and a cellar. A 20 m2 patio completes this property that must be viewed quickly. With access at each level, a professional activity can be conceived separate from the dwelling. Tram B stop ''CAPC'', shops nearby. Refreshment work is to be expected to personalize this space to your liking. PS: photos 1, 2, and 3 are generated by AI. For more information, contact Christophe Jourdannaud. Information about the risks to which this property is exposed is available on the Georisque website: georisques.gouv.fr. In accordance with Article L. 561-5 of the Monetary and Financial Code, a valid identification document will be required during the visit. Christophe Jourdannaud - EI - is a Commercial Agent mandated in real estate, registered in the Special Register of Commercial Agents of the Bordeaux Commercial Court under number 808302764. Headquarters of the mandator: EFFICITY SAS (RCS Paris 497617746 - Share capital of 132,373.05 euros) - Headquarters: 48 avenue de Villiers 75017, Financial Guarantee of 500,000 euros: GALIAN Assurances 89 rue de la Boétie 75008 Paris, Professional card CPI 7501 2015 000 002 025 of the CCI Paris Ile de France.This description has been automatically translated from French.
…By Efficity


Engel & Völkers Bordeaux presents this 163.5 m² apartment, fully renovated, located on the first floor of an intimate residence.The apartment reveals a beautiful living space with generous volumes, where the living room and dining room find their natural place. The large openings bring pleasant brightness and give access to a first terrace, extending the reception area.The kitchen, whose location is planned, remains to be fitted out according to your tastes and lifestyle habits. An adjoining pantry completes this space.The night area, distinct from the living spaces, includes three bedrooms, each with its own shower room. A second terrace extends this area, providing additional outdoor space, away from the reception area.Two toilets complete the layout of the apartment.The renovation, carried out with care, enhances the volumes and the flow between the rooms. The light tones, parquet flooring, and openings to the outside compose a bright interior with sober and contemporary lines.With its two terraces, three bedrooms with private shower rooms, and generous living spaces, this apartment offers a particularly pleasant organization for daily life.A fully renovated property, ready to welcome its future owners, who will be able to add their personal touch through the kitchen layout.A secure parking space and a bike storage room complete this property.This property is presented by Engel & Völkers Bordeaux. Visits by appointment.Sale price: €949,000 including feesDPE: C(133) — GES: A(54)Estimated annual energy costs: €1,670 to €2,310Property tax: Currently exemptTransaction fees inclusive of tax are the responsibility of the sellerInformation about the risks to which this property is exposed is available on the Géorisques website: www.georisques.gouv.frLocated in the sought-after Croix-Blanche district of Bordeaux, this apartment benefits from a pleasant residential environment, close to shops, schools, and transport.Between Saint-Seurin and the Barrière Judaïque, this area attracts with its Bordeaux architecture, neighborhood atmosphere, and proximity to the city center.A location that combines residential tranquility and urban life, in one of Bordeaux's appreciated sectors.This description has been automatically translated from French.
…By Engel & Völkers Bordeaux


SAINT-BRUNO - Nestled in the heart of the highly sought-after Saint-Bruno district, this elegant stone house embodies the perfect balance between old-world charm and contemporary comfort. Recently and tastefully renovated, it offers high-end amenities and remarkable proportions, now rare in this area. From the moment you enter, the nobility of the stone, enhanced by premium materials and meticulous finishes, creates an atmosphere that is both refined and welcoming. The vast, light-filled living spaces offer remarkable fluidity and a sense of spaciousness that is particularly appreciated on a daily basis. Upstairs, the bedrooms and work areas have been designed to guarantee comfort and privacy, in a style that harmoniously blends modernity and timelessness. Outside, the perfectly maintained landscaped garden provides a true haven of peace. It features an elegant swimming pool surrounded by a wooden deck, blending harmoniously into the environment and offering a secluded relaxation space, sheltered from any disturbances. A 36 sq m lower level, accessible via an internal staircase and in addition to the living area, is a rare asset. It offers multiple layout possibilities to suit various needs: an independent suite, an office, a recreation area, or a gym. This characterful residence, with its impeccable features and understated elegance, represents an exceptional opportunity in one of Bordeaux's most sought-after neighborhoods. Two nearby garages can be retained for rent.
…By Blanc Miquel Immobilier


In the heart of the Fondaudège district, discover this elegant town house with 163 m2 of living space, featuring generous volumes and a particularly pleasant layout. Upon entering, the house reveals a spacious living area with a lounge and kitchen, opening onto a landscaped outdoor patio, providing a lovely reception space. A particularly appreciated asset for a town house, a dedicated room allows for the easy accommodation of bicycles, strollers, and everyday equipment, enhancing the practical and functional character of the home. The upper floors host four bedrooms, a large office, a bathroom, a shower room, a laundry room, and storage spaces. A cellar completes the ensemble. Its beautiful volumes, family-friendly configuration, and privileged location are the main advantages of this house, ideal for fully enjoying urban life in one of Bordeaux's most sought-after neighborhoods. A quality address for a town house close to all shops, services, and schools, and the line D tramway.This description has been automatically translated from French.
…By Blanc Miquel Immobilier


Close to the Public Garden, Portal course, and Notre-Dame street: on the top floor in duplex, crossing T3 offering careful amenities, custom arrangements, and large south-facing terrace. Highlights: * Bright duplex, double crossing orientation, generous volumes with vaulted ceilings and exposed concrete slabs. * Large south-facing terrace: integrated planting boxes and pergola, unobstructed views, relaxation & dining purposes. * Nobility finishes: oak parquet (lower levels), large format terrazzo type tiles (living room / utility room / bathroom), custom wood joinery. * Integrated arrangements: structured joinery set surrounding living room / staircase, storage, TV furniture, wardrobes, office space. Custom-made interior staircase. * Integrated wooden kitchen (stainless steel worktop, sink, hob, hood, appliance spaces). * Functional bathroom: 120×90 shower, washbasin unit, towel dryer; toilet with technical closet (hot water tank). * Technical comfort: reversible heat pump (heating/cooling) with integrated splits, single-flow VMC, fiber pre-wiring, electric blinds. * Sustainable construction: earth brick masonry Materrup, careful insulation, photovoltaic panels on the roof. * Practical common areas: bike room, waste room, secured access (keypad/intercom/card). * Customization possibility (TMA) — contractual descriptive notice annexed to the sales deed. For the full file or a private presentation: contact John Taylor Bordeaux.
…By John Taylor Bordeaux


Just a stone’s throw from the Jardin Public, Cours Portal, and Rue Notre-Dame: a superb two-bedroom apartment on the first floor, with dual-aspect views, a south-facing loggia, high-quality finishes, and sustainable materials. Key features: * New building: understated and sustainable architecture * Prime location: residential neighborhood, with shops and green spaces within walking distance. * Bright, dual-aspect apartment with a south-facing terrace (outdoor dining area, electrical outlet, and lighting). * High-end finishes: oak hardwood floors in the living room, bedrooms, and entryway; large-format terrazzo-style tiles (60×120) in the kitchen and bathroom. * Custom-built varnished wood cabinetry: built-in storage, TV cabinet, closets, and home office area. * Built-in wood kitchen (stainless steel countertop, sink, cooktop, range hood, appliance slots). * Bathroom with a 120×90 shower, vanity, and heated towel rack; separate toilet. * Technical amenities: reversible heat pump (heating/cooling) with concealed split units, single-flow mechanical ventilation, fiber-optic pre-wiring, and electric fabric blinds. * Performance and sustainability: high-quality insulation, durable materials, and rooftop solar panels contributing to energy production. * Functional common areas: bicycle storage, trash room, secure access (digital keypad/intercom/access card). * Customization options (TMA) — contractual description attached to the deed of sale. Complete property file and private viewing available by appointment with John Taylor Bordeaux
…By John Taylor Bordeaux


Discover this exquisite 297 m² townhouse in the heart of Bordeaux, offering an exceptional blend of historic charm and modern comforts. The home features eight spacious rooms, including four elegant bedrooms, perfect for family living or entertaining guests. Beautiful period details such as high ceilings, ornate moldings, and a fireplace create a refined atmosphere, while large windows fill the living spaces with natural light. Enjoy both comfort and peace of mind with modern amenities like air-conditioning, double flow ventilation, fire alarm system, optical fiber, alarm system, and intercom. Relax in the stylish, sunlit living room, or gather in the contemporary kitchen, which opens onto the garden. Each room has been thoughtfully designed to offer both style and practicality, making this home as functional as it is beautiful. Step outside to a private, serene garden and charming terrace—ideal for al fresco dining or unwinding with family and friends. This property is an outstanding opportunity to live in a prestigious Bordeaux address, close to all the city has to offer, yet enjoying the tranquility of a private retreat.
…By John Taylor Bordeaux


In the immediate vicinity of the Public Garden, Portal Course, and Notre-Dame Street, within a carefully designed DEVELOPMENT, discover this T4 offering high-end services and contemporary ergonomics. Highlights: * Rare location: tranquility of a residential street and Bordeaux life on foot (Public Garden, shops, restaurants). * R+2 dwelling, double orientation, large sunlight, and well-designed spaces (sloped ceilings in living room and bedrooms). * Private terrace (covered part with full-height green tiling, cantilevered part with perforated metal railing) — ideal as an outdoor dining area. * Noble finishes: oak parquet in the living room and bedrooms, large format terrazzo-type tiles in the kitchen, bathrooms, and entrance. * Custom wood integrated kitchen with central granite island (stainless steel countertop, appliance spaces, hood). * Master suite with private bathroom (shower 120×90), two additional bedrooms, storage, and custom varnished wood fittings. * Designer fireplace integrated into the living room (tiling and glass transom). * Double glazed wooden exterior joinery, electric fabric blinds, interior joinery and custom closets. * Technical comfort: reversible heat pump (heating/cooling) with discreetly integrated split units, single-flow VMC, air brewers. * Sustainable equipment: photovoltaic panels on the roof (contributing to the communal areas' power supply). * Building security & comfort: elevator, bike room, waste room, secure access (code/intercom/badge), well-kept communal areas. * Delivery in VEFA with customization options (TMA) depending on availability and technical constraints. To receive the complete file contact John Taylor Bordeaux — our team will present this unique lot and assist you with your customization options.
…By John Taylor Bordeaux


Just a stone’s throw from the Jardin Public, Cours Portal, and Rue Notre-Dame: an elegant two-bedroom apartment on the first floor (for sale as a building to be renovated) within a renovation and addition project that combines character with a contemporary feel. Highlights: * Prime location: sought-after neighborhood, with shops and public transportation in the immediate vicinity. * Dual orientation, generous floor plans, and abundant natural light. Exotic wood trim has been preserved and reused for certain elements. * Private loggia accessible from the living room: a covered space designed as an outdoor dining area, featuring full-height green ceramic wall tiles, an openwork metal railing, and outdoor lighting and electrical outlets. * High-quality finishes planned: oak hardwood floors in the living room and bedrooms, large 60×120 terrazzo-style tiles in living areas and bathrooms, new double-glazed exterior wood windows, and electric fabric blinds. * Custom woodwork (fully equipped kitchen, storage, utility closets, walk-in closets). * Built-in kitchen (wood cabinetry, stainless steel countertop, appliance niches), living room with built-in fixtures. * Bathroom with a 120×90 shower, vanity unit, and heated towel rack; separate toilet with a sink. Space for a laundry room and an individual hot water tank is provided. * New, code-compliant utilities (NF C15-100-certified electrical system, mechanical ventilation, electric radiators, fiber-optic pre-wiring). * Refurbished condominium with shared amenities: elevator, bike storage, solar panels for common areas, secure access. A rare opportunity for residents or investors looking to customize finishes in a high-quality development that blends authenticity with modern comfort. Contact John Taylor Bordeaux for more information
…By John Taylor Bordeaux


Ideal address close to the Public Garden, Portal Court, and Notre‑Dame Street. In a stylish contemporary development: T3 apartment, high-end features, and bespoke design. Key points: * Rare location: central, quiet residential area, walking distance to shops, restaurants, and green spaces. * R+2 housing, dual orientation, spacious volumes with sloped ceilings adding character and light. * Private terrace (covered area with full-height green tiling, cantilevered area with metal railing) — possible outdoor dining area, outdoor lighting and socket. * Noble finishes: oak parquet flooring in living room, bedrooms, and hallway; large format terrazzo-type tiles (60×120) in entrance, kitchen, bathroom, and WC. * Custom wood fitted kitchen (stainless steel worktop, mixer sink, hob, hood, appliance spaces). * Master suite with fitted wardrobe; second bedroom with built-in storage; numerous integrated varnished wood storage. * Bathroom with 120×90 shower + tiled niche, washbasin unit, towel dryer; separate WC with washbasin. * Entrance treated (furniture and painted green-colored main door planned) and coordinated varnished wood fittings. * External wood double-glazed joinery, electric fabric blinds, painted interior doors, sliding door to connect living room and hallway. * Technical comfort: reversible heat pump (heating/cooling) with integrated split units in joinery, simple flow VMC, air exchangers. * Sustainable equipment: photovoltaic panels on the roof contributing to the communal power supply. * Building: elevator, bike storage, waste area, secured access (code/intercom/badge), compliant lighting and security. * Possibility of customization (TMA) according to schedule and feasibility; contractual descriptive notice attached to the sale deed. To receive the complete file or arrange a private presentation, contact John Taylor Bordeaux.
…By John Taylor Bordeaux


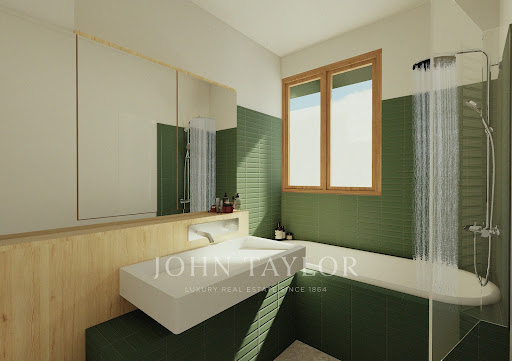

A stone's throw from the Public Garden, Cours Portal, and Notre-Dame Street: superb T4 on the upper floor in a rehabilitation and elevation project combining character and contemporary architecture. Highlights: * Prime location: neighborhood life, shops, and transport nearby. * Double exposure, bright and cross-ventilated; existing wooden bay window made of exotic wood preserved. * Private loggia accessible from the living room: covered space convertible into an outdoor dining area, green wall tiles, perforated metal railing, outdoor socket, and lighting. * Warm ambiance: built-in fireplace with glazed transom in the living room. * Master suite with private bathroom (110×90 cm shower, vanity unit, towel dryer). * Carefully designed custom wood carpentry: dressing, cupboards, shelves, integrated desk. * Premium finishes planned: oak parquet in bedrooms, large terrazzo-like tiles 60×120 in living room/kitchen/dressing room, kitchen backsplash, new double-glazed wooden joinery, electric fabric blinds. * Integrated kitchen (wood furniture, stainless steel countertop, appliance spaces). * New and compliant technical equipment: NF C15-100 electrical installation, simple flow VMC, electric radiators, fiber pre-equipment. * Renovated co-ownership with high-quality common features: elevator, bicycle storage, photovoltaic installation for common areas, secure access. Rare family product offering comfort, volume, and customization possibilities within a qualitative program blending authenticity and modernity. Contact John Taylor Bordeaux for further information.
…By John Taylor Bordeaux


Just steps from the Public Garden, the Portal course, and Notre-Dame street, a rare T3 on the ground floor within a high-end rehabilitation and extension project.Highlights:* Exceptional location: calm and sought-after setting, shops, transportation, and park in immediate proximity.* Redesigned housing to offer a contemporary and bright layout.* Attached private garden: lawn, lighting, and outdoor sockets — rare outdoor living in the city center.* Optimized natural light: bay window on the garden + wall made of glass blocks integrated into the project.* High-end features planned: oak flooring in living room and bedrooms, large terrazzo type tiles (60×120) in entrance/kitchen/sanitary facilities, double-glazed wooden joinery, electric shutters in the bedrooms.* Custom woodwork arrangements (integrated wooden kitchen furniture, stainless steel countertop, spaces for oven, dishwasher, refrigerator), closets, office space, and built-in storage.* Contemporary shower room (shower 120×90, sink unit, towel dryer), toilet with washbasin, laundry area.* New technologies compliant with regulations: NF C 15-100 electricity, single-flow VMC, electric radiators, fiber pre-equipment.* Secure and controlled project within a renovated co-ownership (bike storage, elevator, photovoltaic installations for common areas).* Reduced notary fees* Delivery expected in 2028A rare product for investors or residents in a quality program blending character and modernity in the heart of Bordeaux.Contact John Taylor Bordeaux for more information.This description has been automatically translated from French.
…By John Taylor Bordeaux


On the first floor of a 19th century stone building, this luxurious apartment with a surface area of 150 m2 offers an ideal location and living environment. Located in the heart of the historic district of the city, between the cool breeze of the Jardin Public and the quiet and highly sought-after neighborhood of Chartrons, John Taylor Bordeaux Luxury Real Estate is pleased to present this property. It consists of a large open living room and dining room, a fully equipped kitchen with private access to a small terrace, and a bedroom with a bathroom. Upstairs, there is a master suite with a private balcony, as well as two beautiful bedrooms with bathrooms. This exceptional property is characterized by its generous volumes, architecture typical of its location, and a modern and minimalist interior design.
…By John Taylor Bordeaux


Discover this exceptional 220 m² apartment located in the heart of Bordeaux, offering a prestigious address and stunning views of tree-lined streets. The property features seven spacious rooms, including three comfortable bedrooms, all beautifully illuminated by large windows and adorned with exquisite period details and refined parquet flooring. Every aspect of comfort and security is ensured, with modern amenities like air-conditioning, double glazing, a connected thermostat, and double flow ventilation. The residence also boasts disabled access, an elevator, alarm system, and video security, providing peace of mind in an exclusive living environment. The combination of classic architectural charm and contemporary features makes this apartment a rare find in Bordeaux. Whether you are seeking a peaceful family home or a sophisticated urban retreat, this property promises an unrivaled lifestyle in one of the city’s most desirable neighborhoods.
…By John Taylor Bordeaux


Ideally located in the heart of the highly sought-after Saint-Seurin district, this elegant stone house unfolds all the charm of the old over three levels, offering a total floor area of about 260 m². The ground floor is organized around a series of three reception rooms open onto the garden of about 200 m², complemented by an independent kitchen, a bedroom, and a laundry room that can easily be converted into a bathroom. The first floor hosts a large master suite with a private shower room, two quiet bedrooms, and a second spacious bathroom. The top level houses two rooms, currently set up as a bedroom and a dressing room, as well as two attics offering great potential for development or storage. A healthy cellar completes this property. Renovation work is to be expected, allowing the full potential of this prime address to be revealed.
…By John Taylor Bordeaux


Abriculteurs is offering for sale this lovely 3-room apartment in Bordeaux (33300), just a few steps from the Cité du Vin. With a floor area of 68 m², the apartment features a light-filled living area opening onto an 18 m² terrace: a peaceful outdoor space in a well-maintained, recently built residence. Inside, you will find a living room, a separate kitchen with a window, two bedrooms, a bathroom, a separate toilet and plenty of storage. The living room opens directly onto the terrace, creating a seamless connection between indoor and outdoor living. The apartment is on the 2nd floor of a building with a lift. An underground parking space is available as an optional extra. Energy-efficient and eco-friendly accommodation: its excellent energy performance rating (DPE B) is thanks to environmentally responsible district heating, insulating double glazing and a humidity-sensitive mechanical ventilation system (VMC hygro B), helping to keep day-to-day energy costs down. Everything is close at hand in the neighbourhood. The “Rue Achard” and “Cité du Vin” tram line B stops are about a 5-minute walk away and provide easy access to the city centre. A supermarket, pharmacy and bakery are just a few minutes' walk away, as are the local schools, middle schools and high schools. Bordeaux Lake, less than one kilometre away, is ideal for water sports, running or walking. Gyms, a sports centre and green spaces round out the area. Highlights: - 18 m² terrace - Secure underground parking (available at an additional cost) - Building with a lift - Bicycle storage room Please note: - Property tax: €1,598 / year - Annual service charges: €1,968 / year - Individual heating not included in the charges - Annual heating cost: not provided - Condition of the property: good overall condition - The property is part of a co-owned building - 113 main lots - Apartment no.: not specified – Ownership share: not specified - Connected to the main sewer system - No ongoing legal proceedings Standard energy consumption (kWhEP/m²/year): 109 (B) Estimated emissions (kg CO₂/m²/year): 9 (B) Minimum / maximum energy costs: €590 and €860 per year Reference year for prices: 2021, 2022, 2023 Sale prices: - Apartment: €305,000 (Abriculteurs' fees payable by the seller) - Underground parking space: €31,500 (Abriculteurs' fees payable by the seller) Listing prepared under the editorial responsibility of Mr Laurent CALANDO, commercial agent (EI), registered with the Bordeaux RSAC under no. 843 984 808, who does not hold any funds and is acting on behalf of SARL Abriculteurs immobilier, with share capital of €5,000, registered under SIREN no. 837 704 584, holder of professional licence no. CPI 7501 2018 000 025 842 issued by the Paris Île-de-France Chamber of Commerce and Industry, whose legal representative is Mr Adrien Piot, with registered office at 12 rue des Halles, 75001 Paris.
…By Abriculteurs


Abriculteurs presents this 3-room duplex for sale in Bordeaux (33300), in the Bacalan district. The apartment opens onto a spacious, bright and quiet living room, enhanced by exceptionally high ceilings. The living area combines an open-plan kitchen, a lounge area and a dining area. The main floor also includes a bedroom, a shower room and a separate toilet. Upstairs, there is a beautifully fitted-out attic bedroom beneath exposed beams, as well as a home office area. The building is a small condominium comprising 6 units, located on Rue Arago, in the heart of Bacalan, a district undergoing significant change. Tram B (Brandenburg stop), approximately 250 m away, reaches Quinconces and the city centre in around twenty minutes. Nearby schools include Achard nursery school and Charles Martin primary school, both a few minutes' walk away, and Charles Martin stadium is very close by. Just over a kilometre away are Bassins à flot, the submarine base, Halles de Bacalan and the Cité du Vin, along with restaurants, cultural venues and walks along the Garonne. A bakery, convenience store and pharmacy are available near the Brandenburg stop. Key features: - Bright, dual-aspect duplex - Beautifully high ceilings - Possibility of creating a third bedroom in the spacious lounge area Please note: - Property tax: €909 / year - Annual service charges: €1,140 / year - Condition: good - The property is subject to condominium ownership - 6 units - No ongoing legal proceedings Standard energy consumption (kWhEP/m².year): 176 (C) Estimated emissions (kg CO₂/m².year): 5 (A) Minimum / maximum energy cost: not disclosed Reference year for energy prices: 2021 Sale price: €299,000 including tax (Abriculteurs' fees payable by the seller) Listing prepared under the editorial responsibility of Mr Hadrien DERAMECOURT, commercial agent (sole trader), registered with the BORDEAUX Trade and Companies Register under no. 913 910 022, without handling client funds, acting on behalf of SARL Abriculteurs immobilier, with share capital of €5,000, registered under SIREN no. 837 704 584, holder of professional licence no. CPI 7501 2018 000 025 842 issued by the Paris Île-de-France Chamber of Commerce and Industry, whose legal representative is Mr Adrien Piot, with registered office at 12 rue des Halles, 75001 Paris.
…By Abriculteurs


Abriculteurs is delighted to present this character-filled duplex in the heart of Bordeaux (33000), with a private patio. The ground floor opens onto a spacious entrance hall leading to a 34 m² L-shaped living and dining room, facing the street and opening onto a private 33 m² courtyard patio—a real luxury in the city centre. A separate 16 m² kitchen, a utility room and a toilet complete this level. The standout feature of this property is a magnificent 33 m² room, currently used as an artist's studio, with its own outside entrance. It could be used as a cinema room or office, or, thanks to the adjoining kitchen, as a self-contained studio apartment. Upstairs are three bedrooms: one measuring 14.70 m² with a balcony, and two measuring 12.22 m² and 12.13 m². The landing also leads to a 5.40 m² shower room and a second separate toilet. Albert Barraud and Grand Lebrun primary and middle schools, as well as several nurseries and secondary schools, are within walking distance. The property offers direct access to tram lines B and C (Gallieni and Jardin Public stops, a 2-minute walk), serving the city centre and Saint-Jean train station. Local shops, cafés, restaurants, gyms, an arts centre and green spaces such as Jardin Public and the banks of the Garonne are just a few minutes' walk away. Property highlights: - Private 33 m² patio - Two reception areas - Artist's studio - Period charm: stonework, wooden floors and exposed beams - Mostly double-glazed PVC windows and doors, 2015 gas boiler, new electric radiators installed in 2024 - Cellar Please note: - Annual heating costs: between €3,200 and €4,400 (energy performance rating based on the reference years 2021, 2022 and 2023) - Overall condition: good; no major work required - The property is part of a condominium - 3 units - Connected to the mains sewer system - No ongoing legal proceedings concerning the condominium Standard energy consumption (kWhEP/m²/year): 249 (D) Estimated emissions (kg CO₂/m²/year): 40 (D) Minimum / maximum energy costs: between €3,200 and €4,400 Reference years for energy prices: 2021, 2022, 2023 Price: €738,400, including fees, comprising €710,000 excluding fees and €28,400 in VAT-inclusive fees payable by the buyer (4% of the price excluding fees). Listing prepared under the editorial responsibility of Mr Hadrien DERAMECOURT, commercial agent (EI), registered with the Bordeaux Trade and Companies Register (RSAC) under no. 913 910 022, not authorised to hold client funds, acting on behalf of SARL Abriculteurs immobilier, with share capital of €5,000, registered under SIREN no. 837 704 584, holder of professional licence no. CPI 7501 2018 000 025 842 issued by the Paris Île-de-France Chamber of Commerce and Industry (CCI). Its legal representative is Mr Adrien Piot, and its registered office is at 12 rue des Halles, 75001 Paris.
…By Abriculteurs


Architecture from the late 19th century, this small Bordeaux building located in the heart of the Golden Triangle houses a lovely 81 m2 apartment on its 3rd and top floor.Renovated in the 1990s, this apartment of nearly 92 m2 on the ground floor cultivates a unique atmosphere, sheltered from the hustle and bustle of the city center. From the entrance of the building, a remarkable stone staircase, enhanced by a period glass roof, leads to this living space where the charm of the old blends with a very particular softness. In the heart of the apartment, the entrance naturally distributes the different spaces. A glass door allows light to flow and reveals an L-shaped living room, designed in a beautiful continuity. The equipped kitchen, facing an inner courtyard, precedes the dining area, followed by the living room. Above, the zenithal light accompanies the volumes and reveals the warm nuances of Bordeaux stone. Set back, the sleeping area consists of two peaceful bedrooms, where the old elements have retained their presence. The moldings and period fireplaces dialogue with the exposed stone, while the beautiful ceiling height emphasizes the character of the spaces. A bathroom completes this area. Throughout the hours, the morning light, filtered by the shuttered windows, creates a soft and enveloping atmosphere. An apartment with timeless charm, where urban life harmonizes with a precious sense of tranquility. A cellar complements this property.A warm and welcoming place to personalize.
…By Archik Bordeaux

Receive by email any new listing that may match your search criteria
Your criteria :
By validating this form, you accept the general conditions of use of Le Figaro Properties.
These agencies offer a selection of luxury properties vente at Bordeaux. Feel free to contact them for personalized assistance.


