Get early access to listings that match your criteria
Never miss an opportunity again. Our personalized alerts notify you instantly.

 English$ USD · m²


Close to Parc Bordelais, attractive 139 sqm penthouse (Carrez law) with elevator offers generous volumes and excellent natural light. The entrance leads to a spacious living and dining area, a kitchen with pantry/laundry room, four bedrooms, two bathrooms, and a shower room. The property benefits from two large terraces, enhancing its brightness and outdoor living space. A closed garage box and an additional parking space complete this property. (Virtual staging for illustrative purposes only) Ce bien vous est présenté par l'agence BARNES Bordeaux - Visiter notre site internet www.barnes-bordeaux.com - Téléphone +33-0533093089
…By Barnes Bordeaux


Ideally located in the center of Le Bouscat, this very bright 185 sqm top-floor apartment with elevator was fully renovated in 2023. It features a spacious entrance hall, a separate kitchen with adjoining utility room, a large living room, and a dining room opening onto two generous balconies. The parental area includes a large air-conditioned bedroom, a bathroom with spa bath, shower, WC, and dressing room, as well as two additional bedrooms with a shower room. Upstairs, a large room with independent access can be used as an office, opening onto a 150 sqm terrace with panoramic views over the city. A storage room and a parking space within the building complete this property. Ce bien vous est présenté par l'agence BARNES Bordeaux - Visiter notre site internet www.barnes-bordeaux.com - Téléphone +33-0533093089
…By Barnes Bordeaux


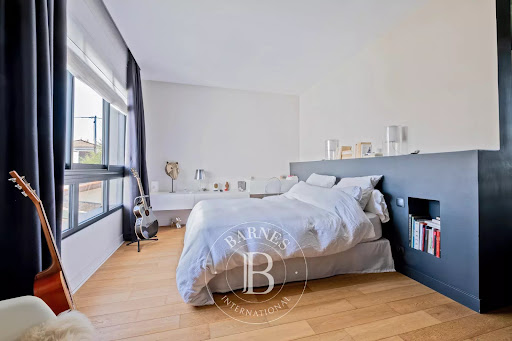
Charming contemporary 137 sqm house with a front garden including parking space and an electric charging station. The ground floor features an entrance hall with closet, a spacious living room opening onto the terrace and swimming pool, and a bright kitchen. Upstairs, a beautiful 40 sqm master suite with walk-in closet and bathroom, three bedrooms with built-in storage, a shower room, and an office. A wine cellar and a garage complete this property, which has been recently fitted with solar panels. Ce bien vous est présenté par l'agence BARNES Bordeaux - Visiter notre site internet www.barnes-bordeaux.com - Téléphone +33-0533093089
…By Barnes Bordeaux


Set on a private, wooded plot of over 1,700 m², this spacious family home offers 200 m² of single-story living space, as well as a separate 72 m² apartment, a swimming pool, and parking spaces. At the rear, in a quiet location, the house comprises a large entrance hall, a double-height living room with a lounge area and fireplace, a dining room and a semi-open fitted kitchen, all opening onto the terraces, pergola, swimming pool and garden. The sleeping area comprises a master suite with an office, a dressing room, a shower room and a bedroom on the pool side, as well as three other bedrooms with closets, a bathroom, a shower room and a laundry room. At the front of the property, a separate 72 m² apartment/office comprises an open-plan living room with fitted kitchen, two bedrooms and a bathroom, and is suitable for professional or mixed use. Large garage with parking spaces, temperature-controlled wine cellar, garden shed. Close to schools, amenities and transport links, Tram D and Bus.
…By Loft Galerie


In a sought-after area of Le Bouscat, superb 200 sqm family home, fully renovated and air-conditioned, is set on a vast landscaped plot of over 1,700 sqm, in a quiet environment close to Tram D and all amenities. The house offers generous volumes and a perfectly designed layout. It comprises an entrance hall, a spacious living room, a dining area, and an open kitchen. The night area includes three bedrooms, two shower rooms, an office, a laundry room, and a master suite with walk-in closet and private shower room. Outside, a beautifully landscaped garden, a large terrace, and a swimming pool enjoy optimal exposure, with no overlooking and complete peace and quiet. At the edge of the property, a separate 70 sqm apartment completes the ensemble. It features a living room, two bedrooms, and a bathroom, located above a large double garage of 60 sqm. Ce bien vous est présenté par l'agence BARNES Bordeaux - Visiter notre site internet www.barnes-bordeaux.com - Téléphone +33-0533093089
…By Barnes Bordeaux


LE BOUSCAT CITY CENTER - Beautiful T3 in a modern building - 2 balconies and parking space. The Cadre d'Envies Agency is pleased to present exclusively a free apartment of about 69 m2 in a well-maintained small secure residence dating from 2008, just 500m from the Town Hall of Bouscat and all the shops in the city center. Regarding public transport, Tram lines C and D are respectively 750 m and 950 m away, and Bus lines 33 / 70 / 82 are nearby. One outdoor parking space is included in the displayed price. The apartment, very bright, is located on the 1st floor out of 2, without an elevator. It includes a beautiful living room of almost 37 m2 with an open modern and equipped kitchen opening onto a first balcony of 7 m2 facing West. 2 bedrooms opening onto a shared balcony of 5 m2 facing East, a shower room, a pantry, and separate toilets complete the whole. Low condominium fees: 59 EUR/Month. Good energy performance diagnosis C. Energy performance diagnosis C GES A. Selling price including agency fees: 286,200 EUR. Agency fees charged to the buyer: 6% VAT included. Net seller price: 270,000 EUR. To visit without delay. For more information, please contact Sylvain Jérémiasz at 06 28 60 08 59. www.cadredenvies.fr. Co-ownership of 46 housing lots. No ongoing proceedings. Estimated annual charge costs: 707 EUR. Information on risks to which this property is exposed is available upon request or on the Géorisques website: www.georisques.gouv.fr. This announcement is presented to you by JÉRÉMIASZ Sylvain - EI - NoRSAC: 750752511, Registered at LE BOUSCAT.
…By Cadre D'envies


In the heart of Le Bouscat, a stone's throw from the church, on a wooded plot of nearly 1700m2, this house offers enormous potential for complete renovation. Currently measuring 166m2, the possibilities are endless, and the buildable area exceeds 400m2. A building permit has been submitted and approved for a single-story house of 357m2. It is possible to take over this project or create your own; the project is open to any architect and builder. Huge potential in a preserved and sought-after environment. Images taken from a computer. Not contractual.
…By Happyla Immobilier


Magnificent single-storey house built by a renowned architect on a 950 sqm plot. The house stretches along 35 m and is reflected in the large pools along the facade. The first 25 m pool, is dedicated to swimming, while the second is home to Koi carps and aquatic plants. The 242 sqm house (302 sqm on the ground) includes : an entrance hall leading to two bedrooms each with an ensuite shower room, a stainless and black marble equipped and furnished kitchen, with a central island, a 85 sqm living/ dining room with mahogany louvered furniture and a Jatoba parquet floor, a 58 sqm master en-suite bedroom with dressing room and bathroom. All rooms open onto the garden through a glass wall consisting of a succession of double French doors. The terrace, made of ipe wood, extends into a deck leading to the pool. In the basement: a large cellar, a laundry room and a wine cellar. Two parking spaces on the plot and a sauna complete this exceptional property. Ce bien vous est présenté par l'agence BARNES Bordeaux - Visiter notre site internet www.barnes-bordeaux.com - Téléphone +33-0533093089
…By Barnes Bordeaux


Ideally located near the Bordelais Park and the tramline D, beautiful 300 sqm flat on ground floor of a magnificent eighteenth-Century house established on a 2300 sqm plot with exclusive use. It includes a majestic entrance hall that leads to a large bright living room with old features preserved, a small living room, a large dining room with a decorative Prussian stove, a separated kitchen and a laundry room. The sleeping area consists of three bedrooms, two bathrooms and a dressing room. In half floor, a bedroom with a study room and a shower room. On the second floor, two service bedrooms, one with a shower room and an attic that can be converted. Two garages, a workshop, several cellars and a pond complete this rare property. Ce bien vous est présenté par l'agence BARNES Bordeaux - Visiter notre site internet www.barnes-bordeaux.com - Téléphone +33-0533093089
…By Barnes Bordeaux


Located at the gates of Bordeaux, this magnificent 5* boutique hotel with 8 bedrooms and a gourmet restaurant has been completely renovated in 2021. in a beautiful house of the eighteenth century built by Victor LOUIS, architect of the Bordeaux Grand Theatre, this hotel consists, on the ground floor, of a large restaurant room with two lounges and a bar, as well as a professional kitchen and two bedrooms, with access for disabled people, and a terrace. The first floor consists of three bedrooms each with a terrace. The second floor also consists of three bedrooms. All the rooms are decorated and furnished with taste and refinement, and have air conditioning, private bathroom or shower-room, a flat-screen TV, a minibar, free Wi-Fi, a safe, a desk, telephone, radio, a hairdryer, an alarm clock, a wardrobe or a closet. The landscaped garden allows you to enjoy a nice terrace and a heated swimming pool (with a connected alarm system for children safety). A SPA is also available for guests. Parking for several vehicles with an electrical vehicle charging system is also available. Ce bien vous est présenté par l'agence BARNES Bordeaux - Visiter notre site internet www.barnes-bordeaux.com - Téléphone +33-0533093089
…By Barnes Bordeaux


In one of the most sought-after neighborhoods of Bouscat, quiet and sheltered from view, this rare exclusive opportunity offers the ideal setting to give birth to an exceptional residential project.Nestled on a superb plot of 650 m², this 110 m² house combines architectural sobriety and a pronounced character, with a decidedly contemporary and timeless spirit.From the arrival, the majestic porch and the traversing arch signify the identity of the project and invite an elegant, fluid, and readable architecture.The living room, the heart of the house, is distinguished by its beautiful ceiling height with rafters, offering a rare feeling of space and volume. Large bay windows naturally extend the interior towards the outdoor terrace and garden, where the whole is bathed in light throughout the day.The layout has been designed for optimal comfort:A master suite with dressing room and private shower roomTwo additional bedroomsAn independent bathroomA spacious living area with open, bright, and cozy kitchenThe facades play with materials in a subtle balance between wood cladding and stone, bringing warmth, elegance, and relief to the whole.This project caters to a clientele in search of a unique, tailor-made living space in a privileged environment, where every detail contributes to isolating the essentials: space, light, and harmony.➡️ Entrust your project to Megan (o6.47.73.57.37) today.*Exclusively with our land partnerThis description has been automatically translated from French.
…By Igc Construction Saint André De Cubzac

LE BOUSCAT- BARRIERE DU MEDOC - REHABILITATED AND AIR-CONDITIONED HOUSE OFFERING GARDEN, 3 BEDROOMS, OFFICE AND PARKING. The Cadre d'Envies Agency presents a charming fully renovated house in one of the most sought-after neighborhoods of the Bordeaux metropolitan area. Approximately 145 m2 of beautiful features, a well-exposed garden suitable for a pool of about 67 m2, a magnificent living room with an equipped kitchen opening onto the garden through large bay windows, 3 bedrooms, a bathroom, a shower room, an office, and a pantry. Possibility to park a car on the property. The whole house benefits from ducted air conditioning. Excellent energy performance certificate will be available as soon as the work is completed. The house is at the end of a complete restructuring, only the exterior walls and some partitions have been kept. Everything or almost everything is new, including the kitchen, bathrooms, staircase, aluminum joinery, and flooring. Nice ceiling height. Bright house located on a quiet street in the Barrière du Médoc neighborhood, highly sought after for its shops, restaurants, tramway, and proximity to renowned schools (L'Assomption, Tivoli, and Grand Lebrun). The work will be completed by the end of 2026, so you still have the opportunity to personalize some aspects of the house according to your desires by choosing, for example, the paints to make this property your ideal home. Just 9 minutes by tram from downtown Bordeaux and 20 minutes from Gare Saint-Jean. The displayed price is for the house ready to be inhabited. Additional costs are possible depending on the desired level of finish and any requests such as the creation of a custom library. Sale price including agency fees: 894,400 EUR. Agency fees to be borne by the buyer: 4% VAT included. Net seller price: 860,000 EUR. Rare opportunity in a highly sought-after area. Complete file available upon request by calling Sylvain Jérémiasz at 06 28 60 08 59. www.cadredenvies.fr Information about the risks to which this property is exposed is available upon request or on the Géorisques website: www.georisques.gouv.fr. This listing is offered to you by JÉRÉMIASZ Sylvain - EI - NoRSAC: 750752511, Registered at LE BOUSCAT.
…By Cadre D'envies


Near the Golf Bordelais and the Parc Bordelais, discover a property offering a particularly interesting configuration and multiple layout possibilities. Set on a beautiful landscaped plot of 1,000 m², suitable for a pool, this house of about 180 m² of living space stands out for its current organization into three spaces each with independent access. The property also benefits from three water meters and three electric meters, providing real autonomy to the different spaces. This configuration allows for several projects: a large family house, intergenerational housing, a main residence complemented by independent spaces, or a rental project, subject to applicable administrative authorizations and urban planning rules. The house today offers beautiful volumes and an interesting base for rethinking. Renovation and modernization work is to be expected, leaving future owners the possibility to reorganize the spaces according to their project and desires. One of the main assets remains undoubtedly its 1,000 m² land, a sought-after area in this sector of Caudéran, allowing for a large garden and particularly considering the creation of a pool. THE ASSETS • Approximately 180 m² of living space • 1,000 m² landscaped and poolable plot • 3 independent accesses • 3 water meters and 3 electric meters • Multiple spaces that can operate autonomously • Independent heating • Family, intergenerational, or rental potential • Work allowing for fully customized renovation • Sought-after residential environment of Bordeaux Caudéran • Proximity to shops, schools, green spaces, and the Golf Bordelais An atypical property by its configuration and land, intended for buyers who primarily seek space, potential, and the freedom to create a tailor-made project. Technical characteristics - Energy Performance: E - Heating mode: Gas + electric + wood - Hot water distribution: gas + electric Legal mentions: The information presented in this advertisement was prepared by Zefir based on the elements communicated and available at the time of writing. It is provided for informational purposes and is in addition to the regulatory diagnostics as well as the usual technical and administrative checks carried out as part of a real estate transaction. For any official information regarding natural, mining, or technological risks, you are invited to consult the Géorisques service. Zefir supports buyers throughout their project with seriousness, transparency, and rigor, and remains at your disposal to help you understand each step of the purchasing process. For any questions, contact Zefir at 07 57 91 70 93.This description has been automatically translated from French.
…By Zefir


Bordeaux Caudéran, Pins-Francs 235 m² family home with pool and double garage Located in the residential and well-connected neighborhood of Pins-Francs, on an 800 m² lot separated from the street by a front garden, this home offers 235 m² of living space, a double garage, and a garden with a patio and pool. Perfectly maintained and largely on one level, it features an entryway with closet space, a superb living area of approximately 90 m² comprising a living room with a fireplace that opens widely onto the garden, a dining area, and a fully fitted and equipped kitchen leading to a large pantry, a laundry room, and the garage. Accessible from all ground-floor rooms, the partially covered terrace extends the view toward the well-exposed garden and the pool. The first sleeping area features two suites, each with its own bathroom, walk-in closet, and storage. Upstairs, a landingwhich could accommodate a workspaceleads to two bedrooms that share a bathroom. A high-quality, well-appointed family home with comfortable living spaces in a sought-after neighborhood, close to shops, schools, and amenities. Bus routes G & 73; bike lanes.
…By Loft Galerie


Abriculteurs presents this detached house located in Bordeaux Caudéran, in the Pins-Francs neighborhood, on a large wooded plot of 966 m² with a swimming pool. With an area of approximately 155 m², this 5-room house offers a family-friendly layout and spacious volumes, but requires some refreshing in certain areas. Some layout proposals are shown in the photos. The house opens onto a large, bright living area with windows on both sides, opening onto the terrace through large sliding glass doors. The independent equipped kitchen has a dining area and access to a covered terrace. A mezzanine overlooks the living room and forms an additional space that can be converted into an office, play area, or, with adaptation, a fourth bedroom. The sleeping area currently includes three bedrooms with storage, a bathroom, and a separate toilet. An adjoining outbuilding of about 31 m² also offers interesting development potential and could accommodate an independent studio, a home office, or a gym. Outside, the wooded and well-maintained garden features a swimming pool as well as several areas to enjoy the green surroundings. Regarding comfort, the house is equipped with an individual heat pump for heating and hot water production, as well as air conditioning. It also benefits from very good energy performance, with an energy rating of B and greenhouse gas emissions rated A. Nearby, the house benefits from many services and amenities. Several schools make family life easier: Pins Francs primary school about 400 m away, Stéhélin around 600 m, Lafon Féline school group and other nursery and primary schools within 700 to 800 m. For outdoor activities, Square Hortense Schneider and the Stéhélin sports complex are about 500 m away, offering beautiful green spaces accessible on foot. Property highlights: - Large wooded plot of 966 m² with a private pool - Bright and airy living space with mezzanine - Excellent energy performance (DPE B / GES A) thanks to heat pump and air conditioning - Adjoining outbuilding: true additional potential to create an office, gym, studio, or independent space. Please note: Property tax: €3,705 per year Connected to the public sewer system Not subject to co-ownership rules No ongoing legal proceedings Conventional consumption (kWhEP/m² per year): 104 (B) Estimated emissions (kg CO₂/m² per year): 4 (A) Sale price: €735,000 including VAT (Abriculteurs fees payable by the seller) Listing written under the editorial responsibility of Mr. Laurent CALANDO, commercial agent (EI), registered with the Bordeaux City RSAC under number 843 984 808, without holding funds, acting on behalf of SARL Abriculteurs immobilier, capital €5,000, registered under SIREN number 837 704 584, holder of professional card number CPI 7501 2018 000 025 842 issued by the Paris Île-de-France Chamber of Commerce, whose legal representative is Mr. Adrien Piot, headquartered at 12 rue des Halles, 75001 Paris.
…By Abriculteurs


Exceptional property – 6 rooms – 207 m²In the heart of Bruges (33520)Protected from prying eyes, this elegant property of over 207 m², built in the early 2000s, flourishes on a beautiful landscaped plot of 1,400 m², offering a rare living environment in the center of Bruges.From the entrance, the generous volumes and brightness are captivating. The living room with a fireplace opens onto a dining kitchen extended by a terrace overlooking the garden and the pool. A bedroom or office complements the ground floor.On the upper floor, a master suite, three comfortable bedrooms, two of which have dressing rooms, a shower room, and a toilet make up a perfectly arranged sleeping area.Outside, the vast, private garden, several parking spaces, and the double garage of 60 m² give this property a unique character. Classified C, it benefits from a privileged location, just steps away from schools, shops, and the market.A confidential address where comfort, elegance, and quality of life come together every day.Agency reference: 5015This description has been automatically translated from French.
…By Orpi - Agence Centrale 1


Just a few meters from the center of Bruges, its shops, schools, and all amenities, this superb contemporary villa, completed in 2025, enjoys a particularly sought-after location. The C tram line, within walking distance, provides quick access to downtown Bordeaux and the Saint-Jean train station. With approximately 160 m² of living space, this property captivates with its contemporary architecture, high-quality finishes, and generous floor plans. The ground floor is organized around a spacious, light-filled living area that opens onto the garden and pool through large floor-to-ceiling windows. The fully fitted and equipped kitchen blends seamlessly into this welcoming space, designed for entertaining and socializing. A bedroom with built-in storage, a bathroom, a guest restroom, and a laundry area complete this level. A real asset, this room offers the option of separate access, providing numerous layout possibilities. It is perfectly suited for a private practice or as a dedicated home office. Upstairs, the master suite offers a truly private retreat. It features a walk-in closet, a bathroom with a shower and bathtub, and enjoys a pleasant view of the pool. Two other bedrooms, each with built-in closets, share a spacious bathroom with a double sink. Designed to offer optimal comfort year-round, the house is fully equipped with reversible air conditioning. Outside, the garden features a swimming pool, perfect for enjoying sunny days. There is ample parking space for several vehicles on the property. A recently built home offering an exceptional living environment just a few minutes from Bordeaux.
…By Millenium Transactions


The Cadre d'Envies agency presents to you in Bruges, close to all amenities, an elegant family home completely renovated, where the beautiful volumes and light create a particularly pleasant atmosphere. With over 190 m2 on a plot of more than 750 m2, the house offers beautiful spaces designed for comfortable family living. The spacious living room opens onto a south-facing terrace. The kitchen, open and fitted, integrates perfectly with the whole. An independent living room provides a more intimate space, which can also become a game room or office. The house has five bedrooms, including two on the ground floor: a master suite with shower room and a second bedroom with a water point. On the first floor, there are three other bedrooms, including a master suite with shower room and balcony, a bathroom, and a large open space, ideal for working or simply relaxing. Outside, the landscaped garden, sheltered from view, features a terrace and a heated saltwater pool measuring 3 x 7 m. For optimal comfort, the house is equipped with reversible air conditioning and photovoltaic panels. A large garage completes the ensemble. Elegant, functional, and generous in its volumes, this house offers a beautiful balance between spaces where one gathers and those where everyone can preserve their intimacy. The selling price is 895,000 euros, agency fees included. The selling price excluding fees is 856,459 euros. The fees borne by the buyer amount to 38,541 euros including VAT. DPE: A / GES: A. Contact: Nadia Leroy at 06.19.60.78.41 / www.cadredenvies.fr. Please prioritize phone calls or regularly check your spam in case of contact by email. Information on the risks to which this property is exposed is available on the Géorisques site. http://www.georisques.gouv.fr This announcement is offered to you by LEROY Nadia - EI - NoRSAC: 834114670, Registered at the Bordeaux Commercial Court RegistryThis description has been automatically translated from French.
…By Cadre D'envies


In the centre of Bruges, close to shops and transport links, this charming 150 m² Basque-style house is set back from the street and has been fully renovated. On the ground floor, it features an entrance hall, a large living room with open-plan kitchen, a lounge opening onto the outside, a ground-floor master suite with shower room and dressing room, a study and a laundry room. The tree-filled garden boasts a swimming pool and a lovely summer kitchen. Upstairs, the landing leads to three bedrooms and a shower room. A large garage completes this property. Ce bien vous est présenté par l'agence BARNES Bordeaux - Visiter notre site internet www.barnes-bordeaux.com - Téléphone +33-0533093089
…By Barnes Bordeaux


Ideally located in Bruges (33520), this beautiful stone house benefits from a sought-after environment, combining tranquility, comfort, and proximity to amenities. You will enjoy a pleasant living environment with shops, schools, and services accessible quickly, as well as public transport less than 250 meters from the bus stops for lines 35 and 72.A well-maintained exterior without overlooking, situated on a completely enclosed and landscaped plot. You can fully enjoy the beautiful days thanks to a heated pool, a covered terrace ideal for outdoor meals, and a second uncovered terrace to enjoy the sun throughout the day.The property also includes a garage, a workshop, a garden shed, and five parking spaces, providing appreciable daily comfort. Two independent accesses complete the ensemble: an entrance with a gate to the north and an entrance with an electric gate to the south.This house consists of: on the ground floor, a dining room, a living room equipped with reversible air conditioning, a fitted and equipped kitchen, a laundry room, an independent WC, as well as a bedroom. The first floor hosts a shower room with WC, two bedrooms, including a master suite.The house also offers potential for evolution with the possibility of easily creating an additional bedroom and a shower room on the ground floor, thus allowing you to adapt the property to your future needs. In addition, each of the bedrooms is equipped with air conditioning.A visit is essential to discover all the potential and quality of life this house offers.Information about the risks to which this property is exposed is available on the Géorisques site: www.georisques.gouv.fr; Sale price: €790,000; Fees charged to the seller.Contact your SAFTI advisor: Damien CASTAGNÉ, Tel: 0603035554, Email: [email protected] - EI - Commercial agent registered with the RSAC of BORDEAUX under the number 801005141This description has been automatically translated from French.
…By Safti


Elegant contemporary villa offering 235m2 of living space plus garage, veranda on a landscaped plot of 1216 m2, fully enclosed and not overlooked. Large swimming pool and terrace. 4 junior suite bedrooms with en-suite bathrooms and individual dressing rooms. Large reception room with dining area and separate kitchen. No work is needed on this beautifully constructed property.
…By Mutations Gestion Transaction

Exceptional plot of land in the heart of a privileged environment Set within wooded grounds and a preserved environment, come and discover this magnificent plot of land measuring approximately 1,300 m². Classified as UM21 zone, it allows for the construction of a building of over 190 m², on one level with a partial upper floor, offering great architectural potential. You will be charmed by its green setting, its tranquility, and the quality of life it offers. Ideally located, this property is only a 10-minute walk from Bruges Town Hall and a 5-minute walk from the Sainte-Germaine tram stop, guaranteeing a perfect combination of tranquility and proximity to amenities. A rare opportunity to realize your real estate project in a sought-after area.
…By Millenium Transactions


The advertiser did not provide an english description for this listing.
…By Nd Immo


In the heart of Bordeaux Caudéran, discover this beautiful luxury apartment, nestled within a secure residence with an elevator, in the peaceful setting of a pleasant, tree-lined park. As soon as you enter, you’ll be captivated by the spaciousness and natural light. The apartment features a beautiful, light-filled 40 m² living area, as well as a separate, fully equipped, and recently renovated kitchen. The sleeping area consists of two bedrooms with built-in closets, complemented by a shower room, a full bathroom, a walk-in closet, and a laundry room. A separate half-bath rounds out the layout. A rare feature: all rooms open onto a spacious balcony, creating a seamless transition between indoor and outdoor spaces. The finishes are refined and elegant: oak hardwood floors, electric roller shutters, ample storage, and a renovated kitchen. A private garage and a pantry complete this property. The perfectly maintained and secure residence enjoys a peaceful, green setting, while being in close proximity to shops and public transportation. A spacious, bright, and functional apartment, ideal for fully enjoying the comfort and quality of life in Bordeaux Caudéran.
…By Paré! Patrimoine & Rénovation


In a green environment in Bruges, this individual house of approximately 170 m2 is nestled at the back of a large plot of over 1000 m2, offering a very preserved atmosphere. Without adjoining properties, without overlooking, and protected from noise pollution, it provides a privileged living environment for a family seeking space, calm, and comfort, while remaining close to the city center. Surrounded by greenery, the property enjoys a vast garden that suggests beautiful outdoor moments and significant development potential.Built in 2000, well thought out and well maintained, the house presents a good level of overall quality with different possible entrances, a utility room, storage spaces, and multiple areas whose layout can easily be modified. The living area, open to the garden, is extended by a functional and friendly open kitchen, ideal for sharing daily life with family. A suite on the ground floor allows for considering comfortable single-level living, while the upper floor hosts several sleeping areas, including a double bedroom (a large room separated into 2 adjoining spaces) and well-distributed water points, so that everyone can have their privacy. The house has a total of five bedrooms, one of which is complemented by an office or a spare bedroom that can also serve as a versatile space (telecommuting, leisure, etc.).Outside, the presence of a terrace allows for fully enjoying the garden, which stretches across the entire plot. The land suggests various projects, including the possibility of installing a swimming pool with a terrace, subject to necessary permits. The current layout, with the house at the back of the plot, enhances the privacy of the place and the feeling of being at home while maintaining good access. Parking is facilitated by several outside parking spaces, a garage, a shelter, and an electric gate that secures the entrance. Daily comfort is enhanced by double glazing, fiber optic connection, and a gas heating system with hot water production by boiler, which is accompanied by a controlled level of energy consumption, certified by an energy performance diagnosis in C.The living environment is all the more pleasant as the house is located in direct proximity to the center of Bruges, with quick access to shops, schools, and transport. The Bruges Centre bus stop is located about 100 m away, while Bruges train station is about 500 m away, allowing easy access to other neighborhoods of the Bordeaux metropolitan area. Families will appreciate the presence of several schools within walking distance (Pablo Picasso nursery school about 300 m, Olympus De Gouges elementary school about 500 m, and the public elementary school La Marianne also about 500 m). For relaxation moments, the Treulon park, located about 700 m away, offers a pleasant space for walking and outdoor activities.Technical characteristics- Property tax: €2478- DPE: C- Heating method: gas- Water distribution method: boilerLegal mentions:The information presented in this advertisement has been carefully compiled by Zefir based on the available elements at the time of writing. They are provided for informational purposes and do not replace regulatory diagnostics or the technical and administrative verifications that usually accompany a real estate transaction. For any official information regarding natural, mining, or technological risks, we recommend consulting the Géorisques service. Zefir aims to assist you with transparency and thoroughness throughout your purchasing project and to remain available to clarify each step. For any questions, contact Zefir at 07 57 91 70 93.This description has been automatically translated from French.
…By Zefir
'%20stroke='%23DDAA3A'%20stroke-width='1.909'%20stroke-linecap='square'%20stroke-linejoin='bevel'/%3e%3c/svg%3e)
Receive by email any new listing that may match your search criteria
Your criteria :
By validating this form, you accept the general conditions of use of Le Figaro Properties.
These agencies offer a selection of luxury properties vente at Le Bouscat. Feel free to contact them for personalized assistance.