The agencies at Les Houches
These agencies offer a selection of luxury properties vente at Les Houches. Feel free to contact them for personalized assistance.

 English$ USD · m²


Terrain Glacier Located in the elevated, sought-after area of Coupeau in Les Houches, this 1,174 m² plot, made up of several buildable and serviced parcels, is a rare find It will seduce you with its breathtaking view of the entire Mont-Blanc massif. This well-lit location ensures excellent sunshine throughout the year. The plot is sold with a building permit valid for 3 years from November 2024. The project, thoughtfully designed by a respected local architect, envisions an elegant chalet of approximately 200 m², including 6 bedrooms and 5 bathrooms. For more information, please feel free to contact the Barnes Chamonix team at +33 4 50 18 52 38. Please note that the price of the chalet to be built is not included in the sale price of the land.
…By Barnes Chamonix

Exceptional chalet in Les Houches – Harmony between modernity and nature. Nestled in a verdant setting in Les Houches, this chalet has undergone a complete renovation, combining elegance and refinement. Every detail has been carefully considered to create a warm and welcoming space, where the charm of the mountains blends seamlessly with a decidedly contemporary ambiance. From the moment you enter, you will be captivated by the cozy living room, bathed in light and inviting you to relax. The brand-new, fully equipped kitchen will delight culinary enthusiasts, while the four bedrooms and three bathrooms offer optimal comfort for the whole family or your guests. Outside, the chalet boasts numerous advantages: a terrace/balcony adjoining the living room, ideal for enjoying the scenery, as well as a second terrace and a generous garden, true havens of peace in the heart of nature. A guaranteed favorite, this chalet embodies the art of mountain living.
…By Vyp Chamonix Real Estate


Located 5 minutes walk from the historic heart of Les Houches, this residence offers an exceptional living environment, close to amenities, for a daily life combining comfort and practicality. Let yourself be seduced by the mountain spirit of this 3-room apartment on the ground floor with a balcony of 9.82m2. In outbuildings a cellar and an indoor parking lot Les informations sur les risques auxquels ce bien est exposé sont disponibles sur le site Géorisques : http://georisques.gouv.fr
…By Chamonix Immobilier


You want to enjoy settling in on the top floor of this new residence in the heart of the tourist village of Les Houches. Enjoy contemplating Mont Blanc from this apartment where everything is combined for good times with your family. The first level is dedicated to the living space with a spacious living room-kitchen of 27.35 m2 with an exit to a balcony of 6.80 m2. On the upper level and last floor there are 3 bedrooms, bathroom, toilet and a void on the very pleasant living room. The residence guarantees an eco-responsible design, focused on energy performance, thermal comfort and reducing the carbon impact. The quality materials will seduce you and the outbuildings cellar, underground parking, shared bicycle storage will be very useful for your stays in the mountains. Information on the risks to which this property is exposed is available on the Géorisques website: http://georisques.gouv.fr
…By Chamonix Immobilier


Land plot with access and incredible views of the Mont Blanc massif in Les Bossons close to Chamonix centre. Buildable subject to the new building regulations, it's in zone Ubpi ith an authorised footprint of 20% The plot has a total surface area of 829m2. Public transport and cycle path to Chamonix close by. Zone medium blue for natural risks, some prescriptions in place, subject to planning permissions and regulations. For more information please contact us. Référence agence : 9969
…By Alpine Property


74400 – CHAMONIX-MONT-BLANC – LES BOSSONS – SMALL CHALET AND OUTBUILDING – 425 SQM LAND – PERMIT FOR 150 SQM In the Les Bossons area in Chamonix-Mont-Blanc, discover this property located on a 425 sqm plot including a small chalet (mazot) and an outbuilding. //////// VIRTUAL TOUR AVAILABLE ///////// The property offers a particularly interesting potential for a buyer looking to completely rethink the site and carry out a new real estate project in the Chamonix valley. Efficity, the online property valuation agency, and Martin BEAUJOUAN offer you this property located in a sought-after residential environment, in close proximity to various access points in the valley. The existing buildings can be demolished as part of a reconstruction project. A building permit has already been granted by the municipality of Chamonix-Mont-Blanc for the construction of a chalet of approximately 150 sqm. The plans, specific characteristics of the building permit, and administrative elements of the project are available upon request. A rare opportunity to imagine your future chalet in Chamonix from an already identified land and a project that has been granted municipal approval. //////// VIRTUAL TOUR AVAILABLE ///////// THE PROPERTY IS COMPOSED AS FOLLOWS: - 425 sqm plot - Existing small chalet of approximately 29 sqm - A second mazot / outbuilding of approximately 12 sqm - Two constructions representing approximately 40.85 sqm of ground area - Possibility of demolition as part of the authorized project - Existing access from the path - Possible reconstruction project TECHNICAL SIDE: - Plot located in Les Bossons in Chamonix-Mont-Blanc - 425 sqm land - Existing constructions: approximately 41 sqm of ground area - Building permit granted by the municipality for a chalet of approximately 150 sqm - Project with integrated garage - Networks and connections planned in the permit file - Plans and administrative file available upon request PRACTICAL SIDE: - Les Bossons area - Quick access to various sectors of the Chamonix valley - Chamonix city center accessible in a few minutes by car - Geneva accessible in about 1h10 to 1h20 depending on traffic - Annecy accessible in about 1h15 to 1h30 depending on traffic - Alpine and residential environment A MUST-SEE. For more information, contact Martin BEAUJOUAN at +33 7.64.01.36.10 or by email [email protected] All listings on www.efficity.com/mbeaujouan Information on the risks to which this property is exposed is available on the Georisques website: www.georisques.gouv.fr
…By Efficity
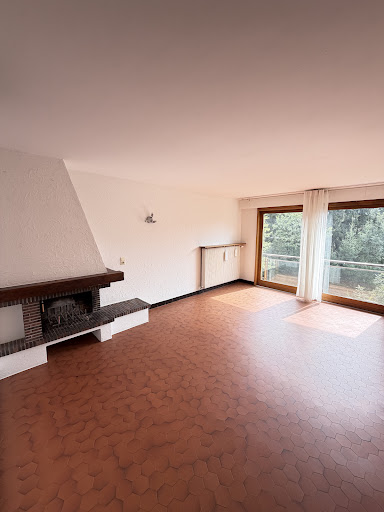


Ideally located in Les Bossons, at the foot of the glacier and with direct access to the road leading to Chamonix, this apartment of over 70 sq m offers a bright, warm and practical living environment in the heart of the valley. Situated on the second and top floor of an intimate condominium comprising just six apartments, it enjoys an elevated position and large openings that let in an abundance of natural light. The apartment comprises an entrance hall, a separate kitchen, two bedrooms, a shared shower room and separate toilets. Its main feature is a spacious south-west-facing living room, bathed in sunshine and enhanced by a working fireplace, ideal for creating a warm atmosphere after a day in the mountains. A large picture window visually extends the room towards the condominium’s shared garden and creates a pleasant sense of openness. Some layout and refurbishment work would bring the property up to date and fully reveal its potential. The property also benefits from a lock-up garage, a cellar and the use of private parking spaces. Heating is communal gas heating, distributed through wall-mounted radiators. Below, the small Bossons stream adds an extra touch of charm: when the windows are open, the murmur of the water naturally accompanies life in the apartment and enhances its mountain atmosphere. The village of Les Bossons offers a particularly appealing balance between nature and accessibility. It enjoys a genuine Alpine hamlet atmosphere, at the foot of one of the valley’s iconic glaciers, while remaining quickly connected to Chamonix. This is an authentic, practical and relaxed location, ideal for year-round living, a mountain pied-à-terre or a rental investment project. A bright apartment full of potential, in a small condominium, with a fireplace, garden, parking spaces and garage: a great opportunity on the outskirts of Chamonix. E&V reference: W-04B7C5 Energy Performance Certificate: F (384 kWh/sq m/year) Property with excessive energy consumption: class F CO2 emissions: F (85 kg CO²/sq m/year) Estimated annual energy costs for the property: between €2,510 and €3,450 per year. Price: €525,000.00 Transaction fees of 5% incl. VAT, payable by the sellers. Information on the risks to which this property is exposed is available on the Géorisques website: www.georisques.gouv.fr.
…By Engel & Völkers

WE LOVE: its beautiful area of 1363m2, its superb view of the Mont Blanc Massif on one side and the Aiguilles Rouges Massif on the other, its building potential, its shape and topology allowing easy implantation of 1 or 2 chalets, its location outside of natural risk zones.THE NEIGHBORHOOD: Les Bossons, a quiet, rural, and residential area, close to bus stops and the Bossons train station.Contact us for more information!! +33(0)4 50 18 12 32This description has been automatically translated from French.
…By Chx Immobilier


74400 - CHAMONIX-MONT-BLANC - LES PÈLERINS - 3-BEDROOM CHALET - 95 SQM - 3 BEDROOMS - 2 BATHROOMS - 23.6 SQM TERRACE - 355 SQM PLOT - 22 SQM GARAGE - MONT-BLANC VIEW In Chamonix-Mont-Blanc, in the residential area of Les Pèlerins, discover this individual chalet of 95 sqm offering a contemporary mountain architecture, beautiful amenities, and a pleasant openness to its surroundings. Organized on two levels, it has three bedrooms, two bathrooms, a 23.6 sqm terrace facing Mont-Blanc, a private garden, and a 22 sqm garage. Efficity, the agency that evaluates your property online, and Martin BEAUJOUAN offer you this individual 4-room chalet located in the Les Pèlerins district in Chamonix-Mont-Blanc. With 95 sqm of living space, it offers a particularly pleasant layout with living spaces on the garden level and three bedrooms spread over two levels. The living/dining room opens onto a 23.6 sqm terrace facing Mont-Blanc, a true extension of the living space. A chalet with a resolutely alpine identity, designed to enjoy the view of the Mont-Blanc massif in all seasons. The property is composed as follows: On the garden level: - An entrance - A kitchen - A living/dining room of 25.7 sqm - A bedroom of 12.3 sqm - A bathroom - A separate toilet - A 23.6 sqm terrace On the lower level: - A bedroom of 11.9 sqm - A bedroom of 10.3 sqm - A bathroom - A corridor - A technical room - A 22 sqm garage Outside: - A private plot of 355 sqm - Outdoor spaces - A terrace facing Mont-Blanc - An outdoor parking space TECHNICAL SIDE: - Heating and hot water by air/water heat pump - Low-temperature underfloor heating on all floors - Wood stove in the living room - Double-flow ventilation with heat recovery - Wooden exterior joinery with double glazing - Efficient insulation - Natural larch exterior cladding - Traditional spruce frame - Remote heating and lighting management - Automatic management of roller shutters and adjustable sun blinds - Connected to fiber network PRACTICAL SIDE: - Chalet located in the Les Pèlerins district in Chamonix-Mont-Blanc - 22 sqm private garage and outdoor parking - Private terrace and garden - Les Pèlerins train station and bus stop nearby - Quick access to trails, ski slopes, and the Aiguille du Midi cable car - Shops, school, and medical practice in the neighborhood - Chamonix center quickly accessible - Geneva 1 hour away, Annecy 1 hour 15 minutes by car MUST SEE. For more information, contact Martin at +33 7.64.01.36.10 or by email: [email protected] All other listings available at: https://www.efficity.com/mbeaujouan/ Information on the risks this property is exposed to is available on the Georisks website: http://georisques.gouv.fr
…By Efficity


74400 - CHAMONIX-MONT-BLANC - LES PÈLERINS - APARTMENT T4 - 85.1 SQM - 3 BEDROOMS - GROUND FLOOR - 2 BATHROOMS - GARDEN LEVEL - 17.6 SQM TERRACE - 110.7 SQM PRIVATE GARDEN - PARKING In Chamonix-Mont-Blanc, in the residential area of Les Pèlerins, discover this T4 apartment of 85.1 sqm with a private garden: a ground floor terrace extended by a 110.7 sqm garden. A particularly pleasant configuration to fully enjoy the life in Chamonix, with three bedrooms and two bathrooms. //////// VIRTUAL TOUR AVAILABLE ///////// Efficity, the online real estate agency, and Martin BEAUJOUAN offer you this 4-room apartment located on the ground floor of a small co-ownership in Chamonix-Mont-Blanc. The apartment has a living area of 85.1 sqm and offers a layout designed around a friendly living space, three bedrooms, and two bathrooms. Its 17.6 sqm terrace opens directly onto a 110.7 sqm private garden. A mountain-style apartment, where indoor and outdoor spaces naturally extend into the heart of the Chamonix valley. //////// VIRTUAL TOUR AVAILABLE ///////// The property is composed as follows: - An entrance - A kitchen - A dining / living room - A first bedroom - A second bedroom - A third bedroom - Two bathrooms - A hallway - A closet / laundry area - A 2.3 sqm technical room - Additional storage spaces - A 17.6 sqm ground floor terrace - A 110.7 sqm private garden directly accessible from the terrace - A private parking space - Two visitor parking spaces in the common courtyard of the property TECHNICAL DETAILS: - Exterior wood joinery (Scots pine) - Double glazing with argon gas - External thermal insulation complemented by internal glass wool insulation - Soundproofed bedroom partitions for acoustic comfort - Underfloor heating - Dimmable lighting in living and bedroom areas - Individual hot water production - Connected to the fiber network PRACTICAL DETAILS: - Apartment located in the Les Pèlerins area in Chamonix-Mont-Blanc - Direct access to the property from the ground floor - Terrace and garden accessible directly from the living spaces - Private parking - Les Pèlerins SNCF train station and bus stop in the immediate vicinity - Quick access to trails, ski slopes, and the Aiguille du Midi cable car - Shops, school, and medical office in the neighborhood - Geneva 1 hour away, Annecy 1 hour 15 minutes by car A MUST-SEE. For more information, contact Martin at +33 7.64.01.36.10 or by email: [email protected] All other listings available at: https://www.efficity.com/mbeaujouan/ Information on the risks to which this property is exposed is available on the Georisques website: http://georisques.gouv.fr
…By Efficity


74400 - CHAMONIX-MONT-BLANC - LES PÈLERINS - CHALET T4 - 94.9 SQM - 3 BEDROOMS - 2 BATHROOMS - 27 SQM TERRACE - 359 SQM LAND - 21.7 SQM GARAGE - MONT-BLANC VIEW In Chamonix-Mont-Blanc, in the residential area of Les Pèlerins, discover this detached chalet of 94.9 sqm offering contemporary mountain architecture, beautiful features, and a pleasant opening onto its surroundings. Organized on two levels, it has three bedrooms, two bathrooms, a generous 27 sqm terrace facing Mont-Blanc, a private garden, and a 21.7 sqm garage. Efficity, the online property valuation agency, and Martin BEAUJOUAN offer you this detached 4-room chalet located in the Les Pèlerins neighborhood of Chamonix-Mont-Blanc. Spanning 94.9 sqm, it offers a particularly pleasant layout with the living spaces on the garden level and three bedrooms spread over the two levels. The living/dining room opens onto a 27 sqm terrace facing Mont-Blanc, a true extension of the living space. A chalet with a distinctly alpine identity, designed to enjoy views of the Mont-Blanc massif in all seasons. The property is composed as follows: On the garden level: - An entrance - A kitchen - A living/dining room of 25.3 sqm - A 10.8 sqm bedroom - A bathroom - An independent toilet - A 27 sqm terrace On the lower level: - An 11.9 sqm bedroom - A 10.3 sqm bedroom - A bathroom - A hallway - A technical room - A 21.7 sqm garage Outside: - A private land of 359 sqm - Outdoor spaces - A terrace facing Mont-Blanc - An outdoor parking space TECHNICAL SIDE: - Heating and hot water via air/water heat pump - Low-temperature underfloor heating on all floors - Wood stove in the living room - Double-flow ventilation system with heat recovery - Wooden exterior joinery with double glazing - Efficient insulation - Exterior cladding in natural larch - Traditional spruce frame - Remote heating and lighting management - Automatic management of roller shutters and adjustable sunshades - Connected to the fiber network PRACTICAL SIDE: - Chalet located in the Les Pèlerins neighborhood in Chamonix-Mont-Blanc - Private garage of 21.7 sqm and outdoor parking - Private terrace and garden - Les Pèlerins train station and bus stop nearby - Quick access to trails, ski slopes, and the Aiguille du Midi cable car - Shops, school, and medical office in the neighborhood - Chamonix center quickly accessible - Geneva 1 hour away, Annecy 1 hour 15 minutes by car A MUST-SEE. For more information, contact Martin at +33 7.64.01.36.10 or by email: [email protected] All other listings available at: https://www.efficity.com/mbeaujouan/ Information on the risks to which this property is exposed is available on the Georisques website: http://georisques.gouv.fr
…By Efficity


74400 - CHAMONIX-MONT-BLANC - LES PÈLERINS - APARTMENT T4 - 99.8 SQM - 3 BEDROOMS - 2 BATHROOMS - 15.3 SQM BALCONY - 23.3 SQM TERRACE - PRIVATE GARDEN 262.5 SQM - 30.3 SQM GARAGE - PARKING In Chamonix-Mont-Blanc, in the residential area of Les Pèlerins, discover this T4 apartment of 99.8 sqm offering generous indoor and outdoor spaces. Located on the first floor of a small condominium, it features three bedrooms, two bathrooms, a 15.3 sqm balcony, a 23.3 sqm terrace, and a large private garden of 262.5 sqm, complemented by a double garage and a parking space. //////// VIRTUAL TOUR AVAILABLE ///////// Efficity, the online property valuation agency, and Martin BEAUJOUAN offer you this 4-room apartment located on the first floor of a small condominium in Chamonix-Mont-Blanc. The apartment has a Carrez area of 99.8 sqm and offers a nice layout between the living spaces and the sleeping area, with three bedrooms of over 11 sqm each and two bathrooms. Outside, a balcony, terrace, and large private garden allow you to fully enjoy the mountain environment. Generous volumes, beautiful outdoor spaces, and a garage: an apartment designed to enjoy Chamonix in all seasons. //////// VIRTUAL TOUR AVAILABLE ///////// The property is composed as follows: - An entrance - A kitchen and dining room of 21.2 sqm - A living room of 20.6 sqm - A first bedroom of 14.9 sqm - A second bedroom of 11.2 sqm - A third bedroom of 11.4 sqm - Two bathrooms - A hallway - A technical room - A 15.3 sqm balcony - A 23.3 sqm terrace - A 262.5 sqm private garden - A 30.3 sqm private double garage - A private parking space TECHNICAL DETAILS: - Exterior wood joineries (Scots pine) - Double glazing with argon gas - External thermal insulation completed by internal glass wool insulation - Reinforced bedroom partitions for acoustic comfort - Underfloor heating - Dimmable lighting in living rooms and bedrooms - Individual hot water production - Connected to the fiber network - Electric vehicle charging point in the garage PRACTICAL DETAILS: - Apartment located in the Les Pèlerins area in Chamonix-Mont-Blanc - Private garage and outdoor parking space - Balcony, terrace, and private garden - Les Pèlerins train station and bus stop in the immediate vicinity - Quick access to trails, ski slopes, and the Aiguille du Midi cable car - Shops, school, and medical practice in the neighborhood - Geneva 1 hour away, Annecy 1h15 by car A MUST-SEE. For more information, contact Martin at +33 7.64.01.36.10 or by email: [email protected] All other listings available at: https://www.efficity.com/mbeaujouan/ Information on the risks to which this property is exposed can be found on the Georisques website: http://georisques.gouv.fr
…By Efficity


74400 - CHAMONIX-MONT-BLANC - LES GAILLANDS - T3 - 46 SQM CARREZ - 2 BEDROOMS - BALCONY - CELLAR - 1ST FLOOR In the immediate vicinity of Lake Gaillands and the rock of Gaillands, discover this T3 apartment of approximately 46 sqm offering a pleasant living room, two bedrooms, a balcony, and a cellar. A sought-after location, just a few minutes from the center of Chamonix and in the heart of a privileged natural environment. //////// VIRTUAL TOUR AVAILABLE ///////// Efficity, the agency that estimates your property online, and Martin BEAUJOUAN offer you, on the 1st floor of the condominium, this T3 apartment of 45.82 sqm Carrez law with balcony and cellar. The property benefits from a functional layout and an ideal location for a primary residence, secondary residence, or a pied-à-terre in Chamonix. A FUNCTIONAL APARTMENT IN A SOUGHT-AFTER AREA OF CHAMONIX. //////// VIRTUAL TOUR AVAILABLE ///////// The property is composed as follows: - Entrance / hallway - Living room of 23.07 sqm - 2 bedrooms - Bathroom - Balcony - 20 sqm cellar TECHNICAL ASPECTS: - Carrez surface: 45.82 sqm - Individual electric heating - Electric hot water - Double glazing - Wooden joinery - Apartment crossing - Energy performance: class D - Small condominium of 4 lots FINANCIAL ASPECTS: - Property tax: €227 - Charges 2024/2025: €799.38 PRACTICAL ASPECTS: - Lake Gaillands in the immediate vicinity - Climbing rock of Gaillands nearby - Chamonix center a few minutes away - Public transport nearby - Quick access to the main valley axes - Geneva 1h - Annecy 1h15 Information on the risks to which this property is exposed is available on the Géorisques website: georisques.gouv.fr. A MUST-SEE. For more information, contact Martin BEAUJOUAN at +33 7.64.01.36.10 or by email [email protected] All ads on www.efficity.com/mbeaujouan Information on the risks to which this property is exposed is available on the Géorisques website: www.georisques.gouv.fr
…By Efficity


74400 - CHAMONIX LES PELERINS - INDIVIDUAL CHALET APPROXIMATELY 121 M² - PANORAMIC VIEW OF MONT-BLANC - LARGE GARDEN - QUIET AND SOUGHT-AFTER AREA Benefiting from a privileged location in a sought-after residential area of Chamonix-Mont-Blanc, this chalet offers a rare living environment with exceptional views of the Mont-Blanc massif. Its pleasant garden and peaceful surroundings make it an ideal property for mountain lovers seeking authenticity and tranquility. //////// VIRTUAL TOUR AVAILABLE ///////// Efficity, the online property valuation agency and Martin BEAUJOUAN offer you this individual chalet of approximately 120.95 m² located on a plot of 511 m². Enjoying a remarkable panorama of the iconic summits of the valley and a particularly quiet environment, this property represents a rare opportunity in the Chamonix real estate market. Exceptional view in a preserved environment. //////// VIRTUAL TOUR AVAILABLE ///////// THE PROPERTY IS COMPOSED OF: - On the ground floor: A bright living room opening onto the outside, with a garden and terrace of about 15m². A kitchen, two bedrooms, as well as an additional room that can be used as an extra sleeping area, office, or children's space, a bathroom with toilet. An outdoor parking space. - On the lower floor: a bedroom, a storage room that can serve as an additional sleeping area, a laundry room, and a shower room with toilet. TECHNICAL DETAILS: - Individual chalet of 120.95 m² - Plot of 511 m² - Clear view of the Mont-Blanc massif - Diagnostics in progress - Sanitation system under verification PRACTICAL DETAILS: - Les Pèlerins area - Chamonix city center a few minutes away - Shops and services at 100m - Gaillands SNCF train station nearby - Bus stops serving the entire valley - Brévent ski area a few minutes away - Chamonix Golf about 10 minutes away - Mont-Blanc Tunnel about 5 minutes away - Geneva 1 hour away - Annecy 1h15 away This chalet will appeal to both buyers looking for a main residence and those wishing to enjoy a pied-à-terre in the heart of the Chamonix valley, in a quiet environment with one of the most sought-after views in the French Alps. A MUST-SEE. For more information, contact Martin at +33 7.64.01.36.10 or by email: [email protected] All other listings available at: https://www.efficity.com/mbeaujouan/ Information about the risks to which this property is exposed is available on the Georisques website: http://georisques.gouv.fr
…By Efficity


CHAMONIX MONT-BLANC, a true haven of peace for this semi-detached property that offers you an exceptional panorama of the Mont-Blanc massif and the Aiguilles Rouges. Spread over three levels, this spacious and bright residence is a real favorite for mountain lovers.The house features 4 comfortable bedrooms and additional development potential thanks to its 15 m² attic. Its modern heating system combines a pellet stove, heat pump, and fireplace for optimal comfort in every season. Storage spaces are generous with a 30 m² garage, two cellars, and a technical room.Set on a plot of 800 m², this property allows you to fully enjoy the exceptional environment while benefiting from a private outdoor space. The energy performance certificate rated D and greenhouse gas emissions rated B testify to good energy efficiency.EXCLUSIVE OFFER!This description has been automatically translated from French.
…By Foncia Transaction Chamonix


Chalet Augusta: Authenticity Enhanced in Saint-Gervais-les-Bains A GROSSET-JANIN Signature Tradition, Serenity and Mont-Joly View Discover Chalet Augusta, a GROSSET-JANIN creation located in the commune of Saint-Gervais-les-Bains, at the heart of the preserved and authentic setting of the "La Gruvaz" hamlet. This project (building permit in progress) embodies a noble vision of alpine living, blending ancestral techniques with contemporary comfort. An Identitary Architecture and Local Materials Chalet Augusta stands out with strong architectural choices and carefully selected local materials: Refined Finish: A majestic spruce frame with a "burned" finish, offering a sleek aesthetic and natural long-lasting protection. Traditional Roof: A tavaillon covering, a true signature of the most beautiful chalets in the valley. Spaces: Spread over 3 levels, it offers a total surface area of 311 m² (including 180 m² of floor space) on a vast plot of 1,304 m². A Location Between Absolute Calm and Activities Nestled in a quiet and sought-after area of Saint-Gervais, the chalet offers a perfect balance: Panorama: A clear and soothing view of Mont-Joly. Strategic Location: Ideally located just ten minutes from the center of Saint-Gervais-les-Bains and the Contamines-Montjoie ski resort, you benefit from privileged access to both ski areas. Environment: The "La Gruvaz" hamlet is the ideal starting point for hikes in the heart of wild and majestic nature. A Layout Designed for Conviviality The interior of the chalet has been designed to maximize space and light: Reception: A large living/dining room of nearly 40 m², the beating heart of the chalet. Dining Area: An open kitchen with its adjoining pantry, totaling more than 15 m², combining functionality and elegance. Sleeping Areas: 4 bedrooms (including 1 Master on the entire last level), all configured as suites with private bathrooms. Outdoors: More than 57 m² of balconies and terraces to soak up the peaceful atmosphere of the place. Practicality: A garage of more than 20 m² completes this exceptional property. The Highlights Builder: GROSSET-JANIN. Commune: Saint-Gervais-les-Bains ("La Gruvaz" Hamlet). Plot: Generous plot of 1,304 m². Architecture: Burned spruce, tavaillon roof, 4 en-suite bedrooms including 1 Master on a full level. Chalet Augusta is an invitation to experience the mountains differently, in a confidential setting and with character architecture. CHALET COMPOSITION Ground Floor: Entrance hall Garage of more than 20 m² Technical room WC First en-suite bedroom of approximately 20 m², with a bathroom equipped with a bathtub, double sink, and WC Second en-suite bedroom of more than 13 m², with a shower room consisting of a shower, sink, and WC Third en-suite bedroom of more than 17 m², with a shower room including a shower, sink, and WC Ground floor terrace of more than 16 m², accessible with access from the three bedrooms First Floor: Large entrance/gallery and its dressing room of approximately 15 m² Kitchen and its pantry of more than 15 m² open to the living space Living/dining room of nearly 40 m² Sanitary area with sink and WC Terrace/Balcony of approximately 28 m² accessible from the living room and kitchen, as well as from the garden Top Floor/Master Bedroom: Landing WC Shower room with shower and double sink Bedroom of approximately 17 m² with balcony access Balcony of more than 13 m² accessible from the Master Bedroom Large storage spaces for a surface area of more than 50 m²
…By Alpes Signature


SERVOZ - CHAMONIX VALLEY - CHALET - 4 BEDROOMS - VERY NICE VIEW.Calm, sunshine, and unobstructed view of the mountains.Located in the charming village of Servoz, in the heart of the Chamonix valley, this comfortable chalet benefits from a particularly calm environment, easy access, exceptional sunlight, and an unobstructed view of the surrounding massifs.The chalet opens up to a large bright living space, complemented by wide openings and a pellet stove, creating a warm and friendly atmosphere. The spacious kitchen, open to the living room, is ideal for sharing moments with family or friends. The sleeping area consists of four bedrooms, a bathroom, a shower room, as well as a pleasant office space. A laundry room completes the interior amenities.Outside, you can enjoy a covered terrace, a wooden terrace, and a pleasant garden, inviting relaxation and contemplation of the natural surroundings. A garage as well as outdoor parking spaces complete this property. A rare property, combining comfort, tranquility, and quality of life.Looking for a second home at the foot of Mont Blanc, an investment, or a peaceful year-round life? Do not hesitate to contact us now to discover this very pleasant apartment.Your agency Alpes Office Immobilier, partner César et Brutus, is located at 90, Via d'Aoste, 74400 Chamonix.Information regarding the risks related to this property is available on the Géorisques website: www.georisques.gouv.frRSAC: 822 037 883Fees to be borne by the seller. Energy class D, Climate class B Estimated amount of annual energy expenses for standard use: between €2096.00 and €2837.00 for the years 2021, 2022, and 2023 (including subscriptions). Information regarding the risks to which this property is exposed is available on the Géorisques website: georisques.gouv.fr.Your ALPES OFFICE IMMOBILIER advisor: Manager Alpes Office - Anthony MiniéLicense T CPI 7401 2016 000 011 465RCP Allianz whose headquarters is located at 88 rue du Mont-Blanc 74700 Sallanches, throughout the national territory under No. 038096658This description has been automatically translated from French.
…By Cesar Et Brutus


Located in the highly sought-after area of les Pècles, just outside the centre of Chamonix, this authentic semi-detached Savoyard farmhouse dates back to the 1880s and offers 240 m² of living space on a generous land plot of 1190m2. Just a short walk from the town centre, the property enjoys panoramic views of the Mont Blanc range, excellent sun exposure, and direct access to the many walking and cycling paths that connect the valley. Excellent public transport links from Ferme des Pècles reduce reliance on a car, with local schools, shops, restaurants, and ski areas within close proximity. The property comprises thus: **- Basement:** Vaulted cave **- Ground floor:** Large entrance hall, double bedroom with en-suite, two single bedrooms, bathroom, separate WC, fitted kitchen, boiler room, vaulted cellar (formerly a bread oven) **- First floor:** large landing area, master bedroom with south-facing balcony and Mont Blanc views, single bedroom, shower room, WC, living area, storage room **- Under the eaves:** attic area to be converted into additional habitual space **- Exterior:** Large landscaped garden, with two-storey mazot, car port, private parking. The land plot is in an urban buildable zone with a permitted footprint of 40% subject to planning permission. Référence agence : 10021
…By Alpine Property


Located in the sought-after Les Pècles area, facing Mont Blanc, just a few minutes’ walk from Chamonix town centre and less than 500 metres from the Moussoux train and bus stops serving the entire valley, this chalet, built on a 1,430 m² plot bordering the Arve River, offers a peaceful, leafy setting. Discover this exceptional property in detail, offering 148.34 m² of habitable space and a total floor area of 219 m². On the ground floor, you will find a welcoming entrance hall, a dedicated gym, and a self-contained apartment comprising two bedrooms, a living room with an open-plan kitchen, a toilet, a shower room, and a staircase providing access to the upper level. The first floor houses the main living area, comprising two spacious bedrooms, a smaller additional bedroom, a bathroom with a bathtub, a separate shower room, and a bright, open-plan living room with a fully fitted kitchen and direct access to the balcony. This floor also provides access via a staircase to the converted attic, currently used as offices or sleeping accommodation, on the second floor. Outside, a separate 22 m² garage completes the property. Fully insulated internally, heated and equipped with an electric vehicle charging point, it is accompanied by several outdoor parking spaces. This chalet also offers exceptional renovation potential and development opportunities thanks to its rare versatility. The property has already benefited from extensive, high-quality renovation work and structural and technical improvements. The structure has been completely redesigned, with a brand-new roof, reinforced attic flooring and reconfigured interior partitions. In terms of insulation and joinery, the chalet has benefited from additional external thermal insulation, new timber cladding and rendered finishes. All the joinery has also been replaced with new double-glazed timber windows. The electrical and plumbing systems have been completely renewed, with the electrical installation brought up to current standards and the oil-fired boiler modernised. E&V reference: W-04BIZH Energy Performance Certificate: D (164 kWh/m²/year) CO2 emissions: D (48 kg CO²/m²/year) Estimated annual energy costs for the property: between €3,082 and €4,170 per year. Price: €1,895,000.00 Transaction fees of 4% including VAT, payable by the sellers. Information on the risks to which this property is exposed is available on the Géorisques website: www.georisques.gouv.fr.
…By Engel & Völkers


A cosy mountain getaway, fully renovated by local interior architect in 2021, benefitting from breath-taking views of the Mont Blanc massif. Nestled in a cul-de-sac and only a short walk from the Aiguille du Midi cable-car and the centre of Chamonix, Chalet Papillon is the perfect spot for a weekend getaway or a family holiday, and has proven to be a lucrative business for those seeking a strong rental income. The space has been well thought out, with functionality being the key theme, whilst keeping the rustic charm and authenticity that is at the heart of this property. Quality fixtures and fittings have been used throughout. Chalet Papillon sits on a 635m2 plot and lends itself perfectly to alfresco dining in the garden during the summer months. There is a bus stop at the end of the road and the free Chamonix bus route services the whole of the valley. The local supermarket is also only a few minutes walk away. The current owners rent out the chalet with great success, figures are available on request. The chalet comprises thus: Ground floor: Entrance, WC, shower room, kitchen/dining room/living room, master bedroom with its own bathroom. Upper floor: Dormitory with three single beds. To the exterior is a large sunny garden and a wooden terrace with views of the Mont Blanc massif. Option to build a car-port or garage. Référence agence : 10154
…By Alpine Property


Situé en plein coeur du charmant village de Saint-Nicolas-de-Véroce, cet ancien hôtel-restaurant historique bénéficie d'un projet unique et ambitieux, avec un permis accepté et purgé de tous recours pour la création d'un chalet d'exception (réglementation ERP), capable d'accueillir plus de 17 personnes. Avec une vue panoramique à 180° sur le massif du Mont-Blanc, ce bien rare développe environ 470 m² sur 4 niveaux, offrant de grands volumes à réhabiliter pour un projet pouvant devenir la pièce maîtresse du village. Son emplacement stratégique, au pied de la remontée mécanique reliant Saint-Gervais et Megève, en fait une opportunité unique, aussi bien pour un projet familial exclusif que pour un investissement haut de gamme. Dossier complet (plans d'architecte et 3D) disponible sur demande.
…By Cimalpes Saint-gervais Mont-blanc


Découvrez ce chalet neuf d'une surface totale d'environ 211m², au coeur d'un quartier très prisé à seulement quelques minutes du centre du village et des infrastructures sportives de Saint-Gervais-Mont-Blanc. Ce domaine de trois chalets implantés sur un terrain plat parfaitement exposé offrent une vue panoramique sur les Dômes de Miage et le Mont-Joly. Il est composé de 4 chambres dont une chambre master et un dortoir, d'une pièce de vie lumineuse avec double salon, une terrasse avec vues dégagées. * Frais de notaire réduits et possibilité de récupération de TVA. * Photos non contractuelles. (5.26 % fees incl. VAT at the buyer's expense.)
…By Cimalpes Saint-gervais Mont-blanc


BARNES Saint-Gervais offers you this hotel located just a few steps from the centre of the village of Saint-Gervais les Bains and its many activities. This characterful family-run establishment combines practicality, charm and comfort at the foot of the Mont Blanc Massif. With 22 rooms spread over several floors, the hotel stands in 438 m² of grounds and enjoys a superb view of the Mont-Blanc mountains. The warm, welcoming interiors are flexible enough to meet the needs of a varied clientele. The convertible attic space is a major asset, making it possible to increase the establishment's capacity or create new areas dedicated to additional services. It also has a professional kitchen. The immediate proximity of the village's amenities and free shuttle buses ensure easy access to the village centre, the ski slopes and the SNCF train station. This makes the hotel even more attractive to winter sports enthusiasts and nature lovers with easy mobility. Its location in the heart of a dynamic and popular resort gives this property remarkable potential, both for commercial use and for a personal project. Information on the risks to which this property is exposed is available on the Géorisques website: www.georisques.gouv.fr For further information, please contact Barnes Saint-Gervais on +33 4 50 18 14 50.
…By Barnes Megève


Idéalement situé à seulement 15 minutes à pied du centre du village sur un coteau ensoleillé au coeur d'un environnement calme, ce chalet récent bénéficie d'une vue panoramique sur la chaîne de montagnes environnantes. D'une surface habitable d'environ 190 m² et 236 m² totale répartie sur trois niveaux il se compose de quatre chambres, dont deux suites et de nombreux espaces de rangement sous combles. Un appartement indépendant d'environ 33 m² comprenant une chambre et une salle d'eau complète l'ensemble. En annexe, un garage d'environ 25 m² ainsi que plusieurs places de stationnement privatives.
…By Cimalpes Saint-gervais Mont-blanc


SOLE AGENT: Sitting on the Bettex hillside in Saint-Gervais Mont-Blanc, discover this rare property set on a wooded plot of 4,626 m², offering absolute tranquility and a unique living environment surrounded by nature. The chalet, featuring mountain charm and offering the opportunity for modernization to suit your tastes, boasts remarkable potential. It spans approximately 255 m² (with 192 m² of living space) distributed across three levels. Lower Ground Floor: Entrance hall Large room suitable for conversion into a games room or bedrooms, with direct outdoor access Laundry room Utility/boiler room Upper Ground Floor: Spacious entrance hall with ample storage Vast living area with high ceilings, featuring a cosy lounge centred around a traditional fireplace, a dining area, and an open-plan kitchen—all opening onto a sunny terrace Two bedrooms with built-in closets (one with terrace access) A bathroom, a shower room and two independent toilets Upper Floor: Mezzanine area Two additional bedrooms, each with a sink Separate toilet Attic storage space The property enjoys views of the Mont-Blanc, Aravis, and Fiz mountain ranges. A true haven of peace waiting to be reimagined and shaped according to your vision - ideal for those who love nature, tranquility, and authentic mountain living. Fees to be paid by the seller. Property with excessive energy consumption : Energy class G, Climate class G Estimated average amount of annual energy expenditure for standard use, based on the year's energy prices 2021: between 12670.00 and 17180.00 €. Information on the risks to which this property is exposed is available on the Geohazards website: georisques.gouv.fr.
…By Transactel
'%20stroke='%23DDAA3A'%20stroke-width='1.909'%20stroke-linecap='square'%20stroke-linejoin='bevel'/%3e%3c/svg%3e)
Receive by email any new listing that may match your search criteria
Your criteria :
By validating this form, you accept the general conditions of use of Le Figaro Properties.
These agencies offer a selection of luxury properties vente at Les Houches. Feel free to contact them for personalized assistance.





