Get early access to listings that match your criteria
Never miss an opportunity again. Our personalized alerts notify you instantly.

 English$ USD · m²


Magnificent property in the municipality of Tournon Saint Pierre, just 8 km from La Roche Posay, consisting of a castle of 722 m², a gîte of 307 m², and a 140 m² house for the caretaker.The castle comprises: Ground floor (248.40 m²): a boiler room, a laundry room, a 60m² billiard room, a 42m² room, a kitchen, a garbage room, and a garage. First floor (304m²): a beautiful entrance hall of 34 m², a 42 m² living room, a 43 m² library, a 42 m² dining room, an office, a 29 m² kitchen, various corridors, toilets, a wardrobe, two beautiful towers, and a large 50 m² veranda. Second floor (209 m²): a corridor serving 5 bedrooms (ranging from 22m² to 39m²), a closet, a vestibule, and two towers. Third floor (209 m²): a landing/corridor serving 6 bedrooms, two towers. Fourth floor: an attic of 130 m².The gîte comprises: Ground floor (156 m²): an entrance/hallway, a living room/kitchen of 47 m², a game room of 84 m², First floor (151 m²): a corridor serving 5 bedrooms (20 m² each), a bathroom, two shower rooms, a vestibule, a WC, and a laundry room.The castle has 2 floors with 11 bedrooms, each equipped with a bathroom and views of the pond or the 4 ha park.Information about the risks to which this property is exposed is available on the Géorisques website: www.georisques.gouv.frWe are available from 8 AM to 7 PM from Monday to Saturday.This description has been automatically translated from French.
…By Square Habitat Châtellerault


Fully restored 19th-century château of approximately 420m², with 1 hectare of grounds. Accessible via the château's main courtyard, on the ground floor: spacious entrance hall, kitchen opening onto the dining room, utility room, office, large living room. On the first floor: 3 suites with dressing rooms and bathrooms. On the second floor, 2 suites with bathrooms. In the annex: garage for 3-4 vehicles, two furnished one-bedroom apartments, ideal for a tourist business, an office of over 30m², a 140m² workshop, cellars. All windows are double-glazed and reversible air conditioning is installed in every room. Between Tours and Le Mans, 30 minutes' drive north of Tours.
…By Kretz Real Estate


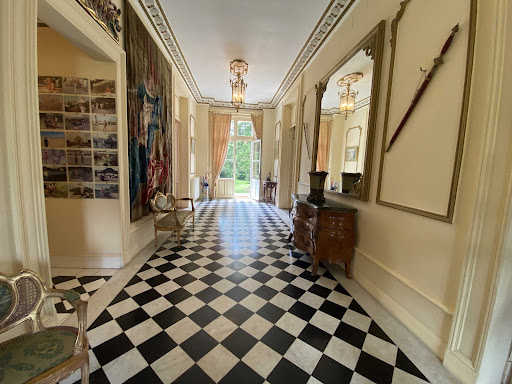

Exquisite 19th-Century Château in Tuffeau Stone – 970 m² Footprint – 601 m² Living Space – 18 Rooms – 11 Bedrooms – 307 m² Gîte – Caretaker’s House – 4.47 ha Walled Estate – Pond & Heated Pool – South of Tours Nestled in a stunning landscaped park, this exceptional estate combines historic charm with modern comfort, offering complete privacy while remaining close to shops and major transport links. Perfect as a luxurious family residence or a high-end tourism venture, it is a true haven of tranquility and prestige. The Château •970 m² footprint, including 601 m² of refined living space, featuring 16 rooms, 3 elegant salons, 11 bedrooms, and a veranda. •Attic ready for restoration, offering potential for additional bedrooms or bespoke spaces. •Fully walled property with a majestic pond, providing serenity and a space to unwind. The Gîte •Approx. 307 m², with 5 bedrooms, a games room, and flexible spaces – ideal for guests or luxury tourism projects. Caretaker’s House •Approx. 140 m², offering autonomy and comfort for staff or additional guests. Outdoor Amenities •Heated swimming pool (15 x 6 m) and landscaped grounds ideal for relaxation, leisure, and outdoor activities. •Fully walled estate, ensuring security and discretion. This rare and prestigious property is perfect for nature lovers, heritage enthusiasts, and those seeking a serene yet luxurious lifestyle in the South of Tours. Full dossier available upon request. Property risk information accessible at: www.georisques.gouv.fr Contact us today to receive the complete detailed dossier
…By Transaction-immo37.com


Just 5 minutes from the Halles de Tours, in a calm and sought-after residential environment, Ingrid Kaiser of Optimhome Immobilier offers you a contemporary BBC house from 2014, providing approximately 232 m² of living space on a plot of 1,817 m².From the entrance, the warm atmosphere of wood and natural light creates an immediate feeling of well-being. VIRTUAL TOUR ON REQUEST.The house comprises on the ground floor a spacious and bright living area of more than 80 m² with a living room (insert), dining room, and equipped open kitchen, all extended by two large terraces facing south and east. You will also find on this level two bedrooms, a shower room, a laundry room, as well as an independent studio with possible autonomous access.On the first floor: a master suite with a dressing room and shower room, as well as an additional bedroom with its own shower room.A double garage, a carport, a basement with a wine cellar, workshop, and storage spaces complete this property.Outdoors & amenities: 8x4 swimming pool sheltered from view, discreet integrated jacuzzi, composite wood terraces, landscaped and tree-lined garden.Comfort & equipment: BBC construction, underfloor heating, dual-zone gas boiler, dual-flow ventilation, solar panels, reversible air conditioning, tank for rainwater recovery.A rare property that combines comfort, modernity, and energy efficiency, ideal for peaceful living close to Tours.Contact Ingrid Kaiser, your Optimhome Immobilier advisor in St Cyr sur Loire, to arrange your visit and discover this property without delay! More photos available upon request.Date of diagnostic completion: 05/05/2025Energy class: B - 51 kwh/m2/year – Climate class: B - 9 kgCO2/m2/yearPrice HAI: €1,190,000 - fees payable by the seller. Fees are payable by the seller.Information about the risks to which this property is exposed is available on the Géorisques website: www.georisques.gouv.fr.Contact Ingrid KAISER Individual Entrepreneur, OptimHome Commercial Agent (RSAC No. 524 922 937 Tours Registry) 06 10 18 83 03 (ref. 604606)This description has been automatically translated from French.
…By Optimhome - Ingrid Kaiser


Immobilier.notaires® and the notary office SOULIEZ and associates, SARL offer you: House / villa for sale - LANGEAIS (37130) - - - - - - - - - - - - - - - - - - - - - - In a calm and preserved environment, on the edge of a forest, discover this superb architect-designed house built in the heart of a magnificent park with almost 3 hectares of trees. This exceptional property captivates with its generous volumes and remarkable brightness, thanks to large openings oriented toward nature. It features a welcoming entrance hall, three elegant reception areas, as well as a fitted kitchen open to a friendly dining space. The night area consists of three parental suites, two of which are on the same level, complemented by an office, a laundry room, and an open mezzanine offering a flexible additional space. Outdoors, the landscaped park provides an idyllic setting with a pool shielded from view, a game room with shower and toilet, a carport for several vehicles, as well as outbuildings for wood storage or housing animals. Ideally located just minutes from the castle and shops, this rare property perfectly combines tranquility, nature, and proximity to amenities. - - - - - - - - - - - - - - - - - - - - - - Visits: By appointment. Contact: 06.30.39.83.37 - - - - - - - - - - - - - - - - - - - - - - Advertisement from the SOULIEZ and associates study, SARL - Notaries in Langeais - N° SIRET: 35312299700011 - - - - - - - - - - - - - - - - - - - - - - Immobilier.notaires®: Evaluate, buy & sell with notaries throughout France. 12,000 notaries, experts, and negotiators support you in your real estate projects with complete confidence.This description has been automatically translated from French.
…By Immo-interactif


Fees to be paid by the seller. Energy class C, Climate class C Estimated average amount of annual energy expenditure for standard use, based on the year's energy prices 2021: between 2600.00 and 3540.00 €. Information on the risks to which this property is exposed is available on the Geohazards website: georisques.gouv.fr.
…By Agence.immo


Set in the heart of a lush environment along the banks of the Cher River, in the sought-after commune of Azay-sur-Cher, this characterful property reveals itself as the result of a meticulous renovation of former barns, now transformed into residences with a subtle hacienda-inspired spirit. Behind its generous volumes and multi-building layout, the property elegantly combines authenticity, contemporary comfort, and significant potential for further development, all within an intimate and private setting. The first building features a fully fitted and equipped independent kitchen, extended by a warm dining room enhanced by a fireplace. Continuing on, the light-filled, dual-aspect living room invites relaxation around a Stûv stove, a true centerpiece of the living space. A bathroom completes the ground floor, while a spacious master suite with en-suite shower room allows for comfortable single-level living. Upstairs, a bedroom with cathedral ceilings offers impressive volume and an intimate atmosphere. An independent laundry room, opening onto the terrace, further enhances the functionality of this first dwelling. The second building houses a spacious independent office, enhanced by a sliding bay window. This inspiring space is ideal for a professional or artistic activity, in perfect harmony with the surrounding natural environment. An independent guest house completes the property. Full of charm, it offers a living room with kitchenette, as well as an upstairs bedroom with its own shower room. A greenhouse opening onto the terrace, featuring a jacuzzi, extends this confidential living space, ideal for relaxation throughout the year. At the heart of the property, the terrace is designed like a patio, the true focal point connecting each building harmoniously, while offering a warm and secluded outdoor cocoon. The beautifully landscaped and tree-filled gardens surround the property with poetry. With their varied atmospheres and multiple living spaces, they invite both contemplation and convivial moments, within a carefully preserved natural setting. Three outbuildings, totaling over 150 sqm, remain to be reimagined according to your projects: artist's studio, extension of the living space, wellness area, or additional accommodation. A rare opportunity to unlock further potential. The roof and façade have been entirely renovated, ensuring the long-term integrity of the property. Four air-to-air heat pumps provide modern and efficient thermal comfort. A truly unique living environment, just 5 minutes from local amenities and 20 minutes from the TGV station and the centre of Tours, where charm, nature, and opportunity come together effortlessly. Energy performance certificate: pending Contact: Julien Lanneau +33 6 31 80 29 86 RSAC: 2020AV00171 Tours Agency fees payable by the seller Information on potential risks to which this property is exposed is available on the Géorisques website for the relevant areas: [www.georisques.gouv.fr](http://www.georisques.gouv.fr)
…By Espaces Atypiques Tours


3 hours from Paris via the A10, 30 minutes south of Tours and a few kilometers from the motorway access , this charming property located between Sainte-Maure-de-Touraine and Loches offers great potential. An ideal location for a family home, a tourist activity or a future equestrian center. The main building, a fully renovated farmhouse, offers over 450 m2 of living space . On the ground floor, there is an entrance hall, a fitted and equipped kitchen/diner (18 m2), a dining room (30 m2), a large 85 m2 reception room with a period fireplace opening onto a beautiful south-facing terrace, a 25 m2 suite with bathroom and WC, a back kitchen, a laundry room, a hallway and WC. Upstairs, a 19 m2 mezzanine leads to two bedrooms (15 and 16 m2), a shower room with WC, as well as a large independent studio including a kitchen/living room (54 m2), a bedroom (25 m2), a shower room and WC. A fourth bedroom, independent and accessible from the outside, has its own bathroom with bath, shower and WC. Heating is provided on the ground floor by an underfloor system powered by an oil-fired boiler, and upstairs by radiators. The outbuildings are not left out. A first building houses two suites of 20 m2 each, with bathroom and private terrace. A gîte or caretaker's house includes a fitted kitchen, a living room with fireplace, toilet, two bedrooms upstairs and a bathroom. In addition, charming mobile homes are installed on the property and the existence of additional pitches allows this activity to expand. Several barns complete this complex: one of 50 m2 with workshop, a second of 50 m2 with garage, storeroom and games room (billiards, table football), another of 72 m2 to be converted, and finally a large barn of 120 m2 already equipped with water, electricity and heating. Outside, the estate extends over 2.7 hectares of enclosed land , planted with trees and woods, with three independent entrances. There is a secure swimming pool (13 x 6 m), renovated in 2022, a spa, a pond , a landscaped garden , an equine enclosure, an orchard , a greenhouse, a well and a borehole. A place full of charm, rare in its size and its services, to be discovered for the richness of its uses and the quality of its environment, as well as for its strong business potential. Negotiation fees payable by the seller. Quickly contact Nikita LEGRAND at 07 66 23 10 10, sales agent EI 884163346
…By Connecta


Off-market opportunity – act fast! 19th-century property with outbuildings, totaling 650 sq m, requiring complete restoration. Located in the heart of Amboise, just steps from the royal château. Ideal for a hotel/restaurant project, tourist rentals, apartments, subdivision, etc. A unique opportunity in Amboise; details available upon request. The fees are to be paid by the seller. Les informations sur les risques auxquels ce bien est exposé sont disponibles sur le site Géorisques : www. georisques. gouv. fr. ** ENGLISH SPEAKERS: please note that Capifrance has an international department that can help with translations. To see our range of 20,000 properties for sale in France, please visit our Capifrance website directly. We look forward to finding your dream home!
…By Capifrance


In a beautiful setting, this 191m2 house offers: An entrance, a large living room of 45m2 open to the kitchen and covered terrace, a back kitchen, two bedrooms and a shower room. Upstairs: mezzanine, 4 bedrooms, bathroom. Total basement. Pool. All on a plot of 1200m2 (4.00% fees inclusive of tax payable by the buyer.)This description has been automatically translated from French.
…By Beranger Immobilier


In the heart of Saint-Cyr-sur-Loire, in a quiet, sought-after street, this fully renovated character property is a perfect blend of elegance, comfort and premium amenities. Set in walled grounds of approx. 1276 m², the property is organized around a secure reception courtyard. The house, bathed in light thanks to its southern exposure and large windows, offers spacious accommodation: entrance hall with checkroom, 40 m² living room with fireplace, kitchen opening onto the garden, laundry room, study, four bedrooms, two shower rooms and a bathroom. A full basement with wine cellar completes the property. Outside, the art of living continues with a wooden terrace, an intimate patio with dining area and garden furniture, and a 5 x 12-meter swimming pool. A 90 m² outbuilding offers multiple possibilities: guest house, workshop or professional space. A rare property, combining calm, light and quality renovation, just 10 minutes from Les Halles de Tours. ECD: C/C Price HAI : 988.000 € (Net selling price : 950.000 € - 4% fees payable by the buyer) Property presented by Barnes Centre Sologne Val de Loire - [email protected] - +33 (0)6.16.50.74.58. Information on the risks to which this property is subject is available at: www.géorisques.gouv.fr.
…By Barnes Sologne Val De Loire


Nestled in Descartes, the birthplace of the famous philosopher, surrounded by fields and the never-ending countryside of the Loire Valley, we invite you for a showing of this stunning 19th century manor with its guest house and numerous outbuildings. Featuring 12 bedrooms and 6 bathrooms, the 5,600 sq.ft. home is stunning in its original details, such as large windows, crown mouldings, wainscoting, hardwood floors and elegant fireplaces. It features a large kitchen, a butler's pantry, 3 gorgeous livng rooms, a dining room and a wine cellar. The guest house is tucked away at the other end of the property, enjoying privacy and a potential for a vacation rental. Several outbuildings could also be converted to accomodate more guests. The property of 7 acres features a long, tree-lined driveway, a stone wall surrounding most of the property, a beautiful gate, a well, and a landscaped garden. The home has been cared for by the same family for decades. It needs some TLC, but offers endless possibilities and a unique lifestyle. For more information, photos, or to schedule a showing, please don’t hesitate to contact me 7 days a week. Maria VAYNER, Coldwell Banker Paris at +33 6 44 97 88 07 or by email : [email protected] LIST PRICE: €595,000. Agency fees payable by the seller. Energy rating: Class E. Annual energy costs: between €15,140 and €20,520. "Information on the risks to which this property is exposed is available on the Géorisques website: www.georisques.gouv.fr" https://sites.google.com/a/coldwellbanker.fr/honoraires-coldwellbanker-demeure-prestige/
…By Coldwell Banker Paris


EXCLUSIVE TO ESPACES ATYPIQUES. Just steps from the covered market in Tours, nestled in the charming streets of the historic center, this characterful house offers 190 sq m of living space on a 178 sq m plot. Renovated by an architect in the late 1980s, this house has preserved its original authenticity thanks to its half-timbered beams, red brick, and subtly highlighted period features. The ground floor is arranged around an imposing central stone fireplace. A spacious living room faces beautiful French doors opening onto a private and inviting outdoor space. The semi-open kitchen overlooks the reception area and benefits from an adjoining pantry for added convenience. The first floor comprises three bedrooms, each with attractive interior oak shutters and exposed beams. A laundry room and a shower room complete this level. On the top floor, a mezzanine offers a variety of uses, such as an office, a guest bedroom, or a playroom. A charming bedroom with a stone fireplace has its own en-suite bathroom and shower. The landings, bathed in subtle light, are enlivened by narrow windows and beautiful exposed beams. A vaulted cellar and a carport complete this rare property, ideally located in a peaceful, green setting, yet right in the heart of the city. Just a 5-minute walk from the vibrant market halls of Tours and 15 minutes by public transport from Tours train station, this charming and characterful house offers a tranquil, green living environment while remaining in the very center of town. ENERGY RATING: C / CLIMATE RATING: B Estimated annual energy costs for standard use: between EUR2,310 and EUR3,130, indexed to the years 2021, 2022, and 2023. Contact: (EI) Magali Boudry 33 7 86 27 07 99 Sales Agent registered with the Tours Trade and Companies Register under number 2021AC00288. Fees are payable by the seller. Information on the risks to which this property is exposed is available on the Géorisques website for the areas concerned: www.georisques.gouv.fr
…By Espaces Atypiques Tours


Located in the sought-after town of Saint-Antoine-du-Rocher, this charming family home offers 135 sq m of living space and a unique setting, enhanced by a recent contemporary extension overlooking the Ardrée golf course. Here, the architecture blends seamlessly with the landscape, and light becomes a central element of daily life. The main living area, open to the kitchen, benefits from large windows and is lived in harmony with the seasons, offering ever-changing and soothing views of the surrounding nature. In addition, a separate office and a second, more intimate living room, warmed by a beautiful fireplace, invite cozy moments in winter and can easily be converted into a ground-floor bedroom as needed. Upstairs, three comfortable bedrooms under the eaves share a full bathroom with a laundry area, designed for smooth and functional family living. Built over a basement, the house also includes a separate room that could serve as a studio, as well as a cellar. Outside, the south-facing garden, secluded from view, is a true haven of greenery, ideal for entertaining family and friends while enjoying exceptional views, a rare find on one of the region's finest golf courses. Some even whisper that privileged access from the garden is possible - perfect for perfecting your swing in a unique setting, just 20 minutes from Tours city center and its TGV station. Photos and information available upon request. ENERGY RATING: C / CLIMATE RATING: C. Estimated annual energy cost for standard use: between EUR1,630 and EUR2,206, indexed to 2021, 2022, and 2023 (including subscriptions). Contact: Yann Gasnier: 33 6 59 32 38 68. Agency fees are payable by the seller. Information on the risks to which this property is exposed is available on the Géorisques website for the relevant areas: www.georisques.gouv.fr
…By Espaces Atypiques Tours


Tours City Centre Renovated Private Townhouse with Garden, Outbuilding & Parking Located in one of the city's most sought-after neighbourhoods, just a few minutes walk from the TGV train station, this elegant hôtel particulier offers approximately 260 m² of living space, a landscaped garden, a 35 m² outbuilding and exceptional contemporary comfort. Restored with rare attention to detail, the property has benefited from a high-quality renovation, combining carefully selected materials, refined finishes and the seamless integration of modern amenities. Ground Floor From the moment you enter, the generous reception rooms and the fluidity of the layout immediately impress: A spacious entrance hall distributing the living areas. A large, light-filled through living room. An elegant dining room opening directly onto the garden. A contemporary, family kitchen, fully equipped and open to the dining room. Circulation is harmonious, proportions are well balanced, and the overall impression is that of a home designed for comfortable, peaceful family living. A few discreet steps, set slightly back behind the dining room, lead to a more independent area comprising a study, a bedroom, a bathroom and separate WC a true self-contained apartment within the house, ideal for hosting family or guests. First Floor This level is dedicated to a thoughtfully designed principal suite: A spacious, light-filled bedroom, enjoying complete tranquillity. A bespoke walk-in dressing room, both elegant and functional. A large, refined bathroom, carefully appointed. Two additional bedrooms overlooking the garden, a shower room and a separate WC complete this floor. Second Floor The top floor offers two further bedrooms, a bathroom and a shared living area perfectly suited for children or guests. The garden, with its contemporary lines, features a discreet jacuzzi and a fully fitted 35 m² outbuilding. A large cellar and covered parking complete this rare property in the heart of the city. Our View A rare and perfectly balanced home, where original architecture engages in a refined dialogue with high-quality contemporary features. A place conceived down to the smallest detail fluid, light-filled, warm and elegant. All within walking distance of the historic centre, the train station, schools and shops. Full dossier available on request. Viewings by appointment only. Risk information: georisques.gouv.fr Une Demeure en Touraine Lucie Meunier +33 (0)6 70 47 66 46
…By Agence Une Demeure En Touraine


Less than 30mn from Tours and 2.5h from Paris, set within an unspoiled environment of woodland, meadows and water features, this character manor house offers approximately 900 m² of living space at the heart of an 11-hectare estate. Restored with exacting standards, it combines the charm of historic architecture with contemporary comfort, in a family-oriented, elegant and light-filled atmosphere. The Property The manor harmoniously blends 16th- and 19th-century elements. The refinement of its façades, the nobility of its materials, the quality of its interior appointments and the balance of its volumes create a timeless living environment. Ground Floor A vast through entrance hall distributes the reception rooms, all opening onto the terraces. Right wing: Dining room on garden level, kitchen with fireplace designed for informal dining, pantry. Left wing: Living room with bespoke library, second sitting room with Napoleon III fireplace, study, dressing room, WC. The entire level has been carefully renovated: Burgundy stone flooring, underfloor heating, custom joinery, fully upgraded electrical system. First Floor The landing leads to 6 to 8 bedrooms, each with its own bathroom or shower room. Mouldings, parquet floors, stained-glass windows, open views over the park and bespoke storage enhance the elegance of this level. Also on this floor: a large office, a dressing room and a laundry room. Top Floor A fully independent level comprising a large TV/games room, billiard room, four bedrooms with built-in storage, a dormitory and three bathrooms ideal for children or guests. The Outbuildings Louis XIV Annex: Former stables converted into a reception house with living room, kitchen, spa/sauna, games room, bedroom/dormitory and bathroom. Terrace with bromine-treated swimming pool (liner replaced in 2016), summer kitchen, technical rooms, well and exterior lighting. Caretakers House: Four rooms, wood heating. The Park Approximately 11 hectares comprising: Three ponds Wooded avenues, meadows and poplar grove Varied landscapes, open views and absolute tranquillity Our View Far more than a property, this is an exceptional residence restored with rigour: listed dormer windows, bespoke woodwork, noble materials and carefully considered thermal comfort. A rare, elegant and welcoming estate, designed equally for fluid family living and refined entertaining. Energy performance certificate currently being prepared.
…By Agence Une Demeure En Touraine


Situated in the heart of the countryside, just a few minutes from a Touraine village, this charming 17th century manor house has retained all its authenticity. This property comprises a main house of approx. 260sqm, a barn of 80sqm, a gîte or janitor's cottage of 90sqm², a building of 70sqm and another of 80sqm, all set in a pretty garden of approx. 8000sqm with its vegetable garden, orchard, lawn and meadow. A swimming pool completes the ensemble. The manor house has two levels plus a vast attic. The first floor houses the entrance hall with its staircase, a large eat-in kitchen with fireplace and a vast living room. The second floor offers four bedrooms, a bathroom, a shower room and a staircase to the attic. Two small offices housed in the watchtowers complete this floor. The janitor's cottage, accessible via a separate entrance, offers a living room, kitchen, three bedrooms and bathroom on two levels. A large barn is partially converted and houses the pool's technical equipment. In another building, an independent studio has been converted, the remainder being used as a workshop and garage. Finally, the last barn is currently used as a garage and storage room. This undeniably charming property is ideally suited to all types of project, whether family or tourist, as it is accessible via three different entrances, making the different buildings independent from each other.
…By Junot Châteaux & Patrimoine


Aurélie Durier Real Estate offers you this character property nestled on the banks of the Cher, in a privileged natural setting near Bléré where tranquility and the sweetness of life are fully expressed.Built on a beautiful plot of 2,412 m2, this house charms with its generous volumes, brightness, and warm atmosphere. Just 30 minutes from Tours, it benefits from an ideal location that combines serenity and accessibility.Upon entering, the spaces open harmoniously. The living room, with remarkable proportions and a beautiful ceiling height of about 5m, invites conviviality and relaxation. It naturally extends to an elegant stone terrace, offering a calming view of the outdoors and a perfect setting for shared moments with family or friends.Upstairs, the sleeping area consists of a master suite with an adjoining bathroom, as well as two other comfortable bedrooms, one with a private shower room, complemented by an additional shower room. Each space has been designed to provide comfort, intimacy, and well-being for daily life.The house also features an independent room, ideal for guests, a workspace, or to consider a self-contained hosting activity.Outside, the carefully landscaped garden hosts an elegant pool, a true invitation to relaxation, in a green and peaceful environment by the river.The outbuildings and additional spaces offer numerous layout possibilities, allowing for various projects, including the creation of a gîte while preserving the charm and intimacy of a primary or secondary residence.A rare property in an enchanting setting that will appeal to nature lovers, space, and authentic living places.New version DPE 'ENERGY CLASS: A-63 and CLIMATE CLASS: A-2'. Estimated annual energy expenses for standard usage: between 1,219 and 1,649 euros per year.Information on the risks to which this property is exposed is available on the Géorisques website: www.georisques.gouv.fr790,000 euros agency fees included, i.e., 760,000 euros net seller with a fixed fee of 30,000 EUR TTC to be paid by the buyer.Contact the agency, SARL registered under number 922 366 711 at the RSAC of TOURS at 06 02 13 08 24 to discover this property.This description has been automatically translated from French.
…By Aurelie Durier Immobilier


AT THE GATES OF TOURS, IN ROCHECORBON, QUICK ACCESS TO A10, AIRPORT, AND TGV STATION, AN EXCEPTIONAL 1880 RESIDENCE fully renovated in 2023/2024 offering magnificent features. With approximately 277 m² of living space over three levels, THIS PROPERTY includes an entrance hall with custom dressing room, guest WC with hand basin, laundry room, SPACIOUS RECEPTION ROOM with a fitted kitchen, a period fireplace, living area, and beautiful lounge opening onto the south-facing terrace. On the first floor, a comfortable master suite opening onto a large south-facing terrace, private bathroom, two bedrooms, and a shower room. On the second floor, two large bedrooms each with their own shower room. A vast terrace with dominant views to the south. A magnificent Troglodyte cellar typical of our region has been fitted out with a swimming pool and jacuzzi, terrace all around, and changing rooms. Relaxation space connected to the house. Various outbuildings. Vehicle parking. Beautiful landscaped and grassed garden on the south side with a relaxation solarium area. RARE BUSINESS OPPORTUNITY for Investors or Individuals: Turnkey with interesting rental profitability offering good developmental prospects (Revenue: 126k €/year) ****. Well renovated with quality features, up to current standards, slate roofing, beautiful facades, sanitation connected to the mains drainage ****. BEAUTIFUL HARMONY OF THE OLD AND THE CONTEMPORARY. A Piece of History facing the Loire, close to Tours and the châteaux of the Loire!This description has been automatically translated from French.
…By 3g Immo Prestige


ART DECO BUILDING *****. EXCEPTIONAL IN THE HYPER CENTER OF TOURS, JEAN JAURES, within walking distance of the TGV station, Tram, On a floor with elevator of an Art Deco building (co-ownership of 15 lots). Beautiful parquet-floored apartment of 146.46 m2 Carrez offering a central entrance distributing: a lovely living room (about 40m2) with fireplace, a fitted and equipped kitchen open onto the loggia, three large bedrooms with dressing rooms, 2 shower rooms, separate WC, and storage. A 12m2 cellar in the basement. ******** Ideal geographical location for urban living, well-appointed, beautiful ceiling heights, spacious, BRIGHT with unobstructed views **** VISIT BY APPOINTMENT PRIVILEGE LINE 7D/7 AT 0659508422This description has been automatically translated from French.
…By 3g Immo Prestige


***** RARE VERY BEAUTIFUL SERVICES FOR THIS CONTEMPORARY HOUSE FROM 2021 ****** This property offers on the ground floor a large entrance with dressing room, guest WC and washbasin, office, LARGE master suite opening through a bay window onto the pool, dressing room and private shower room, laundry - boiler room, beautiful living room opening onto the garden and the pool with a veranda to enjoy the garden in winter, very beautiful fitted and equipped kitchen behind a lovely aluminum glass roof, pantry, a suite including a large bedroom with shower room and WC. Upstairs, a vast landing relaxation area open to a south-facing balcony overlooking the pool, 4 bedrooms, bathroom, separate WC. Outbuildings: carport, large garage of about 100 m2 with workshop area and water point, cellar. Well-enclosed exteriors with motorized gate, beautiful heated pool with motorized cover, landscaped and lawned area .... *** Garage attached to the house. CONTEMPORARY HOUSE OF HIGH QUALITY, WITH PREMIUM MATERIALS, EVERYTHING IS WELL THOUGHT OUT AND VERY COMFORTABLE FOR THE WHOLE FAMILY **** PRIVILEGE LINE 7/7 AT 06 59 50 84 22 INFORMATION AND COMPLETE FILE AFTER TELEPHONIC EXCHANGES **** Fees of 4.59% VAT included at the buyer's expense (1,090,000 € excluding fees) Your commercial agent 3G IMMO on site EI - Marie TESSIE registered with the RSAC of TOURS n° 528 421 928 According to article L.561.5 of the Monetary and Financial Code, you will be asked to present an identity document for the organization of the visit. Information on the risks to which this property is exposed is available on the Géorisques website: www.georisques.gouv.frThis description has been automatically translated from French.
…By 3g Immo Prestige


Ref.4723 : French country residence in Loire Valley. A peaceful and popular countryside location on the edge of a large forest. Easy access to the local amenities and a short 25 mins drive to Tours with TGV links to Paris in under 1 hour. This former farm the main building has been extended and modernised and today provides a good level of comfort. With a surface area of approximately 318 sqm, the house is laid out as follows: On the ground floor : the 40 sqm living room has an original fireplace, exposed stone walls, exposed beams, and quarry tile flooring. A 13 sqm room, housing the billiard table, opens onto the modern 47 sqm kitchen/dining room through a partially glazed partition. The recently refurbished kitchen has travertine flooring and a large central island, with a wood-burning stove built into the fireplace. From the lounge we enter the “summer room”, 47 sqm of L-shaped purpose built extension with parquet flooring and part-glazed roof and walls. An excellent space to relax whilst enjoying those countryside views. Incorporated within this extension is a sauna and shower, a utility/laundry room and internal access to one of the garages, 36 sqm currently used for firewood storage and table tennis games room. Linking us back from the conservatory to the lounge is the master suite: a 14 sqm tiled dressing area with stairs to the 1st floor, 23 sqm master bedroom and private bathroom with bath shower and wc. The first floor (stairs also from the main lounge) houses 4 bedrooms (14, 10, 17 & 17sqm) with an office space of 10 sqm, family bathroom and separate wc and shower rooms. The outbuildings include: - Along with the main house is the guest lodge. 140 sqm of living space over two floors. The ground floor includes an entrance hall with cloakroom and wc. A large reception hall of 46m² with arched window overlooking the paddocks leading to an open/bar style kitchen. Stairs to the 1st floor with 3 bedrooms (9, 11 & 17sqm), shower room and separate wc. - Adjoining the guest lodge is the barn measuring roughly 11m x 6m with entrance doors front and back, a storeroom with a wine cellar complete this building. - Near the swimming pool, a stone building offers additional storage space. - An open wooden shed is used to shelter cars and store hay. The property, accessible via a tree-lined driveway and secured by a gate, covers nearly 64.24 acres (26 hectares). It includes several large paddocks, woods, a pond, and a courtyard. There is a 9 x 3.5 m swimming pool with a terrace, accessible from the dining room of the main house. The entire estate has great potential for equestrian activities and vast open spaces, perfect for enjoying the peace and quiet and the surrounding panorama. Cabinet LE NAIL – Touraine - Loire Valley – Mr Tony WELLS : +33 (0)2.43.98.20.20 Tony WELLS, Individual company, registered in the Special Register of Commercial Agents, under the number 444 692 156. We invite you to visit our website Cabinet Le Nail to browse our latest listings or learn more about this property.
…By Cabinet Le Nail


Fees to be paid by the seller. Energy class C, Climate class C Estimated average amount of annual energy expenditure for standard use, based on the year's energy prices 2025: between 2077.00 and 2811.00 €. Information on the risks to which this property is exposed is available on the Geohazards website: georisques.gouv.fr.
…By Agence.immo


In the purest style of the vast houses lining one of the city's iconic boulevards, which hosts two markets per week, this large and beautiful family home with a very good energy performance certificate (DPE) is located in the heart of the city, just a stone's throw from the tram, buses, and especially the central train station, which places you an hour from Paris. You will have 5 bedrooms including a master suite, an office, and the possibility of creating two additional beautiful bedrooms, not to mention the outbuilding that offers a large room with a bathroom and a ground-level WC, as well as a room under the eaves. This space could also be suitable for a liberal profession to set up a doctor's or dentist's office or a remote work area. Attached, a storage room will be very useful for parking bicycles for the whole family.For any inquiries, estimates, or sales projects, contact us at 01 84 19 04 19, 7 days a week – 24 hours a day or 06 42 65 87 79.This description has been automatically translated from French.
…By Agence Béguet Associes


To the west of Tours, just an hour from Paris by TGV, this 18th-century mill elegantly fits into a rare natural environment, in close proximity to the Valley of the Loire Châteaux. Nestled within a park of about two hectares, bordered by a tributary of the Loire, the property benefits from a preserved green setting, part of which is classified as Natura 2000. The gentle murmur of water accompanies the surroundings, providing the whole place with a peaceful atmosphere, almost timeless. Surrounding the mill, numerous spaces have been carefully designed: a terrace open to nature, a swimming pool with a pool house, a vegetable garden, lawns, and a pétanque court; all spaces thought out for fully enjoying the outdoors, between conviviality and contemplation. Spanning approximately 469m² of living space over four levels, the mill reveals typically Tourangeau architecture, characterized by an imposing façade on the garden side and two return wings, creating an intimate courtyard that can accommodate four to five vehicles as well as a covered garage. This configuration effectively preserves the tranquility and privacy of the property. The interior volumes, generous and bright, host vast reception areas and seven bedrooms, with a potential renovation allowing for up to ten. On the ground floor, the entrance opens to a double living room featuring a large kitchen and dining room, extended by a veranda used as a winter garden. A winter lounge with an old fireplace, double height, interacts with a mezzanine hosting a lounge and a game room. An office leads to an independent wing, ideal for a gîte, which includes a living room, open kitchen, and two bedrooms with ensuite bathrooms. The first floor is dedicated to a master suite with a bathroom and large dressing room, directly connected to the mezzanine. The second floor offers three large bedrooms, a shower room and numerous storage spaces. Finally, the third floor features a seventh bedroom as well as a huge game room or dormitory, hinting at multiple reconfiguration possibilities. Outside, several storage spaces complete the ensemble, including a fitted cellar. This rare property offers numerous prospects: reorganization of living spaces, creation of additional bedrooms, resumption or evolution of the gîte activity, development of a permaculture project, planting or accommodating animals. A singular and inspiring place, ideal for nature and peace lovers, a large family, or a life project combining home and activity, just a few minutes from Tours. ENERGY CLASS: D / CLIMATE CLASS: C Estimated average annual energy costs for standard use, established from average energy prices indexed on the years 2021, 2022, and 2023 (subscription included): between 6850 euros and 9340 euros per year. Contact: Yann Gasnier: 06 59 32 38 68 Fees are the responsibility of the seller. Information on the risks to which this property is exposed is available on the Géorisques website for the affected areas: www.georisques.gouv.frThis description has been automatically translated from French.
…By Espaces Atypiques Tours
'%20stroke='%23DDAA3A'%20stroke-width='1.909'%20stroke-linecap='square'%20stroke-linejoin='bevel'/%3e%3c/svg%3e)
Receive by email any new listing that may match your search criteria
Your criteria :
By validating this form, you accept the general conditions of use of Le Figaro Properties.
These agencies offer a selection of luxury properties vente in Indre-et-Loire. Feel free to contact them for personalized assistance.





