The agencies at Chinon
These agencies offer a selection of luxury properties vente at Chinon. Feel free to contact them for personalized assistance.

 English$ USD · m²


Exclusively. Located just 9 minutes from Chinon, this 17th-century manor of 555 m² is built on a medieval estate mentioned as early as 1298. It is currently operated as a 3-star hotel with a capacity of more than 50 beds. The parcel division is in progress. There is a possibility to acquire the annex building of nearly 400 m² with a reception and the potential to develop a catering activity. We invite you to book your visit with the Béguet Associés Agency. For any inquiries, estimates, or sales projects, please contact us at 01 84 19 04 19 - 06 42 65 87 79This description has been automatically translated from French.
…By Agence Béguet Associes


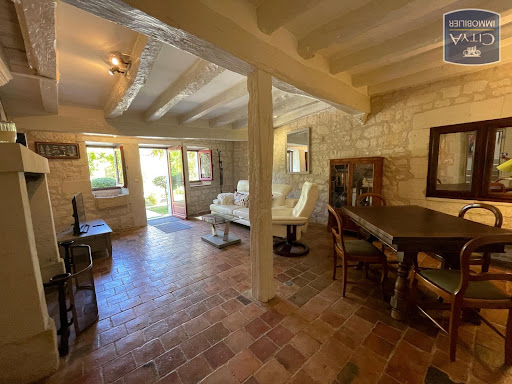
Exclusively at CITYA PLANCHON IMMOBILIER. We offer for sale this characterful real estate complex. It consists of two residential houses. The first faces SOUTH and EAST, and offers on the ground floor, an entrance hall, a cloakroom, a dining room, a living room open to the kitchen, and a bathroom with WC. On the first floor, a toilet, a superb bedroom with dressing room, bathtub, and a bathroom. The second house faces NORTH, and offers a living room with fireplace, a kitchen, a WC, a dining room, and a laundry room. On the first floor, a hallway, two bedrooms, a toilet, and a bathroom. You will also find a beautiful cellar under the house, as well as a superb landscaped garden of Italian Renaissance inspiration. The whole is in exceptional condition, with quality materials. REF: 6152
…By Citya Immobilier Planchon


Between L'ILE BOUCHARD & CHINON, come discover this vast fully renovated farmhouse tastefully offering more than 260m² of living space.It includes: a fitted and equipped kitchen, laundry room, dining room, living room, game room, four bedrooms including a master suite of over 50 m², shower room, bathroom, two toilets, a mezzanine, and a cellar, accessible from inside the house.Numerous outbuildings: a 150m² workshop on two levels adjoining the house, a stable, a small house to finish restoring with a fireplace and bread oven, as well as a barn.All set on a fully enclosed plot of 3566m² with a well.THIS PIECE OF PARADISE AWAITS YOU!!!! MUST SEE WITHOUT DELAY.Information about the risks to which this property is exposed can be found on the Géorisques website: www.georisques.gouv.frFor more information, we are available from 8am to 7pm from Monday to Saturday.This description has been automatically translated from French.
…By Square Habitat Chinon


Are you looking for a home to create a family base camp? This house is made for you. Are you looking for a property to develop a tourist accommodation business that is immediately operational? This property is perfect for you. What if it were the ideal property? Located in the heart of the Chinon vineyard and just 10 minutes from the town of the same name, this large and beautiful house offers 7 bedrooms, including a master suite, all equipped with their own shower room and toilet, as well as a dining room where it is not uncommon to host more than 16 guests. A pool, two perfectly maintained lodges add 4 more bedrooms to accommodate family and friends or to receive your clients in excellent conditions, and a park of 7000 m2 completes this large and beautiful village residence.For any information request, estimation, or sales project, contact us at 01 84 19 04 19 7/7 – 24h/24 or 06 42 65 87 79This description has been automatically translated from French.
…By Agence Béguet Associes


Close to Chinon, nestled in a calm and green environment, in the heart of the magnificent Chinon countryside, this superb property in excellent condition offers an exceptional living environment combining authenticity, comfort, and tourism potential. The property consists of a main house of 234 m² of living space, complemented by two independent gîtes of 28 m² and 55 m², allowing for the consideration of both a family residence with character and a tourist accommodation business ready for immediate operation. The main house is attractive due to its generous volumes, brightness, and warm atmosphere. The property features 5 bedrooms, including one ground-floor suite, beautiful reception areas, and 3 terraces. Outside, you will enjoy a magnificent wooded garden of nearly 8,000 m² that places you far from prying eyes, with two wells and many fruit trees, making it a real green haven conducive to relaxation. A swimming pool completes this quality ensemble for privileged moments with family or friends. The technical amenities are up to standard with a heat pump replaced in 2023, ensuring comfort and energy efficiency, well-maintained roofs, double-glazed windows, and fiber optics with indoor/outdoor Wi-Fi and a wiring cabinet. This property also stands out for its unique character thanks to its 13 caves dug into the tuffeau, offering multiple possibilities for use: storage, wine cellar, or tourist projects. Two outbuildings to be rehabilitated complete the ensemble and allow for future developments according to your desires. Rare in the area, this property combines the charm of the old, modern comfort, and strong development potential in a region prized for its heritage, vineyards, and quality of life. A unique opportunity for nature lovers, families seeking space, or tourism project developers.This description has been automatically translated from French.
…By Agence Béguet Associes


In Rigny-Ussé, nestled between the Loire River and the Chinon Forest, along the renowned Loire à Vélo cycling route and just minutes from the Château d'Ussé, this 17th-century estate reveals itself as a confidential retreat in the heart of an unspoiled woodland setting. Set within extensive landscaped grounds, this prestigious property comprises four period buildings dating from the Classical era, forming a genuine hamlet designed for a lifestyle centred around nature and tranquillity. The main residence opens onto an entrance hall leading to a vast, light-filled reception room, a beautifully appointed and fully equipped kitchen with generous proportions, and an intimate living room warmed by a wood-burning stove set within an elegant stone fireplace. A bedroom with shower room, a bathroom, a utility room, a pantry and a cellar complete this level. Upstairs, one wing offers two bedrooms and a storage area, while the other features a landing with an office space. A second building provides a spacious and welcoming living area on the ground floor, with two bedrooms upstairs. A third building houses two independent suites, each with its own private shower room, one of which also benefits from a kitchenette and a mezzanine level. Finally, a fourth building offers two bedrooms connected by a staircase, each with its own private access, kitchen and shower room. Exposed beams, tuffeau stone walls and refined décor enhance the authenticity and charm of every space. The landscaped swimming pool, perfectly integrated into its natural surroundings, creates a true haven for relaxation and convivial moments. Nearby, thoughtfully designed outdoor spaces, including shaded corners and suspended hammocks, extend this soothing atmosphere. In continuity with the living areas, several discreet terraces provide privileged settings to enjoy the outdoors in complete privacy. An adjoining barn completes the estate, offering excellent potential for further development. Hidden from view, this unique property invites you to experience a true escape in the heart of the Chinon Forest. The hamlet-style configuration, the multiple independent accesses and the quality of the amenities make this property an ideal opportunity for developing a charming guesthouse or holiday cottage business, while preserving a private residential space. This character-filled property in Rigny-Ussé embodies understated elegance and a distinctive art of living, combining nature, heritage and authenticity. ENERGY RATING: E / CLIMATE RATING: D Estimated annual energy costs for standard use: between euros4,450 and euros6,090, based on energy prices indexed to 2021, 2022 and 2023 (subscriptions included). Property with excessive energy consumption. Contact: Benjamin Landré (EI) ? +33 (0)6 43 84 30 38 Commercial Agent registered with the Tours Trade and Companies Register under number 2024AC00134. Agency fees payable by the seller. Information regarding the potential risks to which this property is exposed is available on the Géorisques website for the relevant areas: [www.georisques.gouv.fr](https://www.georisques.gouv.fr?utm_source=chatgpt.com)
…By Espaces Atypiques Tours


In the heart of the inspiring Chinon countryside, in Assay, this characterful 19th-century stone property offers 190 sq m of living space on nearly 7,400 sq m of land. A house with authentic charm, it provides all the necessary amenities for a primary or secondary residence, complete with a heated swimming pool and landscaped garden. The ground floor comprises a generously proportioned living and dining room, a fitted kitchen renovated in 2023, and a ground-floor bedroom with an en-suite bathroom. A utility room and laundry room complete this functional level. Upstairs, four bright bedrooms and a bathroom with a bathtub and shower complete the layout, revealing harmonious spaces and a warm atmosphere. Outside, the landscaped garden features a heated saltwater swimming pool with a heat pump, fruit trees, and numerous areas perfect for relaxation. The property is located at the edge of a hamlet, in a peaceful, secluded setting, bordered by a stream and poplar trees, offering a natural and rejuvenating environment. Two garages, one with a wine cellar, and a covered patio add practical comfort in all seasons. This residence combines authentic character with a prime location, less than a 15-minute drive from Chinon and the ideal town of Richelieu, as well as being in the immediate vicinity of the magnificent gardens of the Château du Rivau. An invitation to discover a rare place, conducive to precious moments of living, in peace and privacy. ENERGY RATING: D / CLIMATE RATING: D Estimated annual energy costs for standard use: between EUR3,280 and EUR4,470, indexed to the years 2021, 2022, and 2023 (including subscription). Contact: (EI) Benjamin Landré - 33 6 43 84 30 38. Registered Sales Agent with the Tours Trade and Companies Register (RSAC) under number 2024AC00134. Fees are payable by the seller. Information on the risks to which this property is exposed is available on the Géorisques website for the relevant areas: www.georisques.gouv.fr
…By Espaces Atypiques Tours


iad France - Bertrand Jeantet offers you: In the heart of a privileged environment on the banks of the Loire, this elegant 18th-century residence charms with its preserved authenticity, refined amenities, and serene atmosphere.From the entrance, the generous volumes and quality of materials reveal the unique character of the property. The spacious reception room of over 70 m² is the heart of the house. Bathed in light thanks to its large openings onto the garden, it is enhanced by a remarkable period tuffeau fireplace and a floor crafted by a renowned artisan. A fitted and equipped kitchen harmoniously completes this convivial and elegant living space.The upper floor hosts four beautiful bedrooms, each with its private bathroom, as well as a spacious office providing an ideal setting for work or reading.Outside, the landscaped park of over 2,000 m² creates a particularly well-maintained green setting. A carefully restored old bread oven and an independent workshop enrich the charm and authenticity of the place.Garage, cellar, boiler room, and numerous parking spaces complete this character property, rare on the market, ideal for lovers of charming homes seeking an exceptional living environment.Agency fees paid by the seller. A valid form of identification will be required during the visit, in accordance with Article L.561-5 of the Monetary and Financial Code. Information on the risks to which this property is exposed, including the legal obligation for clearing, is available on the Géorisques website: http://www.georisques.gouv.fr. This real estate advertisement has been written under the editorial responsibility of Mr. Bertrand Jeantet, independent real estate representative (without holding funds), commercial agent of SAS I@D France registered at the RSAC of Angers under number 892267667, holder of the real estate solicitation card on behalf of I@D France SAS.This description has been automatically translated from French.
…By Iad France


Located in Restigné, in the heart of the Bourgueil vineyards, this prestigious property offers a bold reinterpretation of rural heritage on a generous plot. Blending old-world charm with meticulous contemporary renovation, this unique property boasts remarkable living and entertaining potential. The centerpiece, a renovated former barn of approximately 150 sq m, opens through monumental bay windows onto a verdant garden. The ground floor features a vast, light-filled open-plan living area combining a lounge, dining room, and fitted kitchen, where original beams interact with a clean, modern design. A spiral staircase leads to the upper floor, dedicated to relaxation, comprising a bedroom, a shower room, a WC, and a refined master suite with its own shower room and private sauna. The exterior invites tranquility with its terraces and outbuildings. Two single-story cottages, measuring 90 sqm and 45 sqm respectively, perfectly complement this property and allow for immediate seasonal rental activity. Recently renovated, the first cottage offers a living room, a dining room, a fitted kitchen, a shower room, and two bedrooms. The second, adjoining the first and renovated in the same style, features an open-plan living area combining a lounge and living room with a fitted kitchen, a shower room with WC, and a bedroom. The estate offers further development potential thanks to a longère (traditional farmhouse) and adjoining buildings totaling over 250 sqm, ripe for reinvention. Close to amenities and transport links, this property combines energy efficiency with authentic materials. This unique retreat will appeal to those who appreciate spaciousness and fine materials and are looking for a residence with character. A visit is essential to fully appreciate the charm of this place. For the main house: ENERGY RATING: C / CLIMATE RATING: B. Estimated annual energy costs for standard use: between EUR2,190 and EUR2,990, indexed to the years 2021, 2022, and 2023 (including subscription). For the gîte: ENERGY RATING: D / CLIMATE RATING: B. Estimated annual energy costs for standard use: between EUR2,020 and EUR2,800, indexed to the years 2021, 2022, and 2023 (including subscription). Contact: (EI) Nicolas DELAIZIR 33 6 74 47 13 68. Sales Agent registered with the Tours Trade and Companies Register under number 2023AC00133. The seller pays the agency fees. Information on the risks to which this property is exposed is available on the Géorisques website for the areas concerned: www.georisques.gouv.fr
…By Espaces Atypiques Tours


19th-century manor with panoramic views of the Loire – 30 minutes from Tours. Overlooking the Loire Valley, just 7 minutes from Langeais, this remarkable 19th-century manor of 350 m² boasts spectacular views of the river and its classified landscapes, set in a preserved environment. The property combines the charm of 19th-century architecture and the comfort of a quality renovation, with excellent energy performance (DPE B), particularly rare for a home of this era. The house offers generous volumes, seven bedrooms, and six bathrooms, allowing for absolute comfort while hosting family and friends. The estate extends over nearly 6 hectares, consisting of parkland, meadows, and natural spaces inviting calm and contemplation. A swimming pool completes this ensemble dedicated to the art of living. The 700 m² of outbuildings offer exceptional potential: garages for classic cars, artists' studios, reception areas, stables, or any other personal project. This property is primarily aimed at lovers of beautiful homes looking to acquire a primary or secondary residence of character, where family can gather in an exceptional natural setting, in the heart of the Loire châteaux. The current bed and breakfast activity also testifies to the attractiveness of the place and could be continued if the future owner wishes. A rare property, where the panorama of the Loire, modern comfort, and the elegance of a 19th-century manor harmoniously meet. For any request for information, estimate, or sale project, please contact us at 01 84 19 04 19, available 7 days a week – 24 hours a day or 06 42 65 87 79This description has been automatically translated from French.
…By Agence Béguet Associes


In the heart of the charming village of Ingrandes-de-Touraine, this elegant tuffeau stone property, built around 1800 and enhanced by an extension, offers approximately 275 sq m of living space within a 2,369 sq m landscaped setting, entirely enclosed and secluded. The ground floor is organized around a spectacular, light-filled living area of nearly 120 sq m, where the lounge and dining room flow seamlessly together. This reception area, designed for sharing moments, opens onto a vaulted tuffeau cellar, a true hallmark of the property. A welcoming kitchen, a bedroom, and a shower room with WC complete this level, offering comfortable single-level living. The upper floor, with its multiple access points, reveals an atypical and fluid layout. From the living room, two bedrooms are accessed, one with an en-suite bathroom, along with a separate WC. From the hallway, a second staircase leads to a charming attic bedroom. Finally, accessible from the ground-floor bedroom, an additional suite with its own bathroom and toilet completes the ensemble, offering privacy and independence. Outside, the landscaped garden, a true haven of peace, invites relaxation and contemplation. The 12 x 5 meter heated swimming pool, equipped with a heat pump, a safety cover, and an automated bromine treatment system, blends seamlessly into this verdant setting. A closed garage and an electric gate complete the amenities. Ideally located just 40 minutes from Tours, 10 minutes from Bourgueil, and 30 minutes from Saumur, the property also benefits from its proximity to train stations, facilitating travel, particularly to Tours and Saumur. Combining historical character, exceptional proportions, and a preserved living environment, this rare residence will appeal to those seeking unique properties in search of tranquility and authenticity. ENERGY RATING: F / CLIMATE RATING: C Estimated annual energy costs for standard use: between EUR8,920 and EUR12,110, indexed to 2021, 2022, and 2023 (including subscription). Contact: (EI) Nicolas DELAIZIR 33 6 74 47 13 68 Sales Agent registered with the Tours Trade and Companies Register under number 2023AC00133. Fees are payable by the seller. Information on the risks to which this property is exposed is available on the Géorisques website for the relevant areas: www.georisques.gouv.fr
…By Espaces Atypiques Tours


37130 - SAINT-MICHEL-SUR-LOIRE – XVII & XIX CENTURY PROPERTY – PANORAMIC VIEW OF THE LOIRE – 350 M² – 7 BEDROOMS – 6 HECTARES – OUTBUILDINGS – HEATED POOLOverlooking the Loire Valley, this elegant property combines the authentic charm of a historic estate with the comfort of a high-quality contemporary renovation. Bathed in light and open to an exceptional panorama, it offers a rare living environment where heritage, nature, and serenity meet. A character family residence, high-end guest house, equestrian property, or event venue, this ensemble with numerous outbuildings lends itself to a multitude of projects in a preserved environment. Christophe offers you a beautiful property from the 17th and 19th centuries benefiting from a recent quality restoration and a magnificent view of the Loire Valley. Located 10 minutes from Langeais, 30 minutes from Tours, and close to the A85. Six bedrooms each have their own shower room with toilets, and the equipment is of excellent quality. All woodwork has been redone in custom oak with double glazing. Significant outbuildings in good condition allow for multiple projects. A home that is immediately habitable, where the charm of the old is combined with the comfort of contemporary amenities. The house is composed as follows: On the ground floor: - An entrance with corridor (28 m²). - A kitchen/dining room (53 m²). - A living room (28 m²). - A reception room (25 m²). - An office (23 m²). - A first bedroom (22.5 m²). - Its shower room with toilets (5.5 m²). - A laundry room (13 m²). - A shower room (4 m²). - A service entrance (5 m²). - A toilet. On the first floor: - A corridor with closets (22 m²). - A second bedroom (20 m²). - Its bathroom with toilets (9 m²). - A dressing room (4.5 m²). - A third bedroom (21.5 m²). - Its shower room with toilets (4.5 m²). - A fourth bedroom (23 m²). - Its shower room with toilets (3 m²). On the second floor: - A corridor (7.84 m²). - A fifth bedroom (21 m²). - Its shower room with toilets (3.78 m²). - A sixth bedroom (18.56 m²). - Its shower room with toilets (3.70 m²). - A seventh bedroom (20.50 m²). Regarding the exterior: - A caretaker's house to renovate. - A set of agricultural outbuildings of 800 m² (wine store, barn, stables). - A 6-hectare park (4 hectares of woods and 2 hectares of meadow). - A heated pool. - Two cellars. Additional information: - Geothermal surface heating. - Double-glazed doors and windows. - Individual sanitation. - Hot water produced by a fuel boiler. I am available from Monday to Sunday to arrange a visit.Information on the risks to which this property is exposed is available on the Géorisques website: www.georisques.gouv.frSale price: €995,000Fees payable by the sellerContact your SAFTI advisor: Christophe ERMISSE, Tel.: 0680270038, Email: [email protected] - EI - Commercial agent registered at the RSAC of TOURS under number 405388984This description has been automatically translated from French.
…By Safti


Espaces Atypiques Exclusive Listing Set in an unspoilt environment in Coteaux-sur-Loire, this elegant 215 sqm property offers a rare quality of life, enhanced by the beauty of its surroundings and exceptional views over the Loire Valley. Here, light, space and landscape naturally come together. Behind its carefully preserved historic character, the house reveals a high-quality renovation, carefully selected materials and a warm atmosphere, designed to fully embrace the rhythm of an extraordinary setting. The main house is centred around a beautiful, light-filled living area, where the fireplace brings warmth and authentic character. Extending from this space, the fitted and fully equipped kitchen naturally blends into this living environment, oriented towards the outdoors and the surrounding landscape. A bedroom with its own bathroom and shower allows for comfortable single-level living. A laundry room, pantry, storage room and various additional storage spaces discreetly and functionally complete this floor. Upstairs, the landing leads to three bedrooms and a shower room. Continuing on, an attic offers additional potential to be imagined according to individual needs and aspirations: an extra bedroom, office, studio or leisure space. Just a few steps from the main house, a completely independent outbuilding further enhances the property. It includes a covered area and a bedroom, creating a truly separate space, ideal for welcoming family and friends, providing independent accommodation or even developing a professional activity. The enclosed, landscaped garden naturally extends the living spaces. A carport, garden shed and well equipped with a pump complete the property, in an environment where every outdoor space invites you to slow down and fully enjoy the surroundings. Yet it is undoubtedly the view that gives this property its unique character. From the house and its grounds, the Loire reveals itself in all its majesty, offering uninterrupted views across the valley. A constantly changing spectacle, with colours and nuances evolving throughout the hours and seasons. A view to admire, to share, but above all, to experience every day. Located in close proximity to the A85 motorway and the banks of the Loire, the property enjoys easy access to the main transport routes. A railway station and shopping centre are approximately 8 minutes away, while local shops can be reached within just a few minutes. A discreet and private address where historic charm, the quality of the renovation and the ever-present Loire combine to create a rare living environment, where nature, character and tranquillity come together. ENERGY CLASS: D / CLIMATE CLASS: D Estimated average annual energy costs for standard use, based on 2021 energy prices: between euros3,080 and euros4,230. Contact (EI): EI Laury Lalanne +33 7 88 48 71 64 Commercial Agent registered with the Tours RSAC under number 2023AT00135. Agency fees are payable by the seller. Information regarding the risks to which this property is exposed is available on the Géorisques website for the areas concerned: www.georisques.gouv.fr
…By Espaces Atypiques Tours


Beautiful house of about 140 m² of living space, in good general condition, set on a plot of about 1,900 m². It offers spacious volumes with 3 bedrooms, a large living room, a kitchen, several water rooms, as well as a garage and a small outbuilding. Individual sanitation. A pleasant and functional property to discover quickly.This description has been automatically translated from French.
…By Selas Actes & Conseils, Notaire Digital


Immobilier.notaires® and notary office SELAS Vassor les Notaires associés offer :House/Villa for sale - BOURGUEIL (37140)- - - - - - - - - - - - - - - - - - - - - -- - - - - - - - - - - - - - - - - - - - - -Visits: By appointment.Contact: 06.10.81.51.13- - - - - - - - - - - - - - - - - - - - - -A notary real estate ad of SELAS Vassor les Notaires associés - Notaries in Tours - N° SIRET : 38964772800028- - - - - - - - - - - - - - - - - - - - - -Immobilier.notaires® : Value, buy & sell with notaries everywhere in France. 12.000 notaries, experts and negotiators assist you in your real-estate project with confidence.
…By Immo-interactif


In the heart of Bourgueil, this family house of character dating from the 1800s, with beautiful volumes. From the entrance you will be greeted by a huge solid wood staircase with two quarter turns opening on the ground floor onto a small living room with courtyard access as well as a superb living room and kitchen of 50 m². The floors offer an ideal distribution with on the first level two bedrooms, a toilet and a bathroom with shower, then on the second three additional bedrooms and a toilet. Independent access in the living room leads to another floor comprising two bedrooms and a bathroom. Benefit from a very beautiful vaulted cellar, a back kitchen laundry area, and a tiled exterior courtyard with covered courtyard as well as a garage, a rare property in the center, virtual tour on request. We are available Monday to Saturday from 9:00 a.m. to 7:00 p.m. Information on the risks to which this property is exposed is available on the Géorisks website: www.georisks.gouv.fr
…By Square Habitat Chinon


Manon offers you an extremely rare property in the heart of Bourgueil. Discover this house from 1980 providing 217 m² of living space over three levels and a fenced plot of 3200 m². Spacious and bright, it features a 38 m² living room, an 18 m² kitchen, and a 10 m² utility room. There are five bedrooms, including two on the ground floor and a stunning 30 m² suite complete with a dressing room and a shower room. Upstairs are three bedrooms, a shower room, and a large mezzanine. The entire basement is tiled and in excellent condition, with a garage and a cellar. This property boasts beautiful amenities where you can simply move in: electric heating and wood insert, sewer connection, aluminum double glazing, and centralized electric shutters. A unique house in the city center. Virtual visit available upon request. We are reachable from Monday to Saturday, from 9:00 AM to 7:00 PM. Information regarding the risks to which this property is exposed is available on the Géorisques website: This description has been automatically translated from French.
…By Square Habitat Chinon


Sole agents. Nestled in the heart of an unspoiled natural environment, this rare and prestigious 300-hectare estate offers an exceptional heritage together with outstanding potential for a luxury hospitality business, private events, hunting, or an extraordinary private residence. At the heart of the estate stands a remarkable château dating back to the 15th century, surrounded by six independent guest cottages, a caretaker's house, a traditional hunting lodge, several agricultural outbuildings and three lakes, including a magnificent 9-hectare lake. The estate comprises open meadows and extensive woodland populated by majestic centuries-old trees, creating an exceptional setting of peace, privacy and authenticity. The accommodation can comfortably host approximately 60 guests and includes 24 bedrooms, one dormitory, 15 bathrooms and 3 shower rooms, distributed between the château, the caretaker's house and the various guest cottages. A swimming pool overlooking the principal lake further enhances the exceptional lifestyle offered by this remarkable property. The château, the caretaker's house and one of the guest cottages are heated by an efficient and environmentally friendly wood-chip biomass boiler, while the remaining cottages are equipped with electric heating. The estate has benefited from significant renovation works in recent years, including the complete refurbishment of several roofs, ensuring both comfort and long-term preservation of this exceptional property. ## Guest Cottage No. 1 – Sleeps 4 to 5 Ideally located close to the château and enjoying magnificent views over the principal lake, this charming cottage comprises an entrance hall currently arranged as a bedroom, a bright living and dining room with a wood-burning stove, a kitchenette, a second bedroom, a shower room and separate WC. ## Caretaker's House Attached to the château, the caretaker's residence comprises an entrance hall, kitchen, living and dining room, and shower room on the ground floor. Upstairs are a study, two bedrooms and a bathroom with WC. ## Guest Cottage No. 2 – Sleeps 6 This cottage offers a welcoming living room with a wood-burning stove, a fully equipped open-plan kitchen, one bedroom, a bathroom with both bathtub and shower, and separate WC on the ground floor. Upstairs are two additional bedrooms. An adjoining barn provides practical storage for outdoor furniture. ## Guest Cottage No. 3 – Sleeps 4 to 6 Recently renovated throughout, this attractive cottage features a spacious open-plan living area with a fully equipped kitchen opening onto a comfortable sitting room with a wood-burning stove. The ground floor also includes a shower room with WC. Upstairs, a generous landing leads to beautifully appointed attic bedrooms. ## Guest Cottage No. 4 Situated just a short walk from the principal lake, this cottage benefits from an attractive private terrace. The ground floor features a spacious open-plan kitchen and living room with a wood-burning fireplace insert, together with a shower room and WC. Upstairs, two charming attic bedrooms are served by a landing with built-in storage. ## Guest Cottage No. 5 – Sleeps 12 to 13 Located within a charming hamlet, this extensive accommodation comprises several interconnected buildings. The principal house features a large terrace, an entrance hall leading to a spacious living and dining room, a fully equipped kitchen, one bedroom, a shower room and separate WC. An independent staircase provides access to an upper floor with an additional bedroom, a shower room, separate WC and generous storage areas. A second cottage offers an additional bedroom with its own shower room and WC. A separate dormitory accommodating six guests, complete with its own shower room and WC, completes the accommodation. The property is surrounded by beautifully landscaped grounds featuring a gazebo, remarkable mature trees and an orchard. ## Guest Cottage No. 6 – Sleeps 6 to 7 This cottage comprises a fully equipped kitchen with dining area, a comfortable living room with fireplace and wood-burning stove, one bedroom and a bathroom with WC on the ground floor. Upstairs are two additional bedrooms. A garage completes the property. ## Hunting Lodge The traditional hunting lodge comprises a spacious reception hall, a fully equipped kitchen, a game preparation room and a cold storage room. Opposite stands an outbuilding known as 'Le Bar', consisting of a large reception room. An original historic hunting lodge adjoining the main building offers excellent potential for renovation according to the future owner's vision. Several historic wine cellars further enhance this exceptional ensemble. ## Woodland The woodland is managed under a *Simple Management Plan* (*Plan Simple de Gestion*), ensuring the sustainable and responsible stewardship of this remarkable natural heritage. ## An Exceptional Lifestyle Opportunity Combining history, nature and extensive accommodation capacity, this unique estate represents a rare opportunity to create a luxury hospitality destination, an exclusive events venue, a distinguished family estate or an exceptional private retreat in one of France's most beautiful and unspoiled natural environments.
…By Val De Loire Sologne - Sotheby's International Realty


CHARMING HOUSE 4 BEDROOMS POOL GARAGE & BASEMENT BEAUTIFUL FEATURES - NEAR BOURGUEIL Aurélie DURIER Real Estate invites you to discover this elegant house built in the 1980s, which has undergone numerous renovations, offering a warm, family-oriented, and particularly pleasant living environment. From the entrance, the charm takes effect with a kitchen completely redesigned in 2001, combining noble materials and quality equipment: Billot de Sologne, Chinon stone, and Chinon limestone, as well as a Lacanche stove and its semi-professional hood. The house features a beautiful entrance, a fully equipped and fitted kitchen, and a vast living and dining room with direct access to the terrace and garden on the ground floor. The living room is one of the main rooms of the house. It is enhanced by a magnificent tuffeau fireplace, crafted by a companion and sculptor, Emmanuel Scellier, whose initials are also present on the work. A room full of character and authenticity. Also on the ground floor, a master suite offers a comfortable and independent space with a bedroom complemented by a very beautiful wooden parquet floor laid about ten years ago, as well as a private bathroom. On the first floor, the sleeping area consists of three very spacious bedrooms, two of which are over 29 m², comfortably accommodating family and guests: For comfort, the roof was replaced and insulated in 2006 with glass wool. The house is equipped with double-glazed PVC windows, electric heating, and a thermodynamic water heater, replaced about ten years ago. In the basement, the house benefits from numerous additional spaces: garage, wine cellar, laundry room, and workshop. The volumes also allow for the possibility of creating a gym or a music area depending on individual desires and needs. Outside, the garden features a beautiful 10 x 4 m swimming pool, installed about 5 years ago, complemented by a wooden terrace. Treated with salt and secured by an electric rolling shutter, it has a depth of 1.60 m and is a real asset for enjoying the sunny days to the fullest. A house with generous volumes, where authenticity, character materials, and family comfort combine, with numerous spaces allowing everyone to create their own universe. The +: 4 bedrooms Master suite on the ground floor Living room of over 50 m² with exceptional tuffeau fireplace Kitchen with Lacanche stove and noble materials 10 x 4 m salt pool Wooden terrace Garage and basement Wine cellar Laundry and workshop Possibility of additional layout as a gym or music space Double-glazed PVC windows Roof and insulation done in 2006 Energy performance diagnosis new version "ENERGY CLASS: C-162, CLIMATE CLASS B-6". Estimated annual energy expenditure for standard use: between 2,380 and 3,270 euros per year. Information on the risks to which this property is exposed is available on the Géorisques website: www.georisques.gouv.fr 550,000 Agency fees included, or 530,000 euros and 4% VAT fees payable by the purchaser. A character property to discover without delay, contact Aurélie, SARL registered under number 922 366 711 at the TOURS RSAC on her direct line at 07.78.41.35.95 to visit this superb house as soon as possible.This description has been automatically translated from French.
…By Aurelie Durier Immobilier


"Darling, let's go see if the rose..." A few kilometers only separate this manor from the landscapes that inspired Pierre de Ronsard. In this preserved valley, where time seems suspended, this residence listed on the supplementary inventory of historical monuments (ISMH) embodies all the charm and authenticity of the Loire heritage. Built in the 15th century and remodeled in the 18th and 20th centuries, the manor develops approximately 230 m² of living space. Behind its tuffeau facade, it has retained most of its original character: old flooring, terracotta tiles, exposed beams, period fireplaces, vaulted cellar, and elegant illuminated volumes. The interior layout offers a kitchen, beautiful reception rooms, four bedrooms, and three bathrooms, allowing for comfortable family living while preserving the soul of the place. Set on a cadastral estate of 1.49 hectares, including nearly 9,400 m² fully fenced, the property is accessible by a private driveway closed by an automated gate. The gardens, blending French composition and landscape arrangements, are delicately bordered by a stream that contributes to the serenity of the site. A non-adjoining terrain of 5,600 m² as well as several outbuildings — parking area, garden shelter, and pergola — harmoniously complete the ensemble. In immediate proximity to shops and the main remarkable sites of the Loire Valley, this property will appeal to lovers of historic dwellings seeking an elegant living place, a character secondary residence, or an exceptional heritage project. A rare place where history, poetry, and the art of living meet. EPC: E/D (Gas and Heat Pump heating) Price including fees: €798,000 (fees paid by the seller) Property presented by Cédric COCHETON (EI): +33(0)6.56.67.57.49 - c.cochetonbarnes-international.com. "Information on the risks to which this property is exposed is available on the Georisques website: www.georisques.gouv.fr".
…By Barnes Sologne Val De Loire


CITYA PLANCHON IMMOBILIER is pleased to present this elegant bourgeois-style house ideally located in the heart of Bourgueil. A rare location: a property discreetly tucked away in the town center, offering peace and quiet as well as a full South-facing exposure. The property includes: ▶ Ground Floor Beautiful entrance hall with original staircase Separate kitchen Bright living room Dining room Shower room WC ▶ First Floor 4 spacious bedrooms Bathroom WC ▶ Top Floor 2 additional bedrooms, perfect for children’s rooms, a home office, or a playroom Outside, you will also enjoy: A pleasant, private garden A garage An outbuilding offering many possibilities (workshop, storage, potential studio…) A characterful home with undeniable charm, ideal for a family or a holiday residence. Ref: 6300
…By Citya Immobilier Planchon


Céline offers you at L'Ile Bouchard, COTE ST GILLES, where the charm of the old meets modern comfort! Discover this character house from before 1900, completely renovated with taste, combining authenticity and functionality. Its 251 m² of living space, 5 bedrooms, brightness, and enclosed courtyard with swimming pool make it a rare property, with no work required. A warm living space, ideal for a family or a life project combining housing and independent activity thanks to its convertible outbuilding. A guaranteed favorite in the heart of L'Île-Bouchard! Character house offering a porch leading to the left to a house with an entrance with a closet, a living room with a fireplace and staircase, a dining room open to a fitted kitchen, a pantry, a laundry room, and a WC. On the 1st floor, a landing leading to 3 bedrooms including one with a dressing room, a shower room with Italian shower and WC. On the 2nd floor, a large room/living room serving 2 other bedrooms and a bathroom with WC. A workshop and cellar below complete everything on an entirely enclosed courtyard with an above-ground pool and annex. Under the porch on the right, a heated room of 42m² with a WC and water point that could serve as a future studio or a space for independent activity. TF25: 1800 with OM - All connected to the sewer - Double glazing aluminum and PVC windows, DF and Gas: 400/month. VIRTUAL TOUR ON REQUEST! Information on the risks to which this property is exposed is available on the Géorisques website: www.georisques.gouv.frThis description has been automatically translated from French.
…By Square Habitat Chinon


Between CHINON and SAUMUR, near the banks of the Loire (CANDES SAINT MARTIN), the Royal Abbey of FONTEVRAUD, an 18-hole golf course and a Center Parc, Large Napoleon III Manor, featuring large outbuildings, courtyard, pleasure park with a pond, meadows, for over 12 hectares of undeveloped land. THE MANOR: Living area of approximately 420 m² (plus an unfinished 2nd floor of approximately 150 m²) Southern exposure. Very bright living space, largely open to the park through numerous windows and balconies. Beautiful decorative features. Raised ground floor, accessible via large steps: 160 m² of living space. Ceiling height of approximately 4 m. Oak parquet floors. Interior shutters. Entrance hall (ceiling decorated with a painted sky, wide double doors), 32 m² lounge-library (coffered ceiling and decorations, fireplace). 45 m² living room (elegant stucco decorations, painted sky ceiling, fireplace)38 m² dining room-kitchen (low paneling, exposed beams) Scullery (terracotta tiles, working dumbwaiter). Office (fireplace) Laundry room. W.C. Garden level: 103 m² of living space. 32 m² kitchen (wood-burning stove, exposed beams) Bathroom. Storeroom. 25 m² room opening onto a terrace. 26 m² vaulted wine cellar, made of tufa stone. Boiler room. 1st floor: 156 m² of living space. Ceiling height of 3.50 m. Parquet floors. Interior shutters. Bedroom 1, 16 m² (double French doors leading to balcony, fireplace) Bedroom 2, 21 m² with adjoining powder room. Bathroom. Toilet. Large boudoir opening onto a balcony. Bedroom 3, 31 m² with powder room and toilet (south-facing balcony, fireplace). Bedroom 4, 17 m² (fireplace). Bathroom (toilet). Bedroom 5, 15 m² (balcony). Bedroom 6, 14 m² (fireplace). 2nd floor: approximately 150 m². 6 unrestored bedrooms and attics. Miscellaneous: Central heating with a DE DIETRICH oil-fired boiler and cast iron radiators with thermostatic valves (consumption of approximately 3,000 liters of oil per year). All windows are double-glazed. Well, mains water; independent sanitation. Estimated annual energy costs according to the DPE for standard use across five uses (heating, domestic hot water, air conditioning, lighting, auxiliaries) between €16,520 and €22,390 per year (average energy prices indexed for the years 2021, 2022, and 2023, including subscriptions) THE OUTBUILDINGS: Recent natural slate roofs and stainless steel hooks. - Two-room annex house (unfinished) near the manor house. - Former farm: group of buildings enclosing a square courtyard. Building with an ornamental dovecote, housing two sheds or garages, a stable with five stalls, and a tack room. Hay loft above. Paved courtyard in front. Barn with bakery and former living quarters. Floor area of approximately 200 m². Building housing former stables and living quarters. Floor area of approximately 150 m². Pigsty. THE LAND: 12 hectares 63 ares 96 centiares, free, half enclosed. Certified organic farming. Pleasure park with a pond, well planted with ornamental trees: cedars of Lebanon, sequoia, white and pink chestnut trees, American black walnut, plane trees... Cultivated vegetable garden with ponds. Meadows. Conclusion: Excellent location in a varied and undisturbed countryside, near the banks of the Loire and the attractive towns of SAUMUR and CHINON. A rare, complete property, not yet divided, comprising high-quality housing, numerous outbuildings in good condition, and a large, well-balanced plot of land.
…By Cabinet Metais - Bertrand


Between CHINON and SAUMUR, near the banks of the Loire (CANDES SAINT MARTIN), the Royal Abbey of FONTEVRAUD, an 18-hole golf course and a Center Parc, Large Napoleon III Manor, featuring large outbuildings, courtyard, pleasure park with a pond, meadows, for over 12 hectares of undeveloped land. THE MANOR: Living area of approximately 420 m² (plus an unfinished 2nd floor of approximately 150 m²) Southern exposure. Very bright living space, largely open to the park through numerous windows and balconies. Beautiful decorative features. Raised ground floor, accessible via large steps: 160 m² of living space. Ceiling height of approximately 4 m. Oak parquet floors. Interior shutters. Entrance hall (ceiling decorated with a painted sky, wide double doors), 32 m² lounge-library (coffered ceiling and decorations, fireplace). 45 m² living room (elegant stucco decorations, painted sky ceiling, fireplace)38 m² dining room-kitchen (low paneling, exposed beams) Scullery (terracotta tiles, working dumbwaiter). Office (fireplace) Laundry room. W.C. Garden level: 103 m² of living space. 32 m² kitchen (wood-burning stove, exposed beams) Bathroom. Storeroom. 25 m² room opening onto a terrace. 26 m² vaulted wine cellar, made of tufa stone. Boiler room. 1st floor: 156 m² of living space. Ceiling height of 3.50 m. Parquet floors. Interior shutters. Bedroom 1, 16 m² (double French doors leading to balcony, fireplace) Bedroom 2, 21 m² with adjoining powder room. Bathroom. Toilet. Large boudoir opening onto a balcony. Bedroom 3, 31 m² with powder room and toilet (south-facing balcony, fireplace). Bedroom 4, 17 m² (fireplace). Bathroom (toilet). Bedroom 5, 15 m² (balcony). Bedroom 6, 14 m² (fireplace). 2nd floor: approximately 150 m². 6 unrestored bedrooms and attics. Miscellaneous: Central heating with a DE DIETRICH oil-fired boiler and cast iron radiators with thermostatic valves (consumption of approximately 3,000 liters of oil per year). All windows are double-glazed. Well, mains water; independent sanitation. Estimated annual energy costs according to the DPE for standard use across five uses (heating, domestic hot water, air conditioning, lighting, auxiliaries) between €16,520 and €22,390 per year (average energy prices indexed for the years 2021, 2022, and 2023, including subscriptions) THE OUTBUILDINGS: Recent natural slate roofs and stainless steel hooks. - Two-room annex house (unfinished) near the manor house. - Former farm: group of buildings enclosing a square courtyard. Building with an ornamental dovecote, housing two sheds or garages, a stable with five stalls, and a tack room. Hay loft above. Paved courtyard in front. Barn with bakery and former living quarters. Floor area of approximately 200 m². Building housing former stables and living quarters. Floor area of approximately 150 m². Pigsty. THE LAND: 12 hectares 63 ares 96 centiares, free, half enclosed. Certified organic farming. Pleasure park with a pond, well planted with ornamental trees: cedars of Lebanon, sequoia, white and pink chestnut trees, American black walnut, plane trees... Cultivated vegetable garden with ponds. Meadows. Conclusion: Excellent location in a varied and undisturbed countryside, near the banks of the Loire and the attractive towns of SAUMUR and CHINON. A rare, complete property, not yet divided, comprising high-quality housing, numerous outbuildings in good condition, and a large, well-balanced plot of land.
…By Cabinet Metais - Bertrand


Elegant little 17th-century castle on the border of Anjou and Touraine Just thirty minutes from Saumur, in a charming village in the heart of a preserved environment, this characterful property displays all the grace of classical architecture in a landscaped park of 3.5 hectares. The main manor house offers seven reception and living areas, including three bedrooms and two suites. Two separate, carefully restored stone houses complete the complex with a total of eight additional rooms, including four bedrooms intended for refined tourist accommodation, in close proximity to the renowned vineyards of Saumur and Chinon. The estate is organized around a double entrance courtyard with its old chestnut trees, a carefully designed and wooded English-style park, a real small arboretum, and a swimming pool discreetly nestled in the greenery. The proximity of the Royal Abbey of Fontevraud, a major cultural site in the Loire Valley, gives this place a special appeal. The abbey houses the Pays-de-la-Loire Regional Cultural Center, which hosts concerts, exhibitions, and conferences, as well as a contemporary art museum displaying over 800 works. A place where hospitality is an art of living, at the crossroads of history, nature and culture. SAUMUR - 26 km (theater, Paris-Montparnasse train station 2.15 hours via Angers) CHINON - 18 km PARIS - 305 km including 251 by A10 motorway 18-hole golf course 10 minutes away. THE MANOR , approximately 310 m2 Ground Floor: Entrance hall 21 m2 (4.80m x 5.30m, fireplace with wood stove, cupboards, floor tiles, access to vaulted room), and staircase no. 1 Kitchen and dining room 29 m2 (fireplace, sink stone, staircase no. 2), In the main body , Dining room 39 m2 (6.13m x 6.10m, floor tiles, fireplace, 2.85 under beams), Small hallway with cupboards, and guest WC, Living room 37 m2 (6.30m x 5.70m, frieze ceiling, parquet flooring, fireplace) Bedroom 1 of 29 m2 (6.30m x 4.40m, stone staircase no. 3 to upper floor, terracotta floor, monumental 17th century fireplace) Bathroom 8.30m (bath, sink, WC) East Wing , Office 15 m2 (4.50m x 3.20m, fireplace, small balcony overlooking the park) Bedroom 2, 24 m2 (parquet floor) Clearance on floor tiles Bathroom (bathtub, vanity unit, WC) Staircase landing no. 2 (cupboard) Bedroom 3, 19 m2 (4.50m x 4.20m, terracotta tiles, tuffeau fireplace), and shower room (shower cubicle to be redone, sink, WC) West Wing, Independent Ground Floor : Bedroom 4 en suite of 28 m2 (living room, bedroom, bathroom, WC and storage room) Bedroom 5 in suite of 41 m2 (living room, bedroom with glass roof overlooking courtyard, bathroom and WC) 1st Floor of the Manor: via staircase 3 Large space that can be converted in full height covering the 3 rooms below, forming a plateau of 140 m2 or 6.40m x 21.70m, and 7.50 m height under the ridge) Insulated attic above covering 2/3 of the surface area. Basement of the manor: access from the entrance Ribbed vaulted room of 56 m2 (4.20 m x 13 m, stone staircase leading to the courtyard) Vaulted cellar following 4.30m x 4.70m APPENDICES HOUSE 1, approximately 122 m2 Ground floor: 19 m2 dual-aspect kitchen (beams, fireplace with bread oven? Equipment: Smeg cooker, stainless steel splashback and extractor hood, dishwasher, microwave, fridge/freezer), 22 m2 living room (stone walls), 27 m2 veranda open to the park (9.30m x 3m, 3.40m high), 14 m2 bedroom 6, shower room (shower, sink, WC), storage room (electrical panel and hot water tank) Upstairs: exterior staircase Bedroom 7 of 22 m2 with bathroom (shower, sink, WC) HOUSE 2, approximately 98 m2 Ground floor: Living room 46 m2 (7.50m x 6m, beams, tuffeau walls), Fitted kitchen (floor tiles, small storage room, staircase), WC Upstairs: Landing and corridor (cupboard), Bedroom 8 of 20 m2 (6.90m x 2.90m, cupboard) and shower room (shower, sink, WC), Bedroom 9 of 15 m2 (5.20m x 2.90m, cupboard) and shower room (shower, sink, WC) DEPENDENCIES 1) Reserve/laundry room of 12.60m x 4.10m 2) Garage (2 cars) of 6.30m
…By Cabinet Chevillon
'%20stroke='%23DDAA3A'%20stroke-width='1.909'%20stroke-linecap='square'%20stroke-linejoin='bevel'/%3e%3c/svg%3e)
Receive by email any new listing that may match your search criteria
Your criteria :
By validating this form, you accept the general conditions of use of Le Figaro Properties.
These agencies offer a selection of luxury properties vente at Chinon. Feel free to contact them for personalized assistance.


