Get early access to listings that match your criteria
Never miss an opportunity again. Our personalized alerts notify you instantly.

 English$ USD · m²


New Listing – Exclusive – Under accepted Offer by JUNOT Nantes – La Baule – Pornic, exclusive member of FORBES Global Properties. Residential neighborhood of Le Chêne in Vertou, house built in 1998 with 148sqm of living space, renovated and well-maintained on a landscaped plot of 1,152sqm, fully enclosed. Heated pool with safety cover. Ideally located in a cul-de-sac in a residential environment near the Chêne neighborhood, shops, transportation, and the Sèvre river. On the ground floor, there is an entrance hall, cloakroom, separate toilets, a spacious living room of 43sqm with fireplace and further a closed kitchen fitted and equipped (Leicht / Gaggenau), all facing southeast onto a terrace and pool. A master suite with a master room, fitted dressing room, and private shower room. An office (5th bedroom), utility room, and a 39sqm double garage also complete the ground floor. Upstairs, a landing leading to a bedroom with a fitted dressing room and private shower room, two bedrooms, separate toilets and a bathroom. Viessmann gas boiler for heating and hot water. Heat pump for pool heating. Fiber optic. Exterior parking. Garden shed. Immediate proximity to transportation (lines 97 & 47 as well as school bus pickup). Perfectly optimized volumes, charm, and an ideal location in a residential neighborhood. Sale price €703,500 including agency fees of 5% VAT paid by the buyer, net seller price €670,000. For more information, contact Anne BESSON-BROCHARD — Tel. +33 6 13 02 55 27 Energy class: C Climate class: C Estimated annual energy expenses for this home for a standard use are between €1,840 and €2,550. Average energy prices indexed to 2021, 2022, 2023 (including subscription). Information on the risks associated with this property is available on the Géorisques website: www.georisques.gouv.fr
…By Junot Nantes – La Baule – Pornic


New at JUNOT Nantes – La Baule – Pornic, exclusive member of FORBES Global Properties. Residential neighborhood of Saint-Sébastien-sur-Loire, family house of 233sqm habitable, built on a splendid landscaped and wooded plot of 1,290sqm with a heated pool. House including a double garage. On the ground floor: entrance with cloakroom, spacious living/dining room with a study area opening onto the garden, living room with fireplace, equipped kitchen opening onto the terrace and the pool. A bedroom with private shower room and toilet, as well as a mezzanine bedroom. Boiler room completing this level. Upstairs, a landing with storage services three bedrooms, a bathroom with toilet, as well as a bedroom with private shower room and toilet. The master room has a bathroom with toilet, an equipped dressing room, and a private terrace with a sauna overlooking the garden. Outside: a carport that can shelter several vehicles, an adjoining outbuilding, and two closed garages. The enclosed garden of 1,290sqm includes a swimming pool. Immediate proximity to transportation (lines 97 & 47 as well as school bus collection). Volumes, charm, and an ideal location in a residential neighborhood Sale price 799,000€ including fees of which 3.98% VAT agency charges borne by the buyer, or a net selling price of 768,500€. For all information, contact Anne BESSON-BROCHARD — Phone 06 13 02 55 27 Energy class: C Climate class: C Estimated annual energy expenses for this dwelling for standard use range from €3,420 to €4,670. Average energy prices indexed on the years 2021, 2022, 2023 (including subscription). Information on the risks this property is exposed to are available on the Georisques website: www.georisques.gouv.fr
…By Junot Nantes – La Baule – Pornic


New - Exclusive - JUNOT Nantes - La Baule -Pornic, exclusive member of FORBES Global Properties. On the fifth and top floor with elevator, discover this magnificent five-room apartment offering a panoramic unobstructed view of Nantes and its monuments, from its terrace and roof terrace. It has an entrance, a bright living space comprising a fitted and equipped kitchen, a large living-dining area, opening onto the terrace. Four beautiful bedrooms including a master room with dressing and shower room with toilet, as well as a bathroom with separate toilet complete this property built in 2022. An additional advantage, the reversible air conditioning throughout the apartment. Terraces of 103.31sqm including a 36sqm terrace and a roof terrace of over 67sqm. Double garage in a secure basement, bike storage. Condominium of 45 lots including 27 residential lots (Building B) No ongoing procedures. Average annual charges amount to €3,384 (i.e., a monthly amount of €282). Sale price €1,155,000 including agency fees, of which 5% including tax is the buyer's responsibility, or a net seller price of €1,100,000. For more information, contact Anne BESSON-BROCHARD - Tel 06 13 02 55 27 [email protected] Commercial agent - RSAC: 8511969030 - Nantes Energy class C Climate class: C Estimated annual energy expenses for this dwelling for standard use between €947 and €1,281. Average energy prices indexed over the years 2021, 2022, and 2023 (including subscriptions) Information on the risks this property is exposed to is available on the georisques site: georisques.gouv.fr
…By Junot Nantes – La Baule – Pornic


Quiet residential area - 10 minutes walk from schools - less than 30 minutes walk from the train station and shops in the city center. House of about 160 m², immediately habitable, high-quality features, functional layout and beautiful brightness. Built on a plot of approximately 788 m² with a southwest-facing enclosed garden, it benefits from beautiful wooden terraces, a heated pool, and secure parking for several vehicles on the property. On the ground floor: entrance hall, living room with fireplace and library corner, spacious kitchen with dining area opening directly onto the terrace, garden and pool, 2 bedrooms, bathroom, shower room with laundry area and toilet. Upstairs: mezzanine used as an office, 2 bedrooms, shower room with toilet. A solid outbuilding and a garden shed/technical room complete this property. (3.73% fees included payable by the buyer.)This description has been automatically translated from French.
…By Beaulande Immobilier


Nantes Saint-Donatien - Architect-designed house from 2021 with a South garden and pool. Located on a quiet street in this sought-after family neighborhood, this house with contemporary lines will charm you with its harmonious volumes opening onto the garden, its beautiful brightness, and the quality of its amenities. The double reception extends the living space to a terrace and well-exposed garden, enhanced by a beautiful pool shielded from prying eyes. The independent kitchen, functional and friendly, allows for meals to be taken. A master suite with a dressing room and shower room opens directly onto the terrace, perfecting this level. Upstairs, three bedrooms, an office, and a shower room comprise a harmonious sleeping area, extended by a sunny terrace with lovely unobstructed views of the garden. The 2nd floor offers a spacious 5th bedroom with multiple layout possibilities. This property stands out for the quality of its materials, its careful finishes, and its premium amenities: integrated home automation, double garage with lift system for a 2nd car. Pleasant living environment in close proximity to the banks of the Erdre, sought-after local shops, with the city center and train station easily accessible thanks to the express bus. Agency favorite! Fees included of 4% VAT to be paid by the buyer. Price excluding fees 1,105,770 €. Energy class C, Climate class C Average estimated annual energy expenses for standard use, established from energy prices in 2026: between 1,040.00 and 1,460.00 €. Information on the risks to which this property is exposed is available on the Géorisques website: georisques.gouv.fr.This description has been automatically translated from French.
…By Agence Laurence Béliard


New - Exclusive - JUNOT Nantes – La Baule – Pornic, exclusive member of FORBES Global Properties. Architect's house built in 2006 on a beautiful landscaped and wooded land unit of 2,164sqm in the residential neighborhood of La Billardière in Vertou, very close to the city center. The 146.45sqm living space according to Carrez law (148.68sqm total floor area) includes a large garage of 34sqm. The house features on the ground floor an entrance with staircase and cloakroom, toilet with hand basin, Master Room with independent dressing and shower room, a 54.24sqm living room with cathedral ceiling (chimney pipe existing), living room and open kitchen equipped and fitted. Extending from the kitchen, there is a laundry room and a large fully tiled and insulated garage with converted attic. On the first floor, the mezzanine landing overlooking the entrance can be converted into an office space and provides access to three bedrooms with wardrobes, a bathroom, and separate toilets. Poolable land with the possibility of extending by 50sqm on the existing house. Large outdoor terrace. Electric gate, paved driveway with many outdoor parking spaces. Condensing gas boiler "Frisquet" from September 2017 with underfloor heating on the ground floor and radiators upstairs. Water softener and osmoseur installed in 2025. Fiber. Selling price €735,000 including agency fees, of which 5% VAT paid by the buyer, net selling price €700,000. For more information, contact Anne BESSON-BROCHARD — Tel. 06 13 02 55 27 [email protected] Energy class: C Climate class: C Estimated annual energy expenses for this dwelling for a standard use between €1,630 and €2,260. Average energy prices indexed for the years 2021, 2022, 2023 (including subscription fees). Information on the risks to which this property is exposed is available on the GeoRisques website: www.georisques.gouv.fr
…By Junot Nantes – La Baule – Pornic


Located in the village of Orvault, away from prying eyes, this family home of approximately 118m2 offers three bedrooms, an office, and a large garage. The ground floor, with its separate entrance and large dressing room, features a beautiful living space of about 60m2 with an open kitchen and fireplace. Large sliding doors open onto the terraces and the enclosed garden. An office completes the ground floor, which can easily be transformed into a bedroom with a shower room. The upstairs consists of three bedrooms, a bathroom, and a separate toilet. Access to the garage is possible from the street, the entrance, and also from the garden. The environment promises beautiful tree-lined walks. Shops, the media library, and public transport are within walking distance. Fees payable by the buyer of 5%. Contact Anne-Sophie CRIAUD at 06 20 61 13 96, registered with the RSAC of Nantes under number 797949203 for ImmoNantes. This advertisement is offered to you by Criaud Anne Sophie - NoRSAC: 797949203, Registered with the Nantes Commercial Court.
…By Immo Nantes


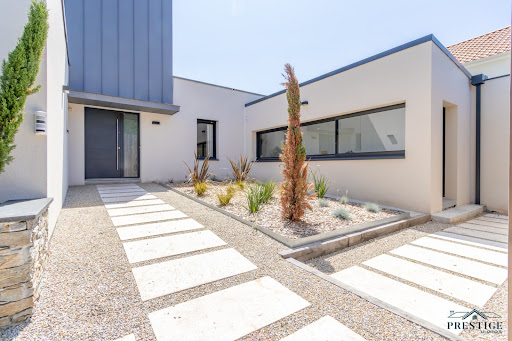


EXCLUSIVITY - PRESTIGE ATLANTIQUE. On the outskirts of Ancenis, in a green, calm, and privileged environment, this remarkable contemporary villa of 240 m2 of living space, built in 2015, stands out for its architecture with clean lines and high-end features. The entrance with cloakroom leads to a spectacular living room of 80 m2, cross-ventilated and bathed in light, open to a fitted and equipped kitchen. Following this, large openings offer a natural continuity to the vast terrace, ideally exposed, enhanced by its heated pool. A spacious back kitchen/laundry room with its independent entrance completes the layout. The sleeping area consists of a master room with a dressing room, terrace access, and a private bathroom with a shower. A second bedroom, currently used as an office, confirms the comfort of true single-level living. Upstairs, completely renovated in 2023, a landing benefiting from an unobstructed view of the garden serves four generously sized bedrooms as well as two shower rooms, offering a space perfectly suited for family life. The house has also benefited from an extension and the creation of a garage in 2024, refining its volumes and functionalities. Equipped with home automation solutions and air conditioning, it combines contemporary comfort, modernity, and quality of life. Built on a plot of 3,766 m2, the property boasts vast parking spaces, a double garage, and the presence of a protected pond. Completely redesigned in 2026, the landscaped garden revolves around a new terrace and a magnificent pool completed in 2025, offering a green setting with particularly neat arrangements. Ideally located near the TGV station, the property enjoys excellent accessibility: Paris is accessible in about 1h40 and Nantes in just 35 minutes. A rare property, fully designed to provide a privileged living environment, where generous volumes, quality features, contemporary comfort, and energy performance (DPE A) meet. Information on the risks to which this property is exposed is available on the Géorisques website http://www.georisques.gouv.fr. Sale price 787,500 EUR including 5% agency fees charged to the buyer, which means a net selling price of 750,000 EUR. Prestige Atlantique (RCS Saint-Nazaire 897 587 946) 02 40 21 91 13.This description has been automatically translated from French.
…By Prestige Atlantique


In Saint-Brévin-les-Pins, in a sought-after location close to the town center and the coastline, this historic seaside villa offers a rare character and a truly exceptional quality of life, blending heritage, spaciousness, and outdoor living. Behind its period facade lies a property of approximately 192 sq m of living space and 274 sq m of total floor area, arranged over several levels and thoughtfully designed over time to comfortably accommodate family life. From the entrance, the light-filled living areas create a warm and elegant atmosphere, where the living room with a fireplace opens onto a dining room that extends into a superb glass-roofed veranda, a true signature feature of the house, directly connected to the garden. Adjoining this is a generously sized eat-in kitchen, creating a convivial and functional space. An office, which could easily be used as a bedroom, completes this level. The upper floor comprises three bedrooms, a dressing room, and a bathroom with a shower and bathtub. On the top floor, a vast open space offers endless possibilities: a dormitory, playroom, workshop, office, or additional bedroom. The garden level adds another dimension to the property with an independent studio apartment complete with its own shower room and toilet. A laundry room, workshop, and cellar complete this level, providing ample storage and workspace. Outside, the landscaped garden creates a pleasant and secluded setting, with several areas perfect for enjoying time together. The swimming pool naturally complements this environment, ideal for sunny days. This villa retains the charm of Saint-Brévin's seaside homes while offering a layout perfectly suited to modern lifestyles. An address where you can enjoy the town center, the beach, and the resort's seaside atmosphere on foot, while also benefiting from a garden and swimming pool in the heart of town. A family property with a distinctive character, perfect for those who appreciate seaside architecture and living spaces that stand out from the crowd. For all information, please contact: Galliane GILBERT Tel: 33 6 14 46 28 16 Email: [email protected] Sales Agent (Sole Proprietorship) RSAC 2023AC00086 Nantes Energy Class D / Climate Class C Estimated average annual energy costs for standard use, based on 2021-2023 energy prices: between EUR3,250 and EUR4,450 per year. Information on the risks to which this property is exposed is available on the Géorisques website: https://www.georisques.gouv.fr
…By Espaces Atypiques Nantes


44500 La Baule - facing the sea, apartment to renovate, very nice potential, with terrace, 3 bedrooms, garage and cellar - Ideally located, a few steps from Avenue Lajarrige, this 110 m2 (carrez) apartment, located on the 1st floor, offers an exceptional living environment. Very well distributed, it consists of: - a spacious entrance - a very bright living room - an independent kitchen with a sea view - 3 bedrooms with sea views - a bathroom with WC - a shower room - a WC. The terrace allows you to fully enjoy the exposure and the surroundings. The property also has a large garage and a cellar. The presence of a caretaker helps secure the residence. DPE 410(D) GES 46(D) - In a co-ownership of 197 lots - annual co-ownership charges 3244EUR Price: 956,175 EUR agency fees included at the buyer's expense 4.5% - Contact: Maudh Le Scaon - commercial agent - RSAC 2025AC00158 - 07.77.97.36.30This description has been automatically translated from French.
…By Reve De Mer


BARNES Nantes presents this superb house of over 400 sqm and its very beautiful garden sheltered from view, in one of the most sought-after locations in the Monselet neighborhood. Its classic architecture and elegant facade perfectly match its lovely landscaped garden, ideal for relaxing with family or friends in complete privacy. The house consists of 11 rooms bathed in natural light thanks to its large openings. The living spaces stand out for their generous volumes, period parquet floors, decorative fireplaces, and high ceilings, offering a warm and refined atmosphere. The numerous bedrooms and offices will meet all your family or professional needs. A true rare gem, combining old-world charm and contemporary comfort, to be discovered without delay in a neighborhood close to downtown Nantes. The Monselet neighborhood, chic and prestigious, is known for its quietness and architectural heritage. It offers easy access to the city center as well as the best schools, transportation, and shops. Considered one of the "beautiful neighborhoods" by the Nantes residents, you will enjoy its quality of life. Energy class D, Climate class D. Estimated average annual energy expenses for standard use, based on energy prices from 2021: between 7,360 and 9,980 euros. Information on the risks to which this property is exposed is available on the Georisques website: georisques.gouv.fr. Agency fees payable by vendor - Montant estimé des dépenses annuelles d'énergie pour un usage standard, établi à partir des prix de l'énergie de l'année 2021 : 7360€ ~ 9980€
…By Barnes Nantes - La Baule


An extremely rare opportunity on the Nantes market.This description has been automatically translated from French.
…By Kretz Real Estate


Abriculteurs is pleased to present this house for sale located in Basse-Indre (44610). Facing the Loire River and at the foot of all the amenities in the town center of Basse-Indre, this charming detached house of approximately 131 m² offers superb potential. Bathed in light thanks to its south/southeast orientation, it features on the ground floor an entrance hall, a large living room, a separate kitchen, as well as a first suite with its adjoining shower room and a separate toilet. Upstairs, the landing distributes two spacious bedrooms, an office that can serve as a guest bedroom, a bathroom, and a second separate toilet. The basement offers a valuable asset with a bedroom that has independent access from the outside — ideal for a teenager, an office, or rental — completed by a toilet, a laundry room, a linen room, and ample storage space. Outside, a pleasant paved courtyard allows you to enjoy the sunny days. There is the possibility to purchase a large double garage separately. Highlights of the property: - Ideal location in Basse-Indre, close to transport, shops, the ferry, and access to Nantes and Saint-Herblain - Characterful old house on the banks of the Loire - Comfortable living space with up to 5 possible bedrooms - Large garage 50m away available for separate purchase Practical information: - Individual gas heating (condensing boiler) - Property tax: €1,403/year Energy performance: - Conventional consumption: 273 kWhEP/m².year (Class E) - Estimated emissions: 60 kg CO₂/m².year (Class E) - Energy cost: between €2,630 and €3,610 per year (reference 2021, 2022, 2023) Sale price: €285,865 including tax (excluding agency fees) Agency fees payable by the buyer: €12,835, representing a total of €298,705 (agency fees included), or 4.49% of the sale price. Advertisement drafted under the editorial responsibility of Mr. Benoit MONTY, commercial agent (EI), registered with the RSAC of NANTES under no. 913240313, no holding of funds, acting on behalf of SARL Abriculteurs immobilier, with a capital of €5,000, registered under SIREN no. 837 704 584, holder of professional card no. CPI 7501 2018 000 025 842 issued by the CCI of Paris Île-de-France, whose legal representative is Mr. Adrien Piot, with headquarters at 12 rue des Halles, 75001 Paris.
…By Abriculteurs


Abriculteurs is pleased to present this apartment for sale located in Nantes (44000). Be captivated by the charm of this exceptional 198 m² apartment, nestled on the 2nd floor with elevator of a beautiful 1910 building. Completely reinvented through a high-end renovation, this perfectly maintained property offers turnkey features. The entrance opens onto a spacious reception room of nearly 50 m² combining living room, dining room, and fitted kitchen, extended by a pleasant separate TV lounge. On the sleeping side, the master suite of 21 m² includes its own dressing room and a full bathroom (shower, bathtub, and WC). The hallway serves three other generously sized bedrooms (14, 16, and 18 m²), a second bathroom with WC, a laundry room, a pantry, and a separate WC. At the top of the building, a very large roof terrace offers a privileged outdoor space. Four cellars in the basement (35 m²) and a closed garage within immediate proximity complete this exceptional property. Key features of this property: - Ideal location, close to shops, schools, and public transport - Elevator, garage, 4 cellars, and a roof terrace: rare assets in the city center - Remarkable volumes, from living areas to bedrooms - Recent renovation work and no further work needed Practical information: - Individual electric heating - Property tax: €3,415 per year - Annual service charges: €980 per quarter - Property subject to condominium status: 9 main lots - Apartment No. 24, share: 173/1,029 - Cellars No. 1, 6, 7, and 10, share: 8/1,029 - No ongoing legal proceedings Energy performance: - Conventional consumption: 285 kWhEP/m².year (Class E) - Estimated emissions: 11 kg CO₂/m².year (Class C) Sale price: €860,000 including VAT (excluding agency fees) Fees payable by the buyer of €34,400, representing a total of €894,393 (including agency fees), or 4% of the sale price. Announcement drafted under the editorial responsibility of Mr. Benoit MONTY, commercial agent (EI), registered with the RSAC of NANTES under No. 913240313, without holding funds, acting on behalf of SARL Abriculteurs immobilier, with a capital of €5,000, registered under SIREN No. 837 704 584, holder of professional card No. CPI 7501 2018 000 025 842 issued by the CCI of Paris Île-de-France, whose legal representative is Mr. Adrien Piot, headquartered at 12 rue des Halles, 75001 Paris.
…By Abriculteurs


Total Usable Area: Approx. 860 m² Grounds: 12,805 m² (over 3 acres) Rooms: 23 rooms | 11 bedrooms A Private and Serene Haven in the Town Center Located within immediate proximity to all local amenities, this exceptional private estate enjoys a rare location, offering absolute peace and complete privacy. Nestled within 12,805 m² of beautifully wooded grounds featuring magnificent listed trees, a pond, and a very large terrace, this rare property stands out for its grand volumes and immense potential. The entire property—comprising the manor house, the caretaker's cottage, and the outbuildings—is in excellent condition. The Main Manor House (695 m² – 4 Levels) This character-filled manor house spans four levels, offering great versatility of use: Ground Floor (Reception Spaces): The entrance hallway leads to several reception rooms, a library, a dining room, and a kitchen. The centerpiece of the home is a grand living room of approximately 92 m² with remarkable ceiling heights and a listed, fully functional fireplace. Upper Floors (Sleeping Quarters): 8 spacious bedrooms, complemented by independent bathrooms and dressing areas. Fully Converted Basement: A fitness room, an authentic wine cellar, a kitchen, a boiler room, as well as extensive storage and workshop spaces. Renovated Caretaker's Cottage (116 m²) Completely independent and fully renovated, this cottage is ideal for hosting guests, running a guesthouse (gîte), or housing staff. It features: An entrance opening into a bright living room 3 bedrooms A fully fitted kitchen with a utility room, and a shower room. Charming Outbuildings Built with high-quality materials and in perfect condition, these outbuildings beautifully complement the estate and are perfectly suited for various cultural, event, or well-being projects: An orangery and a greenhouse A private dojo A workshop, a large garage, storage areas, and a chicken coop. Technical Specifications and Features Premium Amenities: Alarm system, intercom, motorized gate, and fiber optic internet connection. Heating: Oil-fired heating for the manor, gas heating for the caretaker's cottage. Sanitation: Mains drainage (mains sewer). Property Tax (Taxe Foncière): €5,683. Co-ownership (Copropriété): No. Our Review: A unique estate on the market that will accommodate all your ambitions, whether for a grand family home, a professional project, or a boutique hospitality venture. An exceptional heritage property to be discovered without delay. Contact for information and viewings: OptimHome – Pascal ROGER (+33 6 78 13 43 87) Les honoraires sont à la charge du vendeur. Les informations sur les risques auxquels ce bien est exposé sont disponibles sur le site Géorisques : www. georisques. gouv. fr. Contact your local agent, Pascal ROGER, NANTES, Optimhome Associate Estate Agent at 06 78 13 43 87 (ref 600460)
…By Optimhome - Pascal Roger


Perched in the coveted heights of Escoublac, this property from the late 1970s has undergone a complete architectural transformation. Combining contemporary codes and comfort, it embodies a true ''Art de Vivre'' just a few minutes from the beaches of La Baule, the village, and all amenities. From the entrance, the space reveals itself with fluidity. The reception room, with its clean lines and refined design, revolves around a warm wood stove, creating a pleasant atmosphere. The American kitchen, the true beating heart of the home, is adorned with a magnificent central island. Striking a balance between minimalist aesthetics and high functionality, it naturally invites gastronomy and moments of sharing. The residence is organized over three levels: Ground floor: Two bedrooms, a modern shower room, and independent amenities. Upstairs: The sleeping area consists of three bedrooms, including an exceptional one with a custom dressing room. A bathroom, an additional shower room, and sanitary facilities complete this level. Full basement: Laundry room, pantry, workshop, and a garage. The garden, enclosed and filled with pine trees and fruit trees, invites relaxation with a southwest-facing terrace and an elegant garden shed perfectly enhancing this private park. Excellence Renovation: ''Turnkey'' services with high-quality materials. Technology & Comfort: Advanced security system and integrated home automation. Prime Location: 13 minutes by bike to the Atlantic, near the SNCF train station and quick access routes. Parking: Closed garage and courtyard secured by an electric gate. The charm of La Baule: La Baule-Escoublac is renowned for its exceptional quality of life, blending the liveliness of a renowned seaside resort (its beaches, its pine forests) with the tranquility of residential neighborhoods. Access and activity zones: Located not far from the Beslon area, the avenue benefits from good accessibility to neighboring towns (Guérande, Saint-Nazaire, Le Pouliguen), while remaining connected to the main roads of the Guérande peninsula. Would you like to experience the ambiance of this home and envision its volumes for yourself? We invite you to a private visit to truly feel this place. Contact us to arrange an appointment.This description has been automatically translated from French.
…By Zefir


Discover this charming very bright 3-room apartment, located in Benoit neighborhood in La Baule, just a few steps from the magnificent fine sandy beach. With its two comfortable bedrooms, it is ideal for a family or a couple wishing to enjoy the exceptional setting of the Atlantic coast. The apartment located on a high floor, is in a secured residence equipped with an elevator. It consists of an entrance with closets, a living room with an open kitchen opening onto 2 terraces, 2 bedrooms with access to a terrace, 1 shower room and an independent toilet. As an annex 1 garage and a cellar. Renovated tastefully and with quality,
…By Agence Immobilière Plage Benoit


Stunningly well-maintained house built in 2007, located in immediate proximity to the Port of Gravette in a quiet residential area. It consists of a very beautiful living room of approximately 62m² offering its dining and lounge space, an open fitted and equipped kitchen, all overlooking the outside through large bays, a first bedroom with a closet, a shower room equipped with two showers, and a separate toilet. Upstairs, a beautiful landing serves four bedrooms with closets, a dormitory, a shower room, and a toilet. A 50m² tiled garage with its laundry area, attached to the house, as well as an attic space that can be converted, complete this property. The entire property is set on a lovely, low-maintenance plot of 700m² with a petanque court, cellar, pond, and a 108m² terrace in natural stone, ideally exposed to fully enjoy the outside in complete tranquility. Fees: 3.57% VAT included, charged to the buyer. Price excluding agency fees: €700,000 AGENCE DE LA RIA - More information at www.agencedelaria.fr (ref. 440171542)This description has been automatically translated from French.
…By Agence De La Ria


spectacular exterior and quality of life.This description has been automatically translated from French.
…By Kretz Real Estate


iad France - Erwan Cholet offers you: Do you love peace and the charm of stone? Come discover this magnificent family long house in the countryside, in the heights of Cordemais, just a few minutes from Saint-Étienne-de-Montluc, with 249m² of living space, complemented by a wellness area with a pool and spa of approximately 95 m².Generous living spaces: Upon entering, you discover an elegant reception area of 100m² composed of a billiard room and a dining room, enhanced by a majestic double-sided fireplace that harmoniously structures the volumes. Following this, a light-filled living room opens generously onto the garden, offering a warm and friendly atmosphere. A master suite of 48m² completes the ground floor to provide single-level living. Upstairs, the landing leads to three spacious and bright bedrooms, as well as a bathroom with a toilet.A unique wellness space: Heated indoor pool 8x4 m under a stone vault, spa and dedicated sanitary facilities: a real asset usable all year round.Exteriors and outbuildings: A 1,745m² plot to be arranged according to your tastes with a large wooden terrace facing south overlooking the pond. Garage, cellar, greenhouse, and garden shed offer many possibilities.Energy performance: Energy performance certificate C thanks to a heat pump installed in 2024. Photovoltaic panels generating approximately €1,800 per year. A quiet environment, comfortable volumes, and quality features: a house to discover to fully appreciate its potential.The advantages: Very good energy performance certificate / greenhouse gas emissions certificate 'C/A', guaranteed calm, unique and atypical character long house, heated pool, spa, south-facing exposure, 1,745m² of garden with pond, numerous outbuildings… all located just 12 minutes from Atlantis!Agency fees to be paid by the seller. A valid ID will be required during the visit, in accordance with article L.561-5 of the Monetary and Financial Code. Information on the risks to which this property is exposed, including the legal obligation for clearing, is available on the Géorisques site: http://www.georisques.gouv.fr. This real estate advertisement has been written under the editorial responsibility of Mr. Erwan Cholet, independent real estate agent (without holding funds), commercial agent of SAS I@D France registered with the Nantes RSAC under number 893776765, holder of the real estate canvassing card on behalf of I@D France SAS.This description has been automatically translated from French.
…By Iad France


Pornichet-Face Mer: In a luxury building built in 1881, Apartment crossing 80M2 on the top floor, completely renovated by their owners with noble materials, large living room of 45M2 facing south with a breathtaking view over the bay of Pornichet, equipped and furnished kitchen, 3 bedrooms, bathroom, many storage spaces, a private and secure outdoor parking completes this property, you only have to put your suitcases. Rare for sale. Coup de Coeur Assured. Contact: Grégory Thouzé: 06-16-28-53-14
…By Bretagne Sud Sotheby's International Realty La Baule


EXCLUSIVITY: Your agency Bretagne Sud Sotheby's international realty, offers you: In the heart of the very sought-after Market area of La Baule and Avenue De Gaulle, Magnificent Architect's Villa built in 2014, with high quality materials and careful, chic and modern decoration. It comprises an entrance hall, a large living room opening onto its very bright south-facing terrace, an open-plan fitted and equipped kitchen. On the first level, there are 4 bedrooms, two of which have terraces. The lower level comprises a large bedroom, storage space and a utility room. A large secure garage completes this exceptional villa, which is sold fully furnished. Contact Grégory Thouzé: 06.16.28.53.14. Information on the risks to which this property is exposed is available on the Géorisques website: www.georisques.gouv.fr Bretagne Sud Sotheby's International Realty, your prestige real estate agency in La Baule, 19, Bd Hennecart, specialising in the sale of properties, houses and flats for sale on the Guérande peninsula, La Baule, Pornichet, Loire-Atlantique, Brittany.
…By Bretagne Sud Sotheby's International Realty La Baule


Your Sotheby’s International Realty La Baule – South Brittany agency presents: In one of the most sought-after locations on the peninsula and in La Baule Bay, at Pointe de Penchâteau in Le Pouliguen, this elegant residence dating from 1890 offers a privilege that has become extremely rare: direct access to the beach, just 50 metres away. With a living area of 140 m², this fully renovated 6-room, 4-bedroom house masterfully combines the authentic charm of the late 19th century with a high-quality contemporary refurbishment. From the moment you step inside, the preserved character, the spacious rooms and the architectural details are sure to captivate. A magnificent, light-filled living area, enhanced by a remarkable stone fireplace that blends seamlessly into the property’s architecture – a true centrepiece of this warm and refined space – whilst the splendid open-plan kitchen, which also opens onto the living area, is sumptuous and thoroughly modern. A superb wooden staircase leads to the first floor, where four bedrooms are revealed, each with its own en-suite bathroom, offering comfort and privacy for a capacity of 8 to 10 people. Information on the risks associated with this property is available at: www.georisques.gouv.fr. Contact: Grégory Thouzé – 06 16 28 53 14. Bretagne Sud Sotheby’s International Realty, your luxury estate agency in La Baule and Pornichet, specialising in the sale of seaside homes and properties in Brittany, Loire-Atlantique, La Baule, Pornichet and Le Pouliguen.
…By Bretagne Sud Sotheby's International Realty La Baule


Your South Brittany Sotheby's International Realty agency in La Baule presents this magnificent villa in the heart of Plage Benoît, with 250m² of living space, completely renovated by its owners. This property will charm you with its spacious indoor and outdoor living areas. It comprises an entrance hall leading to a very large living room with an open-plan kitchen, opening onto a beautiful terrace and a sublime landscaped garden with trees. It has five bedrooms, including one on the ground floor, allowing you to live on a single level, which is a considerable advantage. This villa benefits from high-quality materials and a very contemporary and tasteful décor. Two indoor parking spaces complete this ideal home for entertaining family and friends in an exceptional setting. Information on the risks to which this property is exposed is available at: www.georisques.gouv.fr. Contact: Grégory Thouzé - 06.16.28.53.14. Bretagne Sud Sotheby's International Realty, your prestigious estate agency in La Baule and Pornichet, specialising in the sale of seaside houses and properties in Brittany and Loire-Atlantique.
…By Bretagne Sud Sotheby's International Realty La Baule


In the heart of the highly sought-after Sainte-Marguerite neighbourhood, just a few minutes’ walk from Bonne Source beach, this remarkable architect-designed house elegantly combines generous proportions, abundant natural light and high-quality finishes. A rare property on the market! Designed with particular attention to the flow of spaces and living comfort, this property captivates from the moment you enter with its perfectly executed contemporary architecture. Each room has been thoughtfully designed to create a natural harmony between the living areas, the outdoor spaces and the bedrooms. The living areas, bathed in light thanks to large bay windows, open generously onto the landscaped gardens, creating a seamless flow between indoors and outdoors. The warm and refined living room opens onto a spacious dining room facing the garden and swimming pool, providing the ideal setting for entertaining family and friends. The house features five comfortable bedrooms and two bathrooms, making it easy to accommodate a large family or guests in the finest conditions. Outside, the property boasts a real privilege: two distinct gardens with complementary atmospheres. At the front, a pleasant reception garden preserves the home’s privacy. At the rear, a secluded relaxation area is centred around an elegant heated swimming pool, a true invitation to the good life, sheltered from view. The quality of the build, the attention to detail in the finishes, the carefully selected materials and the exemplary functionality of the layout make this property a rare find on the Pornichet market. A luxury family home, where every detail has been carefully considered to offer an exceptional seaside lifestyle, right by the ocean. Contact Axelle Taillandier de Francheville : 06.70.21.27.81.Bretagne Sud Sotheby's International Realty, votre agence immobilière de prestige à La Baule, Pornichet, Guérande spécialiste de la vente de maisons et propriétés en Bretagne, Loire-Atlantique Les informations sur les risques auxquels ce bien est exposé sont disponibles sur le site Géorisques : www.georisques.gouv.fr Bretagne Sud Sotheby's International Realty, votre agence immobilière de prestige, à La Baule, 19, Bd Hennecart, spécialiste de la vente de propriétés, maisons, appartements à vendre sur la presqu'île Guérandaise, La Baule, Pornichet, Loire-Atlantique, Bretagne
…By Bretagne Sud Sotheby's International Realty La Baule
'%20stroke='%23DDAA3A'%20stroke-width='1.909'%20stroke-linecap='square'%20stroke-linejoin='bevel'/%3e%3c/svg%3e)
Receive by email any new listing that may match your search criteria
Your criteria :
By validating this form, you accept the general conditions of use of Le Figaro Properties.
These agencies offer a selection of luxury properties vente in Loire-Atlantique. Feel free to contact them for personalized assistance.



