Get early access to listings that match your criteria
Never miss an opportunity again. Our personalized alerts notify you instantly.

 English$ USD · m²


PARIS 8 - ARC DE TRIOMPHE / GOLDEN TRIANGLE - EXCEPTIONAL APARTMENT 216 SQM - BALCONY - ARC DE TRIOMPHE VIEW - RENOVATED - FURNISHED - PARKING - 3 BEDROOMS. Near the Arc de Triomphe, an exceptional 216 sqm apartment on the 2nd floor of a beautiful Haussmann building, luxuriously renovated and furnished. The apartment includes: entrance gallery, double reception room with superb long balcony and view of the Arc de Triomphe, fully equipped and fitted kitchen, dining room, master suite with dressing room and bathroom, two other bedrooms with each its own bathroom and dressing room, office, laundry space. Parquet floors, moldings and fireplace. Exceptional volumes with ceiling height of 3.70 m. The apartment is fully air-conditioned. An underground parking space completes this property. Sold luxuriously furnished.
…By Paris Ouest Sotheby's International Realty


On the border of the 7th arrondissement, the Breteuil neighborhood charms with its Parisian lifestyle and timeless character. Located on the 5th floor of an elegant cut-stone building with luxurious common areas, this approximately 137 m²* apartment is ideally situated. Fully east-west facing and bathed in light, this charming property offers completely unobstructed views of Avenue de Breteuil and its gardens. It features elegant finishes, including fireplaces, moldings, and high ceilings. It features a particularly well-designed layout: an entryway, a double living room, two balconies, a master bedroom, two children’s bedrooms, a bathroom, and ample storage space. This family apartment, in very good condition, is located just a short walk from public transportation and shops. A basement completes this property. The building’s courtyard features a bike rack. A rare family apartment in this attractive neighborhood, notable for its spaciousness, natural light, and view. (*) Subject to inspection reports, currently being prepared
…By Drouot Propriétés


Antique dealers' neighbourhood. This nearly 160 sqm apartment at courtyard level of a perfectly maintained Haussmannian building with a caretaker benefits from a peaceful and sunny 32 sqm terrace. Featuring over 3-metre high ceilings, it includes a spacious living/reception room, a kitchen opening onto the terrace, a master suite with a bathroom, WC and dressing room, two additional bedrooms, each with its own bathroom/shower room, and a guest WC. With access both from the terrace and from inside, the half-basement comprises a spacious bedroom with a bathroom, a family room, a utility room and a WC. Period features include parquet flooring, mouldings and a fireplace.
…By Daniel Féau


Rue Quincampoix. This duplex apartment benefiting from a flexible floor plan is on the 5th and 6th floors of a fine early 20th century freestone building. Offering 121.58 sqm of living space, it includes a spacious living/reception room with a fireplace opening onto 6.82 sqm balconies, a kitchen, two bedrooms; a dressing room, and a bathroom with a wc. The apartment is bathed in sunshine, features 2.80 metre-high ceilings and enjoys open views over the rooftops. With a cellar. The adjacent apartment on the landing is also for sale and could be joined to the main apartment.
…By Daniel Féau


Rue Quincampoix. This delightful apartment offering 68.42 sqm of living space as defined by the Carrez Law is on the 5th floor of a fine early 20th century building with a lift. It includes a living/reception room, a kitchen, a bedroom, and a bathroom with a wc. Renovation is required to exploit the full potential, and it would be possible to acquire and unite with the adjacent apartment with a balcony which is also for sale.
…By Daniel Féau


Just steps from the Luxembourg Garden, Le groupe Saint Ferdinand Immobilier offers you this exceptional property with a 'house' spirit spread over 2 levels. It consists of an entrance leading to a vast living room with a height of 4.10m under the ceiling and full-height windows, a large and beautiful dining kitchen that is fully equipped, a bedroom designed as a suite with a dressing area, a mezzanine office, and a bathroom, a 2nd bedroom with a shower room and WC, a 3rd bedroom with a shower room and WC, and a healthy cellar. This property boasts sumptuous volumes, Hungarian point parquet flooring, and beautiful fireplaces. A high-quality renovation has been carried out. The layout is optimized with plenty of storage. Generous volumes, a beautiful stone building dating from 1780, and an ideal location between the Place de l'Odéon and the Luxembourg Garden. Exterior facade renovation in progress. A visit is essential for this very atypical property with a timeless address. NB lot: NC. Information on the risks to which this property is exposed is available on the Géorisques website https://www.georisques.gouv.frThis description has been automatically translated from French.
…By Saint Ferdinand


Ideally located near Place d'Iéna, between Place du Trocadéro and Place des États-Unis, just moments from the Eiffel Tower, this exceptional 210 sq.m. (Carrez Law) family and reception apartment occupies the entire second floor of an elegant Parisian freestone (Pierre de Paris) Haussmann-style building with elevator. Surrounded by some of the capital's most distinguished Haussmann buildings and elegant private mansions (hôtels particuliers), this prestigious address lies in one of the most sought-after residential neighborhoods of Paris's 16th arrondissement. Renowned for its refined lifestyle, international embassies, luxury residences, and immediate proximity to Avenue Kléber, Avenue d'Iéna, and the Golden Triangle, the neighborhood offers an exceptional balance of tranquility, security, and convenience. Residents enjoy easy access to Michelin-starred restaurants, world-class museums, luxury shopping, prestigious French and international schools, and many of Paris's most iconic landmarks. Flooded with natural light and benefiting from a continuous stone balcony running along the entire façade, the apartment perfectly blends the timeless elegance of period architecture with contemporary comfort. It also enjoys open views over a magnificent private mansion (hôtel particulier), a rare and highly desirable feature that enhances the sense of privacy and prestige. From the moment you enter, the impressive proportions immediately stand out, with a vast reception room, a separate dining room, and a spacious fully equipped eat-in kitchen featuring a high-performance ceiling-mounted extractor hood and a dedicated laundry area. The property's original Haussmann features have been beautifully preserved, including herringbone parquet flooring, refined mouldings, period fireplaces, and generous ceiling heights. Its outstanding layout, with no wasted space, provides seamless circulation and remarkable perspectives throughout. The private quarters comprise four spacious bedrooms, including three genuine suites, each with its own en-suite bathroom or shower room. A large dressing room, easily convertible into a fifth bedroom, completes the accommodation. Alternatively, the layout also allows for the creation of a triple reception area to suit the most discerning buyers. The apartment further benefits from two large bathrooms, one shower room, two separate toilets, as well as the possibility of creating a third bathroom. The building is fully secured, and its common areas are impeccably maintained, reflecting the quality of this distinguished address. No major renovation works or significant condominium expenses are anticipated, offering future owners complete peace of mind. A beautifully fitted double cellar of approximately 26 sq.m., secured by a reinforced door, completes this rare property in one of the most sought-after addresses of Paris's 16th arrondissement. Should you require any additional information or wish to arrange a private viewing, please don't hesitate to get in touch. I would be pleased to assist you and answer any questions you may have.
…By Vaneau Trocadéro


Le groupe Vaneau vous propose un charmant appartement de 96 m2 Loi carrez, situé au 5eme étage avec ascenseur d'un bel immeuble 1830. Il se compose d'une entrée desservant une double réception avec une cheminée et un charmant balcon, trois chambres, une cuisine indépendante, une salle de bains et des toilettes séparés. Une salle de douche peut se créer facilement dans un dressing existant. Il constitue un cadre idéal pour une famille ou pour un couple recherchant un espace de vie raffiné. A deux pas du Bon Marché et au pied des commerces de la rue du Bac. Ravalement déjà voté. A visiter rapidement !!! Travaux à prévoir. Loi ALUR : Mandat N° 22470 - Honoraires de 5% TTC inclus dans le prix de vente à la charge de l'acquéreur, soit un prix hors honoraires de 1.680.000 €. - Copropriété incluant 15 lots - Quote-part annuelle du budget prévisionnel 3200 EUR - Aucune procédure en cours (articles 29-1A/29-1 loi 65-557, L.615-6 du CCH) Les informations sur les risques auxquels ce bien est exposé sont disponibles sur le site Géorisques : www.georisques.gouv.fr - Détails de notre tarification sur http://www.vaneau.fr/fr/nos-honoraires-paris-neuilly
…By Vaneau Bac Saint-germain


Located on the fourth floor by staircase, an apartment of 53.80sqm Carrez law (55.44sqm floor area) consisting of a sunny living room facing southeast, a fitted and equipped kitchen, two bedrooms, a bathroom, a laundry room (possible to convert into a second shower room), and separate toilets. Exclusive.
…By Junot Martyrs


PARIS XV.COMMERCE. THROUGH GROUND-FLOOR APARTMENT OF 207 SQM ACCESS IN EXCELLENT CONDITION - ABSOLUTE CALM. FOUR BEDROOMS. Located on the garden level of a recent, high-end, and very well-maintained co-ownership with a resident caretaker: A loft-style apartment with a surface area of 207 sqm (Carrez Law) in excellent condition, benefiting from a charming 18 sqm garden for exclusive use. This beautiful, absolutely quiet apartment features an excellent layout, is very bright, faces East/West, and includes: An entrance hall, a beautiful 56 sqm reception room with a 12 sqm office space, a dining room with a 40 sqm open-plan kitchen. A master suite with a bathtub, shower, and toilet. Two bedrooms (13 sqm and 14 sqm) opening onto the garden side. A fourth bedroom (11.50 sqm), two shower rooms, a large 9.50 sqm walk-in closet, and separate toilets. This beautiful apartment, renovated in 2022, is sold with two cellars. Optionally, a large, secure garage box on the first basement level is available for €40,000, and a second garage box is also available. No building works to be planned in the co-ownership. Latest works completed: roof terraces in 2024. Close to schools, the neighborhood's numerous shops, and transport links: Charles Michels metro station (Line 10) at 280 m and Félix Faure (Line 8) at 320 m. GROUPE CONSULTANTS IMMOBILIER PARIS Since its creation in 1994, the Consultants Immobilier group has grown into a unique network of 18 luxury real estate agencies across Paris, Neuilly-sur-Seine, Levallois-Perret, Boulogne-Billancourt, Deauville, Cannes, Aix-en-Provence, Saint-Tropez, and Miami. 100 real estate professionals offer you "tailor-made" guidance for all your projects, from pied-à-terre to exceptional estates.
…By Consultants Immobilier Saint-germain-des-prés


Located in the heart of the highly sought-after Rue de la Pompe area, immediately close to transport, shops, and the most renowned schools, this family apartment with 4 rooms is situated on the 3rd floor of a 19th-century building without an elevator. The optimized layout offers a pleasant and functional distribution. It consists of an entrance, a bright living room of 30 m², three bedrooms, a bathroom with toilet, a guest toilet, and a separate dining kitchen. Crossing and bright, it combines the charm of the old with the comfort of custom contemporary fittings (library, closets, etc.). A cellar completes this property. Energy performance certificate: F. No ongoing proceedings. All-inclusive charges, heating and hot water: €378/month. Fees payable by the buyer: 3.36%. Information on the risks to which this property is exposed is available on the Géorisques website https://www.georisques.gouv.frThis description has been automatically translated from French.
…By Saint Ferdinand Pompe


The Saint Ferdinand agency presents an exceptional apartment on the second floor (with elevator) of a beautiful cut-stone building, located on a private lane in the immediate vicinity of Avenue Niel and the shops of Avenue des Ternes. This corner apartment, with a living area of 287.55 m² (Carrez law) (293 m² of floor space), is ideal for both family living and entertaining. It retains all its original charm: parquet floors, moldings, fireplaces, and high ceilings. The apartment comprises an entrance gallery leading to a triple reception room opening onto delightful continuous balconies (34 m²), a dining room, and a spacious separate kitchen. The quiet sleeping area includes five bedrooms, including a master suite with its own bathroom, two large bedrooms, each with its own shower room, and two further bedrooms sharing a bathroom. A laundry room and guest toilet complete the apartment. Annex: 2 cellars Estimated annual energy costs: €7,200 and €9,790 Energy Performance Certificate (EPC): E Information on the risks to which this property is exposed is available on the Géorisques website: www.georisques.gouv.fr Buyer's fees: 2,1% including VAT Condominium of 7 units (No ongoing legal proceedings). Quarterly charges: €2,141.
…By Saint Ferdinand Pompe


In the immediate vicinity of the Trocadéro, your Saint Ferdinand agency invites you to discover this superb family and reception apartment, located on the 3rd floor with elevator access in an elegant, secure, and gated building with a concierge. Upon entering, a spacious gallery leads to a bright, double living room facing southwest and an adjoining dining room, offering a spacious and pleasant living environment. The fully equipped eat-in kitchen is both practical and inviting. The property comprises four large bedrooms, including a master suite with its own bathroom, as well as two additional shower rooms, two toilets, and ample storage. In excellent condition, this rare apartment retains all its original charm, creating an elegant and welcoming atmosphere, ideal for a family wishing to live in the heart of one of Paris's most sought-after areas. A cellar and a storage room complete the property. Parking is available for rent nearby. DPE : E. Pas de procédure en cours. Estimation des coûts annuels d’énergie du logement entre 4720€ et 6440€. Les informations sur les risques auxquels ce bien est exposé sont disponibles sur le site Géorisques https://www.georisques.gouv.fr
…By Saint Ferdinand Pompe


On Avenue Foch, on the top floor (with elevator) of a prestigious building with concierge service, a superb, fully renovated, dual-aspect apartment. Measuring 84.84 sq m (Carrez Law) (89.15 sq m of floor space), it comprises a spacious, light-filled living/dining room with three windows offering pleasant, unobstructed views of Avenue Foch and the Bois de Boulogne. A beautiful, fully equipped, separate kitchen also boasts a view of the Eiffel Tower, as does one of the bedrooms. The sleeping area includes two large bedrooms with custom-built storage, an elegant shower room with a large walk-in shower, and a separate toilet. The apartment impresses with its perfectly optimized layout, high-quality renovation, and meticulous finishes. Close to public transport, shops, and schools. A cellar completes this property. EXCLUSIVE.
…By Junot Victor Hugo


In the heart of the Bourse district, on the second floor with elevator of a beautiful old building recently refurbished and perfectly maintained, superb apartment of 150.57sqm loi Carrez offering very spacious rooms and a remarkable luminosity thanks to its 2.80m high ceilings. It comprises a vast 46sqm south-facing reception room with four large windows, three bedrooms including a 26sqm master suite with bathroom, a separate kitchen (which could be converted into a fourth bedroom), a shower room, a guest toilet and plenty of storage space. Its generous volumes, high ceilings and south-facing aspect give this apartment a rare charm and great living comfort. Ideal for a family or a prestigious pied-à-terre, just a stone's throw from the Grands Boulevards, the Opéra and the shops of central Paris.
…By Junot 10e


Rue des Archives, within the former Couvent de la Merci, of which several elements are listed as historic monuments, now organized as a Townhouse, on the third floor with elevator, magnificent corner apartment with exceptional views of 140sqm. It consists of an entrance, a large reception overlooking the Cour d'Honneur and the gardens of the National Archives, a fully equipped open-plan kitchen, a master bedroom with dressing room and en-suite shower room, a second bedroom with en-suite bathroom, an office (or third bedroom), a shower room, and a laundry room. This fully renovated apartment, carefully restored by Hugues de Blignières, benefits from spectacular views, a sought-after location, and tranquility. Air conditioning. Rare.
…By Junot Marais


Close to the shops of Avenue Victor Hugo and Rue Saint-Didier, on the fourth floor of a beautiful Haussmann-style building, this elegant family apartment of approximately 124 sqm enjoys a highly sought-after address in the heart of Paris’ 16th arrondissement. Tastefully renovated throughout, the apartment harmoniously combines period charm with contemporary comfort. Its original features – parquet flooring, mouldings and fireplaces – have been carefully preserved and enhanced during the renovation. Particular attention has been paid to the extensive bespoke storage: each bedroom features full-height fitted wardrobes, seamlessly integrated into the rooms, with the original mouldings carefully repositioned to preserve the elegance and architectural harmony of the interiors. The entrance opens onto a spacious double reception room with generous proportions, providing an elegant and inviting entertaining space. The fully fitted and equipped kitchen has been designed using high-quality materials, including marble finishes that add a refined contemporary touch. Clearly separated from the reception rooms, the sleeping area comprises a principal bedroom and two additional bedrooms, each with built-in storage. A bathroom and a shower room complete this part of the apartment. The quality of the renovation, double-glazed windows, carefully selected materials and numerous bespoke fittings provide an excellent level of everyday comfort while preserving the apartment’s distinctive Haussmannian character. With its well-designed family layout, three bedrooms and prime location within immediate reach of shops, public transport and highly regarded schools, this is a particularly attractive and comfortable family home. A cellar completes the property. Janson de Sailly school catchment area. Property subject to co-ownership status. Agency fees payable by vendor - Nombre de lots dans la copropriété: 30 - Montant moyen de la quote-part de charges courantes 5,800 €/yearly - Françoise JOSSELIN - Agent commercial - EI - RSAC 797657392
…By Barnes Trocadero


Ideally located between the banks of the Seine and Saint-Germain-des-Prés, on the 4th and top floor of an 18th-century building with lift. We are listing this beautiful sunny apartment spanning 58.05m² (625 sq ft) under the Carrez Law and 76.78m² (826 sq ft) of floor space, laid out as follows: entrance hall, spacious living/dining room, separate kitchen, home office, two quiet bedrooms overlooking the courtyard, bathroom and separate toilet. Possibility of creating a terrace in place of the existing home office. ************************************* Ideally set in the medieval and artistic heart of Paris's 6th arrondissement, between Odéon and Place Saint-Michel, this street is one of the Left Bank's thoroughfares most steeped in history, intellectual energy and cultural fervour. This legendary street, which witnessed the birth of the Bohemian spirit and the Enlightenment, offers total immersion in a living heritage still complete with superb 17th-century mansions and secret cobbled courtyards, such as the famous nearby Cour du Commerce Saint-André. Living in this prestigious area places you at the crossroads of literary and artistic creation, daily passing an exceptional network of modern art galleries, specialist antiquarian bookshops, bouquinistes and historic publishing houses that form the soul of Saint-Germain-des-Prés. The art de vivre is world-unique thanks to the immediate proximity of the bustling Carrefour de Buci, Saint-Germain covered market and the independent arthouse cinemas of Rue de l'École de Médecine, which sit alongside renowned gourmet restaurants and legendary jazz bars. The neighbourhood also pulses to the rhythm of the performing arts and literature, with the Théâtre de l'Odéon a few minutes' walk away, while the prestigious École Nationale Supérieure des Beaux-Arts breathes constant creative youthfulness into the area. Fees payable by the seller - Number of lots in the building: 11 - Average amount of the share of charges €5,200/year - Estimated amount of annual energy costs for standard use based on 2022 energy costs: €2,450 ~ €3,350 - Information on the risks to which this property is exposed is available on the Géorisques website: www.georisques.gouv.fr - Claire Lise Deperraz - Sales agent - EI - RSAC 877 602 615 Agency fees payable by vendor - Nombre de lots dans la copropriété: 11 - Montant moyen de la quote-part de charges courantes 5,200 €/yearly - Montant estimé des dépenses annuelles d'énergie pour un usage standard, établi à partir des prix de l'énergie de l'année 2022 : 2450€ ~ 3350€ - Les informations sur les risques auxquels ce bien est exposé sont disponibles sur le site Géorisques : www.georisques.gouv.fr - Claire Lise DEPERRAZ - Agent commercial - EI - RSAC 877 602 615
…By Barnes Pied-a-terre St Germain Des Pres


A 44m2 TERRACE IN THE HEART OF PARIS! Very quiet in a well-maintained courtyard, on the 1st floor of a small 3-level building, an apartment with rare volumes, organized around the superb 44m2 terrace! 123m2 perfectly distributed: a large living/dining area, two bedrooms on either side of the living area, one of which has an 'ante-chamber' that can serve as a dressing room, an independent WC (possibility to install a second WC), a bathroom with a shower, and an independent dining kitchen, all organized around a 44m2 terrace, where a fig tree, a rose bush, and various flowers grow. Spacious enough to set up a table and chairs... a dream! Apartment needs refreshing. Bike racks. Lively neighborhood well served by transport (metro, bus, trains)This description has been automatically translated from French.
…By L'adresse De Prestige


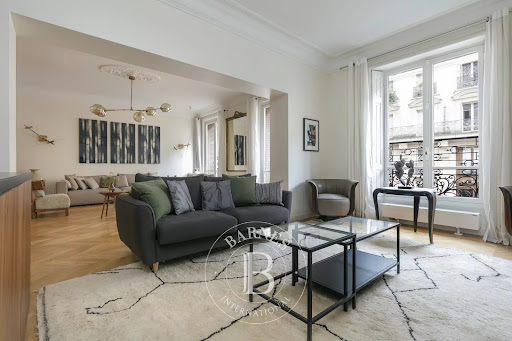


Paris 8 - Square du Roule - 223m² (2,433 sq ft) - 3 bedrooms On a fabulous condominium building overlooking the square, this 223m² (2,433 sq ft) apartment is laid out as follows: hall, double-sized living room overlooking the square, dining room, fully equipped open-plan kitchen with utility room, master suite with dressing room and bathroom (spa tub and walk-in shower), separate toilet, two other bedrooms each with a shower room and toilet. Guest toilet. Superb communal areas. Cellar also included. Lock-up garage on the basement level at an additional cost (€75,000) Between Place des Ternes and Avenue Hoche, this area of the 8th arrondissement combines residential tranquility with a vibrant cultural scene. Its uniform Haussmannian buildings, constructed around 1880, perpetuate the elegance of the former Faubourg du Roule. The Ternes metro station (line 2) serves the neighborhood, near Charles de Gaulle-Étoile (lines 1, 2, 6, and RER A). Music lovers and theatergoers enjoy the Salle Pleyel, an Art Deco gem inaugurated in 1927 and listed as a historical monument. The former Beaujon Hospital, built in 1784, now houses cultural activities run by the city and a daycare center, and the neo-Byzantine Church of the Annunciation completes this heritage. Parc Monceau, an Anglo-Chinese garden, offers more than 8 hectares of green space. The food shops of Place des Ternes and the Champs-Élysées are very close by. Families have the Cours du Rocher private school nearby. Agency fees payable by vendor - Montant moyen de la quote-part de charges courantes 8,160 €/yearly - Les informations sur les risques auxquels ce bien est exposé sont disponibles sur le site Géorisques : www.georisques.gouv.fr
…By Barnes Saint-honoré


SOLE AGENT - PARIS 16 th / PASSY NEIGHBORHOOD- LIKE A HOUSE Located In a magnificent private mansion, on the 3rd and top floor, duplex in perfect condition, composed as follows: A staircase leads to the double living/reception room with a fireplace overlooked by a fully equipped open kitchen, two bedrooms, two bathrooms, two toilets, a study or third room, a laundry room. With a cellar. Ideally located property, in the immediate vicinity of shops, metro stations, and the best schools. Parking is available as an option. CONSULTANTS IMMOBILIER LUXURY REAL ESTATE PARIS
…By Consultants Immobilier Passy


Your Connexion Immobilier agency presents this family apartment of 94.33 m2 according to the Carrez law (95.43 m2 on the ground), located within a sought-after and secure residence, immediately close to shops, transport, and amenities.Facing southwest, this apartment charms with its beautiful brightness, unobstructed views, and remarkable calm. Two pleasant terraces extend the living spaces and allow you to enjoy an outdoor area in the heart of the capital.It consists of a spacious living room opening onto a terrace, an independent kitchen, three bedrooms, a bathroom, a shower room, and plenty of storage. A renovation will allow you to personalize the space and highlight its volumes.The current plan and a proposed plan are included in the advertisement photos. The latter presents a possibility for rearrangement with an open kitchen leading into a double living room, while still maintaining three bedrooms.The residence offers many amenities: a swimming pool, solarium, gym, exercise room, game and leisure rooms, as well as included tennis courts. A bike storage room complements these features.A cellar and a parking space are included.A family apartment combining light, calm, and outdoor spaces, in a co-ownership with rare features in Paris.Energy Performance Diagnosis (DPE): D.Visit without delay!Information about the risks to which this property is exposed is available on the Géorisques website: www.georisques.gouv.fr.This description has been automatically translated from French.
…By Connexion Saint Vincent


This magnificent apartment commanding a picture-postcard view of Luxembourg Gardens and Saint-Sulpice Church towers is on the raised second floor of a superb mid 1920s building with a caretaker and a lift. Featuring 3.20 metre high ceilings, bathed in sunshine and benefiting from an excellent floor plan, it includes a double living/reception room, an open-plan kitchen, a dining room, a master suite with a bathroom, three further bedrooms, a study or possible 5th bedroom opening onto a fully south-facing terrace, two shower rooms, a dressing/utility room, and a guest wc. With a cellar. A parking space is available for rental in the immediate vicinity.
…By Daniel Féau


Place de l’Italie, a few minutes from the metro station and the shops. This peaceful apartment commanding a panoramic view is on the 6th and top floor of a fine early 20th century building with a lift. Benefiting from an excellent floor plan with no wasted space, it offers 79.01 sqm of floor space and 75.08 sqm of living space including a spacious living/reception room, a semi open-plan kitchen, three bedrooms, a bathroom and a separate wc. Renovation is required to exploit the full potential.
…By Daniel Féau


Located right next to the metro, shops, and the vibrant Goncourt neighborhood, this 52.73 sq m (Carrez law) apartment was cleverly redesigned by an interior architect between 2020 and 2022. The apartment is on the first floor (with elevator) of a beautiful 1930s building that has recently been renovated and has a concierge. The entrance hall leads to a separate, fitted and equipped kitchen on one side, and a 21 sq m living room on the other. The living room features custom-made cabinetry concealing a fold-down dining table and ample storage, while a large office area provides an ideal space for working from home. On the bedroom side, a hallway with a spacious walk-in closet leads to a first bedroom of 10.38 m² and a second room of 6.43 m², cleverly designed with a double bed on a mezzanine and built-in storage. A contemporary bathroom with a bathtub, toilet, and laundry area completes the layout. Dedicated bicycle parking and a cellar in the basement are also included. Metro: Goncourt ENERGY RATING: E / CLIMATE RATING: E Estimated annual costs: between euros1,320 and euros1,850 per year Average energy prices indexed to 2021, 2022, and 2023 Information on the risks to which this property is exposed is available on the Géorisques website: www.georisques.gouv.fr Contact: Lisa Vidal +33 6 51 77 35 67 RSAC: 843 915 679 Bordeaux Condominiums of 65 units (Ongoing procedure). Annual expenses : 3658 euros.
…By Espaces Atypiques Paris Est

Receive by email any new listing that may match your search criteria
Your criteria :
By validating this form, you accept the general conditions of use of Le Figaro Properties.
These agencies offer a selection of luxury properties vente at Paris. Feel free to contact them for personalized assistance.


