Get early access to listings that match your criteria
Never miss an opportunity again. Our personalized alerts notify you instantly.

 English$ USD · m²


Luxury house in KochersbergIn Gimbrett Berstett, set on a plot of 16.13 ares, sheltered from prying eyes, this luxury house, built in 2003, offers over 366 m2 of living space (almost 407 m2 on the ground), 6 bedrooms, a very large garage, and an indoor pool!Constructed with high-quality materials, insulating bricks, flat tiles from Bouxwiller, deep geothermal heat pump... it stands out for its timeless design and generous volumes.An imposing property that offers presence and elegance.More photos to discover on our site christinefuchsimmobilier.frIts 366.83 m2 of living space, 406.98 m2 on the ground, is organized as follows:On the ground floor:- Elegant entrance- Beautiful and spacious living room 67 m2- Fully equipped kitchen- Fully equipped utility room- A bedroom or office- Pool area: 74 m2, with large bay windows and access to the outdoor terrace, pool 7m x 4m + bathroom with shower and toilet- Separate toilets and washbasinOn the first floor:- Large landing- Spacious parental area, 44 m2 of living space, large bedroom, with dressing room and bathroom, shower, bathtub, and toilet- 2nd very large bedroom, 27 m2 of living space, communicating with the second bathroom- 2nd large bathroom, bathtub, shower, and toilet- 3rd bedroom more than 20 m2 of living space- 4th and 5th bedrooms, more than 12 m2 of living space eachAttic: about 100 m2 on the ground, insulatedBasement more than 150 m2:- Large cloakroom, toilets, laundry room, wine cellar- Two large garages, with motorized doors (respectively 4 and 5 m)- A workshop corner; the technical space that houses the pool filtration, the boiler room, the technical installation of the pool dehumidifierDPE: B - GES: BHeating mode: deep geothermal heat pump (360 m) underfloor heating + cooling + reversible air conditioning + fuel oil boiler for hot waterEstimated annual energy expenses for standard use: between 2000 and 2760 per year. Average energy prices indexed on 2021, 2022, and 2023 (subscriptions included)Primary energy consumption: 53 kWh/m²/yearFinal energy consumption: 34 kWh/m²/yearExterior:- Very beautiful plot, fully fenced, very large garden surrounding the building, without vis-à-vis- Pretty period gazebo in the garden- Very large terrace, approximately 90 m2, facing south, natural stone slabs- Forecourt that can accommodate several vehicles- Large motorized gateAmenities and quality of construction:- Very nice ceiling height- Indoor pool, with 4 jacuzzi jets, professional dehumidifier- Huge triple garage plus the possibility to park several vehicles in the courtyard- Recent deep geothermal heat pump (360 m)- Construction in insulating bricks + external insulation- Optimized energy performance DPE and GES in B- Reversible air conditioning- Central vacuum system, water softener, laundry chute, alarmAmenities:All amenities in Truchtersheim, 6 minutes by car, doctors, pharmacy, shopsBerstett 7 minutes by carAbout 20 km northwest of StrasbourgInformation on the risks to which this property is exposed is available on the Géorisques website: www.georisques.gouv.frPrice: 988,000 EUR.The indicated price includes fees payable by the buyer: 4% VAT of the price of the property excluding fees. Price excluding fees: 950,000 EUR.This description has been automatically translated from French.
…By Christine Fuchs Immobilier


OPEN DAYS ON JULY 3 AND 4! VISIT THE APARTMENTS, 48 rue du Tivoli! UP TO 25,000 EUROS DISCOUNT + NOTARY FEES WAIVED*! COMMERCIAL SUCCESS, WORK IN PROGRESS! Discover our exceptional residence with high-end amenities. Ideally located, just 5 minutes from the city center by tram or bike. The residence is situated by the banks of the Aar River, in a green living environment. The bright and contemporary apartments, ranging from 2 to 5 rooms, offer preserved views of the greenery and the river, exceptional terraces, private gardens, and secure parking. Tivoli 48 is at the center of everything. All these advantages make Tivoli a highly sought-after neighborhood, both peaceful and urban. * Detailed conditions available at the sales office. Contact us now to learn more at 0379331010!This description has been automatically translated from French.
…By Spirit Immobilier


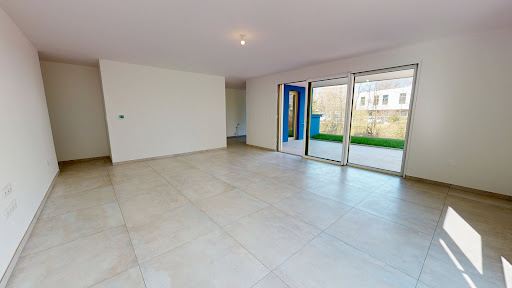

OPEN HOUSE ON JULY 3 AND 4! VISIT THE APARTMENTS, 48 rue du Tivoli! NOTARY FEES WAIVED*! COMMERCIAL SUCCESS, WORK IN PROGRESS! Discover our exceptional residence with high-end amenities. Ideally located, 5 minutes from the city center by tram or bike. The residence is located by the banks of the Aar River, in a green living environment. The bright and contemporary apartments, from 2 to 5 rooms, enjoy preserved views of the vegetation and the river, exceptional terraces, private gardens, and secure parking. Tivoli 48 is at the heart of it all. All these advantages make Tivoli a highly sought-after neighborhood, both peaceful and urban. * Detailed conditions in the sales area. Contact us now for more information at 0379331010!This description has been automatically translated from French.
…By Spirit Immobilier


Just 10 minutes from Strasbourg and within easy reach of local amenities, this architect-designed home offers 193 m² of living space (209 m² of floor area). Built with a wood-frame structure and larch siding, this contemporary property boasts remarkable energy efficiency and captivates with its unique architectural style and high-quality features, including a heated pool and outdoor spaces designed for relaxation. Upon entering, the spaciousness is elegantly expressed through high ceilings and an airy staircase that defines the space. The 36 m² living room, bathed in light thanks to large picture windows, is centered around a pellet stove and opens generously onto the terrace and pool, creating a delightful indoor-outdoor flow. The polished concrete floor reinforces the contemporary character of the space. Adjacent to it, a spacious 26-square-meter fully equipped kitchen features a skylight and a cozy dining area with a bar, complemented by an adjoining pantry/laundry room. Direct access leads to a small backyard garden, designed as an intimate relaxation area. The ground floor also features a 41-square-meter master suite with a walk-in closet and bathroom, offering comfortable single-level living. The first floor features two bedrooms and a bathroom with a shower and bathtub. The top floor, which is flexible in layout, allows for various design possibilities: currently an additional bedroom with an adjoining shower room, this space could easily be converted into a recreation area or an office, depending on your needs. A basement completes the property and offers ample storage space. Outside, the terrace extends the living spaces and invites relaxation around the heated pool nestled in the greenery. At the rear, the smaller garden provides a secluded haven for rest and quiet moments, away from prying eyes. At the front, a courtyard provides parking for two vehicles and features two ?Green'Up' charging stations for electric cars, meeting modern needs. The immediate surroundings offer quick access to shops, schools, and major transportation routes, while maintaining a sense of tranquility. This architect-designed home combines contemporary lines, sustainable materials, and bright, airy spaces in a decidedly unique design. A rare property that stands out for its character, technical features, and numerous layout possibilities. Shops within a 5-minute walk Schools within a 5-minute walk ENERGY RATING: A / CLIMATE RATING: A Estimated average annual energy costs for standard usage, based on average energy prices indexed for the years 2021, 2022, and 2023 (including service contracts): between euros1,040 and euros1,470 Contact: Joris 06.70.19.44.25
…By Espaces Atypiques Alsace


Located in the heart of Soufflenheim, this early 20th-century manor house showcases remarkable bourgeois architecture, offering 356 m² of living space (381 m² total floor area) set on a 3,000 m² (30-are) plot. This unique property instantly captivates with its elegant architectural lines, a vast wooded park featuring a refreshing swimming pool, and a private outbuilding nestled at the rear of the garden, creating an exceptional living environment. The experience begins in the majestic entrance hall, featuring a fireplace and a monumental wooden staircase that connects the home's various levels. Ascending the stairs, one encounters a large period stained-glass window that crowns the magnificent stairwell, casting a soft, warm, and colorful light that enhances the sense of space. The ground floor comprises a light-filled, interconnected triple living and reception area spanning over 62 m², a welcoming dining room, a separate kitchen with its own balcony, and a cloakroom. The first floor opens onto a landing leading to three spacious bedrooms, a large separate dressing room, a laundry room, and a bathroom; all these rooms provide access to two balconies and a private terrace. The second floor, situated in the attic space, houses a large main room?ideal for a spacious recreation area?along with a fourth bedroom, an additional bathroom, and a shower room. A full basement completes the property, featuring six storage cellars, a boiler room, and a large garage. Outside, the park envelops the residence in a secluded, lush green setting, centered around a sunny swimming pool perfect for relaxation and complemented by a period outbuilding. The immediate surroundings of this prestigious property offer a perfect blend of tranquility and convenience; shopping areas are just a 3-minute drive away, while primary and elementary schools can be reached in 2 and 3 minutes, respectively. Additionally, quick access to the highway?only 5 minutes away?makes commuting to Haguenau and Strasbourg very easy. This home of character represents a rare opportunity in the luxury real estate market, ideally suited for those who appreciate heritage properties and period architectural features. An immersive visit is essential to fully appreciate the grandeur, the authenticity of its original elements, and the unique atmosphere of this exceptional residence. ENERGY RATING: F / CLIMATE RATING: F Estimated average annual energy costs for standard use, based on average energy prices indexed to the years 2021, 2022, and 2023 (including standing charges): between euros11,900 and euros16,140. Property with excessive energy consumption. Regulations require that the property's energy performance rating?currently Class F/G?must fall between Class A and Class E by January 1, 2028. Contact: Cédric 06.78.54.01.95
…By Espaces Atypiques Alsace


This spacious architect-designed home, built in 1981, showcases its charms across 301 m² of living space (364 m² of floor area), set within a lot of over 20 ares. This property stands out for its sought-after features, combining a spacious swimming pool with a pool house, generous room sizes, and a rare layout sure to capture your heart. From the moment you enter, the architecture emphasizes space and light. The ground floor features a living area of approximately 50 m², complete with a fireplace and opening onto the terrace. A separate, fully equipped kitchen also benefits from this outdoor access. A master suite with a walk-in closet and a full bathroom completes this level. Upstairs, a mezzanine serves as a small living area and leads to four bedrooms?one of which has a balcony?as well as a shower room. What makes this property unique is its garden-level apartment. A former doctor's office was converted there a few years ago into a self-contained unit with a bedroom, living room, kitchen, and shower room. A second studio apartment with its own entrance completes this level. This layout is ideal for mixed-use living, a private practice, or hosting loved ones. A wine cellar, a boiler room (equipped with a geothermal heat pump), and a large double garage with motorized doors round out the interior space. Outside, nature gently takes center stage in the heart of a landscaped garden that exudes tranquility. Designed for outdoor living, the spaces unfold between a covered terrace perfect for socializing and a swimming pool flanked by a pool house. The immediate surroundings offer the convenience of having everything within walking distance for daily life. Ideally located, the house provides access to local shops and schools in just a few minutes on foot. On the outskirts of Benfeld, the property benefits from supermarkets and a train station with a 15-minute connection to Strasbourg. Quick access to the RD1083 puts Strasbourg just 30 minutes away, offering a perfect living environment for working professionals near the Ill River and the Alsatian Ried. With its combination of spaciousness, flexibility, and comfort, this home fully embodies the spirit of unique real estate. A rare opportunity to discover during an upcoming visit. Seller's net price: euros955,200 Brokerage fees of 4.17% payable by the buyer, amounting to euros39,800 ENERGY RATING: C / CLIMATE RATING: A Estimated average annual energy costs for standard use, based on average energy prices indexed to the years 2021, 2022, and 2023 (including service contracts): between 3,540 and 4,860 euros Contact: Claire 07.83.71.27.33 (4.17 % fees incl. VAT at the buyer's expense.)
…By Espaces Atypiques Alsace


Exceptional contemporary house in Berstett - Rumersheim, built in 2005 and offering 220 m² in perfect condition. Set in a very quiet and green environment, this family property will charm you with its 5 spacious bedrooms complemented by a bathroom, double sink, and toilet, its 2 bright living rooms, and a master suite featuring an Italian shower, double sink, and toilet. You will also appreciate a full basement dedicated to leisure and relaxation enhanced by a spa area with a jacuzzi and sauna, shower and toilet, as well as a soundproof home cinema room with a large screen and projector.Outdoors, the veranda, landscaped garden, without direct view, terrace, pool house equipped with a shower and a toilet, heated pool, and a bar, ideal for receptions, offer a true art of living. Parking is made easier with 3 indoor garages, 4 parking spaces, and a carport. You will also enjoy a compact gym located at the garage level with a shower, washbasin, and available toilet.Ideal location in Berstett, close to amenities and main roads. This exceptional villa offering high-quality services represents a rare opportunity ideal for a large family or a buyer seeking excellence. Contact us for more information and to arrange a visit.Property price including fees: €985,000Fees: €40,000 payable by the buyer.Price excluding fees: €945,000This real estate advertisement has been written under the editorial responsibility of Mr. Dominique MALLO, independent real estate agent (without holding funds), commercial agent of the ORPI France Cooperative registered with the RSAC Strasbourg under number 884588096.Information about risks to which this property is exposed is available on the Géorisques website: www.georisques.gouv.frAgency reference: 3377This description has been automatically translated from French.
…By Orpi Immobilière Bartholdi Reichstett


Located on Rue de Metzeral, this magnificent character hotel develops approximately 404 m² of living space on a superb wooded plot of 2400 m² of garden, offering a rare and privileged living environment.From the entrance, you will be captivated by a majestic hall highlighted by a remarkable period staircase, a true centerpiece of the home. The property features 14 spacious bedrooms, ideal for a large family, a guesthouse business, or a prestigious project.The amenities also include:Air conditioningLarge garageOutbuildingsIndependent service entranceBeautiful volumes and high ceilingsAuthentic charm and exceptional characterThis unique property combines elegance, comfort, and potential in a sought-after environment.A rare residence to discover without delay.For any additional information or to arrange a visit, please contact us.Agency reference: 4005This description has been automatically translated from French.
…By Orpi - Neudorf L'immobilier


Exceptional address in the heart of the highly sought-after Contades district.Facing the Parc des Contades, in an elegant character building dating from the early 20th century and equipped with an elevator, discover this superb reception apartment of 217 m² with remarkable volumes and preserved charm.From the entrance, lovers of beautiful homes will be captivated by the period features that lend all the character to the place: solid parquet floors, moldings, beautiful ceiling heights, fireplaces, and large openings generously allowing natural light to enter.The apartment is organized around a sumptuous triple reception offering an unobstructed view and extended by 2 beautiful balconies, genuine invitations to enjoy a privileged living environment throughout the seasons.The night space includes four large bedrooms, perfectly suited for family life or representational activities. Two bathrooms, numerous storage spaces, and an independent kitchen complete the set.At the back of the building, a lovely 10 m² terrace offers an intimate and quiet outdoor space, particularly rare in this sought-after area.Just a few minutes' walk from the city center, European institutions, prestigious schools, and all amenities, this apartment combines all the codes of character real estate: location, architectural elegance, and exceptional volumes.A rare property on the Strasbourg market, intended for buyers looking for a family or reception apartment in one of the most beautiful neighborhoods of the Alsatian capital.Agency reference: 3418This description has been automatically translated from French.
…By Orpi - Myhome Schiltigheim


Nestled on the slopes of the Blaesheim hill, this 1966 property offers 358 m² of living space (429 m² of floor area) on a 19.79-are lot. Strategically located between the Ried Plain and the Wine Route, this spacious home offers a secluded living environment just twenty minutes from Strasbourg, combining unique architecture with a lush, unspoiled setting. The main level, designed as a single-story layout, opens onto a spacious entry hall leading to a bright living area. The large living room, warmed by a period fireplace, enjoys constant natural light thanks to large windows facing outward. Adjacent to it, the dining room and separate kitchen form a seamless and welcoming entertaining space. The sleeping quarters, located on the same level, consist of four bedrooms, a bathroom, and a laundry room. The full basement is a major asset of the home, housing a boiler room, a second laundry room, a workshop, and several storage areas. This lower level also includes a professional space of approximately 80 m², an ideal area for a private practice or the creation of a separate apartment. The exterior features a spacious lot offering unobstructed views of the surrounding landscape. The garden provides a natural respite for the property, while a double garage facilitates parking. The location on the Blaesheim hill ensures rural tranquility without sacrificing the modern conveniences of the village, which is sought after for its peaceful atmosphere and immediate proximity to highway access. The unique character of this 1960s-era building, combined with its generous spaces and professional-grade modularity, presents a rare opportunity for those who appreciate distinctive living spaces. Some images illustrate interior design suggestions generated by artificial intelligence. The furnishings and decor are non-binding projections. ENERGY RATING: F / CLIMATE RATING: F Estimated average annual energy costs for standard use, based on 2021 energy prices: between euros7,950 and euros10,800 This property has excessive energy consumption. The law requires that the property's energy performance level, currently rated F/G, be between Class A and Class E as of January 1, 2028. Contact: Claire 07.83.71.27.33
…By Espaces Atypiques Alsace


STRASBOURG SUD - QUIET - SWIMMING POOLLocated 15 minutes south of Strasbourg, in the municipality of Hipsheim, come and discover this beautiful 5-room house in a residential and green setting with a living area of 130m2. Of contemporary and modern style, on the ground floor there is a lovely entrance, a beautiful living room dining room with an open kitchen, all leading to a lovely terrace with a garden and swimming pool. One bedroom, a separate toilet, and a laundry room. On the first floor, a mezzanine, 2 bedrooms with wardrobes, and a bathroom with shower and bathtub. A separate toilet. The house is very bright and south-facing. In the basement, there is a large cellar. A double garage completes this property. Outside, there is a beautiful covered terrace, a garden area, and a lovely swimming pool with a shower. Price: 499,000€ fees to be paid by the seller. - Energy performance rating C - costs are estimated based on the characteristics of the property and for standard use over 4 categories (heating, hot water, lighting, auxiliaries) between 1600€ and 2430€ per year based on average energy prices indexed on January 1, 2021 (subscriptions included). Information on the risks to which this property is exposed is available on the Géorisques website: www.georisques.gouv.fr. Contact DELEMER Arnold at 0622873294 or Patricia LAENG LIENHARD IMMO at 0611947040. Fees to be paid by the seller. Energy class C, Climate class C Estimated annual energy expenses for standard use: between 1600.00 € and 2430.00 € in 2021, 2022, and 2023 (subscriptions included). Information on the risks to which this property is exposed is available on the Géorisques website: georisques.gouv.fr.This description has been automatically translated from French.
…By Lienhard Immo


ARCHITECT BIOCLIMATIC PROPERTY – 300 m² – SWIMMING POOL – TREED LAND – DPE AJust a few minutes from Brumath and Mommenheim, at the beginning of the Kochersberg, discover a rare property designed by an architect for his own use.Built in 2007 on a treed plot of over 1,240 m², this wooden frame house offers nearly 300 m² of floor space in a calm, preserved environment, sheltered from prying eyes.More than just a contemporary house, it is a true life project thought out around comfort, light, energy efficiency, and respect for the environment.From the entrance, the volumes impress. The numerous full-height bay windows create a natural continuity between the interior spaces, the terraces, and the landscaped garden. Each room benefits from exceptional brightness throughout the day.The house is organized around vast living areas open to the outside, a heated swimming pool of 8 x 4 meters with an electric submerged cover, several terraces oriented according to different times of the day, as well as large balconies accessible from the bedrooms.All the fittings have been custom-made. Kitchen, dressing rooms, cloakrooms, laundry room, pantry, wine cellar, storage room, and many integrated appliances are a testament to a particularly refined design.In terms of energy, this property stands out for offering features rarely found within a single property.DPE A and GES A.New air/water heat pump installed in 2026, underfloor heating on both levels, summer cooling, sanitary hot water production, humidity-controlled VMC, south-facing photovoltaic panels generating an annual income, underground rainwater recovery tank of 10,000 liters feeding the irrigation, the toilets, and the washing basin.Each piece of equipment has been designed to sustainably reduce consumption while providing a remarkable level of comfort.Heated double garage, covered double carport, centralized technical room grouping all of the house's networks and equipment.A unique property on the Alsatian market, intended for buyers sensitive to architecture, intelligent ecology, and quality construction, seeking a sustainable living space designed several years ahead of its time.Virtual visit available upon request.Contact us to arrange a visit.Jean-Nicolas COUSQUER – Commercial agent (EI) - Real estate consultant Orpi MyHome Registered at the RSAC of Strasbourg n° 101 276 566 Holder of an insurance RCP n° RCACO-26-034031 Agency reference: 3315This description has been automatically translated from French.
…By Orpi - Myhome Schiltigheim


Nestled on the first floor of a renovated former electrician's workshop, this duplex spans 112.47 m² (142.51 m² of floor space) and charms with its unique atmosphere, generous proportions, and abundant natural light. A terrace and a balcony extend the living spaces, offering a sought-after living environment just minutes from the center of Strasbourg. Upon entering, the 43 m² living room reveals the home's full character. Running east-west, it enjoys beautiful natural light throughout the day. The open kitchen blends seamlessly into this welcoming space, which opens directly onto the east-facing terrace and balcony. A bedroom and a bathroom complete this first level. The upper floor features two additional bedrooms, one of which has its own bathroom. A spacious intermediate area, easily adaptable to your needs, could become an office, reading room, or playroom. The sloped ceilings enhance the warm character of this level and evoke the building's artisanal history. Outside, the terrace serves as a true extension of the living area, ideal for enjoying the first rays of sunshine. A nearly 25 m² basement completes the amenities of this apartment. Located in a small condominium, this property benefits from a residential environment prized for its balance between tranquility and urban life. Daily shopping, schools, and public transportation are just a few minutes away. The city center of Strasbourg and the train station are easily accessible thanks to the area's highly efficient tram network. The proximity to the center of Neudorf and major thoroughfares further enhances the appeal of this location. ENERGY RATING: E / CLIMATE RATING: E Estimated average annual energy costs for standard usage, based on 2021 energy prices: between euros1,924 and euros2,602 Contact: Déborah 06.12.39.68.66 Condominiums of 3 units (No proceedings in progress). Annual expenses : 283 euros.
…By Espaces Atypiques Alsace


Character house in Marckolsheim, discreetly located in a cul-de-sac. This 1991 residence captures the hearts of lovers of authentic materials. Beams, solid wood, traditional tiles, full-body tiling, etc., blend together in this 214 m² living space. In addition, there is about 70 m² of space to develop. No direct neighbors and a dense landscaped environment where birds chirp. The pool, measuring 5.5 m * 10 m, extends from a sunlit terrace. Underfloor heating with a water/water heat pump. Full basement.On the ground floor you will find: - An entrance - A separate toilet - An office - A living room-lounge with fireplace and ceramic stove (access to the terrace) - A kitchen - A master bedroom with a bathroom - A verandaOn the first floor: - A large mezzanine-recreation room - Bedroom 2 - Bedroom 3 with triple exposure. - A shower roomA volume of 70 m² to optimizeIn the basement: - A garage with space for 3 cars - A regulated wine cellar - Boiler room/technical room - A workshop accessible from outside.Fees of 3% VAT included charged to the buyer (800,000 € excluding fees) Your commercial agent 3G IMMO on site EI - Regis FAHRNER registered at RSAC of COLMAR no. 528 259 062 According to article L.561.5 of the Monetary and Financial Code, you will be asked to present an identification document for the organization of the visit. Information on the risks to which this property is exposed is available on the Géorisques website: www.georisques.gouv.frThis description has been automatically translated from French.
…By 3g Immo Prestige


OPEN HOUSE ON JULY 3rd AND 4th! On the 14th floor of the iconic Avanscène residence, discover this magnificent 5-room apartment of 126 m² offering a 37 m² terrace facing south, with no overlooking, and a panoramic view of Strasbourg, the Cathedral, the Vosges, and the Black Forest. The apartment features a spacious living area of 57 m² with an open kitchen, 4 bedrooms including a master suite, as well as high-end amenities: underfloor heating, herringbone solid wood flooring, motorized shutters, and quality materials. Located in the heart of the Archipel district, in a unique green environment combining city and nature, the residence offers a rare and sought-after living environment just minutes from the city center. You will have two garages and two cellars for added convenience on a daily basis.This description has been automatically translated from French.
…By Spirit Immobilier


HAGUENAU EXCEPTIONAL CONTEMPORARY VILLA IN THE HEART OF A PRIVATE ESTATEIn a privileged residential environment, sheltered from view and in immediate proximity to the city center, this high-end villa, fully renovated in 2025, offers a rare living space that combines architectural elegance, modern comfort, and top-of-the-line amenities.Set on a landscaped plot of over 32 ares (3,200 m²), the property features 357 m² of living space spread over two levels, complemented by generous additional volumes (327 m²) providing extra spaces dedicated to comfort and leisure.From the entrance, the villa impresses with its spaciousness, brightness, and quality of renovation. The reception areas, facing southwest, open widely onto the garden and terraces, offering a natural continuity between indoors and outdoors. The materials used, the meticulous finishes, and the modern equipment create a distinctly contemporary and refined atmosphere.The night area includes numerous comfortable bedrooms, several of which are suites, along with three bathrooms and four toilets, ensuring optimal comfort for family living or entertaining.The amenities meet the highest standards: a fitted and equipped independent kitchen, reversible air conditioning, aerothermal heating, PVC double glazing, electric shutters, alarm system, intercom, motorized gate, as well as a charging station for electric vehicles.Outside, the landscaped park features a heated and covered swimming pool, perfectly integrated into its environment, accompanied by a pool house and spacious terraces conducive to relaxation and summer gatherings. The well-maintained garden guarantees total privacy and a rare quality of life.The property also includes numerous additional spaces: a complete basement, cellar, wine cellar, boiler room, converted attics, storage room, outbuildings, as well as a double motorized garage, an underground garage, and two outdoor parking spaces.This unique villa, meticulously renovated in part in 2025, is aimed at discerning buyers seeking a rare property that combines spaciousness, contemporary features, and a privileged location in one of the most sought-after areas of northern Alsace.Complete file, plans, and private viewing by appointment.This description has been automatically translated from French.
…By Consult Habitat


REF:1004VF MITTELWIHR 10 minutes from COLMAR In the heart of the Alsatian vineyards, discover this magnificent contemporary house built in 2024, offering 368 m² of living space on a 5.92-acre plot. Its advantages: An exceptional contemporary villa comprising: 1. A spacious, light-filled living area with a lounge, dining room, and open-plan kitchen. 2. A beautiful terrace to fully enjoy sunny days. 3. A master suite with a shower room and private terrace. 4. Two additional bedrooms with balconies. 5. A completely independent 107 m² apartment with two bedrooms, a living room with an open-plan fitted kitchen, a bathroom, and a toilet. 6. A heated swimming pool (heat pump). 7. Underfloor heating (heat pump). Garage and laundry room. Designed for comfort, modernity, and flexibility, this property is ideal for a large family, a home-based business, or a rental investment. Energy Performance Certificate (EPC) dated 27/11/2024 Contact and information: Viktoriya FAESCH: +33 7 66 75 84 68 Independent Sales Agent RSAC Colmar /Seller's fees apply/
…By Swixim Strasbourg


OPEN DAYS ON JULY 3 AND 4! Become the owner of your future apartment in Strasbourg Wacken. Discover the new bioclimatic residence Avanscène by Spirit Immobilier in the Green Belt of Strasbourg: 74 modern 4 and 5-room apartments are still available for sale, benefiting from quality features and magnificent views of the Cathedral, the Vosges, and the Black Forest. The residence meets the NF Habitat quality label and offers high-end amenities: acoustic screed with customizable tiling and parquet flooring in the bedrooms, fully-equipped bathroom, motorized roller shutters, videophone, elevator, individual garages or parking, individual cellars. The apartments benefit from large openings to the exceptional environment and, for the vast majority, have a double orientation. The residence stands out with its green island core, a true green space in the heart of the city. Perfectly connected, the residence is in immediate proximity to the tram, bus lines, and a bike path that places you at the doors of downtown Strasbourg and just 5 minutes from Place de l'Étoile. This neighborhood offers all amenities: daycare, Wacken nursery school, Edouard Branly nursery and elementary school, Kléber middle and high school, Ill stadium, Tivoli gym, TCS tennis club, canoe-kayak club, Rhénus Sport hall, Palace of Music and Congress, Maillon theater, new exhibition park, weekly markets, Carrefour City, bakery, pharmacy... For more information, contact us now at 0379331010.This description has been automatically translated from French.
…By Spirit Immobilier


Located on the edge of a forest and on the outskirts of the village, this family home built in 1975 offers 346 m² of living space on a large wooded plot of over 41 acres. Offering a peaceful living environment in a green setting, it charms with its unique architecture, generous volumes, and rare features. A 1970s-style property combining retro charm and renovation potential. The house is on two levels. The ground floor features a spacious entrance hall leading to a large, light-filled living room, enhanced by a carved stone fireplace and refined woodwork. Adjacent to this is a dining room and a separate kitchen connected by a large balcony overlooking the garden. This level also includes a sleeping area consisting of two bedrooms, a spacious bathroom with shower and bathtub, an office, and a storage room. On the garden level, the rooms are just as spacious: a bar lounge, a second dining room, a pantry, and a wellness area with an indoor pool (to be restored), a sauna, a solarium, and direct access to the garden. A boiler room, a double garage, a wine cellar, and a two-room apartment with a separate entrance complete this level. The land, located on the edge of a forest, gives the property a serene and intimate atmosphere. The carefully planted garden extends around the house and includes an outbuilding formerly used for gardening. The natural, green environment, with no immediate neighbors, offers an ideal living environment for nature lovers. The town enjoys a strategic location, close to Sélestat, with easy access to schools, shops, and transportation. This rare property, carefully maintained over the years, embodies the architectural style of the 1970s, combining woodwork, noble materials, and large volumes. With its location on the edge of the forest, its generous interior spaces, and its character, this house offers a unique opportunity to create a singular living space, in harmony with nature and the desires of its future occupants. Shops 12 minutes on foot, 3 minutes by bike Supermarket 4 minutes by bike Schools 5 minutes by bike Bus stop 11 minutes on foot ENERGY CLASS: E / CLIMATE CLASS: E Estimated average annual energy costs for standard use, based on average energy prices indexed for 2021, 2022, and 2023 (including subscriptions): between euros9,351 and euros12,651. Contact: Claire 07.83.71.27.33
…By Espaces Atypiques Alsace


A dwelling from the late 18th century, in need of a renovation, and its tree-filled garden, along the ramparts of a charming village surrounded by Alsatian vineyards. Set back from the street, at the end of a private no-through road, the dwelling, nestled under the foliage of a grove of multi-century trees, is located in the heart of Bergheim’s medieval urban fabric. Once past the gate, the two-storey dwelling’s main façade, looking out towards the garden and bordered to the south by 14th-century ramparts, features seven vertical rows of windows and pink Vosges sandstone window/door surrounds. Built over a basement level, it is topped with a 'beaver-tail' tile hipped roof punctuated by dormers with oval windows.
…By Patrice Besse


A late-19th-century Alsatian brewery converted into apartments, nestled in a residential district of Colmar, opposite the city’s train station. The property lies on a corner where two roads meet. Wrought-iron railings with a vehicle gate and a pedestrian gate demarcate the plot. The vehicle gate leads into a central courtyard. On one side, this court takes you to the main entrance door leading into the former brewery. On the other side, there is an old outbuilding that has been turned into two garages and has a parking space too. The former brewery was built in 1885. Later, in 1903 and then in 1924, it was extended. It has a ground floor, a first floor and a second floor in the roof space. The edifice is divided into seven dwellings, all of which are currently rented out. The three main elevations of the L-shaped building face east, south-east and south. They are made of rubble stone and coated with pink rendering. These elevations are organised into two or three bays each with windows set in sandstone surrounds. On all the floors, these windows are rectangular, expect for four of them on the ground floor that are broad and arched. The edifice is crowned with a two-slope roof of flat tiles. Five windows in the different gable walls and seven roof windows bring natural light into the two apartments in the roof space. A private garden dotted with trees is paired with the large apartment on the ground floor and lies between the building at the street Rue du Tir.
…By Patrice Besse


30 minutes from Mulhouse and Belfort, in a village in Sundgau, a traditional Alsatian farmhouse from the 18th century, rehabilitated into housing. Situated along one of the streets in the village, the property is bordered to the east by a low wall, to the north by a neighboring house, to the west by a private forest, and to the south by a stream, a tributary of the Largue. An opening in the wall allows access to the central courtyard, which leads to the entrance of the traditional half-timbered Alsatian house, and at the back of the courtyard, the former barn. Three sets of garages are located to the south and north of the property. The main living quarters are three stories high, the top being converted attic space. It has been divided into five independent units, currently rented out. The main facade, facing south, is organized into four bays. The windows, with two casements, are wooden and equipped with double glazing. The house is topped with a gabled roof and two hips at the ends of the ridge. The traditional Alsatian tiles, called Biberschwanz, are shaped like a beaver's tail. Four sloping dormers allow natural light to enter the attic. The former barn consists of ten units, all also rented out. It has four floors, two of which are attics. The gabled roof, covered with mechanical tiles, is pierced with dormers and roof windows.This description has been automatically translated from French.
…By Patrice Besse


Just a few minutes from Strasbourg, south of the CUS, near Plobsheim, Fegersheim, and Illkirch-Graffenstaden, discover this 1,600-square-foot architect-designed house, set on 9,580 square feet of land, designed to offer comfort and brightness. Located close to schools, shops, roads and public transport (line 63 connecting to Lipsheim station). Its major assets: • 47 m² living room with cathedral ceiling and outdoor access • Large, bright, fully equipped kitchen • 1 office or bedroom on the ground floor with shower room and toilet • Underfloor heating on the ground floor and traditional Alsatian wood-burning stove: Kachelofe in earthenware • Custom-made staircase and woodwork by a carpenter • Double-glazed windows, floor and attic insulation • 3 bedrooms upstairs: 18 m², 12 m², and 12 m² • Bathroom with bathtub, toilet, possibility of double sink • Full basement with double garage, storage space • Basement room for gym, DIY space, etc. • Garden offering great potential for landscaping Very little work needed to improve the energy rating. Annual fuel consumption: 3,000 liters without wood heating.
…By Safti


In the heart of Colmar's historic downtown, this authentic Alsatian building, in excellent overall condition, offers a rare and unique property complex with 202 m² of living space (230 m² of floor area), situated on a 164 m² lot. Combining the charm of the past with contemporary design, this property stands out for its unique layout, offering both a spacious main residence with an outdoor area and three independent furnished apartments with high rental potential. A highly sought-after premium location, ideal for a high-end real estate investment. The main residence elegantly unfolds over three levels, plus a full basement providing an ideal storage space. The warm atmosphere is immediately apparent upon entering. The main living area features a fully equipped kitchen opening onto a spacious living room bathed in natural light, highlighted by sleek tiled flooring. A beautiful, airy metal staircase?a true architectural signature?leads to a suspended mezzanine perfect for relaxation or work. On the upper floor, accessible via a traditional wooden staircase, solid hardwood floors add character to the first two bedrooms, complemented by a stylishly designed bathroom featuring metro-style tiles and a laundry area. The top floor is entirely dedicated to an intimate master suite with its own bathroom. Completely independent, the building also includes two studios and a spacious four-room duplex apartment, generating a remarkable annual rental income thanks to a flexible mix of student leases and summer seasonal rentals. Outside, the property features a small, intimate courtyard. This secluded space is perfect for enjoying balmy summer evenings and offers the rare convenience of being able to park a vehicle. The urban environment and cultural vibrancy of downtown Colmar are right at your doorstep. Food shops, independent boutiques, schools, and everyday amenities are all within a few minutes' walk, ensuring a privileged urban lifestyle highly prized by local residents. This exceptional property embodies the essence of unique living spaces. With its flexible floor plan, thoughtful use of materials, and unique ability to combine family life with an investment opportunity at the heart of Colmar's amenities, this home will appeal to architecture enthusiasts seeking a truly rare real estate asset. Shops: 1-minute walk Schools: 3-minute walk Bus stop: 5-minute walk Train station: 5-minute drive Highway: 10 minutes Basel/Mulhouse Airport: 45 minutes Primary residence ENERGY RATING: F / CLIMATE RATING: C Estimated average annual energy costs for standard use, based on average energy prices indexed for the years 2021, 2022, 2023 (including service contracts): between euros3,030 and euros4,130 Property with excessive energy consumption. The law requires that the energy performance level of the property, currently rated F/G, be between Class A and Class E as of January 1, 2028. Studio, 15 m² ENERGY RATING: E / CLIMATE RATING: C Estimated average annual energy costs for standard usage, based on average energy prices indexed to the years 2021, 2022, and 2023 (including utility bills): between euros600 and euros860 Studio, 25 m² ENERGY RATING: C / CLIMATE RATING: B Estimated average annual energy costs for standard usage, based on average energy prices indexed to the years 2021, 2022, and 2023 (including service fees): between euros540 and euros770 Two-story four-bedroom apartment ENERGY RATING: E / CLIMATE RATING: C Estimated average annual energy costs for standard usage, based on average energy prices indexed to the years 2021, 2022, and 2023 (including utility bills): between euros2,150 and euros2,940 Contact: Marc 07.44.88.95.17
…By Espaces Atypiques Alsace


Located in a quiet area, this family home built in 1998 offers 241 m² (264 m² floor space) on a wooded plot of approximately 800 m². It stands out for its generous proportions spread over four floors, its large terrace and a separate flat on the ground floor, offering rare potential. The main living area is centred around an entrance hall leading to a 38 m² living/dining room and a separate kitchen, both opening onto the terrace. A lounge-library, a study and a shower room complete this level. The first floor is dedicated to the sleeping area, offering a landing with a study area, four spacious bedrooms and a dressing room that can be used as a laundry room. A bathroom with shower completes the amenities. The attic reveals an additional insulated and converted room, adjoining a second unfinished attic. The real asset is found in the basement, which houses a 35 m² one-bedroom apartment on the garden level, with a bedroom, a shower room and independent access to the garden. A pantry, wine cellar, workshop and double garage complete this level. Outside, the tree-lined garden surrounds the house and has a shelter, creating a peaceful space. The house enjoys a privileged location in a quiet residential area of Benfeld. Its location offers the perfect balance between proximity to the nature of the Ried and direct access to major transport routes. It also benefits from the presence of all shops, services and schools, accessible in just 5 minutes by bicycle. Perfectly maintained and requiring only a little freshening up, this house offers rare modularity, ideal for a large family or a professional practice. A generously proportioned living space, designed to comfortably accommodate the daily life and projects of a family. Some images illustrate layout suggestions made by artificial intelligence. The furnishings and decoration are non-contractual projections. ENERGY CLASS: C / CLIMATE CLASS: C Estimated average annual energy costs for standard use, based on average energy prices indexed for 2021, 2022 and 2023 (including subscriptions): between euros2,450 and euros3,380. Contact: Claire 07.83.71.27.33
…By Espaces Atypiques Alsace
'%20stroke='%23DDAA3A'%20stroke-width='1.909'%20stroke-linecap='square'%20stroke-linejoin='bevel'/%3e%3c/svg%3e)
Receive by email any new listing that may match your search criteria
Your criteria :
By validating this form, you accept the general conditions of use of Le Figaro Properties.
These agencies offer a selection of luxury properties vente in Alsace. Feel free to contact them for personalized assistance.


