Get early access to listings that match your criteria
Never miss an opportunity again. Our personalized alerts notify you instantly.

 English$ USD · m²


Nestled in the heart of a charming Breton village, discover this stone house dating from 1806, fully renovated with care and elegance. On the ground floor, you will enjoy a living room, a kitchen, a laundry room with a shower, a separate toilet, and a large cellar that can be converted into a bedroom. Upstairs, there are two bedrooms, a bathroom, and a toilet. One level higher, you will find an office space and a bedroom (with the possibility of converting it into a bathroom), as well as a mezzanine. Outside, several terraces and a flowering garden complete the property. This house will appeal to lovers of authenticity and modern comfort, ideally located to enjoy walks along the Gulf of Morbihan. Estimated annual energy expenses for standard use range between €2000.0 and €2730.0, indexed to the year 2023 (including subscriptions).This description has been automatically translated from French.
…By Ar'zon Immobilier


LANESTER - VIEW OF THE SCORFF - In a privileged environment, at the end of a cul-de-sac and in absolute peace, discover this contemporary house offering a rare living environment with a magnificent view of the Scorff, while remaining just a few minutes from Lorient and amenities.\n\nFrom the entrance, you will be charmed by its generous volumes and its luminous living space, benefiting from double exposure and open to a fitted and equipped kitchen. The ground floor offers true single-story living thanks to a master suite with a private shower room, as well as a separate WC.\n\nA utility/laundry room completes this space with direct access to the large garage.\n\nUpstairs, three comfortable bedrooms, a contemporary shower room, and a separate WC compose the sleeping area. You will also enjoy a superb terrace offering an unobstructed view of the Scorff, a real asset to fully appreciate this exceptional environment.\n\nOutside, the terrace and the private garden invite you to relax in a green and peaceful setting.\n\nRecent construction from 2017, this house is turnkey and offers quality features designed for optimal living comfort. Garage, private parking, sought-after environment, and remarkable view make it a rare property in the sector.\nAgency reference: 1827This description has been automatically translated from French.
…By Ruseff Latruffe Immobilier


GUIDE – EXCLUSIVELY - Close to the coast, this 130 m² house offers well-thought-out spaces and a lovely potential, in a pleasant environment.On the ground floor, a bright and friendly living room extends into a veranda, ideal for enjoying additional space all year round. A stove adds a cozy ambiance throughout. One bedroom completes this level.Upstairs, two additional bedrooms including a beautiful master suite, as well as a large mezzanine offering a flexible space to be arranged according to desires.A warm home to discover, balancing comfort of living and immediate proximity to the sea.Agency reference: 1802This description has been automatically translated from French.
…By Ruseff Latruffe Immobilier


Just a short distance from the village centre and its shops, this property enjoys a particularly attractive setting, discreetly nestled in lush green surroundings, bordered by open meadows and offering a wonderful sense of privacy. Its location combines the convenience of nearby amenities with the tranquillity of the countryside, while the beaches and coastline are also within easy reach. The main house offers approximately 197 sqm of living space arranged over three levels. It comprises a living room, kitchen, three bedrooms and a bathroom, together with an attic and additional loft space. The basement provides further useful areas, including a garage, cellar, utility room and an additional room. The property also includes a separate building comprising a spacious workshop and garage, with further space on the upper floor. Its generous proportions offer considerable potential for a variety of uses, whether as a professional workspace, artist's studio, storage area or for further conversion, depending on individual requirements. A distinctive and versatile property offering generous space and numerous possibilities, in a peaceful setting close to both the countryside and the coast. (4.00 % fees incl. VAT at the buyer's expense.)
…By Belles Demeures De Bretagne


GUIDEL – Exclusively at Ruseff&Latruffe Real Estate. Just a few minutes' walk from the ocean, discover this exceptional property fully renovated, nestled in the heart of a beautiful landscaped park of approximately 5,300 m². Surrounded by fields, in absolute calm and with no overlooking neighbors, it offers a rare living environment where space, comfort, and quality of services come together perfectly. The ground floor features a large living area with an open kitchen directly leading to the terrace and the pool, a spacious office that can serve as a bedroom, as well as a second warm living room with a fireplace, extended by a veranda. A second room that can also be converted into a bedroom, a dressing room, and a toilet complete this level. Upstairs, the sleeping area includes three bedrooms, a large bathroom with a bathtub and shower, a library, and a magnificent master suite with a very large dressing room, a shower room with toilet, and a balcony overlooking the park. The property thus offers potential for up to six bedrooms, allowing it to adapt to many life projects. Outside, the secure pool perfectly integrates into this vast green setting, out of sight. A basement and shed complete the ensemble. A rare property due to its location, preserved environment, large spaces, and the quality of its renovation, just a few steps from the ocean. Virtual tour available upon request. Agency reference: 1731This description has been automatically translated from French.
…By Ruseff Latruffe Immobilier


LORIENT - In a sought-after neighborhood in the south of Lorient, discover this charming house, nestled in an exceptional environment with a completely enclosed and carefully landscaped garden.It offers on the ground floor an entrance with a toilet and storage, a fitted and equipped kitchen, a dining room, an office that can serve as a bedroom, as well as a large extension with a beautiful high ceiling, currently arranged as a TV space.Upstairs: 3 bedrooms, a bathroom, a shower room, a pantry, and a toilet.A garage, two exterior parking spaces, and a cellar complete the property.Agency reference: 1771This description has been automatically translated from French.
…By Ruseff Latruffe Immobilier


(4.00 % fees incl. VAT at the buyer's expense.)
…By Belles Demeures De Bretagne


In one of the most sought-after locations on the southern Finistère coast, this distinctive property captures the very essence of Brittany: unspoilt surroundings, the sea close at hand and the timeless charm of traditional Breton cottages. Just a short walk from the beach and coastal paths, three characterful cottages form this unique property, offering an ideal setting for a family retreat where several generations can come together while each enjoying their own privacy. The main cottage lies at the heart of the property. Its ground floor features a characterful living room, a kitchen, a sleeping area and a bedroom, together with additional practical spaces. Upstairs, three further bedrooms and a bathroom complete the accommodation. Its layout and traditional architecture provide an excellent canvas for renovation, with the potential to create an elegant and inviting home while preserving the authentic spirit of the property. Alongside the main house, two independent cottages provide private accommodation for family and guests. The first comprises a living area with kitchen, two bedrooms and a shower room. The second offers a living area with kitchen, one bedroom and a bathroom. The property requires renovation, offering considerable freedom to create a project worthy of this exceptional setting: a family home by the sea, a holiday retreat or a property designed for welcoming guests. The approximately 2,300 sqm of building land represents a further valuable asset. Above all, it is the location that makes this property so special: the beach, harbour and coastal paths of Port-Manec'h are all within walking distance, in one of the most desirable areas along the Névez coastline. A characterful Breton property waiting to be reimagined as an exceptional family retreat by the Atlantic Ocean. (4.00 % fees incl. VAT at the buyer's expense.)
…By Belles Demeures De Bretagne


The main body of the house, with origins dating back to the 17th century, has lost none of its soul. A bright, meticulous renovation has given it a wonderful new sense of light, reinforcing the feeling of well-being that greets you from the moment you step through the door. The proportions throughout are generous, and two perpendicular wings extend harmoniously from the house, framing the south-facing garden. Description : On the ground floor, a light-filled living room with a pellet stove flows into an open, fully equipped kitchen, complemented by a utility room and a guest WC with washbasin. On the other side, a cosy sitting room with a fireplace and wood-burning stove opens, like the living room, onto the gardens to the north and south. Upstairs, a landing leads to four bedrooms, a bathroom with WC, and a shower room with WC. The adjoining outbuildings house a workshop with boiler room on one side, and a storage room on the other. Outside A south-facing garden extends across the small access lane to a vegetable garden, a carport with an electric vehicle charging point, and an open stone-built structure housing a spa. Behind the house, a second garden features a barbecue area and a hen house. Surrounding area : Set at the end of a cul-de-sac, in a small hamlet of four houses. Local shops are 5 minutes away, with a full range of amenities in Carhaix just 10 minutes away. (4.91 % fees incl. VAT at the buyer's expense.)
…By Belles Demeures De Bretagne


Between Landivisiau and Sizun, in the heart of a peaceful village, this house is located at the end of a cul?de?sac, in a quiet environment with no overlooking neighbors. Set on a 1,015 m² plot, it benefits from an open view over the countryside. Description: With a living area of 242 m², the house offers comfortable volumes and bright living spaces. The entrance opens onto a hall with a dressing area leading to a living space composed of a cosy lounge and a dining room open to the garden, as well as an open fitted and equipped kitchen. A fireplace with a large insert completes this area, widely open to the terraces and the garden. The ground floor also includes a master suite with dressing room, private shower room and toilet. It has direct access to a terrace with a jacuzzi, offering a relaxing space with countryside views. A guest toilet completes this level. Upstairs, a large landing distributes four bedrooms, a bathroom with toilet, and a very bright lounge or playroom, which can also serve as a reading area, TV room or workspace, offering the perfect view over the surrounding countryside. A double garage with laundry area completes the property. Outside, a 19 m² garden shed, connected to water and electricity, provides storage space, a workshop or a leisure room. This property will suit a family looking for a spacious, functional and well?maintained home, in a pleasant environment while remaining close to amenities. Surrounding area : Shops are accessible 300 meters away, Landivisiau TGV station is 5 minutes away, and the nearest beaches are 25 minutes away. (4.00 % fees incl. VAT at the buyer's expense.)
…By Belles Demeures De Bretagne


Nestled in the peaceful Breton countryside of Kergrist-Moëlou, Côtes d'Armor, this charming property offers a rare opportunity to acquire two character homes set within attractive gardens with a private swimming pool. Ideal as a family residence, holiday home, gîte business or multi-generational living arrangement, the property combines traditional Breton charm with flexible accommodation and excellent access to local amenities. Surrounded by beautiful countryside yet within easy reach of towns and transport links, this is a property that offers both tranquillity and convenience. House No. 1 (red door) provides spacious family accommodation. On the ground floor, it features a bright open-plan kitchen, living and dining area, creating a welcoming space for everyday living and entertaining. Also on this level is a bedroom with an en-suite shower room, offering convenient ground-floor accommodation. Upstairs are three further bedrooms and a family bathroom. Adjoining the house on one side is a traditional stone ruin with potential for future development, subject to the necessary permissions, while on the other side is a useful storage and laundry room with independent access. House No. 2 (blue door) offers additional accommodation and comprises an open-plan kitchen, dining and living room, a shower room and a separate toilet on the ground floor, with two bedrooms located on the first floor. This second house is ideal for guests, holiday rentals, extended family or generating an additional income stream. Outside, the property enjoys generous gardens that provide space to relax and enjoy the peaceful surroundings. A superb 10m x 5m swimming pool creates a focal point for outdoor living and summer entertaining, while outdoor parking offers practicality and convenience. The gardens provide plenty of space for children, pets, gardening enthusiasts or simply enjoying the Breton sunshine in complete privacy. The property is situated close to the market town of Rostrenen, where residents will find supermarkets, shops, restaurants, cafés, schools, healthcare facilities and weekly markets. The central Brittany location provides excellent access to transport links, with ferry ports including Roscoff, Saint-Malo and Caen accessible for travel to the UK and beyond. Rennes Airport can be reached in approximately 1 hour 30 minutes, while high-speed TGV rail services from Rennes connect directly to Paris and other major French cities. Brittany's stunning coastline is also within easy reach, with beautiful sandy beaches on both the north and south coasts typically accessible within around an hour's drive. Whether seeking a spacious family home, an investment opportunity, a holiday rental business or a peaceful retreat in the heart of Brittany, this versatile property offers exceptional potential. The combination of two houses, development possibilities, swimming pool, gardens and excellent location make it a highly attractive proposition in the sought-after Côtes d'Armor region. Contact me for further information or to arrange a viewing. (6.00 % fees incl. VAT at the buyer's expense.)
…By Agence Newton


In the heart of Dinard, in immediate proximity to shops and a 10-minute walk from the Ecluse beach, discover this character villa called "La Casita" built between the end of the 19th century and the beginning of the 20th century, offering exceptional potential for an ambitious renovation project.Constructed over three floors and a convertible basement, the building includes 317 m² of living space, whose age provides interesting volumes, particularly with integrated libraries and cupboards. There are also marble fireplaces that testify to the character of the house.Owned by the City of Dinard, it has housed the offices of the national police since the early 1990s. Today, the public service has moved out and the building is no longer in use. Having been used as an office, the villa is entirely to be reorganized for residential use. Likewise, work is necessary on the roof, electrical systems, and gas installations.From an exterior standpoint, the property is surrounded by a fence with two distinct entrances and an independent exterior garage. Fully concreted, the outdoor spaces account for over 600 m² of buildable area.Identified as a building of architectural interest under the Remarkable Heritage Site of Dinard, the structure must be preserved and may not be altered on the exterior facades.The displayed price is that of the initial offer net to the seller. The site’s fee expenses are covered by the seller.For more information, you can contact Mrs. AUBERT at the town hall of Dinard, by phone or email.36 HEURES IMMO 13 Rue du Bois Vert - 19230 PompadourThis description has been automatically translated from French.
…By 36 Heures Immo


Nestled within a peaceful village setting in the highly sought-after commune of Pluguffan, Finistère, this exceptional fully renovated thatched property offers an outstanding blend of authentic Breton character and contemporary luxury. Set behind electric gates and enjoying complete privacy with no overlooking neighbours, the residence occupies beautifully maintained grounds and benefits from high-quality renovations throughout. Combining timeless charm with modern comfort, including underfloor heating and premium materials, this rare countryside home presents an enviable lifestyle just minutes from Quimper and the stunning Breton coastline. The house has been thoughtfully redesigned to an exceptional standard, with every detail carefully considered. The ground floor comprises a welcoming entrance hall leading to a spacious and elegant living and dining room centred around a fireplace, creating a warm and inviting atmosphere. The well-equipped kitchen enjoys views of the surrounding gardens throughout the seasons. A generous ground-floor bedroom suite features its own bathroom and dressing room, offering both comfort and practicality. Upstairs, three further bedrooms are complemented by a family bathroom, a study and an attractive mezzanine area, providing flexible accommodation perfectly suited to family life, remote working or visiting guests. The quality of craftsmanship and materials used throughout the renovation is immediately evident, creating a home of enduring elegance and distinction. Outside, the property continues to impress. Mature gardens surround the house, creating a tranquil and private environment where nature and serenity take centre stage. Three carports provide extensive covered parking, while a garden shed and greenhouse add further practicality for gardening enthusiasts. Particularly noteworthy are the two substantial stone outbuildings, each arranged over two floors and connected to mains electricity, offering exceptional potential for workshops, storage, creative projects or future development opportunities, subject to the necessary permissions. The generous grounds are piscinable, presenting an exciting opportunity to create a private swimming pool and resort-style outdoor entertaining area, further enhancing the property's exceptional lifestyle appeal. The entire setting exudes a sense of exclusivity rarely found in village properties. Ideally located in Pluguffan, one of the most desirable residential areas on the outskirts of Quimper, the property offers the perfect balance between rural tranquillity and convenient access to amenities. The historic city of Quimper, renowned for its architecture, cultural attractions, restaurants and shopping, is just a short drive away. The beautiful beaches and marina of Bénodet can be reached within easy distance, allowing residents to enjoy some of Brittany's most spectacular coastline whenever desired. Excellent transport links, including quick access to major road networks, Quimper railway station and Brest Airport, ensure effortless connections to the wider region and beyond. This is a location that perfectly combines country living with modern convenience. Offering privacy, character, exceptional quality and an outstanding location, this remarkable thatched property represents a rare opportunity in the Finistère property market. Whether sought as a prestigious permanent residence, an elegant family home or a peaceful Breton retreat, it delivers an unrivalled lifestyle defined by space, comfort and authenticity. A truly exceptional countryside home where traditional charm meets contemporary luxury in one of Brittany's most desirable settings. (5.50 % fees incl. VAT at the buyer's expense.)
…By Agence Newton


An exceptional coastal residence set in a privileged position near Port Tinduff, this outstanding family home captures the essence of refined seaside living. Enjoying direct access to the water and bathed in sunlight from morning to evening with its' southeast facing aspect, the property offers rare privacy, absolute tranquility, breath taking views and an enviable lifestyle designed for both relaxation and entertaining across generations. The house is arranged with both elegance and practicality in mind. A full basement provides a spacious garage with double doors, two storage rooms, one served by a lift, and a wine cellar. The ground floor features a welcoming entrance hall, a study, a WC, a bedroom with en-suite shower room, a generous living and dining space, a well-appointed kitchen, and a utility room with lift access to the basement. Upstairs, five bedrooms offer comfortable accommodation, including a principal suite with en-suite bathroom and a separate dressing room. The property benefits from underfloor heating, double glazing, and high-quality insulation, ensuring year-round comfort and energy efficiency. The landscaped grounds extend to approximately 8,400 m² and are a defining feature of the property. Enclosed and beautifully maintained, the gardens are planted with palm and olive trees, creating a serene, almost Mediterranean atmosphere. A large south-facing terrace surrounds the house, complemented by a purpose-built stone barbecue ideal for outdoor entertaining. A traditional boules pitch adds a touch of leisure, while a summer chalet with water and electricity offers additional versatility. Behind the house, a field with a polytunnel provides exciting potential for growing produce or keeping animals, enhancing the property's lifestyle appeal. Situated on the highly sought-after Plougastel peninsula, the location is renowned for its natural beauty, coastal paths, and unspoiled charm. The property enjoys a peaceful setting away from road noise, yet remains exceptionally well connected, with convenient access to transport links. Brest airport and train station are within approximately 25 minutes and the ferry port of Roscoff is under an hour, making it ideal for both primary residence and second home use. This is a rare opportunity to acquire a home that offers far more than accommodation, it offers a way of life. Combining space, privacy, direct water access, and outstanding natural surroundings, this property is perfectly suited to those seeking to bring family together, entertain with ease, and enjoy the very best of coastal living. (5.00 % fees incl. VAT at the buyer's expense.)
…By Agence Newton


Agency exclusive. In the heart of the mythical medieval city of Pont-Aven, renowned for its unique light and famous painters, discover this magnificent 1980s house with a surface area of 186 m², built with very high-quality materials and maintained in impeccable condition. Ideally located in the center of the village where everything is within walking distance, this residence offers the absolute serenity of a peaceful haven completely sheltered from view. Upon entering, a beautiful hall welcomes you and leads to a sumptuous 60 m² living room enhanced by a wood-burning insert that warmly warms the space, a nice independent office, and a fitted kitchen opening directly onto a pleasant pergola for your moments of relaxation outdoors, complemented by a bathroom and WC for easy living on the ground floor. Upstairs, you will discover a lovely landing flooded with light that can ideally serve as a small office or relaxation corner, leading to three beautiful and spacious bedrooms, as well as a shower room and separate WC. The house also benefits from a perfectly arranged basement with a pantry and a functional laundry room, all set on a magnificent 1,300 m² plot with beautiful trees, flowers, and a multitude of plant species. An exceptional property combining tranquility, spaciousness, and a privileged location in the heart of the painters' city, to be visited without delay as its unique position and remarkable upkeep will surely charm you.This description has been automatically translated from French.
…By Terre D’immo


Exclusively in our Agency. Quimper, in immediate proximity to the city center and the train station, discover this superb house from the 1930s, completely renovated with care, offering a perfect balance between the charm of the old and contemporary comfort. Spanning 237 m² of living space, this character home enchants with its wooden floors, beautiful ceiling heights, abundant light, and generous volumes.The first floor revolves around a magnificent 50 m² living room, bathed in light, ideal for hosting family and friends. The fitted and equipped kitchen opens directly onto the terrace and the tiered garden, a true intimate and charming green space. The house offers five bedrooms, a laundry room, a workshop that can accommodate a creative or professional activity, as well as a cellar.For comfort, you will benefit from a bathroom on the first floor, a shower room on the second, and a toilet on each level, providing practical organization for the whole family.The carefully arranged exteriors invite relaxation with several terrace spaces and a landscaped tiered garden.A character house, warm and elegant, ideal for lovers of tastefully renovated old homes, seeking a privileged living environment just steps away from all amenities and transport.
…By Terre D’immo


Just a 5-minute walk from the fine sandy beaches of Pouldu, this contemporary property spans approximately 170 m² in a calm and privileged environment, offering sea views and high-end features designed for absolute comfort. From the entrance, the volumes, brightness, and quality of the finishes immediately assert the prestige of this property. The living space, elegant and open to the outside, benefits from a warm and contemporary atmosphere, ideal for hosting as well as enjoying daily life in complete serenity.The house offers four bedrooms as well as a true ground-floor master suite, allowing for a fluid and comfortable layout for a primary or secondary residence. The private wellness area, consisting of a heated indoor pool and a sauna, adds a rare and exclusive dimension to the ensemble!Outside, the plot of approximately 643 m² remains entirely landscaped to create garden spaces, terraces, or relaxation areas according to your desires.Located in one of the most sought-after areas of the southern Finistère coast, this property combines a premium location, modern comfort, and lasting heritage potential. An ideal address to experience Brittany at the rhythm of the ocean while enjoying immediate proximity to beaches, shops, and services.A rare opportunity on the Clohars-Carnoët market!This description has been automatically translated from French.
…By Terre D’immo


QUIMPER CITY CENTER THE EXCEPTION IN THE HEART OF THE CITYIn one of the most sought-after residences in the city center of Quimper, in a prime location where everything is within walking distance, discover this remarkable 190 m² apartment, completely rethought and renovated with high-end features. Served by an elevator, this rare property is captivating from the entrance with its generous volumes, cross-light, and impeccable quality of finishes. The spacious living area, enhanced by a fully fitted contemporary kitchen, opens harmoniously onto a pleasant terrace, a true extension of the reception spaces.The night area has been designed to offer absolute comfort with a sumptuous master suite featuring a bathroom with a whirlpool bath, a shower, a large custom dressing room, and a laundry. A large office, ideal for remote work or a library, completes this set, along with an elegant guest bedroom benefiting from its own private shower room.The amenities match the address: Secure high-end residence, elevator, private parking space equipped with a charging station for electric vehicles, closed garage, and recent renovation carried out with high-quality materials. A confidential address, exceptional volumes, and a rare quality of life make this apartment a unique opportunity in the Quimper market.An exceptional property, aimed at clients seeking elegance, comfort, and a premium location.This description has been automatically translated from French.
…By Terre D’immo


Luxury T4 apartment with terrace - Dinard City CenterThe Door Man presents this elegant 104.16 m² apartment, fully renovated with high-quality materials, in the heart of Dinard.Nestled on the first and top floor of a small condominium, it reveals a generous reception area bathed in light, featuring a high-end open kitchen.The sleeping area accommodates three bedrooms, including two suites with private shower rooms. The third bedroom, also equipped with its own shower room, offers great versatility and can easily serve as a living room or office.A true extension of the indoor spaces, a 30 m² landscaped terrace provides a privileged setting to enjoy beautiful days, a sought-after asset in the city center.Its prime location allows you to fully enjoy the art of living in Dinard: shops, markets, beaches, and coastal walks are within walking distance.A rare property where the quality of services perfectly matches the privilege of living in the heart of Dinard.Possibility to acquire a private parking space in addition to the price. Price: €787,500. Agency fees of 5.00% VAT included, payable by the buyer. Price excluding fees: €750,000. Energy performance diagnosis: C. Estimated annual energy cost, minimum amount: €1,240 - maximum amount: €1,740. Real estate advisor: LAPLANCHE Nicolas (EI). RSAC: 907595425. A valid identification document will be required during the visit, in accordance with Article L.561-5 of the Monetary and Financial Code. Information on the risks to which this property is exposed is available on the Géorisques website: https://georisques.gouv.fr. On this site, you will also find an information sheet on clearing obligations and a map of the areas subject to this obligation. This real estate advertisement has been written under the editorial responsibility of LAPLANCHE Nicolas (EI), independent real estate agent (without holding funds), commercial agent of SASU THE DOOR MAN France registered with RSAC, holder of the real estate solicitation card on behalf of the company THE DOOR MAN France SASU.This description has been automatically translated from French.
…By The Door Man France


Here, the stone sets the tone. Built in 1996, this character-filled house offers more than 180 m² of living space and beautiful volumes designed for family life. A warm and generous place, where the charm of stone naturally blends with today's comfort.Located in Penmarc'h, this property benefits from a calm and preserved environment, sheltered from prying eyes, on a closed plot of 1,200 m².The recent kitchen, at the center of the house, harmoniously serves the various living spaces. On one side, a cozy living room conducive to moments of relaxation; on the other, a generous living room of about 45 m², warm and friendly, enhanced by an insert and a ceramic wood stove. Still on the ground floor, an additional space offers beautiful arrangement possibilities: office, guest room, or why not a true master suite, by creating a bedroom in addition to the existing bathroom.Upstairs, it's family life: three bedrooms and a large shower room compose this level with comfortable volumes.And then there is the outside, an enclosed garden where you can enjoy beautiful days in complete tranquility and, above all, a covered and heated swimming pool by a recent heat pump, to extend the pleasure of swimming well beyond summer. An outbuilding, currently used as a storage space, completes the property.Stone, beautiful volumes, a pool, and that feeling of being at home from the very first moments. All that's left is to come and discover it.For any further information or visit, Typhaine DOYEN is at your disposal at 06.29.86.39.19.--- Independent sales agent No. 841 424005 RSAC Quimper --- Information on the risks to which this property is exposed are available on the Géorisques site: https://www.georisques.gouv.fr (4.00% fees included charged to the buyer.)TYPHAINE DOYEN (EI) Commercial Agent - RSAC Number: 84142400500012 - .This description has been automatically translated from French.
…By Villadici


Just 100 meters from the beautiful Lodonnec beach, in a calm and sought-after environment, this pleasant house from the 1980s, enlarged in 2005, offers a privileged living environment just steps from the sea. Another appreciated asset: it is located outside the marine submersion zone.Nestled in a closed garden of 780 m², it develops approximately 136 m² of living space for 160 m² of floor area. Well-maintained over the years, the house is in excellent general condition. Some decoration and modernization work will simply allow you to give it a more contemporary atmosphere and personalize it according to your desires.The ground floor offers a true single-level living experience with a beautiful, bright living room open to a west-facing terrace, a friendly kitchen, a bedroom, a shower room, independent toilets, and a laundry-storage room.Upstairs, the sleeping area consists of four comfortable bedrooms and a bathroom, providing a great capacity for accommodating a family or hosting friends.An adjoining garage completes the property, while the courtyard allows for parking several vehicles.A bright, functional house full of potential, the true privilege remains its location: here, the beach can be reached on foot in a few moments, and the sea naturally becomes part of everyday life.A great opportunity in Loctudy, equally appealing as a main residence or as a holiday home, to fully enjoy the sweetness of life in Brittany.Contact Bertrand CLAQUIN at 06.80.87.72.34Information about the risks to which this property is exposed is available on the Géorisques website: https://www.georisques.gouv.fr (3.90% fees including tax payable by the buyer.)This description has been automatically translated from French.
…By Villadici


Penmarc'h, just a few steps from the surf spots of La Torche and Pors Carn beach, discover this beautiful family home of about 200 m², set in a quiet location on a magnificent enclosed plot of 3,830 m². Upon entering, the house impresses with its beautiful volumes, brightness, and warm atmosphere. The living room with its open fireplace creates a cozy ambiance year-round, complemented by the comfort of high-performance heat pump heating. It generously opens onto the terrace and garden, inviting you to fully enjoy the nice days. The fitted kitchen combines conviviality and functionality and serves two terraces, including one that is more intimate, ideal for peaceful summer meals. The ground floor is completed by a shower room and a laundry room. On the first floor, five bedrooms, including one with a mezzanine, offer ample space to accommodate family and friends. A bathroom and an office area complete this level. The converted attic reveals a vast dormitory bathed in light, with views of the dunes and the sea and the tip of La Torche, a true refuge for young and old alike. The exterior harmoniously completes the property with an independent garage of over 35 m² and a dependency of about 30 m², allowing for all your projects: guest house, workshop, wellness space, gym, or remote work. Here, the sweetness of life takes on its full meaning. Between long walks in the dunes, surf sessions at La Torche, swims at Pors Carn, and summer evenings on the terrace, this property offers much more than just a house: a true art of living. A rare address where one can already imagine returns from the beach, large family gatherings, and memories created over the seasons. For further information or visits, Typhaine DOYEN is at your disposal at 06.29.86.39.19.This description has been automatically translated from French.
…By Villadici


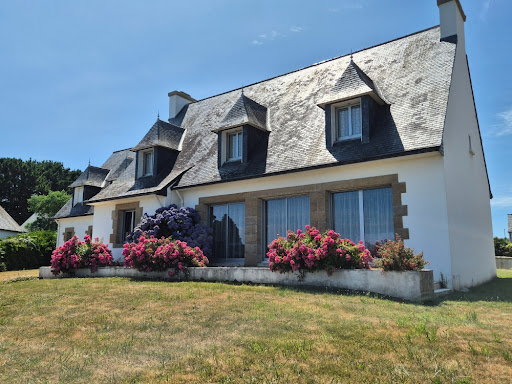

In Lesconil, in one of the most sought-after areas of Pays Bigouden, this family home enjoys a simply privileged location facing the Ster. Here, the gaze naturally settles on the water. From the house as well as from the garden, the light, the changing reflections, and the maritime atmosphere create a rare, soothing, and almost confidential setting. The port of Lesconil, the beaches, the coastal paths, and the amenities come together easily, offering a sought-after living environment for both a main residence and a family holiday home. Built in 1980, the house features spacious volumes and a functional layout. The ground floor welcomes a large entrance, a living room of over 40 m² that opens widely onto the landscape, an independent kitchen, a master suite with a shower room, and an office that can also serve as an additional bedroom. Upstairs, four bedrooms, an extra office, and a bathroom allow for comfortable family living, with each person having their own space. The plot of approximately 1,377 m² pleasantly accompanies the house, with a garden, generous blooms, and unobstructed views of the Ster. A garage with an unrenovated room above completes the whole and opens up additional possibilities depending on the projects. The house also has a cellar accessible from the garage. A rare property due to its location, its volumes, and its maritime setting. A house to reinvent for those who dream of a place to live by the water, in the heart of an authentic and bright Brittany. Information on the risks to which this property is exposed is available on the Géorisques website: https://www.georisques.gouv.fr Contact Bertrand CLAQUIN at 06 80 87 72 34 (4.19% fees inclusive charged to the buyer.)This description has been automatically translated from French.
…By Villadici


VILLADICI presents you with this charming family home located in the village of Edern. Built in 1987, it benefited from an extension completed in 2008 and, more recently, the addition of a pleasant light-filled veranda. Set on a beautiful tree-lined plot of 1,765 m², this property offers generous spaces and a peaceful living environment.On the ground floor, you will discover an entrance hall leading to a vast living area of nearly 42 m² with a lounge-dining room and an open-plan fitted and equipped kitchen. This level also features an office, a bedroom with direct access and a view of the terrace, a modern shower room with an Italian shower, and a separate WC.Upstairs, a mezzanine area provides a cozy space for relaxation or reading, complemented by two additional bedrooms, a shower room, and a second independent WC.The house benefits from electric underfloor heating complemented by a wood stove, providing comfort and conviviality every day.To top it all off: a garage, a carport, and beautiful outdoor spaces conducive to relaxation.A bright and warm house, ideal for a family seeking comfort, space, and tranquility while enjoying proximity to the amenities of the village.For further information or to visit, Typhaine DOYEN is at your disposal at 06.29.86.39.19.--- Independent commercial agent N° 841 424005 RSAC Quimper ---Information on the risks to which this property is exposed is available on the Géorisques website: https://www.georisques.gouv.fr (4.78% inclusive of tax fees payable by the buyer.)TYPHAINE DOYEN (EI) Commercial Agent - RSAC Number: 84142400500012 - .This description has been automatically translated from French.
…By Villadici


Quimper in the most sought-after district of the city center "Quartier Paugam" showcases the elegance of a spacious townhouse offering a generous living area of 224 m² spread over three levels served by an elevator.The distinguished entrance, adorned with a lovely wrought iron gate, reveals a façade with a 1900 spirit featuring a few stone steps leading to a porch topped by a canopy. The half-level distribution adds originality and well-distributed spaces for the family with the possibility to create a professional activity independently. A master suite on the ground floor enhanced by a shower room, dressing area, office, and WC. A room serving as a TV corner, a dining kitchen opening onto a terrace, and a living space bathed in light with a fireplace. A second suite with a bedroom and a bathroom. On the second floor, there are 3 bedrooms, a shower room, and a WC.Complete basement with double garages, garden/terrace with perfect exposure. Lovers of city life will find visiting is adopting it...This description has been automatically translated from French.
…By Terre D’immo
'%20stroke='%23DDAA3A'%20stroke-width='1.909'%20stroke-linecap='square'%20stroke-linejoin='bevel'/%3e%3c/svg%3e)
Receive by email any new listing that may match your search criteria
Your criteria :
By validating this form, you accept the general conditions of use of Le Figaro Properties.
These agencies offer a selection of luxury properties vente in Bretagne. Feel free to contact them for personalized assistance.


