Get early access to listings that match your criteria
Never miss an opportunity again. Our personalized alerts notify you instantly.

 English$ USD · m²


Elegance and charm in Morlaix. Let yourself be charmed by the authentic character and volumes of this exceptional bourgeois house. Nestled in the heart of an exceptional green setting of 6037m2. This property combines the charm of the old with the comfort of a large family home. Living space: a spacious warm living room with a wood stove, perfect for entertaining, extended by a separate, fitted and equipped kitchen. Sleeping area (6 bedrooms): Spread over two floors, six beautiful bedrooms (including a master bedroom with a shower room). Offering all the necessary comfort, these accommodations are ideal for housing a large family and a bedroom, or for developing a guesthouse business. An exceptional outdoor park (6037 m2). The real heartthrob continues outside: The garden: a superb landscaped and wooded park, without vis-à-vis, ideal for relaxing in complete serenity. The Orchard: a large orchard filled with fruit varieties that offers a country and authentic atmosphere throughout the season. The highlights of the property. The aesthetic aspect and authenticity are reflected in the wooden floors and beautiful volumes, as well as in the energy comfort at the forefront of modernity thanks to the pellet boiler heating and wood. Close to the town center of Morlaix, shops, and the TGV station. An ideal place to welcome a large family, as a primary residence or for a tourist project.This description has been automatically translated from French.
…By Vauhallan Immobilier


EXPERTIMO est le leader français des réseaux dédiés aux mandataires expérimentés
…By Expertimo


This bright and welcoming house enjoys open views and quick access to the quays and shops of La Trinité-sur-Mer, all within a few minutes’ walk. Designed for comfortable year-round living, the ground floor comprises a spacious south-facing living and dining area of 60 sqm with a fireplace, along with a fitted kitchen, the whole opening onto a large sunny terrace and the garden. Upstairs, there is a main bedroom with an en-suite bathroom and a sea-view balcony, two additional bedrooms, and a second shower room. A garage and a cellar provide practical storage space.
…By Bretagne Sud Sotheby's International Realty Vannes


Exceptional 175 m² Loft in DinardDiscover this exceptional 175 m² loft, fully renovated, ideally located on the ground floor in the heart of Dinard. Enjoy a calm and sought-after environment, just 150 meters from the beaches and coastal activities.This privileged location offers immediate access to shops, restaurants, and ferry shuttles connecting Dinard to Saint-Malo. The Écluse Beach is only 700 meters away and the Casino Barrière of Dinard is 300 meters away. A secure underground parking lot, 50 meters from the apartment, adds valuable comfort.Enter into a welcoming entrance that opens onto a magnificent living space, flooded with light, where the generous volumes of the loft take on their full meaning. This open and friendly area is perfectly arranged for your daily life:- Warm living room, ideal for relaxation.- Spacious dining room, perfect for entertaining.- Modern kitchen, furnished and fully equipped,- A functional laundry room.The complete renovation, combining elegance and quality materials, creates a decidedly contemporary and comfortable living environment.The apartment consists of three bedrooms designed for your well-being:- A magnificent 38 m² independent master suite, a true haven of peace. It includes a dressing area, a private shower room with a bathtub for your relaxation moments, and toilets.- Two other bright bedrooms, offering comfort and intimacy.- A second shower room and an independent toilet complete the night space.The Essential Highlights of this Property:- Contemporary design loft apartment, fully renovated.- Generous area of 175 m² on the ground floor.- City center location, in a calm environment.- 150 meters from the beach, ideal for sea lovers.- Immediate proximity to shops and services.- Easy access to Dinard-Saint-Malo boat shuttles.- Underground parking only 50 meters away.Key Information- Sale price: €900,000- Condominium fees: €530 per quarter (i.e., €2,120 per year)- DPE: CThis charming apartment is a rare opportunity to live the Dinard dream. Its beautiful volumes, careful renovation, and exceptional location make it an ideal choice for a primary residence, a high-end second home, or a first-rate heritage investment.This description has been automatically translated from French.
…Private owner


The advertiser did not provide an english description for this listing.
…Private owner

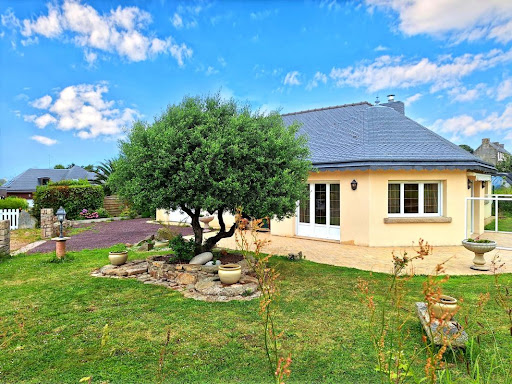


The ORPI Le Vot & Tregorimmo agencies offer you this pleasant single-storey house ideally located in the heart of Trébeurden, on the Pink Granite Coast in Brittany, in a quiet environment, with shops within walking distance and the beaches about 1 km away!Built in 2003 and in generally good condition, this 115 m² house offers comfortable and functional single-storey living. You will discover a spacious and bright living room opening onto a fitted kitchen, three bedrooms on the ground floor, a shower room, a separate WC, and a laundry room.Outside, you will enjoy a pleasant garden and a garage. Contact us quickly to arrange a visit! A rare find on the market.Agency reference: 7527This description has been automatically translated from French.
…By Orpi - Agence Le Vot


In the heart of Plouëzoc'h, just a stone's throw from amenities, this property offers a rare living environment: 1 hectare of parkland with no overlooking, giving the sensation of being 'at the end of the world'.The main stone house, a master house dating from 1749, has an area of 192 m²: 4 bedrooms including 3 suites, warm spaces and preserved charm.Just opposite, there is a outbuilding currently serving as a garage and workshop, which opens up additional development opportunities (change of use/assignment subject to urban planning permissions).A little further away, set apart, a renovated guest house of 80 m², featuring a warm living room of approximately 30 m², a kitchen of 23 m², and upstairs 2 bedrooms with beautiful exposure: ideal for hosting or considering rental accommodation! (EPC D/GES B)A complete, authentic, and confidential ensemble — village, nature, charm, intimacy, all is brought together!Agency reference: 7442This description has been automatically translated from French.
…By Orpi - Agence Le Vot


DOL-DE-BRETAGNE - 526 m² ON THE GROUND - 13 ROOMS - 7 BEDROOMS - ENCLOSED GROUNDS OF 2,234m². Efficity, through Edouard Six, exclusively offers this rare property for sale. Just 30 minutes from Saint-Malo and 45 minutes from Rennes, a stone's throw from the center of Dol-de-Bretagne, schools, and the TGV station, discover this magnificent character property dating back to 1630, nestled in a closed green setting of 2,234 m². This former farmhouse of bourgeois inspiration has retained all its authenticity while offering modern comfort. It has a ground area of 526m² for a living area of about 429 m² spread between the main house and its two fitted and equipped outbuildings. Main house with a surface of 221m² - Elegance and well-being. The ground floor welcomes you with a vast entrance leading to: A first relaxation area with an office, spa, sauna, and shower, A laundry room, a cloakroom with WC, A family kitchen open to a warm dining room, A bright living room enhanced by a sumptuous granite fireplace. Upstairs: A first landing leads to four bedrooms, one with a private shower room and WC, as well as a second shower room with WC. A second landing leads to a master suite with an adjoining bathroom (whirlpool bath) and a separate WC. Outbuildings - Autonomy and potential. The first outbuilding, used as a 69m² gîte, has an independent entrance from the garden and includes: A large living room with kitchen and lounge area, A shower room with WC, Upstairs, two attic bedrooms. A living space of 138m² to be imagined according to your desires. Let your projects run wild in this large adjoining leisure room that was once a hangar: gîte, professional office, artist's studio, games room... the choice is yours! Two cellars and two garages complete this exceptional property. This property is offered at online real estate auctions. Starting price including agency fees: €700,000 Start of the auctions: 26/09/2026 at 09:00 End of online purchase offers: 27/11/2026 at 18:00 No bids: €20,000 Fees will be calculated after the online real estate auctions. This property is offered for interactive sale. Participation is subject to prior approval. All offers will be transmitted to the seller, who will remain free to select the offer to which he wishes to respond. An online offer does not constitute a firm and final offer within the meaning of Article 1114 of the Civil Code, but a mere intention to purchase. The displayed price corresponds to a possible first offer price including negotiation fees. Sale price: €700,000 including €26,923 including tax in fees to be paid by the buyer. Information and visits with Edouard Six: +33 (0) 6 24 97 74 32.
…By Efficity


Demeures Marines presents "Port Rhu," a 50 m² apartment with a private garden located in Tréboul, at the heart of the Domaine Petra Alba. An address focused on nature, designed as a refuge within a wooded park, just a few steps from the beaches and the ocean. Sheltered from prying eyes, the estate is set in the heart of a classified wooded area of nearly one hectare. The buildings gently blend into this preserved landscape. Natural wood, charred wood, granite stone, and clean lines compose an architecture inspired by Scandinavian seaside homes. A contemporary style that prioritizes openings, light, and dialogue with nature. Located on the ground floor and facing southwest, "Port Rhu" stands out for its privileged relationship with the outdoors. The living area combines a living room with a kitchen. The large openings naturally extend the interior to an 18 m² terrace, and then to a private garden of 81 m². Almost 100 m² of outdoor space to imagine a true living area in the open air. Lunch in the sun, read in the shade, host a few friends, or simply enjoy the tranquility of the park... Here, the garden becomes an essential part of the apartment. The vegetation wraps around the view and gives the place a pleasant feeling of intimacy, which is rare for a seaside apartment. The bedroom also benefits from this peaceful atmosphere. A shower room and a laundry room complete this comfortable interior, along with a cellar and a parking space. The sea is just around the estate. In the heart of the park, the heated outdoor pool opens onto the bay of Douarnenez. A few laps facing the ocean, then a few steps are enough to return to the intimacy of your garden. Two atmospheres that respond to each other and narrate all the sweetness of this address. Just a few steps away, Tréboul reveals its art of living. The beach of Sables Blancs can be reached in about ten minutes on foot. Further away, coastal paths, the market, the marina, and the old houses accompany daily life. A seaside neighborhood that does not fall asleep with the end of summer but continues to live to the rhythm of the tides and seasons. The name "Port Rhu" echoes Douarnenez's maritime history. An old trading port, it tells of exchanges with the open sea, the sails of Locronan, and the grand sardine history of the city. A maritime memory discreetly tucked into the name of this address. "Port Rhu" offers another way to experience the seaside: in the intimacy of a garden, enveloped by vegetation, with the ocean nearby. Its exterior becomes a refuge throughout the seasons, while the estate's pool opens the view to the bay. A green and bright interlude in the heart of Tréboul. Luxury residence, delivery scheduled for the second half of 2027. Heated outdoor pool 8 x 5 m with sea view. Private garden of 81 m². Terrace of 18 m². Cellar. Parking space. 3 minutes from the beach of Sables Blancs and the Thalasso Valdys Resort (3 minutes by bike, 10 minutes on foot). 5 minutes from the Douarnenez marina and the market (8 minutes by bike, 26 minutes on foot). 34 minutes from the Quimper TGV station. 1 hour and 18 minutes from Brest Guipavas Airport.This description has been automatically translated from French.
…By Demeures Marines


Côte et Bretagne Immobilier, votre agence immobilière de prestige en Bretagne. Vous souhaitez estimer, vendre ou acheter une maison en bord de mer, contactez-nous. Une équipe professionnelle à votre service.
…By Cote Et Bretagne Immobilier


Côte et Bretagne Immobilier, votre agence immobilière de prestige en Bretagne. Vous souhaitez estimer, vendre ou acheter une maison en bord de mer, contactez-nous. Une équipe professionnelle à votre service.
…By Cote Et Bretagne Immobilier


Just 200 meters from the estuary of Saint-Philibert, in the heart of a charming hamlet, sheltered from view and without vis-à-vis, discover this elegant house of over 150 m², built in 2009 with noble materials and high-end fittings. Shops are just 1.3 km away. The house is appealing with its large, light-filled living area, cozy TV lounge, and equipped and fitted kitchen. Its true asset: the large bay windows open fully, naturally extending the living room onto a superb south-facing terrace at ground level. On the ground floor, a spacious master suite features a bedroom, dressing room, shower room, and toilet. Upstairs, a landing leads to two bedrooms, each with their own shower room or bathroom and private toilet. The garden is flowered and planted with fruit trees, oak parquet flooring, a large covered area, independent workshop, solar panels, and rainwater recovery complete this meticulously maintained property. Possibility of approximately 30 m² of adjoining extension, subject to obtaining the necessary permits. A bright and private house, where elegance, comfort, and proximity to the sea harmoniously combine. Fees included of 4% VAT at the buyer's expense. Price excluding fees 880,000 €. Energy class B, Climate class A Estimated annual energy expenses for standard use: between €1,090.00 and €1,540.00 for the years 2021, 2022, and 2023 (subscriptions included). Information on the risks to which this property is exposed is available on the Géorisques website: georisques.gouv.fr.This description has been automatically translated from French.
…By Le Bec Immobilier


In a commanding position with ocean views, this beautiful stone house enjoys a privileged location in Sarzeau, in the sought-after Saint-Jacques district. Close to the beach and local shops, you will be captivated by its charm, spaciousness, and quality materials. Facing south and in a peaceful setting, this house of approximately 260sqm of living space offers a rare quality of life. On the ground floor: a large entrance hall leading to a vast living room with a cathedral ceiling and a majestic stone fireplace for a warm ambiance, a separate kitchen, two lovely bedrooms, an office, and a shower room. Upstairs: a mezzanine overlooking the cathedral ceiling living room, ideal for creating a workspace or leisure area, a landing leading to four bedrooms, and a studio with direct access from the garden for added privacy. In the basement: a four-car garage, a workshop, a boiler room, and a cellar. Some renovation work is needed, offering the opportunity to personalize this home to your tastes and unlock its full potential. Surrounded by a landscaped and wooded park of over 2,800 sqm, this sun-drenched property captivates with its panoramic views, unique character, and generous proportions. An exceptional property in the heart of the Rhuys peninsula, just 30 minutes from Vannes TGV station, providing easy access to Paris and all major French cities. Energy rating: E (199 kWh/sqm/year) - Climate rating: E (52 kg CO?/sqm/year). Estimated annual costs: between EUR5,960 and EUR8,110. Average energy prices indexed to 2021, 2022, and 2023 (including subscription fees). Agency fees payable by the seller. Information on the risks to which this property is exposed is available on the Géorisques website: http://www.georisques.gouv.fr Contact: Jean-Marc de BROUX: 33 7 74 93 50 38 RSAC Saint-Nazaire 910 812 338
…By Espaces Atypiques Morbihan


The advertiser did not provide an english description for this listing.
…By Groupe Giboire


In the commune of ILE TUDY, (10 minutes from the capital Bigoudène and 15 minutes from Quimper) UNIQUE & EXCEPTIONAL property offering a Panoramic View from all rooms! The elegance and volumes (210 m²) of this real estate gem ideally combine with the subtle and high-quality materials meticulously chosen to provide a comfortable and functional family life!The elegant external staircase invites you into the entrance hall, distributing a vast living space with modern lines, bathed in natural light and opening onto the terrace with its magnificent view of the Kermor pond and the stunning protected natural landscape. A true invitation to serenity and contemplation, just a few steps from the beaches and the port of Ile Tudy!This beautiful living space consists of a lounge-dining area equipped with a wood stove, a top-of-the-line kitchen, equipped with quality appliances and a thoughtful layout ideal for gourmet cooks, along with a pantry and a WC. Still on the same level: the master suite with an open bathroom that provides access to the west-facing terrace. The mezzanine, overlooking the living room, offers a beautiful open space with a constant view and changing light throughout the day and distributes three "cosy" bedrooms, a bathroom, and a WC.The garage, also accessible from inside the house, extends over an area of 100 m² and can accommodate several vehicles, a workshop for DIY enthusiasts, and a technical space (boiler room, centralized vacuum system...). A carport completes the features of the house.Come and discover without delay this exceptional property offering highly sought-after high-end amenities and an unbeatable PANORAMIC VIEW of the pond and the magnificent landscaped garden of 1140M².This description has been automatically translated from French.
…By Terre D’immo


Vannes – Exceptional contemporary house with heated pool Mickael JAHIER, your Sublimons advisor, exclusively offers you this high-end contemporary house, built in 2020 and elegantly decorated, located in a sought-after neighborhood to the west of Vannes. Ground floor – spaciousness and comfort on one level From the entrance, the tone is set: volumes, light, and comfort invite you to enjoy your daily life. The vast living room of nearly 80 m², bathed in light thanks to its large windows and skylight, serves as the true heart of the house. Inviting and warm, it offers a design gas fireplace, perfect for extending your evenings with family or friends. The high-end open kitchen, fitted and equipped, integrates perfectly into this space and opens onto the terrace. A utility room/pantry completes the set for added practicality. On the night side, the ground floor features two bedrooms, a dressing room, and a modern shower room, allowing for a comfortable sleeping area all on one level. Upper floor – independence and master suite As you climb the stairs, you will discover two additional bedrooms, each with their own private shower room. These spaces, also accessible by an exterior staircase secured by a digicode, feature a kitchenette and a shared toilet: a perfect configuration for rental use (Airbnb, students) or for hosting your loved ones with full autonomy. Still on the upper floor, the master suite impresses with its generous volumes: dressing room, shower room, and a private balcony offering a calming view of the garden and pool. Exterior – relaxation and multiple parking spaces The enclosed and landscaped garden of 894 m² invites relaxation and sharing. The heated pool of 5 x 10 m and its pool house extend your moments of conviviality on sunny days. For practicality, the property offers numerous parking solutions: - An internal garage - Two private spaces in front of the house - A large side area that can accommodate up to three additional vehicles, or even a large boat or motorhome. Premium features: - Underfloor heating via heat pump - Adjustable solar shades (BSO) - Wine cellar - 4 shower rooms – 3 toilets - Optical fiber & alarm - Energy class A / A: remarkable performance Privileged location: Located in a private cul-de-sac, this house benefits from a calm environment while remaining practical: - Bus stop and bike path nearby - Shops just 3 minutes on foot (bakery, butcher, Grand Frais…) - The port of Vannes only 10 minutes away - Quick access to major roads. A unique house on the Vannes market, combining family comfort, high-end services, and investment potential. (Possibility to acquire the property furnished). Information on the risks to which this property is exposed is available on the Géorisques website: www.georisques.gouv.fr. Fees included of 3.85% VAT at the expense of the buyer. Price excluding fees 1,300,000 €. Energy class A, Climate class A Estimated average amount of annual energy expenses for standard use, established based on energy prices for 2021: between €643.00 and €871.00. Information on the risks to which this property is exposed...
…By Sublimons


iad France - Camille Pommier offers you: Located in the picturesque village of Portivy, in the heart of the Côte Sauvage on the Quiberon peninsula, this property offers a privileged location just a few meters from the beach, the port, and its shops.Overlooking the ocean, the house has been thoughtfully designed and arranged to create a true continuity between the indoor and outdoor spaces. You will thus be able to enjoy, away from prying eyes, this exceptional setting throughout the hours and seasons.The house is organized over approximately 125 m2 and includes an entrance, a kitchen open to a dining area, a living room, a veranda, a bedroom, a bathroom, and a toilet on the ground floor. Upstairs: three bedrooms, a shower room, a bathroom, and a toilet. Mezzanine. Partial basement, with outdoor access, including a pantry, a 'beach return' shower, and a toilet.Renovated in 2018, the property also features a heated pool and a jacuzzi.Some photographs have been optimized or staged using artificial intelligence. The interior photography has particularly benefited from virtual staging. The volumes and real estate characteristics of the property have been preserved; the decorative elements added are non-contractual.Agency fees are payable by the seller. Presentation of a valid identity document will be requested at the visit, in accordance with Article L.561-5 of the Monetary and Financial Code. Information on the risks to which this property is exposed, including the legal obligation for brush clearance, is available on the Géorisques website: http://www.georisques.gouv.fr. This real estate advertisement has been drafted under the editorial responsibility of Ms. Camille Pommier, independent real estate agent (without handling funds), commercial agent of SAS I@D France registered with the Vannes RSAC under number 808023535, holder of the real estate solicitation card on behalf of I@D France SAS.This description has been automatically translated from French.
…By Iad France


iad France - Maela Guilloux offers you: In the heart of the charming village of Bono, this contemporary-style house is a true haven where life is good, where the volumes and light are felt as soon as you enter. Covering 147m2, this atypical and warm house will charm you with its 73m2 living space bathed in light from large bay windows. Culinary enthusiasts will appreciate the expansive stainless steel workspace facing the outdoor area, while on the living room side, you will enjoy the warmth of the pellet stove. On the ground floor, a sleeping area, distinct from the living area, offers a master bedroom with a dressing room, a shower room with 2 showers and a bathtub, 2 toilets, and a second bedroom. A cloakroom and a laundry area have been designed to facilitate storage and free up living spaces. Access to the upper floor of this house is via a wide metal staircase where the ceiling height allows for spacious volumes and light. A mezzanine can accommodate a second lounge-library space, 2 other bedrooms of 14 and 15m2, each with their own adjoining shower rooms, a toilet, and a loft space complete the upper floor. Outside, an 80m2 terrace, part of which is covered, will allow you to enjoy the full southern exposure and summer evenings out of sight. A shed space is also available for storage. This house is perfect for gathering with family or friends in the generously sized living spaces, as well as for resting in your own private space. Just a stone's throw from shops, village life, and coastal paths, you just have to unpack your bags in this beautifully appointed house, which has been entirely designed with taste. Contact me for more information. Virtual visit upon request. Agency fees to be borne by the seller. Energy display information for this property: ENERGY class C index 178 and CLIMATE class B index 6. Information on the risks to which this property is exposed, including the legal obligation for clearing, is available at the Géorisques site: http://www.georisques.gouv.fr. This real estate announcement has been drafted under the editorial responsibility of Ms. Maela Guilloux, independent real estate agent (without holding funds), commercial agent of SAS I@D France registered in the RSAC of LORIENT under number 888325818, holder of the real estate prospecting card on behalf of I@D France SAS.
…By Iad France


The advertiser did not provide an english description for this listing.
…By Agence De La Maison Rouge Dinard


The advertiser did not provide an english description for this listing.
…By Iad France


Just steps from the coastline, this 242 m² house located on a 2,250 m² south-facing plot is captivating with its generous volumes, natural light, and modern comfort. On the ground floor, the central and modern kitchen (2021) opens onto a bright living room with a wood-burning insert fireplace, extended by a spacious lounge area leading to a 40m2 terrace, perfect for enjoying sunny days. A parental suite with a dressing area, double sink bathroom, and separate toilet complete this level, as well as a spacious office, a laundry room, an independent dressing room, and additional toilets. Upstairs, the renovated sleeping area offers comfortable bedrooms and optimized storage. Heating and hot water are provided by an Air/Water heat pump (underfloor heating and water radiators depending on the area) for year-round comfort. Outside, the landscaped garden features a terrace (without overlooking) with a high-end jacuzzi, a wood shelter, a garden shed, and a vegetable garden. The garage for 2 cars also has a convertible upper floor. In conclusion, this magnificent property combining charm and functionality is a true haven of serenity, just a few minutes from the beaches of Plouescat and all amenities. Information about the risks to which this property is exposed is available on the Géorisques website: www.georisques.gouv.fr Sale price: €515,464 Fees charged to the seller Contact your SAFTI advisor: Aurore DESPRETZ, Tel: 0688678171, Email: [email protected] - EI - Commercial agent registered with the Brest RSAC under number 521744300This description has been automatically translated from French.
…By Safti


Ideally located in a calm and sought-after environment in the heart of the charming village of Larmor-Baden, this contemporary house is within walking distance of shops, beaches, and the port. This bright home offers beautiful spaces, single-level living with a comfortable master suite, as well as a pleasant enclosed garden facing southwest with no overlook. Prime location, ideal exposure, and a rare living environment. Additional information and documents available upon request. Information about the risks to which this property is exposed is available on the Géorisques website: www.georisques.gouv.fr.Fees included of 3.57% VAT at the expense of the buyer. Price excluding fees: €771,000. Energy class C, climate class B. Average estimated annual energy expenses for standard use, based on 2021 energy prices: between €1,920.00 and €2,610.00. Information about the risks to which this property is exposed is available on the Géorisques website: georisques.gouv.fr.
…By Le Rouzic By Orizon


The advertiser did not provide an english description for this listing.
…By Beneat Chauvel Sarzeau


"MERLIN" is this property nestled in a green setting, halfway between the city center and the beaches of Kerdallé and Trévignon. Built on a plot of over 5,000 m², it perfectly blends modern energy comfort with the authenticity and charm of stone. Ideally arranged, its numerous openings onto the garden provide volume and brightness, creating a warm and intimate atmosphere while overlooking the surrounding nature. Its vast garden is full of soothing nooks to fully enjoy the outdoors. A privileged place for nature lovers and ideal for a main residence or a pied-à-terre. A new listing at the Mariette agency in Trégunc. The layout: - on the garden level: entrance, living room with insert, fully equipped kitchen and pantry, bedroom, WC - on the upper floor: three bedrooms, dressing area, shower room, separate WC. Annexes: full basement, terrace, garden, sheds. What we love: The tranquility of the environment, the lush nature, the proximity to the beaches, the charm of the building, the spaces, the orientation and brightness of the house, the complete basement. Points of interest: 2 km from the beaches, 6 minutes from shops, 6 minutes from schools, 12 minutes from Concarneau, 35 minutes from Quimper train station. More information on our website www.mariette-immobilier-conciergerie.com and on social networks. For over 3 years, with each transaction completed, Mariette Immobilier Conciergerie has supported the SNSM of Trévignon - Concarneau by donating 1% of each agency commission to contribute to their prevention and rescue actions at sea. (4.00% fees inclusive of tax payable by the buyer.)This description has been automatically translated from French.
…By Mariette Immobilier Conciergerie


The advertiser did not provide an english description for this listing.
…By Kermarrec Immobilier
'%20stroke='%23DDAA3A'%20stroke-width='1.909'%20stroke-linecap='square'%20stroke-linejoin='bevel'/%3e%3c/svg%3e)
Receive by email any new listing that may match your search criteria
Your criteria :
By validating this form, you accept the general conditions of use of Le Figaro Properties.
These agencies offer a selection of luxury properties vente in Bretagne. Feel free to contact them for personalized assistance.




