Get early access to listings that match your criteria
Never miss an opportunity again. Our personalized alerts notify you instantly.

 English$ USD · m²


BOULOGNE JEAN JAURES/ VILLAGE POINT DU JOURIn a calm area and close to all shops, a family house of 192 m2 with a beautiful 70 m2 garden, sheltered from view, facing southwest. This house includes an entrance, a large living area of 63 m2 with an open kitchen, all providing direct access to the garden. The living room with its glass roof is bright. On the first floor, it includes a master suite with a bathroom of 22 m2, two other bedrooms, a shower room, and separate toilets.On the second and last level, there is a bedroom, an office, a shower room, and access to a lovely sunny terrace of 36 m2.The house also includes a full basement currently fitted out as a guest room with a shower room.There is a possibility to park a car in front of the house.This description has been automatically translated from French.
…By Consultants Immobilier Boulogne


Exclusive Listing. Prime Location – In the heart of the Odéon district, just steps away from the Luxembourg Gardens. Located on the ground floor of a magnificent 18th-century building, overlooking a charming tree-filled courtyard, we are pleased to offer this superb 87 m² apartment (66.82 m² Loi Carrez) spread over three levels. Fully air-conditioned and renovated to the highest standards with quality materials, the property preserves its historic character with exposed beams, a fireplace, and chevron (point de Hongrie) parquet flooring. It boasts exceptional volumes (4.20m ceiling height) and is arranged as follows: Main Level: - An open-plan living room and kitchen. - A laundry room. Upper Level (accessible via staircase): - An office or guest bedroom, extended by a walkway providing access to a stunning custom-made wrought-iron wall library. - Guest toilets. Lower Level: - A master suite that retains an opening onto the large living room windows, offering a dramatic 7-meter vertical perspective. - A walk-in dressing room. - A shower room with an integrated Hamam (steam room). - Toilets. A cellar completes this property. The apartment is available as-is, or can be delivered fully turnkey (including kitchen, bathrooms, furnishing, and interior decoration) for an additional fee. Its exceptional location, impressive volumes, natural light, and the quality of its renovation make this apartment a truly rare find on the market.
…By John Taylor - Paris 8


Avenue Foch. This apartment in mint condition and benefiting from an optimised floor plan is on the raised 2nd floor of a luxurious mid 20th century building with a 24/24 caretaker. Offering 197 sqm of living space as defined by the Carrez Law, it includes a 90 sqm corner living/reception room bathed in sunshine and opening onto balconies, a fully equipped kitchen, a master suite with a shower room, two further bedrooms (one with a bathroom, one with a shower room/wc), a dressing room and a guest wc. Ample storage space. Home automation. Air conditioning could be installed. With a large cellar and a parking space in the building. A 10 sqm maid’s bedroom on the 3rd floor with lift access may be acquired at extra cost.
…By Daniel Féau


PARIS VIII. COURCELLES/PARC MONCEAU. FAMILY APARTMENT WITH EXCEPTIONAL PERIOD VOLUMES AND ATTRIBUTES Just a stone's throw from Parc Monceau, within a high-end Haussmannian stone building with magnificent common areas and a concierge: Family and reception apartment with a surface area of 191.78 m² benefiting from a rare ceiling height of 3.50 meters. This apartment will require renovation work; however, its period elements are extremely rare: original Versailles parquet, high-value fireplace trumeaux, coffered ceiling, finely crafted stucco ornaments - decorative sculptures - double-leaf doors… An exceptional base for lovers of beautiful Parisian residences. It includes in its current state: An entrance gallery, two spacious and bright reception rooms, a dining kitchen, four bedrooms, a bathroom, a shower room, and two separate toilets. The apartment has retained all the nobility of its original architecture, offering a tremendous renovation potential. A service room of 10.55 m² according to the Carrez law, located on the 6th floor, accessible by the service staircase, offered in addition to the price with water supply. It is sold with a large cellar of 20 m². The immediate proximity to Parc Monceau, quality shops, renowned schools, and public transport, as well as the original architecture and fantastic potential of this apartment, are its major assets. GROUP CONSULTANTS IMMOBILIER PARIS Since its creation in 1994, the Consultants Immobilier group has become a unique network of 18 high-end real estate agencies in Paris, Neuilly-sur-Seine, Levallois-Perret, Boulogne-Billancourt, Deauville, Cannes, Aix-en-Provence, Saint-Tropez, and Miami. 100 real estate professionals to offer you a 'tailor-made' support in all your real estate projects from pied-à-terre to exceptional property.This description has been automatically translated from French.
…By Consultants Immobilier F. Faure


PARIS XVI. LA MUETTE/PASSY. SPACIOUS AIR-CONDITIONED APARTMENT WITH FOUR ROOMS IN PERFECT CONDITION. WONDERFUL VOLUMES. REAL ESTATE CONSULTANTS PARIS: Air-conditioned apartment with a surface area of 206 m², fully renovated with great elegance while retaining the most beautiful period features, ideally located in the heart of the La Muette district, just steps away from the Ranelagh garden: Featuring superb volumes with a nice ceiling height, it includes: an entrance gallery, a spacious bright corner living room, an open kitchen – possibility to close it off –, a complete master suite, three other large bedrooms, three bathrooms, and three toilets. The building, made of dressed stone, is of high standing, with well-maintained common areas and a caretaker. Sold with two cellars. REAL ESTATE CONSULTANTS PARISThis description has been automatically translated from French.
…By Consultants Immobilier Passy


Sole Agent. This entirely renovated apartment is on the garden level of a mid 20th century residence located in the immediate vicinity of the shops, the schools and the transport networks in the sought-after Sablons neighbourhood. 49 sqm of living space includes a spacious living/dining room with a fully fitted and equipped open-plan kitchen, a bedroom with fitted storage space, and a shower room with a wc. The living room and bedroom open onto a south-facing terrace/garden hidden from view. With a cellar.
…By Daniel Féau


EXCLUSIVITY - This sunny apartment benefiting from an excellent floor plan is on the 3rd floor of a luxurious and very well-maintained 19th century building with a lift located near the Champ de Mars, the shops and the transport networks. Offering 68 sqm of living space featuring parquet flooring, mouldings and fireplaces, it includes a spacious double living/reception room opening onto a balcony, a separate equipped kitchen, a peaceful bedroom, a bathroom and a separate wc. Ample fitted storage space. With two cellars. The building has a caretaker, a door entry-code and an intercom. It also benefits from cycle storage premises.
…By Daniel Féau


In a private street in the sought-after Sablons neighbourhood. This apartment offering 120.21 sqm of renovated living space is on the 2nd floor of a luxurious early 20th century freestone building with a lift. An entrance hall leads to a living/dining room opening onto a balcony, a spacious equipped kitchen, a guest wc, and two suites each with a shower room and dressing room. Period features include parquet flooring, mouldings and fireplaces. With a cellar.
…By Daniel Féau


Rochechouart/Place Turgot. This sunny apartment enjoying open views is on the 8th floor of a relatively recent building. 102.87 sqm of living space as defined by the Carrez Law includes a double living/reception room opening onto a near 10 sqm continuous balcony, a kitchen, two bedrooms, two shower rooms and a wc. With a cellar. A parking space is available for rental. Renovation is required to exploit the full potential.
…By Daniel Féau


Place de Breteuil. This elegant apartment on the top floors (6th and 7th) of a fine early 20th century building commands a magnificent view of the Invalides Dome. 195 sqm of air-conditioned floor space and 183 sqm of living space as defined by the Carrez Law includes a triple aspect triple living/reception room, a kitchen, two bedrooms, two shower rooms and a wc. The top floor comprises a master suite with a study, a bathroom, a wc and a dressing room. With a cellar and a 7th floor storage room.
…By Daniel Féau


Perronet neighbourhood. This bright and peaceful 210 sqm duplex apartment is on the top floor of a luxurious relatively recent building with a caretaker. It includes a living/reception room opening onto a terrace benefiting from no facing neighbours, a separate fully equipped kitchen in a veranda, three bedrooms and three bathrooms. Upstairs a 4th bedroom with a bathroom opens onto a terrace. With a parking space and a cellar. In a convenient location near the shops and transport networks. Pasteur catchment area.
…By Daniel Féau


Sole Agent. This bright and peaceful 156 sqm apartment is on the 3rd floor of a fine 1930s corner building located near the Bois de Boulogne, the Seine, the shops and the metro station. An elegant entrance hall leads to a spacious living/reception room and dining room enjoying an open view, three bedrooms, a bathroom, a shower room, a dressing room, a storage room and two wc. With a cellar and a studio apartment. An 8 sqm room with a shower on the 7th floor may be acquired at extra cost.
…By Daniel Féau


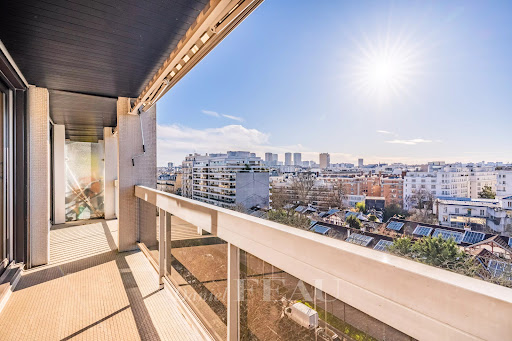


Arago neighbourhood. This dual-aspect apartment in perfect condition is on the seventh floor of a luxurious relatively recent residence with a caretaker. 97 sqm of living space bathed in sunshine includes a living/reception room opening onto a fully south-facing 6 sqm balcony, an equipped kitchen with dining facilities, three bedrooms (two overlooking a peaceful garden), a bathroom/wc, a shower room and a separate wc. Ample fitted storage space. With a double lock-up garage a cellar.
…By Daniel Féau


Sole Agent. Detailed file on request. Known as the « Maison du Passeur », this exceptional 17th century property on the banks of the Seine about an hour from the capital is partially listed. Set in 2,7 hectares of leafy grounds bordered for some 300 metres by the river, it offers about 390 sqm of living space which was meticulously restored in 1985 under the supervision of the Architectes des Bâtiments de France. It includes two living/reception rooms bathed in sunshine, and an open-plan kitchen boasting exceptional decorative features including tomette floor tiles, a stone fireplace and an old wooden staircase. Upstairs are three spacious bedrooms, two bathrooms and a generously proportioned recreation room. With near 130 sqm vaulted cellars. Four outbuildings (460 sqm in total) include a charming guest pavilion, a caretaker's lodge, a former chapel and a 6-car garage. The entirely enclosed grounds feature a walled vegetable garden and a heated swimming pool. Meticulously maintained, the ensemble commands an open view of Roche-Guyon castle and its gardens. French art-de-vie par excellence.
…By Daniel Féau


Rue de Savoie. This 150 sqm apartment featuring 3.75 metre high ceilings is on the “piano nobile” of an elegant and recently refaced 17th century building. Dual-aspect and overlooking a peaceful courtyard, it includes a spacious living/reception room with a fitted library, a separate kitchen, two bedrooms and two bathrooms. With fitted storage space. The apartment was formerly iconic Left Bank photographer and painter Dora Maar’s workshop.
…By Daniel Féau


This superb near 280 sqm 1920s property is located in a keenly sought-after neighbourhood near all the amenities. On four floors plus a basement, it includes a spacious entrance hall, a garage, a utility room, a guest bedroom or study accessing a patio, and a separate wc. The bright dual-aspect first floor comprises a double living/reception room, a dining room and a kitchen. A master suite with a bathroom, wc and dressing room, three further bedrooms, two bathrooms and three wc are on the upper floors. Period features include high ceilings. On a basement with a fitted wine cellar.
…By Daniel Féau


This bright apartment offering 57.56 sqm of living space as defined by the Carrez Law is on the 3rd floor of a mid 20th century building located a stone’s throw from the shops and transport networks. Benefiting from a flexible floor plan, it includes a double living/reception room with a fireplace enjoying an open view, a separate equipped kitchen, a bedroom, a study or single bedroom, and a bathroom with a wc. With ample fitted storage space, as well as a storage room and a cellar. The building is not equipped with a lift.
…By Daniel Féau


Sole Agent. This ideal family apartment is on the 4th floor of a luxurious early 20th century building with a caretaker and elegant common areas located between Place Winston Churchill and the Town Hall. Renovated throughout by an interior decorator, it offers about 178 sqm of living space including a spacious entrance hall, a triple living/reception room with a dining room, a kitchen with dining facilities, three bedrooms each with a shower room, a master suite with a shower room and wc, and a guest wc. Ample fitted storage space. Period features include high ceilings with mouldings, parquet flooring and fireplaces. With a cellar. An ideal family apartment in the immediate vicinity of the shops, the schools and the transport networks.
…By Daniel Féau


Rue Saint-Victor. This tastefully renovated apartment offering 60 sqm of living space as defined by the Carrez Law is on the 2nd floor of a fine 18th century building located in a peaceful pedestrian street. It includes a 31.80 sqm living/reception room bathed in sunshine thanks to three large west-facing windows, a fitted and equipped open-plan kitchen, a bedroom with a dressing room, a single bedroom or study, and a bathroom. With a cellar. The building is not equipped with a lift.
…By Daniel Féau


This superb loft-style apartment is on the ground floor of a former 19th century workshop located near Place Leon Blum. Featuring 3.80 metre high ceilings, it offers 217.81 sqm of floor space and 185.27 sqm of living space as defined by the Carrez Law including a spacious living/reception room with an open-plan kitchen, a dining area, a master bedroom with a dressing room and adjacent bathroom, a mezzanine bedroom with a bathroom, and a study or possible 3rd bedroom with a mezzanine and dressing room. The apartment has been tastefully revamped, and benefits from a flexible floor plan. Up to four bedrooms would be possible.
…By Daniel Féau


Rue Pelleport. This bright 132 sqm apartment benefiting from a compact floor plan and enjoying open views is on the 12th floor of a mid 20th century residence with a lift. Dual-aspect, it includes a spacious west-facing living/reception room commanding a stunning view of Paris, a separate fitted and equipped kitchen opening onto a balcony, a master suite with a shower room, two bedrooms, a shower room /wc, a utility room and a guest wc. With a cellar. A parking space may be acquired at extra cost.
…By Daniel Féau


Sole Agent. This near 148 sqm apartment benefiting from a continuous balcony occupies the whole 2nd floor of a luxurious late 19th century building located near the shops and schools in the heart of the capital’s Passy Village neighbourhood. An entrance hall leads to a double living/reception room, a rotunda dining room, a separate kitchen with a pantry, three spacious bedrooms, a bathroom and a dressing room. A 4th bedroom and a further shower room would be possible. Ample fitted storage space. Period features include parquet flooring, mouldings and fireplaces. With a cellar.
…By Daniel Féau


Rue du Pont aux Choux, in the immediate vicinity of rue de Bretagne and the capital’s historic Marais neighbourhood. This particularly bright 115 sqm apartment on the 1st floor of an elegant late 18th century building has been renovated throughout. Featuring high ceilings with mouldings, parquet flooring and a fireplace, it includes a double living/reception room benefiting from several floor-to-ceiling windows, a dining room, a study, a fully fitted and equipped separate kitchen, and two bedrooms (each with a shower room and overlooking a peaceful courtyard). With a cellar.
…By Daniel Féau


In the heart of the highly sought-after Marais district, on the first floor of a 19th-century building with an elevator, this two/three-room apartment offers a surface area of 68 m² (Carrez Law). Fully and tastefully renovated, this bright, dual-aspect property overlooks both the street and the courtyard and benefits from generous volumes. It features a spacious west-facing living/dining room with a fully fitted and equipped open kitchen, one bedroom, a study or guest room, a bathroom, a large walk-in closet, and separate toilets. A cellar completes this property.
…By Daniel Féau


Rue Quincampois. This split-level apartment on the 3rd and 4th floors of a fine 18th century building with a caretaker, a lift, a door-entry code and an intercom offers 163.94 sqm of floor space and 157.08 sqm of living space as defined by the Carrez Law. It includes a spacious double living/reception room opening onto a leafy south and east facing 20.19 sqm terrace, a fitted and equipped kitchen, a study area, a master suite with a shower room and dressing room, two further bedrooms, a bathroom/wc, a dressing room and a separate wc.
…By Daniel Féau
'%20stroke='%23DDAA3A'%20stroke-width='1.909'%20stroke-linecap='square'%20stroke-linejoin='bevel'/%3e%3c/svg%3e)
Receive by email any new listing that may match your search criteria
Your criteria :
By validating this form, you accept the general conditions of use of Le Figaro Properties.
These agencies offer a selection of luxury properties vente in Île-de-France. Feel free to contact them for personalized assistance.