Get early access to listings that match your criteria
Never miss an opportunity again. Our personalized alerts notify you instantly.

 English$ USD · m²


The spiral concrete staircase rises its organic lines towards a monumental glass roof, bathed in continuous light. Behind the classical facade, the volumes engage directly with the walled landscaped garden. This house in Coupvray, offering nearly 200 square meters of living space and priced at EUR720,000, combines traditional bourgeois architecture with contemporary amenities in the heart of Marne-la-Vallée. The interior spaces are bright and airy, and the bourgeois style is oriented towards the garden. From the entrance, the paved courtyard leads to a light-filled veranda, creating a natural transition to the reception rooms. The main living area combines the lounge and dining room around a period fireplace, with direct access to the tiled terrace. The separate kitchen, enlivened by handcrafted Salernes earthenware in a Provençal style, ensures a smooth flow between rooms. The ground floor also includes two bedrooms, complemented by a shower room with a honeycomb tile floor and a shower clad in marble-effect stoneware. Access to the upper floor is via the centerpiece of the property: a monumental staircase with a sculptural design, framed by a tall, workshop-style glass roof. The open landing leads to four bright bedrooms, an adjoining dressing room, and a fully tiled family bathroom with toilet. The full basement offers additional functional spaces for laundry, storage, and potential leisure activities. The exterior features a private, enclosed garden with mature trees, suitable for a swimming pool, and complete privacy, enhanced by a storage shed. An automatic wrought-iron gate opens onto the private parking area, which includes a covered space under a carport. A prime location in the heart of the town of Coupvray and the Seine-et-Marne department. The town of Coupvray offers a peaceful living environment with a park, shops, and a medical center on site, just 5 minutes from Disneyland Paris, Val d'Europe, and public transport (RER A, Line P, A4). This elegant townhouse benefits from recent energy-efficient upgrades, including an air-to-water heat pump installed in 2021, a thermodynamic water heater, and 17 sqm of photovoltaic panels installed in 2022. The property is eligible for fiber optic internet connection. The energy performance certificate (EPC) shows a rating of C, with estimated annual energy costs between EUR2,040 and EUR2,800. Property tax is EUR2,717. Find this exclusive property at our agency, Espaces Atypiques Seine-et-Marne. Information on the risks to which this property is exposed is available on the Géorisques website: www.georisques.gouv.fr. Contact: Marilou CEGLIE - 33 6 83 14 60 37. RSAC: 981 737 687 MEAUX (5.00 % fees incl. VAT at the buyer's expense.)
…By Espaces Atypiques Seine Et Marne


Located in the sought-after Mont Valérien residential neighborhood?close to schools and a shopping center?a former mattress workshop has been renovated and reimagined into a stunning loft-style house featuring a terrace and garden. This unique property offers a total floor area of ??182 m², comprising 137 m² of living space and 39 m² of convertible attic space. The ground floor is primarily dedicated to a spacious, open-plan living area of ??58 m² with 4-meter-high ceilings. It encompasses a 26 m² eat-in kitchen and a 32 m² living-dining room enhanced by a stylish, minimalist fireplace. Large floor-to-ceiling windows open onto the terrace and garden, seamlessly blending indoor and outdoor living spaces. A pantry/boiler/laundry room, a shower room with a toilet, and a 9 m² office complete this level. Upstairs, a hallway leads to a master bedroom with an open-plan shower room, two additional bedrooms, a bathroom with a toilet, a 9 m² office/dressing room, and access to the attic. The bedrooms offer unobstructed views of the surrounding gardens and houses, ensuring privacy and seclusion from neighboring properties. This loft-style house offers the potential for up to five bedrooms. It enjoys a peaceful residential location and a highly desirable living environment, all within easy reach of La Défense and Paris. T2 Tramway ? Belvédère stop (2 stops from La Défense): 1.1 km (13-minute walk) Suresnes Mont Valérien train station (2 stops from La Défense): 1.4 km Bus 157 (Pont de Neuilly-Métro): 450 meters Bus 141 (La Défense): 600 meters Bus 160 (Pont de Saint-Cloud): 600 meters ENERGY RATING: E / CLIMATE RATING: E. Estimated average annual energy costs for standard use, based on 2021 prices (including standing charges): between euros2,760 and euros3,770. Information on the risks to which this property is exposed is available on the Géorisques website: https://www.georisques.gouv.fr Contact : Matthieu Peguilhan - 06 11 93 76 17 - Agent Commercial - RSAC 999 132 194 - Nanterre
…By Espaces Atypiques Hauts De Seine


UNDER PROMISE - Rue Paul Demange, in one of the quietest and most residential areas of Croissy-sur-Seine, just a 10-minute walk from the RER, FIFTY is an elegant 1950s architect-designed bungalow. Built on a wooded plot of 1388 m², with no overlooked areas, the house spans 230 m². It is organized around a spacious double living room opening onto a southeast-facing terrace, a dining room, a kitchen, and an entrance hall with guest toilets. The sleeping area unfolds in 2 distinct wings: on one side, a master suite with a dressing room and bathroom, and on the other, 3 bedrooms including one with a shower room, a bathroom, and separate toilets. A full basement offers great potential for development with its laundry room, boiler room, wine cellar, and 2 storage rooms. The house requires renovation, making it a great opportunity for buyers looking to put their stamp on it and restore it to its former glory. WHAT WE LOVE: the rarity and potential of a single-storey architect-designed house from the 1950s, the location in a sought-after residential area, just steps from shops and close to the RER, the wooded plot of 1388 m². Exclusivity Agency MOSAIC (5.00% VAT included fees to be borne by the buyer.) Vanessa CAZENOVE (EI) Commercial Agent - RSAC Number: 808944151 - Versailles.This description has been automatically translated from French.
…By Mosaic


Located in Fontenay-sous-Bois, less than ten minutes from the Parc des Beaumonts, this 152 sqm house boasts a unique architectural style, where a characterful main residence interacts with a separate studio. It is arranged around a bucolic garden, a true haven of peace where vegetation gently touches the light-colored facades, creating a tranquil atmosphere. From the moment you enter, the living room reveals a warm and inviting ambiance, enhanced by mosaic parquet flooring in deep shades and delicately contrasting tones. A true cocoon of serenity, this space invites relaxation, bathed in natural light that streams through a large window framing the garden like a living painting. The open-plan kitchen blends seamlessly into the space, reinforcing the convivial and intimate feel of the home. Extending from the kitchen, the living area opens onto a veranda with a black steel frame. Beneath its skylight, the dining room transforms into a veritable winter garden, bathed in light and open to nature. Upstairs, a spacious landing leads to bedrooms with distinct atmospheres: one bedroom featuring workshop-style glass walls and sunny hues, and a second extending onto a private rooftop terrace overlooking the garden. A spacious bathroom, reminiscent of a country house, provides comfort and tranquility, complemented by a separate WC. A dressing room and an office, which could easily be converted into a guest bedroom, complete this level. Echoing this, and accessible independently from the garden, the 35 sqm studio reveals a bright, open space with a wood-paneled ceiling. Bathed in light, it is organized around a wood-burning stove that adds a warm and authentic touch, reinforcing the welcoming and inspiring character of this space. Featuring a glass-enclosed office, a kitchen, and a shower room, it lends itself equally well to artistic pursuits, a professional practice, or independent living space. The central garden, a true green link, seamlessly and gently unites the different areas. An atypical property with an evolving character, conducive to an inspired lifestyle. RER A - Fontenay-sous-Bois - 20-minute walk. Shops: 5-minute walk. Schools: 9-minute walk. ENERGY RATING: D. CLIMATE RATING: D. Estimated average annual energy costs for standard use, indexed to 2021, 2022, and 2023: between EUR2,860 and EUR3,910 (including subscription). Information on the risks to which this property is exposed is available on the Géorisques website: https://www.georisques.gouv.fr Contact: Angélique - 33 6 81 39 98 26 - Sole Proprietorship - Sales Agent - RSAC: 933 421 042 Créteil Condominiums of 3 units (No proceedings in progress).
…By Espaces Atypiques Val De Marne


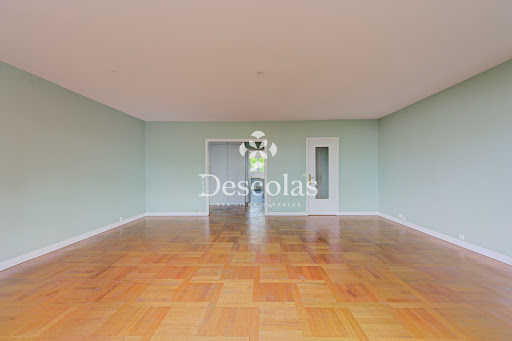

Ideally located in a sought-after luxury condominium, in the immediate vicinity of shops and transport, this 111 m2 family apartment, located on the 3rd floor with elevator, offers beautiful volumes and an optimal distribution. Upon entering, you'll find a spacious 36 m2 living room, facing southwest, bathed in light and opening onto a large balcony. The separate kitchen nicely complements the living space. The sleeping area consists of three beautiful bedrooms, a bathroom with WC, a shower room, a dressing room and a separate WC. A cellar and a parking space complete this property.
…By Cabinet Descolas


Magnificent corner apartment bathed in light, with a wide balcony planted with trees offering a sky view, located on a highly sought-after street with a rich past, on the 5th floor of an exceptional 1840 stone building with lift and concierge. This south/west-facing property comprises an entrance hall leading to a living room, a large adjoining dining room (or third bedroom) and a fully fitted and equipped kitchen. The separate sleeping area features two large bedrooms and a walk-in wardrobe, all opening onto a 25m² (269 sq ft) full-length balcony, a bathroom (bath and shower), a separate toilet, and plenty of storage space. Upstairs is a bedroom, an office and a shower room, all of which could be converted to become a self-contained apartment with access on the service floor. All the feel of a home, elegance, character and charm, in a well-maintained shared ownership building enjoying great peace and quiet, in a highly sought-after neighbourhood, just a stone’s throw from Place Saint-Georges. Option to acquire a studio apartment and a maid’s room accessible by the service staircase at an additional cost. Damp-free cellar and storeroom also included. Fees payable by the seller - Number of lots in the building: 10 - Average amount of the share of charges €9,600/year - Estimated amount of annual energy costs for standard use: €3,770 ~ €5,130 - Information on the risks to which this property is exposed is available on the Géorisques website: www.georisques.gouv.fr Agency fees payable by vendor - Nombre de lots dans la copropriété: 10 - Montant moyen de la quote-part de charges courantes 9,600 €/yearly - Montant estimé des dépenses annuelles d'énergie pour un usage standard : 3770€ ~ 5130€ - Les informations sur les risques auxquels ce bien est exposé sont disponibles sur le site Géorisques : www.georisques.gouv.fr
…By Barnes Martyrs


This dual-aspect apartment set between the street and a garden is on the 1st floor of a fine early 19th century building. It includes a living/reception room, a dining room, a separate kitchen, up to five bedrooms, two bathrooms, two separate wc and a utility room. Period features include high ceilings, Herringbone parquet flooring and fireplaces. With a cellar and a storage room.
…By Daniel Féau


Close to the Church of La Madeleine and the Opéra, a charming two-room apartment with an area of 38 m² Carrez located on the first floor of a historic emblematic building, former Grand Hôtel de Paris. Built in 1928, the building has maintained its prestige with a magnificent lobby recently renovated, and today secured by a guardianship present 24/7. Sold fully furnished, this property offers optimized layout, generous ceiling height, and good brightness. It consists of a living room with balcony, a kitchen area, a bedroom, a shower room/WC, as well as plenty of storage. An ideal property for a pied-à-terre or patrimonial investment in one of the most prestigious neighborhoods in Paris.
…By John Taylor - Paris 8


In the heart of the historic city center of Saint-Germain-en-Laye, within a very beautiful luxury condominium, discover this elegant 124 m2 apartment, located on the 4th floor with elevator. In need of renovation, this property offers remarkable potential for anyone wishing to create an interior in their own image, in a particularly privileged setting. From the moment you enter, the spaciousness and light are immediately apparent. The high ceilings, combined with the large windows and the apartment's open layout, give the whole place a rare and particularly pleasant atmosphere. The entrance leads to a spacious 40m2 living room, the true centerpiece of the apartment, boasting spectacular and unobstructed views of the Château de Saint-Germain-en-Laye, its park, and as far as the silhouettes of La Défense. A separate kitchen completes this reception area. The sleeping area is accessible via a hallway and offers three beautiful bedrooms, a bathroom and a separate toilet. A woodshed located in the courtyard and a large cellar in the basement complete this property. The advantages: Exceptional location in the heart of the historic city center Very beautiful, high-end condominium 4th floor with elevator Exceptional panoramic view of the Castle, its park and La Défense Good ceiling height Very bright and airy apartment
…By Cabinet Descolas


In the very heart of Vésinet, built on a 563sqm plot and a 4-minute walk from the train station and shops, this elegant family home has been completely renovated with an extension and a new roof, harmoniously combining old-world charm and contemporary spirit. The ground floor opens to an entrance leading to light-filled reception rooms: double living room, dining room opening to a convivial kitchen, laundry room with independent exit, and guest toilets. On the first floor, the master suite has closets, a shower room, and separate toilets. Two other bedrooms with closets and a bathroom with toilets complete this level. The top floor features three additional bedrooms, each with storage, a shower room, and independent toilets. A full basement houses cellars and storage spaces. In the south-facing garden, a garden shed and an outbuilding to renovate offer great possibilities for development. The old verandas and glass roofs recall the refinement of Vésinet houses, while the careful renovation gives the whole a unique and turnkey character. Laure GRASSET (EI) Agent commercial - N° RSAC : 818 050 718 - VERSAILLES Agency fees payable by vendor - Montant estimé des dépenses annuelles d'énergie pour un usage standard : 2660€ ~ 3650€ - Les informations sur les risques auxquels ce bien est exposé sont disponibles sur le site Géorisques : www.georisques.gouv.fr - Laure GRASSET - Agent commercial - EI - RSAC VERSAILLES 818 050 718
…By Junot Yvelines


PARIS XVI. FLANDRIN/HENRI MARTIN. CROSSING APARTMENT WITH LARGE BALCONY. TWO BEDROOMS. EXCELLENT CONDITION. On the second floor of a semi-recent high-standing building with a caretaker, located near the Henri Martin train station, in a quiet and sought-after street: Superb crossing apartment, mainly facing south, benefiting from a beautiful high ceiling and a full south balcony. In excellent condition, this recently renovated property, featuring high-end finishes and beautiful volumes, has a surface area of 78 m² perfectly laid out thanks to its plan without loss of space. It includes an entry, a sun-drenched living/dining room extended by the large balcony, a beautifully equipped independent kitchen, a 17 m² master suite, a second bedroom - the night area overlooking a garden in absolute tranquility -, a large bathroom, and separate toilets. Numerous closets and wardrobes. This apartment, in the sought-after address, sunny and in perfect condition, is sold with a cellar. Close to schools, numerous shops on Avenue Victor Hugo and Rue de la Pompe, Metro L9, RER C and bus 63. GROUPE CONSULTANTS IMMOBILIER PARIS Since its creation in 1994, the Consultants Immobilier group has become a unique network of 18 high-end real estate agencies in Paris, Neuilly-sur-Seine, Levallois-Perret, Boulogne-Billancourt, Deauville, Cannes, Aix-en-Provence, Saint-Tropez, and Miami. 100 real estate professionals to offer you tailored support in all your real estate projects from pied-à-terre to exceptional property.This description has been automatically translated from French.
…By Consultants Immobilier Victor Hugo


Nestled in the heart of the bucolic and leafy Mouzaïa neighborhood, this 46.16m² (490 sq ft) apartment (57.42m² floor area) has been redesigned by an architect. From the entrance, the generous volumes are evident, thanks to a beautiful 3.50m ceiling height. The living room, measuring over 24m², offers a welcoming living space, enhanced by a sleek, fitted and equipped kitchen. Hidden behind a glass wall, a spacious and quiet bedroom overlooking a courtyard, an elegant bathroom with a walk-in shower, and a custom-made dressing room complete this level. A metal staircase provides access to a clever mezzanine, ideal for several additional beds. This ideally designed property is commercially available, allowing for seasonal rentals such as Airbnb (annual authorization required), a rare and highly sought-after asset in the area. Just steps from the metro and a short stroll from the shops of Place des Fêtes and Parc des Buttes-Chaumont, this unique property will appeal to architecture lovers and discerning investors alike. An atypical, inspired, and inspiring pied-à-terre in the heart of a sought-after and exclusive micro-neighborhood. Metro: Danube ENERGY CLASS: E / CLIMATE CLASS: E. Estimated average annual energy costs for standard use, indexed to 2021, 2022, and 2023: between euros1,190 and euros1,670 (subscription included) Contact : Magaly 06 63 16 83 32 RSAC (Registered Companies Register): 908 772 452 PARIS Condominiums of 21 units (No proceedings in progress). Annual expenses : 1680 euros.
…By Espaces Atypiques Paris Rive Droite


In the heart of Boulogne Nord, in the highly sought-after Robert Schuman district, discover this charming 2-room apartment offering a particularly pleasant living environment, quiet and surrounded by greenery. Located on the 2nd floor of a recently renovated condominium, this apartment immediately captivates with its warm atmosphere, functional layout, and quality amenities. It also benefits from two outdoor spaces facing East/Southeast, both oriented towards the internal garden of the residence. This privileged configuration allows for beautiful natural light throughout the day while being perfectly sheltered from urban noise. The main living area constitutes the heart of the apartment. Spacious and friendly, it allows for a comfortable arrangement of a living area as well as a dining corner. An elegant integrated library structures the whole space and gives a true personality to the room. The open kitchen, custom-made, harmoniously integrates with the living room. Its quartz countertop and ample storage provide a contemporary aesthetic while offering a particularly functional space for daily use. The opening to the living room preserves a pleasant sense of volume and encourages conviviality. The night area includes a large bedroom with storage and comfortable proportions. Like the living areas, it benefits from a calm and green environment. A bathroom and separate toilets complete the interior layout. The organization of the different rooms optimizes the spaces while maintaining a pleasant separation between the reception area and the night space. One of the main assets of this apartment lies in its two outdoor spaces. Facing East/Southeast and directly overlooking the internal garden of the condominium, they provide an additional breathing space and allow for enjoying a particularly pleasant green environment in the heart of Boulogne-Billancourt. These spaces can accommodate a small table, some plants, or simply become relaxation areas during the beautiful days. A large cellar of 13 m² complements the property. Its particularly generous size offers significant storage capacity, ideal for bikes, equipment, archives, or seasonal items. The condominium has also undergone recent renovations. The facade has been redone, and the common areas have been renovated, contributing to the overall quality of the building and providing a particularly well-maintained living environment. The Robert Schuman area is one of the most popular residential neighborhoods in Boulogne Nord. It is appealing for its family atmosphere, quiet streets, proximity to shops, schools, transportation, and green spaces. The location also allows for quick access to Paris while benefiting daily from a sought-after residential environment. This apartment will be perfect for a buyer looking for a comfortable primary residence, a quality pied-à-terre, or a property investment in one of the most sought-after areas of Boulogne-Billancourt. Additional information: 2-room apartment, 2nd floor, large bedroom with storage, custom-made open kitchen, quartz countertop, integrated library in the living room, two outdoor spaces facing East/Southeast, view of the internal garden of the condominium, bathroom, separate WC, 13 m² cellar, recently refurbished facade, renovated common areas, condominium with 42 units, no ongoing procedures, annual charges: 4,944 euros, DPE: D, GES: B, seller's fees applicable. Information regarding the risks to which this property is exposed is available on the Géorisques website: www.georisques.gouv.fr. Condominium of 176 lots - of which 42 residential lots. (No ongoing procedures). Annual charges: 4944 euros.This description has been automatically translated from French.
…By Lb Collection Immobilier


Rueil-Malmaison, within the private and secure grounds of the Hameau de la Jonchère. A family home with approximately 280 m² of living space, situated on a wooded lot of 1,970 m², in a peaceful and secluded setting. Ground floor: an entryway with a coat closet, a 44 m² reception room with fireplace opening onto a terrace, a kitchen-dining area, and a dining room opening onto a swimming pool and landscaped garden. Upstairs, a master suite with bathroom, walk-in closet, and laundry room; on the second level, a bathroom and two bedrooms, one of which is currently converted into a gym. Partial basement with storage and boiler room. Double garage, carport, landscaped garden with a vegetable garden. A 15-square-meter outbuilding converted into a guest room with a shower room. Charm, spacious rooms, home automation, and a strategic location with quick access to the A86/A13. Immediate proximity to the best international schools.
…By Kretz Real Estate


Located at the foot of the Charonne metro station, in a well-maintained building, on the sixth and top floor (no stairs), this 44.81 sq m (40.55 sq m Carrez law) apartment is appealing for its brightness and tranquility. The entrance opens onto a pleasant, light-filled living room, extended by two small balconies offering unobstructed views over the rooftops of Paris and the top of the Eiffel Tower. The semi-open, fitted and equipped kitchen also has its own small balcony. The quiet bedroom, overlooking the courtyard, enjoys a pleasant, unobstructed view. It includes a spacious bathroom with a toilet and dressing area. This property is subject to co-ownership regulations. Charonne Metro Station (Line 9) Attic insulation work, approved and soon to be carried out by the co-ownership association, should contribute to improving the property's energy efficiency. ENERGY RATING: G / CLIMATE RATING: C. Estimated average annual energy costs for standard use, indexed to 2021, 2022, and 2023: between euros1,790 and euros2,450 (including subscription). Information on the risks to which this property is exposed is available on the Géorisques website: https://www.georisques.gouv.fr. Contact : Alain 06 23 64 20 04 RSAC : 538 668 351 Paris Condominiums of 22 units (No proceedings in progress). Annual expenses : 980 euros.
…By Espaces Atypiques Paris Est


This duplex, offering 115 m² of floor space (75 m² living space), is located in the heart of the village of Neauphle-le-Château, offering privacy and privacy, and features a small shaded courtyard. An external staircase leads to the entrance hall with a built-in wardrobe, which opens onto a 16 m² open-plan fitted kitchen with terracotta floor tiles. A few steps down lead to a welcoming 20 m² living room with dual aspect windows, perfect for entertaining. A hallway then provides access to a comfortable bedroom with storage. A large bathroom with a bathtub, shower, and toilet, as well as a laundry and storage area, complete this level. The staircase from the living room leads to the second floor, with its exposed beams and exposed rafters. This floor comprises a landing with a home office, ideal for working from home, which leads to two charming attic bedrooms. A pleasant little courtyard provides a lovely spot for barbecues and relaxing moments. In the heart of the village, this charming property is ideal for a small family looking to make this beautiful location their own, just 30km from Paris and requiring no renovations. Small, low-maintenance condominium. Nursery and primary schools are a 2-minute walk away. Jouars-Pontchartrain middle school is 10 minutes away. Villiers-Saint-Frédéric high school is 10 minutes away. Shops are a 5-minute drive away. Access to the RN12 highway is a 5-minute drive away. Villiers-Saint-Frédéric/Jouars-Pontchartrain/Neauphle-le-Château train stations or Plaisir-Grignon train station offer direct service to Paris Montparnasse or Versailles in 30 minutes, a 10-minute drive away. Gas boiler, PVC double-glazed windows, and wooden shutters. ENERGY RATING: D230 / CLIMATE RATING: D41 Estimated average annual expenses: Energy costs for standard use, based on energy prices for 2021, 2022, and 2023: between euros1,600 and euros2,230. Information on the risks to which this property is exposed is available on the Géorisques website: https://www.georisques.gouv.fr. Contact: Virginie: +33 6 99 12 24 30 RSAC: 791 227 812 Versailles Condominiums of 3 units (No proceedings in progress).
…By Espaces Atypiques Yvelines


Hidden from view in the heart of a bustling urban environment, this unique 130sqm (141sqm floor area) loft boasts a rare architectural design, arranged in a U-shape around an intimate patio, a veritable open-air room that forms its central hub. From the moment you step through the gate, the tone is set: the space unfolds with clarity and fluidity. The first section houses a vast 43sqm living area, bathed in natural light thanks to generous windows and elegant skylights. The proportions are remarkable, enhanced by high ceilings and an atmosphere that is both contemporary and welcoming. The living and dining areas flow harmoniously into an open-plan, fully fitted and equipped kitchen, whose clean lines and meticulous finishes blend seamlessly into the overall design. The graphic flooring, with its bold geometric pattern, lends this space a strong and undeniably stylish identity. A wood-burning stove, the centerpiece of the living room, enhances the ambiance, offering cozy comfort during the winter months. This is complemented by a conventional heating system and reversible air conditioning, ensuring optimal comfort year-round. A functional utility room, a separate toilet, and a bathroom discreetly and efficiently complete this level. Upstairs, accessible from the living room, two children's bedrooms, measuring 11sqm and 10sqm (14.5sqm of floor space), are nestled in the attic. They charm with their character, vertical windows, and skylights that infuse the space with soft, consistent light, creating areas that are both intimate and inspiring. Set back from the main living area, accessible via a corridor alongside the patio, the 18sqm master suite offers a truly private retreat. It comprises an elegant bedroom with a dressing room, an office space on the upper level opening onto a 23sqm patio, and a bathroom with toilet, offering complete independence and exceptional comfort. The patio, a true natural extension of the interior spaces, provides a tranquil haven with virtually no overlooking neighbors. It invites both relaxation and entertaining, allowing for seamless flow between indoors and outdoors in a private and secluded atmosphere. This loft, in perfect condition, skillfully combines generous proportions, high-quality features, and family-friendly layout, offering a living environment that is both aesthetically pleasing and highly functional. Located in Ivry-sur-Seine, a rapidly developing town on the outskirts of Paris, the property benefits from a particularly attractive setting. Dynamic and constantly evolving, the town is appealing thanks to its extensive infrastructure, diverse shops, and high-quality services. Just a five-minute walk from the Pierre et Marie Curie metro station (line 7), as well as local shops, and a ten-minute walk from Paris, this address perfectly combines accessibility, urban vibrancy, and quality of life. Property subject to co-ownership regulations. Metro Line 7 "Pierre et Marie Curie" : 3 minute walk. Shops : 5 minute walk. Schools : 1 minute walk. Paris : 10 minute walk. ENERGY RATING : D / CLIMATE RATING : B. Estimated average annual energy costs for standard use, based on 2021 energy prices : between EUR2,280 and EUR3,150. Information on the risks to which this property is exposed is available on the Géorisques website : https://www.georisques.gouv.fr. Contact : Balthazar - 33 7 66 36 29 98 - Sales Agent - RSAC : 534 060 124 Créteil Condominiums of 12 units (No proceedings in progress). Annual expenses : 1690 euros.
…By Espaces Atypiques Val De Marne


PARIS 17TH: BATIGNOLLES- Place de Clichy: Vendôme Exclusive Properties offers you a true cocoon in the heart of Batignolles. In one of the most appreciated streets of the neighborhood, this charming 57m2 apartment located on the first floor with an elevator benefits from a rare environment: the absolute calm of an inner courtyard while enjoying the lively and friendly atmosphere of Batignolles. From the entrance, the volumes, the ceiling height, and the quality of the amenities create a warm and elegant atmosphere. Completely renovated and perfectly maintained, the apartment requires no work. It consists of a pleasant open kitchen perfect for dining, a comfortable living room, a quiet bedroom with ample storage, a bathroom, an independent toilet, as well as a particularly practical pantry for daily use. A cellar completes this property. The Batignolles neighborhood delights with its village spirit, quality shops, terraces, market, green spaces, and sought-after ambiance, making it one of the most coveted areas in the 17th arrondissement today. A turnkey apartment, quiet, ideal for those looking for a quality address in a lively and authentic neighborhood. A must-see without delay. Sale price: 615,000 euros fees included payable by the buyer. Energy performance: D.This description has been automatically translated from French.
…By Vendome Exclusive Properties


Beautiful property in the town of Parmain, located between the town center and the Jouy le Comte district! A 10-minute walk from shops, 13 minutes from the train station (line H), and 15 minutes from the beach at L'Isle Adam. This superb early 20th-century 7-room house, spread over 3 levels and totaling 216m², sits on a landscaped park of nearly 2000m² and is surrounded by properties with similar amenities! The ground floor features an entrance hall, a delight for interior design enthusiasts, a double living room facing south and opening onto a terrace, a fitted kitchen, and a laundry room. On the first floor, a landing leads to three bedrooms, a bathroom, and a shower room. On the 2nd floor, the landing leads to two further bedrooms and a dressing room; a toilet is provided on each floor. Beautiful features, spaciousness, light, and tranquility await you. It's time for you to become a privileged resident :) A full basement of 70m², including a gym, a workshop, the boiler room, a storage room, and a cellar, will allow you to optimize your living space! Les honoraires d'agence sont à la charge de l'acquéreur, soit 3,21% TTC du prix hors honoraires. Les informations sur les risques auxquels ce bien est exposé sont disponibles sur le site Géorisques : www. georisques. gouv. fr. ** ENGLISH SPEAKERS: please note that Capifrance has an international department that can help with translations. To see our range of 20,000 properties for sale in France, please visit our Capifrance website directly. We look forward to finding your dream home!
…By Capifrance - Bruno Dubois


iad France - Alice De Caunes offers you: Ideally located in the historic center of Vaucresson! Close to shops, the train station, and schools, this beautiful stone house from 1880 is nestled away from view, in peace. The house offers very beautiful volumes and a ceiling height of 3.30m. On the ground floor, a beautiful entrance with cement tiles leads to a large living room of 53m2 with direct access to a large terrace of 57m2, a separate kitchen with garden access, an office, and an independent WC. The first floor, accessible by a beautiful staircase, includes a landing serving 3 bedrooms, 2 of which are very large with fireplaces, a bathroom with a bathtub and shower, and a separate WC. The second floor has 3 bedrooms, a bathroom, and a WC. A 55m2 basement in very good condition which includes a wine cellar, a laundry/boiler room with a condensing boiler, and 2 other rooms. Electric gate, 3 parking spaces including 2 covered. At the bottom of the garden, there is a 16m2 outbuilding, tiled and electrified. The electricity has been completely brought up to standard, the roof covering and insulation were redone in 2017, and all windows are double-glazed. Videophone on each floor. House with very high potential, to be refreshed (painting, flooring, water rooms). The nursery and primary schools are less than 4 minutes on foot, the train station and shops are only 5 minutes away. Numerous bus lines serve the nearby private schools (Versailles, Saint-Cloud, Sèvres, Rueil-Malmaison). Transilien line L (Paris Saint-Lazare / Saint-Nom-la-Bretèche) Quick access to A13. Agency fees are the responsibility of the seller. A valid ID will be requested during the visit, in accordance with Article L.561-5 of the Monetary and Financial Code. Information on the risks to which this property is exposed, including the legal obligation for brush clearing, is available on the Géorisques site: http://www.georisques.gouv.fr. This real estate advertisement has been drafted under the editorial responsibility of Mrs. Alice De Caunes, independent real estate agent (without holding funds), commercial agent of the SAS I@D France registered with the RSAC of Versailles under number 812236750, holder of the real estate canvassing card for the benefit of the company I@D France SAS.This description has been automatically translated from French.
…By Iad France


Rue Sarrette, in a building from the 70s, 30.05m² Carrez law studio located on the 10th floor with elevator. This studio with a breathtaking view of all of Paris consists of an entrance, a main room, a kitchen, a bathroom with toilet and a cellar. ALUR Law: Mandate No. 22 208 - Fees are payable by the seller. Price: 324,000 EUR fees included - Condominium including 218 lots - The annual share of the forecast budget 1440 EUR - No ongoing procedures (articles 29-1A/29-1 law 65-557, L.615-6 of the CCH) The information on risks to which this property is exposed is available on the Georisks website: www.georisques.gouv.fr - Details of our pricing on http://www.vaneau.fr/fr/nos-honoraires-paris-neuilly
…By Vaneau Luxembourg


Discover an exceptional apartment located in the prestigious neighborhood of Neuilly-sur-Seine. This beautiful residence offers a harmonious blend of classic French charm and modern finishes, making it an ideal choice for discerning buyers seeking comfort and style. Large windows fill the space with natural light, while the spacious living area provides a perfect setting for entertaining guests or relaxing in tranquility. The apartment features generously sized bedrooms, a contemporary kitchen equipped with high-end appliances, and elegant bathrooms designed for both functionality and luxury. High ceilings and fine architectural details add to the overall sense of refinement throughout the property. Ample storage and thoughtful layouts ensure practicality meets sophisticated living. Ideally situated close to local amenities, renowned schools, and convenient transportation links, this apartment offers an enviable lifestyle in the heart of one of Paris's most coveted suburbs. Enjoy peaceful, tree-lined avenues and vibrant neighborhood life, all just moments from the city center. This is a unique opportunity to own a stunning home in a highly sought-after location.
…By Vaneau Bac Saint-germain


MICHEL-ANGE MOLITOROn the first floor with elevator of a modern, high-end building, an apartment completely renovated with a cellar and parking. Its perfect layout allows for a double living room with an equipped open kitchen, a guest toilet, as well as 2 bedrooms and 2 shower rooms, one of which has a toilet.The +Pleasant viewBedrooms in absolute quietParkingTurnkeyExcellent energy efficiency ratingThis description has been automatically translated from French.
…By Tradition Immobilier


BARNES is listing this house set on a large plot in the immediate outskirts of Marly-le-Roi, in L’Étang-la-Ville. The property requires complete renovation, offering plenty of scope for a personalised, custom-built project. The plot already features a designated west-facing area for a swimming pool, perfect for enjoying the late-afternoon sun. This plot offers real potential to customise to the outdoor spaces, in addition to the interior renovation. Located in an UR2b zone, the maximum building footprint is set at 25% of the plot’s surface area, and at least 60% of the plot’s area must be designated as green space. The UR2b zone (Page 73 of the Local Urban Development Plan) corresponds to medium-density housing areas The total living space is 162.21m² (1,746 sq ft). An entrance hall leads to the reception areas: a dining room, a kitchen and a 50m² (538 sq ft) living room with exposed beams. This living room has direct access to a terrace and a veranda, creating a bright indoor/outdoor living space. The layout can be reconfigured to suit the future owner’s needs. Upstairs, the house has three bedrooms and two shower rooms. The full basement (approximately 85m² or 915 sq ft) comprises a cellar, a boiler room and a garage with space for two vehicles, a practical feature for a family with several cars. These additional spaces offer potential for a functional layout once the renovation work is complete. The property benefits from a quiet residential setting, 600m (656 yards) from local shops: bakery, post office, and close to Marly-le-Roi Pony Club, a real bonus for families with children. In terms of transport, it is served by Line L, 600m (656 yards) away (La Défense Saint Lazare), and the T13 tram line. A bus route leads directly to Saint-Germain-en-Laye and its international school, which can be reached in 11 minutes. The École Internationale Bilingue, located between La Celle-Saint-Cloud and Bougival, as well as the École Blanche de Castille in Le Chesnay, can be reached in 19 minutes, an important consideration for an international clientele seeking a high-quality educational environment. Energy performance certificate (EPC) is rated G. GHG: G. An energy audit is available on request, and the sanitation certificate has already been issued. Fees payable by the buyers: €763,000 net seller, €27,000 incl. VAT agency fees, i.e. 3.5% incl. VAT for a total sale price of €790,000 incl. agency fees. Your BARNES contact: Alexandre CHARLET +33 (0)6 68 08 88 99 [email protected] Information on the risks to which this property is exposed is available on the Géorisques website: www.georisques.gouv.fr €763,000 Agency fees not included - Agency fees: 3.54% incl. tax Fees payable by the buyer - Estimated amount of annual energy costs for standard use based on 2026 energy costs: €8,860 ~ €11,760 763,000 € Agency fees not included - Agency commission: 3.54%VAT included Agency fees payable by buyer - Montant estimé des dépenses annuelles d'énergie pour un usage standard, établi à partir des prix de l'énergie de l'année 2026 : 8680€ ~ 11760€
…By Barnes Versailles


Ideally located just steps from Parc Monceau and the highly sought-after Rue du Faubourg Saint-Honoré, this remarkable 196.72 m² apartment (Carrez Law) occupies the 3rd floor of a superb high-end Haussmann building, secure, with concierge and elevator. Fully renovated and furnished with top-quality amenities, this rare property elegantly combines period charm with contemporary comfort, offering a prestigious and refined living environment in the heart of Paris's 8th arrondissement. Dual-aspect and flooded with light, the apartment opens onto a refined entrance gallery leading to a majestic reception room with fireplace and a full-length south-facing balcony, showcasing generous volumes and exceptional brightness. The eat-in kitchen, by Gaggenau and Miele, is fully equipped and designed for conviviality and everyday comfort. The sleeping area includes a very comfortable primary suite with walk-in closet and en-suite bathroom, complemented by two additional bedrooms sharing a second bathroom. Exceptional materials have been carefully selected: Calacatta Oro marble, bespoke joinery, integrated Fendi furniture, Fantini fittings, herringbone parquet flooring, Auberlet & Laurent moldings and cornices. The 3.46 m ceiling height enhances the feeling of space and grandeur. The property benefits from a discreet and efficient Daikin reversible air-conditioning system. A large cellar completes this exceptional property, providing essential storage space in the city center. The possibility of nearby parking adds further convenience for comfortable city living. Additional information: Property subject to co-ownership regulations: 58 lots Ongoing proceedings: no Monthly charges: 740 Property tax: 2,348 EPC: C (163) GHG emissions: A (5) Estimated annual energy costs: between 1,940 and 2,670 per year Transaction fees payable by the seller Information on the risks to which this property is exposed is available on the Géorisques website: Ideally located in the heart of the 8th arrondissement, between the prestigious Rue du Faubourg Saint-Honoré and Parc Monceau, this apartment enjoys one of Paris's most sought-after addresses. In a quiet, elegant and ultra-secure residential setting, you are just steps from major fashion houses, renowned art galleries, iconic luxury hotels, and all leading luxury brands. Nearby embassies, private clubs and cultural institutions further underscore the area's exclusive character. A rare location combining architectural refinement, upscale Parisian living and immediate proximity to the capital's finest addresses.
…By Engel & Völkers Paris
'%20stroke='%23DDAA3A'%20stroke-width='1.909'%20stroke-linecap='square'%20stroke-linejoin='bevel'/%3e%3c/svg%3e)
Receive by email any new listing that may match your search criteria
Your criteria :
By validating this form, you accept the general conditions of use of Le Figaro Properties.
These agencies offer a selection of luxury properties vente in Île-de-France. Feel free to contact them for personalized assistance.




