Get early access to listings that match your criteria
Never miss an opportunity again. Our personalized alerts notify you instantly.

 English$ USD · m²


In a well-maintained older building, right next to Montsouris Park, a beautiful family apartment on the 3rd floor (accessible by elevator), the only unit on the floor, with a dual-aspect layout facing both the street and the garden, and plenty of natural light thanks to its southeast and northwest exposure. Entrance hall, spacious double living room, separate kitchen with dining area, 4 bedrooms (including 2 quiet bedrooms facing the garden), 2 bathrooms, 2 half-baths, walk-in closet, and ample storage. The apartment can be divided into two separate units (two co-ownership lots). Sold with 2 storage units.
…By Breteuil Montparnasse


Hosman offers you this apartment of 41.73 m² Carrez, located on Rue de Rocroy in Saint-Maur-des-Fossés, about a 15-minute walk from Le Parc de St-Maur station (RER A). Located on the 3rd floor of a well-maintained building with an elevator, this very bright apartment has two balconies (4.33 m² and 8.05 m²) and benefits from beautiful unobstructed views.The apartment includes: - an entrance/hallway with a closet, - a separate kitchen (possibility of opening to the living room), - a living room with double exposure southwest/northwest, - a bedroom, - a bathroom (accessible from the bedroom).A cellar and a parking space (available for an additional charge) complete this property.Heating and hot water are provided by an individual electric system. Quarterly charges are €748. The annual property tax is €1,036.The property is subject to co-ownership status. The building, constructed between 1970 and 1980, is in generally good condition with well-maintained common areas.Easily schedule your visit by choosing a time slot that suits you from the hosman website.Hosman strives to reinvent the real estate agency by offering an innovative and transparent service to buyers and sellers. Our agency fees are €7,900 fixed, paid by the seller.If you are a real estate professional (agent, representative, or buyer's agent), please note that all Hosman listings are open to collaboration. Feel free to contact us to discuss.
…By Hosman Paris 17


Moored on a non-navigable arm of the Seine, at Port-Marly, this elegant fully renovated houseboat benefits from a calm and privileged environment. Its two terraces and unobstructed view offer a rare living environment.On the upper floor, a beautiful bright living space combines the dining room and the open kitchen. On the same level as the terraces, it creates a harmonious continuity between indoor and outdoor spaces.The lower level houses a spacious living room, three bedrooms, including a master suite with its own bathroom, a shower room, a separate WC, a laundry room, as well as several technical spaces.Ideally located, the houseboat is just a short walk from the school, a supermarket, and the prestigious Club des Pyramides. Shops are within walking distance, while bus 259 allows for quick access to Saint-Germain-en-Laye and the RER A. A private parking space completes this property, a true asset for daily life.A rare and warm property, offering beautiful volumes and a unique quality of life on the water, just a few minutes from Paris. Another advantage: purchasing a houseboat incurs no notary fees.This description has been automatically translated from French.
…By Kretz Real Estate


A building dating from the 1800s near Beaubourg. A tastefully renovated two-room apartment on the 3rd floor, accessible by stairs. Entryway, west-facing living room overlooking a quiet street, fully fitted and equipped kitchen, bedroom with a studio-style glass roof, and a bathroom with a toilet.
…By Breteuil Marais


Ideally located in a cul-de-sac in the Prized Neighborhood of 'Chêne Feuillu'. This individual house of 135m² living space offers you an entrance to a very bright DOUBLE living room! A fitted kitchen with pantry/laundry room and direct access to the DOUBLE GARAGE! On the first floor, 3 spacious bedrooms, a bathroom, and separate toilet. MASTER bedroom with bathroom, toilet, and dressing room. Unobstructed garden facing SOUTH! Schools, BUS (8 minutes from RER A), and shops in close proximity. A must-see without delay! LA RESIDENCE POISSY 01.30.06.15.50.This description has been automatically translated from French.
…By La Residence Poissy


Paris 16th – Trocadéro Located on the 8th floor of a prestigious building, this elegant dual-aspect pied-à-terre enjoys panoramic views over Paris, including a view of the Eiffel Tower. From the moment you enter, the volumes and natural light are immediately striking. The dining room benefits from a view of the Eiffel Tower, while the bright living room opens onto a balcony with completely unobstructed views. The apartment features two beautiful bedrooms, a full bathroom, a shower room, as well as a spacious dressing room and numerous bespoke built-in storage solutions. Refurbishment would further enhance the full potential of this rare property. A cellar completes this property. Sale price: €1,690,000 (fees payable by the seller) Annual service charges: €9,000 Number of main units: 90 Energy rating (DPE): E Estimated annual energy costs: between €2,100 and €2,880 “Information on potential risks to which this property is exposed is available on the Géorisques website: www.georisques.gouv.fr” https://sites.google.com/a/coldwellbanker.fr/honoraires-coldwellbanker-demeure-prestige/
…By Coldwell Banker Paris


Located 50 km southwest of Paris, in a town near Dourdan, nestled in lush greenery, this historic property includes a house built in the 16th century with a tower dating from an earlier period. The property comprises 25 rooms, including 20 bedrooms, spread over 478 m² of living space (555 m² of floor area) for the main house, which is spread over three levels; 90 m² of floor area over two levels for the first outbuilding, which is attached to the main house; and 140 m² of floor area for the second outbuilding, which is spread over two levels and attached to the first. The ground floor of the house features two living rooms, a kitchen, a boot closet, and a restroom. The first floor includes three bedrooms with fireplaces and sinks, a room that can be used as a bedroom, a bathroom, and a restroom. On the mezzanine level, there is another restroom. The second floor offers seven bedrooms—four of which have sinks—as well as a shower room and a restroom in the tower. The third floor consists of an attic spanning the entire width of the house. A vaulted wine cellar with a clay floor in the basement completes this house. The first outbuild1ng is accessed via a covered walkway. The ground floor features a laundry/boiler room, a prayer room, and a pantry. The first floor offers two bedrooms with sinks, as well as a shower and a restroom. The second outbuilding, adjoining the first, features on the ground floor a large hallway leading to utility rooms (workshop, freezer room, and rooms converted into offices) and providing access to the barn. On the first floor, there are seven bedrooms, each with a sink and closet, and one with a shower, as well as a bathroom area with two showers and two toilets. On the second floor is an attic spanning the entire area of the outbuilding. A magnificent, unfinished barn with beautiful windows, adjoining the neighboring building and covering approximately 250 m², could be used for receptions. The 1.1-hectare property is protected and features a vegetable garden, numerous fruit trees, and a magnificent cedar tree. The Dourdan RER C station is a 13-minute drive (10 km) or a 20-minute bus ride away. Trains to Paris-Austerlitz run every 15 minutes and take 1 hour. The A10 highway is 10 km away. There is a bakery in Les-Granges-le-Roi (4 km). A primary school is in Richarville (with a few classes). Listed by Vickie Nikolaou +33 6 14 15 48 93. Essonne Consultant. EI Sales Agent. Energy Efficiency Class E – Climate Class D. Estimated annual energy costs for standard use: €11,010 to €14,970 (average energy prices indexed as of January 1, 2021, including utility subscriptions). Property with excessive energy consumption. Information on the risks associated with this property is available on the Géorisques website: www.georisques.gouv.fr
…By Barnes Proprietes & Chateaux


Ideally located in the prestigious 8th arrondissement of Paris, in the heart of the Triangle d'Or, one of the most sought-after areas of the capital, between Avenue Montaigne and the Champs-Élysées, this rare property enjoys an exceptional address. Situated on the 3rd floor of a magnificent Haussmann-style building with well-maintained common areas, this elegant apartment offers a surface area of 124,9 sq.m (1 345 sq.ft). The entrance leads to a spacious, light-filled living and dinning room, three comfortable bedrooms, a fully equipped kitchen, one bathroom, one shower room, and two separate toilets. It boasts all the charm of classic Parisian architecture : herringbone parquet floors, refined moldings, and an elegant fireplace. A cellar is also included with the property. The apartment is currently occupied, offering immediate rental income. It represents a rare investment opportunity in a high-demand rental area, ideal for an investor seeking to secure a high-quality asset in the heart of Paris 8th.
…By Rente Consulting


The 78 m2 flat , on the 2nd floor with lift, boasts a professional cinema in the living room , a dining room (which could be a 2nd bedroom), a master bedroom, a bathroom and a modern and fully equipped kitchen. 2 large cellars. It is located in a grade listed 18th century building and overlooks a leafy yard. Calm , beautiful this 2 bedroom appartment will be ideal for cinema lovers and anyone else who wants a unique flat in the best part of the 9th arr. Asking price: €1,355,000 (brokerage fees paid by the seller) Number of main units in the condominium: 83 units Annual maintenance fees: 4 100 € Energy efficiency rating: C Annual energy costs: between €1,130 and €1,580 per year "Information on the risks associated with this property is available on the Géorisques website: www.georisques.gouv.fr” https://sites.google.com/a/coldwellbanker.fr/honoraires-coldwellbanker-demeure-prestige/
…By Coldwell Banker Paris


Located on the ground floor of an old building, this apartment with a total surface area of 79.61 m² enjoys a sought-after location just a few steps from Place d'Iéna. It comprises a living room, two bedrooms, a shower room, and a separate toilet. The basement, accessible by stairs, leads to a fitted and equipped kitchen and a bathroom. Ideal as a pied-à-terre or for a professional practice, this property is close to shops, transport links, and the iconic sites of the 16th arrondissement. A cellar is included with the property. Property subject to the co-ownership regime. Agency fees payable by vendor - Nombre de lots dans la copropriété: 9 - Montant moyen de la quote-part de charges courantes 1,596 €/yearly - Montant estimé des dépenses annuelles d'énergie pour un usage standard, établi à partir des prix de l'énergie de l'année 2026 : 2300€ ~ 3150€ - Les informations sur les risques auxquels ce bien est exposé sont disponibles sur le site Géorisques : www.georisques.gouv.fr
…By Barnes Pied-a-terre Trocadero


Your ORPI agency offers you a well-maintained condominium from 1886, a loft of 254m² on the ground and 240m² under the Carrez law spread over two levels composed as follows: on the ground floor: an office, a kitchen, a bathroom with WC, on the lower level: a modular central platform overlooking a spacious living area. The whole is topped by a magnificent cathedral skylight over 10m high.Close to all transport and shops, between the Parmentier and Goncourt metro stations. Agency reference: 1264This description has been automatically translated from French.
…By Orpi - Urban Success


This magnificent 74.03m² (797 sq ft) apartment enjoys a sought-after location just a stone’s throw from Avenue Henri Martin. Situated on the 6th floor of a high-end building with lift, it comprises an entrance hall leading to a spacious living room opening onto a 10m² (108 sq ft) balcony affording unobstructed views of the sky and the Eiffel Tower, a beautiful fitted open kitchen with a dining area, a pleasant bedroom, a shower room and bespoke fittings. This attractively renovated property offers numerous advantages: a prime location, an upper floor with outdoor space, great volume, a practical layout, storage space and a view with a distinctly Parisian charm. The apartment comes complete with a cellar. Property subject to co-ownership regulations. Fees payable by the seller - Number of lots in the building: 91 - Average amount of the share of charges €4,310/year - Estimated amount of annual energy costs for standard use based on 2021 energy costs: €820 ~ €1,140 - Jordane Jedwab - Sales agent - EI - RSAC 903220390 Agency fees payable by vendor - Nombre de lots dans la copropriété: 91 - Montant moyen de la quote-part de charges courantes 4,310 €/yearly - Montant estimé des dépenses annuelles d'énergie pour un usage standard, établi à partir des prix de l'énergie de l'année 2021 : 820€ ~ 1140€ - Jordane JEDWAB - Agent commercial - EI - RSAC 903220390
…By Barnes Pied-a-terre Trocadero


iad France - Jennifer CARISSAN offers you: A character home between Houdan and Anet — The art of living in the countryside!Less than an hour from Paris, in the heart of the peaceful village of Rouvres bordered by forests, an exceptional property reveals itself with exposed stone, facing South, completely renovated with care and high-quality materials. Here, time stretches gently. The volumes are generous, light is omnipresent, and each space has been designed to gather those you love — whether for a character main residence or an exceptional secondary residence.* The main house — Between authenticity and refinement As soon as you enter, the tone is set: controlled volumes, noble materials and smooth circulation between spaces. - The ground floor revolves around: - A large fitted and equipped kitchen, open to a bright living room of approximately 45 m², enhanced by an open fireplace. - A bedroom with private shower room and WC, as well as a large laundry room, complete this level. - A Laundry Room - The master suite, a true sanctuary, combines bedroom, large office with garden view, dressing room, and bathroom/shower with WC.On the first floor: Served by two staircases, three beautiful bedrooms unfold, each with its own shower room and private WC. A vast secondary living room of approximately 40 m², a welcoming landing, a gym with a garden view, as well as an attic with multiple possibilities.Under the house, accessible from the kitchen, a vaulted cellar elegantly attests to the authentic character of the dwelling.* The guest house Opposite the main house, the renovated barn houses a generous and independent guest space: living room with equipped kitchen and wood stove, two bedrooms upstairs, and shower room with WC. An ideal setting for hosting in complete privacy — or considering a charming guest house activity. Some refreshing updates are to be expected.A private park designed for relaxation and leisure On a landscaped and flowered plot of approximately 2,600 m², the property offers a rare living environment: - Private tennis court - Poolable land — to create your summer oasis - Well, double garage with workshop, carport, and cobblestone shed - Direct access to the forest on foot - Fully secure property.Privileged location Nestled in a calm and preserved village, 15 minutes from Houdan and its train station (direct line to Paris-Montparnasse), the property offers quick access to amenities — shops and supermarkets 5 minutes away — while preserving absolute tranquility. Paris → property: about 50 minutes via the N12 or A13.To visit without delay!Agency fees are the responsibility of the seller. A valid identification document will be requested during the visit, in accordance with Article L.561-5 of the Monetary and Financial Code. Information on the risks to which this property is exposed, including the legal obligation for brush clearing, is available on the Géorisques website: http://www.georisques.gouv.fr. This real estate announcement has been written under the editorial responsibility of Ms. Jennifer CARISSAN, independent real estate agent (without holding funds), commercial agent of SAS I@D France registered with the RSAC of VERSAILLES under number 884253667, holding the real estate canvassing card on behalf of the company I@D France SAS.This description has been automatically translated from French.
…By Iad France


Pont de Neuilly - Ideally located right next to shops and public transportation, a charming 27 m² studio in need of renovation. Entryway, living room, separate kitchen, bathroom with toilet, and storage space.
…By Breteuil Neuilly


On the second floor of a high-end Art Deco building on Avenue Foch, designed by Charles Abella, this superb contemporary apartment comprises an entrance hall, a charming living room, an open-plan kitchen, a spacious en suite bedroom with walk-in wardrobe and shower room with hammam. The property is free from overlook and boasts fantastic volume as well as an unobstructed view of Avenue Foch. Parking space also available for sale. Property subject to the co-ownership regime. Fees payable by the seller - Number of lots in the building: 63 - Average amount of the share of charges €5,416.64/year - Estimated amount of annual energy costs for standard use based on 2021 energy costs: €1,460 ~ €1,990 - Information on the risks to which this property is exposed is available on the Géorisques website: www.georisques.gouv.fr - Jordane Jedwab - Sales agent - EI - RSAC 903220390 Agency fees payable by vendor - Nombre de lots dans la copropriété: 63 - Montant moyen de la quote-part de charges courantes 5,416.64 €/yearly - Montant estimé des dépenses annuelles d'énergie pour un usage standard, établi à partir des prix de l'énergie de l'année 2021 : 1460€ ~ 1990€ - Les informations sur les risques auxquels ce bien est exposé sont disponibles sur le site Géorisques : www.georisques.gouv.fr - Jordane JEDWAB - Agent commercial - EI - RSAC 903220390
…By Barnes Pied-a-terre Trocadero


In a prime location between Avenue Foch and Avenue Victor Hugo, and very close to Place de l'Étoile, this 74m² (797 sq ft) apartment on the 3rd floor of a building with a lift is composed of a hall, an east-facing living room, a spacious 23m² (248 sq ft) bedroom with plenty of storage and wardrobe space, a bathroom and a fitted and furnished separate kitchen. This rare property in a condominium with high-end common areas boasts period charm, high ceilings and is a real haven in the heart of the Chaillot district. Cellar also included. Property subject to the co-ownership regime. BARNES CONTACT: Florian LAKAT +33 (0)6 58 02 95 88 Agency fees payable by vendor - Nombre de lots dans la copropriété: 15 - Montant moyen de la quote-part de charges courantes 4,015 €/yearly - Montant estimé des dépenses annuelles d'énergie pour un usage standard, établi à partir des prix de l'énergie de l'année 2021 : 1060€ ~ 1470€ - Jordane JEDWAB - Agent commercial - EI - RSAC 903220390
…By Barnes Pied-a-terre Trocadero


Majestic historic property with three houses and over 6000sqm of grounds. This splendid residence, built in the late 19th century and totally renovated in 2009, combines old-world charm with top-of-the-range modern amenities. Situated in a verdant setting, it boasts 431sqm of living space, plenty of natural light and generous volumes. The first floor houses the reception areas: an entrance hall, a living room with fireplace and a bright dining room. The fully-equipped family kitchen opens onto a terrace overlooking a magnificent 15-meter-long mosaic swimming pool. The carefully manicured grounds are an oasis of calm, with century-old trees, a rose garden, an orchard, a tennis court and a petanque court. The second floor is dedicated to parents: with a bedroom overlooking the park, two other generous bedrooms, a dressing room and two private bathrooms, offering a true cocoon of intimacy. The second floor features three additional bedrooms and two bathrooms. The attic can be converted as required (games room, etc.). The 90sqm basement is fully equipped with a cinema room, wine cellar, laundry room, checkroom and toilets. The property also includes a 35m² orangery and two independent apartments in the janitor's house, offering additional space for staff or guests. Over 500sqm of living space is available. Situated in a quiet residential street with no vehicular access at weekends, this property guarantees absolute tranquility while being within easy reach of transport links (10-minute walk to Rueil-Malmaison RER station). Agency fees payable by vendor - Montant estimé des dépenses annuelles d'énergie pour un usage standard, établi à partir des prix de l'énergie de l'année 2021 : 3868.9€ - Thomas AUVRAY - Agent commercial - EI - RSAC NANTERRE 918 584 293 Agency fees payable by vendor - Montant estimé des dépenses annuelles d'énergie pour un usage standard, établi à partir des prix de l'énergie de l'année 2021 : 3868.9€ - Thomas AUVRAY - Agent commercial - EI - RSAC Nanterre 918584293
…By Junot Rueil


This magnificent apartment on the 7th and 8th floors of a luxurious haussmannian building with elegant common areas has been meticulously renovated throughout by an interior decorator. Sold furnished, it includes a dual-aspect double living/reception room opening onto a wide continuous balcony commanding picture-postcard views of the Seine, the Eiffel Tower and other iconic landmarks, a dining room, a kitchen, a master suite with a bathroom and dressing room, a bedroom with a shower room, and a third bedroom with a bathroom. With a parking space and two cellars.
…By Daniel Féau


Near the schools and Saint-Cloud Park. This 1930s style architect-designed property offering 250 sqm of floor space and about 190 sqm of living space is set in a 477 sqm plot. It includes an entry with a cloakroom and guest wc, a double living/reception room with a fireplace, a dining room, and a kitchen with dining facilities. All open onto a terrace and the garden. Upstairs are three bedrooms (one with a shower room), a bath/shower room, a utility room and a compact study. The top floor comprises a master suite with a bedroom opening onto a terrace, a bath/shower room and a dressing room. On a 72 sqm basement with a recreation room/home cinema, a space bedroom, a storage room and a boiler room. Three parking spaces are in the private alley accessing the property.
…By Daniel Féau


Vincennes must see urgently Corner Diderot Street Emile Boutrais Exceptional artist's apartment of 2/3 rooms, free professional welcome in a small charming co-ownership. This apartment consists of a large and beautiful reception, a bedroom overlooking the quiet courtyard, a pretty equipped kitchen, a large bathroom with Delepine Bathtub, separate WC. The apartment has plenty of storage space and a laundry room. Parking possibility nearby for extra cost. Lovely light and guaranteed calm, ideal for a pianist or first-time buyer young couple or retiree sure to be a favorite. High-end amenities for this property. Available for more information or a visit. You can call us 7/7 days until 10 pm. Agency Métropolis exclusivity
…By Metropolis


There are places that one does not necessarily seek out, and that one does not forget after discovering them. In the heart of a 17th-century castle surrounded by nearly 5 hectares of parkland, this apartment of approximately 90 m² offers a unique atmosphere, elegant and peaceful, as if suspended in time. The charm takes effect as soon as one arrives at the gates of the castle. Once crossed, the park, the perspectives, the presence of the stud farm and horses accompany the discovery of a residence rich in history. Upon entering the door, light and volume take over. The large windows, the triple exposure to the South, East, and North, and nearly 3.80 meters of ceiling height give the apartment a remarkable spaciousness. The old wooden floors and period interior shutters highlight the elegance of the place, in an atmosphere that seems to have escaped time. The heart of the space is organized around a large, bright living room open to a fitted kitchen, complete with its closed fireplace, creating a warm and friendly area. Beyond that, a spacious living room of about 30 m², with a wood stove, offers a generous and bright space with a direct view of the stud farm and horses. It is suitable for both socializing and receiving guests, as well as more personal uses, such as an office or sleeping space, according to the occupants' desires. An additional shower room, a separate WC, optimized storage, and a custom oak library complete this level. On the ground floor, a vaulted bedroom with a unique character, featuring English parquet laid with nails, is accompanied by a contemporary bathroom with a bathtub, shower cabin, large sauna, and Japanese toilet. Well-maintained, the apartment is in very good condition and offers immediate comfort, with no work needed. Pellet stove, wood stove, recent electric heating as a supplement on both levels, double-glazed windows, and fiber optics complete the amenities. The old cast-iron staircase and its custom walnut railing naturally fit into the elegance and history of the place. Each of the two levels has independent access, offering great flexibility of use. The castle enjoys a peaceful and green environment. The estate has a large parking area that can accommodate up to 40 vehicles, a dependency for motorcycles, bicycles, or storage, as well as a barbecue area with garden tables. Shops, schools, and a college are nearby. The RER D station is a 5-minute drive away. Paris is accessible in about 45 minutes via the A6, with Melun 12 km away and Fontainebleau 20 km away. Co-ownership: 74 lots - 2 main lots. Current charges: €340.10/month including cold water, maintenance of common areas and outdoor spaces, the property management fees, and building insurance. No ongoing proceedings. In accordance with Article 6-2 of the Law of January 2, 1970, the holder of the professional card informs the signer that this document is presented by a duly authorized person acting under the status of a commercial agent with RSAC number Melun: 901 527 499. Information about the risks to which this property is exposed is available on the Géorisques website: www.georisques.gouv.frThis description has been automatically translated from French.
…By Prestige Et Conseils Immobilier


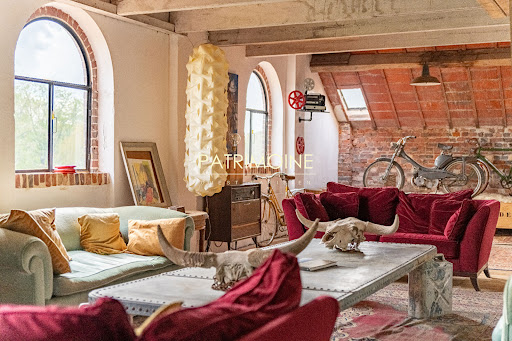
This property is located in a quiet area surrounded by greenery with unobstructed views of the Eure, on the edge of Yvelines and Eure-et-Loir.This historic mill, which extends over more than 9000 m², was the largest flour mill in France in the 1900s. This place is an industrial heritage.The property consists of several partially connected buildings and offers various projection opportunities and is composed of:1- A master house of 380 m² which consists of:On the ground floor: an entrance hall, a living room and dining room, an office, a kitchen, a laundry room.On the first floor: four bedrooms, a bathroom.An converted attic and a cellar.2- A building of 7800 m² comprising seven floors with beautiful ceiling heights including several lofts and basements.3- A house of 300 m² with one floor and a terrace of 280 m².4- A set of buildings of 247 m² opening onto a clear terrace facing the Eure, including a reception area of 127 m² with a ceiling height of 10 m and a 120 m² house extending it.5- A building of 900 m² with five floors connected to the main building by a walkway.6- To complete the property, a 28-meter long Eiffel bridge connects the old stables of 125 m², a boat shed, and a parking area.The acquisition of an additional hectare can be considered.Food shops and schools are nearby.Access to the property is via the N12 with a driving time of 50 minutes and by train with a journey of 1 hour.Documents available upon request for various projections. (5.00% fees inclusive of tax payable by the purchaser.)This description has been automatically translated from French.
…By Groupe Patrimoine Ouest Parisien


In the heart of the highly sought-after Iéna district, Polo Properties offers you a family and reception apartment of 210m², within a cut stone building with refined common areas, on the 2nd floor with elevator. Entrance gallery with generous volumes with a beautiful ceiling height, a bright triple reception, extended by a dining room. The independent kitchen is fully furnished and equipped with a pantry and a laundry room. The sleeping area includes four bedrooms, 2 bathrooms, a shower room, and 2 separate toilets. A double cellar in the basement completes this property. DPE: D (204 kWh/m²/year) Greenhouse Gas Emissions: 37 kg CO²/m²/year Estimated annual energy costs of the housing: €3,480-€4,760 Property subject to co-ownership status. 8 lots. No ongoing procedures Average annual charges for the lot of €10,500. Transaction fees including VAT payable by the seller Information on the risks to which this property is exposed is available on the Georisques website: georisques.gouv.fr
…By Polo Properties


Located in the prestigious 6th arrondissement of Paris, this stunning 88 m² apartment offers an exquisite blend of classic charm and modern convenience. The spacious living room features traditional parquet flooring, a stately fireplace, and wide windows that fill the space with natural light and overlook tree-lined streets. High ceilings and elegant moldings amplify the sense of grandeur, making it a perfect home for both entertaining guests and relaxing in comfort. The apartment consists of two inviting bedrooms, each offering ample space and comfort. With double glazing throughout, the residence ensures peace and quiet in the heart of the city. Modern amenities such as a lift, optical fiber, and full disabled access provide a high level of convenience, while the kitchen and bathrooms are ready for your personal touch to create the ideal urban sanctuary. Designed with security and service in mind, the property includes a fire alarm system, alarm system, window bars, digicode entry, caretaker, and concierge service. Residents enjoy the luxury of an intercom system and the peace of mind that comes with well-maintained common areas and robust security features. This is Parisian living at its finest, combining timeless architecture with contemporary comfort in an unbeatable location.
…By Metropolis


Nestled in a highly sought-after area of Pontoise, this 136sqm triplex apartment (133.69sqm under the Carrez Law) redefines traditional living to offer a unique, resolutely contemporary experience across three levels. The art of indoor-outdoor living: From the moment you enter the ground floor, the tone is set. A superb, light-filled living room with a cathedral ceiling opens generously onto a true haven of peace: a 50sqm private garden. A rare luxury in the heart of the city, ideal for extending summer days in complete privacy. Reimagined sleeping and wellness spaces: Upstairs, the space is dedicated to rest and privacy. Here you'll find two beautiful, comfortable bedrooms, an elegant bathroom, and a separate toilet. A lower level with endless possibilities: Upstairs, the surprise is complete. This reimagined space features a second, intimate living room and an exceptional multipurpose area. A cinema room, a private fitness space, an artist's studio, or a tranquil home office... Give free rein to your desires in this timeless haven, designed as a true sanctuary of serenity. This exceptional property combines old-world charm with modern comforts (individual electric radiator heating, double glazing), all in absolute peace and quiet while remaining connected to amenities. A cellar completes this property. Condominium with 54 units, including 32 residential units. Annual condominium fees: EUR1,480. No ongoing legal proceedings. Energy rating: C / Climate rating: A. Estimated annual costs: between EUR1,210 and EUR1,690 per year. Average energy prices indexed to 2021, 2022, and 2023. Contact: Johnathan 33 6 50 19 26 82. RSAC: 525275798 Pontoise Condominiums of 59 units (No proceedings in progress). Annual expenses : 2081 euros.
…By Espaces Atypiques Val D'oise

Receive by email any new listing that may match your search criteria
Your criteria :
By validating this form, you accept the general conditions of use of Le Figaro Properties.
These agencies offer a selection of luxury properties vente in Île-de-France. Feel free to contact them for personalized assistance.




