Get early access to listings that match your criteria
Never miss an opportunity again. Our personalized alerts notify you instantly.

 English$ USD · m²


Just steps from the town center and its shops, this elegant 173.99 sq m (Carrez law) apartment, located on the first of three floors of a building constructed in the early 1980s, offers a truly exceptional panoramic view of the Enghien-les-Bains casino. The long entrance hall leads to a series of reception rooms facing the lake: a spacious living/dining room (52 sq m), a fully furnished and equipped kitchen extending onto a terrace of approximately 40 sq m, and a laundry room. Three bedrooms, including a master suite with a private balcony, a fourth bedroom that could be used as an office, two shower rooms, and a bathroom comprise the sleeping quarters. In the basement: two cellars, two parking spaces, and a lock-up garage with an electrical outlet complete the property. Boating is possible on Lake Enghien. Private access to the residence's garden is also available. Technical features: alarm system, fiber optic internet, electric blinds, electric heating, reversible air conditioning in two bedrooms, building entrance caretaker (secure access). Energy Performance Rating (DPE): D/D Condominium with 16 units. Condominium fees: €650 per month. No ongoing legal proceedings. Shops in downtown Enghien-les-Bains: 10 minutes (walk), 2 minutes (car). All schools (primary/high school) in the immediate vicinity. Transportation: Enghien-les-Bains train station (Line H to Gare du Nord in 11 minutes): 15 minutes (walk), 4 minutes (car). Ermont-Eaubonne train station (Line J to Paris Saint-Lazare): 8 minutes (car). Very extensive bus network. Roissy Charles de Gaulle Airport: 40 minutes (car) - Porte de Clichy Airport: 25 minutes (car). Contact Barnes Val d'Oise: Jean-Claude GODOT - Tel: +33 (0)6 62 88 90 02 - Independent Sales Agent. "Information on the risks to which this property is exposed is available on the Géorisques website." "We have a wide selection of 'off-market' properties that are not listed online. To access these confidential offers, please contact our consultants at your BARNES Properties & Castles agency."
…By Barnes Proprietes & Chateaux


Joinville - Palissy. In the heart of a very quiet residential area, in a cul-de-sac, we present to you this large new house of 219m2 of living space. It consists on the ground floor of a living room of 59.4m2 with a kitchen that can be open or independent, leading directly to the garden. On the 1st floor, there are 3 bedrooms each with their own bathroom. The 2nd floor offers 2 bedrooms of 27 and 26m2, and a bathroom. The finishes and materials are of high quality, and the entire property is under a ten-year warranty and construction damage insurance. Agency reference: 332This description has been automatically translated from French.
…By Orpi - Berec Palissy Polangis


Joinville - Polangis. In the heart of an exceptional environment, we present this independent house of 170m2 of living space, fully renovated, located on a small quay along the Marne river. It consists on the ground floor of a living space of 67m2 with an open kitchen, providing access to the garden.On the first floor, there are 4 bedrooms, including 2 with their own en suite bathrooms, and another bathroom.In the attic, a very large parental space of 30m2 of living space, and 46m2 of floor space, with a bathroom and dressing room.The amenities and materials are of high quality, and the whole is under a ten-year warranty and construction damage insurance.Agency reference: 330This description has been automatically translated from French.
…By Orpi - Berec Palissy Polangis


Nestled in a protected setting, on a cul-de-sac with direct access to the state forest, this elegant farmhouse of approximately 360 sqm exudes all the charm of a period property, enhanced by generous proportions and meticulous renovation. From the moment you enter, the spaces impress with their spaciousness and light. Benefiting from triple exposure (east, south, and west), the ground floor features a large entrance hall leading to superb living areas, where the living room and eat-in kitchen flow seamlessly together in a warm and inviting atmosphere. Hallways facilitate movement and also provide access to a laundry room, a WC, and a boiler room. Upstairs, the sleeping area has been designed as a true family haven. A refined master suite offers a double dressing room, a full bathroom with a double shower, bathtub, and WC. Three further bedrooms, each with its own shower room and dressing room, offer comfort and privacy. A separate WC completes this level. Outside, the charm is immediately apparent. A meticulously maintained landscaped park features a swimming pool with a pool house, perfect for relaxation. A vast pasture of over 10,000 sqm completes the property, ideal for nature and horse lovers, and includes three stables in need of renovation. An outbuilding comprising a garage, an office, and a conservatory further enhances the amenities of this exceptional property. A unique living space, where authentic charm meets contemporary comfort, ideal for those who appreciate open spaces and nature. ENERGY RATING: D / CLIMATE RATING: B Estimated average annual energy costs for standard use, based on energy prices indexed to 2021, 2022, and 2023: between EUR5,810 and EUR7,920. Contact: Hiba PROTAIS 33 7 60 88 34 97 RSAC: 925 249 500 VERSAILLES
…By Espaces Atypiques Yvelines


Located in Rochefort-en-Yvelines, in a peaceful, green setting, this characterful house offers approximately 200 m² of living space. It combines period charm with modern comforts. Secluded and within easy reach of the village center, the house captivates with its tranquil atmosphere and unique architecture. Its cathedral-ceilinged living room and generous proportions provide a bright and inspiring living environment. The entrance opens onto a spacious, light-filled living room with a fireplace, facing south onto the garden. The modern, fitted and equipped kitchen includes a pantry. The ground floor also offers two bedrooms and a bathroom with a toilet. Upstairs, a mezzanine provides an office space and a bedroom, while a second landing leads to a large master suite with a dressing room and shower room, a bedroom with built-in wardrobes, and a separate toilet. An adjoining outbuilding enhances the property's potential, ideal for a workshop, office, or guest house. The secluded landscaped garden reveals its unique character with a charming old watering trough, a veritable natural aquarium offering a soothing spectacle throughout the seasons. Located 5 minutes from the A10 motorway, with schools nearby and easy access to public transport to Massy Palaiseau, this rare property combines tranquility and convenience. ENERGY RATING: B / CLIMATE RATING: A Estimated average annual energy costs for standard use, based on energy prices for 2021, 2022, and 2023: between euros1,620 and euros2,250 Contact: Hiba PROTAIS +33 7 60 88 34 97 RSAC: 925 249 500 VERSAILLES
…By Espaces Atypiques Yvelines


Joinville - Palissy. In the heart of a very quiet residential area, in a cul-de-sac, we present this new independent house of 130m2 of living space.It consists on the ground floor of a living room of 43.6m2 with an open kitchen leading directly to the garden, and a bedroom with a shower room.On the 1st floor, there are 4 bedrooms including a master suite with a shower room, and another bathroom.The finishes and materials are of high quality, and the whole is under a ten-year guarantee and damage insurance.Agency reference: 334This description has been automatically translated from French.
…By Orpi - Berec Palissy Polangis


Located in a quiet and pleasant setting, this 66 sq m apartment occupies the first and top floor of a small, three-unit building. It boasts abundant natural light and a functional layout. Situated in a sought-after area, this property offers a comfortable living environment thanks to its spacious rooms. Its 8 sq m balcony is a true extension of the living area and invites you to fully enjoy sunny days. The entrance leads to a light-filled living room, which opens directly onto the balcony. The sleeping area comprises two comfortable bedrooms and an office that can accommodate a home office or serve as a guest bedroom. A bathroom with a toilet completes the apartment. The layout ensures smooth circulation and optimal use of space. The ground-floor apartment (60 sq m) is also available for purchase. The two apartments are connected by an existing, accessible internal staircase, while each retains its own private entrance. This layout offers numerous possibilities for design and use: it is perfectly suited for accommodating an elderly parent while preserving everyone's independence, meeting the needs of a blended family, or even developing a rental project. Condominium of 7 units, including 3 residential units Quarterly charges: euros0 No ongoing legal proceedings ENERGY RATING: D / CLIMATE RATING: B Estimated average annual energy costs for standard use, based on 2021 energy prices: between euros960 and euros1350 Contact: Hiba PROTAIS +33 7 60 88 34 97 RSAC: 925 249 500 VERSAILLES Condominiums of 4 units (No proceedings in progress).
…By Espaces Atypiques Yvelines


Located in the heart of Poigny-la-Forêt, this magnificent equestrian property covers 350 sqm of living space. Offering an exceptional setting, it combines the charm of authenticity with high-end services, all in a preserved and green environment. Located on an 8-hectare estate that is fully fenced, this characterful residence benefits from direct access to the Rambouillet national forest. This exceptional property includes quality equestrian facilities as well as a spacious living space with beautiful services. As soon as you enter, you will be seduced by a vast living room of more than 100 sqm, offering a breathtaking view of the surrounding nature. The house has five comfortable bedrooms, including a master suite with terrace. A heated swimming pool of 13 x 7 meters, accompanied by its pool house, invites you to relax. The equestrian facilities include 7 boxes with the possibility of extension, a tack room, a straw barn, a seed barn, as well as a paddock and a walker for 4 horses. An independent apartment of 60 sqm overlooks the boxes, ideal for accommodating your guests or staff. Just a few minutes from Rambouillet, this property offers a unique living environment, combining tranquility and proximity to amenities. ENERGY CLASS: F / CLIMATE CLASS: F Estimated average amount of annual energy expenditure for standard use, established from 2021 energy prices: between EUR6,710 and EUR9,140. Contact: Hiba PROTAIS 07 60 88 34 97 RSAC: 925 249 500 VERSAILLES
…By Espaces Atypiques Yvelines


Located in Poigny-la-Forêt, in the heart of a natural setting near Rambouillet, this characterful house offers approximately 243 sqm of living space. Built on a large, wooded plot, it charms with its authenticity and potential for expansion. Nestled in a verdant setting, this family home offers a warm and unique atmosphere. Its traditional architecture, combined with quality materials, gives the property undeniable charm, enhanced by generous proportions and abundant natural light. From the moment you enter, the tone is set with spacious rooms and a fluid layout. The ground floor features a living room and dining room with comfortable proportions, perfect for entertaining, as well as a separate kitchen offering excellent design possibilities. The layout also allows for the creation of a fourth bedroom on the ground floor, providing real flexibility. Upstairs, three bedrooms comprise the sleeping area. Outbuildings and a cellar complete the property. The property requires some updating, offering ample opportunity for personalization. Outside, the nearly 3,000 sq m grounds feature a superb 12x6 m swimming pool, a true invitation to relax in a verdant setting. Just minutes from amenities and main roads, this property benefits from a pleasant living environment that combines nature and accessibility, ideal for a primary or secondary residence. ENERGY RATING: D / CLIMATE RATING: B. Estimated average annual energy costs for standard use, based on energy prices for 2021, 2022, and 2023: between EUR4,960 and EUR6,760. Contact: Hiba PROTAIS 33 7 60 88 34 97 RSAC: 925 249 500 VERSAILLES (5.00 % fees incl. VAT at the buyer's expense.)
…By Espaces Atypiques Yvelines


In the heart of the historic village of Sonchamp, just 10 minutes from Rambouillet, discover this elegant and charming house nestled in 1,800 sqm of lush greenery. From the moment you enter, the tone is set: authenticity and character are evident in the superb stone wall. The warm and refined living room is centered around a beautiful period fireplace, inviting you to enjoy moments of relaxation. The fully fitted and equipped kitchen opens harmoniously onto a welcoming dining room, ideal for entertaining family and friends. The ground floor also includes a shower room with double vanity and a WC. The house boasts an original and charming layout with two separate staircases. The first leads to two comfortable bedrooms and an office space, perfect for working from home. The second leads to two further bedrooms, including a charming attic bedroom with its own unique character. Outside, the 1,800 sq m landscaped garden is a true haven of peace. The façade, a subtle blend of old stone and contemporary cladding, gives the property a striking aesthetic. A pleasant terrace extends the living spaces, perfect for enjoying sunny days. The beautifully proportioned garden features a charming garden shed, a generous vegetable patch, and an orchard graced with a magnificent cherry tree. A rare living environment, combining nature, authenticity, and comfort. Ideally located: school, restaurant, and grocery store within walking distance. Bus stop for Rambouillet train station a 3-minute walk away. Nursery and primary school a 3-minute walk away. ENERGY RATING: F / CLIMATE RATING: F Estimated average annual energy costs for standard use, based on 2021 energy prices: between EUR2,730 and EUR3,740 Contact: Hiba PROTAIS 33 7 60 88 34 97 RSAC: 925 249 500 VERSAILLES
…By Espaces Atypiques Yvelines


Exclusivity - Exceptional Property Located west of the Rambouillet forest, in the heart of a preserved natural environment and a sought-after village in the Yvelines, this exceptional property reveals all its character within a private estate of 21 hectares. Sheltered from prying eyes, this rare ensemble consists of an elegant main house, an independent guest house, a caretaker's house, as well as numerous outbuildings. The main house, approximately 300 m2, seduces with its generous volumes and warm atmosphere. A large entrance distributes a double living room-library with a fireplace, a dining room offering a remarkable view of the park, as well as an independent kitchen. Two bedrooms with their bathroom occupy the ground floor. Upstairs, accessible by two staircases, the sleeping area includes a master suite with an exceptional view of the park. Two additional bedrooms, each with its own shower room. The guest house offers beautiful volumes with a spacious living room enhanced by a fireplace and a nice height under the beams, a kitchen opening onto a terrace overlooking the park and the pool, as well as four bedrooms, a dressing room, and a bathroom, including one bedroom on the ground floor with its own bathroom. An independent caretaker's house, with its private access, harmoniously completes the ensemble. Also designed for horse enthusiasts, the property has dedicated facilities including a charming stable with four boxes, a tack room, 2 independent boxes, and an equestrian riding arena. Numerous outbuildings enhance the property: garages, workshop, sheds, and storage spaces. The 21-hectare park, of which a large wooded area mainly consists of oaks, constitutes a natural setting of rare quality. The meadows and landscaped areas surrounding the buildings offer magnificent views of the surrounding countryside and the valley. A swimming pool with its pool house complements this exceptional living environment. A confidential property where the charm of the old, the authenticity of the places, and the beauty of nature combine elegantly, offering a rare setting to be reinvented according to the aspirations of its future owners, less than an hour from Paris.This description has been automatically translated from French.
…By Propriete Et Patrimoine


Magnificent furnished triplex in perfect condition with a view of the Eiffel Tower, close to the Jeannine Manuel International School and the Beaugrenelle shopping center. This 77 sqm air-conditioned duplex consists of: on the 3rd floor: An entrance, a bedroom, a shower room with WC on the 4th floor: a large living room (incredibly bright) with its fully equipped open kitchen and access to a superb 17m2 terrace on the 5th floor: a master bedroom, a shower room with WC This apartment in perfect condition is very bright thanks to its skylight and benefits from a superb 17m2 terrace without vis-à-vis. Close to Charles Michels (line 10), Dupleix (line 6), and Avenue Emile Zola (line 10) metro stations. No lift. Air conditioning. An exceptional property not to be missed!
…By Vaneau Bac Saint-germain


On the 2nd floor of a semi-recent high-end building with concierge, this 88m² (947 sq ft) apartment affords a delightful unobstructed view of the Bois de Boulogne. Comprising an entrance, a double-sized living room with furnished and equipped open kitchen opening onto a balcony, two bedrooms, one of which with fitted cupboards, a shower room and a guest toilet. This bright apartment with an optimised layout has been tastefully renovated and offers a lovely unobstructed view. Cellar also included. Property subject to co-ownership regulations. Fees payable by the seller - Number of lots in the building: 54 - Average amount of the share of charges €6,520/year - Estimated amount of annual energy costs for standard use based on 2021 energy costs: €1,441 ~ €1,949 - Information on the risks to which this property is exposed is available on the Géorisques website: www.georisques.gouv.fr - Pauline du Fontenioux - Sales agent - EI - RSAC 830580429 Agency fees payable by vendor - Nombre de lots dans la copropriété: 54 - Montant moyen de la quote-part de charges courantes 6,520 €/yearly - Montant estimé des dépenses annuelles d'énergie pour un usage standard, établi à partir des prix de l'énergie de l'année 2021 : 1441€ ~ 1949€ - Les informations sur les risques auxquels ce bien est exposé sont disponibles sur le site Géorisques : www.georisques.gouv.fr - Pauline DU FONTENIOUX - Agent commercial - EI - RSAC 830580429
…By Barnes Pied-a-terre Trocadero


This superb mid 19th century property set in a near 2400 sqm plot is in a peaceful setting on the “colline des Impressionnistes” near Bougival. 208 sqm of living space includes an entrance hall, a 46 sqm double living/reception room, a dining room, a separate kitchen and a utility room. Upstairs are three bedrooms and a bathroom, and three further bedrooms, a shower room and a dressing room are on the top floor. With a 33 sqm garden-level garage and three cellars. Renovation is required to exploit the full potential. An ideal family home near EIB La Jonchère, the British School in Croissy-sur-Seine and Saint-Germain-en-Laye International School. A86 and A13 access to Paris.
…By Daniel Féau


Bac/Bon Marché neighbourhood. This dual-aspect apartment set between the street and a courtyard is on the 3rd floor of a late 19th century building. Tastefully renovated and benefiting from an excellent floor plan, it includes a living/reception room featuring exposed beams, an open-plan kitchen, a pantry, a bedroom, a shower room, a utility room and a separate wc. With a cellar. The building is not equipped with a lift.
…By Daniel Féau


Exclusive listing of a 45m² or 484 sq ft (Carrez Law surface) dual-aspect apartment offering 52m² (560 sq ft) of floor space, situated on the third and top floor of a very magnificent shared ownership building on one of the pedestrian streets in the heart of Saint-Germain-en-Laye. This warm and welcoming apartment comprises an entrance hall opening onto a living room with semi-open kitchen, a corridor leading to a bedroom, a bathroom and a toilet. Filled with light and in immaculate condition, the apartment also boasts superb good ceiling height, a custom-built bookcase in the living room and undeniable charm. Highly sought-after location within easy reach of local shops yet in a quiet area. Shared ownership building: 26 lots of which 24 residential. Estimated charges: €165/month No ongoing proceedings. Individual gas hot water and heating Fees at 4% incl. VAT payable by the buyer i.e. €420,000 net seller. Your Barnes contact: Aurélie Giard +33 (0)6 03 51 06 58 or by email at [email protected] “Information on the risks to which this property is exposed is available on the Géorisques www.georisques.gouv.fr” €420,000 Agency fees not included - Agency fees: 4% incl. tax Fees payable by the buyer - Number of lots in the building: 24 - Average amount of the share of charges €1,980/year - Estimated amount of annual energy costs for standard use based on 2021 energy costs: €1,420 ~ €1,940 - Aurélie Giard - Sales agent - EI -RSAC - Aurélie Giard - Sales agent - EI - RSAC 825 087 778 420,000 € Agency fees not included - Agency commission: 4%VAT included Agency fees payable by buyer - Nombre de lots dans la copropriété: 24 - Montant moyen de la quote-part de charges courantes 1,980 €/yearly - Montant estimé des dépenses annuelles d'énergie pour un usage standard, établi à partir des prix de l'énergie de l'année 2021 : 1420€ ~ 1940€ - Aurélie GIARD - Agent commercial - EI - RSAC 825 087 778
…By Barnes Saint-germain-en-laye


Discover this beautiful 7-room house with 5 bedrooms located in the village of Élancourt, in a quiet neighborhood of the city. This modern house, offering a superb spacious living area, will charm you. It consists of: on the ground floor, an open kitchen leading to a double living room and the dining room with a direct view of the pool. You will also find a shower room, as well as a bedroom accompanied by a second room that can serve as a large dressing room or office, with direct access from the outside. On the first floor, you will find three bedrooms with built-in storage and a shower room, as well as a master suite with a bathroom, shower, and dressing room. This house also has a total basement of 140 m² including a garage, a cellar, a laundry room, and a workshop. Possibility to park two vehicles on the property. Information on the energy performance of this property: ENERGY class D index 226 and CLIMATE class B index 7. Estimated annual energy expenses for standard use: between €2,639 and €3,571 per year. Average energy prices indexed to the year 2021 (subscriptions included). Information on the risks to which this property is exposed is available on the Géorisques website: https://www.georisques.gouv.fr/This description has been automatically translated from French.
…By Futur Transactions


Exceptional contemporary property approximately 250 m2 on wooded land without vis-à-vis of 4,088 m2 including on the ground floor: double-height living room with insert providing ground-level access to the 150m2 terrace, open and equipped kitchen with dining room, master suite with dressing room, bathroom with shower, and separate WC, laundry room and separate WC. Upstairs: large entrance with custom storage, three suites opening onto a large balcony, each with its dressing room and shower room, playroom (possible bedroom), and separate WC. Double garage with shed. Three outdoor parking spaces. Beautiful 10×4 heated pool by geothermal energy. South/West-facing terrace of 150 m2. Covered and heated outdoor dining area. Technical room with separate WC. Remaining ground footprint of about 400m2 allowing the construction of a caretaker's house or to detach a buildable land. We like: The house's unique character, the wooded land, the number of suites, the convivial living spaces, the nobility of the environment, the optimal energy performance. Reference: 2880M-RT.
…By Rch Immobilier


Sole Agent. Avenue de Saxe. This apartment benefiting from a balcony enjoying an open view is on the 2nd floor of a luxurious and well-maintained mid 20th century building with a caretaker and a lift. Offering 106.24 sqm of living space as defined by the Carrez Law, it includes a living/reception room, a dining room, a fully equipped semi open-plan kitchen, two bedrooms, a bathroom, a shower room and a separate wc. The dining room could create a third bedroom and a further wc would be possible. With a cellar.
…By Daniel Féau


Just a stone's throw from Denfert-Rochereau, in a beautiful semi-recent building (1976) secured with a caretaker, discover this family apartment with 4 rooms, located on the 3rd floor with an elevator and terraces.Spanning 80 m², it consists of an entrance with closets, a living room opening onto a balcony of 3.2 m², a separate fitted and equipped kitchen (with the possibility of opening onto the living room), three bedrooms with storage, two of which have a terrace of 3.2 m², a shower room, a bathroom, and separate toilets.This ideally located apartment is ready to live in and offers comfort and light in a sought-after area of the capital.Other assets complete this property: a private cellar, a bike room (possible parking for an additional fee).The geographical location is ideal for lovers of the left bank: numerous shops including the famous rue Daguerre, transport (M6, M4, RER B Denfert-Rochereau, bus) and green spaces. (4.12% fees inclusive charged to the buyer.) Co-ownership of 44 lots - including 21 residential lots. (No ongoing proceedings).Annual charges: 6800 euros.This description has been automatically translated from French.
…By Toit Immobilier Denfert-rochereau


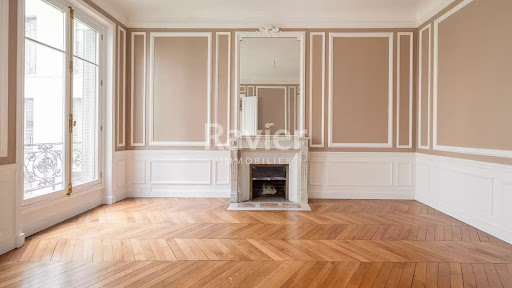


4 rooms of 155.15 m²? Wagram / Prony district Located in the heart of the highly sought-after Wagram Monceau district, in a magnificent stone building of high standing, this superb family apartment of 155.15 m² combines tranquility, brightness, and the charm of the old. On the first floor, this rare property will charm you with its generous volumes and optimized layout. It offers an unobstructed and exclusive view of a tree-lined courtyard, ensuring a peaceful living environment in the heart of Paris. The apartment consists of a welcoming entrance, a spacious double living room flooded with light, a large independent kitchen perfectly equipped, and two quiet bedrooms. A bathroom, a shower room, and two toilets complete this functional set. A third bedroom is possible. A cellar in the basement complements this exceptional property. A parking space offered in addition at the price of 30,000 euros is also available. Ideal for fully enjoying the comfort and quality of life that this sought-after area offers, in immediate proximity to Parc Monceau, shops, and transport. Sectorization: Collège Carnot No ongoing procedures to date based on articles 29-1 A and 29-1 of law no. 65-557 of July 10, 1965, or article L.615-6 of the Construction and Housing Code. An updated status of procedures will be requested from the syndic on the day of the signature of the compromise or the promise of sale. Building subject to the regime of co-ownership?: Agency fees charged to the purchaser (50,000 euros VAT included) DPE: (E) 299 kWh/m²/year // (E) 55 kg CO2/m2/year? 293 kWh/m²/year of final energy. Estimation of annual energy costs for the housing: between 2,470 euros and 3,380 euros per year. Information on the risks to which this property is exposed is available on the Géorisques website: www.georisques.gouv.fr Our fee schedule is available at www.ravier-immobilier.com (2.94% fees VAT included charged to the purchaser.)This description has been automatically translated from French.
…By Cabinet Ravier Gestion


In the immediate vicinity of the Butte-aux-Cailles district, on the 7th and top floor (with elevator) of a magnificent Art Deco building constructed of cut stone, recently renovated with a new roof, this charming, fully renovated two-room apartment offers 46.59 sqm of living space (Carrez Law certified), and 49.59 sqm of floor space. It comprises an entrance hall, a fitted and equipped kitchen, a living room, a bedroom, a shower room, and a toilet. A cellar is also included.
…By Emile Garcin Paris Palais Royal


Close to shops, the metro, and schools, in a co-ownership from 1992 with a caretaker, on the 4th floor with elevator, we present to you a two-room apartment of 51.72 m² Carrez law in perfect condition. It includes an entrance, a living room with a fitted and equipped American kitchen, a bedroom with storage, a shower room, and separate toilets with a laundry room. Quiet, unobstructed view, sunny. Fees payable by the seller. Co-ownership of 17 residential lots. Annual charges of 1368 euros. Our fees are available on the Vaneau website. Information on the risks to which this property is exposed is available on the Géorisques website: www.georisques.gouv.fr Estimated annual energy expenses: between 740 € and 1040 € (prices indexed on January 1, 2021, 2022, 2023). No ongoing proceedings based on articles 29-1 A and 29-1 of law No. 65-557 of July 10, 1965, and article L.615-6 of the CCH.
…By Vaneau Boulogne


IN FONTAINEBLEAU, this late 19th-century BOURGEOIS PROPERTY of 250m² and 392m² on the ground surrounded by an EXCEPTIONAL GARDEN of 1,650 m² with a COVERED POOL benefits from an ideal location close to the FOREST, SCHOOLS, SHOPS, and the TRAIN STATION. Once you cross the automated street gate, you will discover the ELEGANT FACADE of this late 19th-century PROPERTY and the landscaped and flowered front courtyard, adorned with hydrangeas, irises, bay sage, a wisteria, Mexican orange, various varieties of roses. At the back, an EXCEPTIONAL GARDEN of 1,650m² offering different atmospheres, a water feature surrounded by lush vegetation, the liquidambar with golden foliage, a weeping beech, Douglas firs, various birches, the dogwood, and hedges made of different types of azaleas and rhododendrons bring beautiful colors in all seasons and invite relaxation and escape. Let's explore the property, after a few steps, you will reach the porch leading to A SPACIOUS ENTRANCE with cloakrooms of 18m² that serves a second entrance with guest toilet, a LIVING ROOM DINING ROOM with an open fireplace of 38m², a 17m² KITCHEN-DINER, these two rooms open onto the terrace overlooking the garden. The preserved antique elements, oak parquet flooring, moldings and ceiling roses, fireplaces, give it undeniable charm. By a beautiful oak staircase, access to the floors, a landing with two bookshelves serves on the first floor, FOUR BEAUTIFUL BEDROOMS from 13 to 17m², a bathroom with a built-in bathtub and shower, and a shower room with WC and three dressing rooms. On the second floor, a landing also serving as a library leads to TWO LARGE OFFICES or BEDROOMS, as you wish, a shower room with WC, and the PARENTAL SUITE of 42m² consisting of a TV lounge-dressing room, a bedroom, and a marine wood bathroom with a WC (Sanibroyeur). In the basement, a wine cellar, laundry room, boiler room, toilets, and the technical room of the pool. The 90m² extension of the house blends into the garden and offers additional comfort with this covered pool, sports area, sauna, jacuzzi with a changing room and an Italian shower. Possibility to park four vehicles in front of the property, electric gate, and a street-level garage. At the back of the garden, separated by wooden picket fences, like a meadow with a workshop - possibility to convert it into an office or enlarge it according to your needs. It is independent with its entrance at the back of the garden. Technical notes: DPE D - Wooden double-glazed window frames, two condensing boilers, one for the house and the other for the covered pool -. In perfect overall maintenance condition - Just move in and settle down!! This property, close to the forest, train station, schools, and shops, offers guaranteed escapism right in Fontainebleau. The brightness of the living rooms, its two floors with 7 bedrooms including a beautiful and spacious master suite, allow everyone to claim their space. For swimming enthusiasts year-round, the pool with its Jacuzzi and sauna are a real plus with a view of this exceptional garden! - IB FAVORITE - Claudia VALLIER : 06 98 17 90 24/01.60.74.56.40 - [email protected]
…By Ib Immobilier


Close to Paris la Villette, a magnificent light-filled loft of approximately 160m2 with a pure and contemporary style is ideally distributed over 2 levels. The first level with a ceiling height of 3.50m, consists of a large living room of about 68m2, a bedroom, a bathroom and independent toilet. There is also a storage area. The first floor is accessed by a ladder type staircase serving a large open plan living room of over 60m2, with a ceiling height of over 5.50m, a kitchen and an office space. Possibility of creating 2 or 3 additional bedrooms in this space. A garage of 21m2 and a cellar of 28m2 complete this property. East exposure, individual heating, small co-ownership, no procedure in progress. Visits and information 7 days a week Agency fees payable by the seller. +33650419774
…By La Sauvage Immobiliere

Receive by email any new listing that may match your search criteria
Your criteria :
By validating this form, you accept the general conditions of use of Le Figaro Properties.
These agencies offer a selection of luxury properties vente in Île-de-France. Feel free to contact them for personalized assistance.




