Get early access to listings that match your criteria
Never miss an opportunity again. Our personalized alerts notify you instantly.

 English$ USD · m²


Nestled in a splendid green park of over two hectares, on a hill with panoramic views, just off Rome's Grande Raccordo Anulare, on the famous Via Cassia, stands this magnificent residence with swimming pool, combining refined luxury with the serene charm of nature. The estate, with a total internal surface area of over 2,000 m2, includes several buildings, among which the splendid main villa of approximately 1,000 m2 stands out, harmoniously arranged on two levels and completed by an attic floor. The villa's interiors are distinguished by impeccable taste and refined elegance, featuring exclusive details, exquisite materials, and an aristocratic style. The heart of the home is a magnificent living room, adorned with an elegant antique fireplace in noble pink marble. This space is joined by two bright offices with elegant historic fireplaces, creating an atmosphere of intimacy and refined tranquility. Large windows flood every room with soft natural light, which reflects delicately on the polished parquet floors made of fine wood. The villa features two luxurious dining rooms, one of which is the main room and boasts an antique fireplace made of the same pink marble. There are also three luxurious guest bathrooms and a spacious kitchen with a cozy dining area. The sleeping area comprises six spacious bedrooms, each with its own bathroom; the master bedroom with an additional private bathroom deserves special attention. On the attic floor is an elegant, self-contained apartment with its own entrance and internal staircase, ideal for accommodating guests comfortably and in complete privacy. There is also a separate room with its own entrance for staff. The villa is surrounded by a magnificent garden, where lush fruit trees and fragrant floral arrangements blend with a large swimming pool with relaxation areas and sun terraces. This idyllic space is complemented by a romantic gazebo, adorned with blooming roses and fragrant plants, and two elegant and spacious verandas, designed for warm evenings with family and friends. Across the spacious courtyard are a welcoming caretaker's cottage and a large building of approximately 500 square meters, previously used as a stable and capable of housing up to 22 thoroughbred horses. Nearby is a large riding arena of approximately 3,000 square meters with equipped areas for riding and relaxation.
…By Azarov S.r.l. – Agenzia Immobiliare


On one of the most prestigious streets in the EUR district, a sophisticated residence was completely renovated in 2020. This villa combines noble aesthetics, contemporary design, and impeccable comfort, creating a space worthy of the most discerning connoisseurs. This three-level property occupies a dominant position on Via Marocco, boasting a sunny southern exposure, surrounded by greenery and offering enchanting views of the gardens. Its historic character blends with innovative technology and thoughtful spatial ergonomics. The haute couture interiors feature only the finest materials: premium porcelain tiles in the living rooms and bathrooms, wide-plank parquet flooring in the relaxation area, a marble staircase, and Schüco windows with impact-resistant glass. The custom-made built-in cabinetry is a masterpiece of Italian carpentry. State-of-the-art engineering systems ensure Class A energy efficiency. Ground floor: an elegant entrance hall, a triple living room with a designer bio-fireplace and panoramic windows leading to the terrace; a state-of-the-art kitchen with top-brand appliances; a separate utility area (laundry, utility room, heated garage with direct access to the house); a private study with its own kitchen and bathroom. Second floor: two magnificent master suites, one with a bathtub and Jacuzzi, the other with a walk-in closet and a spacious bathroom with a double shower. Additional closet/storage space. Basement level: an exclusive studio apartment with a fireplace, open-plan kitchen, and bathroom, opening onto a terrace equipped with a summer kitchen and barbecue area. A separate utility area with independent access. The landscaped garden, created with meticulous attention to detail, is adorned with rare tree species, including a majestic magnolia and a century-old olive tree. The courtyard accommodates several cars, as well as a closed garage for one. Ideal location: The residence combines rare tranquility with a strategic location: within walking distance of major services and convenient access to the park and lake EUR, as well as Corso Laurentina and Corso Cristoforo Colombo. Just a few minutes and you're in the center of Rome. This villa is more than just a home, it's a symbol of prestige and refined style. A private residence where every detail is meticulously crafted.
…By Azarov S.r.l. – Agenzia Immobiliare


In the enchanting green valley of the Agro Romano, among rolling hills, ancient estates, and fragrant cypress trees, where time seems to stand still, stands a magnificent 840 m² villa, a symbol of refined luxury, exquisite taste, and the Italian art of living. Surrounded by a 10,000 m² private park, it is a true oasis of tranquility and privacy, just minutes from the historic center of Rome, a city whose name has become synonymous with timeless beauty and luxury. The villa extends over four levels, captivating with its sophisticated architecture and elegant interior design. A majestic courtyard with symmetrical staircases leads to the main entrance, revealing a magnificent space where every element is designed for pleasure and comfort. On the ground floor, guests are greeted by a luxurious reception area with the atmosphere of a private palace: a spacious living room with a fireplace, a refined study, and an elegant guest bedroom with a private bathroom create a harmonious blend of comfort and sophistication. The upper floors house the sleeping area, consisting of four bright bedrooms and two elegant bathrooms. The panoramic windows offer breathtaking views of the rolling Roman hills and the picturesque surroundings of the Agro Romano, like paintings of nature itself. The basement is the second heart of the home, a perfectly organized space for relaxation and everyday comfort. It includes a welcoming living room with a fireplace and dining area, two fully equipped kitchens, a laundry room, a gym, and utility rooms, all designed with meticulous attention to detail. The villa's exterior is an open-air work of art. Two panoramic terraces offer breathtaking views of the Agro Romano landscape. At the center of the garden is a designer pool with blue mosaic tiles, surrounded by fragrant flowers and greenery: a place where luxury meets nature. A romantic stone staircase descends from an ancient tower covered in emerald green ivy. A luxurious gazebo with an outdoor dining area, an elegant poolside bar, and a barbecue area make the villa the perfect venue for receptions, parties, and intimate moments of relaxation.
…By Azarov S.r.l. – Agenzia Immobiliare
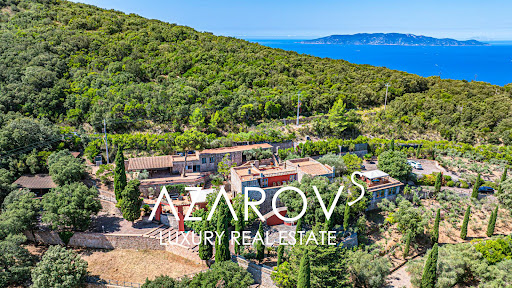


In the picturesque surroundings of Monte Argentario, just a few steps from the sea, a unique architectural masterpiece is for sale - a luxury residence with panoramic terraces, a helipad and a picturesque park of almost 6 hectares. Designed in the late 1980s by the world-famous artist and sculptor Gio Pomodoro, this villa is not just a house, but a true work of art. Combining aesthetics and functionality, it fits harmoniously into the Tuscan landscape and offers stunning views of the sea and the islands of the Tuscan archipelago of Giglio and Giannutri. The main villa, with an area of 716 sq. m, is spread over three levels and impresses with its thoughtful architecture, in which the play of light and shadow transforms the interiors into living decorations. Spacious living rooms with a fireplace, a kitchen with a large pantry, seven bedrooms, seven bathrooms, a gym with a panoramic window and two wine cellars with vaulted ceilings create an atmosphere of exceptional comfort and prestige. The heart of the residence is the sculptural relief Trami del Sole, made by Pomodoro himself and is a valuable example of modern Italian art. The complex also includes a second villa of 236 sq. m with a spacious living room and three bedrooms, as well as a separate building on a hill with panoramic views and two large rooms with bathrooms. All buildings are united by an atmosphere of harmony and refined Tuscan style. The surrounding park is a true oasis. Here you will find vineyards, olive groves, oak forests and fragrant lavender alleys. Panoramic terraces and recreation areas are ideal for contemplating sea views and organizing outdoor receptions. The site provides space for a stable with the possibility of setting up a riding school, and a private helipad provides quick and convenient access to the estate. The project also provides for the construction of a magnificent infinity pool, which will further emphasize the exclusivity of the residence. This villa is a combination of artistic value, architectural uniqueness and absolute comfort. It is ideal for those who dream of complete privacy, surrounded by the beauty of Tuscan nature, without giving up the proximity of the sea and all the benefits of the prestigious Argentario coast.
…By Azarov S.r.l. – Agenzia Immobiliare


Rome, Via Aurelia Antica, we offer for sale a new construction apartment with terrace and exclusive services Location The property is located in Via Aurelia Antica, within a recently built residential complex, in one of the city's most prestigious and green areas, characterized by an elegant setting and excellent accessibility to the historical center and main transportation routes. Property Description The apartment, approximately 138 sqm internally, is part of a complex resulting from a demolition and rebuilding project with a change of use to residential. The rooms are spacious, rational, and well-distributed, designed to guarantee high levels of living comfort. The property includes a triple living room with a custom kitchen, with direct access to a terrace of about 30 sqm, a guest bathroom, laundry room, large master bedroom with walk-in closet and en-suite bathroom, as well as a second bedroom, which can also be used as a study. Completing the property are a cellar, two garages, and two outdoor parking spaces within the complex. External Spaces The unit has a terrace of about 30 sqm, ideal for outdoor living in a private and green environment. Condition and Finishes The property is newly built, constructed to modern building and system standards, characterized by excellent energy efficiency, high-quality finishes, and particular attention to living comfort. The residential complex offers exclusive amenities, including a communal pool, equipped gym, children’s playground, dog area, communal well, large green areas, internal pedestrian paths, and a concierge service. Potential Uses An ideal solution as a prestigious primary residence, perfect for families or professionals, as well as a real estate investment in a context of high value and strong long-term stability.
…By Carratelli Real Estate


If you dream of an exquisite residence with a breathtaking panoramic view of the magnificent Roman landscape, this luxury villa is the right opportunity to make your dream come true. Immersed in a one and a half hectare park with centuries-old trees and olive groves, it offers exceptional privacy, comfort and aesthetic harmony. The property is located in a privileged position, close to the Castelli Romani Natural Park, a protected area known for its picturesque nature, charming medieval villages and ancient castles. We are located in the archaeological complex of Tusculum, between Frascati, Grottaferrata and Monte Porzio Catone, just half an hour from Rome. These lands have long been a resting place for Roman emperors and, later, for the papal court, cardinals and aristocracy. The villa, with a total surface area of 500 m2, is distributed on three levels, architecturally cared for in the smallest details to guarantee maximum comfort and functionality. Disposition: - First level: large lounge with panoramic view, separate kitchen, laundry room, bathroom and staff quarters. - Second level: bright living room with fireplace, second kitchen, three bedrooms and three bathrooms. - Third level: master suite with private bathroom and walk-in closet, and a splendid study with two windows offering a breathtaking view of Rome. The study is made even more fascinating by an exclusive antique French wood wall from the Napoleonic era, a true artistic masterpiece. The villa is surrounded by terraces and balconies with panoramic views. The finishes are made with quality materials: natural tuff (peperino) and handmade terracotta. In the park there is a tennis court overlooking the valley, which fits harmoniously into the surrounding landscape. A special atmosphere is created by the underground caves, a characteristic element of the ancient Roman villas, created and expanded on the natural volcanic cavities of the Alban Hills area. Thanks to its unique location (just 3 km from the center of Frascati, also reachable on foot), this residence is ideal both as a private residence surrounded by nature, and for the development of commercial activities such as agritourism, boutique hotels, organization of cultural events and receptions.
…By Azarov S.r.l. – Agenzia Immobiliare


In one of the most prestigious and green areas of Rome, a luxurious modern villa with swimming pool is for sale. This elegant villa, surrounded by a well-kept garden of 5,000 square meters, is the perfect combination of style, comfort and high technology. The modern residence, with a total surface area of approximately 2,000 m2, is spread over two levels, connected by an internal elevator and an elegant circular staircase. The large and bright spaces include five splendid bedrooms and nine bathrooms, all finished with high-quality materials that enhance the prestigious interiors. On the ground floor you are greeted by a spectacular open space with snow white Carrara marble floors and grey marble columns. The living area, the comfortable TV area, the large dining room with access to the loggia and the garden, as well as a modern kitchen with a central island and breakfast area, create an atmosphere of absolute comfort. Also on the ground floor are a study with access to the garden, a guest bathroom and a real area dedicated to relaxation and well-being: a heated indoor swimming pool with panoramic windows, a spa area with Turkish bath and solarium, as well as a fitness room. On the first floor there is a private area, which includes a 90 m2 master bedroom with two walk-in closets and a luxurious bathroom, an additional bedroom with study and bathroom, as well as four cozy bedrooms with individual bathrooms. The basement of the villa is reserved for a large garage with dressing room and bathroom, designed for ten sports cars. There is also a large parking lot for ten cars on the territory. The villa's garden, decorated with palm trees, a fountain with several night lights and a large relaxation area, offers ideal conditions for receiving guests and spending evenings in the open air by the pool or in the shaded loggia. This exquisite villa equipped with modern home automation systems, careful design and impeccable quality finishes will be the ideal choice for those seeking absolute privacy and comfort without sacrificing proximity to the historic heart of the Eternal City.
…By Azarov S.r.l. – Agenzia Immobiliare


In the heart of the Eternal City, just steps from the Colosseum, the Roman Forum, the Baths of Caracalla, and other of Rome's most important monuments, a luxurious 648-square-meter villa is for sale. Situated in one of the capital's most prestigious and leafy neighborhoods, this residence is a true oasis of peace, comfort, and aristocratic well-being, further enhancing its value. During construction, unique archaeological finds from the Roman and Etruscan eras were discovered, which have been carefully integrated into the architecture of the house and the landscape of the park, creating a unique atmosphere of cultural continuity. Built using only premium materials and cutting-edge technology, the villa harmoniously combines luxury, comfort, and elegance. The building is divided into three levels: Ground floor (main): A refined foyer welcomes you into a bright and spacious living room with a fireplace and panoramic windows that open onto the grounds, pool, and relaxation area. Adjacent is an elegant dining room, also with a fireplace and garden access, and a fully equipped kitchen with pantry. On this level are a bathroom and a study with a private bathroom. All bedrooms have access to the adjacent garden. Concealed air conditioning systems, sophisticated heating elements, and refined furniture with antique details lend a distinctive elegance to the space. Second floor: The master bedroom, with access to a terrace, offers views of the park, the pool, and the surviving sections of the ancient Roman Aurelian Walls. Adjacent is a spacious bathroom and a walk-in closet. The bathroom opens onto a balcony, while the second bedroom opens onto a terrace and a small office/dressing room. Each bedroom is equipped with a sound system for background music and relaxation. Basement: The ground floor houses utility rooms, a laundry room connected to the staff quarters, a separate kitchen, and a private entrance, allowing part of the space to be used as a self-contained apartment. There is also a library, a cozy reading room, two bedrooms, and two bathrooms.
…By Azarov S.r.l. – Agenzia Immobiliare


Built between 1560 and 1575, it retains its unique charm to this daya symbol of history, nobility, and sophistication. Over the centuries, the castle served as a favorite retreat for popes, cardinals, noble families, and monarchs, including the legendary Swedish Queen Christina in the 17th century. In 1940, it was within these walls that the Treaty of Armistice was signed between Italy and France. Situated just twenty kilometers north of Rome, the castle is immersed in the verdant surroundings of thirty hectares of manicured meadows and ancient forests, creating an atmosphere of absolute privacy and harmony with nature. It was here that the legendary racehorse Ribot was born. The equestrian facilities are built to the highest international standards: two stables with twenty-three and twenty-five stalls, respectively, are equipped with saddle rooms, grooming areas, and comfortable apartments for staff. The complex also features an indoor riding arena, an indoor carousel, an indoor riding arena, and extensive pastures for breeding horses, ideal for training and competitions. The castle borders one of the most prestigious golf clubs in Europe and has its own helipad. The ancient Etruscan caves located on the estate add special charm and historical value to the site. The main building of the castle rises on five levels. The ground floor features spacious reception rooms, a study, a bedroom, three bathrooms, a sophisticated dining room and a large kitchen, continuing down to the lower level where a banqueting room is located, ideal for special occasions. On the second floor there are two grand salons with painted ceilings, two bedrooms and two bathrooms. The third floor includes two more bedrooms, a bathroom, a small kitchen, a laundry room and a closet. The upper level is occupied by a completely independent apartment. Eight separate apartments are located within the castle's four towers, and a spacious villa is hidden in the shade of the forest. The estate boasts thirty-four bedrooms and thirty-five bathrooms, with a total area of approximately six thousand square meters. The luxury and comfort of this residence are complemented by a swimming pool nestled in a perfectly manicured English lawn, a clubhouse with a gym, and a spa area with a heated pool. An atmosphere of absolute comfort has been created here, where history meets modern visions of impeccable living.
…By Azarov S.r.l. – Agenzia Immobiliare


Nestled in a highly exclusive and private area of North Rome, in Grottarossa, stands this beautiful villa surrounded by greenery. The property guarantees total privacy while remaining close to the center of Rome, which is reachable in just a few minutes. The main house is developed on a single floor plus the attic, featuring a functional design and high-quality finishes. Inside, the spaces are bright and well-maintained: there is a large living room with a fireplace, a dining room, a bright veranda, and four comfortable bedrooms. Outside, the villa is surrounded by a beautiful private garden that offers tranquility. The park is the ideal place for outdoor living: there is a large swimming pool encircled by centuries-old trees, and a covered area equipped with a kitchen, perfect for entertaining and moments of relaxation. The property also includes a separate annex (Caretaker's House), which is well integrated into the complex, offering versatile spaces with two bedrooms, two bathrooms, a dedicated dining room, and its own kitchen. This estate is ideal for those seeking a luxurious, serene, and very private residence, located a short distance from the center of Rome. It is perfect both as a private home and as a representative residence.
…By Italy Sotheby's International Realty


Elegant representative residence immersed in a private park of approximately 7 hectares with sports facilities, located within an exclusive estate with access reserved for only five villas. A rare setting that guarantees absolute privacy and security, scarcely available in close proximity to the city. The villa, in its original 1960s condition, is arranged over three main levels and a mezzanine floor, for a total area of approximately 2,500 sqm. The interiors, characterized by a solemn architectural style and spacious rooms, include a central living room with large windows overlooking the park, solid wood floors, boiserie, and a striking fireplace. The layout includes 15 bedrooms, 20 bathrooms, service areas, and formal reception rooms, dining rooms, and studies. The slate roof enhances the historic identity of the property. The basement level accommodates a wine cellar and a gym of approximately 150 sqm. The property is completed by a covered garage of approximately 150 sqm, outdoor parking spaces, equestrian stables, an independent guest or staff house consisting of two bedrooms, two bathrooms, a kitchen, and a fireplace, as well as an additional annex with kitchens, a covered portico, and a structure to be renovated. The extensive park features mature trees, a 25 x 10 meter swimming pool, a tennis court, and a five-a-side football field. The location is strategic, close to the G.R.A. and well connected to the city center. The combination of size, park extension, and a secluded setting makes this property a scarcely replicable opportunity in the current market.
…By Italy Sotheby's International Realty


In the heart of authentic Rome, just steps from Campo de' Fiori, lies a refined penthouse and super penthouse boasting panoramic views over Corso Vittorio Emanuele II. This one-of-a-kind residence embodies timeless elegance and the prestige of Rome's grand beauty. Fine materials, original floors, and period furnishings give charm and character to every space. The living area opens onto a double reception hall, a bright lounge that can also serve as a study, a cozy dining room, and a custom-crafted kitchen. The sleeping quarters feature a master suite with large panoramic windows, a livable mezzanine, a walk-in closet, and an en-suite bathroom, as well as a second guest bedroom. The upper floor hosts an elegant veranda with fireplace, a second kitchen, and a spectacular panoramic terrace equipped with a third kitchen, fitness area, and rooftop garden-an exclusive oasis above the rooftops of Rome. The property is completed by two staff bedrooms and a total of seven bathrooms. A rare opportunity to fully experience the historic soul of the Eternal City in utmost comfort and privacy.
…By Italy Sotheby's International Realty


In the most authentic heart of Rome, overlooking Piazza Campo de’ Fiori, a refined and charming apartment in a Renaissance building served by an elevator. An exclusive residence of about 223 sqm with a private terrace of 35 sqm, where history and contemporary comfort meet in perfect harmony. Description Located on the third floor, the apartment stands out for its extraordinary brightness and high ceilings of about 4 meters that amplify the sense of space. The entrance with a corridor leads to a guest room with an en suite bathroom, a dining room, and a large double reception hall with spectacular views of Piazza Campo de’ Fiori and the statue of Giordano Bruno. The living area is completed by an elegant guest bathroom and a spacious eat-in kitchen with a technical/laundry room. The sleeping area hosts a study, an additional lounge, and a master bedroom with an en suite bathroom. Outdoor Spaces From the kitchen, an external staircase leads to the rooftop terrace of about 35 sqm, an authentic private oasis among the roofs of Rome. The space, reserved and quiet, is ideal for entertaining guests or enjoying moments of relaxation while admiring the unique panorama of the eternal city. Finishes and Interventions Renovated with eclectic and refined taste, the residence combines historic elements and Liberty details with high-level modern solutions. Antique majolica floors, patterned parquet, decorated coffered ceilings, and fine materials help create a warm and sophisticated atmosphere. Usability Potential The layout of the rooms and generous sizes make the property perfect as both an elegant main residence and a prestigious representative home or a refined luxury holiday home in the historic center. Location The apartment enjoys a privileged position in one of Rome’s most iconic addresses: Piazza Campo de’ Fiori. A lively and authentic setting, rich in historic shops, restaurants, and historic buildings, just a few steps from Piazza Navona and the Pantheon, the vibrant heart of the Capital.
…By Carratelli Real Estate

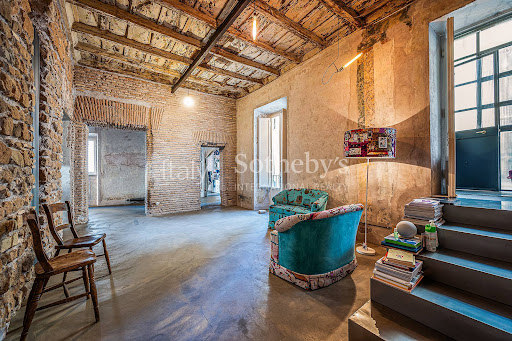


In the heart of the Monti neighborhood, among the most authentic and vibrant streets of Rome, on the second floor of an 18th-century building, lies this captivating apartment, the result of a meticulous restorative project that has preserved its historic character. The renovation has revealed original details of rare beauty: wooden ceilings, period internal connections, antique plasterwork, and fragments of wall decorations featuring naturalistic and landscape motifs. The result is a unique environment where the charm of the past blends seamlessly with contemporary comfort. Currently used as a workshop-atelier, the apartment is naturally suited to residential use, as already envisaged in the renovation project. Connections and installations for a kitchen, two bedrooms, and two bathrooms have been prepared. The central gallery, spacious and inhabitable, forms the heart of the home, ideal as a reception area or refined living space. Numerous windows and French doors opening onto a small private terrace ensure natural light and excellent ventilation. With exposure on three sides, the apartment enjoys an airy and tranquil atmosphere, while its strategic location allows one to experience historic Rome just steps from its most iconic landmarks. A timeless home of charm, where history, craftsmanship, and modernity coexist harmoniously in the heart of the Eternal City.
…By Italy Sotheby's International Realty


We offer a simply extraordinary penthouse, embellished with an iconic, frontal view of St. Peter's Dome, a rare privilege that makes this property unique in the Roman landscape. The property has 120 square metres of interior space and opens onto a huge open-plan living room, featuring spectacular 7-8 metre high ceilings, large windows and an elegant central fireplace. From here, the view extends directly outside, where the dome dominates the panorama and creates a breathtaking atmosphere, especially at sunset. The entire flat overlooks the magnificent 130 sqm perimeter terrace, the true heart of the home: a unique space, perfect for dinners with a view, moments of relaxation and unforgettable evenings with St. Peter's illuminated in the background. A corridor leads to the sleeping area consisting of two spacious bedrooms, a main bathroom, a separate kitchen and a second bathroom. This property represents a very rare opportunity: a penthouse with large volumes, a large terrace and, above all, one of the most iconic and representative views of Rome. Perfect for those looking for a prestigious address and an environment with a strong emotional impact, where every day seems to look out onto a postcard.
…By Barnes Rome


In one of Rome's most panoramic areas, Terrazze Fedro stands as a new icon of contemporary architecture, designed by the international firm MAD Architects in collaboration with Gruppo Sce Proget and Architect Stefano La Greca Bertacchi. Its fluid lines and wide loggias seem sculpted by the wind, framing breathtaking views from the Vittoriano to the Dome of St. Peter's. In this extraordinary setting, a prestigious four-bedroom residence on the second floor offers 139 sqm (1,496 sq.ft.) of interior space and 56 sqm (603 sq.ft.) of loggia terraces, featuring a spectacular view of St. Peter's Dome. The apartment comprises a spacious living room with open kitchen and floor-to-ceiling windows that create visual continuity between indoors and outdoors, and a panoramic main terrace also connected to the master bedroom. The sleeping area includes two double bedrooms-one master with en suite bathroom-a third single bedroom with its own bathroom, a guest bathroom, and a convenient laundry room. The second double bedroom and the single bedroom both access a second, more private terrace overlooking the landscaped gardens of the complex. Equipped with state-of-the-art technologies - underfloor heating, air conditioning, home automation system, alarm predisposition, and maximum energy efficiency - the property perfectly balances comfort and design. The residential complex offers exclusive amenities: a rooftop Jacuzzi, an elegant wellness room with sauna, a private park, a relaxation area with views over Rome, concierge service, and parcel storage. Cellar and parking space available separately. Completion expected: Q2 2026 - Ref. C21
…By Italy Sotheby's International Realty


This elegant apartment is located on the most central street in the exclusive Fleming neighborhood, set within a highly private, secure, and tranquil environment. The property boasts a stunning garden of approximately 7,500 sq.ft (700 sqm), offering comfortable outdoor living spaces that can be enjoyed throughout the year. Expansive French doors, positioned on three sides of the apartment, provide access to the outdoor areas from every room in the home. Upon entering, one is greeted by a spacious double living room that connects, via a large set of French doors, to a welcoming porch with seating and dining areas, and the lush garden, filled with a variety of trees and vibrant plants. At the far end of the garden, a striking, century-old olive tree and a large Mediterranean pine stand out. This expansive outdoor space surrounds the property, offering wide, well-distributed, multi-functional areas that can be adapted to suit a variety of needs. The home is exceptionally comfortable and spreads across a single level. The seamless integration of indoor and outdoor spaces is characterized by harmony and designed to offer everyday comfort, whether inside or in the garden. The living area, in addition to the formal reception space, includes a dining area, a guest bathroom, a fully equipped eat-in kitchen with a pantry and wine cellar, a utility room, and a charming study nook. The night zone, separated by a connecting corridor, features three spacious bedrooms and two bathrooms, one of which is equipped with a bathtub. The property also includes bespoke built-in furnishings, such as bookshelves, shelving units, and custom wardrobes. The favorable exposure ensures that the home is bathed in natural light and fresh air throughout the day, with sunlight illuminating the garden-also accessible via a pedestrian entrance connected to the private parking area-until evening. An uncovered parking space, a garage, and a cellar complete this exceptional property.
…By Italy Sotheby's International Realty


This elegant 17th-century property, located north of Rome, is set in an area of great historical and cultural significance, with roots dating back to the Etruscan and Roman periods. It has been home to illustrious families, including the Medici. The villa, spread across three levels, offers over 1,000 sqm (10,7639 sq ft) of refined living space, along with an additional 1,500 sqm (16,1459 sq ft) of dépendances and outbuildings. The main floor is dominated by a grand entrance with a fireplace, leading to a spacious living room adorned with exposed beam ceilings, fireplaces, and an elegant library. The furnished veranda opens directly onto the gardens, creating an ideal space for dining and relaxation. The master suite is a true luxury retreat, with a fireplace, walk-in closet, private study, double bathrooms, and guest rooms, each with dedicated bathrooms. On the upper floor, there are additional bedrooms, each with an en-suite bathroom, while the ground floor includes a kitchen, dining room, and an independent service apartment. This magnificent historic residence extends across 40 ha of land, featuring meticulously landscaped gardens and lush woodlands. The garden, covering approximately 10,000 sqm (107,639 sq ft), is a landscape masterpiece designed by the renowned Russell Page, with various relaxation areas, a large pool with a guest-equipped dépendance, and a tennis court surrounded by greenery. The remaining 39 ha include fields, pastures, and woods, offering exceptional privacy and a rare natural beauty. An additional feature enhancing this remarkable property is the private Renaissance chapel, still consecrated, adding a touch of spirituality and historical charm. The presence of a helipad and ample parking complete the exclusivity of this residence. This property is a rare example of 17th-century rural architecture that has successfully preserved its authentic charm, blending tradition with modern comforts. Situated on a site inhabited since 300 AD, the villa offers a timeless living experience, surrounded by the beauty of the Roman countryside and just a short distance from the artistic wonders of Rome. Perfect as an exclusive residence or guesthouse, it is the ideal place for those seeking a prestigious home, where the serenity of nature meets luxury and the millennia-old history of the Eternal City. Despite its secluded and private location, the villa is just a short distance from the center of Rome, with easy access to the beaches of Fregene and Maccarese, Lake Bracciano, and Fiumicino Airport.
…By Italy Sotheby's International Realty


In the prestigious District Vigna Clara, Camilluccia area, in the District of Via Tehran, Cottage beautifully restored, of classical style, on three levels for about 500sq.m. and it equipped with internal lift, over the garden, terrace and garage. Location The cottage, set on number three floors, is located in the Northern District of Rome in Via Tehran, in an exclusive area with ample green spaces available to condos, day and night security guard, guard on the perimeter of the area in August, with a driveway with double busbar and videophone. purely residential area with the nearest shops (those of Vigna Clara) about 1 km. Description The property is accessed along a pleasant driveway with a few steps leading to a portico: this is accessed inside the property where a large entrance hall leads to the living area consists of living room and dining area; back to the entrance we find a guest bathroom, elevator and access to the large and comfortable kitchen, which also has a service entrance, access to the elevator, and it is connected with the dining area itself. From the living room, very bright, it leads to the terrace, large, nice, facing south-west. By stairs and / or elevator down to the floor where there is a first night hallway, the master bedroom with bathroom, large closets and access to the garden; There are also three further bedrooms two of which are served by a bathroom and on even these to the garden and one with its own bathroom en suite and adjacent to a pleasant stay that could also be transformed into the fifth bedroom - there are facilities to create additional bathroom. It still always falls with the scale and / or the elevator and you will come to a large room , by making substantial work could be doubled in size as it could dig under the garden; from the hobby room there is access to the service area composed of a large laundry-room, bedroom and bathroom, wine cellar; it also accesses the garage, great for 3 cars. Outdoor spaces The house is served by a large communal garden equipped with games for children and it allows to park guests, and a private garden. From the living room it is access to the terrace, facing south-west, habitable and equipped with barbecue. State of Repair All the internal finishes are of excellent quality: beautiful parquet in both the living area and in the night, beautiful ceramics in the bathrooms, mosaics, Jacuzzi, alarm system and air conditioning system. The walls of the living area are in Venetian plaster. The windows are of excellent quality. Potential uses This property is perfect for large family and / or demanding in the spaces that wants a classic style as interior finishes, who loves the privacy and that conceives live within an area as a positive aspect for safety and pleasantness of outdoor spaces.
…By Carratelli Real Estate

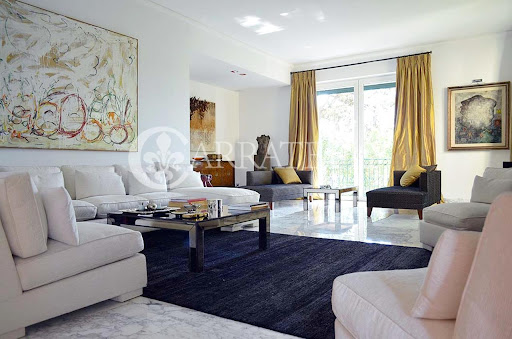


In one of the most exclusive streets of the Parioli area, a short distance from Villa Borghese Park, gorgeous and prestigious apartment of about 300 square meters, recently renovated, situated on the first floor (but depending on point of vew) important and luxurious Palace. LOCATION AND LIFESTYLE The apartment is located in one of the most prestigious streets of Parioli, scope for elegance and type of property, surrounded by greenery and just a few hundred metres from Villa Borghese Park. You can easily reach the historic centre of Rome's Via Veneto, and also the Prati district. Be just minutes from the exclusive Via veneto, reach the Spanish Spain in five minutes, get to termini station in 7 minutes, take advantage of the magnificent Villa Borghese Park to take peaceful walks and jogging. DESCRIPTION The apartment is accessed through feature and imposing external staircase at the building, which leads to important communal entrance, beautifully renovated and maintained. The apartment comprises of large entrance-Gallery with triple wardrobe area, reception hall very bright and overlooking greenery, delightful studio/sitting room, dining room too bright and overlooking greenery, wide and perfectly appointed kitchen with island and two windows overlooking greenery, laundry, guest bathroom, hallway sleeping area, master bedroom with wardrobes and bathroom with bath and shower , second double bedroom with wardrobe and ensuite bathroom, third bed with shared bathroom. On the ground floor there is a cellar (currently apartment for staff) and a car garage. OUTDOOR SPACE The apartment has a small but nice balcony overlooking a beautiful garden; the Palace is surrounded by a garden are two sides partly tiled in travertine. STATE AND FINISHES The apartment and the Building has been renovated with great attention to the materials used that to details: prestigious marble throughout the Department living area, exposed in part countertoped to create an elegant play of light through spotlights, fine parquet in the sleeping area, with cabinets custom made and with excellent quality of timber used. Bathrooms are beautifully finished with designer fixtures and marbles or mosaics for coatings. Great quality even for installations electrical, water, cooling, monitoring and alarm, in addition to the radio. The box and the cellar are connected by intercom to the apartment. POTENTIAL This property is especially a principal residence, suitable for a couple very demanding for a family, prone to receive and willing to live in an apartment perfect for grade of finishes that functionality and comfort
…By Carratelli Real Estate


Prestigious Villa for sale in via della Pisana, where elegance meets tranquility in this prestigious single-family villa set in a private park of about 60.000 sqm, complete with a striking swimming pool and tennis court. This sumptuous building, encompassing a total area of 3000 sqm, Location The property boasts a privileged location within the Natural Reserve of the Estate, just 9 minutes walk from the Pisana-Fosso Magliana bus stop, 9 km from the Sistine Chapel and 18 km from Leonardo da Vinci International Airport. Description The property consists of the majestic two-story Main Villa, a 50-square-meter outbuilding, a 130-square-meter carport, a second 306-square-meter outbuilding, and a private park with swimming pool. The Main Villa offers on the raised Ground Floor a representation area with lounges, study, living rooms, two bedrooms with en suite bathrooms and checkroom. The Upper Floor houses the sleeping area with a spacious master bedroom, three additional bedrooms and dedicated bathrooms. The slightly basement floor features a large kitchen, additional living rooms, staff rooms, laundry, ironing room and a large car garage. Two additional outbuildings complete the offer: the first with living room, kitchen, bedroom and bathroom; the second, on two levels and adjacent to the pool, with living room, kitchen, living room, three bedrooms and three bathrooms. The property is enhanced by two small outbuildings. Outdoor Spaces The outdoor spaces reflect the harmony of nature, with large verandas and porches overlooking the garden, surrounded by tall trees and various essences. The swimming pool and tennis court add a touch of luxury and entertainment. Condition and Finishes The villa and outbuildings are in excellent condition, with exterior facades clad in old brick that retain their splendor. This property offers different potential uses, adapting perfectly to the needs of a large family or those who like to organize parties and events thanks to the spacious lounges and cozy outdoor spaces. The second annex, given its size, can also serve as a second main residence. A combination of luxury, comfort and opportunity to live in a unique and exclusive setting.
…By Carratelli Real Estate


A wonderful eighteenth-century building of an ancient noble family, in the heart of Rome, on Via del Gambero, between Piazza Navona, the Trevi Fountain and the Pantheon, is coming back to life. Signed by the architectural firms “Tamburini” and dL Engineering” of Rome (for the restoration part) and ‘Scandurra’ of Milan (for the interior design part), the palace is in its final stage of restoration, which has made it able to offer all the comforts of today while respecting the original materials and preserving the charm of the period. The imposing entrance leads into modern rooms, studied in detail, in line with the needs of daily life. Three staircases, one of which is monumental, with related state-of-the-art elevators, serve the various floors for a total of 28 apartments all unique and different from each other, four of which have large terraces. Each apartment has been given a distinctive name, taking inspiration from the great Italian masters: painters, sculptors, poets and composers. Stairway A, the Monumental stairway, serves the apartments facing Via del Corso in the pedestrian area. The apartment, on the second floor of the Palace, is a Piano Nobile residence with high coffered ceilings in the salons. The highly representative entrance hall leads to the salons, three rooms that connect to each other, one of which has an 18th-century balcony and another with a representative fireplace. The salons have tall windows overlooking Via del Corso, giving the rooms sumptuous perspectives. Also from the entrance hall, there is access to the service area, with a large kitchen and area reserved for housekeeping, laundry, ironing room, small inner courtyard, service room with bathroom, as well as a guest bathroom. A corridor well separates the living area from the sleeping area, which consists of three double bedrooms, each served by its own bathroom, including a master bedroom with a room with large spaces. This ancient building thus becomes a period residence capable of sustaining the rhythms of daily life thanks to the most modern services, such as: concierge, video surveillance at the entrance for access to the ground floor and common areas, radiant floor heating, a/c, latest generation home automation, dedicated lobby to receive guests. A cellar on the S1 floor completes the property.
…By Carratelli Real Estate


For sale Apartment of 270 sqm.with terrace, located on the 3rd and 4th floor of a building; NOT equipped with elevator. In the heart of one of the most characteristic neighborhoods of Rome: Trastevere. LOCATION AND LIFESTYLE Trastevere is the most characteristic and charming neighborhood of Rome. Enveloped by small cobbled streets filled with cheerfully colored houses and quaint stores. In the evening, this area comes alive with locals. Full of clubs, restaurants, and bars. In addition, the surrounding area has many stores. Nearby are the areas of Campo de 'Fiori and Piazza Navona. You can also reach the Vatican City and the Pantheon. The monuments and squares further afield can be reached with a few stops on the Trastevere streetcar. Alternatively, many buses run along the Tiber River and take you throughout the city. DESCRIPTION The 270 sqm apartment is spread over two floors, 3rd and 4th(last). On the 3rd floor we find, the spacious living room with comfortable sofas, armchairs, a library and a decorative fireplace. The dining room can comfortably accommodate a large table with eight chairs. Adjacent, a small living room has a sofa bed. The kitchen is modern and fully equipped. Complete with every convenience, with an oven, and a six-burner gas stove, also complete with space for a washer and dryer and small balcony. Also on the third floor we find, a comfortable double room with king-size beds, and en suite bathroom, a loft with 2 single beds, and another single room. On the fourth floor there are three more elegant and functional double bedrooms, all with ample space where you can comfortably furnish with king-size beds, closets as well as a bathroom. OUTSIDE Finally, the lovely terrace, makes the apartment unique. Furnished with a dining table and chairs, it makes every moment of the day perfect for sipping coffee or an aperitif at sunset. CONDITION AND FINISHES The apartment is distinguished by its cozy and warm atmosphere. It belonged to American artist Harris Daniel ZEV (1919-1987), whose works we find inside the apartment. It boasts beautiful original wood-beamed ceilings and the elegant mix of antique furniture and contemporary art. One can benefit from a perfect blend of authentic 600' palace tradition and modern functional atmosphere. Inside we find Roman columns and capitals. The property is complete with every comfort. The apartment is fully air-conditioned, and has an independent heating system and Internet connection. Finally, a lovely terrace full of plants and furnished with a table and some chairs gives you the opportunity to enjoy the view of the typical Roman rooftops! POTENTIALITY. This spacious apartment in Trastevere is ideal for a family, who loves to live and welcome their guests, in the picturesque atmosphere of Rome.
…By Carratelli Real Estate


A wonderful 18th-century palace of an ancient noble family, in the heart of Rome, on Via del Gambero, between Piazza Navona, the Trevi Fountain and the Pantheon, is coming back to life. Signed by the architectural firms Tamburini and dL Engineering of Rome (restoration) and Scandurra of Milan (interior design), the palace is in the final stage of a complete restoration that has made it able to offer all the comforts of today while respecting the original materials and preserving the charm of the era. The imposing entrance leads into modern rooms, studied in detail, in line with the needs of daily life. Three staircases, one of which is monumental, with related state-of-the-art elevators, serve the various floors for a total of 28 apartments all unique and different from each other. Each apartment has been given a distinctive name, taking inspiration from the great Italian masters: painters, sculptors, poets and composers. From Staircase A where we find the monumental neoclassical staircase with main views of Via Del Corso and the internal courtyard, we access the 612 sqm penthouse. The property, located on the seventh and top floor of the building, has a terrace of over 57 sqm with views of the dome of San Lorenzo in Lucina. This magnificent residence enjoys an amazing double exposure: the rooms have high ceilings and airy spaces, overlooking either the terrace towards Via del Corso or dominant views ranging from the Bell Tower of the Church of San Silvestro to those of Trinità dei Monti, Villa Medici and the Pincio. The high standing of the property can be seen from the entrance that leads to the bright living area consisting of a dining room and two large living rooms. A convenient spiral staircase leads to a study on the turret from the large openings to the rooms below. This ancient building then becomes a period residence capable of sustaining the rhythms of daily life thanks to the most modern services, such as: concierge, video surveillance at the entrance for access to the ground floor and common areas, radiant floor heating, a/c, latest generation home automation, dedicated lobby to receive guests. Two cellars located on the S1 floor complete the property.
…By Carratelli Real Estate


In the heart of the Insugherata Nature Reserve, 2,200 hectares of unspoiled, protected agricultural land that cannot be built on, in absolute peace, far from the hustle and bustle of the big city, Barnes Roma is selling a splendid estate with a swimming pool, riding stables, and helipad, in a panoramic hillside location surrounded by over two hectares of flat land. The property has a total covered area of over 2,000 square meters and is divided into several buildings. The 900 sqm main residence is spread over three floors above ground, and the interiors are distinguished by their tasteful and elegant finishes. The reception area occupies almost the entire ground floor, with two generously sized dining rooms, and is embellished by antique French fireplaces in pink marble and fine inlaid parquet flooring. The meticulous attention to detail can also be seen in the plaster stucco ceilings and the fine peperino marble in the bathrooms and staircases connecting the various levels. All the windows are armored and insulated, and there is a 25-square-meter armored room. The sleeping area consists of six spacious bedrooms with fireplaces, each with its own bathroom, making them veritable mini-apartments. On the attic floor there is an elegant independent apartment, ideal as a children's room or for accommodating guests. There is also a separate room with independent entrance for service staff. Outside, the property is surrounded by a charming, well-kept 2-hectare garden with trees and fruit plants, which houses a 20x10 swimming pool with solarium, a functional gazebo surrounded by roses and fragrant plants, as well as two large wooden porches for relaxing. Beyond the large courtyard, there is a 50 m² annex for the caretaker, 22 stalls for horses, and a 3,000 m² riding arena with paddocks and exercise areas. Also on the courtyard side is the helipad with a spacious adjacent hangar. Adjacent to the swimming pool is an additional 500 m² building on four levels, divided into nine small apartments ready for use, ideal for any type of accommodation, as well as two silos used as warehouses but which could be converted into apartments if desired. Water supply is guaranteed by two artesian wells, while LPG gas is stored in three 3,000-liter tanks. Electricity and telephone services are connected to the municipal network. There is the possibility to purchase an additional 40 hectares of agricultural land surrounding the property at a very favorable price. Just 13 kilometers from the center of Rome, this charming estate offers a unique opportunity to combine the tranquility of the countryside without having to sacrifice the comforts and attractions of the city.
…By Barnes Rome
'%20stroke='%23DDAA3A'%20stroke-width='1.909'%20stroke-linecap='square'%20stroke-linejoin='bevel'/%3e%3c/svg%3e)
Receive by email any new listing that may match your search criteria
Your criteria :
By validating this form, you accept the general conditions of use of Le Figaro Properties.
These agencies offer a selection of luxury properties vente at Roma. Feel free to contact them for personalized assistance.


