Get early access to listings that match your criteria
Never miss an opportunity again. Our personalized alerts notify you instantly.

 English$ USD · m²


WhistleWood Farm A rare multi-use estate set on just under 40 acres in the heart of Rhinebeck, NY. Currently operating as a successful bed-and-breakfast, event venue, and horse boarding facility, WhistleWood Farm offers exceptional flexibility for both residential and commercial buyers seeking a true Hudson Valley destination property. Comprised of three parcels totaling nearly 40 acres, the property is equally suited as a private compound, gentleman’s farm, equestrian retreat, boutique hospitality venture, or wellness-focused escape. Existing hospitality and equestrian infrastructure provide a strong foundation for continued or expanded use. The main residence spans approximately 4,500 square feet and features 5 bedrooms, 5 full baths, and 2 kitchens—offering remarkable flexibility for private living, guest accommodations, or hospitality operations. Complementing the main house is an beautifully appointed 1,500-square-foot carriage house with three bedrooms and three baths, rich in character and perfectly suited for guests, extended stays, or expanded event and hospitality use. Walking trails through the woods create a rare sense of privacy and connection to the landscape just moments from the heart of Rhinebeck Village—with its celebrated dining, farm-to-table restaurants, boutiques, and nearby Amtrak access. For the tennis enthusiast, premier tennis facilities conveniently located next door further enhance the property’s lifestyle appeal. Open meadows, mature trees, and a coveted Village-adjacent setting make WhistleWood Farm a truly rare offering—equally compelling as a private estate, hospitality investment, or legacy property in the Hudson Valley. Additional features include solar power, further enhancing the property’s efficiency and long-term sustainability.
…By Four Seasons Sotheby's International Realty


Experience the best of Adirondack lakefront living on pristine Lake George. This exceptional direct waterfront property offers breathtaking lake and mountain views, unforgettable sunsets, and your own private dock with boat shelter for effortless days on the water. A spacious lakeside deck and inviting screened porch create the perfect setting for relaxing or entertaining while taking in the beauty of the surrounding shoreline. Inside, the home features 3 bedrooms, a large living room with abundant natural light, and warm, comfortable spaces designed for gathering with family and friends. Whether you're seeking a peaceful retreat or a classic lakefront getaway, this rare property captures the timeless charm and beauty of Lake George living.
…By Four Seasons Sotheby's International Realty


Ulster Landing is a storied & magnificent former Livingston estate established in the early 1800s, perched on 34 acres above the Hudson River with far-reaching views & more than half a mile of river frontage. Down a long, winding driveway lies the historic and remarkably well-preserved main house. On the 1st floor, the formal living & dining rooms have exquisite views of the river & are connected by the original arched doors. French doors line the living spaces, opening to the home's wraparound porch & overlooking the surrounding gardens & bluestone dining terrace. Inside, the deep berry-red kitchen was a painstaking collaboration between a local craftsman & the home's designer, with elaborate millwork, an AGA range, multiple restored historic pieces, & ample pantry & appliance storage. The family room, office, library- complete with built-in bookshelves & a characterful indigo Antoinette Poisson wallpaper, and full bath/powder room completes the first floor. The grand staircase twists around, meeting the second-floor landing & the best view in the house, framed by two large windows, the top of which disappears into the home's 'tower'. There are two distinct wings on the second floor - the owner's wing & the guest wing, each with its own staircase & landing. The owner's wing is home to the primary suite & a kid's suite. The primary features vaulted ceilings & large arched French doors that lead out to a balcony. An expansive dressing room with built-in closets & a fireplace and primary bath with freestanding soaking tub facing the Hudson, & an alcoved toilet & shower complete the suite. Down the hall from the primary bedroom is the colorful kid's room with striped Swedish wallpaper & a walk-in closet. The two-toned kid's bath has a claw-foot tub with a shower surround. Second-floor laundry & a large linen closet complete the owner's wing. A long balcony runs along the entire guest wing, offering access via French doors in the double guest suite & the single guest room. The double room features vaulted ceilings, an extra-large walk-in closet, & a full bath. The single room has detailed millwork & playful wallpaper, with its accompanying bathroom down the hall. The home is not short on functional yet tasteful utility spaces, with the ground-floor rooms converted into a laundry room, gardening mudroom, pantry & walk-in refrigerator, as well as significant storage space. The laundry & flower room is painted a deep ochre color, with ample built-in cabinetry, an XL utility sink, open shelving for vases, & two sets of high-capacity washers & dryers. The gardening mudroom has exposed historic brick walls & access to the surrounding herb & flower gardens, wood storage, & the exterior potting station. Ulster Landing, with its 34+ acres, possesses a particularly dynamic landscape, with several rolling wildflower meadows, centuries-old flowering trees, winding walking trails, & a pebble beach along the Hudson River. The heated gunite pool, spa, & surrounding bluestone terrace sit perched on top of a hill overlooking the river, with an outdoor shower & a concealed storage room built in below. The circa 1800s barn, with a long bay currently acting as a garage, still contains much of the property's original maintenance & horse-drawn carriage equipment. Up the driveway towards the property's entrance are the Playhouse & the Gatehouse. The Playhouse, a light-filled mid-century cabin, features a large living space, a kitchenette, a full bath, & a separate room that serves as a gym but could easily be used as a cousins' bunk room, art studio, office, or an overflow guest space. The Gatehouse is original to the property & is currently a charming one-bedroom cottage, ideal for caretakers, staff, or guests. The home is minutes from Kingston's historic district, 15 minutes from Saugerties, Rhinebeck, Red Hook, Tivoli, & the Rhinecliff Amtrak train station, a half hour from Hudson, & just over an hour & a half from New York City.
…By Four Seasons Sotheby's International Realty


Welcome to Charing Cross House, a sought-after Upper East Side cooperative at 305 East 72nd Street, offering a polished blend of comfort, convenience, and classic Lenox Hill appeal. This rarely available AS line has been thoughtfully refined by the owners and is in beautiful move-in condition. The generous main room features new hardwood floors and a lovely corner window configuration that brings in excellent natural light, along with attractive northeast views. The separate kitchen is fully equipped with granite countertops, high-end appliances, and abundant cabinet storage. The bright white bathroom is complemented by a private dressing area and finished with a stylish porcelain vanity and additional storage shelving. Three extra-large closets provide exceptional storage for a home of this size. Charing Cross House, named in honor of Helene Hanff, author of 84, Charing Cross Road, offers full-service living with a 24-hour doorman, live-in superintendent, 24-hour fitness center, and an eco-friendly roof deck garden with vertical green walls and sedum plantings. Perfectly positioned in the heart of Lenox Hill, the building sits directly across from the Second Avenue subway and is close to neighborhood restaurants, shopping, and everyday conveniences. The unusually low carrying costs for a full-service Upper East Side building make this opportunity even more compelling, allowing you to enjoy the benefits of ownership, full-service amenities, and a prime Lenox Hill location for less than the cost of renting. Pet-friendly and flexible, the co-op permits pieds-à-terre and co-purchasing, making this a rare opportunity in one of the Upper East Side’s most convenient locations.
…By Sotheby's International Realty - Downtown Manhattan Brokerage


Welcome to this beautifully updated 1 bedroom co-op in the heart of the Village, in the RVC SD! This inviting home features a spacious foyer and bright living room, with hardwood floors throughout. The updated kitchen offers a stylish and functional space, complete with a charming breakfast area perfect for casual dining. Additional amenities include on-site laundry in the basement, one dedicated parking spot, and a pet-friendly policy — cats are welcome, and dogs are permitted with breed and weight restrictions. Ideally situated on a corner in vibrant downtown Rockville Centre, you’re just down the block from the Long Island Rail Road, boutique shopping, top-rated restaurants, and scenic Mill River Park. This home offers the perfect blend of comfort, convenience, and community living! 2nd floor unit located by the stairs. No elevator in this building.
…By Daniel Gale Sotheby's International Realty


Discover a serene sanctuary amidst the natural beauty of Shelter Island. This stunning residence offers breathtaking water views of Miss Annie's Creek, providing an unparalleled escape from the ordinary. Step onto the property and be captivated by the charm of covered porches and a heated pool, inviting you to relax and soak in the picturesque vistas. Whether you're enjoying a quiet morning coffee or hosting unforgettable gatherings, this waterfront oasis provides the perfect backdrop for every occasion. Don't miss this opportunity to own a piece of paradise in Mashomack Preserve.
…By Daniel Gale Sotheby's International Realty


Duplex Property located in the heart of Oakland Gardens, Bayside. Featuring First Floor 1 bedrooms apartment with separate entrance, eat-in kitchen, living room, full bath, den and laundry. The Second Level features a gracious living room that flows seamlessly into the dining area and eat-in kitchen. Primary ensuite bedroom plus 2 additional bedrooms and hall bath. This duplex home offers both charm, convenience and a 2-car driveway. Close to schools and transportation.
…By Daniel Gale Sotheby's International Realty


Live/Work at Sage House! Welcome to a truly extraordinary loft studio—unlike anything else in the building. This expansive, sun-drenched home combines dramatic ceiling heights, a cozy loft and a huge skylight. From the moment you enter, you’re greeted by a generous entryway with a giant walk-in closet, offering rare storage for a studio of this kind. Step further inside and the space opens up dramatically— with soaring ceilings ranging from 12 feet to an impressive 16 feet beneath the stunning skylight. This skylight is a true centerpiece, flooding the home with natural light throughout the day, while oversized, elongated windows frame serene views of a quiet, landscaped garden below—bringing in greenery and tranquility while maintaining exceptional privacy and peace. Designed with both comfort and flexibility in mind, the home features a cleverly lofted sleeping area, allowing the main level to unfold as a spacious living and dining environment. The open kitchen is fully updated with all-new stainless-steel appliances, including a dishwasher and a Samsung refrigerator. Perfectly suited for a live/work setup, this loft offers so much versatility for any situation. Located right off of Gramercy Park, Sage House is a gorgeous, landmarked pre-war cooperative. There is full-time doorman, brand new renovated lobby and all of the charm one would expect from a building erected in 1912. There is also a laundry room, private storage room and bike storage. Pied-a-terres and pets are allowed; 80% financing. Best of all- this is one of the best neighborhoods and blocks in NYC and you'll be right next door to the new Gramercy Park Hotel, reopening in the Fall and already set to be the newest Manhattan hotspot! Quiet, bright, spacious, and utterly unique, this is more than a home—it’s an opportunity.
…By Sotheby's International Realty - East Side Manhattan Brokerage
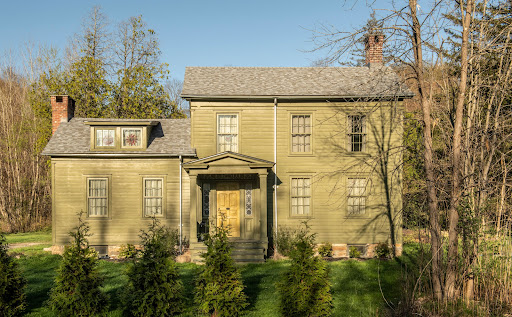


Designer Nick Spain reimagined this early c1800 home, sited on the historic river road connecting Hudson and Stuyvesant. Formally known as The Garrett Stickles House, recalling the prominent family that built this historic home, a four year renovation under Spain’s artful eye kept the fabulous original details intact— its wideboard floors, leaded glass sidelights, and classic six-over-six windows, juxtaposing them with modern finishes like the floor-to-ceiling glass wall in the kitchen overlooking the pastoral yard, a large concrete sink basin in the master bath & a sleek woodstove tucked into an alcove in the dining room. The center hall residence is classic in its proportions and exciting in its design, you’ll find a wood burning fireplace in the living room & a small office tucked into the back. There are two upstairs wings— one houses a guest room and the other an additional bedroom and the primary suite. The bathroom is adorned with unlaquered brass fixtures from Waterworks, handmade tiles and a double vanity. The extensive renovation went well beyond aesthetics— the chimneys were rebuilt, the roof, windows (top of the line Marvins) & septic are new, the electrical service upgraded and there is a full house generator. You’re just 15m to Hudson proper and Amtrak, as well as the charming & historical village of Kinderhook. The Garrett Stickles House has been published in Wallpaper and Upstate House, it is a fully turn-key home that both design lovers and old house aficionados will enjoy. Just 2.5h north of NYC.
…By Four Seasons Sotheby's International Realty


Turnkey Corner Gem with Sun-Filled Interiors in Prime Woodside, Queens Welcome to this Thoughtfully Renovated 1-Bedroom Co-op in the sought-after Rafolin Co-op, Perfectly Positioned on a Bright 5th-Floor Corner with coveted Southern Exposure with City and Garden Views. Located on the Woodside / Jackson Heights boarder line. Enter a Generously Sized Living Room Bathed in Natural Light, Complemented by Beautiful Hardwood Floors throughout. The Stunning Eat-In Kitchen has been fully updated with Quartz Countertops, Large Sink, Stainless Steel appliances, and Two windows—Creating an Airy, Inviting Space Perfect for Cooking and Dining. The Spacious Bedroom Easily Accommodates a California King Bed, while Four Well-Proportioned Closets Provide Excellent Storage. Additional Highlights include Two New In-wall AC units, Upgraded lighting, and Windows in Every Room for All-Day Brightness. Residents enjoy a Meticulously Maintained Building with a Live-In Superintendent, Two Porters, Two Laundry Facilities, Bike Storage, and waitlisted options for a Private Storage Unit and On-Site Parking Garage. Maintenance Includes Taxes, Heat, Hot Water, and Cooking Gas for added value and convenience. Surrounded by Beautifully Manicured Gardens where Residents Enjoy the Private Park. Ideally Located, this Home Offers Exceptional Access to Transportation: Just 18 minutes to Grand Central, near the 7, E, F, R, and M subway lines, 5 minutes to the LIRR, 2 minutes to the BQE, and only 10 minutes to LaGuardia Airport, and Q32 Bus into Mid-Town. Enjoy Close Proximity to Parks, Shopping, Dining, and Entertainment. We love pets, unfortunately there is a no pet policy.
…By Daniel Gale Sotheby's International Realty


WATER, WATER EVERYWHERE! Located in prestigious Legend Yacht & Beach Club, this pristine waterfront residence offers a rare opportunity to enjoy luxury coastal living with breathtaking panoramic waterviews & magnificent sunsets from nearly every room. Designed for both elegant entertaining and relaxed everyday living, the home is filled with natural light and showcases an effortless flow of beautifully appointed living spaces. This exclusive gated community offers an unmatched lifestyle with private marina where every owner enjoys their own boat slip, a stunning two-story clubhouse, Sound Side swimming pool, indoor tennis and pickleball courts, tranquil fountains and beautifully manicured gardens throughout the community. An extroadinary offering combining privacy, luxury amenities and resort style waterfront living. A property to enjoy all year long or a fabulous Hamptons alternative only 26 miles from NYC. Golf Rights also included at the Glen Cove Golf Course
…By Daniel Gale Sotheby's International Realty


Imagine never tiring of your own backyard. Nestled on one of the prettiest roads in Hillsdale, this beautiful single-level home is a front-row seat to rolling meadows, distant hills, and the quiet magic of the changing seasons. This sun-drenched, single-level home offers an effortless lifestyle framed by stunning, panoramic views. Inside, an expansive open floor plan invites the outside in. The thoughtfully appointed, updated kitchen flows seamlessly into a generous living area anchored by custom built-ins and a cozy wood-burning fireplace. Wall-to-wall windows grace the formal dining room, ensuring every meal is accompanied by breathtaking scenery. Both the living and dining rooms offer direct access to a sprawling rear deck, perfect for entertaining. A tranquil sun-room provides a versatile space, ideal for a home office or a quiet retreat. Down a private hall, the sleeping wing awaits. The primary suite is a true haven, featuring a second fireplace, a charming window seat for reading, a large walk-in closet, and an en-suite bath. Two additional well-proportioned bedrooms with ample closet space share a pristine hall bathroom. A generous two-car attached garage and a full basement offer abundant storage and convenience right off the main entry.Outside, the 8.3-acre grounds are a serene blend of manicured lawn, wild meadow, and mature plantings. The location is truly stellar: less than five minutes to Catamount Mountain Resort for year-round adventure, and just moments from
…By William Pitt Sotheby's International Realty


EXCLUSIVE LISTING OF TERRACE SOTHEBY'S INTERNATIONAL REALTY Originally built in 1969 and recently remodeled with an eye to perfection and attention to every detail, this Greek Revival Center Hall Brick Colonial sits manor-like on a 7,000 square foot property. Its double storied & fluted columns at the south facing entry welcome you to a home of distinction that is grand in style and gracious in design. The first floor boasts rarely seen spacious rooms and 9' ceiling heights with a circular flow that provides the ideal setting for gracious entertaining. Its three-story marble entryway is graced with an ornate wrought iron stairway and opens to a formal Living Room and banquet-sized Dining Room, each with bay windows that capture the southern exposure. The home’s designer eat-in-kitchen is large and airy with space for preparing for festive celebrations or intimate family meals with granite countertops, double oven, top of the line appliances, dishwasher and Sub-Zero refrigerator. The generously proportioned Family Room has an oversized wood burning fireplace. A wall of windows and glass sliding doors that face the private patio and lush garden bring the outside in and create a relaxing retreat in this quiet enclave of Forest Hills Gardens, just a heartbeat from the busy streets of New York City . The second floor has a generous master suite with a room-sized walk-in closet and large private Bath. The roomy second bedroom also boasts a large bath ensuite and a walk-in-closet. Additional generously sized bedroom and a hall bath. There are many, many closets as well. The large attic has an open loft layout, vaulted ceilings and large windows offers a full ceilinged 1,500+ square foot bonus space that could be transformed into an additional bedrooms, offices and living space. The high ceilinged lower level is apartment-like with a bedroom/office, fully renovated spa-like bathroom and fully finished entertainment area and its own separate entrance. This outstanding Forest Hills Gardens home offers timeless elegance and unparalleled possibilities.
…By Terrace Sotheby's International Realty


Turnkey loft-style condo in the iconic historic Foundry Building in the heart of Newburgh. This impressive adaptive-reuse development blends industrial character with modern comfort. Featuring lofted ceilings, oversized windows, and Hudson River and Washington’s Headquarters views, the space is filled with natural light and architectural charm that is impossible to replicate in new construction. The unit has been completely renovated with thoughtful attention to detail, including a beautifully updated kitchen with abundant cabinetry, new bathrooms, and new flooring throughout. Major mechanicals have also been updated with a newer furnace and central AC for peace of mind. One of the most valuable features: a deeded garage parking space — one of the largest in the building — with room for additional storage. The Foundry offers secure entry, professional management, and true low-maintenance living. HOA includes exterior maintenance, building insurance, common areas, snow removal, trash, and more — simplifying ownership and monthly expenses. Perfectly located within walking distance to the Newburgh waterfront, ferry to Beacon/Metro-North, Orange County Community College, Mount Saint Mary College, St. Luke’s Hospital, Downing Park, restaurants, cafes, shops, and vibrant nightlife. A rare opportunity to own a character-rich loft in one of Newburgh’s most sought-after historic conversions.
…By Ellis Sotheby's International Realty


Experience the ultimate Hamptons waterfront lifestyle at 147 & 148 Cold Spring Point Road, a rare offering in Southampton's coveted Cold Spring Point Beach community. Set on a serene peninsula with breathtaking bay and harbor views, this exceptional property delivers both privacy and panoramic beauty. Originally built in 2004 and fully renovated in 2017, this 3,841± square foot beach house sits on a generous .58 acres and features 4 spacious bedrooms, 3 full baths, and 1 half bath. Thoughtfully designed for both comfort and entertaining, the home offers a sun-filled great room, dining area, and a generous living space with fireplace. Enjoy seamless indoor-outdoor living with a large deck, outdoor shower, and stunning water views from multiple vantage points. With direct bay frontage, a private dock, and tranquil beachfront access from both the front and backyard, this is a true boater's retreat. As part of the Cold Spring Point community, residents enjoy access to tennis courts and proximity to world-class golf courses, including Sebonack, National, and Shinnecock Hills, as well as beaches, boating, and all that Southampton has to offer. A rare opportunity to own a premier waterfront retreat in one of the Hamptons' most desirable locations.
…By Sotheby's International Realty - Southampton Brokerage


Some homes are simply owned. This one has been loved. For decades, the same family has cared for 302 Shore Road - tending to it, gathering in it, and watching the tides of Napeague Bay mark the seasons. Now, this private beachfront retreat is ready for its next chapter. Here, mornings begin with the hush of the bay and the comfort of knowing the sand outside your door is truly yours. Featuring three bedrooms, two full baths, a renovated kitchen, a three-season porch, 80 feet of bulkhead, and scenic views of Gardiners Island. The home is designed for relaxed afternoons on the generous deck, where laughter carries softly through the breeze. Evenings settle into a quiet only a private shoreline can offer. This isn't just a home; it's a legacy waiting for its next steward. Please note: The property is privately owned and not a land lease, thus the buyer does not need to be an existing resident of East Hampton to purchase.
…By Sotheby's International Realty - East Hampton Brokerage


Residence 5C at 76 West 85th Street is a rarely available prewar duplex condominium that combines the warmth and charm of the Upper West Side with the character of a loft-style home. Situated within an intimate boutique building moments from Central Park, this thoughtfully designed two-bedroom, two-bath residence offers an efficient and flexible layout, multiple private outdoor spaces, and a unique sense of separation between living areas. The main level features inviting proportions, rich mahogany hardwood floors, and an open living and dining area with approximately 11-foot ceilings and oversized south-facing windows that fill the home with natural light. The open kitchen integrates seamlessly into the living space, offering practical storage and prep capacity while maintaining an easy flow for both everyday living and entertaining. Just beyond the living area, a sunny south-facing planting terrace creates a peaceful outdoor extension of the home, ideal for morning coffee, outdoor dining, or quiet relaxation surrounded by greenery. The duplex configuration thoughtfully separates the bedrooms across two levels, creating privacy and flexibility for guests, work-from-home needs, or creative use. A charming staircase adds architectural character and connects to the upper level, which opens onto an expansive private roof deck — a rare and highly desirable feature in the neighborhood, perfect for entertaining, lounging, or enjoying open city views. Both bathrooms have been well maintained, including recent improvements to the upstairs shower, and the apartment has been carefully upgraded over time. Additional features include a dishwasher, windowed kitchen, foyer entry, excellent wall space for art, and flexible living arrangements throughout. A movable sound-isolation booth currently incorporated into the apartment presents a unique opportunity for musicians, podcasters, recording artists, or anyone seeking an exceptionally quiet workspace while preserving the versatility of the room itself. Built in the prewar era, this boutique condominium offers a classic residential experience with a live-in superintendent, laundry room, pet-friendly policies, garden access, and low monthly carrying costs. The building’s traditional Upper West Side character complements the home’s comfortable duplex layout and loft-inspired details. Perfectly positioned just off Central Park, 76 West 85th Street places residents moments from some of the neighborhood’s most beloved destinations, including the Museum of Natural History, local cafés and restaurants, neighborhood markets, and multiple subway lines. This is a distinctive opportunity to own a charming duplex home with private outdoor space, architectural character, and condominium flexibility in one of Manhattan’s most enduring neighborhoods.
…By Sotheby's International Realty - Downtown Manhattan Brokerage


A Rare Fifth Avenue Penthouse with Iconic Central Park Views. Perfectly perched, Penthouse B at 1050 Fifth Avenue is a truly exceptional residence offering sweeping and expansive views of Central Park from the great room and both bedrooms. This beautifully proportioned Penthouse features a desirable winged two-bedroom layout with two and a half baths, combining privacy with effortless entertaining including a formal dining room and kitchen showcasing beautiful light and open Eastern exposures. Previously the home of Marion Labau Dickerman, Great Grandchild of Cornelius Vanderbilt this is only the second time in 70 years this apartment has come to market. The gracious great room opens directly onto Central Park just past the wrap terrace. This is a rarely experienced, breathtaking perspective framed by a bowed 14 foot window revealing spectacular views including the skyline from the Empire State Building to the George Washington Bridge and beyond. In the foreground of your view, you can either draw inspiration and peace by focusing on the fountain of the Jacqueline Kennedy Onassis Reservoir, or an evening sunset giving way to the warm glow of the luminescent Temple of Dendur and Manhattan skyline to soothe and invite you to reflect on another day spent in the most dynamic city in the world. The renovated kitchen blends function and style with Wolf and Sub-Zero appliances. Thoughtfully designed for both daily living and entertaining with an open plan as well as the ability to utilize a butler’s door for more formal dining. The primary suite is a remarkable 25 feet long with its own private terrace access. It also features a newly imagined and luxuriously appointed en-suite bathroom with adjoining closet and dressing area facing East with private open views of warm sunrises and morning light. The corner second bedroom boasts extraordinary park views from double exposures both South and West, creating a serene retreat high above the city with its own access to the terrace as well as an en-suite bathroom. A standout feature of this home is the expansive, private wrap-around terrace, offering an unparalleled indoor-outdoor lifestyle - perfect for al fresco dining, lounging, or simply taking in the skyline and greenery below. This is truly Fifth Avenue Penthouse living at its finest in the heart of Museum Mile between the Met and the Guggenheim. Located on Fifth Avenue, directly across from Central Park, 1050 Fifth Avenue boasts one of Manhattan’s most coveted addresses. Residents are moments from the park’s running paths, cultural institutions, and green spaces, while also enjoying close proximity to world-class museums, fine dining, shopping, and convenient transportation. This prime Upper East Side location blends classic elegance with everyday accessibility. 1050 Fifth offers a full suite of amenities designed for comfort, convenience, and effortless city living. The building features white glove service and an on-site resident manager. Residents also enjoy access to a fully equipped fitness center, common storage, bike room, central laundry facilities and on-site parking garage. The building is pet-friendly and allows up to 50% financing. Pied-a-terre’s are permitted on a case by case basis. There is a monthly assessment of $1,303.40 ending December 2026 and a one percent flip tax paid by purchaser.
…By Sotheby's International Realty - East Side Manhattan Brokerage


First Offering in Nearly 40 Years This exceptionally spacious and elegant corner two-bedroom residence offers sweeping, unobstructed views of Riverside Park and the Hudson River through oversized picture windows. The home is rich in classic prewar detail, featuring herringbone oak floors, beamed ceilings, a gracious entry foyer, and a sunken (step-down) living room that enhances both scale and character. Both bedrooms are generously proportioned, easily accommodating a primary suite configuration. Additional highlights include two original windowed bathrooms and six large closets, providing excellent storage throughout. 5 Riverside Drive is a distinguished Art Deco cooperative designed by the renowned architectural firm Boak & Paris. Ideally situated at the corner of West 73rd Street and Riverside Drive, the building features a beautifully restored marble lobby and elevators designed by Dorothy Draper. Residents enjoy a full-service experience with a live-in superintendent, porter, central laundry, bike storage, and additional basement storage (waitlist). Washer/dryers and pets are permitted with board approval. Please note that pied-à-terre ownership and guarantors are not permitted. Located directly across from Riverside Park and its dog run, the building offers unparalleled access to green space and riverfront views. Nearby amenities include Trader Joe’s, Citarella, Fairway Market, as well as convenient access to the 1, 2, and 3 subway lines. Cultural landmarks such as Lincoln Center and Juilliard School are just moments away, along with a wide selection of premier Upper West Side dining. Please note: There is an ongoing monthly assessment of $741, scheduled to conclude on December 31, 2026.
…By Sotheby's International Realty - Downtown Manhattan Brokerage


When the New York City skyline and the East River become your front yard, and the entrance to the famed Astoria Park awaits at the end of your block, you know you’ve found something truly rare. Welcome to The Aristo—where life is meant to be lived.Residence 3B is a bright, well-designed two-bedroom home where clean lines, natural light, and open views come together seamlessly. The living and dining area is thoughtfully laid out to maximize usability, with a natural flow between spaces and direct access to a private balcony through oversized sliding glass doors that frame city and waterfront views. The kitchen is a defining feature of the home—generously scaled and designed for real use. A large kitchen island anchors the space, complemented by marble countertops and backsplash, custom cabinetry with deep drawers, and a premium appliance package including a Bertazzoni range vented directly to the roof, a Liebherr refrigerator, and a built-in dishwasher and microwave drawer. The primary suite is set apart as a private retreat, offering a large walk-in closet and a spa-quality en-suite bathroom finished in Porcelanosa tile. The bedroom also enjoys direct access to its own private balcony, creating a quiet outdoor extension of the space. The second bedroom is a true queen-sized room with proper proportions and substantial closet space, reinforcing the functionality of a full two-bedroom home. A private roof deck of over 500 square feet provides an additional level of outdoor living, with sweeping skyline and waterfront views that create a natural setting for both entertaining and quiet retreat. Throughout the residence, the finishes are clean and contemporary, including wide plank white oak flooring, tall interior doors, integrated audio, smart entry, and prewired security. A washer/dryer hookup is in place, and on-site parking is available with EV readiness. The Aristo offers a well-rounded amenity package including a fitness center, The Kids Corner children’s playroom, and a shared rooftop terrace with expansive views. Located by Astoria Park’s waterfront, the residence enjoys a more peaceful setting defined by open space and views, while still offering access to both the N/W subway and ferry service into Manhattan. The complete offering terms are in an offering plan available from sponsor. File No. CD24-0044. Equal Housing Opportunity.
…By Daniel Gale Sotheby's International Realty


Bathed in natural light from three exposures, this high-floor residence offers an ever-shifting canvas of city and sky vistas. Defined by timeless proportions and expansive picture windows in every room, the home presents a rare opportunity for a thoughtful reimagination within a premier full-service cooperative. Located in the Morad, a cornerstone of Upper East Side luxury, offering a 24-hour doorman, concierge, a live-in super, and a luxury amenities package including health club, indoor pool, sauna, locker room, yoga room, and exercise classes. Other amenities include private storage space, a stunning landscaped roof deck, a private attended garage with discounted rate, bicycle room, and laundry facilities. Inside the home, a gracious entry foyer leads to an expansive living and dining area, where a classic center-hall layout strikes a seamless balance between open-concept entertaining and traditional privacy. The windowed kitchen, like the rest of the home, awaits a custom renovation to suit a modern lifestyle. The three bedrooms are generously scaled and intelligently separated from the living quarters. The east-facing primary suite is a serene morning retreat with an en-suite bath and three large closets. The second bedroom also features an en-suite bath and bright, open views, while the west-facing third bedroom serves as a versatile guest suite, library, or home office. The Building & Neighborhood Located moments from Carl Schurz Park and the East River Promenade, the residence is surrounded by elite schools (including Brearley, Chapin, Lycée Français) and the convenience of the Q-train, and the 4,5, 6. Pieds-à-terre, co-purchasing, and pets are welcome.
…By Sotheby's International Realty - East Side Manhattan Brokerage


Please note: There is a tenant currently in place. With a prime and perfect West Village location, this glorious townhouse features an exquisite renovation by Architectural Digest’s AD100 designer Stephen Gambrel. Spanning five levels this mint-condition residence offers the rare and coveted combination of period detail and modern convenience. A handsome brick façade features many of the hallmarks of its Greek Revival style; its elevated stoop leads to welcoming double doors with a transom above. Beyond, the Parlor Floor is defined by dramatically tall ceilings and the beautiful proportions of the Dining Room and Living Room. Both rooms have wood-burning fireplaces, and the Living Room boasts six floor-to-ceiling windows overlooking the garden. Below, the Garden Floor is also accessible from the street, and features an immaculate white Kitchen and a Great Room with a wood-burning fireplace. With marvelous entertainment possibilities, this room opens seamlessly to an extremely tranquil landscaped courtyard Garden. A Powder Room and coat closet are conveniently accessible. The very peaceful private quarters feature five Bedrooms on three levels. The Primary Bedroom Suite encompasses the third floor. The Primary Bedroom is blessed with a terrace that overlooks the garden and a wood-burning fireplace. There are two very ample closets and a luxuriously-appointed marble ensuite bath. Above, two levels incorporate four well-proportioned bedrooms, each with a wood-burning fireplace and an ensuite bath. Above, a delightful Rooftop Terrace, accessed by staircase, is beautifully landscaped and equipped with lounging and dining areas, an outdoor Kitchen & shower. From the roof, there are impressive views of the surrounding neighborhood. The finished basement features a large Laundry Room with dual washers and dryers, a capacious wine cellar, and an abundance of storage including a Cedar Closet. All internal levels are accessed by a central staircase or the very convenient elevator. Throughout, attention to detail is evident: the house is awash in lovely custom millwork and benefits from and state-of-the-art systems to control lighting, temperature, music, and security. And fortunately, there is glorious natural light from the east- and west-facing exposures. 763 Greenwich Street is situated in the West Village’s most sought-after residential enclave on a picturesque, tree-lined street. While delightfully quiet and residential in nature, it is but moments to the Village’s best restaurants, Chelsea’s galleries, The High Line, and marvelous Hudson River Park. This pristine and magnificent residence is stellar in every way.
…By Sotheby's International Realty - Downtown Manhattan Brokerage

Step back in time with this home, a property with character and architectural detail. Set on a city lot, this residence offers an opportunity for buyers who appreciate the craftsmanship of a bygone era and are ready to restore a classic home to its full potential. Original features—such as narrow oak floors, period-appropriate trim, and timeless design elements—provide an authentic foundation for renovation or preservation. This property is being offered in as-is, where-is condition, presenting an opportunity for investors, contractors, or historic-home enthusiasts seeking a rewarding project. Whether you’re looking to revive its historic charm, modernize its interior, or blend both approaches, the possibilities are wide open. Allow 48-hour consideration of all offers. Buyer to pay sidewalk inspection fee, & required sidewalk repair, sump pump inspection fee & required repair. Buyer to accept existing survey. Only permits on file to be provided. Being sold in as-is, where-is condition.
…By Four Seasons Sotheby's International Realty


A true three-bedroom on the 36th floor of a full-service Midtown East condominium, this pristine 1,677+/-square-foot residence combines open skyline views from three exposures with exceptional value in today's market. Additional apartment features include: - White oak floors throughout - Northern, eastern, and western exposures - Built-in Sonos-connected speakers and smart home controls for climate, sound, and window treatments The open-format living room and kitchen create an expansive central living space, equally suited for entertaining and everyday use. Highlights include: - Ecosmart fireplace - Marble countertops and white lacquer cabinetry - Integrated Miele and Sub-Zero appliances - 105-bottle wine refrigerator The primary suite is privately positioned at the rear of the apartment, with excellent eastern light, substantial storage, and a beautifully finished en-suite bathroom. Highlights include: - Enormous walk-in closet with dressing area - Italian Pavonazzetto marble bathroom - Radiant heated floors, dual sinks, and two-person rain shower Two additional bedrooms are well proportioned. The second includes a walk-in closet and private marble en-suite bathroom, while the third enjoys open eastern corner views and morning light. The building offers the convenience of full-service condominium living, including: - 24-hour doorman and full-time concierge - Children's playroom - Direct access to an Equinox Fitness Club (additional charges apply) Set in Midtown East, the residence is exceptionally well connected to transportation, dining, shopping, and the rest of Manhattan. *$275/month assessment in place *Some images have been virtually staged for inspiration.
…By Sotheby's International Realty - Downtown Manhattan Brokerage


Glen Head Center Hall Colonial updated and expanded offering 5 bedrooms and inviting living spaces. Impressive entrance, custom stairs and millwork, open floor plan, spacious living room with fireplace, formal dining room, private rear patio with complete outdoor kitchen. Sundrenched primary bedroom with 11 foot ceilings and bath with heated floor. Lower level recreation area and more, conveniently located closed to Glenwood Landing Elementary School, North Shore Middle School and North Shore High School as well as Tappen Beach.
…By Daniel Gale Sotheby's International Realty
'%20stroke='%23DDAA3A'%20stroke-width='1.909'%20stroke-linecap='square'%20stroke-linejoin='bevel'/%3e%3c/svg%3e)
Receive by email any new listing that may match your search criteria
Your criteria :
By validating this form, you accept the general conditions of use of Le Figaro Properties.
These agencies offer a selection of luxury properties vente in New York. Feel free to contact them for personalized assistance.


