Get early access to listings that match your criteria
Never miss an opportunity again. Our personalized alerts notify you instantly.

 English$ USD · m²


A bespoke masterpiece of coastal sophistication and extravagant living, Curving Dunes crafted by the coastal homebuilding experts at First Dunes in collaboration with The Up Studio, offers a rare opportunity to transcend the ordinary and set a new standard in luxury beach living. Spanning 6,300 square feet over 3 floors, Curving Dunes boasts 7 bedrooms and 7 baths and two powder rooms, providing unparalleled luxury and breathtaking waterfront vistas. Upon entry, you are enveloped by serene ambiance of the grand foyer, where soft, neutral tones echo the coastal landscape, seamlessly blending the interior with the exterior. An open-concept floor plan beckons, effortlessly connecting the living and dining areas with a chef's kitchen of unrivaled caliber, featuring Gaggenau appliances and a spacious dining island-perfect for hosting intimate gatherings or lavish soir?es. The living room seamlessly connects to the private outdoor oasis-an expansive deck and heated infinity pool with integrated spa overlooking panoramic bay views . A separate guest residence ensures privacy for your overnight guests. This versatile space can also double as a home office or your very own Kohler Wellness Suite, complete with a sauna, cold plunge, experience shower, and yoga studio. Ascend to the second level, dedicated to the primary suite and two additional bedrooms, each with its own ensuite bathroom. The primary bathroom offers an oversized Kohler Experience steam shower, luxurious soaking tub, and private balcony with panoramic bay and sunset views. An elevator ride in the transparent pneumatic elevator from the ground level to the third floor featuring two bedrooms with ensuite bathrooms, a loft space with chic wet bar and an expansive rooftop deck offering unparalleled 360-degree views of the ocean and bay-ideal for unwinding while enjoying breathtaking sunsets and sunrises. Meticulously landscaped grounds lead to a two-car garage with additional storage, seamlessly blending practicality with aesthetics. Tailor your landscaping amenities with a space for a pickleball court for friendly competition and a playground for endless play. For those seeking the ultimate coastal experience, this residence grants exclusive access to Moriches Bay and the Atlantic Ocean, inviting you to partake in exhilarating water sports or simply bask in the serenity of your surroundings. Welcome home to Curving Dunes, where every detail reflects unparalleled craftsmanship and timeless elegance, where the extraordinary becomes the everyday.
…By Annonceur International


Perched high in the treetops of Hither Woods, this secluded modern retreat offers a rare sense of privacy and tranquility, surrounded by the natural beauty of the landscape. Designed as an upside-down house to maximize light, views, and connection to nature, the home feels like a private sanctuary floating above the trees but so close to the ocean. Inside, the two-bedroom, two-bathroom residence seamlessly blends modern architecture with eclectic interior design, creating a warm yet sophisticated atmosphere. Thoughtfully curated spaces, abundant natural light, and elevated living areas make the home equally suited for quiet weekends or stylish entertaining. Outside, the property is a true oasis, spanning over an acre with multiple decks and balconies, an outdoor shower, and an expansive sense of space and serenity. There is also room for expansion, including the possibility of adding a pool. Perfectly situated less than a half-mile from Gurney's Montauk Resort and Seawater Spa, enjoy world-class dining, rejuvenating spa experiences, and breathtaking ocean views just minutes from your doorstep. Nearby Hither Hills State Park offers a more relaxed escape, with pristine beaches, nature trails, and endless opportunities to enjoy Montauk's natural beauty. A unique Montauk hideaway where contemporary design meets coastal woodland serenity.
…By Annonceur International


Welcome to Unit 408 at 535 Dean Street in Prospect Heights, one of Brooklyn's best buildings. This stunning pre-war studio condo is easily convertible to a large one bedroom, open, airy, spacious with oversized windows and an updated bathroom, over an impressive 1,016 square feet of living space. 13 feet ceilings, excellent light from a southern exposure and picturesque rooftop views help make this special home extraordinary. Best of all, this unit has same floor access to the building's 16,000 square foot professionally landscaped roof deck with wet bar, bathroom, BBQ Grills, picnic tables, lounge chairs and Wi-Fi. Unit 408 incorporates all hardwood floors, a large open kitchen with dishwasher, great closet space and a window cooling system. Washer/dryer units are allowed, as are pets. The building is rich with amenities including , full-time concierge service, laundry room, gym and doorman and is within walking distance to Prospect Park, BAM, the Barclay Center and all transportation. Seize the opportunity to make 535 Dean Street, Unit 408, your dream residence. Schedule a viewing to see what makes this special place to live an extraordinary opportunity.
…By Annonceur International


Nestled at the end of a peaceful cul-de-sac, this extraordinary contemporary estate is set on 2.02 meticulously landscaped acres, offering unmatched privacy and tranquility. Backing directly to West Hills County Park, the property enjoys a breathtaking natural backdrop while also bordering a horse property, creating an exceptional opportunity for equestrian enthusiasts. With direct access to nearby bridle trails, this remarkable estate has the potential to be transformed into your own private equestrian retreat. This stunning 5-bedroom, 3.5-bathroom residence showcases sophisticated modern design with an emphasis on luxury, comfort, and seamless indoor-outdoor living. A dramatic two-story foyer with soaring ceilings welcomes you inside, while walls of oversized windows and expansive glass sliders flood the home with natural light and frame picturesque views of the surrounding landscape. Every detail has been thoughtfully designed to create an effortless flow between the elegant interior living spaces and the resort-style outdoor setting. Designed with entertaining in mind, the backyard is a true private oasis featuring a heated in-ground pool, a custom two-hole golf course, and an in-ground trampoline—offering endless enjoyment for family and guests alike. Perfectly positioned adjacent to the 854-acre West Hills County Park and the 175-acre Mt. Misery Nature Preserve, you'll enjoy immediate access to miles of scenic hiking and bridle trails, dog parks, and an abundance of outdoor recreation. Whether you're seeking a luxurious private escape, an entertainer's dream, or the opportunity to create a premier equestrian estate, this one-of-a-kind property offers an unparalleled lifestyle.
…By Annonceur International


Recently updated and thoughtfully laid out, this three-bedroom, two-full-bathroom home in Ocean Beach offers a unique upside-down floor plan with comfortable living spaces on both levels. The first floor features two bedrooms, a full bathroom, and a separate sitting area, providing a comfortable secondary living space. Upstairs, the main living level includes an additional bedroom, full bathroom, kitchen, living room, and dining area. Sliding doors off the living space lead to a brand-new deck with stairs down to the lower deck, creating an easy connection between the interior and outdoor spaces. Additional highlights include a brand-new outdoor shower, custom blinds throughout, updated appliances, and a home that has been meticulously kept by the homeowner and has not been used as a rental. With its updated interiors, versatile layout, excellent outdoor spaces, and convenient Ocean Beach location, this home offers a wonderful opportunity to enjoy all that Fire Island has to offer.Flood: $4,268
…By Annonceur International


Welcome to Apartment 29A, a palatial 1 bedroom home located in the full-service Georgetown Plaza building in the heart of Greenwich Village. Enjoy an expansive layout, boasting ample space and natural light galore for daily comfort and entertaining alike. The living area faces south, with wall-to-wall windows, and can accommodate a full living room set with additional room for dining. The kitchen is newly renovated with all top-tier appliances, complete with a breakfast bar and open concept. The home has adequate storage, five closets, including one walk-in which is situated in the bedroom. The bedroom maintains the same spacious demeanor as the rest of the home and can comfortably fit a king-sized bed alongside additional furniture. Georgetown Plaza, located at 60 East 9th Street, is an impeccably maintained, full-service, condop building situated in prime Village location between Broadway and Mercer. Building amenities include a planted/furnished roof deck, rooftop outdoor pool, fitness center, laundry room on every floor and building-accessible parking garage. Bike and storage room are also available. You are just moments from three parks including Union Square, Washington Square and Tompkins Square. Downstairs you have the N, R, W and 6 trains in addition to the M1, M5, M6, M8 and M3 busses, making it the optimum location for day-to-day convenience.
…By Annonceur International


Step into Unit 48A, and you'll immediately feel why this 48th floor home with 10 foot ceilings is your new apartment in the sky. You will be welcomed with breathtaking panoramic views of the city overlook three bridges: Brooklyn, Manhattan, and Williamsburg. The home was thoughtfully designed from wide stained oak floors, floor-to-ceiling windows with custom window treatments, and designer light fixtures illuminating the home. The chef's kitchen has an open concept that makes it easy for hosting. It is equipped with an eat-in island that consists of white quartz countertops, custom oak millwork, a built-in Sub-Zero wine refrigerator, and premium appliances from Miele including a 4-burner range, 30 refrigerator, oven, and speed oven. Brooklyn Point is the premiere destination as the trophy luxury high-rise within Downtown Brooklyn. Residents are presented with a full suite of 40,000 square feet of amenities that include: 24-hour Doorman access Concierge Service Fully equipped fitness center Pilates, Yoga and Spinning Studios Rock Wall Climbing Squash and Basketball Court Chef's Kitchen overlooking a landscaped terrace Game and Screening Room Children's Playroom Wine Library and Private Study Indoor Pool Spa and Steam Room Pet Spa Highest residential infinity pool in the Western Hemisphere Being conveniently located near 11-subway lines making it a commuter's dream. Conveniently adjacent to the City Point, it will serve as a central hub for your shopping and entertainment needs which includes DeKalb Market Hall (one largest food halls with over 40 vendors), Trader Joes, Target, Court 16 Pickleball, Alamo Draft House, and many more. Additional points of attractions in close proximity include: Fort Greene Park, Barclays Center, and the Brooklyn of Music. Best of all, this is one of last buildings that qualifies a tax abatement ending in 2045 bringing amazing value with low carrying costs
…By Annonceur International


A rare offering on Madison Avenue, this grand Upper East Side co-op presents a unique opportunity to own a sprawling, full-floor space currently configured as a prestigious art gallery. The layout is both expansive and flexible, allowing for conversion to a private residence, live-work loft, family office, or continued use as a cultural institution. Designed in 1917 by Rouse & Goldstone, the building is a distinguished example of prewar architecture. This second-floor residence enjoys multiple exposures and soaring proportions throughout. Situated just one block from Central Park and surrounded by world-class boutiques, galleries, and museums, the location offers immediate access to the finest of Manhattan's cultural and commercial offerings. This is a rare opportunity to acquire a legacy property in one of the most desirable locations on the Upper East Side.
…By Annonceur International


Welcome to your own private waterfront retreat on nearly 3⁄4 of an acre in Westhampton Beach. Thoughtfully reimagined and extensively improved, this exceptional property offers the perfect blend of luxury, privacy, and effortless coastal living. Featuring 5 bedrooms (or 4 bedrooms plus a nursery/home office), the home includes a newly constructed private guest wing, creating an ideal space for extended family, visitors, or multigenerational living.Nearly every major component of the property has been enhanced, including a comprehensive renovation, a heated saltwater pool, a new sanitary system, professionally engineered shoreline revetment, and the newly added guest wing allowing the next owner to simply move in and enjoy. Inside, light-filled living spaces frame beautiful water views, while outside you’ll discover your own private oasis with expansive entertaining areas, lush landscaping, a heated saltwater pool, and a private dock offering direct access to Moriches Bay. Ideally located just moments from ocean beaches, Westhampton Beach Village, boutique shopping, dining, and world-class golf. With the significant improvements already completed, this is a rare opportunity to own a truly turnkey waterfront property where the next owner can simply unpack and begin enjoying the Hamptons lifestyle from day one. Whether you’re searching for a full-time residence, a weekend retreat, or a legacy waterfront home, this exceptional offering is ready to be enjoyed for years to come.
…By Annonceur International


A remarkable private waterfront compound where historic architecture, modern design and 700 feet of Lake Delta shoreline come together on 6.72± acres. Originally established as a dairy farm in the 1800s, this extraordinary property has been thoughtfully transformed while preserving the character and craftsmanship of its agricultural past. The estate includes six buildings anchored by a beautifully restored 4-bedroom farmhouse and an impressive collection of historic barns. The approximately 2,940 SF farmhouse blends original architectural details with sophisticated modern living. The kitchen features quartz countertops, custom Amish-built cabinetry and professional appliances, complemented by a substantial butler's pantry. Open living spaces include a gas fireplace, library/office, screened porch and glass-enclosed porch. Upstairs are four bedroom suites, each with a private full bath. The centerpiece is the spectacular 11,384 SF two-story main barn, completely renovated in 2025, with soaring ceilings, abundant natural light, an L-shaped granite bar, catering/preparation areas and expansive outdoor decks overlooking the property and lake. Two additional restored barns offer approximately 2,700 SF and 700 SF, providing exceptional flexibility for entertaining, recreation, studio space or other uses. Manicured grounds, mature trees and trails lead toward approximately 830 feet of Lake Delta frontage. Commercial zoning further expands the possibilities for this one-of-a-kind property. Surrounded by four-season recreation including boating, fishing, golf, skiing and hiking, the estate is approximately 16 minutes from Rome, 29 minutes from Utica, 55 minutes from Old Forge and 69 minutes from Syracuse. A rare opportunity to own a private waterfront estate, family compound, destination property or extraordinary retreat in Central New York.
…By Annonceur International


This newly-constructed, 28-foot-wide home combines sophisticated design, expansive proportions, a private elevator, and private parking-an exceptionally rare find in Brownstone Brooklyn. Designed by Workshop/APD, this magnificent residence offers over 5,600 square feet of interior space, featuring five bedrooms and six and a half bathrooms. Cascading terraces on every level and a spacious roof terrace enhance the indoor-outdoor living experience.The dramatic entrance boasts a double-height foyer and a stunning staircase leading to the extraordinary Parlor floor. This 28-foot-wide entertaining area features interconnected yet distinct spaces framed by elegant archways. The living room, centered around a marble gas fireplace, boasts 11-foot tray ceilings with coved lighting, exquisite chevron floors, and a wet bar. Five south-facing windows and a glass accordion wall flood the kitchen and dining areas with natural light, while the sunny terrace off the living room, equipped with a grill station, overlooks a beautifully landscaped courtyard.The expansive kitchen is designed for a next-level cooking experience with natural stone countertops, custom white oak cabinetry, a large center island, a 48 range with a fluted, vented hood, and state-of-the-art appliances, including an integrated wine fridge.The windowed primary bathroom serves as a luxurious retreat, featuring a deep soaking tub, an expansive shower room with Waterworks fixtures, a custom-designed vanity, and radiant-heated marble flooring. The primary suite also includes a fireplace, a walk-in closet the size of a room, and a secluded south-facing sun terrace.The secondary bedroom floor includes three spacious bedrooms, each with an en-suite bath, a covered terrace, and a large laundry room. The mezzanine-level guest suite with an en-suite bath offers privacy and separation from the rest of the home. The cellar provides ample storage space and a bonus room, ideal for a home gym, den, or media room, with direct access to the parking garage.Residents of 535 Pacific Street enjoy access to a comprehensive amenity and service package, including a Wellness Center with a gym and sauna, an Event Space with an adjacent landscaped courtyard, a Children's Playroom, a Maker's Room, a Pet Spa, refuse services, sidewalk maintenance, and snow removal.Boerum Hill offers rich history and dynamic energy with its tree-lined residential streets, top-tier dining and shopping, and world-class entertainment venues. Seamlessly connected to Fort Greene, Park Slope, Cobble Hill, Carroll Gardens, and Gowanus, and with easy access to some of Brooklyn's best parks, Boerum Hill is a neighborhood that truly has it all.
…By Annonceur International


MAJOR PRICE IMPROVEMENT! Now priced to sell! Bring offers! Step into this modern and expansive two-bedroom, two-bathroom home. Sun-drenched and renovated, this spacious high-floor corner unit is crafted for modern living and boasts eastern, southern, and western exposures. Designed with both comfort and sophistication in mind, this home features a generously proportioned living room, which was divided by glass doors to create a home office or bonus room. This loft-like space is flooded with natural light, ideal for both relaxing and entertaining against an iconic Sutton Place backdrop. The windowed open-concept chef's kitchen is a culinary dream, featuring a Calacatta gold Silestone countertop, stainless steel appliances, a sleek tile backsplash, and custom cabinetry. With seamless integration of the living area and dining space, this layout is ideal for contemporary living and effortless entertaining. The serene primary suite includes an efficient dressing area and luxurious en-suite bathroom. Western exposure offers sweeping city views and a pin-drop quiet. The second bedroom provides a gracious layout, abundant natural light, and two exposures with lovely city views, along with ample closet space. Both bathrooms are tastefully updated, complementing the home's refined aesthetic. Beautiful hardwood oak flooring runs throughout the residence, while high ceilings add to its grandeur. An in-unit washer and dryer add ultimate convenience. Located in the heart of Sutton Place. Storage is included with this sale. The buyer is responsible for the 2% flip tax. 20 Sutton Place is a white-glove, full-service Co-Operative with an unparalleled level of service, a full-time doorman, and a live-in resident manager. Amenities include a stunning roof deck with panoramic views, a health club, storage, an on-site garage, and a central laundry room. Centrally located near many shops. restaurants, Whole Foods, Trader Joes, subways, buses, East River esplanade, and FDR Drive.
…By Annonceur International


Residence 28A at 200 East 83rd Street is a five-bedroom, five-and-a-half-bath home spanning 3,346 square feet with soaring 11-foot ceilings and open views in every direction. Set high in one of Robert A.M. Stern's most refined residential buildings, the home features sweeping 360 degree exposures over Central Park, the Midtown and uptown skyline, and the East River, with oversized windows that bring light into every corner . The layout begins with a formal foyer that leads into a central gallery. From there, the expansive living and dining room measures over 30 feet wide, with north and west exposures that frame dramatic skyline and park views. Just off the main entertaining space is a flexible den/media r oom or 5th bedroom with a full bathroom ensuite. Tailored interiors by Rottet Studio pair modern comfort with refined detail, including thoughtful millwork and warm finishes. Four bedrooms are situated in a private/separate bedroom wing. The primary suite features two walk-in closets and a windowed five-fixture bath with radiant-heated stone floors, Dolomiti marble walls, a deep soaking tub, and a walk-in rain shower. The three additional bedrooms each include en-suite baths and generous closets. A full laundry room with side-by-side washer and dryer and a utility sink is located nearby. Amenities include a 70-foot swimming pool with vaulted ceilings, Winter Garden with fireplace and loggia, a fitness center, yoga studio, spa with sauna and steam, private cinema, library, playroom, teen lounge, and a landscaped garden visible beyond the gated porte-cochère and automated parking garage. The building is attended 24 hours a day with doorman and concierge service. Designed by Robert A.M. Stern Architects and developed by Naftali Group and Rockefeller Group, 200 East 83rd Street is a striking limestone tower that honors the architectural legacy of the Upper East Side. Carved wildflowers, sculpted railings, and monumental arches speak to the building's craftsmanship and scale. Perfectly located near Central Park and Museum Mile, and surrounded by top schools, boutiques, and restaurants, 200 East 83rd Street offers timeless elegance with every modern comfort.
…By Annonceur International


Stunning, luxurious, sun filled 4 bedroom 3.5 bath apartment with high ceilings in premier Upper West Side building. The large living room has oversized, sound attenuated windows. It is quiet and filled with natural light. Dining room is side by side to living room for a gracious entertaining space. Kitchen features high end appliances; Viking range, large Subzero refrigerator, stand alone freezer drawers, and Viking wine fridge. The laundry room is right off the kitchen and includes side by side washer dry and utility sink. In the bedroom wing the spacious primary suite has king-sized bedroom with two walk in closets and a luxurious marble bath with a large walk in shower, deep soaking tub, double-sink vanity and radiant heated floors. In addition there are two other bedrooms with ample closets and a generous sized bathroom with double sink. Den off the living room can be 4th bedroom with ensuite bath. There is a powder room by entrance foyer for guests. Central air throughout the apartment. This luxury condominium provides many contemporary comforts including a 24-hour attended lobby, live-in resident manager, landscaped common terraces, fitness center, lounge, music room, playroom with private outdoor playground, private storage, bike storage, and parking garage. Great Upper West Side location on 76th and Broadway, near Fairway, Citarella, Zabars, Beacon Theater and Lincoln Center. Easy access to 1/2/3 and B/C trains as well as crosstown buses.
…By Annonceur International


Welcome to Windmont--Windham's most exclusive gated community--where luxury living meets the serenity of a private, thousand-acre natural preserve. Opportunities to own here are few and far between, making this a truly rare offering.Enter through secured gates and follow a scenic road to a paved, winding driveway that leads to this beautifully updated contemporary home, privately sited on 5 acres and bordering over 1,000 acres of protected state and city land, delivering unmatched privacy, natural beauty, and direct access to trails right from your backyard.Step inside to a tiled foyer with a stunning wide, curved staircase and soaring ceilings, setting the tone for the home's elegant design. The residence is drenched in natural light throughout its 4,000 sq ft of living space, highlighted by gleaming wood floors and an open, airy layout.The main living spaces are designed to impress, featuring a dramatic great room with vaulted ceilings, exposed beams, a wood-burning fireplace, and a built-in wet bar--perfect for après-ski gatherings. From here, step out onto one of two expansive decks, including a brand-new deck with a new hot tub, all overlooking a peaceful, private yard. A secondary living room provides additional space to relax or entertain.The kitchen is both stylish and functional, offering stainless steel appliances, granite countertops, and seamless flow into a formal dining room through elegant French doors.With four bedrooms plus a generous flex room currently used as a fifth bedroom, there's room for everyone. The first-floor primary en-suite is a retreat of its own, featuring dual walk-in closets and a jetted soaking tub surrounded by windows with tranquil views of the outdoor firepit. **Included in the bedroom count are two en-suites--one on the first floor and one on the second--**providing comfort and privacy for both owners and guests.Architectural details such as arched doorways and multiple access points to the expansive decks enhance the home's charm, while seasonal ski slope views peek through the trees--reminding you just how close you are to the action.A mud/ski room and attached three-car garage make mountain living effortless, while recent upgrades--including a new roof, new deck and hot tub, freshly painted exterior, a water filtration system, generator, a newer a Buderus furnace (installed in 2022), new water pump, and a newly installed sewer riser for easier access to the septic system--ensure peace of mind. The home is equipped with a newer Buderus G215/6 (256K BTU) furnace, regularly serviced with its most recent service completed in December 2025. A Eufy security system is included in the sale, and high-speed fiber optic internet through Mid-Hudson Cable provides seamless connectivity for both work and leisure.Located just minutes to Windham Mountain Club, local golf courses, and the town's restaurants and shops, this property offers the perfect balance of privacy, luxury, and convenience--all just 2.5 hours from NYC.
…By Annonceur International


Welcome to 520 West 28th Street! Overlooking the West Chelsea skyline, The High Line, and a lush new sculpture garden, this high-floor residence is a true masterpiece-designed inside and out by the legendary Dame Zaha Hadid. This exceptional home offers an unparalleled living experience. Bathed in natural light from south, east, and west exposures, the expansive 2,905-square-foot interior is complemented by 198 square feet of private outdoor space. Thoughtfully designed, the layout features a gracious entry foyer with a powder room, an impressive 650-square-foot great room with a balcony overlooking the High Line and sculpture garden. The luxurious windowed eat-in kitchen features Gaggenau appliances and Boffi Cabinetry. The large corner primary suite boasts a windowed en-suite bath, while two additional bedroom suites provide comfort and privacy. A true utility room, complete with a sink and service entrance, adds to the home's functionality. Parking space included!! Exquisite craftsmanship and attention to detail are evident throughout, with striking 10-foot-wide motorized windows, distinctive curved window designs, sculptural kitchen islands, soaring ceilings, and custom wall paneling-perfect for showcasing an art collection. Situated directly on the High Line in West Chelsea-the heart of New York's contemporary art scene-520 West 28th is just moments from Hudson River Park, the Whole Foods, and the world-class cultural, shopping, dining, and recreational offerings of Hudson Yards. This boutique, 39-residence property offers an exceptional suite of amenities in an intimate, private setting, with two separate elevator banks and a secure off-street entry through a drive-in garage. Residents enjoy access to the city's first private IMAX theatre and an elegant entertaining suite with a landscaped events terrace. The wellness level features a stunning, sky-lit 75-foot saline swimming pool, a state-of-the-art fitness center, and a reservable private spa suite with a sauna, steam room, whirlpool, cold plunge, waterfall showers, and massage beds. Additional conveniences include automated robotic parking and private storage vaults with an exclusive viewing room. Curated services include a full-time concierge, doorman, and an array of thoughtfully designed amenities, ensuring a lifestyle of unparalleled luxury and ease.
…By Annonceur International


Thirty-one floors above Central Park, Residence 3101 at the Essex House takes the rituals of a five-star stay — arrival service, a room built for rest, a view worth waking up to — and makes them simply how you live. This fully renovated two-bedroom, two-bathroom home is the permanent version of that. Herringbone oak floors run from the foyer into the living room, where a wall of windows frames the park's full canopy. The kitchen sits along one side: modern taupe cabinetry, richly veined stone, a waterfall-edge island with seating for four, a built-in wine fridge, and a gas cooktop. The primary suite occupies a corner with sweeping northern and eastern exposures — park on one side, skyline on the other — views that shift by the hour from the comfort of the bed. The second bedroom, reached through a hallway with in-unit laundry, has its own window, a full wall of custom dark cabinetry, and a built-in media console. Both bedrooms are ensuite, finished in stone tile with floating wood vanities, backlit mirrors, copper fixtures, and a glass-enclosed soaking tub. The Essex House delivers fully on its hotel pedigree. Included in monthly common charges: 24-hour concierge, bell and security staff, fitness center, electricity, and high-speed internet. Available à la carte: 24-hour room service, daily housekeeping and turndown, linen service, clothing valet, spa access, and valet parking. It is, in the most literal sense, hotel living — made permanent.
…By Annonceur International


WEST 23C - LAST REMAINING RESIDENCE IN ITS LINE Where the High Line meets the Hudson River, One High Line sets a new benchmark for luxury living in Downtown Manhattan. Developed by Witkoff and Access Industries with architecture by Bjarke Ingels Group and interiors by Gabellini Sheppard and Gilles et Boissier, this iconic address blends worldclass design with the exclusive privileges of The High Line Club and curated services from the Faena Hotel. West 23C is a 2,639 SF corner threebedroom, threeandahalfbath home and the final opportunity to own this soughtafter line. With open northern and western exposures, the residence is framed by sweeping skyline and Hudson River views. A spacious corner great room anchors the home, complemented by a custom Bulthaup kitchen finished in White Princess Quartzite and outfitted with a full Gaggenau suite. The corner primary suite features floortoceiling glass and a serene ensuite clad in Taj Mahal Quartzite with radiant heat floors, a Kaldewei soaking tub, and a custom Lumix double vanity. Two additional ensuite bedrooms, a sculptural Grigio Onyx powder room, premium washerdryer, and a Kraus HiTech home automation system complete this refined offering. Residents enjoy a comprehensive amenity collection including a 75' lap pool, spa with sauna and steam, fitness center with private studios, golf simulator, virtual gaming, children's playroom, private dining, games lounge, and premier Faena Hotel services. Parking and storage available.
…By Annonceur International


One High Line - Where the High Line Meets the Hudson River. One High Line offers exceptional condominium residences developed by Witkoff and Access Industries, with architecture by Bjarke Ingels Group, interior design by Gabellini Sheppard and Gilles et Boissier. The High Line Club offers owners exclusive privileges from Faena Hotel, access to curated partnerships, and thoughtfully designed amenity spaces overlooking The High Line, creating a truly distinguished residential offering in the most dynamic Downtown location. East 24B at One High Line is a 3,386 SF four-bedroom and three-and-a-half-bathroom residence featuring west and north exposures. This exceptional home boasts a generous great room finished with natural oak chevron floors and open kitchen with elegant Carnico Grigio marble floors, Molteni brushed Epicea wood and white lacquer cabinetry with cove lighting, and honed Calacatta Gold marble countertops and backsplash. A Calacatta Gold marble island with a brass patina frame is complemented by a raised St. Laurent marble. Fully integrated appliances include a Gaggenau refrigerator, convection oven, speed oven, and Miele ventilation hood, dishwasher, and undercounter wine refrigerator. The primary suite offers floor to ceiling window capturing the city skyline. The primary bathroom features chevron Arabescato Vagli Oro marble floors with Saint Laurent marble borders and baseboards, Arabescato Vagli Oro marble wainscoting, vanities and sink, and a mirrored medicine cabinet with integrated LED lighting. A Kaldewei soaking tub provides a luxurious soaking experience and smoked oak, and Saint Laurent marble chests offer additional storage for bath linens. Radiant floor heating is a standard feature in all bathrooms. The additional bedrooms offer a beautifully appointed en-suite bathrooms finished with chevron Arabescato Vagli Oro marble floors and Statuario marble borders, Radiant Heat, Crystal White stone walls, vanity and sink, a custom mirror with bronze patina frame, and a glass enclosed marble shower. A signature powder room features chevron Calacatta Paonazzo marble floors and wainscoting, with Crystal White stone borders, baseboards, and shelves. Features include a monolithic Calacatta Paonazzo marble vanity and sink, custom mirror with brass patina frames, and polished nickel fittings by THG. A premium stacked washer and dryer, as well as a Kraus Hi-Tech package featuring an in-wall touch panel, voice-activation, remote access, and smart device application control for HVAC, audio, WiFi and lighting, complete this exceptional home. One High Line features private residential entrances to each tower and signature grand lobbies off the porte-cochere. Amenities include a 75' lap pool and jacuzzi, spa with steam, sauna, and treatments rooms, fitness center with private training studios, golf simulator and virtual gaming, children's playroom, private dining, games lounge, as well as premier services provided by the Faena Hotel located in the East Tower. On-site Parking and Storage are available for purchase. The complete offering terms are in an offering plan available from Sponsor. File No. CD16-0214. This is not an offering. Sponsor: 76 Eleventh Avenue Property Owner LLC, c/o The Witkoff Group, 233 Broadway, Suite 2305, New York NY 10279. This advertising material is not an offer to sell nor a solicitation of an offer to buy to residents of any jurisdiction in which registration requirements have not been fulfilled. Equal Housing Opportunity.
…By Annonceur International


Located moments from the High Line and Hudson River Park in West Chelsea, Townhouse B at Linea is a duplex four-bedroom residence with four full bathrooms designed by acclaimed BKSK Architects. Offering over 3,118 square feet of interior space and nearly 950 square feet of outdoor space directly off the main living and dining area, this home delivers true townhouse living within a fully serviced condominium. This meticuluously detailed modern home includes 5.5-inch wide plank white oak floors, and ceiling heights soaring up to 10 feet on the main level. This one of a kind space is accessible by both a scultural interior stair, and the resident's elevator. The first level opens with a formal entry gallery, complete with coat closets and a striking open staircase. Beyond, the voluminous great room spanning 35' in length, flows seamlessly into a custom-designed kitchen outfitted with top-of-the-line Miele and Wolf appliances, including both gas and induction cooktops, a full-size wine refrigerator, Krion countertops with integrated sinks, Kohler fixtures, decorative tile backsplashes with space-saving Hafele railing systems, and custom oak and matte lacquer cabinetry. A wall of windows floods the space with natural light and leads to the expansive private terrace, complete with a pergola and outdoor kitchen with gas grill. A generously scaled bedroom and bath complete this floor, and can serve as a guest suite, library, or home office. Upstairs, the primary suite features dual walk-in closets and a spa-like five-fixture bath with a custom fluted walnut vanity, Corian countertops, Kohler Purist chrome fixtures, honed Haisa Light marble floors, and a custom walnut storage niche. Additional bedrooms are graciously proportioned. Secondary bathrooms are finished with honed Silver Shadow marble flooring, a stacked mosaic accent wall in Dandelion Glossy tile, custom walnut vanities with Corian countertops, Kohler fixtures, and Porcelanosa soft-close toilets. Additional highlights include programmable Nest thermostats, a dedicated laundry room with a Miele washer and dryer, and Salto access control. Residents at Linea have access to a full amenity suite including 24/7 hour attended lobby, a private roof terrace with outdoor kitchen, state-of-the-art fitness center, bicycle parking, storage for purchase, package and mail room, and cellar-level commercial laundry facilities. Exclusive Marketing and Sales Agent: Corcoran Sunshine Marketing Group. The complete offering terms are in an Offering Plan available from Sponsor, File No. CD23-0268. Sponsor: 428 West 19th Street LLC, c/o Anbau Properties, LLC, 230 Fifth Avenue, Suite 1912, New York, NY 10010. Property Address: 428 West 19th Street, NY, NY, 10011. Equal Housing Opportunity.
…By Annonceur International
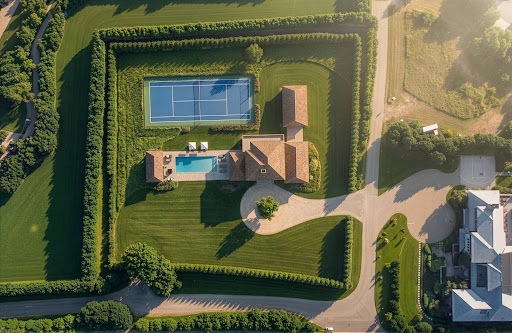


With approximately 200 feet of direct ocean frontage on one of Sagaponack's most private and prestigious lanes shared by only three other homes, this is a generational opportunity rarely seen on the East End. Two separate parcels (both with deeded beach access), protected by a non-conforming pre-existing rock revetment, offer extraordinary potential in a setting that is as private as it is breathtaking. The main residence is a commanding, nearly 9,000 sq. ft., modern beach house-built with substance and intention. Floor to ceiling walls of glass open the home to the serene ocean landscape, offering uninterrupted views of the Atlantic Ocean and dramatic sunsets over a neighboring pond. Terraces spill out toward a pool, spa, and wildflower meadow that runs all the way to the dunes, where a pre-existing (and grandfathered) pavilion and private stairs deliver you directly to one of the widest stretches of beach in the Hamptons. A pre-existing, non-conforming lower level is fully built out with staff quarters, wine cellar, gym, game room and more. The home's scale, quality construction, and excellent condition make it an ideal canvas for reimagination-whether reconfiguring the interior or elevating the existing design to match its surroundings. Directly across the private gravel drive, the second parcel offers a blank slate with deeded ocean access and its own executive golf course. It's perfectly suited for a guest house, expanded estate grounds, or added amenities like tennis and pickleball. This is not just a property - it's a true compound - in one of the most coveted oceanfront enclaves in the world.
…By Annonceur International


PRIME SOHO NEW CONSTRUCTION CONDO PENTHOUSE ON WOOSTER STREET ENTERTAINER'S ROOFTOP WITH FIREPLACE, OUTDOOR SHOWER, CINEMA, BATHROOM AND MORE! Seller Will Pay 50% of the Taxes for the First THREE Years of Ownership! Introducing this gorgeously renovated and never-before-lived-in trophy triplex penthouse nestled in the heart of SoHo, a radiant 3-bedroom masterpiece offering an unparalleled indoor-outdoor living experience with three terraces and elegant interiors. This palatial 4,270 sq. ft. home is wrapped in 34 oversized windows with charming SoHo and skyline views. Additional features include 3 full bathrooms, 2 powder rooms, airy 11-ft ceilings, gorgeous wide plank white oak floors, smart home technology, key-locked elevator access to all floors, a brand new state-of-the-art chef's kitchen, and a marble-clad fireplace. The upper level of the home opens into a 45-ft long living and dining area saturated with northern and western light. Chic pocket doors lead into a windowed eat-in kitchen equipped with a massive eat-in island, Calacatta cream marble countertops, custom millwork and cabinetry, high-end Miele and Bluestar (top-of-the-line for foodies!) appliances, integrated sparkling water and filtration systems, a walk-in pantry, a private powder room, and a breakfast nook with built-in banquette seating. Just past the kitchen is a spacious bedroom that's currently set-up as a den, with a private balcony, a walk-in closet, and a windowed en-suite bathroom. On the lower level of the home are two additional bedrooms with a bonus room, a laundry room with a side-by-side washer/dryer, and a family room. The primary suite boasts a trio of custom-built walk-in closets, a private terrace with a lush green wall, and a sublime windowed en-suite bathroom Bleu de Savoie marble walls and floors, a double vanity, sleek Dornbracht fixtures, a walk-in rain shower, and a free-standing soaking tub. The huge second bedroom has private closet space and its own windowed en-suite with double sinks and a walk-in shower. The remaining bedroom is perfect for use as an office or gym. Crowning the home is a 1,163 sq. ft. rooftop terrace adorned with a powder room, a fireplace, a fully-equipped outdoor kitchen, outdoor shower, outdoor cinema, and incredible city views that include 1 WTC and the Empire State Building. 52 Wooster is a boutique condominium situated in prime SoHo. Residents enjoy private storage and a virtual doorman system. The building is moments from trendy restaurants, cafes, bars, and shops, and it is close to Hudson Square, Greenwich Village, NoLita, Tribeca, and Chinatown. Nearby subway lines include the A/C/E/1/6. Pets are welcome. ** Taxes reflect non primary ownership **
…By Annonceur International


With approximately 200 feet of direct ocean frontage on one of Sagaponack's most private and prestigious lanes shared by only three other homes, this is a generational opportunity rarely seen on the East End. The existing modern beach house is a commanding, nearly 9,000 sq. ft. home built with substance and intention. Walls of glass open the home to the serene ocean landscape, offering first floor views of the Atlantic Ocean and dramatic sunsets over a neighboring pond. Terraces spill out at ground level toward a pool, spa, and wildflower meadow that runs all the way to the dunes, where a pre-existing (and grandfathered) pavilion and private stairs deliver you directly to one of the widest stretches of beach in the Hamptons. The home's scale, quality construction, and excellent condition make it an ideal canvas for reimagination- whether simple enjoying as is, updating the luxurious interior or elevating the existing design to current standards and styles to match its surroundings. Alternate, the home could be completely rebuilt within a generous building envelope. Directly across the private gravel drive, a second parcel offers a blank slate with deeded ocean access and its own executive golf course. It's perfectly suited for a guest house, expanded estate grounds, or added amenities like tennis and pickleball. This property offers luxury and opportunity that few oceanfront homes can match anywhere in the Hamptons.
…By Annonceur International


An Innovative Classic, Impeccably Crafted. Welcome to this extraordinary 3-bedroom, 3-full-bathroom, 2-half-bathroom residence spanning the entire 48th Floor of 200 Amsterdam, a neighborhood-defining residential icon crafted for the most discerning lifestyles at the nexus of Lincoln Center and Central Park. Experience world-class amenities and sensational panoramic views of the Manhattan skyline, the Hudson River, and Central Park. A grand park-facing foyer with White Ice marble floors ushers residents into a striking open-plan living room, dining room, and kitchen. Natural light pours through floor-to-ceiling high performance windows with Low-E coating, accentuating French white oak floors, soaring ceilings, and a regal fireplace. The eat-in kitchen boasts a windowed breakfast nook, a separate wet bar, a massive waterfall island, Calacatta marble slab countertops and backsplash, a pull-down Kallista faucet, a hand-sourced Carrara marble vented oven hood, and integrated premium appliances from Wolf, Sub-Zero, and Miele. The king-size primary suite receives vibrant northern and eastern light and features oversized couples walk-in closets, a private wet bar, and a decadent en-suite bathroom with Iceberg marble mosaic radiant heated floors, Bianco Batida and Calacatta Cielo marble walls, dual lacquer vanities with integrated medicine cabinets, a water closet, a walk-in rainfall steam shower, and a freestanding soaking tub. The remaining bedrooms have ample closet space and pristine en-suite bathrooms. A bonus room can be used as a home office or study. Additional features include zoned central heating and cooling, smart home pre-wiring, and a laundry area with a utility sink and Maytag washer and dryer. 200 Amsterdam has unrivaled amenities designed to accommodate the lifestyle needs of residents of every age. The Spa features a 75-foot heated saltwater pool, a state-of-the-art fitness center from The Wright Fit, a yoga and Pilates studio, a golf simulator, a meditation room, mens and womens steam rooms, an infrared sauna, and experiential showers. The Club has a private lounge and dining room, a landscaped terrace, a library, a study, and music spaces for children and musicians. Comprehensive concierge services simplify everything from event planning and art shipping to travel bookings and pet services. Situated in one of the most desirable locales in the world, 200 Amsterdam is moments from Lincoln Center, the American Museum of Natural History, Riverside Park, and Central Park. Fine dining options abound with names like Bar Boulud, Tavern On the Green, Per Se, Momofuku, and Nougatine at Jean-Georges. Cafes, bars, and shops line Broadway and Amsterdam and Columbus Avenues, and Columbus Circle is just a few blocks away. THE COMPLETE OFFERING TERMS ARE IN AN OFFERING PLAN AVAILABLE FROM SPONSOR. FILE NO. CD 17-0043
…By Annonceur International


35-Foot-Wide Mansion - approximately 14,300 Interior SF + 3,500 Exterior SF - 6 Beds - 11 Baths - Rooftop Oasis - Garden - Wellness Level A rare offering on the Upper East Side, 125 East 65th Street is a magnificent 35-foot-wide Neo-Federal mansion originally designed in 1904 by Charles A. Platt, the celebrated architect behind residences for the Roosevelts and Astors. The Flemish bond brick facade with stone trim exemplifies Platt's mastery of early 20th-century American architecture. Following a meticulous, top-to-bottom gut renovation, the residence now combines historic grandeur with modern sophistication, offering both timeless elegance and every contemporary luxury. This home has exceptional scale spanning approximately 14,300 interior square fee across six expansive levels, with an additional 3,500 square feet of private outdoor space. This extraordinary townhouse features six bedrooms, eleven bathrooms , and five fireplaces . Designed for grand entertaining, the home has a 30 foot + x 20 living room with 11-foot beamed ceilings, and a formal dining room that comfortably seats sixteen. Residence Highlights 35-foot width with exceptional scale and ceiling heights Fully rebuilt down to the studs with all-new plumbing, electrical, windows, floors, elevator and more 6 bedrooms, 11 bathrooms (7 full, 4 powder) Grand living room with 11-foot beamed ceilings, herringbone oak floors and an original fireplace Full-floor primary suite with two dressing rooms, dual baths, sitting room, and wet bar Dedicated bedroom level with four en-suite bedrooms and a playroom, (separate staff quarters on the garden level) State-of-the-art Schindler elevator (commercial-grade, 3,000 lb. capacity) Newly excavated wellness level featuring steam room, sauna, spa shower, and cold plunge Private gym, wine cellar/tasting room, media/game room Lush garden and over 2,300 SF finished rooftop with irrigation, lighting, and gas line Floor-by-Floor Overview Parlor Floor A gracious foyer opens to a welcoming den/receiving room with a fireplace and new windows. The chef's kitchen features Bakes & Kropp cabinetry and JennAir appliances, including double ovens, 6-burner range, dual dishwashers and an oversized refrigerator/freezer. The gracious breakfast room, complete with fireplace, overlooks the lush garden. Plus, powder room. Third Floor A dramatic formal dining room with a fireplace - that easily sits sixteen, is supported by a butler's pantry and side staff staircase. The spectacular living room spans over 30 feet, with 11-foot beamed ceilings, herringbone oak floors, wet bar, and oversized fireplace. Plus, powder room. Fourth Floor / Primary Suite A full-floor sanctuary featuring a grand primary bedroom with fireplace, two custom dressing rooms, dual bathrooms, a private sitting room, and a wet bar. Fifth Floor / Bedroom Level Four en-suite bedrooms and a spacious playroom. A staff bedroom is located on the garden floor. Garden Floor Media/game room, wine cellar and tasting room, gym, powder room, staff bedroom with en-suite bath, and access to a lushly landscaped garden. Lower Level / Wellness A private spa experience with steam room, sauna, spa shower, and cold plunge. Plus laundry, mechanicals, and storage. Roof Deck An expansive 2,000+ SF finished rooftop oasis equipped with irrigation, lighting, and a gas line. With only three owners since its completion, 125 East 65th Street has been preserved and reimagined to the highest standard, offering the best of both worlds: historic pedigree and contemporary luxury.
…By Annonceur International
'%20stroke='%23DDAA3A'%20stroke-width='1.909'%20stroke-linecap='square'%20stroke-linejoin='bevel'/%3e%3c/svg%3e)
Receive by email any new listing that may match your search criteria
Your criteria :
By validating this form, you accept the general conditions of use of Le Figaro Properties.
These agencies offer a selection of luxury properties vente in New York. Feel free to contact them for personalized assistance.


