Get early access to listings that match your criteria
Never miss an opportunity again. Our personalized alerts notify you instantly.

 English$ USD · m²


Set in the tranquil heart of Istria, this expansive estate for sale near Pićan offers a rare blend of privacy, charm and flexible living possibilities. Positioned on a beautifully landscaped 4,500 m² plot, the property includes three independent villas, a large swimming pool and an impressive selection of outdoor amenities, including a full-size professional tennis court. Resting on a gentle hillside close to one of Istria’s most picturesque stone villages, the estate provides a serene retreat surrounded by untouched nature.The main villa is arranged over two levels. The ground floor features a warm, spacious living area with a dining room and a fully equipped kitchen. Upstairs, four bedrooms each offer a private en-suite bathroom, ensuring comfort and complete privacy. A covered terrace overlooking the garden provides an ideal setting for evening relaxation.The second villa also spans two floors. The ground level is currently arranged as an entertainment space that can be easily converted into a full living area with a lounge, dining space and kitchen. The upper floor includes two additional bedrooms with en-suite bathrooms, making this villa perfectly suited for guests or rental use.The third villa, although smaller, is built with the same high quality and inviting ambiance. It offers a cozy living room, modern kitchen with dining area and a comfortable bedroom with its own bathroom. Between the second and third villas sits a charming tavern with a fireplace and a separate professional kitchen on a covered winter terrace—ideal for gatherings and culinary experiences.The estate is sold fully furnished, including all appliances, allowing a seamless transition for new owners. Clean ownership (1/1) and an established rental business ensure a secure and profitable investment with immediate income potential.The extensive outdoor area features a 32 m² pool, sunbathing terraces, parking for more than eight cars and complete natural privacy provided by surrounding greenery. Guests can enjoy numerous activities such as table tennis, beach volleyball, mini football, basketball, bocce and the professional tennis court. A large covered terrace with a summer kitchen and barbecue creates the perfect outdoor gathering space.This property is an exceptional opportunity for buyers seeking a multi-villa estate for private use or investors looking for a high-performing tourism asset with guaranteed returns.Pićan is one of Istria’s most charming hilltop villages, known for its authentic stone architecture, peaceful atmosphere and scenic landscapes. The region provides excellent access to the eastern and central Istrian coastline, including Rabac’s crystal-clear beaches. Its natural beauty and cultural heritage make Pićan a highly desirable location for luxury estates and tourism investments.Property viewings are available upon signing a mediation agreement, which serves as the legal basis for all further steps related to the purchase process, in accordance with the Real Estate Brokerage Act. In the event of a completed sale, the agency commission amounts to 3% + VAT and is charged at the signing of the pre-contract or the final purchase agreement.Your satisfaction is our mission. We look forward to future collaboration!https://alphaluxegroup.comID CODE: ALG-3545
…By Annonceur International


We offer a beautiful villa with a pool located in an exceptional location in Medulin, only 150 meters from the sea and the beach!The villa is of recent construction, covers an area of 250 square meters, has two apartments and offers a perfect combination of comfort, elegance and quality.The larger apartment is on two floors, on the lower floor there is a living area - kitchen, dining room and living room, while on the first floor there are 4 bedrooms, 4 bathrooms and a terrace.The living room has direct access to the garden, where there is a swimming pool with a sunbathing area and a barbecue area.The smaller apartment consists of a kitchen with a dining room and a living room, a bedroom, a bathroom, a beautiful terrace with a jacuzzi and a view of the sea.In the basement there is also an entertainment room with a pool table and other games.In addition to the swimming pool, there is a children's playground on the grounds and parking for three cars is available.All elements of this villa, including an attractive location, panoramic sea views, swimming pool and entertainment area, make it an ideal place for a family home or investment in a tourist rental!Dear clients, the agency commission is charged in accordance with the General Terms and Conditions.ID CODE: K842
…By Annonceur International


Umag - surroundings, 1st row to the sea and complete peace in a green environment make this exclusive resort an ideal place to live or invest!General about the complex:It is a large and carefully designed complex that includes multiple apartments, flats, and luxury villas.The entire resort exudes high-quality construction and top-notch amenities, including a rooftop infinity pool with sea views, modern equipped fitness center, saunas, top-notch restaurant, and tennis courts.Owners have the right to use all facilities throughout the year.Villas and apartments are categorized with 4 and 5 stars.A special advantage is the possibility of organized rental when owners are not staying in the property, making this opportunity a very attractive investment.About the villa:In a premium complex, located in the third row from the sea, a spacious and high-quality new villa with a beautiful sea view is being sold.The villa represents a perfect combination of modern architecture, top-quality materials, and a pleasant Mediterranean way of life.The total area of the villa is 262.74 m2, and it also includes a landscaped garden of 198 m2, providing additional privacy and space for outdoor living.The property extends over three floors - basement, ground floor, and first floor:The basement consists of a hallway, spacious playroom, auxiliary room, storage room, machinery room, bathroom, and staircase.The ground floor includes two comfortable bedrooms, two bathrooms, entrance area, storage room, staircase, and two balconies.The first floor is designed as the main living area and consists of a kitchen with dining area and spacious living room, guest toilet, and two spacious terraces with sea views.The interior of the villa is modern and functional, with an emphasis on quality of execution and comfort.The property can be purchased fully furnished or unfurnished, depending on the preferences of the future owner.Residents of the complex have access to top-notch amenities, including tennis courts, infinity pools, wellness and spa centers, saunas, and carefully landscaped common areas, ensuring a high level of comfort, recreation, and relaxation.This property represents an excellent opportunity for luxurious seaside living, as well as an attractive investment with the possibility of professional management and tourist rental when the villa is not in personal use.Dear clients, agency commission is charged in accordance with the General Terms and Conditions.ID CODE: K1985
…By Annonceur International


Umag - surroundings, 1st row to the sea and complete peace in a green environment make this exclusive resort an ideal place for living or investment!About the complex:It is a large and carefully designed complex that includes several apartments, flats, and luxury villas.The entire resort exudes high-quality construction and top-notch amenities, including a rooftop infinity pool with sea views, a modern fitness center, saunas, a top-notch restaurant, and tennis courts.Owners have the right to use all facilities throughout the year.Villas and apartments are categorized with 4 and 5 stars.A special advantage is the possibility of organized rental when owners are not staying in the property, making this opportunity an extremely attractive investment.About the villa:In a premium complex, a spacious and high-quality new villa with a beautiful sea view is being sold.The villa represents a perfect combination of modern architecture, high-quality materials, and a pleasant Mediterranean lifestyle.The total area of the villa is 452.74 m2, and it also includes a landscaped garden of 311 m2, which provides additional privacy and outdoor living space.The property spans four floors - basement, lower ground floor, ground floor, first floor, and second floor (accessible flat roof), and all floors are connected by a private elevator.The basement consists of a hallway, utility room, bathroom, wine cellar, and playroom.The lower ground floor includes a garage, staircase, hallway, storage room, utility room, bathroom, and boiler room.The ground floor consists of a hallway, three comfortable rooms, three bathrooms, storage rooms, boiler room, and staircase, while the outdoor areas include a canopy and two terraces.The first floor is designed as the main living area and consists of a kitchen with dining area and spacious living room, one room, bathroom, guest toilet, balcony, and staircase.The accessible flat roof provides additional relaxation space and includes a pool, hallway, staircase, access to the elevator window, covered and uncovered accessible flat roof.The interior of the villa is modern and functional, with an emphasis on quality of execution and comfort.The property can be purchased fully furnished or unfurnished, depending on the desires of the future owner (price on request for furnished property).Residents of the complex have access to top-notch amenities, including tennis courts, infinity pools, wellness and spa centers, saunas, and carefully landscaped common areas, ensuring a high level of comfort, recreation, and relaxation.This property represents an excellent opportunity for a luxurious life by the sea, but also an attractive investment with the possibility of professional management and tourist rental when the villa is not in personal use.Dear clients, the agency commission is charged in accordance with the General Terms and Conditions.ID CODE: K2002
…By Annonceur International


Pakoštane, luxury villa with a swimming pool by the sea Elegant residence in a prime location We present you an exceptional opportunity to purchase a luxury villa situated right on the seashore. This stunning residence combines elegance, modern architecture with details emphasizing the finest traditional materials, wood and stone. The excellent location offers unforgettable views of the sea and islands and has direct access to a picturesque marina and beach. The villa consists of a traditionally furnished konoba (wine cellar/restaurant) and next to it a relaxation room with amenities including a top-quality jacuzzi and dry sauna. On the floor above is an apartment with three bedrooms, two bathrooms, kitchen, dining room, living room, and covered terrace, while on the top floor there is a second apartment with two more bedrooms, kitchen, dining room, living room, and a larger terrace. These two residential units have a total net usable area of 402 m2 and a total gross built area of almost 500 m2. It stands out with spacious and bright rooms, designed to the highest standards of comfort and luxury. The interior includes: Large living rooms with panoramic glass walls offering beautiful sea views. Modern equipped kitchens with top appliances. Several luxury bedrooms with private bathrooms ensuring complete privacy. Recreation and relaxation space, including a private gym with a hydro-massage tub and sauna. The exterior of the villa is as impressive as its interior. The estate includes: Spacious swimming pool with sun loungers and umbrellas, perfect for enjoying sunny days. Landscaped gardens with Mediterranean plants creating a sense of peace and privacy. Large terrace with outdoor dining area, ideal for gatherings and outdoor parties. Private beach access, allowing easy entry to the sea. The villa is located in one of the most desirable coastal areas, offering not only stunning natural beauty but also proximity to all important amenities. Nearby are: Gourmet restaurants offering local and international specialties. Sports and recreational opportunities including sailing (new Drage marina), diving, and tennis. Diverse cultural and entertainment events held throughout the year. Shops and boutiques with authentic products. This luxury sea-front villa represents a rare opportunity to purchase a property combining the highest level of comfort, elegance, and prestige. Do not miss this unique offer and secure your piece of paradise on earth. For more information and villa viewing, contact us today. For all additional information, including viewing: Danijel Katičin WhatsApp: +385 98 546 540 or e-mail address: [email protected]
…By Annonceur International


Umag - surroundings, 1st line to the sea and complete peace in a green environment make this exclusive resort an ideal place to live or invest!General information about the complex:It is a large and carefully designed complex that includes multiple apartments, flats, and luxury villas.The entire resort exudes high-quality construction and top-notch amenities, including a rooftop infinity pool with sea views, a modernly equipped fitness center, saunas, a top-notch restaurant, and tennis courts.Owners have the right to use all facilities throughout the year.Villas and apartments are categorized with 4 and 5 stars.A special advantage is the possibility of organized rental when owners are not in the property, making this opportunity an extremely attractive investment.About the villa:In a premium complex, a spacious and high-quality new villa with a beautiful sea view is for sale.The villa represents a perfect combination of modern architecture, premium materials, and a pleasant Mediterranean way of life.The total area of the villa is 329.13 m2, and it also includes a landscaped garden of 234 m2, providing additional privacy and outdoor living space.The property spans four floors - basement, ground floor, first floor, and second floor, all connected by a private elevator.The basement consists of a staircase, hallway, tavern, toilet, wine cellar, playroom, and storage room.The ground floor includes a garage, utility room, hallway, bathroom, staircase, room, and entrance area.The first floor consists of two comfortable bedrooms, two bathrooms, hallway, staircase, storage room, and two balconies.The second floor is designed as the main living space and consists of a kitchen with dining area, spacious living room, one bedroom, bathroom, guest toilet, and a spacious terrace.The interior of the villa is modern and functional, with an emphasis on quality and comfort.The property can be purchased fully furnished or unfurnished, depending on the desires of the future owner (price on request for a furnished property).Residents of the complex have access to top-notch amenities, including tennis courts, infinity pools, wellness and spa centers, saunas, and carefully landscaped common areas, ensuring a high level of comfort, recreation, and relaxation.This property represents an excellent opportunity for a luxurious seaside living, as well as an attractive investment with the possibility of professional management and tourist rental when the villa is not in personal use.Dear clients, agency commission is charged in accordance with the General Terms and Conditions.ID CODE: K1992
…By Annonceur International


Luxurious Poreč Villa: A Haven of Elegance with Panoramic Sea Vistas Nestled in the tranquil embrace of Istria's Poreč region, discover an exclusive 263m2 property that redefines the essence of five-star living. This villa stands as a testament to refined opulence and serenity, poised gracefully within a landscape where the Adriatic's sparkle is just a gaze away. Step inside to find a residence where each detail is a whisper of luxury. The grand living and dining areas form the villa's heart, offering a welcoming ambiance for gathering and creating cherished moments. Floor-to-ceiling windows frame the enchanting outdoor vista, revealing a meticulously landscaped garden and a crystalline pool, the jewels in this property's crown. Four sumptuous bedrooms, each boasting private en-suites and terrace access, promise restful slumbers enveloped in plush comfort. These personal retreats have been crafted with an exquisite touch, ensuring every wake is as tranquil as the nights. Ascend to the rooftop terrace for an awe-inspiring spectacle of the sea, a mere 1700 meters in the distance. Here, sun-soaked days blend into evenings painted with sunsets, offering an idyllic backdrop for memory-making. The garden presents a 33m2 pool, a sanctuary for relaxation or invigorating swims, complemented by sun loungers and the aromatic embrace of florals. An outdoor kitchen with barbecue facilities provides a perfect stage for al fresco dining and effortless entertainment. This villa is more than just a home—it's a canvas for your most lavish dreams, meticulously curated to offer an unparalleled experience of grandeur and ease. Envision life in this splendid villa, where luxury, elegance, and comfort are not just offered but promised. A property that stands beyond mere dwelling, it's a statement of exquisite living. For a personal tour and an opportunity to claim this piece of paradise as your own, reach out to: Robert Budimir License: 196/2019 Phone: +385 52 204 933 Mobile: +385 95 363 1892 E-mail: [email protected] Marijana Budimir License: 156/2022 Phone: +385 52 204 933 Mobile: +385 95 363 1893 E-mail: [email protected] Your satisfaction is our mission. We look forward to future collaboration! ALPHA LUXE GROUP REAL ESTATEID CODE: ALG-2225
…By Annonceur International


A Stone House on Hvar – a Place Where Time Slows DownIn a quiet part of Hvar Island, where the days are measured by the sun and the evenings by the scent of the sea and lavender, lies an authentic stone villa created for those seeking more than just property. This is a home where life is lived slowly, deeply, and with meaning.Hidden from view, yet close to everything that makes island life enjoyable, the villa offers a unique sense of privacy and security that is hard to find these days.A space that welcomes you!The house, spanning approximately 240 m² and spread over three floors, naturally combines shared moments with personal peace.* 5 spacious bedrooms – quiet, cozy, and perfect for a restful night's sleep* 4 elegant bathrooms – functional, discreet, and sophisticated* a bright, open-plan kitchen – a place for gatherings, conversations, and laughter* a living room and dining room that invite you to stay longer than plannedEach room has its own purpose, but also its own emotions. The house doesn't feel like a stale investment—it feels like home.An unforgettable outdoor space:* In the center of the garden is a private swimming pool, surrounded by a terrace where the day begins with barefoot steps and ends with a golden sunset.* a landscaped garden that provides a sense of refuge* an outdoor kitchen with a barbecue* a covered area for long summer gatheringsThis isn't a place for dinner parties—it's a place where memories are made. Children in the pool, friends at the table, wine slowly sipping.A tranquility that needs no explanation. The owners deliberately placed bookshelves inside; this space invites you to read in peace.The house is situated in a fenced courtyard, with private parking and absolute peace.From the upper floors, you can see the sea, enough to remind you where you are, but without overshadowing the peace and greenery.Who is this house for?- for a family who wants to spend their summers year-round,- for those who value authenticity over show,- for those who crave a safe haven,- and those who crave luxury that is felt, not just displayed.And yes, it's a wise investment.If you decide to share it with others, this villa has great potential as a luxury tourist rental. However, its greatest value lies not in the numbers, but in the fact that it will always be yours.This isn't a house to show off. This is a house to fall in love with.ID CODE: 166
…By Annonceur International


ALPHA LUXE GROUP is selling a beautiful stone villa surrounded by nature, overlooking the sea, Brtonigla, ISTRIA The villa is in a small town with only a few houses, close to Novigrad and the road that connects it well with the rest of Istria and Slovenia. It has a total area of 270 m2 and is located on a plot of 1010 m2. It covers the ground floor and first floor. On the ground floor, there is an entrance hall with a guest toilet, a spacious living room with a large glass wall and a fantastic view, a kitchen with a dining room that is connected to an outdoor kitchen and a space for socializing, one bedroom with its bathroom, another guest toilet, wellness and a terrace of 37 m2. On the first floor is a hallway and three bedrooms, each with its bathroom and two exits to the terraces with a beautiful panoramic view. The heating is underfloor and has built-in air conditioners. This villa combines modern architecture and old stone foundations with a view of the sea, vineyards, and olive groves. The yard is surrounded by a wall, beautifully decorated with Mediterranean plants and flowers. There is a 12x4 meter swimming pool built on the foundations of the ruins of an old stone house, which makes it look like a part of nature, wholly immersed in the environment. There are three parking spaces. The villa is surrounded by greenery, and there are oak and mulberry trees on the property, as well as other Mediterranean plants such as olives, pomegranates, figs, etc. This is a lovely property in a beautiful location. Ideal for a luxurious vacation, in peace and privacy, not far from all essential facilities. The planned completion of construction is in the summer of 2023. The municipality of Brtonigla stretches across the northwestern part of the Istrian peninsula on a territory of approx. 32 km2, the largest of which lies in the rural area, and the western region, has access to the sea. The majority of the population is engaged in agriculture. Therefore the municipality is rich in various structures with significant development and production potential, such as valuable primary products of high quality, and this is especially true for wine production. As many as 500 ha are covered with vineyards, and viticulture and wine production is one of the primary activities of the population. Brtonigla is characterized by its cultural wealth, historical and archaeological sights, colorful surroundings, and local customs and traditions.ID CODE: ALG-1776
…By Annonceur International


This modern villa is located on the island of Pag, in Povljana, in a peaceful and attractive location, just 150 meters from the sea.The property is designed with a focus on functionality and comfort and consists of four spacious bedrooms and five modernly designed bathrooms, a fully equipped kitchen connected to the dining area, and a spacious open-concept living room with direct access to the outdoor terrace and garden.The interior is designed in a contemporary and elegant style, using high-quality materials and carefully selected details that ensure a high level of comfort.A special feature of this villa is the heated infinity pool of 40 m², located in a landscaped outdoor area with a sunbathing terrace, dining area, barbecue, and outdoor lounge areas.Thanks to its location on the island of Pag, proximity to the sea, and high construction quality, this villa represents an excellent opportunity for personal use or as an investment for luxury tourist rental.For additional information or inquiries, feel free to contact us. We look forward to your call!Lovro MorinGSM: +385 99/502-6334E-mail: [email protected] CODE: 1389
…By Annonceur International


LUXURY VILLA FOR SALE – an elegant, modern, luxury villa in Central Dalmatia, near Split.Situated on a 640 m² plot, the villa measures approximately 300 m².The villa spans four floors. It has 5 bedrooms, 5 bathrooms, and a basement fun zone with a bar, billiards table, Play Station, separate bathroom, etc.The ground floor consists of a spacious living room with a kitchen and dining area, which provides access to a sun terrace and an overflow pool with amenities (waterfall, electrolysis, massage, counter-current). The living room features a fireplace. The terrace features a bioclimatic pergola and outdoor speakers.On the side of the building is another spacious terrace and a barbecue area. The attic features a relaxation area with a sauna, a private bar, and a recreation area with access to the rooftop terrace, which features a jacuzzi overlooking the sea and Split. A central vacuum cleaner is available throughout the building.The villa is built with the highest quality materials (reinforced concrete structure) and equipped with luxurious imported or custom-made furniture and appliances.ID CODE: 159
…By Annonceur International


The magic is in the details. We hope you'll find these details in every corner of the villa, from the lush gardens and olive groves, to the comfortable bedrooms and elegant living areas.Take a deep breath, relax, and let the beauty of this place transport you to a world of peace and tranquility.The villa spans two floors, totaling 270 square meters and 1,800 square meters of garden. The house itself was built in the middle of an olive grove, giving you the feeling of being immersed in nature.On the ground floor, there's a garage with two parking spaces, which offers direct access to the house. There's also a laundry room. Upon entering, you're captivated by a large, open-plan space where the kitchen, dining room, and two living rooms are connected, all surrounded by large glass walls. The star of the house is the century-old olive tree in the center of the living room.Stairs lead to the second floor, where you'll find four spacious rooms. Two rooms have their own bathroom, while two share a bathroom. We've named one of the rooms a living room because we've placed a sofa bed there instead of a bed, which can easily be folded out to create a double bed. All rooms on the first floor are connected to a terrace where you can admire the sea and Split views, sit back, and relax in the jacuzzi.The villa features a heated swimming pool (4x14 m) with an electric cover and electrolysis facilities. Underfloor heating throughout the house, a fireplace, and air conditioning ensure the perfect temperature throughout the house year-round. The modern design is accentuated by aluminum windows and micro-coated floors, while the sauna and jacuzzi provide an unforgettable relaxation experience.Energy efficiency is achieved thanks to 16 kW solar panels, and the villa is equipped with an electric vehicle charger, making it the perfect blend of luxury and sustainability.Centennial olive trees, a lawn, and planted vegetables and fruit adorn the house's façade. The outdoor kitchen is equipped with a barbecue, a pizza oven, a refrigerator, an ice maker, and a dishwasher.House area: 283 m²Garage: 37 m²Swimming pool: 54 m²Plot area: 1830 m²Price: EUR 2,000,000ID CODE: 157
…By Annonceur International


This modern villa is located on the island of Pag, in Povljana, in a peaceful and attractive location, just 150 meters from the sea.The property is designed with a focus on functionality and comfort and consists of four spacious bedrooms and five modernly designed bathrooms, a fully equipped kitchen connected to the dining area, and a spacious open-concept living room with direct access to the outdoor terrace and garden.The interior is designed in a contemporary and elegant style, using high-quality materials and carefully selected details that ensure a high level of comfort.A special feature of this villa is the heated infinity pool of 33 m², located in a landscaped outdoor area with a sunbathing terrace, dining area, barbecue, and outdoor lounge areas.The property is currently under construction, with planned completion expected in 2027.Thanks to its location on the island of Pag, proximity to the sea, and high construction quality, this villa represents an excellent opportunity for personal use or as an investment for luxury tourist rental.For additional information or inquiries, feel free to contact us. We look forward to your call!Lovro MorinGSM: +385 99/502-6334E-mail: [email protected] CODE: 1387
…By Annonceur International


In one of the most desirable and peaceful parts of the island of Cres, in the picturesque village of Martinšćica, this top-quality modern villa is designed for carefree living by the sea throughout the entire year. The property is located just a few minutes’ walk from crystal-clear sea and beaches, while at the same time offering complete privacy and a sense of exclusivity.The villa extends over a total of 268 m² of interior space distributed across two floors and is designed according to the highest standards of modern construction. The interior is characterized by airy open spaces, large glass walls, and a direct connection between the living room, outdoor terrace, and swimming pool. Special emphasis has been placed on energy efficiency and comfort, so the house is equipped with a state-of-the-art heat pump system for heating and cooling, underfloor heating, and high energy-class air conditioning systems, enabling a comfortable stay throughout the year with minimal costs.The private pool is equipped with modern pool technology, including water heating and a latest-generation filtration system, ensuring a high level of hygiene and easy maintenance. The spacious terrace of 57 m² is perfect for sunbathing, outdoor dining, and enjoying sea views and sunsets.The villa features four elegant bedrooms, each with its own bathroom, while all sanitary elements, ceramics, and finishing materials have been carefully selected to meet the standards of luxury living. The landscaped garden of 622 m² is designed for minimal maintenance while offering maximum visual and functional effect. Private parking for four vehicles is provided.The property is currently under construction, with planned completion in 2026, offering the future owner the opportunity to secure a luxury villa with significant potential, both for personal use and highly profitable tourist rental. Cres and Martinšćica are known for their untouched nature, tranquility, crystal-clear sea, and authentic Mediterranean atmosphere, making this villa a rare and highly valuable opportunity on the market.For additional information or inquiries, feel free to contact us. We look forward to your call!Lovro MorinGSM: +385 99/502-6334E-mail: [email protected] CODE: 1265
…By Annonceur International


In one of the most exclusive locations on the entire coast, literally a step from the sea and beach, lies this authentic historic villa, a true gem of Mošćenička Draga. A rare find, the villa blends timeless character and charm with careful preservation and modern comfort.Built in the early 20th century, the villa carries a rich cultural and artistic heritage. It was once the home of one of the most renowned pianists of former Yugoslavia, Melita Lorković, a globally recognized artist and a pioneer of modern pianism in Croatia, who found inspiration and peace in this very place. Today, the villa offers a perfect fusion of past and present elegance, authenticity, and livability.Set on a 585 m² plot with 271 m² of net interior space, the villa spans three levels. The ground floor offers a spacious living room, kitchen, wine cellar, guest toilet, and a covered terrace leading into a lush private Mediterranean garden, a rare privilege in Mošćenička Draga. The first floor features two large bedrooms, one smaller bedroom, a bathroom, and a balcony overlooking the garden and the sea. The high attic includes two more rooms, a storage space, and a flexible area ideal for a lounge, artist studio, fitness or wellness room.Equipped with central heating throughout, and underfloor heating in selected areas, the property is suitable for year-round use.Another highlight is the private reserved parking, available only to property owners in Mošćenička Draga – a true luxury, especially in summer months.This is more than a property - it’s a legacy. A villa by the sea, filled with history and timeless elegance.For more information or to arrange a private viewing, please contact us.Maison - because home is not just a place, but a way of life.ID CODE: 754
…By Annonceur International


In the immediate vicinity of the center of Opatija, surrounded by Mediterranean greenery, lies this beautiful villa that exudes elegance and comfort. Spread over three levels – basement, ground floor and first floor – it offers unforgettable panoramic views of the sea and surroundings.The basement is dedicated to relaxation and wellness, featuring a Finnish sauna, a lounge area with sunbeds, and a modern bathroom. An outdoor staircase leads to the ground floor, where there is a spacious kitchen with dining area and living room, opening onto a terrace with a breathtaking sea view. On this level there is also a hallway, a bedroom with en-suite bathroom and toilet, as well as a practical laundry room.The internal staircase connects to the first floor, where three spacious bedrooms and two bathrooms are located. All rooms have access to balconies, each offering open views of the sea. The roof is equipped with solar panels, and each room features an inverter air conditioning unit for maximum comfort.The landscaped garden is enriched with Mediterranean plants and greenery. A highlight of the property is the heated swimming pool, perfect for year-round enjoyment. There is also a barbecue area, a small garden house, and two private parking spaces.The location ensures complete privacy and tranquility, while still being close to all amenities. Nearby are hiking and cycling trails, beautiful beaches, as well as restaurants, cafés and public transport.This property represents a perfect combination of a peaceful Mediterranean oasis and the immediate proximity of Opatija’s vibrant center, offering premium features such as a heated pool and unforgettable sea views.ID CODE: 911
…By Annonceur International


We offer a beautiful villa located in the immediate vicinity of Vižinada, known for its vineyards, olive groves, lavender fields and wine roads with renowned winemakers.The villa is located on a plot of 1,430m2 with a 54m2 infinity pool, a summer kitchen, a badminton or grass volleyball court.The ground floor consists of an open space with a modern kitchen with an island, a large dining room and a living room with a fireplace, and a bedroom with a bathroom.All rooms on the ground floor have exits to the terraces, swimming pool and cultivated garden.Upstairs there are 3 bedrooms with a bathroom and a balcony with a view of untouched nature and the sea.All rooms are air-conditioned, and the bathrooms have underfloor heating.In the basement, there is a space of 60 m2 that can be converted into a tavern for gatherings, a wine cellar, etc. if necessary.Excellent property for tourist rental!Dear clients, the agency commission is charged in accordance with the General Terms and Conditions.ID CODE: K697
…By Annonceur International
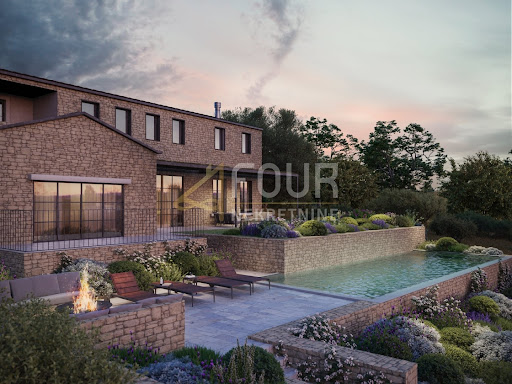


For sale is a luxury detached house with a pool and wellness area in the vicinity of Brtonigla, which represents a harmonious combination of modern architecture and elements of traditional Istrian stone house. Located on a spacious plot with open sea views, olive groves and vineyards, this property offers a high level of privacy and a pleasant Mediterranean atmosphere. The house with a total area of 270 m2 is designed as a ground floor and first floor and is currently in the raw construction phase, allowing the future owner to finish it according to their own wishes.The ground floor is envisioned as an open living space with a kitchen, dining room, and spacious living room that have access to terraces and a summer kitchen, while the southern orientation ensures plenty of light and a beautiful view towards the sea. On the same floor, there is a master bedroom with its own bathroom and private terrace, a utility room, and a wellness area with a jacuzzi and sauna, which has access to a separate terrace with a sunbathing area. On the first floor, there are three more bedrooms, each with its own bathroom and access to a balcony, with even more pronounced sea views.In front of the house, there is a swimming pool integrated into the ruins of an old stone house, giving it a unique look and a sense of natural integration into the environment. The property has a concrete interfloor construction, balcony and terraces, a Mediterranean roof type, and a facade with thermal insulation. Installation of high-quality PVC joinery, underfloor heating with heat pump, and inverter technology air conditioning on both floors is planned. There are four parking spaces provided in the courtyard.The property is ideal for luxury family living or as an investment in tourism.Dear clients, agency commission is charged in accordance with the General Terms and Conditions. ID CODE: K1660
…By Annonceur International


In a quiet part of the island of Čiovo, a spacious house with a swimming pool and a beautiful sea view from two sides is for sale.The house is located on a plot of 850 m2 and has a total of 175 m2 of living space.On the ground floor there is an open-concept living room with a kitchen and dining room and a toilet.The living area leads to the terrace and pool, and next to the pool there is a tavern with a barbecue and an additional toilet, ideal for family gatherings and parties.Upstairs there are three bedrooms and another toilet.The entire house is air-conditioned.Parking for several cars is provided in front of the house.The property is ideal for a quiet family life, but also as a tourist investment thanks to its location and amenities.ID CODE: 194
…By Annonceur International


Island of Krk, Malinska - a luxury villa within an exclusive resort, just 1.5 km from the sea, nestled in a peaceful, green setting. The villa spans a total gross area of 261 m² across three levels and is situated on a plot of 890 m².The basement features a multifunctional space including a gym, bathroom, additional toilet, technical room, and storage area.The ground floor boasts an open-concept living space with a kitchen, dining area, and lounge enclosed in glass, seamlessly connecting to the terrace and pool. This level also houses two luxurious master bedrooms with en-suite bathrooms and access to private terraces.An elegant staircase leads to the upper floor where two additional master bedrooms with en-suite bathrooms, a storage room, and an impressive terrace with sun deck and jacuzzi provide the perfect setting for relaxation.The villa's exterior is equally stunning, with a beautifully landscaped garden, a 32 m² swimming pool, sunbathing area, and a covered terrace with a summer kitchen and outdoor dining area.The villa is part of a gated, thoughtfully designed resort consisting of five villas, offering exclusive amenities for owners and their guests: tennis and basketball courts, mini golf, open-air gym, children’s playground, and a bocce court.Contact us for more information or to arrange a viewing.Maison - Mediterranean way of life.ID CODE: 552
…By Annonceur International


On the island of Krk, in the peaceful surroundings of Malinska, lies a luxury villa within a unique resort, just 1.5 km from the sea. The villa boasts a total gross area of 200 m² and is situated on a plot of 800 m².The ground floor features a modern kitchen with a dining area opening onto a covered terrace with a summer kitchen, and a spacious living room. There is also a luxuriously equipped bedroom, a bathroom, and a storage room.luxuryestate.comAn elegant staircase leads to the upper floor, where two additional master bedrooms with en-suite bathrooms, a storage room, and a large terrace of 67.29 m² with a sun deck and jacuzzi await.The villa's exterior is equally impressive, with a beautifully landscaped garden that includes a 40 m² swimming pool, sun deck, and a terrace with an outdoor kitchen, perfect for gatherings and enjoying the sun.The villa is part of a meticulously designed gated resort offering owners and their guests numerous amenities: tennis and basketball courts, mini golf, open gym, children's playground, and a bocce court.Contact us for more information or to arrange a viewing.Maison - Mediterranean way of life.ID CODE: 550
…By Annonceur International


Luxury apartment located near the center of Opatija, offering panoramic sea views and complete privacy, while being in close proximity to all essential amenities. The apartment is situated on the ground floor and spans 425.70 m².This spacious apartment comprises three elegant bedrooms, three luxurious bathrooms, two hallways, a guest toilet, a storage room, three walk-in closets, a gym, a kitchen, a dining area, and a large living room. The entire living area, dining area, and kitchen are bathed in natural light, thanks to expansive glass surfaces.For relaxation and enjoyment of the Mediterranean climate, the apartment features a terrace of 84.05 m², which includes a pool with a sunbathing area, offering a spectacular panoramic sea view.The apartment is equipped with high-quality triple-layer oak parquet flooring, Schuco aluminum joinery with triple-glazed windows, and electric external shutters. Underfloor heating is installed throughout the apartment via a heat pump, and the exterior facade is ventilated, enhancing energy efficiency.The apartment comes with four parking spaces and a storage unit.This luxury apartment presents a unique opportunity for comfortable and sophisticated living in the heart of Opatija, featuring top-notch amenities, modern design, and an irresistible sea view.Maison - because home is not just a place, but a way of life.ID CODE: 239
…By Annonceur International


Just 250 meters from the crystal-clear sea and beach, located in an attractive location on the island of Čiovo, this modern villa offers the perfect blend of luxury, comfort, and Mediterranean lifestyle. Only 1.5 km from the historic center of Trogir and 6 km from Split Airport, it is ideal for family living as well as a profitable investment in tourism. The living area of 300 m2 extends over a plot of 510 m2 and offers everything you need for a relaxed and comfortable stay. The villa features four spacious bedrooms, three of which have en-suite bathrooms and access to a loggia with a stunning sea view. The interior includes an entertainment area, fitness room, sauna, laundry, as well as a modernly furnished living area that opens onto the outdoor pool and sun terrace. A garage for two cars and additional outdoor parking are provided, and every detail of the villa is carefully designed to offer maximum comfort and aesthetics. This property represents a rare opportunity – whether you are looking for your own Mediterranean oasis or a secure and profitable investment. Further information about the property, as well as viewings with an agent, are available exclusively upon signing a Viewing List, in accordance with the Personal Data Protection Act and the Real Estate Brokerage Act. Agency commission: 3% + VATFor more information:Tatjana RenićTel: +385 91 6181656Email: [email protected] NEKRETNINE: iro-2655
…By Annonceur International


APARTMENT VILLA WITH POOL – PODSTRANA, 500 m FROM THE SEAExcellent investment opportunity with panoramic sea viewsA newly built apartment villa is for sale located in a quiet and attractive location in Podstrana, only 500 meters from the sea and well-maintained beaches. Thanks to its elevated position and quality construction, the property offers a high level of privacy, comfort and an attractive sea view, making it ideal for tourist rental or luxurious family living.The villa has 460 m² of living space and is located on a spacious plot of 880 m², and contains a total of 9 bedrooms and 10 bathrooms, arranged in several functional accommodation units.________________________________________Basic features• Location: Podstrana• Distance from the sea: approx. 500 m• Living area: 460 m²• Plot area: 880 m²• Total: 9 rooms and 10 bathrooms• Accommodation units: 7 apartments + spacious two-bedroom apartment• Large roof terrace with panoramic sea views________________________________________Room layoutGround floorThe ground floor has a shared entrance hall with a staircase and a total of five accommodation units:• 4 apartments with a kitchen• 1 additional roomThis layout allows for flexible use for tourist rental or the organization of multiple accommodation units.First floorThe first floor includes:• a spacious two-bedroom apartment of 80 m²• a studio apartment with a kitchen• an additional roomRoof terraceAn internal staircase leads to an impressive 170 m² roof terrace with a spectacular panoramic view of the sea and the surrounding landscape - an ideal space for relaxation, socializing or additional facilities for guests.________________________________________Outdoor spaceThe yard is decorated and functionally organized, designed for maximum comfort and enjoyment:• private swimming pool with sundeck• landscaped garden and relaxation area• children's playground• several outdoor parking spacesUnder the parking lot is a 60 m² basement, which provides additional space for storage or technical needs.________________________________________Property advantages* quiet location near the sea and beaches* excellent investment for tourist rental* total of 9 rooms and 10 bathrooms* 7 apartments + spacious apartment* large roof terrace with panoramic sea views* landscaped garden with swimming pool and sundeck* large plot of 880 m²* several parking spaces* additional basement space (60 m²)_______________________________________This villa represents an excellent opportunity for investors looking for a property with a large number of accommodation units in an attractive location near Split, with great potential for tourist rental or a combination of private and business use.________________________________________For any additional information and to arrange a viewing, please feel free to contact us. We guarantee professional and discreet guidance throughout the entire process of buying and selling a property – from the first information to the final realization.ID CODE: 189
…By Annonceur International


Pula : Stunning estate with rich amenities Just 7 km from the vibrant heart of Pula, nestled among olive groves and greenery, lies this exceptional estate, offering a tranquil oasis of natural beauty. It presents the perfect blend of privacy and easy access to urban amenities, all within close proximity to the bustling tourist scene. The property consists of three separate living units that can function independently or together. The ground floor houses the smallest unit alongside a garage, from which stairs lead down to the basement and the main staircase connecting all units. The main living area on the ground floor includes a living room, kitchen, dining room, three bedrooms, and two terraces. The upper floor features an apartment with a living room, kitchen, dining area, three bedrooms, two bathrooms, and a wellness area equipped with a jacuzzi, sauna, and gym. The expansive garden offers ample parking for six to seven vehicles, a spacious swimming pool, a summer kitchen, a children's playground, and a multi-functional sports court, making this house an ideal setting for family life and active relaxation. With its luxurious amenities and successful tourist rental history, this residence is an excellent investment that guarantees a return on investment and provides a high level of quality and comfort for future guests. Location Highlights: This property boasts a peaceful location near Pula, offering easy access to city services, beaches, and tourist attractions, making it a perfect place for living and exploring the beauties of the Istrian peninsula. For more information, please contact: Robert Budimir License: 196/2019 Phone: +385 52 204 933 Mobile: +385 95 363 1892 Email: [email protected] Marijana Budimir License: 156/2022 Phone: +385 52 204 933 Mobile: +385 95 363 1893 Email: [email protected] Your satisfaction is our mission. We look forward to future collaboration! ALPHA LUXE GROUP REAL ESTATE https://alphaluxegroup.comID CODE: ALG-1851
…By Annonceur International
'%20stroke='%23DDAA3A'%20stroke-width='1.909'%20stroke-linecap='square'%20stroke-linejoin='bevel'/%3e%3c/svg%3e)
Receive by email any new listing that may match your search criteria
Your criteria :
By validating this form, you accept the general conditions of use of Le Figaro Properties.
These agencies offer a selection of luxury properties vente in Croatia. Feel free to contact them for personalized assistance.
