Get early access to listings that match your criteria
Never miss an opportunity again. Our personalized alerts notify you instantly.

 English$ USD · m²


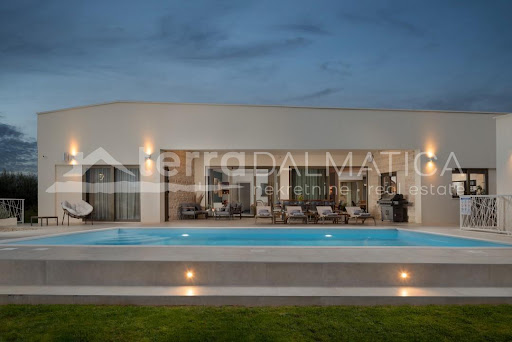
A stunning luxury villa is for sale, located just 100 meters from the sea, with a total developed area of 252 m². Situated near the main beach in Sukosan, this villa offers a perfect combination of luxury, comfort, and an ideal location. Ground Floor: The ground floor includes a garage, entrance hall, wardrobe, toilet, and an open-concept kitchen, dining, and living area. The living room opens onto a beautiful yard with a covered terrace and heated pool, perfect for enjoying warm summer days and year-round comfort. First Floor: The first floor features three bedrooms, each with its own bathroom and access to a terrace. These rooms provide privacy and comfort, ideal for relaxing after a long day. Second Floor: The second floor offers a rooftop terrace with a sunbathing area and a jacuzzi, with stunning views of the sea and islands. This terrace adds an additional level of comfort and luxury that makes this villa special. Exterior: The exterior is as impressive as the interior, perfectly landscaped with a focus on comfort. The pool, sunbathing area, and gathering space are designed to ensure every moment spent in this villa is pleasant and relaxing. Additional Features: This villa also includes underfloor heating, video surveillance, and an alarm system, ensuring additional security and comfort. The construction and furnishing will use the most modern materials and equipment to ensure top quality, comfort, and energy efficiency. Ideal for Family Holidays or Investment This elegant villa is characterized by clean and simple lines of the exterior and interior, creating a perfect ambiance for complete relaxation. It is a property with all the potential you could wish for, ideal for family holidays or as an investment for rental. Contact Us: For more information and to schedule a viewing, feel free to contact us. Take advantage of this unique opportunity and secure your luxury home in Sukosan. Note: Renderings are used in the ad. VAT is included in the price, so the future owner does not pay real estate sales tax.
…By Annonceur International


For sale is a luxury villa with a floor plan area of 120m2, with a private pool, auxiliary buildings, and 904m2 of garden. More information on 098284794
…By Annonceur International


A luxury villa under construction is for sale, located in an excellent location in the village of Žaborić, south of Šibenik. Although the beach is only 200 meters from your doorstep, the villa offers luxurious amenities such as a swimming pool, sauna, private gym and elevator. The villa is spread over four floors with a total net area of 308.24 m² and is surrounded by greenery. This villa on a sloping ground offers a beautiful view of the sea and islands and provides privacy away from the city crowd. A technical room and a toilet are located in the basement. On the ground floor there is a spacious living room with kitchen and dining room, slightly uneven for easier access to the pool. The first floor includes four bedrooms with king size beds and private bathrooms, and two of the bedrooms have access to the terrace. On the last floor there is a private gym with an indoor jacuzzi and an entrance area with covered parking for two cars. Outdoor spaces include a north and south terrace, additional parking for three cars and a swimming pool with a lounge area perfect for evening gatherings. The villa is being built by a reputable company with many years of experience, known for top-quality performance, high standards and modern design. Their excellence is reflected in the choice of high-quality materials such as Marvel Shine Calacatta Prestigio and Jurupa JP05 Wild porcelain tiles. The facade of the villa combines sliding brisolés, high-gloss ceramics and textured concrete, with built-in LED lighting. Žaborić is a small tourist village located in Šibenik-Knin County, about 10 kilometers south of Šibenik. It is known for its beautiful beaches, clear sea and peaceful environment, which makes it a popular destination for family tourism. Tourists often enjoy water sports and relaxing on the beach. Žaborić also has several restaurants and cafes where visitors can taste local specialties. If you are looking for a luxurious retreat with a wonderful view and superb facilities, this villa is the ideal choice for you. Contact us for more information and arrange a tour of this unique property.
…By Annonceur International


We present to you a luxurious two-story apartment situated in the first row to the sea, ideal for those seeking an exclusive home by the coast. This apartment, located on the second and third floors of a building with a total of four residential units, exudes luxury and is furnished with high-quality Italian furniture, providing maximum comfort and elegance. On the first level of the apartment, there is a spacious kitchen, dining area, and living room in an open concept that extends to a covered terrace. This terrace offers a stunning sea view, an ideal spot for relaxation and enjoying the beauty of the coastal landscape. On the same level, there is a bedroom and a bathroom, ensuring privacy and comfort for guests or family members. A wooden staircase leads to the second level, where there are two elegant bedrooms, each with its own bathroom and access to a terrace. One of the rooms also has a walk-in closet, providing additional storage space for clothing and personal items. The staircase further leads to a spacious rooftop terrace with a panoramic sea view. This terrace is the perfect place for sunbathing, evening relaxation, or gatherings with friends while enjoying breathtaking views of the sea and sky. The apartment includes one garage space and a storage room in the basement, ensuring convenience and additional storage space. The total area of the apartment is 98.30 m², excluding terraces, the garage, and the storage room, providing a spacious and luxurious living area. This is a unique opportunity for those seeking an exclusive home by the sea, where comfort, elegance, and spectacular views merge in perfect harmony. Don’t miss the chance to own this exceptional apartment. Contact us and schedule your tour today.
…By Annonceur International


A unique villa with a private pool in the heart of Dalmatia is for sale. Iti s located in the vicinity of Split, in the Podstrana settlement. It is only a 15-minute drive from the center of Split, and the first beach is only 1 kilometer away. The tranquility of the location, which exudes a Mediterranean ambience, and at the same time the proximity to the urban city center is what makes this property extremely attractive for a stay throughout the calendar year. A direct view of the sea and the nearby archipelago makes this property a real pearl in the real estate offer. The villa covers a total of 420 m² of usable area built on a plot of 450 m². It extends over four floors, which are connected by an internal staircase and an elevator. The villa with a spacious terrace that surrounds her with a private pool has a total of 5 luxuriously furnished bedrooms, 8 bathrooms with a walk-in shower and a gym. On the first floor there is a modernly equipped and furnished kitchen, a dining room and, in extension, a spacious living room with a large U-shaped sofa and a flat-screen TV, which provides an ideal place for gathering and socializing. From the living room and the kitchen, through sliding glass walls, you can access the yard, which has interesting content for leisure, enjoyment and relaxation (lounge area, outdoor dining area, sun deck with deck chairs, fireplace, children's trampoline). Mediterranean plants were planted in the garden to make the house blend in with nature, and to give you additional privacy and the comfort of fragrant vegetation, and for a complete experience, an outdoor kitchen with a grill. The villa is fully air-conditioned, has a modern interior, and the highest quality materials were used in its construction. The villa is sold fully furnished with all facilities. Vila contains 4 garage spaces for parking vehicles. Split is a city with a long and rich tradition and history, with numerous sights. It is a city where you can enjoy top gastronomy and wines, find numerous cultural events such as film and theater festivals, exhibitions, top museums and concerts, a city that offers entertainment from numerous clubs and bars to street events and festivals. The property is located near other tourist places such as Trogir, Omis and Dugi Rat, and Split airport is 25 minutes away from the location. Contact our agent and arrange a tour of the property.
…By Annonceur International


Primosten, apartment house by the sea is located in one of the most attractive locations in this area. It is located below the highway. It consists of ground floor, first floor and attic. There are 3 one-bedroom apartments on each floor. Each apartment consists of a kitchen with dining area, bathroom, terrace and one bedroom. There is the possibility of connecting all three floors in a common unit. There are 9 apartments in total. The owners are successful in tourist leases. Near the house there is parking for 3 cars. Primosten is known for its long pebble beaches surrounded by pine trees and crystal clear sea.
…By Annonceur International


A spacious house with apartments and a large garden is for sale in Tribunj. It is located in a quiet area, in the neighborhood where new builds predominate. The beach in Sovlje bay is only a few minutes' walk away. The house is divided into a comfortable part that is used for private purposes and six apartments that are used for tourist rental. The private apartment consists of a living area of 100 m2 and a fully furnished basement of 160 m2. In the residential part there is an open-concept kitchen, dining room and living room, as well as two bedrooms, a bathroom and a study. Top-quality materials and equipment were used in the decoration of the apartment, and in particular we can single out underfloor heating, kitchen fronts made of tempered glass, teak floor coverings and top-quality Italian ceramics. The apartment leads down to a large basement where there is a wellness area (sauna), three bedrooms, a bathroom, a laundry room, a storage room and a boiler room. Given the size of the basement, the future owner can add other facilities, such as a gym, etc. The external stairs lead to six fully equipped apartments with one or two bedrooms. In the yard there is a large swimming pool of 40 m2, a sunbathing area, a shower, a gazebo with a large dining table, a fully equipped summer kitchen, a barbecue and parking for 10 cars. The green areas are beautifully maintained and planted with various Mediterranean flowers and trees. Tribunj is a small fishing village with a special Dalmatian charm. It is a great location for a family vacation, and it is also popular among boaters because of the marina located in the center of the town. Contact our agent and schedule your tour.
…By Annonceur International


For sale is a beautiful furnished villa with an overflow pool, 60 m from the sea. It is located near Rogoznica. The villa has a modern, timeless design. The land on which it is laid has a slope and therefore offers a fantastic view from each floor of the sea and the surrounding archipelago. The villa is tastefully furnished and well equipped (wellness area, whirlpool tub, elevator ...), so it is ready to move in immediately! The villa itself consists of a basement (gym, wellness area, laundry, boiler room, pantry, bathroom, toilet, elevator), ground floor (three bedrooms, three bathrooms, three covered terraces) and first floor (living room with kitchen and dining area, bedroom room with bathroom, largely covered terrace). It is a property that is the dream of many not only in its position but also in the quality of construction and materials. This villa has raised the bar higher in terms of additional facilities that a quality property should have.
…By Annonceur International


In the vicinity of Sibenik, a house with a large roof terrace and swimming poolis for sale, first row to the sea. Since the house has a restaurant and apartments for rent, it is an excellent investment opportunity that provides the future owner with various opportunities. The house has three floors and is sold with all furniture. On the ground floor there is a restaurant and storage. Internal stairs lead to the first floor where there is a one bedroom, nicely decorated apartment with a large terrace and sea view. External stairs lead to the second part of the first floor where there are two bedrooms with bathroom, and further to the second floor where there are two studio apartments and two one-bedroom apartments. The beautiful and modern apartments offer a beautiful view of the sea and the beach. On the roof there is a terrace with swimming pool, sun deck and lounge area. The surroundings of Sibenik are characterized by a very indented coast with many bays, beaches and small settlements that that offer various events during the summer. You can enjoy fishermen nights, various festivals, concerts and planty of catering and tourist facilities.
…By Annonceur International


Apartment house for sale in the center of Rogoznica, excellent location, first row to the sea, ideal for tourism. The house is on three floors, built on a plot of land of 475 m2 and a usable area of 310 m2. It consists of 6 apartments, practical concept, two apartments per floor. On the ground floor there is a comfortable three bedroom apartment consisting of three bedrooms, a living room with a kitchen and dining room, two bathrooms and a storage room. There is also one studio apartment with an attached kitchen, bathroom and exit to the garden. On the first floor, there are two one bedroom apartments with an area of about 33 m2 of internal space, and they consist of a living room, a dining room, a kitchen, a bedroom and a bathroom. The top floor is a loft and has a similar layout and surface as the floor below. All apartments have balconies of approx. 7 m2 with a view of the beach across the street, the Kopar peninsula and the nearby Frapa marina. The facility is fully furnished, air-conditioned and in the function of tourism with above average occupancy. The spacious garden is horticulturally refined and completely covered with concrete pavers. There are also parking spaces for several vehicles in the yard. The house is sold as a functional unit with complete furniture and equipment so that it can be used and moved in immediately. Rogoznica is a famous tourist destination 50 km from Split, 25 km from the nearest airport and 35 km from Sibenik. Contact our agent and schedule your tour.
…By Annonceur International


Near Zadar, in the Smokovici settlement, an exclusive villa with a spacious yard in a quiet location is for sale. It is only 12 kilometers from the center of Zadar and 10 kilometers from the first beach. With a total area of 545 m², the villa consists of 4 spacious bedrooms, each of which has access to the yard, 4 bathrooms, a modernly decorated and equipped kitchen, which is connected to the dining room and living room. Additional charm is given to this property by two internal gardens for relaxation during the colder months of the year. Next to the house there is a rectangular swimming pool and a sunbathing area on an irregularly shaped terrace. A spacious terrace, which serves as a living room and an area for outdoor dining, is connected to an additional guest house in which there is a storage room, a bedroom, a barbecue area, and a bathroom. Unique in its character and appearance, this ground floor villa, built in the American style, which implies practicality and spaciousness, attracts attention. The elegant and simple architecture makes this property special. A modern layout with premium furniture and the latest appliances will provide the luxurious lifestyle you are looking for. The villa is surrounded by a spacious yard that contains various facilities for relaxation and leisure and a garden with planted Mediterranean trees that can be used for aesthetic or agricultural purposes. The villa is designed for true enjoyment and relaxed lifestyle. The materials and equipment used during construction are of high quality and among the latest on the market, which enables the future owners to have a quality of life according to the latest standards. City of Zadar is included in the list of the most desirable European cities to live in, and is known for one of the most beautiful sunsets and the architectural wonders of the Sun Salutation and the Sea Organ. It is a city that is characterized by an excellent geographical location - proximity to national and nature parks, a large number of islands in the Zadar archipelago, and good traffic connections with surrounding towns and other cities in Croatia, and Zadar airport is 12 kilometers away. Contact our agent and arrange your tour.
…By Annonceur International


This extraordinary stone property is located near the center of Rogoznica. It has been thoroughly renovated from the ground up and adapted to a modern lifestyle. During the renovation, new walls with a thickness of 60 cm were made with insulation, stone gutters were installed and all originality was restored, but with new and modern materials. The renovation process lasted four years. All joinery is made of Arish (extremely high-quality and resistant type of wood that was also used in the past when making doors and windows) with double insulating glasses. The estate consists of two ground-floor stone houses. The first house is smaller, with a total square footage of approx. 100m2. It consists of one bedroom, bathroom and kitchen with living space of approx. 30m2 in one unit. The owners are currently using it as a party house, and it is furnished that way. The central space is dominated by a large oak table with benches and chairs, the total weight of which is more than 800 kilograms. A large fireplace has been built inside the house, around which the company gathers with special pleasure. There is a wine cellar in the basement of this house. It is made entirely of concrete with very good insulation and air circulation with a fan. All rooms are air-conditioned. In front of the house is a terrace, during the summer it is protected from the sun by natural greenery, next to the terrace is an outdoor stone sink and another movable outdoor grill. The second house has a total square footage of approx. 160 m2. It consists of three bedrooms, two bathrooms, a kitchen, a living room, a workshop, a technical room with a laundry room and an attic. The master bedroom has its own bathroom. In the living room, there is a Montegrappa fireplace with remote control, which functions according to the air heating system and guarantees a high thermal effect with low fuel consumption and reduced emission of environmental pollution. Underfloor heating is installed in the bathrooms, kitchen, living room and hallway leading to the master bedroom. The house is air-conditioned with four indoor and one outdoor unit. The entire property is covered by video surveillance and an alarm system. There are solar panels on the house. In front of the house is a swimming pool of approx. 32m2 with a built-in massage system and counter-current swimming. The yard is beautifully decorated with local plants and flowers, and it is dominated by a hundred-year-old tree that provides deep shade during the summer months. The property is located on a plot of approx. 850 m2. Parking for several cars is located right in front of the entrance to the property. Almost all furniture, except for a few special pieces and personal items, is included in the price. Another feature of this property is its location of approx. 250 m from the sea and the beach, about 10 minutes' walk to the center and a few minutes to the first shop, and still within a quiet area surrounded only by nature. Contact our agent and schedule your tour.
…By Annonceur International


For ideal rest and relaxation, we offer a contemporary designed villa with an enchanting panoramic view of the nearby archipelago and the Adriatic Sea. The villa is located in the vicinity of Split, the second largest city in Croatia, in the Podstrana settlement, 15 minutes drive from the center of Split and only 800 meters from the sea. The tranquility of the location, which exudes a Mediterranean ambience, and at the same time the proximity to the urban city center is what makes this property extremely attractive for a stay throughout the calendar year. The villa has a total surface area of 285 m², built on a plot of 800 m². It extends over three floors that are connected by an internal staircase. The ground floor is decorated with a modernly decorated and equipped kitchen, dining room and living room with an open space concept and with direct access to the terrace and yard. On the spacious terrace, which is partially covered, there is a spacious 35 m² swimming pool, a sunbathing area and lounge area. In the continuation of the terrace, there is a summer kitchen with a dining area during the warmer months of the year. The yard is decorated in a Mediterranean style with planted trees and plants. It is surrounded by a stone and concrete wall that fits perfectly into the exterior of the property and provides privacy and peace to future tenants when relaxing and resting in the exterior part of the villa. On the first floor there are three bedrooms with their own bathrooms, two of which have their own balconies. In the space of the first floor, conceived as a place for complete rest, the area for reading room is ideally integrated. The second floor of an interesting architectural solution and design consists of a bedroom with a bathroom and a living room with access to its own terrace. The materials used during the construction and furnishing of the villa are high-quality materials that meet the latest standards of construction and furnishing of real estate. In terms of materials and equipment, there are aluminum windows with three-layer glass, Daikin Multosplit 8 air conditioners, Boch appliances, Softube jacuzzi for 6 people, infinity pool with hydromassage jets, HikVision cameras and intercom system with the possibility of opening the door via the application, Danfoss Smart Thermostat floor heating in the bathrooms and living room, Bosch solar panels. Split is a city with a long and rich tradition and history, with numerous sights. From Diocletian's Palace, which reflects all the layers of ancient Rome, included in UNESCO list in 1979 along with the entire city center, to numerous buildings of the Gothic and Renaissance periods. It is a city where you can enjoy top gastronomy and wines, find numerous cultural events such as film and theater festivals, exhibitions, top museums and concerts, a city that offers entertainment from numerous clubs and bars to street events and festivals. When you get tired of the hustle and bustle of the city, there is Marjan, the symbolic hill above the city, with its forest, jogging, hiking and biking trails, recreational grounds, but also ancient churches where the old people of Split sought spiritual peace. There are also beaches, unusually numerous for a city the size of Split and with clean seas, from the famous sandy Bačvice to secluded stone oases around the whole of Marjan. Contact our agent and arrange a tour of the property.
…By Annonceur International


A spectacular villa with a large pool is for sale, located in the heart of the Adriatic, not far from Zadar, in the municipality of Sukosan. The villa built in 2018 offers a perfect combination of beauty and practicality, and the combination of modern and classic style and design captivates at first glance. It is only 15 kilometers from the old town center of Zadar, and only a 10-minute drive from the first beach. The villa has a total living area of 425m² and is located on a plot of land of 1154m². It consists of three floors (basement, ground floor, first floor) connected by an internal staircase. In the basement there is a spacious storage room and a room for equipment. The ground floor consists of a modernly decorated and equipped kitchen, dining room and living room with a large modern fireplace. On the ground floor there is a bedroom with an en suite bathroom and a separate wardrobe. On the same floor there is also a SPA area with a Finnish sauna and a jacuzzi for 6 people, an entertainment room with darts, billiards, a wine fridge, LCD TV and Chesterfield leather seats. A separate laundry room with washing machine, dryer and ironing board speaks to the functionality and thoughtful design of this property's team of experts. The first floor consists of 5 spacious bedrooms with full size beds, en suite bathrooms and separate wardrobes. Each room has access to its own terrace for complete enjoyment and relaxation. The ground floor has access to a spacious terrace with a pergola where there is a dining area during the warmer months of the year. Next to the dining area there is a summer kitchen with a grill and a lounge area for socializing and relaxing. The most spectacular elements of this villa are the large heated swimming pool surrounded by a lush Mediterranean garden and a carefully designed modern interior for everyone's taste with a sun deck, deckchairs and umbrellas. In the yard there are various facilities for fun and relaxation (table football, outdoor basketball court...) The villa's yard with a children's playground is beautifully designed and fenced, which will provide future tenants with privacy and an undisturbed stay. In the part of the yard there is also an additional facility for fitness. The villa has a parking space for three vehicles, which is equipped with a fast EV charger for electric cars. Zadar - a city in the very heart of the Adriatic - extremely indented coast with many islands and untouched nature, a city monument surrounded by historical walls, a treasure of the ancient, medieval and Renaissance periods, as well as numerous contemporary architectural achievements such as the first Sea Organ and the Salutation to the Sun installation. The location of the villa is a perfect starting point for visiting many of Croatia's natural wonders, including the UNESCO sites of Zadar and Sibenik, the national parks of Kornati, Plitvice, Krka, Paklenica and many others. Zadar is also connected to the highway to Zagreb, and since it has an airport, it is practically connected by sea, road and air to all of Europe and the world. Contact our agent and arrange a viewing of the property
…By Annonceur International


A picturesque luxury villa with an outdoor (32 m²) and indoor pool is for sale near Trogir, which will enchant you at first sight. It is located in the second row to the sea, just a few steps from the pebble beach with a direct view of the nearby archipelago. The villa's modern architecture, with clean lines and large glass walls that open the interior to a carefully landscaped garden, provides a feeling of comfort and convenience for a year-round stay. The villa sits on a plot of 536 m² and offers 302 m² of internal space. The interior is spread over 4 floors – basement, basement, ground floor and first floor. In the basement there is a spacious wellness area with a heated indoor pool, sauna and bathroom with shower to feel good and relax, as well as a fitness area. The basement space includes an open plan living room, dining room and fully equipped kitchen as well as a bedroom and bathroom. There are 4 additional bedrooms and 6 bathrooms on the ground floor and first floor. The exterior of the villa offers a wonderful space for relaxation and entertainment and includes a spacious terrace with dining room just off the covered part of the terrace, pool, sun deck, lawn, barbecue and a beautiful garden with planted Mediterranean plants and palm trees. The villa has private parking for 4 cars, a fully fenced garden and also offers a beautiful view from the terrace of the sea and the city of Trogir. The materials used in the construction and furnishing of the villa are high quality materials that comply with the latest standards for construction and furnishing of real estate. Solar panels mounted on the villa roof offer a promising opportunity to reduce energy costs, promote sustainability and provide long-term financial benefits. Ideally located by the sea and close to historic sites, cafes, restaurants, boutiques and the international airport, this luxury coastal villa represents an excellent opportunity. Since the island of Čiovo is a kind of extension of the city of Trogir (connected by a drawbridge), it offers numerous opportunities for rest, relaxation and swimming, as well as numerous historical monuments. Mediterranean vegetation, an archipelago with small picturesque islands, a mild climate and beautiful beaches in secluded bays will make your stay unforgettable all year round. Čiovo's location in the heart of Dalmatia makes it an ideal base for exploring Dalmatia's rich cultural heritage and natural beauty. Contact our agent and arrange a tour of the property.
…By Annonceur International


We are selling a newly built luxury villa in Marina, a beautiful place located in central Dalmatia, in the immediate vicinity of Trogir, known for its stone streets that preserve traces of local and international masters. It is protected by the UNESCO organization as a cultural heritage of the best preserved Romanesque-Gothic cities in Europe. The perfect holiday location, offering something for everyone. From interesting history, pebble beaches, proximity to Split, Šibenik, the airport... this area offers everything.... This modern, elegant villa with a spacious and well-kept garden measuring 6,200 m2 is located just a few kilometers from the town center. The living area of 310 m2 is spread over three floors with a mezzanine where the bedrooms and bathrooms are located. The functional and undivided layout ensures excellent communication through the living space and at the same time provides intimacy and peace in the sleeping area. The ground floor is focused on the living area, which consists of an open space that includes a spacious living room, an equipped kitchen and a dining room. The central part of the space is dominated by a modern fireplace. The entire villa is equipped with designer furniture, and each piece of furniture is perfectly integrated into the space with its structure and color. Large glass openings perfectly connect the living space with the outdoor terrace, sunbathing area and the area around the pool. The pool is overflowing, heated, equipped with a hydromassage system and has an area of 60 m2. On the ground floor there is also one bedroom with its own bathroom, far enough away from the living area to provide complete comfort and privacy. An additional guest toilet is also located on the ground floor next to the garage area, which is currently being converted into a gym. On the first floor of the villa there are four bedrooms with their own bathrooms. Each bedroom is equipped with a TV and air conditioning. The entire villa is equipped with underfloor heating. The villa has excellent occupancy and can generate significant income, but it can also be a home in an idyllic location surrounded by olive groves and beautiful nature. This modern villa is the perfect combination of luxury and comfort. Do not miss the opportunity, contact our agent and schedule a tour of this special property.
…By Annonceur International


In the vicinity of Rogoznica, a villa is for sale in an exceptional location. Located near the end of the construction zone, in one of the most beautiful Adriatic bays, this villa is a real rarity on the real estate market. Located only 50 m from the sea, it is the right choice if you are looking for a second home or a property for tourist rental. The villa extends over four floors. In the basement there is a garage, a boiler room, a storage room and a space for entertainment, consisting of a kitchen, bathroom and a room dominated by a massive wooden table. Internal stairs lead to the ground floor where there is a kitchen, a living room with a dining room and a bathroom. From the kitchen and living room there is access to a partially covered terrace with a swimming pool. On the first floor there are three bedrooms with their own bathrooms, and on the last floor there is a sauna with a bathroom and a roof terrace of 60 m2. It should be emphasized that from all above-ground floors there is a view of the sea, and from the last one a beautiful, unobstructed, panoramic view of the sea and the bay. The entire villa has underfloor heating via a heat pump, air conditioners in all rooms, electric roller blinds, video surveillance. The villa is sold fully furnished. Rogoznica is a popular coastal destination located in the middle of the Adriatic coast, a 30-minute drive from Sibenik and Trogir, and Split airport is only 30 km away. Contact our agent and schedule your tour.
…By Annonceur International


In the vicinity of Skradin, in the town of Sonkovic, a beautiful stylishly furnished villa with a swimming pool is for sale. The villa is a real rarity on the market. It was built at the beginning of the 20th century. as a school, and a few years ago it was completely renovated and decorated as a beautiful villa for rent from the highest class with five stars. The villa extends over three floors. On the ground floor there is a lobby, fully equipped kitchen, dining room, living room and toilet. A staircase decorated with carved stone leads to the first floor where there is a sauna with a bathroom and two bedrooms with en-suite bathrooms, and then to a high attic where there are two bedrooms with en-suite bathrooms. From the living room on the ground floor there is access to a terrace that leads to the swimming pool and sun deck, and a covered terrace with a barbecue and a space for dining and pleasant outdoor gatherings. Various Mediterranean plants have been planted in the yard, which provides a special atmosphere. The villa is located in the Skradin field, in an area characterized by numerous olive groves, vineyards and wineries. In the immediate vicinity of the villa are the picturesque town of Skradin, the Krka National Park, and the town of Sibenik is only 25 km away. Contact our agent and schedule your tour.
…By Annonceur International


Property Description: This fabulous ultra-modern minimalist villa is located in a quiet bay, just 100 m from the sea, on Ražanj, a perfect location for a peaceful and relaxing holidays in a beautiful setting. The villa is located close to the center (700 m) of the village where you will find all necessary facilities for daily use and some local traditional restaurants and bars. The picturesque village Rogoznica is reachable within a few minutes by car. The distance to Šibenik amounts 25 km and 45 km from the mediterranean pearl of Split. Fashionable design with its minimalist lines does not violate the tranquility and natural beauty of the bay. The villa presents itself in a modern and tasteful design. The estate has been designed with special attention to detail and fitted to a very high standard. At the entrance to the estate are three outdoor parking spaces. Stone stairs lead you to the spacious terrace of the villa and the main entrance to the property. The living area extends over two floors. A light flooded generous layout offers on the ground floor a large living & dining area and an open plan kitchen, open out to a sunny terrace with heated infinity pool of 30 m² surrounded by sunbeds and a swing to enjoy the beautiful view of the sea while sunbathing. Additional the terrace offers a summer kitchen with fireplace and an outdoor dining area. The offer on the ground floor is completed by a laundry room with washing machine and dryer and a guest toilet. On the first floor are three bedrooms each with en-suite bathroom. The bedrooms have access to private covered balconies from which wonderful sea views can be enjoyed. All materials and equipment are carefully selected to meet the highest standards of quality, function and comfort. The villa is furnished to a high standard, fully air-conditioned and equipped with solar hot water supply. Due to the modern and straight design in the immediate vicinity of the beach with a focus on light and views, this new villa is perfect to enjoy the mild Mediterranean climate. An excellent opportunity for a property that stands for a unique lifestyle that offers a lot of privacy in addition to sun, tranquility and a fantastic sea view.
…By Annonceur International


Property Description: This exceptional property is a perfect junction of generous interiors, tasteful design, plentful outdoor spaces and breathtaking views of the sea and the offshore islands Brač and Šolta, as well as the city of Split. The estate offers stunning modern architecture and blends gracefully in its natural setting. The location of the estate is perfect: located in a pleasant green area in the southern part of Podstrana, only 700 m from the sea and a short drive away from the fantastic sandy beaches of Duče and Omiš and the town of Split. The distance to Split and its beautiful historic old town is just 8 km. The only 5 star resort in the region with an 800 m long beach section and an exclusive marina with numerous shops, restaurants, bars and cafes is just 1,5 km away and can be covered by a pleasant beach walk. This modern and tasteful villa has a lot to offer, both on the outside as well as on the inside. The rooms, decorated with care and attention to details, are distributed over four floors. A light flooded generous layout offers on the ground floor a modern, luxurious living area, open out to a covered terrace of 29 m² and adjacent sundeck with heated pool of 30 m². Unwind with your favorite drink at the private pool and let the fragrance of Mediterranean plants and trees intoxicate all your senses. On the ground floor is an open space area connecting the living room with open fireplace, dining area and the modern open kitchen to one unit. Large glass fronts to the terrace are an absolute must to enjoy the view of the surroundings, to flood the interior with natural light and to achieve a smooth transition from indoors to outdoors. In addition, the ground floor offers a separate en suite bedroom, a guest toilet and a storage room, which also houses the laundry. An internal staircase connects the ground floor to the remaining floors. The biggest surprise awaits you on the souterrain of the villa, a large entertainment area for social gatherings, equipped with billiards, a bar and a lounge corner from which you can comfortably enjoy sporting events or play video games on the large television screen. The basement also features a fully equipped bathroom, a guest bedroom and a storage room, which also houses the house technique. The first floor offers three comfortable en-suite bedrooms, all with private balconies. The two south-facing bedrooms also offer beautiful sea views. The top floor is designed as a relaxation room with a bar, bathroom with shower, sauna and access to a roof terrace of approx. 41 m², equipped with a Whirlpool and lounge furniture for relaxing. And is there a better way to round off a perfect day than in the bubbling hot tub with a glass of champagne enjoying a panoramic sea view and romantic sunsets. This villa impresses with beautiful sea views, timeless style, large plot, privacy and optimal sun orientation. The villa combines a striking design and luxury with a strong focus on light and views. The property is in top condition, ready to move in – where you can already enjoy the summer to the fullest.
…By Annonceur International


Property Description: You are interested in a perfect blend of tradition and luxury, want to feel in your home the Mediterranean as it once was but without sacrificing the charms of modern life, then we have the ideal property for you! The simple elegance of this traditional and aesthetically designed property will surely capture your attention! This elegant retreat - a perfect combination of traditional Dalmatian architecture and an elegant interior - is located just a few meters from the beach, which is also an 8 km long promenade and connects the coastal town of Vodice and the picturesque fishing village of Tribunj. The exclusive location of this timeless beauty on the coast offers a unique experience and enjoyment of the stunning view of the sea, the offshore islands and the untouched surroundings. Built in timeless elegance with a harmonized architectural design, this imposing villa is an eyecatcher perfectly complementing its natural environment. Building on the green strip in front of the property is strictly prohibited by spatial planning. The center of Vodice, a tourist destination located by the sea, known for its cultural and entertainment life and rich gastronomic offer, is located just 500 meters from the estate, accesible ba a leisurely walk along the beach promende. The villa is situated on a spacious 1.000 m2 plot, extending over 530 m2 of living space, elegantly distributed over two floors. At first glance, you will be enchanted by its timeless design, carefully thought-out and functional layout, and meticulously chosen materials. The property does not only convince with its unique, picturesque location directly on the seafront, but also with its timeless, innovative architecture that subtly combines sustainability and luxury. Due to its carefully planned floor plan, the villa offers maximum space utilization and functionality, ensuring perfect indoor and outdoor space connection. Upon entering the villa, you will feel the elegance that extends throughout every corner of this home, offering a harmonius blend of modern comfort and Mediterranean charm, creating a perfect ambience for relaxation and enjoyment. The ground floor compromises the modern, open-plan kitchen with integrated dining area and adjoining pantry and a light-flooded living room. Large sliding doors can be opened to create a generous unit between the living area and the covered terrace with outdoor dining area which leads to the spacious sun terrace with heated pool. In the living area, the impressive effect of the large glass fronts becomes clear: It creates bright, airy, spacious rooms and the view of the garden and the adjacent sea is really breathtaking. The nature becomes part of the living concept and is perfectly staged by the interior design, which has been taken back in color and design. Adjacent the ground floor offers a magnificent master suite with an en-suite bathroom, equipped with a bathtub, shower and sauna and a guest bedroom with en-suite bathroom. The elegant staircase leads from the entrance hall to the first floor with an open gallery, which has a billiard table and direct access to a terrace with sea views. On the upper floor there are three more en suite bedrooms. The second master bedroom with walk-in closet and a spacious bathroom has a wonderful terrace with a whirlpool. The remaining two bedrooms on the upper floor are also luxuriously furnished and leave nothing to be desired. The villa is fully air-conditioned and equipped with underfloor heating. It is luxuriously furnished and equipped with the highest quality equipment. The property also features a garage and three further parking spaces on the courtyard. This exquisite retreat represents thanks its attractive seaside location, top-notch amenities and beautiful design an ideal home for those seeking a high level of comfort and luxury in a prime location.
…By Annonceur International


Property description: Located in green and quiet surroundings, this authentic Dalmatian stone mansion is located on close to 1,150 m² of land in Gorica - a picturesque place in the northern Dalmatian hinterland. The combination of elegance and charm adorns this masterfully planned property, which offers over 425 m² of living space. The structure's locally sourced materials celebrate the site not by standing out, but by blending in. Interior and exterior spaces are extensions of one another, with a subtle design that utilises a neutral palette and natural finishes. Several terraces and a spacious and well-kept garden with Mediterranean plants create a great oasis of silence and relaxation. The villa has been constructed to the highest quality standards, using the best materials and latest technology. The small town of Gorica is just a few minutes' drive from Zadar, Sukošan and Biograd na Moru. The nearest beaches are only 10-15 minutes away by car. Already upon entering this unique property and cross the threshold, you will be granted a glimpse into an incredible living area, where you will immediately notice how much attention and love this property has been furnished with. The sublime entrance area with the internal staircase to the other floors houses a guest toilet and the laundry room and offers access to a bedroom with a walk-in wardrobe and en suite bathroom. From the hallway you enter the comfortable living area with a modern kitchen and adjacent dining area. The modern open fireplace provides a connection to the cozy living room. The entire living area opens onto a wonderful covered terrace, which is undoubtedly the heart of the property and invites you to linger on hot summer days. The terrace is directly connected to a fully equipped, luxurious summer kitchen. In the adjacent annex you will find your private wellness oasis, equipped with a sauna and whirlpool as well as a shower and separate toilet. Only a few steps lead from the terrace to the carefully landscaped garden with a large, heatable outdoor pool of approx. 40 m². The upper floor offers four further elegant bedrooms, each with their own superbly fitted en-suite bathroom and walk-in wardrobe. All bedrooms offer access to stately, covered terraces with wonderful panoramic views over nature. The biggest surprise awaits you on the lowest level of the villa, a large entertainment area for social gatherings, equipped with billiards, darts, a bar and a large Chesterfield sofa from which you can comfortably enjoy sporting events on the large television screen. Behind the property there is a basketball court, which is also suitable for other sports, and a childrens playground. The entire property is air-conditioned and equipped with underfloor heating. In addition, the fireplace in the living room creates a cozy atmosphere even on cold winter days. The access to the property offers a total of 5 parking spaces, two of which are covered, and a charging station for electric cars. This magical mansion with a breath-taking panorama view, a successful combination of traditional Dalmatian architecture, decorative natural elements and modern amenities, resides in one of Dalmatias most beautiful areas and fulfills the highest demands on living. The estate is sold with the complete inventory and it is ready to move in. If you prefer a quiet and peaceful neighborhood, a beautiful environment and the spirit of the Mediterranean, this property is the perfect choice for you!
…By Annonceur International


Property Description: The designer villa is located on a hillside location in the south of the island of Čiovo in second row to the beach, approx. 50 meters from the sea. Fashionable design with its minimalist lines does not violate the tranquility and natural beauty of the bay. The villa offers its new owners a range of blue shades that merge with the green of the Dalmatian offshore islands. Discreet cubic modernism in perfect fusion of one of the most beautiful coastal areas in Dalmatia. The property boasts a modern design with clean lines and large glass walls, which allow an inspiring view to the sea and the offshore islands from almost each corner of the property. The perfect south-west orientation of the villa guarantees you sun from early in the morning until late in the evening. The villa was planned consuming and with great attention to detail in a modern style and offers in the souterrain next to a wine cellar and a large storage room its own wellness and fitness oasis with sauna and a fully equipped modern bathroom. Large sliding glass doors lead onto a beautiful covered terrace with an adjacent summer kitchen. A few steps separate you from the wonderful heated saltwater pool (32 m²) with sun deck. The ground floor with the main entrance to the property is divided into three spacious bedrooms each with en-suite bathroom. In addition, the master bedroom has its own covered balcony of approx. 13 m2, on which you can relax with an unforgettable panoramic view of the sea. The focus of the first floor is the open living area with fitted kitchen and access to a partially covered terrace. In addition the first floor offers a bedroom with en suite bathroom, a cloakroom and a guest toilet. An absolute highlight is the spacious panoramic roof terrace of 80 m² with hot tub, outdoor shower, electric large shading as well as connections for an outdoor kitchen. On the north side of the villa is the driveway with electric gate that leads to the parking area, which has space for at least four parking spaces. The villa is luxuriously furnished and equipped and offers many deluxe amenities, including an elevator which enables completely barrier-free living options from the lowest to the top floor, air-conditioning and floor heating throughout the entire estate, making it a perfect choice for all who appreciate the Mediterranean lifestyle. This beautiful estate can be briefly summarized in a perfect combination of modern architecture and pure relaxation! It is a perfect combination of highest quality and contemporary design with luxurious furnishing. Due to its elevated position, nearly all living areas enjoy breathtaking panoramic sea views enhanced through the ceiling high windows frames.
…By Annonceur International


Property description: This magical mansion resides with a fantastic sea view on a 861 m² large plot and stands for contemporary, luxurious living. The main focus of the villa is the detailed design coupled with the most modern building technology, which does justice to the south-facing and elevated location and the spectacular view. The spectacular design combines the interior with the gardens, the large terraces and the oversized pool. Wide transparency and large windows allow light and air to flow throughout the house, inviting the sea and mountains to be a part of the property. This elegant and modern home will provide ultimate modern accommodations for your family and guests. The highest design and state-of-the-art technology transform this property into a living oasis that also meets the highest quality standards. The villa is located in a complex of two identical villas in the village of Marusici, only 250 meters from the sea. The fully air-conditioned and equipped with underfloor heating property is spread over four levels offering a perfect combination of modern, luxurious, bright and spacious living with light-flooded and open rooms. The private driveway leads to the outdoor parking spaces and the large garage of over 93 m², which offers space for three vehicles. In addition, there is a wine cellar, a storage room and the building services on the lowest level. All four levels are connected by stairs and an elevator. The second level offers an exceptional wellness and fitness area of 89 m² with access to a covered loggia of over 28 m² with a fantastic sea view, which invites you to relax after your private workout. The spa area is equipped with a whirlpool for 6 people, a Finnish sauna, a steam cabin, a relaxation room with a heated bench, a sensory shower and two separate toilets with a sink. Your private fitness center also leaves nothing to be desired. A multifunctional training device, a treadmill and a stationary bike are available for your private workout. The living area and the bedrooms are located on the second level. The bright and spacious living area of over 85 m² has a modern kitchen with adjoining dining area, a living room with an open fireplace and a separate guest toilet. The floor-to-ceiling windows offer access to a balcony with magnificent sea views on one side and direct access to the pool area on the other side. In addition to the heatable, oversized pool with a length of 18 m and a width of 3.8 m, the pool area offers a spacious sun deck area, an outdoor lounge corner and an outdoor shower. The three spacious bedrooms with en-suite bathrooms are located around the pool and each has its own private small terrace overlooking the pool. Two bedrooms each of 32 m² living space are equipped in the bathrooms with double washbasins, toilet and bidet as well as a bathtub and shower. The third bedroom with 23 m² of living space has only a shower in the bathroom. Another highlight of this unique villa is the roof terrace of over 93 m², which can be reached by elevator or staircase and offers a breathtaking view of the sea, the offshore islands, the coast and the mountains. In addition to the summer kitchen with barbecue, the roof terrace has a covered outdoor dining area for up to 8 people and a cozy seating area for relaxing. LOCATION The village of Marušići is located on the slopes of the Biokovo Mountain in the eastern part of the popular Omiš Riviera. The turquoise blue sea and the Borka beach lined with white pebbles are the hallmark of the place. There are a few restaurants and a small supermarket sells everything you need for everyday use. The area offers a large selection of excursion destinations and due to the proximity to the city of Omis (approx. 14 km), sports and leisure enthusiasts also have an excellent offer. The Dalmatian metropolis of Split can be reached in 36 km, Makarska is 18 km away.
…By Annonceur International


Property Description: This exceptional property, a perfect junction of generous interiors, tasteful design, plentful outdoor spaces and breathtaking views of the sea and the offshore archipelago, offers stunning modern architecture and blends gracefully in its natural setting. The villa is located in the picturesque village of Kučine on the southern slopes of Mosor mountains without neighbors in the immediate vicinity. The beautiful historic town of Split, the tourist center of Dalmatia with an exceptional offer of bars, restaurants and sights, is about 20 minutes drive from the property. The nearest beach is approx. 5 km away. With a beautiful view of the sea and untouched nature, the villa offers many opportunities for entertainment and recreation thanks to the rich offer and fantastic location. This modern and tasteful villa has a lot to offer, both on the outside as well as on the inside. The rooms, decorated with care and attention to details, are distributed over two floors. The airy and spacious ground floor features a modern luxurious living area, which merges into a fully equipped kitchen with adjacent dining area. The impressive outdoor area can be accessed directly from the ground floor. Here you have both a private heated pool (38 sqm), equipped with massage jets and surrounded by a comfortable sun deck with sun loungers, as well as a covered terrace where you can dine al fresco. In addition, the outdoor area offers a playground for children, equipped with a trampoline, swing, seesaw and a small slide. The offer on the ground floor is rounded off by one bedroom, a fully equipped bathroom, laundry and a garage for one vehicle. A staircase in the entrance area of the ground floor leads to the upper floor, where the remaining three bedrooms, each with its own en-suite bathroom are nestled. From all three bedrooms you have direct access to a beautiful sun terrace, from which you can enjoy a fantastic sea view and romantic sunsets. In addition to the garage, the villa offers four additional outdoor parking spaces and is fully air conditioned. The villa is for sale fully furnished and equipped.
…By Annonceur International
'%20stroke='%23DDAA3A'%20stroke-width='1.909'%20stroke-linecap='square'%20stroke-linejoin='bevel'/%3e%3c/svg%3e)
Receive by email any new listing that may match your search criteria
Your criteria :
By validating this form, you accept the general conditions of use of Le Figaro Properties.
These agencies offer a selection of luxury properties vente in Croatia. Feel free to contact them for personalized assistance.
