Get early access to listings that match your criteria
Never miss an opportunity again. Our personalized alerts notify you instantly.

 English$ USD · m²
Italian real estate opens the door to an entirely different realm of beauty and culture. The greatest of the great have left their mark on this beautiful and inspiring country. Stepping out of one of these breathtaking apartments makes walking in their footsteps and breathing in the Mediterranean air an everyday feature that never gets old.


In the historic center of Noto, within a prestigious 17th-century palace, lies this remarkable noble floor apartment, an authentic expression of Sicilian aristocratic elegance. The property has preserved all the charm of its era, highlighted by an elegant frescoed reception hall with spectacular views over the Cathedral of Noto. An exclusive residence designed for those who wish to live immersed in the history, art, and beauty of the Val di Noto. The residence features a grand formal living room, a kitchen, and a dining room, both with balconies, as well as a master bedroom with a private terrace and en suite bathroom, in addition to a guest bathroom. From the master terrace, one can also enjoy an enchanting distant view of the sea, adding yet another element of charm to the property. The main living area is further enhanced by a large flower-filled balcony overlooking the internal courtyard, an ideal setting for breakfasts and aperitifs in complete privacy. A truly distinctive feature of the residence is the presence of a private chapel, which gives the property an exceptionally unique and exclusive character. The property is completed by two independent guest annexes: a guest suite with kitchen, bedroom, and bathroom, and a second, more intimate unit, ideal for staff accommodation, comprising a bedroom and bathroom. A residence of extraordinary charm, perfect for those seeking an exclusive home in the heart of Baroque Sicily.
…By Italy Sotheby's International Realty


On Via di Vigna Due Torri, just moments from the greenery of Villa Bonelli Park, this elegant ground-floor residence offers 141 sqm (1,518 sq ft) of refined interior living space and 40 sqm (431 sq ft) of beautifully integrated outdoor areas. The property features a spacious double living room with a dining area, enhanced by distinctive architectural details, including large circular windows that flood the interiors with natural light while adding a contemporary and sophisticated touch. The kitchen opens onto a private terrace, ideal for outdoor dining or quiet relaxation. The sleeping quarters comprise two generously sized bedrooms, a third room currently used as a study, and two bathrooms. Parquet flooring and refined finishes throughout create a warm and elegant atmosphere. Ideally positioned within easy reach of shops, schools, sports facilities, supermarkets and public transport, the apartment also benefits from its proximity to Villa Bonelli Park, offering a unique balance of urban convenience and green surroundings. Its strategic location provides swift access to Rome's historic centre, making it an ideal home for those seeking a peaceful residential setting away from city traffic without compromising on connectivity.
…By Italy Sotheby's International Realty


A splendid residence, full of charm and personality, that combines the allure of period architecture with a bohemian spirit, offering a refined yet welcoming retreat. Located on the top attic floor, is characterized by intimate corners that give warmth and uniqueness to every room. The spacious entrance opens onto a bright double living room enriched by evocative windows, which fill the space with natural light and create an airy, relaxing atmosphere, perfect for moments of creativity or social gatherings. The charming sleeping area consists of three elegant and personalized bedrooms, each with skylight windows offering picturesque views of Milan's rooftops, enhancing the feeling of being in an exclusive yet romantic home. The three en-suite bathrooms, designed with refined taste and high-quality materials, provide a daily escape of wellness and relaxation. A delightful small terrace with an internal view complete the picture; perfect for moments of relax that adds an intimate and poetic touch to the residence. The property is equipped with air conditioning and independent heating, ensuring comfort in every season. The condominium fees, amounting to €3,600 per year, include the impeccable maintenance and management of the building's common areas.
…By Italy Sotheby's International Realty


In the heart of Chianti, just a few minutes from Barberino Val d'Elsa, a renovated country villa with annex, theater and swimming pool. The buildings have been finely restored and converted into a refined boutique hotel with 12 rooms. The land, of about 12 hectares, surrounds the villa and includes the park with swimming pool and an olive grove of about 900 trees. The main villa, of about 540 square meters, is a historic building on two floors that dates back to 1700 and hosts, on the upper floor, 6 bedrooms and 6 bathrooms for hospitality use, in addition to the main house, which consists of a dining room with open kitchen, 2 bedrooms and 2 bathrooms. On the ground floor there is the reception, a company office, the winter garden and a hallway that leads to the restaurant which consists of five rooms and a large kitchen with separate washing area. The building has been renovated with care and attention to biocompatibility: the walls are all treated with lime and the original 19th century plaster has been brought to light in the rooms where it was still present. In terms of energy, the property is equipped with two photovoltaic systems installed on the roofs of the residential buildings, which include solar panels, batteries for storing the electricity produced and two inverters for transformation into high voltage. Each room is equipped with latest-generation heat pumps. The solar panels and the wood-fired thermal power plant allow almost all of the energy needs to be met. The property is in energy class A3. The annex is a two-story building divided into four guest rooms, each with its own bathroom. In front of the villa is the theater, consisting of a large event room with two bathrooms and an accessory room; furthermore, on the long side of the building, two suites have been created, each consisting of a living room, bedroom and bathroom. The park with fruit trees and aromatic plants extends around the farmhouse. Between the buildings is also the ancient stone-paved farmyard with space for events and private ceremonies. A short distance from the buildings is the swimming pool with a stone-paved solarium and shade canopy. The rest of the property is covered to varying degrees by arable land and mixed woodland, which offer privacy and a pleasant shaded space during the summer. The main services are 5 minutes away and are easily reachable via a short dirt road in good condition. The location also allows you to easily reach most of the art cities of the region in just over an hour (Florence, Siena, San Giminiano, etc.).
…By Italy Sotheby's International Realty


Bright apartment with panoramic views of the lagoon, located on the second floor with elevator access, in the heart of the residential area of San Nicolò, on the Lido di Venezia. Spacious rooms, natural light, and unique views make this property ideal as a primary residence or an elegant vacation home. Accommodation The apartment consists of an entrance hall, a large living room with a splendid open view of the lagoon, a separate kitchen, two double bedrooms, a single bedroom, two bathrooms, a small external storage room, and a storage room. The rooms are well distributed and enjoy excellent exposure. The view from the living room allows you to enjoy picturesque sunsets over the lagoon and the city of Venice. The area The property is located in the quiet and green area of San Nicolò, just a few minutes' walk from the Santa Maria Elisabetta vaporetto terminal, which provides quick connections to Venice. The property is also very close to the famous beaches of the Lido and the Gran Viale, full of amenities, bars, and shops, offering everything you need to live comfortably all year round or enjoy pleasant, relaxing stays.
…By Dimora Italia Christie's Real Estate


Just minutes from the historic centre of Bologna, this distinguished country estate extends across approximately 7 hectares of private landscaped grounds, offering exceptional privacy, generous living spaces and outstanding versatility. The estate comprises three villas with a total built area of approximately 1,600 sq m, including two principal residences and a third building divided into two independent apartments, ideal for guests, staff accommodation or hospitality use. The impeccably maintained park features a heated swimming pool, tennis court, multi-sport court, bocce court, equestrian facilities with two horse boxes, and a private vineyard, creating an environment designed for both leisure and outdoor living. Despite its peaceful setting, the property enjoys excellent accessibility, with Bologna's historic centre, the international airport and major transport links all within easy reach. A rare opportunity to acquire a substantial estate, equally suited as an exceptional private residence, a prestigious corporate retreat or an exclusive hospitality destination.
…By Italy Sotheby's International Realty


Meticulously restored late 18th-century villa where historic character and contemporary technology coexist in perfect harmony. Arranged over multiple levels, the residence preserves remarkable original features, including frescoed interiors, period architectural details and elegant reception rooms designed for both formal entertaining and everyday living. The private quarters comprise three en-suite bedrooms, including a spacious principal suite. A refined family lounge and an additional flexible room, ideal as a study, dressing room or guest bedroom, complete the upper floor. Surrounded by a beautifully landscaped garden that ensures exceptional privacy, the estate also includes an elegant guest house, perfectly suited for visitors or staff accommodation. Advanced home automation, centralized systems management and sophisticated security solutions provide modern comfort while respecting the property's historic identity. A rare residence where architectural heritage, artistic value and contemporary living come together in an exceptional setting.
…By Italy Sotheby's International Realty


Among the rolling hills that connect Florence to the Valdarno, in one of the most authentic and sought-after areas of the Tuscan countryside, this refined estate dominates the landscape with a view that embraces the valley and the Pratomagno reliefs, offering an atmosphere of absolute tranquility just 30 minutes from the historic centre of Florence. The property complex extends over approximately 800 square meters and consists of a harmonious collection of stone buildings perfectly integrated into the landscape. The living space, approximately 600 square meters, comprises five independent apartments with a total of seven bedrooms and five bathrooms. The complex also includes a former barn, ancillary rooms, and outbuildings. The rooms retain the most authentic identity of Tuscan tradition: ceilings with wooden beams and rafters, terracotta floors, and bright windows that transform the landscape into a constant presence within the home. The property, spanning over 13 hectares, features olive groves, woodlands, and extensive, well-maintained green spaces, home to approximately 370 olive trees. The focal point of outdoor living is the scenic swimming pool, overlooking the panoramic views and surrounded by spacious sun terraces and relaxation areas, offering unobstructed views of the Valdarno hills. Thanks to its strategic location between Florence, Chianti, and Casentino, this property represents a rare opportunity for those seeking an exclusive residence immersed in the Tuscan countryside or a prestigious investment for high-end hospitality.
…By Italy Sotheby's International Realty


Set in the Aso Valley, approximately 30 minutes from both the Adriatic coast and the Sibillini Mountains, this distinguished mid-18th century estate offers an exceptional combination of architectural heritage, privacy and natural beauty. Restored in 2019, the property comprises approximately 1,600 m² of accommodation across the principal villa and two independent guest cottages, with 11 bedrooms with the potential to more if required. The estate extends over 1.7 hectares of fully fenced grounds, where an outstanding garden forms one of the property's defining features. Beyond the gardens lies a productive vineyard, while uninterrupted views stretch across the surrounding countryside to the Sibillini Mountains on the horizon. A 15 × 5 m saltwater swimming pool, complemented by a fully equipped pool house with portico, kitchen and bathroom, provides an elegant setting for entertaining and relaxation. The restoration successfully combines the character of the original villa with modern technology, including underfloor heating, solar panels and a comprehensive structural upgrade that has made the property seismically secure. An impressive gated entrance and excellent access complete the estate. Despite its generous proportions, the villa has the atmosphere of a welcoming family home. At the same time, the layout of the estate lends itself naturally to an exclusive boutique hospitality or exclusive private residence. Just minutes from a thriving village with excellent services, yet cooler and noticeably quieter than the coast during the summer months, this is a truly exceptional property, distinguished as much by its atmosphere as by the quality of its restoration.
…By Italy Sotheby's International Realty


In the heart of Brianza, an important historic villa in excellent condition, surrounded by a private park of approx. 21.000 mq (226.042 sq ft). The property stands out for its eclectic 19th-century architecture and interiors of great character. The main villa is arranged over several levels, for a total of approx. 1.100 mq (11.840 sq ft). The ground floor features generous reception rooms, with fine decorations and finishes, well distributed and overlooking the greenery. On the first floor, the sleeping area is currently arranged with two principal suites, each with a large dressing room and en suite bathroom, easily reconfigured into four bedrooms; a study completes the floor. The attic floor includes a fitness room with bathroom, which could be converted into an additional bedroom, while the top level offers a semi-independent four-room apartment, ideal for guests or staff. The basement includes technical rooms, ancillary spaces with independent access and cellars. Within the park there are an independent dependance, several outbuildings, a tennis court with changing rooms and facilities, a putting green, a basketball court, a football area, a greenhouse, a covered garage of 35 mq (377 sq ft). and uncovered parking spaces. A property of significant size, suitable both as a private residence and as a representative home.
…By Italy Sotheby's International Realty


Set in the silence of the mountains and the snow-covered slopes that define the landscape throughout the winter season, two contemporary alpine chalets, built in 2016 and awarded an A4 energy rating, offer an exceptional opportunity in a unique natural setting. Set within approximately 2 hectares of private land, the property enjoys direct access to the Val delle Lanze ski slope, providing immediate access to the surrounding alpine landscape. During the warmer months, the expansive garden surrounding the chalets becomes an ideal outdoor setting for leisure and entertaining. The main chalet extends over three levels and features a living area with kitchenette, four bedrooms, four bathrooms, and a storage room distributed across the first and second floors. The western chalet accommodates, on the ground floor, a restaurant dining room with kitchen-easily adaptable into an additional living area or spaces dedicated to personal interests-together with two bathrooms. The first floor offers a terrace and, with independent access, two bedrooms, a bathroom, a storage room, and a wellness room, all internally connected to the ground floor by a lift. Less than one hour from the main motorway exits in Trentino and from the Piovene Rocchette (Vicenza) exit, this property is an ideal retreat for those who appreciate skiing, the tranquillity of the mountains, and the opportunity to experience nature without sacrificing everyday comfort.
…By Italy Sotheby's International Realty


Exclusive detached villa set on the charming hillside of Viverone, in a commanding and private position, enjoying extraordinary panoramic views over Lake Viverone and surrounded by extensive private grounds. The property offers spacious, light-filled interiors arranged over three levels. Large windows enhance the abundance of natural light while framing the unique surrounding landscape. The expansive grounds surrounding the villa offer numerous opportunities for customization, from the construction of a panoramic swimming pool to the creation of elegant outdoor living areas dedicated to relaxation and entertaining. Nestled in the tranquillity of nature yet perfectly connected, the villa is located approximately 60 km from Turin (around 50 minutes), 90 km from Milan (around 1 hour and 15 minutes), 55 km from Turin-Caselle Airport, and 90 km from Milan Malpensa Airport, making it easily accessible.
…By Italy Sotheby's International Realty


Spacious apartment located on the first floor of an early 20th-century building on Via Santo Stefano, in one of the most popular areas of central Bologna. The apartment, approximately 310 square meters, stands out for its abundant light and remarkable quietness. The current layout includes two large living areas, a kitchen, four bedrooms, and three bathrooms. The main living areas open onto a terrace of over 30 square meters, a particularly rare outdoor space for this location. The interior conditions are fair; a renovation would allow the property's features to be fully appreciated and, if desired, the spaces to be reorganized in a more contemporary and functional way. The property includes a cellar. There is also the option to purchase a parking space in the building's private courtyard. The building's internal common areas have recently been renovated, while work is currently underway to redo the roof. The renovation of the facades has already been approved and will be completed shortly. A large property, located just steps from the greenery of the Margherita Gardens, and with a terrace that is difficult to find in this part of the city. The ad includes floor plans and renderings developed based on hypotheses for the renovation and redistribution of the interior spaces.
…By Italy Sotheby's International Realty


In the heart of Tuscany's Maremma, amid rolling hills, vineyards, and ancient forests, lies a unique estate that embodies the atmosphere of authentic Italian aristocratic life. This is a place where absolute privacy, natural harmony, and refined elegance combine to create a rare, exceptional space. The estate, covering approximately 186 hectares, is located in one of the most picturesque parts of Tuscany, just minutes from the Tyrrhenian coast. The property encompasses vineyards, olive groves, pastures, and extensive woodlands, creating a stunning landscape while simultaneously offering ample opportunities for high-quality winemaking and agricultural production. The main villa, completely renovated using premium materials and sophisticated architectural design, enjoys a panoramic position with breathtaking views of the Maremma hills and the sea horizon. The residence includes eight elegant guest bedrooms with en-suite bathrooms, spacious sitting areas, a dining area, a billiards room, covered terraces, and a professional restaurant-quality kitchen. The interiors exude a refined ambience, a harmonious blend of Tuscan aesthetics and modern comfort, and every detail underscores the property's prestigious status. The grounds feature a spectacular swimming pool with a furnished relaxation area, allowing guests to enjoy panoramic views of the Tuscan landscape in complete privacy. A particularly valuable asset to the estate is its modern winery, fully equipped for the production, aging, and tasting of premium wines. The complex includes production facilities, storage areas, a signature wine shop, and an elegant restaurant with a spacious terrace overlooking the vineyards. For equestrian enthusiasts, the estate offers stables with six stalls, a riding arena, paddocks, and all the necessary infrastructure for raising and training horses. An additional advantage is the approved potential for further construction and restoration of the historic buildings on the estate grounds. Today, the estate successfully operates as a prestigious agritourism resort and winery, producing up to 40,000 bottles of wine annually with the potential to increase to 100,000 bottles. Its location, scale, infrastructure, and standard of execution make it ideal for both an exclusive private residence and the development of an elite international hospitality project, a luxury retreat, or a private club for discerning clients.
…By Azarov S.r.l. – Agenzia Immobiliare


Elegante villa con piscina e vista panoramica tra Toscana e Lazio. Immersa tra le pittoresche colline dell'antica Tuscia, al confine tra Toscana e Lazio, sorge un'affascinante residenza di campagna che incarna l'autentico spirito della campagna italiana e i raffinati comfort della vita moderna. Circondata da un terreno di proprietà di 1,4 ettari, la villa è immersa nel verde della campagna mediterranea, offrendo ai suoi proprietari una rara sensazione di assoluta privacy, pace e armonia con il paesaggio circostante. Costruita nel 1942 e completamente ristrutturata nel 2012, la residenza vanta un carattere autentico e un'atmosfera unica. La villa principale, di circa 355 metri quadrati, accoglie i visitatori con interni spaziosi e luminosi, dove materiali naturali, elementi architettonici tradizionali e dettagli raffinati creano una sensazione di calore e comfort. Ogni angolo invita a una vita senza fretta: cene in famiglia con i propri cari, serate davanti al camino, piacevoli incontri con gli amici e momenti di puro relax. Di particolare pregio è l'ex fienile, sapientemente trasformato in un elegante spazio interno di circa 140 metri quadrati. Le ampie vetrate e un'attenta organizzazione degli spazi creano un ambiente multifunzionale dedicato al relax e al tempo libero, ideale per incontri tra amici, degustazioni di vini locali e attività ricreative. Il fiore all'occhiello della tenuta è la sua magnifica piscina di 8 x 12 metri, armoniosamente integrata nel paesaggio circostante. Offre viste mozzafiato sulle dolci colline e sulla pittoresca campagna. Ampie terrazze, una zona barbecue completamente attrezzata e accoglienti aree relax permettono di godersi ogni momento all'aria aperta, ammirando i famosi tramonti toscani e la serena bellezza della natura. La posizione della villa offre ampie opportunità per esplorare e scoprire il patrimonio culturale dell'Italia centrale. Gli antichi insediamenti etruschi e i siti archeologici della Tuscia, le rinomate terme e la costa tirrenica con le sue pittoresche spiagge sono tutti nelle vicinanze. Qui, ogni giorno riserva nuove esperienze, dalle passeggiate tra i borghi storici e le scoperte culinarie al relax in riva al mare e al benessere nelle sorgenti termali. Questa squisita residenza è la scelta ideale per chi cerca l'Italia autentica: un luogo dove la bellezza della natura, il patrimonio storico e un elevato livello di comfort si fondono per creare uno stile di vita unico.
…By Azarov S.r.l. – Agenzia Immobiliare


Overlooking Lake Maggiore, this refined residence, dating back to 1908, perfectly balances historic elegance, natural beauty, and timeless views. Surrounded by an expansive private park filled with centuries-old trees, the property enjoys a peaceful and privileged setting, just a short distance from the lakeside promenade and the centre of Ghiffa. The villa has preserved the authentic charm of a historic residence, with numerous original features including decorated ceilings, Venetian terrazzo and parquet floors, period fireplaces, and high-quality finishes. The bright interiors are arranged over three levels. The ground floor features an elegant entrance hall leading to the reception rooms, a formal dining room, and a generously sized kitchen. The sleeping quarters, located on the first floor, comprise five bedrooms, two bathrooms, and several balconies overlooking both the park and the lake. The top floor hosts a self-contained apartment consisting of two bedrooms, a study, and a bathroom, with its own independent external access. Completing the residence is a charming panoramic tower, currently used as a fitness room. The outdoor spaces further enhance the property's appeal: the garden offers peaceful corners for complete relaxation, while a romantic wisteria-covered pergola provides the perfect setting for al fresco dining and quiet moments outdoors. The property also includes a spacious cellar, a garage, and three covered parking spaces. Thanks to its proximity to Verbania, the Swiss border, and the Sacro Monte di Ghiffa, a UNESCO World Heritage Site, this exceptional residence is ideal for those seeking to enjoy nature and the charm of history without compromising on comfort or international connections.
…By Italy Sotheby's International Realty


Overlooking the scenic Piazza di Spagna, within the historic Palazzetto Borgognoni - home to the Giorgio and Isa de Chirico Foundation - this apartment of rare elegance unfolds on the second floor, recently reinterpreted through a refined contemporary language. The entrance opens into a majestic reception hall, enhanced by original coffered ceilings soaring over five meters high, where natural light accentuates the volumes and draws the eye toward evocative views of the square and the Barcaccia Fountain. The dining room, also adorned with decorated ceilings, offers further exclusive glimpses over the high-fashion boutiques, in a setting of absolute prestige. The kitchen, conceived as a convivial and design-focused space, stands out for its central island and high-end fittings, enriched by a striking wine cellar that becomes a distinctive feature of the environment. The sleeping area, intimate and sophisticated, comprises two bedrooms, each equipped with bespoke walk-in closets finished in total black marble - an expression of a refined contemporary aesthetic. Completing the property is a charming private terrace of approximately 11 sqm, a windowed cellar, and concierge service. An exclusive residence where the charm of history meets art and design, in the heart of the Eternal City.
…By Italy Sotheby's International Realty


Nestled among the rolling hills of Le Marche, this beautifully restored country estate enjoys sweeping panoramic views stretching from the Sibillini Mountains to the Adriatic Sea. Finished to a high standard with a contemporary feel, the property boasts A-grade energy efficiency and modern comforts throughout. The ground floor features a bright open-plan kitchen, dining and living area, a guest bathroom, and a double bedroom with en-suite. Stairs lead to a cellar and technical room. On the first floor, there are two double bedrooms, a family bathroom, and an impressive master suite with private bathroom, walk-in wardrobe, and access to a spacious panoramic terrace. An additional room can serve as an office or single bedroom. The established garden is fully equipped with automated irrigation and lighting. A stunning 15 x 5 metre swimming pool sits in a prime panoramic position, complete with its own kitchen, bathroom, technical room, storage, and a sunken fire pit-perfect for entertaining. Further features include a carport, garden shed, air conditioning, underfloor heating, and a smart home automation system. Energy is supplied by LPG, photovoltaic and solar panels, supported by a 10 kW Tesla battery. Ideally located just 10 minutes from Fermo, 15 minutes from the coast, and around an hour from Ancona Airport.
…By Italy Sotheby's International Realty


Located in Grottaferrata, just minutes from Rome and in the heart of the Castelli Romani, this extraordinary villa is set within a residential context of absolute prestige. Renowned for its lush greenery and exclusive estates, the area offers privacy, tranquility, and sweeping views extending to the Capital. The interiors, defined by a contemporary style with refined material and industrial accents, feature an elegant sitting room with fireplace, an open-plan kitchen, and a bright living area enhanced by a skylight. The sleeping quarters comprise three bedrooms with en suite bathrooms, including a principal suite with walk-in wardrobe. The property, measuring approximately 658 sqm, is surrounded by nearly one hectare of landscaped grounds, thoughtfully designed to enhance the panoramic setting. An infinity pool overlooking Rome, an outdoor entertaining area with fully equipped kitchen, and a private padel court complete spaces conceived for comfort and convivial living. Additional features include guest annexes, covered parking, and service areas, as well as a private study and an exclusive wellness area with indoor pool, gym, and wine cellar. A truly distinguished residence, where design, comfort, and breathtaking views blend in perfect harmony.
…By Italy Sotheby's International Realty


Set in an elevated position overlooking the charming seaside town of Grottammare, this beautifully built three-bedroom home enjoys sweeping views across the Adriatic Sea and the historic hilltop village of Grottammare Alta a pleasant 10-minute walk away. Arranged mainly on one main level, the house is in excellent condition and filled with natural light. It features a purpose-built kitchen opening onto a covered portico, ideal for outdoor dining, and a spacious open-plan living and dining area. The main house includes two double bedrooms and two bathrooms, all finished with high-quality materials, including oak parquet flooring and elegant tiled bathrooms. A third double bedroom, bathroom and sitting room form a separate apartment, connected internally yet also benefiting from its own independent entrance - perfect for guests or rental use. The basement provides a laundry area and ample storage space. Outside, the beautifully maintained 1,500 sqm (0,37 acres) garden includes a carport, outdoor kitchen with pizza oven, and a sun deck. With automatic irrigation, lighting and mature, productive olive trees, the garden offers a perfect setting for relaxation and entertaining. Ancona and Pescara airport are about 1 hour away and the motorway entrance is a short drive.
…By Italy Sotheby's International Realty


This exceptional property comprises two elegant apartments with a combined surface area of approximately 146 sqm, both meticulously renovated with high-end materials, equipped with smart home technology, and enhanced by breathtaking views over Florence's historic skyline and iconic landmarks. Bright and beautifully appointed throughout, the residence offers a total of four bedrooms, three bathrooms, a refined mezzanine level, and bespoke built-in furnishings, seamlessly blending the timeless charm of Florentine architecture with contemporary comfort and sophistication. The property also benefits from a CIR, making it an attractive opportunity both as a prestigious private residence and as a high-performing investment in Florence's luxury short-term rental market. Fully furnished and complemented by custom-made wardrobes and premium finishes, this rare offering stands out for its unparalleled location in one of the city's most charming and desirable neighborhoods. A truly unique opportunity in the heart of Florence.
…By Italy Sotheby's International Realty


Just a short distance from the historic center of Florence, set in a charming hillside area surrounded by greenery, this prestigious apartment of great representation offers the perfect balance between privacy, exclusivity, and proximity to the city. The property, measuring approximately 500 sqm, is located within a historic Florentine villa dating back to 1890, fully restored, and stands out for its spacious and light-filled interiors, harmoniously distributed across ten rooms. Here, the charm of tradition blends seamlessly with modern comfort, creating elegant and highly livable spaces. The apartment is in excellent condition and retains original features of great value, such as period fireplaces and refined finishes. The main reception areas include two large living rooms and an impressive dining room, ideal for entertaining and enjoying a refined lifestyle. The sleeping area and service spaces include a study with a library, three bedrooms, four bathrooms, a large kitchen, as well as additional service rooms, all designed with a sober and elegant style, perfectly in keeping with the historic character of the property. From the main living room, there is access to a magnificent loggia overlooking the large private garden, offering an ideal setting for outdoor relaxation. The property also benefits from a private entrance with reserved parking spaces, as well as access to a large shared park with additional parking available for guests. A residence of remarkable charm, where elegance, history, and nature come together to offer a truly unique living experience just moments from the heart of Florence.
…By Italy Sotheby's International Realty


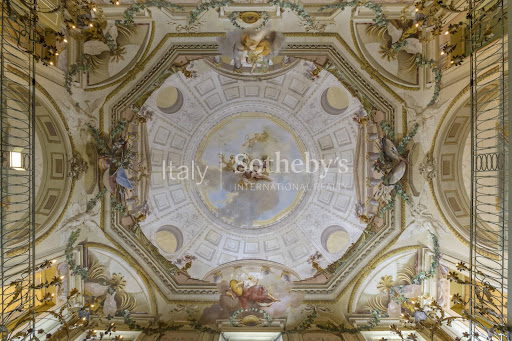


On the hills of Bologna, surrounded by a centuries-old park that enhances its majesty, Villa Impero stands as a true masterpiece of timeless elegance. A place where light, proportion, and memory blend in a rare and evocative atmosphere, suspended between harmony and elegance. architectural and romantic charm. Built in the early 19th century by Francesco Tadolini for the Marquis Mazzacorati, the villa was originally intended as a sumptuous ballroom and reception space, in dialogue with the nearby Villa Aldrovandi ai Camaldoli, preserving its magnetic scenographic layout intact. The harmonious and solemn neoclassical façade leads to a bright and airy interior, where the central hall frescoed by Gaetano Civoli rises like a theater of shapes and colors, guiding the gaze through spaces that express a refined aesthetic culture and cosmopolitan taste. An iconic and timeless residence, where history, art, and architecture combine in absolute elegance, still capable of moving and surprising today.
…By Italy Sotheby's International Realty


In the heart of Florence's charming Oltrarno district, this elegant, renovated apartment of approximately 64 square meters is located on the second floor of a historic 16th-century building with only three floors in total. The property is vacant and available upon completion of the sale, and comes fully furnished, ready to move into. It consists of four rooms, including two bedrooms and a modern bathroom. Independent heating is provided by an air/electric system, ensuring both comfort and energy efficiency. Monthly condominium fees are €70. An ideal solution for those who wish to immerse themselves in authentic Florentine living while enjoying all amenities within easy reach.
…By Italy Sotheby's International Realty


In the historic center of Lucca, within its famous city walls, elegant apartment located on the third and top floor of a charming 16th-century building, once a convent, on a street that has always been home to prestigious patrician residences. The property consists of an entrance with built-in wardrobe, a spacious and bright living room, a fully equipped kitchen, two double bedrooms, one of which has a private bathroom with frescoed ceiling, a second windowed bathroom, and a practical storage room. The rooms, airy and well laid out, are enhanced by splendid natural light and careful restoration. From the windows, there are open and picturesque views over the rooftops of Lucca, its bell towers, and the greenery of the squares, offering a unique and timeless atmosphere. On the ground floor, there is indoor bicycle storage and a small private cellar.
…By Italy Sotheby's International Realty
'%20stroke='%23DDAA3A'%20stroke-width='1.909'%20stroke-linecap='square'%20stroke-linejoin='bevel'/%3e%3c/svg%3e)
Receive by email any new listing that may match your search criteria
Your criteria :
By validating this form, you accept the general conditions of use of Le Figaro Properties.
These agencies offer a selection of luxury properties vente in Italy. Feel free to contact them for personalized assistance.
Explore the charm of the capital, the elegance of Florence, the romance of Venice or the fashion of Milan. Be it motor-sports, fine-dining, arts or even the equine world, Italy's passion can be felt throughout, and Italian real estate makes no exception.
The ornately decorated villas and apartments for sale in Italy's current real estate market really are a sight for sore eyes, offering original architectural design and one-of-a-kind luxury features. Some of the refined real estate listings offer a rare view of Italy's most-loved monuments and skylines.




