Get early access to listings that match your criteria
Never miss an opportunity again. Our personalized alerts notify you instantly.

 English$ USD · m²
Italian real estate opens the door to an entirely different realm of beauty and culture. The greatest of the great have left their mark on this beautiful and inspiring country. Stepping out of one of these breathtaking apartments makes walking in their footsteps and breathing in the Mediterranean air an everyday feature that never gets old.


Located in the heart of one of the most charming villages of Gussago, in the Sale area, this property enjoys a peaceful setting and proximity to key amenities. The property is part of an exclusive high-end residential complex consisting of only seven independent units, designed to provide maximum privacy and security. The generously sized residence is spread over two floors: on the ground floor, there is a spacious kitchen, two large living rooms with fireplaces, a bathroom, a laundry room, and a private garden with an outdoor lounge area. On the upper floor, there are four bedrooms, three of which have en-suite bathrooms, and a convenient walk-in closet. The basement includes five dedicated covered parking spaces. Surrounded by greenery, the complex offers shared amenities, including an Olympic-sized swimming pool, a tennis court, a fully equipped gym with a hot tub and sauna. Converted from the rustic courtyard of an ancient palace, the complex has undergone an elegant restoration that highlights its historical details. The unit features solid wood flooring, restored original plasterwork, and stone accents. On the technical side, the house is equipped with underfloor heating powered by a gas boiler, supplemented by two pellet stoves, and air conditioning. Gussago is a sought-after destination for those looking for the tranquility of historic villages and the captivating landscape of Franciacorta, with its natural beauty, vineyards, and Lake Iseo, as well as for those who wish to enjoy all essential services, not far from the city.
…By Italy Sotheby's International Realty


In the heart of the Tuscan countryside, immersed in the picturesque landscape of the Val di Chiana and with an enchanting view of the historic centre of Cortona, stands ‘Isola di Cortona’, an elegant residential complex consisting of six independent farmhouses, the result of a careful architectural restoration of an ancient rural village that once belonged to the Knights of St. Stephen. The project combines the charm of Tuscan tradition with the comfort of contemporary living, offering an exclusive, private setting immersed in the tranquillity of nature. The Complex: Each farmhouse has its own entrance, large private garden, swimming pool, covered parking spaces and gazebo. The entire village is built around a tree-lined driveway, with common areas limited to parking and a small open space. Of the six farmhouses: One has been completely restored and furnished, ready to be lived in. Five farmhouses are sold unfinished, with the possibility of customising the interiors according to the buyer's taste (finishes, flooring, fixtures, colours, etc.). The Farmhouses in Detail: The Hunting Lodge: Completely Restored The farmhouse at the entrance to the village, already completed and finely furnished, ideal as a turnkey residence or holiday home. 203 m² + 40 m² gazebo Garden: 2,803 m² Swimming pool: 5x10 m 4 bedrooms, 3 bathrooms, sleeps 8 Car port: 48 m² (3 cars) La Casa del Mezzaiolo: Al Grezzo Former residence of the sharecropper, one of the largest buildings in the village. 260 m² + 43 m² gazebo Garden: 2,194 m² Swimming pool: 5x10 m 6 bedrooms, 5 bathrooms, sleeps 12 Car port: 48 m² (3 cars) Il Granaio: Al Grezzo Former agricultural warehouse, on two levels with large outdoor spaces. 193 sqm + 48 sqm gazebo Garden: 1,625 sqm Swimming pool: 5x10 m 3/4 bedrooms, 3 bathrooms, sleeps 6/8 Car port: 38 sqm (2 cars) La Fornace: Unfinished A unique building, originally used for firing bricks. 172 m² + 80 m² gazebo Garden: 2,427 m² Swimming pool: 5x10 m 3/4 bedrooms, 3 bathrooms, sleeps 6/8 Car port: 38 m² (2 cars) La Casa del Fattore: Unfinished The heart of the village, with an ancient well and volume expanded over time. 190.55 m² + 44.16 m² gazebo Garden: 3,049 m² Swimming pool: 5x10 m 5/6 bedrooms, 4 bathrooms, sleeps 10/12 Car port: 43.7 m² (3 cars) The Guest House: Al Grezzo A private and functional farmhouse with a large basement, ideal for accommodation. 154.05 m² + 44.42 m² gazebo Garden: 2,025 m² Swimming pool: 5x10 m 3/4 bedrooms, 3 bathrooms, sleeps 6/8 Car port: 43.7 m² (3 cars) Located just a few minutes from the historic centre of Cortona, the complex enjoys a strategic and panoramic position, easily accessible from the main art cities of Tuscany and Umbria (Arezzo, Siena, Florence, Perugia). Starting from €870,000 Contact us for more information, floor plans, price list or on-site visits.
…By Barnes Rome


Nestled amidst the enchanting landscapes of the Terre di Siena, this captivating property is a finely restored farmhouse complete with a panoramic swimming pool and approximately 7,500 sqm of private land. Surrounded by the rolling hills of Tuscany and only a short stroll from a beautifully preserved medieval village, this residence embodies the perfect balance between elegance, tradition, and modern comfort. This extraordinary estate presents itself as a true sanctuary of tranquillity – an idyllic haven where every detail has been thoughtfully designed to offer an unparalleled quality of life. Comprising a majestic main villa and a generous annex, both meticulously renovated, the property is framed by a meticulously landscaped garden where a stunning two-tiered infinity pool takes pride of place. It is a place where rural charm meets refined sophistication, offering an enviable lifestyle immersed in the very essence of Tuscany. The Villa The principal villa spans approximately 630 sqm across three levels, and showcases the timeless beauty of Tuscan architecture. Ground Floor: An elegant dining hall sets the stage for convivial gatherings, while the fully fitted kitchen, enhanced by a traditional fireplace-barbecue, provides a perfect blend of authenticity and functionality. A luminous living area, featuring spacious lounges with a grand fireplace, opens onto a natural portico – an inviting spot for alfresco dining and leisurely evenings with family and friends. A travertine-clad guest bathroom and a practical laundry area complete this level. First Floor: This floor is dedicated to the sleeping quarters: two refined living areas with fireplaces provide warmth and charm, while six beautifully appointed en-suite bedrooms ensure absolute comfort and privacy. Each room has been designed to combine rustic elegance with modern convenience. Basement: The level hosts a serene relaxation area, seamlessly connected to a panoramic lounge, creating an intimate retreat for wellness and quiet contemplation. Faithfully restored in respect of the original design, the villa preserves every architectural detail of a traditional Tuscan farmhouse: exposed wooden beams, terracotta and natural stone floors, and interiors enriched with antique Tuscan rural furnishings. All utilities are present and functional, with water supplied by both the municipal aqueduct and a private well connected to a cistern. The current LPG heating system is set to be upgraded to district heating, ensuring efficiency and sustainability. The Annexes Adjacent to the main villa lies a second residence of approximately 290 sqm, spread across two levels. This annex, also restored to the highest standard, offers on the ground floor a spacious and bright living room with fireplace, a kitchen with adjoining dining area, and a bathroom. Surrounded by its own private outdoor spaces, it invites one to enjoy the serenity of open-air living. The upper floor houses two elegant double bedrooms, each with en-suite bathrooms, offering comfort and privacy for guests or family members. The Land The estate is embraced by approximately 7,500 sqm of landscaped grounds, featuring manicured English-style lawns, a wood-fired oven, barbecue area, and multiple shaded corners designed for relaxation and outdoor dining. At sunset, these spaces transform into the perfect stage for an aperitivo amidst the golden Tuscan light. The jewel of the property is undoubtedly the panoramic swimming pool, a masterpiece of design spread across two cascading levels: the upper basin measuring 17x8 metres overlooks the lower one of 13x4.5 metres. Both pools offer an unrivalled setting in which to unwind, immersed in the tranquillity of nature and gazing over breathtaking views. Below the pools, a technical room and a storage area ensure functionality without compromising aesthetics. The Location Commanding a dominant position over two enchanting valleys, the estate enjoys uninterrupted and ever-changing views of the Tuscan countryside, where every hour of the day paints the landscape in new and magical shades. While offering absolute privacy, the property is enviably close to civilisation: a mere 500 metres away lies a charming medieval village, easily accessible on foot and offering essential services. Living near Chiusdino brings one close to history, culture, and legend – most notably the world-renowned Abbey of San Galgano, a majestic 13th-century ruin open to the sky, and the nearby Hermitage of Montesiepi, home to the only known sword in the stone, linked to the tale of Saint Galgano. The estate is also within comfortable reach of some of Tuscany’s most celebrated towns: Siena, famed for its artistic heritage and the Palio; Asciano, embraced by the Crete Senesi; Buonconvento, one of Italy’s most beautiful villages; Monticiano with its pristine nature reserves; Monteroni d’Arbia, crossed by the ancient Via Lauretana; Murlo, an evocative Etruscan settlement; and Rapolano Terme, celebrated for its thermal spas. The international airports of Florence and Pisa are both conveniently accessible. EPC Rating: G Energy Performance Index (IPE): 160 kwh/sq.m.*year Why Buy It This estate is currently run as a successful agriturismo, yet it may easily be transformed into a distinguished private residence. It is an exceptional choice for those seeking to embrace the authentic beauty of the Tuscan countryside while enjoying modern comforts and proximity to services. Its location, at the crossroads of culture, history, and natural splendour, makes it a unique retreat for those desiring exclusivity without isolation. Adding to its appeal, there is the possibility of purchasing an additional 80 hectares of land. This includes around 70 hectares at a short distance from the estate and 10 hectares nearby, currently cultivated with walnut groves. On these lands stands a rustic farmhouse of approximately 600 sqm, in need of restoration, yet rich with potential – whether as a second residence, an agricultural venture, or an additional hospitality facility. Distances Closest Borgo with services: 500 m Chiusdino: 9 km Abbey of San Galgano: 15 km Hospital: 37 km Siena: 37 km Murlo: 48km San Gimignano: 48 km Buonconvento: 55 km Monteroni d’Arbia: 55 km Asciano: 64 km Rapolano Terme: 65 km Florence: 85,7 km Airport of Florence: 98,5 km Airport of Pisa: 108 km
…By Italian Luxury Asset Srl


An entire hill with a spectacular 360 degree view of the hills of Monferrato and the Alps, is the backdrop to this prestigious estate, located a few kilometers from the center of Asti. Originally the property was a monastery, whose oldest core is dated 1683, is composed of several buildings, all finely renovated over the last 15 years, with attention to detail and with the support of the best consultants. In particular, the main villa is composed on the ground floor of the living area with dining room, kitchen and living room with fireplace, while on the upper floor of the sleeping area characterized by 3 bedrooms with en-suite bathroom, cloakroom and laundry room. The other two buildings consist respectively of a part dedicated to wine tasting, with direct access to the wonderful cellar with infernot and another consists of two apartments on two levels, completely independent. The charming rooms where you can taste the fine wines produced by the company are characterized by traditional barrel ceilings: there is also an industrial kitchen and on the upper floor of the building another apartment. The estate is also perfect for organizing events or for being a refined accommodation activity, thanks to some special elements such as the lovely courtyard, the panoramic terrace of over 200 square meters, the infinity pool with bar and the renovated church. In addition to the real estate asset, the property is also valued for the cellar, the land and the pond with barbecue area. The property's land surrounds the estate for a total of 13 hectares: in addition to the hectares of forest with attention to safeguarding biodiversity, 4.5 hectares are organic vineyards of Nebbiolo, Grignolino, Arneis and Sauvignon Blanc that currently produce 20,000 bottles (potentially 40,000) and more than 300 hazelnut plants of Piedmont PGI. The location is located 30 minutes from the center of Turin, just over 1 hour from Milan, the ski resorts of Sestriere and the sea of Liguria.
…By Italy Sotheby's International Realty


This elegant apartment is located on the most central street in the exclusive Fleming neighborhood, set within a highly private, secure, and tranquil environment. The property boasts a stunning garden of approximately 7,500 sq.ft (700 sqm), offering comfortable outdoor living spaces that can be enjoyed throughout the year. Expansive French doors, positioned on three sides of the apartment, provide access to the outdoor areas from every room in the home. Upon entering, one is greeted by a spacious double living room that connects, via a large set of French doors, to a welcoming porch with seating and dining areas, and the lush garden, filled with a variety of trees and vibrant plants. At the far end of the garden, a striking, century-old olive tree and a large Mediterranean pine stand out. This expansive outdoor space surrounds the property, offering wide, well-distributed, multi-functional areas that can be adapted to suit a variety of needs. The home is exceptionally comfortable and spreads across a single level. The seamless integration of indoor and outdoor spaces is characterized by harmony and designed to offer everyday comfort, whether inside or in the garden. The living area, in addition to the formal reception space, includes a dining area, a guest bathroom, a fully equipped eat-in kitchen with a pantry and wine cellar, a utility room, and a charming study nook. The night zone, separated by a connecting corridor, features three spacious bedrooms and two bathrooms, one of which is equipped with a bathtub. The property also includes bespoke built-in furnishings, such as bookshelves, shelving units, and custom wardrobes. The favorable exposure ensures that the home is bathed in natural light and fresh air throughout the day, with sunlight illuminating the garden-also accessible via a pedestrian entrance connected to the private parking area-until evening. An uncovered parking space, a garage, and a cellar complete this exceptional property.
…By Italy Sotheby's International Realty


Ancient real estate complex of rare availability already inhabited in Roman times immersed in its exclusive land of about 290 hectares . The important part of the property consists of a wonderful castle of about 2700 square meters well maintained , a finely equipped restaurant , and an important real estate value of apartments and independent farmhouses Here time has stood still among rolling hills planted with olive trees , sunflowers and ancient trees . Description The imposing castle from the extraordinary views of the countryside boasts a square footage of about 2700 square meters . about.Splendid and fascinating can be appreciated in all its beauty characterized by large finely frescoed halls , the basement and cellars in addition to the first floor and attic used as guest rooms . The ancient village is characterized by eight housing units for a total of 900 square meters developed on one level or more levels that can accommodate the kitchen , living room , one or more rooms with service . The warehouses still now serving agriculture have a square footage of about 290 square meters . Additional four housing units , the square footage is about 440 square meters . The restaurant of about 860 square meters located a short distance from the castle is able to accommodate both inside , thanks to the large equipped rooms . The presence of eight farmhouses partly to be restored scattered in the countryside of the property make this property unique and rarely found . The square footage of the farmhouses ranges from 330 sqm to 600 sqm each one enjoys appurtenant land and breathtaking views . A small village of about 2000 square meters located about 2 km from the castle consists of several housing units . The atmosphere that you breathe brings back to the flavors of the past genuine and true. Exterior Spaces and Land At an altitude of 260 meters above sea level enjoys a favorable climate with relevant parts of medium slope easily workable . The land is suitable for cultivation by ordinary agricultural means . The total area is 290 hectares , the olive grove and the predominantly coppice forest of oak, oak and hornbeam trees stand out . State and finish The castle is in good state of preservation as are the apartments that are part of the hamlet that frames it . The remaining buildings have been in disuse for years and in most need of total renovation . The ancient terracotta , high frescoed ceilings , ancient stone fireplaces and masonry kitchens with large ovens characterize the part intended for guests very well-kept and charming . Potential uses . The important real estate complex is perfect to be used as a diffuse hotel of the highest level . Location In the surroundings of Todi, in the province of Terni, stands this fine real estate complex . Easily accessible from the Val di Chiana is only 60 km from Perugia airport, 140 km from Fiumicino .
…By Carratelli Real Estate


A 16th-century complex built around a military tower dating back to 1500, overlooking the Tiber valley. Within 4 hectares (40,000 square metres) there are 4 houses and 2 cottages, a chapel dedicated to Saint Lucy (1707, monolithic stone altar), a swimming pool and ample parking. The interiors combine period furnishings and modern comforts; many rooms have private bathrooms and access to courtyards and terraces. It is currently a hospitality model based on independent units. The village offers short-term rentals, exclusive stays and buy-outs of the estate. In addition, the private chapel is available for symbolic ceremonies and private events. The property is not divided into hotel rooms. However, the spaces lend themselves to reconfiguration: • Additional rooms by gently dividing the units; • Bistro and breakfast room to oversee the F&B aspect; • Micro-spa/wellness centre to extend the season. Location and distances: Upper Tiber Valley, between Città di Castello and Umbertide, opposite Montone. 4 km from the Niccone Valley along the Wine Route. Perugia/Assisi ~30–40 min; Cortona/Lake Trasimeno ~45 min. Antognolla Golf Resort ~25 min. Montepulciano, Siena, Orvieto ~1 hr. Florence ~1 hr 45 min; Rome ~2 hrs. Perugia Airport ~40 min; Florence Airport ~1 hr 30 min.
…By Barnes Rome


Do you dream of living surrounded by the beauty of the Umbrian countryside? This splendid rustic village, located in the quiet area of Poggi in Castiglione del Lago, is the ideal solution for you! The estate consists of several residential units: the main farmhouse on three levels is divided into seven independent flats an adjacent annex is used as a common room within a private garden there is a cottage with a living room, kitchenette, two bedrooms and a bathroom another adjacent building houses the reception and storage rooms and gives access to an independent two-storey house consisting of a large living room, kitchen, bathroom, loggia, indoor swimming pool, and on the first floor two bedrooms and a bathroom 6x12 panoramic outdoor swimming pool 200 metres from the village stands a recently built modern house with living room, kitchenette, two bedrooms, bathroom and large panoramic terrace. On the ground floor there is a storage room and garage. An alternative road is planned to provide access to this latter property. The farmhouse is in good condition and offers spacious interiors, perfect for large families or those wishing to start a B&B business. Each floor features rustic details that evoke the charm of the past, while the spacious rooms ensure comfort and functionality. The property complex is completed by approximately 14 hectares of land with 1,000 olive trees. The strategic location and incredible panoramic views of the countryside allow you to enjoy the tranquillity of the surrounding nature without sacrificing the convenience of nearby amenities. Furthermore, the surrounding landscape is simply breathtaking, making every day a unique experience.
…By Barnes Rome


Farmhouse of about 1000 sqm with spa and swimming pool, park and outbuildings with renovation project already approved in Pienza. Description: The old farmhouse is developed in one of the most exclusive areas of Tuscany and is composed as follows: the main farmhouse in the shape of a horseshoe with an outdoor courtyard is arranged on two levels: around it on the ground floor there are 4 rooms with bathrooms distributed in small apartments, a main entrance, a livable kitchen, a cellar and a spacious covered veranda. On the first floor another 7 rooms with bathrooms also in various apartments. One room is equipped with a wardrobe, two are included in the same apartment equipped with a large living room with a fireplace. An additional living room and two large panoramic terraces complete the floor. Outbuildings: Detached from the main body are a former barn converted into a wellness center with a swimming pool equipped with whirlpool and counter-current swimming, various relaxation areas with loungers and waterbeds and dressing room, as well as a bathroom and showers. On the basement floor of the building is a large technical room. Other outbuildings are a large warehouse of about 200sqm and a former pigpen to be recovered. Condition and finishes: The property compared to the published photos is now free of furniture. It turns out to be in good condition but needs some work at the level of finishes, the farmhouse, in addition, will be sold with the bio-building redevelopment project that also allows the construction ex-novo of additional 300 sqm. A restaurant, underground garages, a new access road and outdoor swimming pool are planned. Currently the farmhouse has a stone facade, terracotta floors, radiator heating powered by LPG, air conditioning in almost all rooms and piped music in the wellness center. Outdoor space: The property enjoys about 6.5 hectares currently divided between arable land and olive grove with about 200 plants. The garden has an irrigation system with collection tank, there is a barbecue. Potential uses The farmhouse lends itself to be an excellent accommodation business. Alternatively it also lends itself to be a wonderful private residence for one or more families enjoying easily reorganized spaces in the main farmhouse. Location & Lifestyle Located in the countryside of the exclusive village of Pienza, in the middle of Valdorcia, the farmhouse enjoys a quiet and dominant position but connected with convenient white road to the main road. Within a 5-minute drive all necessary daily services are reachable. The main cultural and tourist centers of the area such as Montepulciano, Monticchiello, Montalcino, San Quirico and Bagno Vignoni are reachable in a maximum of 40 minutes by car in addition to the cities of Siena, Perugia and Arezzo reachable in 45 minutes. The highway exit connecting to Florence and Rome is 25 kilometers away, and the train station with quick connections to major cities is 30 kilometers away.
…By Carratelli Real Estate


Prestigious villa perfectly restored and one of the greatest examples of rationalist architecture in the province of Arezzo, strategically located on the hill of the city. Description The Villa was built in 1966 designed by Eng. Luigi Lucherini, at the time a student of the well-known Arch. Giovanni Michelucci, one of the masters of Italian rationalist architecture. The Villa of about 600 square meters has been completely restored and enlarged in 2012 by the current owner, enhancing the fine interior finishes, such as chestnut fixtures and original Tuscan terracotta floors. Developed on 4 levels, it houses 5 rooms, including an independent apartment on the ground floor and bright living rooms with windows overlooking the garden. The basement houses a spacious wine cellar, also ideal as a storage room, and the technical room for installations. The ground floor houses the spacious living area with dining area, kitchen and a service bathroom. With independent access on the opposite side is a small independent apartment consisting of 2 bedrooms, bathroom and laundry room. The imposing internal staircase leads to the second floor where there is the sleeping area hosting the study/library, the master bedroom with en-suite bathroom and panoramic terrace in addition to 2 bedrooms and a bathroom. The second floor houses the attic, partially practicable, with small toilet. A spacious 70-square-meter garage can accommodate up to three cars. Outdoor Spaces The villa is immersed in its 2 hectares of land of which 6000 sqm of woodland with organic vegetable garden and is surrounded by the 2500 sqm private garden, cared for in every detail and fully fenced. The beautiful swimming pool with stone solarium and wooden pergola is ideal for relaxing. The patio houses a wood-burning oven perfect for outdoor dining. Condition and finishes The villa has been renovated with complete refurbishment of fixtures and fittings for better energy efficiency. The architectural style recalls the sharp lines of Italian rationalism, such as the typical pagoda roofs and the interior design made of solid chestnut wood custom-made by Tuscan craftsmen in addition to the imposing chestnut staircase. Some are historic salvage elements such as the majestic 17th-century Italian engraved stone fireplace.The roof has been reinforced and insulated using natural insulating materials, new electrical wiring, plumbing, and 5 new bathrooms have been built, and the best non-toxic paints in the world from a well-known English company have been used for the interior whitewashing. The rooms feature large windows that make the villa very bright. Potential uses Perfect abode as an exclusive main house but also as a vacation home in the heart of Tuscany. Location Facilities are all available nearby, also within walking distance, and the best-known centers of Tuscany are easily accessible by car, such as Arezzo, Florence, Siena, San Gimignano and Cortona.
…By Carratelli Real Estate


Apartment Michela Capitaneria | Porto Cervo Enjoying an exclusive front-row position in Porto Cervo, this refined 170 mq apartment offers breathtaking views over the marina and the timeless charm of the Porto Vecchio. Elegance and comfort blend seamlessly, creating a residence that captures the very essence of Costa Smeralda living. A bright and spacious living room opens onto a panoramic terrace, the perfect setting for al fresco dining or relaxing while admiring the yachts and the unique atmosphere of Porto Cervo. The interiors include a fully equipped kitchen, three elegant bedrooms, and three bathrooms, designed with both style and practicality in mind. The property is further enriched by an elegant communal swimming pool and a private parking space, while a separate guest or staff room with private bathroom adds an additional touch of comfort and versatility. An exceptional opportunity to acquire a sophisticated residence in one of the most prestigious locations of Costa Smeralda, where refined living meets unparalleled views. This elegant apartment enjoys a privileged front-row position in Porto Cervo, directly overlooking the marina and the Porto Vecchio. With refined interiors, a panoramic terrace, and bright living spaces, it represents the perfect balance of comfort, style, and exclusivity. The property is complemented by a communal swimming pool, private parking, and a separate guest/staff room, making it an ideal choice both as a refined residence and a long-term investment in one of Costa Smeralda’s most prestigious settings.
…By Barnes Porto Cervo


In the heart of the Chianti wine region, a magnificent and classic 19th-century Florentine villa, built on the ruins of an ancient medieval fortress. Today, a prestigious hotel that is charming and authentically Tuscan, having preserved the family spirit of the romantic villa.The ground floor of the main villa houses spacious and elegant living areas used as comfortable lounges, a restaurant, and a conference room. Spread over 3 levels, it offers 17 rooms, all equipped with private bathrooms and splendid views of the garden and vineyards, each with its own distinct and personal touch. The rooms on the ground floor are furnished with antique furniture and decorated with high ceilings. Those on the garden and pool levels benefit from independent outdoor access and a more tranquil atmosphere.This description has been automatically translated from French.
…By Carratelli Real Estate


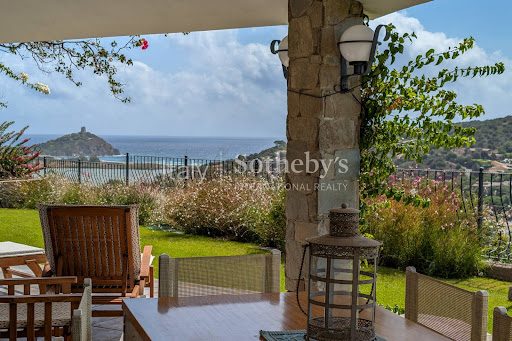

Stunning villa boasting expansive views over the sea, unspoiled nature, and the ancient and modern history of this stretch of coastline - from the Capo Spartivento lighthouse, across the sand dunes of Campana beach and the Chia lagoon, all the way to the Spanish tower. The latter, once built to guard against North African incursions, stands on the same hill that previously hosted the even more ancient Phoenician acropolis of Bithia. The villa, with full southern exposure, is bathed in sunlight throughout the day - from dawn rising behind the tower to sunset, when the sun dips into the horizon, merging with the lighthouse lantern. Spread across three levels, the property offers breathtaking views right from the entrance, where you'll find an open-concept living space comprising a lounge, dining area, and kitchen. Floor-to-ceiling windows connect this area to the covered veranda, manicured lawn, and a comfortable barbecue area. Nestled between the grass and a centuries-old wild olive tree lies the magnificent infinity pool - the perfect place to soak in the natural beauty that surrounds the villa. Also on this level is a bedroom with en-suite bathroom, a guest bathroom, and utility rooms including a laundry and storage area. Upstairs, three bright and panoramic bedrooms each feature their own bathroom and access to adjacent terraces. The master bedroom, with its en-suite bathroom and a modern round bed facing the sea, opens onto a spacious private terrace with sweeping views over the sea, the Spanish tower, and Chia beach. On the lower level, the property includes a technical room and a large garage accommodating two cars, along with additional storage space for equipment.
…By Italy Sotheby's International Realty


This elegant villa, nestled in the splendid setting of Lake Maggiore in Verbania, not only offers a breathtaking view of the lake, but also evokes the charm of Italian elegance. The property is on two levels, in addition to a bright attic with private bathroom. The ground floor hosts a large kitchen, which overlooks the dining room, a large living room and an intimate lounge dedicated to reading with a marble fireplace, as well as a guest bathroom. In the basement there are three spacious bedrooms and three bathrooms, two of which are en suite, a practical laundry room, a spacious walk-in closet and some accessory rooms. The garden offers suggestive views of Lake Maggiore with a completely south-facing exposure. A large porch, embellished with columns in local stone, creates a perfect oasis to enjoy moments of relaxation outdoors. The finishes of the villa, refined and timeless, are distinguished by the use of fine materials such as solid wood, marble, granite and local stone, which give character and prestige to the rooms. The privileged position of the property allows you to easily reach all the main services on foot, making everyday life even more pleasant and functional.
…By Italy Sotheby's International Realty


Between the historic center of Treviso and the park of Villa Margherita, in an area rich in greenery and waterways close to the Storga Natural Oasis, stands this elegant 19th-century villa with a centuries-old park, swimming pool, and private pond. The villa has retained, through careful restoration work, the charm of noble architecture and the classic Venetian aristocratic style with large frescoed halls and original flooring. The bright rooms overlook the green park, offering an atmosphere of well-being that characterizes the entire villa, which has been maintained with elegance and consistency, where the relaxing experience from the glass-walled room harmonizes with the surrounding vegetation. The bathrooms are also spacious and well-integrated into the historical style of the villa, with the distinctive feature of large terraces at the rear, overlooking the greenery. Privacy is ensured by the park with ancient trees, historical ornaments, and a tall forest with a pond for summer walks leading to the large lawn with the swimming pool, sheltered by vegetation along the borders, and also enjoyed from the veranda open to the park. An exclusive property in a serene and secluded setting, just a few minutes from the vibrant heart of the city, with all services conveniently accessible. An exclusive property in a serene and secluded setting, just a few minutes from the vibrant heart of the city, with all services conveniently accessible. Venice is just half an hour away, with both the international airport and Treviso airport nearby, as well as the nearby motorway that connects all the key centers of interest in the Veneto region.
…By Italy Sotheby's International Realty


Located in a privileged position directly on the beach of Sabaudia, this exclusive villa represents a rare example of elegance and comfort along the Pontine coast. Surrounded by a lush private garden of 3,000 sqm that stretches all the way to the sand, the property offers the utmost privacy, enhanced by a 25-meter semi-Olympic swimming pool, ideal for relaxing on warm summer days. Spread over two levels, the villa welcomes guests with a spacious entrance that leads to charming interior spaces: an elegant double living room, a refined dining area, a fully equipped eat-in kitchen, one bedroom, and one bathroom. The first floor, accessible via an internal staircase, hosts the sleeping area consisting of three spacious bedrooms—two of which offer enchanting sea views—and three bathrooms, ensuring total comfort and privacy. Outside, the villa boasts a large porch and beautiful terraces overlooking the sea, perfect for outdoor dining or admiring romantic sunsets. The garden, carefully maintained down to the smallest detail, is a true oasis of relaxation that gently leads to the beach, offering convivial areas and dedicated spaces for outdoor entertainment. This exclusive property also includes several service annexes for the functional management of the villa, an outdoor wood-fired oven, and a large parking area that can accommodate up to 10 vehicles. This unique villa is the perfect blend of luxury, nature, and comfort—an unmissable opportunity to experience the sea in one of the most charming and sought-after locations in Lazio.
…By Barnes Rome


In the heart of the stunning countryside of San Gimignano, this boutique hotel is a captivating oasis of luxury and tranquility. The property was originally a 15th-century mill, beautifully restored in 2000 and later expanded in 2012. The renovation preserved the rustic charm while introducing a touch of modern elegance, making it the perfect retreat for discerning guests who appreciate timeless beauty. With a total area of approximately 600 sqm spread over two floors, the hotel features 16 unique rooms, each showcasing authentic details such as exposed wooden beams, terracotta floors, and breathtaking views over the rolling Tuscan hills. The atmosphere is one of exclusive hospitality, with stylish yet functional furnishings that offer impeccable comfort. The outdoor spaces are equally enchanting: a 14x7-meter swimming pool surrounded by manicured gardens, a large covered terrace, and 4.6 hectares of agricultural land embracing the property. A professional kitchen and a breakfast room with large windows provide enchanting views of the gardens and pool. A refined lounge area, technical rooms, and a reception office complete the property, ensuring top-tier service. Additionally, the existing building permit for a new 100 sqm structure-ideal for a spa, meeting rooms, or other facilities-offers a rare opportunity for expansion in an area where urban planning regulations are particularly strict. With private access and a gravel road that ensures peace and seclusion, this boutique hotel is the ideal choice for those seeking an exclusive haven in nature, yet just minutes from the region's main attractions. The property is located only 5 minutes from San Gimignano, one of Tuscany's most beautiful towns, renowned for its medieval towers and rich history. The location is also perfect for exploring the wonders of Siena, Florence, and Pisa, all easily reachable in under an hour.
…By Italy Sotheby's International Realty


In the heart of Franciacorta, in the historic center of Rovato, stands this charming historic residence that combines timeless elegance and modern comforts. The interiors, enhanced by frescoed ceilings, monumental fireplaces, and original architectural details, tell the story of a noble past. An independent annex, ideal as a caretaker's house or to welcome guests, adds to the functionality of the property. A key feature is the impeccable maintenance of the building, which preserves its original appeal. Outside, a romantic garden with ancient plant species offers corners of rare beauty. The residence is perfect for year-round living or for hosting during vacation times. The property, strategically located, offers easy access to main services, renowned local wineries, and connections to Milan and its airports, Lake Iseo, and Lake Garda. A unique opportunity to experience the authenticity of Franciacorta in a residence full of charm.
…By Italy Sotheby's International Realty


Located in Santa Maria di Leuca, on the coastline between Punta Méliso and Punta Ristola, this villa with a contemporary design and Mediterranean vibes is less than 1 km (0.62 mi) from the town center and is set on elevated ground, offering panoramic views of the sea. The spacious and elegantly furnished interiors open onto terraces and the pool through large windows, presenting a view that changes with the natural light. The property is enclosed and well-separated from other villas, ensuring privacy and calm. A gate leads to a green area with a path that leads to the villa and parking. The villa covers two non-communicating levels, totaling about 360 square meters (3,874 sq ft). On the upper floor, a large living area with a dining table and sofas provides a sweeping view. The modern kitchen is equipped with a pantry and laundry area. The sleeping quarters include three double bedrooms, one with an en-suite bathroom and two sharing another bathroom. An external stone access leads to the lower floor, where a comfortable living room provides access to three bedrooms with a bathroom. The outdoor space spans around 4,000 square meters (43,056 sq ft). On the upper floor, a covered outdoor dining area with a large table and seating corner leads to the sun terrace and pool. The pool is lined with PVC, equipped with internal lighting and treated with a saltwater system. The solarium area features sun loungers, umbrellas, and a stone sofa with soft cushions.
…By Italy Sotheby's International Realty


Nestled by the gorgeous Sibillini mountains you find one of the finest country houses imaginable. Surrounded by olive trees and endless greenery, this impeccable 6-bedroom home artfully blends the best of traditional Italian design and modern luxury for the perfect family home or rental property. A panoramic pool, an expansive garden with stunning countryside views, and a private guest house are only some of this home’s amenities. Thanks to its great floorplan this country house can host up to 11 people in its many bedrooms, allowing for endless outdoor and indoor activities for you and your guests. The Country House This breathtaking 322 sq.m. country house is constituted by the main home (about 282 sq.m.) and the adjacent guest house (about 40 sq.m.), both with flawless drive up-appeal and excellent vistas of the hills. Ground Floor: You access this gorgeous country house from its panoramic patio. Turning left from the entry hall, you step into the light-filled living/dining area, which opens up to the patio through a series of French doors. This is the perfect room for hosting formal dinners – here you find gorgeous beamed ceilings, classic terracotta floors and a large table sitting up to 14 people. At the center of the home you spot the gourmet kitchen, which directly accesses the informal dining area. Its stone detailing on the walls, the timeless countryside home flooring and more beamed ceilings make the room feel like a classic Italian taverna. This floor also features an independently accessible suite with double bed and ensuite bathroom, a storage room, and a bathroom. First Floor: The outdoor stone staircase leads you to this home’s upper floor, which is constituted by four bedrooms all with ensuite bathrooms. They all provide the best views of the Italian countryside, and you can also easily add an internal spiral staircase for extra comfort. This floor could be employed as a unitary sleeping area, or you could rent out independent rooms. Each bedroom has its own access from the main hall and its own bathroom, and more beds can also be added if need be. The Guest House A couple steps from the main home you find this 40 sq.m. guest house, showcasing the same level of comfort and luxury as the main building. It features an open-plan kitchen/dining area with adjacent pantry, which also enjoys outdoor access to the majestic patio. From there you then step into the large double bedroom and its adjacent bathroom which complete this amazing floorplan. This home is perfect if you’re having guests over and want them to enjoy their privacy while still feel included in the rest of the household. The Land This stunning country house sits on 9250 sq.m. of lush panoramic land, 1400 sq.m. of which is fenced and has been turned into a manicured garden. Here you find 25 olive trees from which you can make your very own organic olive oil, as well as a gorgeous 5×10 panoramic pool providing the best hill views you’ll ever see. Outdoor living is easy in this country house – picture quiet relaxation under the shade of the patios, cold drinks by the pool on hot summer days, or charming pool parties overlooking the Italian countryside. The Location This gorgeous home is located on a quiet but well-kept street in the hills around the town of Gualdo, a medieval village in the province of Macerata, Marche. Here you can experience true countryside living and breathe clean, fresh air. You can drive to the city center of Gualdo in about five minutes – here you will find all day-to-day services such as restaurants, grocery stores, pharmacies, and cafes. From here you can easily visit mountain villages such as San Ginesio (also known as the “Balcony of the Sibillini Mountains”), Sarnano and other towns in the Sibillini Mountains National Park. This area is great if you love walks in the mountains as there are numerous hiking routes all over. Other activities include skiing in the Bolognola ski resort or walks by the gorgeous Fiastra Lake. EPC: Ordered Why Buy It This country home is perfect if you want to make a change of pace in your life, move to the Italian countryside and live a quiet, relaxing life. Here you can have all of this while still being close to all services and comforts. Its amazing floorplan allows you to employ this home in various ways. Firstly, it can be a primary residence for you and your family, where you can raise your kids in as schools are not too far away. It can also be employed as a great vacation home in the Italian countryside where you can spend your down time by the pool, skiing, hiking or just relaxing in the garden. Alternatively, it is also great as a rental property as all bedrooms of the main house have ensuite bathrooms and could be easily rented out. Distances Nearest Town With Services: 5,3 km Sant’Angelo In Pontano: 5,6 km Schools: 5,6 km Sarnano: 13,4 km San Ginesio: 15,4 km Hospital: 20,4 km Macerata: 31,0 km University of Macerata: 31,1 km Ski Resorts: 31,1 km Fiastra Lake: 32,3 km Bolognola: 34,7 km Seaside: 44,2 km Airport of Ancona: 101 km
…By Italian Luxury Asset Srl


Nestled in a peaceful residential area of Forio, this splendid property offers ample space designed for comfort and versatility. The villa is spread across a single floor and features a cozy living room with a fireplace, a dining room adjacent to a well-equipped kitchen, with elegant dark wood finishes that create a warm and refined atmosphere. The home includes three double bedrooms, each with its own private bathroom, as well as a convenient storage room. The large outdoor terrace is perfect for enjoying moments of relaxation, while the roof terrace, which is not paved, offers panoramic views of the sea and is ideal as a solarium. The property is enhanced by two red clay tennis courts, a locker room, and a reception area dedicated to athletes, making it an ideal choice for those looking for a residence that can also function as a sports-related business. For added convenience, there is also a dependence, comprising a living room with a kitchenette, a double bedroom, a bathroom, and a small outdoor terrace on the ground floor. Outside, there is a parking area, a green space equipped with a barbecue, and a tool shed, completing this already extraordinary property. This residence represents a unique opportunity for those who wish to live in a peaceful setting with the possibility of running a sports-related activity, or for anyone seeking a residential paradise with the privilege of having two private tennis courts. It is an ideal option for families and sports enthusiasts looking for the perfect balance between private life and a passion for tennis.
…By Italy Sotheby's International Realty


VITERBO - We offer for sale a prestigious hotel located in the historical centre of Viterbo, within the ancient city walls. This exceptional structure offers not only a privileged location but also a unique and refined atmosphere. The hotel, recently renovated both internally and externally, covers a total area of 800 square metres distributed over four levels and is equipped with a lift. The property consists of 15 tastefully furnished rooms, all equipped with minibars, safes and Wi-Fi connection. The property is being sold together with the licence of the already established business, offering a unique opportunity for a profitable and prestigious investment in the hospitality sector. Viterbo, known as the 'City of Popes', is a beautiful medieval city located in the heart of Italy. In addition to its historical and artistic heritage, it is famous for its natural thermal baths, which attract visitors from all over the world in search of relaxation and wellness. The city also offers a lively cultural scene with numerous events, festivals and local traditions taking place throughout the year.
…By Barnes Rome


In a wonderful location, immersed in the typical Umbrian countryside, but at a short distance from the village, we propose imposing farmhouse with swimming pool and land of about 33 Ha Description The farmhouse develops an area of about 758 square meters spread over three levels divided into five apartments, on the ground floor the first apartment consists of an entrance hall, a kitchen with a very comfortable central island, a bathroom with shower, a living room with French window that leads to the garden, on the first floor a large double bedroom with double windows and terrace and en-suite bathroom, a second bedroom and a checkroom. The second floor is accessed by an internal staircase where we find a large attic loft. The second apartment is developed three levels: on the ground floor we find a large open space where there is a kitchen, dining room and living room, with large arches, very large and spacious, going up to the first floor via an internal staircase we find two bedrooms, a bathroom, a hallway. on the second floor a bedroom, a dressing room and a bathroom. The third apartment located on the ground floor consists of a living area with living room with kitchenette, a bedroom and a bathroom en suite. The fourth apartment on the first floor consists of a bedroom with bathroom, a service bathroom, living room with kitchenette and a loft room. The fifth apartment consists of a living room with kitchenette, a bathroom, and a loft room. Outbuildings Included in the property are a storage room with oven and a newly built basement garage with a large panoramic terrace above, which also functions as a gardening tool shed Outdoor Spaces The property includes a large and well-kept garden that completely surrounds the farmhouse, with various fruit trees and where there is a beautiful 14x7 swimming pool. In addition to an agricultural land for a total of 33 hectares, consisting of olive grove, forest, arable land and vineyard to resume. State and finishing touches Given the recent renovation and good maintenance, the farmhouse is in a good overall condition. Could be modernized the design of the bathrooms, but still retains typical elements such as the floor and wooden beams, as well as the stone exterior. LPG heating supply. Connected to electricity and water line. Presence of well. Septic tank. Potential uses. The property lends itself perfectly as a first or second home for several households. Also suitable as a hospitality business or small farm. Location & Lifestyle Situated between Umbria and Tuscany, the property is located in a quiet and panoramic area, connected to the main road by a white road and five minutes from the center of Città della Pieve where you can find all the useful services for everyday life. The property is set in the unique context of the Tuscan and Umbrian countryside, two areas with exceptional tourist possibilities. Close to the road connection to the A1 and the train station with direct connections to Rome and Florence the property also counts on the proximity in about 20 minutes to the centers of San Casciano dei Bagni and Cetona.
…By Carratelli Real Estate


Situated in a dominant and private position on the Piedmont shore of Lake Maggiore, in the charming Alpine village of Gignese, this splendid property is approximately 800 m above sea level and offers panoramic views of the Borromean Gulf and the entire Alpine crown. Nestled in the tranquility of a private park of approximately 6,500 square meters, the property comprises a late 19th-century residence and an annex. The villa is divided into two separate apartments and boasts elegant exteriors with white plaster, a natural stone base, moldings framing the windows, and a distinctive exposed red brick façade. The mezzanine apartment is accessed from the north side via a gated entrance door with a charming awning. Inside, it comprises a spacious entrance hall, a large eat-in kitchen, a double living room with a fireplace, three bedrooms, two bathrooms, and a maid's room, as well as a covered balcony and an open terrace. The apartment also includes a basement level of approximately 130 square meters used as a cellar. The first and second floor apartments, accessible via a staircase on the south side of the villa, comprise an entrance hall, a spacious eat-in kitchen, a living room, three bedrooms, two bathrooms, and a hallway. The second floor features a bedroom, a bathroom, and an attic. The completely independent guesthouse offers approximately 120 square meters of space. It is ideal as a guest house, professional office, or staff residence. Clad in stone and wood, it extends over three levels. The ground floor features an entrance hall, kitchen, bedroom, bathroom, and storage room. A staircase leads to the first floor, where there are two bedrooms and a bathroom. On the second floor, in the turret, is an attic. This property offers great potential for those looking to renovate, modernize, and personalize the spacious interiors, making the most of the splendid panoramic location. Alpino, historically a renowned holiday resort for the aristocracy and a favorite retreat for painters and musicians, lies between the municipalities of Gignese and Stresa and is easily accessible, just 35 minutes from Malpensa International Airport.
…By Italy Sotheby's International Realty


This elegant 17th-century property, located north of Rome, is set in an area of great historical and cultural significance, with roots dating back to the Etruscan and Roman periods. It has been home to illustrious families, including the Medici. The villa, spread across three levels, offers over 1,000 sqm (10,7639 sq ft) of refined living space, along with an additional 1,500 sqm (16,1459 sq ft) of dépendances and outbuildings. The main floor is dominated by a grand entrance with a fireplace, leading to a spacious living room adorned with exposed beam ceilings, fireplaces, and an elegant library. The furnished veranda opens directly onto the gardens, creating an ideal space for dining and relaxation. The master suite is a true luxury retreat, with a fireplace, walk-in closet, private study, double bathrooms, and guest rooms, each with dedicated bathrooms. On the upper floor, there are additional bedrooms, each with an en-suite bathroom, while the ground floor includes a kitchen, dining room, and an independent service apartment. This magnificent historic residence extends across 40 ha of land, featuring meticulously landscaped gardens and lush woodlands. The garden, covering approximately 10,000 sqm (107,639 sq ft), is a landscape masterpiece designed by the renowned Russell Page, with various relaxation areas, a large pool with a guest-equipped dépendance, and a tennis court surrounded by greenery. The remaining 39 ha include fields, pastures, and woods, offering exceptional privacy and a rare natural beauty. An additional feature enhancing this remarkable property is the private Renaissance chapel, still consecrated, adding a touch of spirituality and historical charm. The presence of a helipad and ample parking complete the exclusivity of this residence. This property is a rare example of 17th-century rural architecture that has successfully preserved its authentic charm, blending tradition with modern comforts. Situated on a site inhabited since 300 AD, the villa offers a timeless living experience, surrounded by the beauty of the Roman countryside and just a short distance from the artistic wonders of Rome. Perfect as an exclusive residence or guesthouse, it is the ideal place for those seeking a prestigious home, where the serenity of nature meets luxury and the millennia-old history of the Eternal City. Despite its secluded and private location, the villa is just a short distance from the center of Rome, with easy access to the beaches of Fregene and Maccarese, Lake Bracciano, and Fiumicino Airport.
…By Italy Sotheby's International Realty
'%20stroke='%23DDAA3A'%20stroke-width='1.909'%20stroke-linecap='square'%20stroke-linejoin='bevel'/%3e%3c/svg%3e)
Receive by email any new listing that may match your search criteria
Your criteria :
By validating this form, you accept the general conditions of use of Le Figaro Properties.
These agencies offer a selection of luxury properties vente in Italy. Feel free to contact them for personalized assistance.
Explore the charm of the capital, the elegance of Florence, the romance of Venice or the fashion of Milan. Be it motor-sports, fine-dining, arts or even the equine world, Italy's passion can be felt throughout, and Italian real estate makes no exception.
The ornately decorated villas and apartments for sale in Italy's current real estate market really are a sight for sore eyes, offering original architectural design and one-of-a-kind luxury features. Some of the refined real estate listings offer a rare view of Italy's most-loved monuments and skylines.



