Get early access to listings that match your criteria
Never miss an opportunity again. Our personalized alerts notify you instantly.

 English$ USD · m²
Italian real estate opens the door to an entirely different realm of beauty and culture. The greatest of the great have left their mark on this beautiful and inspiring country. Stepping out of one of these breathtaking apartments makes walking in their footsteps and breathing in the Mediterranean air an everyday feature that never gets old.


Extraordinary modern villa in one of the most prestigious and beautiful areas of Florence, just outside the chaos of historic center, where nature surrounds the property giving moments of true relaxation and tranquility to those who are there. Proximity to services, other prestigious villas and many areas for relaxation and recreation frame this home. Description Wonderful modern villa of 880sqm, in its time a lemon house, which was completely renovated in 2013 with idea to capture every ray of sunshine thanks to the large windows with integrated wooden blinds, built on a rectangular plan with 2 large bodies connected by a glass gallery that houses the dining area. In the main part of the villa there are 5 bedrooms and 4 bathrooms, a fully equipped kitchen, large living room with large windows and double doors leading directly to an outdoor terrace and gardens. The living room leads to a library with a study and second living area with a fireplace. A staircase leads to the second floor where there is master bedroom with private bathroom and 3 other double bedrooms with bathrooms. In the second part of the property there is a main entrance from the main road with a bedroom and bathroom and a separate apartment for guests or service persons. In addition additional living room and study. On the upper level of the property is a large fully equipped gym area, beautiful SPA area with hammam and a service area. Outdoor Spaces Nestled in about half an acre of manicured garden with lemon and olive trees and stunning views of Florence, this former lemon house also has a large travertine swimming pool plus a Jacuzzi, a bocce court in the upper garden. The property also includes a huge garage for 5 cars with direct access to the villa fully automated. Condition and Finishes The entire property, private and gated, was designed by a renowned landscape architect and interior designer. the materials are of excellent quality and it is in perfect condition, perimeter alarm and CCTV cameras for security. Every detail has been taken care of, large wood plank floors, marble bathrooms, top of the line fixtures with wooden blinds. Potential uses Beautiful villa with views of Florence that can become a wonderful home for a large family just outside the historic center of Florence. Location Coverciano area, proximity to the famous hill of San Domenico and Fiesole, close to all amenities. The location is undoubtedly among the most desirable and prestigious in Florence. a very strategic location for those who love to enjoy nature but need to get to the center of the City in less than 20 minutes.
…By Carratelli Real Estate


Nestled within the serene embrace of the Savio Valley, this enchanting villa is a masterful creation realised ex-novo in 2019, following the demolition and complete reconstruction of the original building. Surrounded by approximately 7.2 hectares of private land, this residence seamlessly blends the authenticity of its natural setting with the comfort of contemporary luxury. A panoramic swimming pool and lush grounds complete the idyllic picture of refined country living. Immersed in the unspoilt beauty of the hospitable Romagna hills, this extraordinary property strikes a perfect balance between elegance, nature, and modernity. It is a true sanctuary of peace and sophistication, where every detail has been conceived to offer an unparalleled quality of life. The villa comprises 3 bedrooms, 4 bathrooms, and an expansive living area flooded with natural light. With a total land area of 71,762 sq.m., the estate is crowned by a magnificent panoramic pool that embraces the surrounding countryside. The Villa The residence extends across approximately 155 sq.m. arranged over two floors. Ground Floor: The ground floor opens into a spacious, light-filled living and dining area, seamlessly connected to a modern kitchen. From here, large French doors lead to a pergola – the perfect setting for al fresco dining and leisurely gatherings with family and friends. This level also hosts a stylish service bathroom and a refined master bedroom with an elegant en-suite. Every room on the ground floor enjoys direct access to the landscaped garden. First Floor: A striking black-painted steel staircase leads to the first floor, home to two further double bedrooms, each with its own private en-suite bathroom. Rebuilt in 2019 to the highest standards, the villa combines premium finishes with an authentic dialogue with the natural environment. Exposed wooden beams painted in soft tones and wood-effect gres floors create a warm and welcoming atmosphere. Comfort is ensured by underfloor heating powered by a high-efficiency condensing boiler, complemented by solar thermal panels for hot water production. A wood-burning fireplace graces the main living room, while air conditioning ensures cooling during the summer months. The property boasts an excellent energy classification thanks to advanced construction criteria: ventilated roof, insulated walls, and raised foundations. Water supply is provided by the municipal aqueduct, while a rainwater collection well sustains the garden irrigation system. Access is both scenic and practical: a private bridge, built by the owner, leads onto a tree-lined driveway that gracefully guides visitors to the residence. The Land Set amidst approximately 7,2 hectares of pristine land, the estate unfolds as a tapestry of manicured gardens, aromatic woodland, and arable fields. The crowning jewel is the 8x4m swimming pool, strategically positioned to command awe-inspiring views over the Savio Valley. The landscape design has been carefully orchestrated to offer multiple secluded relaxation zones, allowing guests to unwind individually or gather communally, according to the mood of the day. Whether basking in the sun or reclining in the shade of mature trees, every corner exudes serenity. The Location Perched in a tranquil and elevated position, the villa enjoys breathtaking views across the Savio Valley. Mercato Saraceno itself is a charming town rooted in agriculture and local traditions, with four esteemed wineries preserving the ancient native grape varieties of Sangiovese and Albana. The region is renowned for its rich landscapes and outdoor activities, offering scenic trails ideal for mountain-biking and cycling enthusiasts. The famous “Nove Colli” route – a legendary cycling trail – weaves through these hills, connecting Romagna to Tuscany and the Casentino Forests. Despite its serene privacy, the property benefits from proximity to notable towns: Cesena, Forlì, and Rimini are within comfortable reach, offering cultural landmarks, fine dining, and vibrant local life. This unique blend of seclusion and accessibility makes the villa a rare gem. EPC Rating: B Energy Performance Index (IPE): 76,92 kWh/sq.m.*year Why Buy It This villa represents a remarkable opportunity in Emilia-Romagna’s luxury property market. It is an exceptional investment for those seeking to enter the tourist rental sector, thanks to its strategic location amidst one of Italy’s most captivating regions. Equally, it stands as a superb choice for a holiday residence or second home, providing both exclusivity and convenience. Its proximity to Romagna’s most celebrated destinations ensures that you can enjoy the tranquillity of the countryside without forgoing access to cultural, gastronomic, and leisure attractions. In essence, this property is not only a refined country retreat but also a secure and rewarding investment, perfectly embodying the charm, lifestyle, and allure of Emilia-Romagna. Distances Closest Town with services: 4 km Mercato Saraceno: 11 km Cesena: 19,4 km Hospital: 19,7 km Santarcangelo di Romagna: 34 km Cesenatico: 40 km Coast: 40 km San Marino: 43 km Ravenna: 49 km Rimini: 58 km Airport of Rimini: 60 km Pesaro: 92 km Airport of Bologna: 108 km Florence: 132 km
…By Italian Luxury Asset Srl


This elegant property is located in the heart of Noto's historic centre, inside a prestigious building dating back to 1746, and offers a panoramic view of the Basilica of San Nicolò and Via Nicolaci. From its balconies one can admire the show of the Infiorata di Noto, when the city, in the month of May, is transformed into a colourful and fragrant carpet of flowers, the result of the creativity of the local inhabitants. Moreover, its privileged location, a few steps away from the renowned Caffè Sicilia, 7 Rooms and the future structure of the Rocco Forte Hotels group, enhances its prestige and value as an investment. This exclusive residence represents a unique opportunity for those wishing to invest in a charming property in one of Sicily's most fascinating locations. The property, renovated in keeping with tradition, has been conceived as an authentic Sicilian aristocratic home. The living area and kitchen open up onto an intimate interior terrace, while seven elegant suites offer the highest level of comfort: the 70-square-metre Master Suite with private terrace, two suites of approximately 50 square metres each, and four rooms of approximately 30 square metres, all with en suite bathrooms. Each room combines Sicilian authenticity with modern comfort. The period architectural elements have been carefully preserved through the use of eighteenth-century majolica and cementine floors, the restoration of the stone arches, and the presence of antique furnishings, which enhance the authentic charm of the residence. Currently used as a luxury residence and accommodation facility, the property can be converted into an exclusive private residence or maintained as an investment in the high-end hospitality sector. Its very central location, in front of the Cathedral and a few steps from the majestic Via Nicolaci, makes it the ideal choice for those who wish to fully experience the charm of the historic centre. The management of the accommodation facility is entrusted to a limited liability company, which has stipulated a lease agreement for one part of the property owned by the company's partners (property included in the sale), and the other part with third parties (property not included in the sale); the latter lease agreement has a residual duration of 12 years and provides for an enhanced pre-emption in the event of sale to third parties. Thanks to its strategic location and refined architecture, this property is a perfect solution for those in search of a prestigious property in the heart of one of Italy's most fascinating Baroque art cities.
…By Italy Sotheby's International Realty


In the heart of Treviso, in one of its most distinctive and historic areas, lies this elegant ground-floor apartment within a prestigious newly restored palazzo. The entrance opens onto a spacious, livable terrace overlooking the palazzo's inner garden - a private haven of serenity in the very center of the city. Inside, bright and inviting spaces feature an open-plan living area with a modern kitchen, ideal for those who appreciate open, social environments. The marble-chip flooring recalls the finest Venetian tradition, adding a touch of refined elegance. The sleeping area includes a generous primary bedroom and a second room perfect as a study, guest room, or children's bedroom. Fine parquet floors and elegantly finished bathrooms complete an interior where comfort and aesthetics meet in perfect harmony. The property also offers a large private garage, a rare feature in the historic center. Strategically located, the residence is just minutes from Treviso Airport and only half an hour from Venice Airport. The new high-speed train station provides easy connections to major cities across Northern Italy. A home that blends historic charm with contemporary comfort, designed for those seeking elegance and tranquility in an exclusive setting.
…By Italy Sotheby's International Realty


Elegant Stone Farmhouse with Panoramic View in the Heart of Chianti Classico Description Perched in a dominant position on a panoramic hill in the heart of Chianti Classico, this charming rural stone complex represents an interesting opportunity for architectural recovery. The property, located in the municipality of Greve and in the province of Florence, covers about 5 hectares of private land and includes a total area of about 785 square meters. The main body is developed on several levels for a living area of 261 sqm, to which are added 88 sqm of attics, a panoramic terrace of 59 sqm, and over 300 sqm between old stables and cellars. The property is completed by a 110 sqm stone annex and a 31 sqm detached structure with a wood-burning oven. The buildings, built in stone and brick, retain original elements such as wooden beams, terracotta floors and stone walls that give character and authenticity to the entire complex. Outdoor Spaces The land surrounding the farmhouse includes olive groves, wooded areas and flat portions that lend themselves to the creation of landscaped gardens or a panoramic swimming pool perfectly integrated into the natural setting. The garden around the house enhances the hillside location and offers enchanting views of the surrounding countryside. Condition and Finishes The entire property is in need of complete renovation, but has solid potential thanks to the flexible internal distribution and the presence of valuable original materials. The main farmhouse, with large openings to the outside, can be transformed into an elegant and bright residence. On the ground floor it is possible to create a scenic entrance hall, living area, kitchen, dining room, study, laundry, service bathroom and technical rooms. Upstairs can provide up to five bedrooms with private bathrooms, including a master suite with direct access to the panoramic terrace. The 110-square-meter annex can be converted into a guest annex or creative atelier, while the 31-square-meter structure is ideal as storage or service space. The electrical system is already connected but not working. connection to the municipal waterworks is in progress, while the existing private well needs to be restored. There are currently no gas connections or heating systems. Potentiality of Use. Due to the available area and the structure of the buildings, the property offers multiple possibilities for use: it can be transformed into a charming private residence, a country relais or an exclusive agritourism. Location Immersed in the quietness of the hills but perfectly connected, the property enjoys a strategic location. The center of Greve in Chianti is only 3 km away, San Casciano in Val di Pesa is 16 km, while the art cities of Florence and Siena can be reached in 32 and 51 km respectively.
…By Carratelli Real Estate


In the heart of one of the most charming villages of Salento stands this historic palazzo with a garden, a prestigious residence that embodies the authentic soul of Presicce and the timeless beauty of local architecture. Located within the town's historic center, the property is set in a unique context where the southern Salento landscape reveals its red earth, majestic trees, and lush vegetation that have long defined this region. With a total built area of approximately 2,100 sqm spread over multiple levels and a private garden of around 6,000 sqm, the estate has preserved its original elegance. The main residence, designed in a distinctive horseshoe layout and offering over 1,000 sqm of interior space, features spacious reception halls, libraries, formal rooms, and intimate living areas, with six bedrooms and eight bathrooms. The interiors are enhanced by star and margherita vaulted ceilings, reflecting the refined character of Salento's architectural tradition. The property is ideal both as a private residence and as a historic hospitality venue. Upstairs, additional spaces include a suite with en-suite bathroom and service rooms, while the ground floor houses an ancient olive oil mill, a striking testament to the region's agricultural heritage, with dramatic, expansive spaces that speak of history, labor, and passion. Outside, the garden surrounds the residence in an atmosphere of peace and harmony. The park, with a variety of mature trees, leads to the main entrance, while a fountain adds freshness and charm to the landscape. Built between the late 18th and early 19th century, this palazzo remains a historical and cultural landmark for the Presicce community, a place that conveys genuine emotion and seamlessly combines elegance, history, and nature in one extraordinary estate.
…By Italy Sotheby's International Realty


In a hillside location, just minutes from the center of Cernobbio, this stunning, modern, and functional apartment of approximately 300 sqm (3,230 sqft) is set on a single level and surrounded by a 1000 sqm (1,076 sqft) garden. The property offers two separate entrances-one from the garden and one from the condominium entrance-and features a private elevator. It is currently divided into two units, which can easily be reunited. The first unit, about 200 sqm (2,152.78 sqft), includes a separate entrance, a spacious living area of over 60 sqm (645.83 sqft) with an open-plan kitchen and dining area. Large glass doors open onto a panoramic lake-view terrace of over 100 sqm (1,076 sqft), spectacular in every season. This area also includes a master bedroom and two single bedrooms, each with its own private bathroom. The bedrooms share access to a charming ninfeo (decorative outdoor space), also suitable for use as a private garden or relaxation area. The second unit, approximately 100 sqm (1,076 sqft), has an independent entrance, a living-dining room with open kitchen, a master bedroom, and a bathroom. The generous spaces offer plenty of customization possibilities, whether to expand the sleeping area or to create rooms for hobbies and passions, depending on your needs. Additionally, there are two uncovered parking spaces. Elegant and modern finishes enhance the natural light and harmony with the surrounding landscape. The property offers a high level of privacy and a peaceful setting, ideal for relaxation. Sun exposure is excellent throughout the day. The garden is fully usable, offering delightful views and well-organized spaces for play or leisure. This property is ideal for those who love nature but want to live just steps away from essential services-a truly unique home, best appreciated with an in-person visit.
…By Italy Sotheby's International Realty
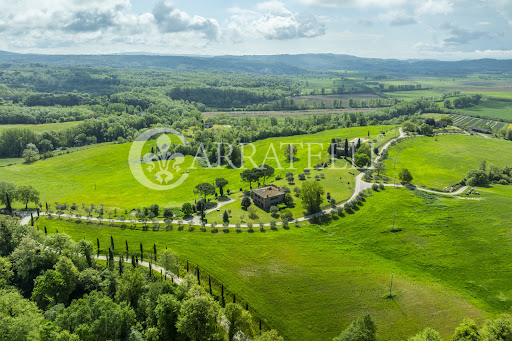


Città della Pieve, exclusive and charming hamlet of about 1,800sqm with two swimming pools, surrounded by land of about 73 hectares. Description: In the heart of the Umbrian countryside, on the border with Tuscany, stands an ancient 14th-century hamlet that tells stories of relaxation, excitement and endless views. Surrounded by some 73 hectares of unspoiled nature, including olive groves, oak forests and private paths, this exclusive complex is a true oasis for those seeking beauty, authenticity and timeless comfort. Three farmhouses guard a total of 25 rooms, 17 bathrooms and 11 living areas. Two farmhouses, of about 340 square meters each, have been divided into five and four independent apartments and renovated following the Umbrian tradition, with exposed beams, terracotta floors and cozy fireplaces. The third building, recently renovated, is on three levels for a total of about 620 square meters, with a perfect balance between historical elements and a more contemporary architectural language. All units are self-contained and fully equipped, ideal for accommodating guests seeking tranquility and beauty. The hamlet offers a unique experience that goes beyond the stay: a Finnish sauna, infrared sauna, two bars and a disco area create the ideal setting for private events and moments of sharing. There is also a professional kitchen to meet the finest needs, perfect for exclusive parties or retreats. The property is completed by a shed of about 500 square meters, a secondary building to be renovated of about 140 square meters and a charming little church. Outdoor spaces: The property includes a land of about 73 hectares, featuring 260 olive trees, forest and ancient oaks, as well as two swimming pools that embrace its guests offering unique moments of relaxation. This enchanting property includes private internal roads connecting all the buildings, splendid panoramic views, barbecue area, typical wood-burning ovens and private outdoor parking. Condition and Finishes: The structures keep intact the original charm: stone and brick facades, traditional ceilings with exposed wood beams, warm and elegant finishes reflecting the rural Umbrian style, complemented by modern and efficient systems for superior living comfort. Potential uses: This property lends itself perfectly to both high-end receptive use and an exceptional private residence, where to live a slow-paced existence in the heart of the most authentic Italy A corner of the world where time stands still and every detail tells a story. Location: Well connected to iconic destinations such as Perugia, Assisi, Cortona, Montepulciano, Siena and Florence, the property is also easily accessible from Rome. The proximity to the highway exit ensures accessibility without sacrificing the peace of the countryside.
…By Carratelli Real Estate


Located in the centre of Frascati, a renowned town in the Castelli Romani area and home to the historic Tuscolane Villas, Hotel Flora is a charming residence built at the end of the 19th century and subsequently renovated by its current owners, with the sole aim of making their guests' stay unforgettable. The complex consists of the ‘Main Villa’ and the adjacent ‘Villa Le Camelie’, which together accommodate 34 rooms, 3 junior suites, the reception, the bar and the restaurant. The hotel also boasts a panoramic roof garden and a modern meeting room equipped with state-of-the-art technology. It can accommodate up to 90 people and can also be used for private events and ceremonies. Finally, a beautiful garden connects the buildings and provides several outdoor parking spaces. The Hotel Flora is not only a prestigious oasis of well-being, far from the chaos of the city and suspended in an elegant and timeless atmosphere, but above all an excellent investment thanks to constant tourist demand, even out of season.
…By Barnes Rome


Stunning Prestige Villa with Pool in Forte dei Marmi, only 200 meters from the sea Description In the heart of Forte dei Marmi, one of the most renowned and exclusive resorts of Versilia, stands this magnificent luxury villa with swimming pool, just 200 meters from the sea. An oasis of elegance and tranquility, perfect for those who want to live all year round or spend their vacations in one of the most sought after destinations in Italy. The property, about 490 sqm in total, is divided into two independent units, both distributed on two levels, but easily connectable to create a single residence of the highest level. The first unit opens onto a large and bright living room overlooking the pool and garden, enhanced by a designer fireplace and a dramatic architectural staircase. Completing the ground floor are a modern kitchen with dining area and three double bedrooms with en-suite bathrooms and direct access to the garden. On the second floor are two elegant master bedrooms, each with private bathroom and terrace, ideal for relaxing moments in total privacy. The second unit, internally connected to the main living room, has on the ground floor another living area, eat-in kitchen, service bathroom and utility room. On the second floor are three spacious bedrooms, two of which have access to the terrace, and two finely finished bathrooms. Outdoor Spaces The carefully tended garden surrounds the villa, giving privacy and tranquility. In the center, the swimming pool with solarium area and relaxation zone creates a perfect space for outdoor wellness. The property is completed by a convenient cellar in the basement, a technical room for facilities management and three private parking spaces. State and Finishes The villa is in excellent condition, finished with high quality materials: fine floors, marble bathrooms, modern fixtures and air conditioning system in all main rooms. The balance between contemporary architecture and classic details gives the property a unique and refined charm. Potential for Use Thanks to its enviable location, the possibility of combining the two units and the proximity to the sea, this villa is a perfect solution as a main residence or second home for vacations. Also excellent as an investment for luxury accommodation activities or high-yield seasonal tourist rentals. Location Situated in one of the most prestigious areas of Forte dei Marmi, the villa enjoys an unparalleled location: a stone's throw from the sea and a short distance from the center, with high-fashion boutiques, classy restaurants and all services at your fingertips. Forte dei Marmi is easily accessible from major Tuscan cities such as Pisa, Florence and Lucca, and has always been a favorite destination for international clientele for its exclusive lifestyle.
…By Carratelli Real Estate


In the heart of Treviso, in one of the city's most iconic areas, this elegant ground-floor apartment is set within a prestigious historic palazzo, recently renovated. A refined residence combining historic charm with contemporary comfort, ideal for those seeking tranquillity in an exclusive setting. Arranged over two levels, the apartment opens onto a bright living area, enhanced by natural light filtering through a skylight. The unique kitchen has been created within the palazzo's frescoed former chapel, creating an exceptionally evocative setting. An elegant wooden staircase leads to the upper floor, dedicated to the sleeping quarters. The principal bedroom features a walk-in wardrobe and en suite bathroom, with fine finishes and oak parquet flooring. The two additional bedrooms, more compact in size yet equally refined, share a spacious central bathroom and a practical laundry room. The thoughtful layout creates a harmonious balance between conviviality and privacy, making the property ideal for families and for those who enjoy entertaining guests. A spacious garage, a rare feature in the historic centre, completes the property. In a strategic location, the residence is just a few minutes from Treviso Airport and approximately half an hour from Venice Airport. The new high-speed railway station provides convenient connections to the main cities of Northern Italy.
…By Italy Sotheby's International Realty


Agricultural Estate with Boutique Resort for Sale - Colline Senesi, Tuscany Description In the heart of the Sienese hills, this charming agricultural estate with charming resort represents a rare investment opportunity in Tuscany. Once an 18th-century rural hamlet, it is now a refined boutique hotel that combines the elegance of luxury hospitality with Tuscan agricultural tradition. The property is strategically located between Tuscany and Umbria, within easy reach of renowned villages such as Montalcino, Montepulciano, Pienza, Cortona and San Gimignano. Immersed in the quiet countryside, it is perfectly connected to Florence and Rome, making it ideal for exclusive stays, events or retreats. Outdoor Spaces The complex covers about 125 hectares of land, a significant portion of which is planted with vineyards and olive groves, as well as a truffle farm and wooded areas. The outdoor spaces are designed to enhance the beauty of the landscape and include a panoramic saltwater swimming pool, relaxation areas, nature trails, and spaces for tastings and outdoor reception. Condition and finishes The estate has been finely restored, maintaining original elements such as terracotta floors, exposed beams and period furnishings, harmonized with modern comforts. It has 13 double bedrooms with private bathrooms, distributed between the main villa (8) and the annex (5), all tastefully furnished. The wellness area includes Finnish sauna, Turkish bath, sensory showers, indoor heated pool with whirlpool, as well as fitness room and lounge spaces. A panoramic restaurant, a bar and a modern wine cellar with tasting room complete the facility. Potential uses The estate is perfect for: management as a luxury resort, integrated agricultural activity with wine, oil and truffle production, location for private and corporate events, wellness retreats and exclusive stays, high-profile tourism-business investments, the combination of hospitality and production makes the property a winning model of quality rural hospitality. Location Located in one of Italy's most iconic landscapes, the property enjoys open views of the Tuscan countryside and is surrounded by historic villages, scenic roads and authentic flavors. Its proximity to cultural and spa centers reinforces its appeal, making it an ideal destination for international tourists seeking charm, nature and authenticity.
…By Carratelli Real Estate


In a charming location with breathtaking views of the Gulf of Follonica, this splendid farmhouse is nestled in the tranquility of the Tuscan countryside. Description: Access to the farmhouse is via an elegant electric gate equipped with video intercom. At the entrance, there is a spacious parking area, complete with a charging station for electric vehicles, reflecting attention to sustainability and energy efficiency. The ground floor features a large living area with a kitchen, currently used as a common space for the guests of the rental rooms. Also on this level are two double bedrooms with private bathrooms, both with direct access to the garden, ideal for ensuring privacy and comfort for guests. Ascending to the first floor, there are seven bedrooms, each with a private bathroom, designed to host those seeking to stay in a relaxing environment just minutes from the sea. A large panoramic terrace completes this level. On the top floor, with independent access, is the owners’ living area. The apartment, built in a modern style, is very bright thanks to large windows overlooking the sea and offers a spacious open-plan living room with a kitchen island, creating a welcoming and functional living area. The sleeping area includes a double bedroom with an en-suite bathroom, a second double bedroom, and an additional bathroom. All of these open onto a large terrace with an unparalleled view of the coast. External Spaces: The property is surrounded by a large garden of approximately 7,000 square meters, well-maintained and enriched by a saltwater pool with a whirlpool, a natural stone solarium area, and comfortable shaded relaxation zones equipped with umbrellas and loungers. State and Finishes: The entire property is in excellent condition, resulting from two major renovation interventions carried out in 2010 and 2021. The finishes are high-quality: the fixtures are made of wood and aluminum with double glazing and mosquito screens; the floors are terracotta in the common areas and parquet in the main apartment; all bathrooms are finished in elegant travertine. To complete the setup, a 15 kW photovoltaic system and a recently installed thermal coat ensure excellent energy efficiency and environmental consciousness. Potential Uses: This property is perfect for those who wish to live immersed in nature without giving up the convenience of being just minutes from the sea and main services. It is ideal as a main residence, a holiday home, or an investment, thanks to its already active hospitality structure and strategic location. A home that combines charm, functionality, and natural beauty: an oasis of tranquility with a view that offers daily emotions. Location: We are in Scarlino, a charming place in the heart of the Tuscan Maremma, where the greenery of the hills meets the blue of the sea. In the surroundings, you can explore paths immersed in Mediterranean scrub, visit historic villages, go cycling, or simply enjoy the tranquility of the landscape. A few minutes by car lead to the beaches of Puntone, the marina, and the most beautiful coves of the coast.
…By Carratelli Real Estate


Nestled in a beautiful hillside location, Villa San Francesco offers breathtaking panoramic views of the vineyards and olive groves of the Tuscan countryside, as well as the lush forests of Monte Cetona. This charming farmhouse, renovated with care and attention to detail, retains the charm of ancient local craftsmanship, with terracotta floors and wooden beamed ceilings. The villa is spread over two floors. On the ground floor, the main entrance leads to a large living room with a large ornamental fireplace, while on the left is the dining room and a spacious open-plan kitchen with a fireplace. The floor is completed by a guest bathroom, a double bedroom and a twin bedroom with French beds, both with en-suite bathrooms and direct access to the outside. The first floor has four double bedrooms, all with en-suite bathrooms, ensuring privacy and comfort. In the basement, accessible from the outside, there is a convenient laundry room. Surrounded by an enchanting garden of cypress, holm oak and olive trees, the villa extends over approximately 9 hectares of land, ideal for hiking and mountain biking. One of the most charming areas is the patio adjacent to the kitchen, equipped with a barbecue, wood-burning oven and tables, perfect for al fresco dining. The swimming pool, located in a panoramic position, measures 14 x 7 metres with a maximum depth of 2.40 metres, and is surrounded by an elegant terracotta border and a solarium area equipped with sun loungers, tables and parasols. The pool has an outdoor shower, offering an oasis of relaxation surrounded by nature. Villa San Francesco represents a unique opportunity, with the possibility of restoring the annexes for a total of 500 square metres and purchasing the property complete with all furnishings. This villa is the ideal starting point for exploring the cultural, historical and scenic wonders of Tuscany, including the Etruscan centres of Chiusi and Sarteano, the famous towns of Montepulciano and Pienza, and the historic cities of Siena, Florence, Lucca and Pisa, as well as Orvieto, Assisi, Perugia and Todi in Umbria. Villa San Francesco is a true gem in the heart of Tuscany, ready to welcome those seeking a luxurious and peaceful retreat.
…By Barnes Rome


Stunning estate, perched at the top of a gentle hill, less than half an hour from Siena, and surrounded by unspoiled nature, offering an oasis of tranquility. The property consists of four independent buildings, harmoniously integrated into the surrounding landscape: the main farmhouse, which hosts three elegant apartments; a second farmhouse, divided into two refined residential units and two independent cottages, nestled among ancient trees and olive groves, perfect for those seeking more privacy. Carefully restored with respect for local tradition, the property retains the authentic charm of historic farmhouses: exposed wooden beams, ancient brickwork, high-quality wooden furnishings, and bright spaces with refined design. Every area has been reimagined to provide maximum comfort without compromising the unique character of Tuscan architecture. The green heart of the property is its magnificent garden, meticulously maintained, where two saltwater pools are perfect for relaxation. Amid shaded gazebos and reading corners, one can enjoy the beauty of the landscape while sipping fine wine or being gently caressed by the light breeze, this place is a real paradise for nature and wellness enthusiasts. Ideal for anyone looking to invest in a charming hospitality business, this property offers an opportunity to live and share the true essence of Tuscany.
…By Italy Sotheby's International Realty


Apartment Dulchemente | Porto Cervo Located in the heart of the Costa Smeralda, just a few steps from the renowned Porto Cervo Marina, this charming apartment—fully renovated in 2019—combines contemporary elegance, modern comfort, and an exclusive location. Set within a peaceful residential area, the property offers both privacy and convenience, featuring bright, well-designed interiors across approximately 70 sqm. The apartment includes two bedrooms (one with en-suite bathroom), two bathrooms, a cozy living and dining area, and a modern, fully equipped kitchen with dishwasher and washing machine. The interiors open onto two beautiful terraces: a small terrace ideal for outdoor breakfasts, and a spacious rooftop terrace with a pergola, LED lighting, glass windbreak panels, and a stylish sail canopy, perfect for relaxing or entertaining while enjoying open views of the harbor and sea. Equipped with air conditioning, Wi-Fi, TV, and a private parking space, this property is an ideal choice both as a holiday residence and a real estate investment in the heart of Porto Cervo. Its privileged position—just a short walk from restaurants, boutiques, and the Marina—makes it a perfect retreat for those seeking an elegant, functional home in one of the most exclusive destinations of the Mediterranean.
…By Barnes Porto Cervo


In the splendid village of AMELIA, in Via Ortana, this splendid newly built villa surrounded by a beautiful park of about 5,000 m² is for sale. The exterior features of the residence blend perfectly with those of the local buildings, typically made of stone, but inside, the modern qualities are surprising, starting with a contemporary and essential style, through to the most innovative energy-saving features: photovoltaic solar system, solar thermal system, condensing boiler, underfloor heating, i.e. all the requirements that determine energy class A4. Surrounded by large grounds, covering 5,000 m² and perfectly maintained as a garden and olive grove, the villa has a total area of 215 m² spread over two levels. On the ground floor, there is a porch, a large living room with fireplace and kitchenette, a hallway, two comfortable bedrooms, and a bathroom with window; all rooms overlook the garden. The first floor, on the other hand, consists of two bedrooms, a hallway, and a bathroom with window. Amelia, founded in pre-Roman times, still boasts a vast historical and artistic heritage within its walls. It is a gem of Umbria and a sought-after destination for distinguished national and international investors. It is undoubtedly one of the favourite destinations for the many tourists who visit the region throughout the year.
…By Barnes Rome


Villa Calixte | On sale Located on the charming northeastern coast of Sardinia, precisely in Porto San Paolo, this independent villa stretches over an area of 6,000 square meters, with a 500-square-meter building. Just 15 km from Olbia Costa Smeralda International Airport, the property is positioned on a hill only 1 km from the sea, offering a spectacular view of the coast and the islands of Tavolara and Molara. The proximity to the picturesque village of Porto San Paolo, also 1 km away, provides a perfect combination of tranquility and convenience. The villa is perfectly integrated into the landscape thanks to the presence of typical Sardinian rocks that harmoniously blend with the greenery of the garden. The complete isolation from the main road, approximately 500 meters away, ensures maximum privacy and silence. The property stands out for its admirable 160-square-meter swimming pool overlooking the sea, complemented by an attached Jacuzzi supplied with fresh water. Beach lovers, on the other hand, will have the embarrassment of choice among the marvelous beaches of Li Cuncheddi, Porto Istana, Saline, Corallina, Porto Taverna, Costa Dorata, Cala Girgolu, Coda Cavallo, Brandichi, la Cinta, and Budoni, all reachable by car in just 5 minutes. Built with a particular respect for the surrounding environment, the villa is spread over two floors and boasts elegant furnishings, enriched by some original antique pieces. On the ground floor, there is an entrance, a spacious living room opening onto a terrace of approximately 100 square meters, a dining room, a fully equipped kitchen, four bedrooms, each with a private bathroom, a TV room, and a study with a computer, laser printer, telephone, and fax machine. The lower floor houses two additional bedrooms, both with en-suite bathrooms, a second kitchen used as a laundry room, and a games room with a ping pong table, pinball machine, and foosball table. A spacious veranda covers the entire front of the villa, furnished with sofas, chairs, and a table that can accommodate 12 people. The villa also has a separate apartment in the area below the pool, intended for staff. This extraordinary villa perfectly reflects the typical style of Sardinia, fused with a modern and functional design, making it an ideal option for those seeking luxury and tranquility. We kindly invite you to contact us for further information regarding the sale of this villa.
…By Barnes Porto Cervo


Villa Flore | Capo Coda Cavallo. Nestled in the Mediterranean maquis and overlooking crystal-clear waters, villa Flore is located in one of the most enchanting corners of Sardinia’s northeastern coast, in the prestigious area of Capo Coda Cavallo. This exclusive residence, set within a private 1400 sqm estate, is a rare gem just steps from a sandy beach, where meticulously landscaped Mediterranean gardens seem to blend seamlessly into the sea horizon. A perfect balance of architectural elegance and natural beauty, in a setting of absolute privacy. Outdoor Spaces The outdoor areas have been entirely redesigned with great attention to detail, featuring a curated selection of Mediterranean plants and premium landscape solutions. Highlights include: Panoramic swimming pool with high-tech teak decking Sunbathing area with loungers Expansive sea-view terraces Shaded outdoor lounges for maximum comfort Dedicated dining area with BBQ, ideal for relaxed outdoor meals or tranquil gatherings in total privacy All exterior finishes, including custom-designed gates and railings, have been carefully crafted to harmonize with the natural surroundings. Turnkey Recently subjected to a complete renovation, villa Flore is offered turnkey and ready to be lived in. The interiors showcase modern design with flowing lines, a natural and soothing color palette, and top-quality materials. Custom furnishings, refined finishes, and state-of-the-art systems, including MIELE appliances, create a sophisticated and highly functional atmosphere. The Property With a total surface area of approximately 300 sqm, villa Flore is divided into two independent yet seamlessly integrated units, designed to offer maximum comfort and privacy. First Unit Fully renovated to the highest standards, arranged over two levels: Main floor: Bright living room with breathtaking sea views Open-plan kitchen with cutting-edge appliances Two spacious sea-view double bedrooms, each with en-suite bathroom. Lower floor, overlooking the garden and the sea: Spacious independent study (convertible into an additional bedroom) Fully equipped laundry room Guest bathroom Storage room Second Unit Also arranged over two levels, and includes: Main floor: Sea-view living room with kitchenette Double bedroom with en-suite bathroom and sea view Twin bedroom with en-suite bathroom Lower floor: Double bedroom with en-suite bathroom Laundry room The property also includes a private garage conveniently and discreetly located just outside the estate’s perimeter. Location Just a few minutes from Olbia’s international airport and all main amenities, villa Flore offers a perfect blend of luxury, comfort, and location, ideal as a private residence or as a high-value long-term investment property. A rare opportunity in one of the Mediterranean’s most captivating landscapes.
…By Barnes Porto Cervo


Nestled in the peace and greenery of the San Vito hillside, just ten minutes from the center of Turin, lies this truly unique property, set within over three and a half hectares of private parkland, where time seems to slow between landscape elegance and sober, refined architecture. The villa retains all its original charm, offering generous, bright and quiet spaces, ideal as a prestigious private residence or family home. The park, designed by the famous English landscape architect Russell Page, is a true masterpiece of garden art, masterfully composed to guide the gaze through intimate corners and scenic openings onto the rolling hills. The original design envisioned not only a perfect balance between form and nature, but also a poetic use of space, where every corner of the garden tells a different story. Walking through the park, one reaches an exclusive and secluded area: the Belvedere, a panoramic point of extraordinary beauty that dominates the city and the mountains, offering a breathtaking view in total privacy. It is a place of contemplation, ideal for those seeking a daily dialogue with nature and light. Another element of great charm is the opportunity to restore the historic greenhouses, once used to cultivate flowers destined to decorate the interiors of the villa. These spaces, now awaiting restoration, hold extraordinary potential to be revived as a botanical workshop, a place of inspiration, or a refined winter garden. The estate includes the main villa of approximately 1,260 sqm and a second residence, of about 420 sqm, perfect as a guesthouse or independent home. From a separate entrance, one also accesses a third residence on two levels, with its own garage, for a total of 293 sqm, usable as staff accommodation or a secondary dwelling. The property is completed by a caretaker's house, service rooms, technical areas, and a large garage of over 400 sqm. The villa, which has hosted important figures from the international cultural scene over time, is a historic residence that bears witness to a Turin both erudite and cosmopolitan, destined for those seeking a harmonious blend of history, landscape, and architecture in the heart of Turin's hillside. Major destinations are easily accessible: Turin Caselle Airport is about 30 minutes away, Milan in 1 hour and 40 minutes, Milan Malpensa Airport about 90 minutes, while the Langhe and Monferrato regions are just over an hour's drive. The French border can be reached in approximately an hour and a half. Further information, photographs, and technical documentation will be provided upon request, in full respect of confidentiality.
…By Italy Sotheby's International Realty


In the heart of the historic center of Vicenza, on the Main Floor of an 18th-century building designed by renowned architect Francesco Muttoni, lies this remarkable residence featuring high ceilings and valuable remnants of frescoes by Giovanni Battista Tiepolo. Accessible by elevator, the home spans 410 square meters across two levels. The first level includes a grand hall adorned with frescoes, an evocative loggia flooded with light from a large glass wall, a kitchen, a laundry room, and a guest bathroom. The upper level hosts three elegant bedrooms, each with its own private bathroom. A separately negotiable adjoining loft, perfectly integrated with the main apartment, is also available for purchase. This 95-square-meter space includes a kitchen, bathroom, and a mezzanine sleeping area, making it ideal for guests or additional living needs. The seamless connection between the two units allows them to function as a single, unified home. The property also includes a convenient parking space in the building's basement and an attic on the fifth floor, suitable for use as a small storage area. This residence is well-suited either as an exclusive private home or as a refined space for professional or executive use.
…By Italy Sotheby's International Realty


Located in the picturesque municipality of Passignano sul Trasimeno, in the province of Perugia, Casale Verde stands on one of the most evocative hills in Umbria, offering breathtaking views of the surrounding landscape and total privacy. This charming farmhouse, which dates back to the 1800s, was skilfully extended and renovated in 2013, reaching a total area of 380 square metres spread over two levels. On the ground floor, the entrance leads to a spacious living area with a rustic yet finely furnished character, with terracotta floors and exposed beam ceilings that evoke the authenticity of Tuscan tradition. Adjacent to this, a modern veranda is the ideal area for outdoor dining or relaxation, while an elegant corridor leads to the first double bedroom, bathroom and utility room. The kitchen, with a touch of American style, is fully equipped with all the utensils necessary to satisfy the needs of any chef. The first floor houses a sleeping area with five double bedrooms, each with an en-suite bathroom, to ensure maximum comfort and privacy. The property has been completely renovated with care and attention to detail, while maintaining the charm and atmosphere typical of Umbrian farmhouses. High-quality finishes and energy efficiency are perfectly integrated, without the need for any further work. It is therefore ready to be lived in or to continue to accommodate high-end guests, thanks to its current use as a guest house. The farmhouse is surrounded by a large, fully enclosed 5,000 m² garden, ensuring maximum privacy. A wisteria-covered gazebo, ideal for al fresco dining or relaxing, is accompanied by a large built-in barbecue. In the same area, there is a recently built saltwater swimming pool, offering a corner of paradise in the hot summer months. For garden irrigation, there are three rainwater cisterns (two 10,000-litre and one 5,000-litre), an ecological system that helps maintain the beauty of the property throughout the year. Completing the property is an additional 5,000 square metres of land offering endless possibilities for use, such as cultivation, vegetable gardening, or simply an additional area of privacy and greenery. Currently used as a tourist accommodation, Casale Verde boasts an excellent clientele thanks to its exclusive location and well-distributed spaces. The property therefore offers the possibility of continuing with the tourist business, or being transformed into a luxury private residence, perfect for those who want to live in a quiet and panoramic corner of Umbria. The property is located a short distance from the beautiful Lake Trasimeno, with views that embrace the tranquillity and beauty of the surrounding area. Its strategic location allows easy access to the main cities of Umbria, such as Perugia (only 30 km away) and Assisi (50 km away), allowing you to enjoy both the peace of the countryside and the proximity to important historical centres. A unique opportunity for those looking for a farmhouse with timeless charm in one of the most beautiful and peaceful areas of Italy.
…By Barnes Rome


In a natural setting of rare beauty, where silence and privacy reign supreme, stands this charming villa surrounded by olive trees, Mediterranean scents and landscapes that change with the light of day. The property, perfectly maintained and divided into two independent units, is ideal both as a prestigious private residence and as a charming guest house. The first unit welcomes you warmly with two large living rooms with fireplaces, a bright dining room and a fully equipped kitchen. The sleeping area comprises three bedrooms and two bathrooms, where comfort and taste coexist in harmony. The second unit offers a more intimate and cosy atmosphere, with two bedrooms, two bathrooms, a kitchen and a dining room: refined spaces, designed for living or entertaining in style. Outside, the 15 x 8 metre swimming pool opens onto a green and bright landscape, with a changing area and dedicated bathroom, perfect for days of relaxation and conviviality. The olive grove with 250 trees not only offers magnificent scenery but also the authentic charm of the Italian countryside. The property is completed by two closed garages, a large cellar and ample outdoor spaces ideal for lunches, events or simply enjoying the sounds of nature. An elegant, intimate and private retreat, where time seems to slow down and every detail speaks of the pleasure of living well.
…By Barnes Rome


MONTAIONE - Elegant Residential Complex with Pools and Agricultural Land in the Heart of Chianti Description The residential complex covers approximately 550 square meters and includes two buildings with four housing units. Located on the hills of Chianti near Montaione, it combines rural charm and modern comfort. The first building of 250 sqm, renovated, has a living area with kitchen and panoramic veranda overlooking the pools on the ground floor, four bedrooms and two bathrooms upstairs, as well as two connected storage rooms. The second building of 300 sqm hosts three independent apartments, each with living area, kitchen, bedrooms, and bathroom. In total, there are eleven bedrooms, five bathrooms, four kitchens, and five independent entrances. Outdoor Spaces The complex is surrounded by a large private garden of about 3,500 square meters, with two panoramic pools, relaxation areas, and a covered veranda overlooking the hills. In the garden, there is a small building with a wood oven, ideal for outdoor lunches and dinners. The property also includes an agricultural land of about 6.3 hectares consisting of an olive grove with approximately 500 trees over 27,960 square meters, an arable land with fruit trees over 8,500 square meters, simple arable land over 17,640 square meters, a vineyard over 3,000 square meters, a forest over 5,400 square meters, and a fruit orchard over 1,280 square meters. Condition and Finishes The buildings have been renovated with great attention to detail, preserving the charm of Tuscan rustic style with exposed wooden beams, terracotta floors, and stone thresholds. All environments are equipped with air conditioning, modern electrical and water systems, and autonomous heating. The installation of photovoltaic panels enables autonomous electricity production. The two connected storage rooms on the ground floor of the first building offer additional functional spaces. Usage Potential The layout of the buildings and outdoor spaces allows for multiple uses. The property can become a farmhouse or boutique resort with apartments and pools for guests, or a private residence with a residential building and the other generating income. The land and external structures also allow activities related to wine, oil, or events. Location The complex is located in the municipality of Montaione, in a central position that allows easy reach to Siena in 60 kilometers, Florence in 70 kilometers, and Pisa in 80 kilometers. The tourist towns of San Gimignano and Volterra are 20 and 15 kilometers away, respectively. Access is guaranteed by a reserved gravel road, which combines privacy and tranquility with proximity to essential services. The position offers a unique panorama of the Chianti hills, ensuring quick connections to the main artistic and cultural centers of Tuscany.
…By Carratelli Real Estate


Just five minutes from the historic center, in a dominant position overlooking the city of Como, with a spectacular lake view and excellent sun exposure, Villa Cereda Noseda represents a truly unique offering in the local real estate landscape. Divided into four units, we present the penthouse apartment, measuring approximately 200 square meters (2,150 Sq.Ft.) and featuring three terraces. The property is set within a private park of over 9,000 square meters (97,000 Sq.Ft.), part of the broader Parco Spina Verde: an oasis of peace and tranquility where you can walk and relax surrounded by nature, while still having all city services just minutes away. The apartment includes a double living area, a separate lounge, a semi-habitable separate kitchen, two double bedrooms, and two bathrooms. The main terrace of 20 square meters (215 Sq.Ft.), offering an incomparable lake view, adjoins the living area, while the other two terraces are connected to the master bedroom and the separate lounge, respectively. The property shares a large private swimming pool with just two other apartments. In the villa's service area, there is a spacious laundry/utility room, a cellar, and a double-width garage. The apartment is in excellent condition and requires no renovation. Condominium fees are in line with the value of the property and the quality of services provided. This solution is ideal for those seeking exclusivity, proximity to both the city and the lake, as well as easy access to the motorway and Switzerland.
…By Italy Sotheby's International Realty
'%20stroke='%23DDAA3A'%20stroke-width='1.909'%20stroke-linecap='square'%20stroke-linejoin='bevel'/%3e%3c/svg%3e)
Receive by email any new listing that may match your search criteria
Your criteria :
By validating this form, you accept the general conditions of use of Le Figaro Properties.
These agencies offer a selection of luxury properties vente in Italy. Feel free to contact them for personalized assistance.
Explore the charm of the capital, the elegance of Florence, the romance of Venice or the fashion of Milan. Be it motor-sports, fine-dining, arts or even the equine world, Italy's passion can be felt throughout, and Italian real estate makes no exception.
The ornately decorated villas and apartments for sale in Italy's current real estate market really are a sight for sore eyes, offering original architectural design and one-of-a-kind luxury features. Some of the refined real estate listings offer a rare view of Italy's most-loved monuments and skylines.



