Get early access to listings that match your criteria
Never miss an opportunity again. Our personalized alerts notify you instantly.

 English$ USD · m²
Italian real estate opens the door to an entirely different realm of beauty and culture. The greatest of the great have left their mark on this beautiful and inspiring country. Stepping out of one of these breathtaking apartments makes walking in their footsteps and breathing in the Mediterranean air an everyday feature that never gets old.


In the historic center of Verona, just moments from the Arena and the city's most renowned landmarks, in a convenient position outside the limited traffic area, this distinguished noble floor is set within an elegant 16th-century palazzo. The property brings together historic character and contemporary comfort: exposed wooden ceilings and original stone details are complemented by modern systems and high-quality finishes, including full soundproofing, triple glazing, dual VMC system, and optimized energy performance. The main living area, centered around a working travertine marble fireplace and opening onto two balconies, is paired with a modern open-plan kitchen complete with a wine cooler. Soft natural light and well-proportioned interiors define the living spaces. The private quarters include a master suite with a Turkish bath, two additional bedrooms, a second bathroom, and quiet internal views ensuring privacy. The layout also offers the possibility of creating two independent units. A spacious historic cellar in the basement completes the property. The owner also holds the bare ownership (nuda proprietà) of the internal courtyard, which includes parking for cars, bicycles, and motorcycles. A residence of strong character, where historic prestige, understated elegance, and contemporary living come together in one of the city's most sought-after settings.
…By Italy Sotheby's International Realty


Immersed in the greenery but in the center of Capri, a few steps from the charm of Via Tragara and the glamour of Via Camerelle, Villa Mimosa expresses all the authentic charm of the Mediterranean style. This prestigious residence, structured on three levels, offers a perfect balance between island charm and independence. The property, currently divided into four independent housing units, lends itself to new scenarios, given the significant internal dimensions and the flexibility of the spaces. Outside, the villa opens onto splendid panoramic terraces and a lush courtyard-garden, ideal for moments of relaxation or convivial outdoor dinners. The surrounding natural scenery remains the absolute protagonist, offering glimpses of extraordinary beauty between the green of the pine forest and the crystalline blue of the sea. Located in one of the most sought-after areas of the island, at the corner of Via Cercola and Via Tuoro, this residence represents a rare opportunity for those seeking privacy and the privilege of living in the true heart of Capri.
…By Italy Sotheby's International Realty


Prestigious penthouse just a few steps from Piazza Gae Aulenti and the Porta Nuova financial district, located within a residential complex built in 2014 by Coima. The apartment, situated on the third and top floor, features a bright living room with both a lounge and dining area, with access to a furnished terrace, as well as a fully equipped eat-in kitchen. There is also a bright study overlooking a second terrace. The sleeping area includes a master bedroom with en suite bathroom and a second bedroom with its own dedicated bathroom. From the living room terrace, a staircase leads to an additional spacious outdoor area, partially covered and furnished. There is the option to purchase a double garage within the building. As the structure is recent, it is free of architectural barriers. The property features high-end finishes and materials, including oak parquet flooring, thermally insulated double-glazed windows, and centralized underfloor heating. The complex also offers video surveillance and concierge service.
…By Italy Sotheby's International Realty


In the heart of the Vomero neighborhood, on the fifth floor of a modern building, lies this refined representative apartment featuring a double entrance and an extraordinary panoramic view over the Gulf of Naples, where the gaze embraces Mount Vesuvius, Capri, and the Posillipo peninsula. The entrance leads to the main living areas, dominated by a large triple living room overlooking the gulf. The wide panoramic windows transform the landscape into a constant presence, flooding the spaces with natural light and offering a view that changes throughout the day. Adjacent to the living room are the dining room and the eat-in kitchen, while a private study completes the living area, ideal as a workspace or reading room. The sleeping area hosts four spacious bedrooms, served by three bathrooms and a convenient storage room. The property is completed by large balconies overlooking the panorama of the gulf, perfect spaces to enjoy the light and sunsets over the sea outdoors, with Mount Vesuvius and the islands on the horizon forming the backdrop to everyday life.
…By Italy Sotheby's International Realty


A LUXURY ESTATE IN ONE OF TUSCANY’S MOST UNTOUCHED LANDSCAPES Set in the heart of an unspoiled area of southern Tuscany, near the enchanting village of Santa Fiora, this exceptional property represents a rare opportunity within the luxury real estate Tuscany countryside market. Surrounded by pristine nature and just a short distance from the iconic Val d’Orcia, the estate offers breathtaking panoramic views over forests and rolling hills, delivering an authentic and immersive Tuscan countryside lifestyle in a setting of absolute privacy and tranquility. BEAUTIFULLY RESTORED HISTORIC FARMHOUSES WITH CONTEMPORARY COMFORT Dating back to the 17th century, the main stone farmhouse extends over three levels for approximately 265 sqm, where historic charm meets modern refinement. The interiors feature: - elegant living spaces with traditional fireplaces - a handcrafted masonry kitchen designed for convivial living - underfloor heating and advanced systems ensuring year-round comfort A second farmhouse, equally refined, showcases contemporary architecture through large glass openings and light-filled interiors, perfectly blending design and nature. Additional structures include: - a fully equipped wellness/yoga space - two independent guest houses Together, these elements create a cohesive luxury estate Tuscany, ideal for both private use and hospitality. PANORAMIC PARK, BIO-POOL AND IMERSIVE OUTDOOR LIFESTYLE The estate is set within a beautifully designed private park, enriched with artistic elements and curated landscaping. Key highlights include: - a state-of-the-art bio-swimming pool (6 x 15 m) integrated into nature - panoramic terraces with open views over the surrounding woodland - a unique glamping area with elevated lodges, each equipped with private facilities The property extends over approximately 28 hectares of land, including woodland, chestnut groves and olive trees, offering a complete experience of luxury outdoor living Tuscany in one of the region’s most authentic environments. A VERSATILE LIFESTYLE AND HOSPITALITY INVESTMENT Thanks to its layout, design quality and natural setting, the property represents a highly versatile investment opportunity in Tuscany. Ideal for: - a private luxury residence immersed in nature - a boutique hospitality or agriturismo retreat - wellness, yoga and experiential tourism projects - continuation and development of an established glamping business The proximity to Monte Amiata, with year-round outdoor activities, and to the most renowned destinations of southern Tuscany further enhances its strategic appeal. Carratelli Luxury Homes presents this property as a luxury eco estate in Tuscany, combining architectural quality, environmental authenticity and strong investment potential.
…By Carratelli Real Estate


In the historic center of Fiano Romano, just a few kilometers from Rome, Barnes International Realty is proud to offer for sale an extraordinary residence located within the historic Palazzo Orsini, a prestigious 17th-century mansion that has preserved intact the charm of Italy’s most authentic heritage. From the moment one enters the property, a timeless atmosphere unfolds: an elegant 16th-century cloister with a fountain, a grand entrance hall adorned with ancient Roman amphorae, and a spectacular travertine staircase lead into a residence of exceptional distinction. The apartment has undergone a meticulous conservation restoration that has preserved and enhanced its most valuable original features, including antique terracotta floors, coffered ceilings, hand-painted historic doors, and architectural details that recount centuries of history. Arranged over several levels, the residence offers spaces of remarkable charm, perfectly harmonized with one another. The main floor comprises an elegant double reception room set on different levels, a study area, a refined principal suite with bathroom and walk-in wardrobe, a second bedroom, and an additional bathroom. The upper level features a welcoming kitchen, a character-filled dining room, and an intimate study. The top floor is home to a magnificent reception salon flooded with natural light through a striking glass wall, creating a seamless connection between the interior spaces and the outdoors. From here, one accesses the splendid panoramic terrace of approximately 130 square meters, a true privilege of the property, offering sweeping views over the rooftops of the village, the square below, and the silhouette of the Sabine Mountains. This level is completed by two additional bedrooms, each with its own en-suite bathroom. The residence enjoys a rare dual aspect of exceptional beauty: on one side, evocative views over the historic center with the church bell tower; on the other, open vistas stretching across the rolling hills of the Sabina countryside. Just thirty minutes from the Capital, this property represents an ideal opportunity both as a prestigious private residence and as an exclusive home dedicated to high-end hospitality. A unique place where the elegance of history meets contemporary comfort, offering an authentic and truly unparalleled living experience.
…By Barnes Rome


LAKE GARDA • VERONA • ITALY PRIVATE SALE | STRICTLY CONFIDENTIAL | OFF MARKET Sandrine Diouf is honoured present one of Italy's most prestigious private estates. With more than 25 years of experience in luxury real estate, she advises an international clientele seeking exceptional and highly confidential properties. An exceptional estate destined to be passed down through generations Some properties are acquired. The rarest become a legacy. Nestled in the hills overlooking Lake Garda, this historic estate ranks among Italy's most prestigious private properties. Built around an 11th-century Benedictine monastery, this extraordinary estate extends across nearly 29 hectares (72 acres) and offers approximately 3,100 sq.m (33,370 sq.ft) of beautifully restored living space, meticulously renovated while preserving its remarkable architectural and historical heritage. The estate features an impressive main residence, a medieval castle, a consecrated 12th-century church, several independent residences, vineyards, olive groves, landscaped gardens, private woodland, an indoor swimming pool, a spectacular infinity pool, a private helipad and numerous additional buildings. Offering complete privacy and absolute discretion, this unique property combines history, elegance, security and the Italian art of living within an outstanding natural setting. The estate is ideally suited as a prestigious private family residence, a generational legacy, a private foundation, or for the development of an ultra-luxury hospitality project or exclusive boutique hotel, subject to the relevant administrative approvals. At the express request of the owners, the identity of the estate, its exact location, floor plans, technical documentation, legal information, additional photographs and viewing arrangements will only be disclosed to qualified purchasers following the execution of a Non-Disclosure Agreement (NDA). Location • Lake Garda – Northern Italy • Historic centre of Verona: approximately 25 minutes • Verona International Airport: approximately 20 minutes • Venice: approximately 1 hour 30 minutes • Milan: approximately 1 hour 45 minutes OFF REAL ESTATE Luxury Real Estate • Private Sales • Off Market Sandrine Diouf Founder & President OFF REAL ESTATE Luxury Real Estate Specialist with over 25 years of experience Paris • International Telephone: +33 6 34 30 72 34 Email: [email protected] Website: www.offrealestate.com Private presentation available upon request Confidential Brochure • Qualified Purchasers Only • Non-Disclosure Agreement (NDA) Required
…By Agences De France


In the unspoiled countryside of San Vito dei Normanni, nestled within a particularly peaceful natural setting, this elegant contemporary villa of approximately 150 sqm embodies a refined and modern vision of Mediterranean living. Designed and built by an architect with particular attention to proportions, natural light and landscape integration, the property offers a turnkey residence where comfort, energy efficiency and elegance blend harmoniously. Set within a beautifully landscaped estate of approximately 1.8 hectares planted with olive and almond trees, it enjoys a rare setting where privacy, nature and quality of life come together in perfect harmony. CONTEMPORARY ARCHITECTURE FILLED WITH NATURAL LIGHT Designed to provide a seamless and welcoming living experience, the villa revolves around a spacious open-plan living area that combines lounge, dining room and kitchen in a perfectly balanced layout. Large openings allow natural light to flood the interiors throughout the day, naturally extending the living spaces towards the terraces and gardens. Generous volumes, clean architectural lines and carefully selected materials create an atmosphere that is elegant, warm and timeless. The property comprises: • four comfortable bedrooms, • three bathrooms, • a guest WC, • spacious reception areas opening onto the outdoors, • a garage, • a technical room. Every space has been designed to meet the expectations of both a high-end family residence and an exclusive holiday home. OUTDOOR SPACES DESIGNED FOR THE DOLCE VITA The estate reveals its full beauty through meticulously designed outdoor living areas. The swimming pool blends harmoniously into the Mediterranean landscape and naturally becomes the focal point of the property during the warmer months. Around it, the outdoor spaces have been designed to encourage relaxation and conviviality: • large sunbathing area, • fire pit lounge for evenings under the stars, • outdoor kitchen sheltered by an elegant pergola, • barbecue area, • landscaped gardens perfectly integrated into the natural surroundings. Every detail invites you to enjoy the exceptional climate of Puglia in an atmosphere of complete serenity. A LANDSCAPED ESTATE AMONG OLIVE AND ALMOND TREES The property extends over approximately 1.8 hectares of land carefully designed by landscape architects. Olive and almond trees punctuate the estate, creating a quintessential Puglian setting while ensuring privacy and an open connection with the surrounding countryside. The remarkable balance between architecture and landscape gives the property a rare elegance and a genuine sense of space. ENERGY EFFICIENCY AND MODERN COMFORT The villa benefits from state-of-the-art technical features ensuring optimal comfort throughout the year. It includes: • outstanding energy performance (A4 rating), • photovoltaic panels, • electric gate, • alarm system, • artesian well, • modern and high-performance technical installations. The entire property has been designed to meet contemporary standards of comfort, security and sustainability. A PRIVILEGED ADDRESS BETWEEN COUNTRYSIDE AND SEA Located in one of the most authentic areas of the Puglian countryside, the property enjoys an ideal location. The beaches of the Adriatic coast, the Torre Guaceto Nature Reserve, Ostuni and the iconic villages of the Itria Valley are all within easy reach. This privileged location allows residents to enjoy the cultural, gastronomic and natural richness of the region while benefiting from a peaceful and exclusive residential environment. A TURNKEY PROPERTY FOR A DEMANDING CLIENTELE Whether as a contemporary primary residence, an exclusive holiday home or a prestigious investment in Puglia, this villa perfectly meets the expectations of buyers seeking quality, elegance and simplicity. The combination of refined contemporary architecture, exceptional landscaped grounds and state-of-the-art amenities makes this property a particularly attractive opportunity on the Puglian real estate market. HIGHLIGHTS • Contemporary architect-designed villa of approximately 150 sqm • Turnkey property • Landscaped estate of approximately 1.8 hectares • 4 bedrooms • 3 bathrooms + guest WC • Spacious open-plan living area • Swimming pool • Outdoor kitchen under pergola • Barbecue area • Outdoor fire pit lounge • Garage and technical room • Olive and almond grove • Artesian well • Photovoltaic panels • Energy Class A4 • Electric gate and alarm system • Close to the beaches and Ostuni • Ideal as a prestigious residence or high-end investment
…By Polo Properties Valle D'itria


A Panoramic Estate Between Crete Senesi and Val d’Orcia Situated in a dominant position among the suggestive hills of Crete Senesi and close to the famous Val d’Orcia, this extraordinary property represents a rare opportunity in the luxury real estate segment in Tuscany. The farmhouse enjoys an open and continuous panoramic view of one of Italy’s most iconic landscapes, with glimpses extending to Pienza and Montalcino, offering an authentic experience of Tuscan countryside living in a setting of absolute privacy and exclusivity. SPACIOUS, FLEXIBLE, AND PERFECTLY ORGANIZED SPACES The property develops over approximately 766 sqm, divided into multiple independent units that ensure maximum flexibility: - Main apartment of about 300 sqm with spacious living areas, scenic arches, and a reserved sleeping area - Additional independent apartments ideal for hospitality - Autonomous dependance with bright interiors and direct access to outdoor spaces The configuration makes the property a perfect Tuscany country estate, ready for both residential and high-end hospitality use. PANORAMIC POOL, GARDEN, AND OUTDOOR LIFESTYLE Located on the top of a hill, the farmhouse is surrounded by a well-maintained garden of over 5,000 sqm and approximately 1.8 hectares of private land. The highlight is the panoramic swimming pool (15 x 6 m), harmoniously integrated into the landscape and overlooking the Tuscan hills, with a solarium and relaxed spaces. The property is completed by: - A productive olive grove with about 250 trees - Agricultural lands and a private pond for irrigation - External areas ideal for conviviality and outdoor living A setting that fully expresses the concept of luxury outdoor living in the Val d’Orcia surroundings. HIGH-QUALITY FINISHINGS BETWEEN TRADITION AND CONTEMPORARY DESIGN The property has been carefully renovated with attention to detail by an architect, who maximized the farmhouse’s identity. The exterior retains typical Tuscan elements, while the interiors are distinguished by: - High-end contemporary finishes - Original materials enhanced with elegance - Spacious, bright rooms perfectly harmonized The result is a residence that merges authenticity with modern design, perfectly aligned with the expectations of an international clientele. A HERITAGE ASSET BETWEEN CHARMING RESIDENCE AND HOSPITALITY Due to its position, configuration, and features, the property presents a strategic asset in the Tuscan luxury market. Ideal as: - An exclusive private residence - A second home in Tuscany for an international clientele - A hospitality facility or charming relais The proximity to Val d’Orcia, combined with the panoramic view and the quality of renovation, makes this property highly attractive and difficult to replicate. Carratelli Luxury Homes offers this estate as a panoramic estate near Val d’Orcia, emphasizing its potential both for lifestyle and asset value.
…By Carratelli Real Estate
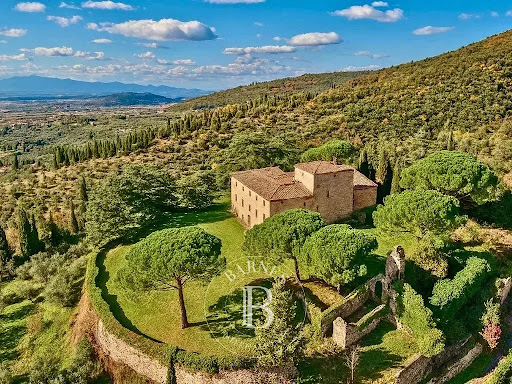


Historic Estate with Over One Thousand Years of History and Extraordinary Potential In a privileged position on the Tuscan hills, in the province of Arezzo, we are pleased to present a castle that combines a millenary heritage, architectural charm, and contemporary potential. Its elevated setting guarantees absolute privacy and breathtaking views stretching from the Valdichiana to Lake Trasimeno, offering a unique context for those wishing to live or invest in Tuscany. The origins of this property date back more than ten centuries, through eras and transformations that saw it evolve from a medieval fortress to a residence of prestige. Over the centuries it has welcomed noble families and key figures of local life, while preserving its imposing character and extraordinary architectural heritage. The residence spans more than 2,800 sqm of interior space, distributed across over 40 rooms, and offers additional development potential through annexes and structures to be restored, allowing for an increase in the usable volume. At the heart of its architecture stand the medieval tower, the emblem of the manor and its privileged panoramic point, and the evocative inner courtyard with well and portico, which introduces the main living areas. The majestic double-ramp stone staircase leads to the noble floor, where grand reception halls open up, enriched by monumental fireplaces in polished stone, original terracotta floors, chestnut-beamed ceilings, and brick barrel vaults. Every detail, from the restored stone walls to the proportions of the rooms, bears witness to the care and solidity of an architecture that has endured through the centuries. Outdoors, the estate unfolds as a mosaic of quintessential Tuscan landscapes. Surrounding the castle is a partially English-style garden, with scenic perspectives and ornamental trees, gradually giving way to a historic park and a vast private woodland — ideal for walks and moments of absolute tranquility. Its elevated position allows for a sweeping view over the entire valley, with vistas stretching from the Arezzo hills to Lake Trasimeno. A historic estate that today represents an extraordinary investment opportunity with multiple possible uses: - Private prestigious residence, perfect for those seeking an exclusive and unique home. - Luxury boutique hotel or relais, capable of attracting an international clientele in search of authentic experiences. - Venue for exclusive events, weddings, and high-level cultural activities. - Cultural foundation or institutional headquarters, thanks to its historical significance and territorial context. An already approved development project also provides for the creation of a panoramic swimming pool and a private helipad, further enhancing the offer and functionality of the property, positioning it as one of the most prestigious and complete historic residences currently available on the Tuscan real estate market. Additional information and private viewings available exclusively upon presentation of formal interest.
…By Barnes Rome


One of the most iconic buildings in Trapani's historic centre, this elegant period residence combines architectural prestige, rich history and contemporary comfort. Designed in 1939 by architect Decio Attilio Marrone for the Burgarella family, one of Trapani's most prominent entrepreneurial families, historically associated with the tuna fishing and salt industries, the building retains all the charm of early twentieth-century Sicilian architecture, enhanced by a meticulous restoration. Extending over approximately 9,688 sq ft, the property is arranged across several levels. The main entrance, featuring an impressive Trapanese stone staircase, leads to the residential floors. On the ground floor are two commercial premises fronting Corso Vittorio Emanuele, together with their storerooms and warehouses, a self-contained apartment with independent access from Via Botteghelle, and an additional commercial unit currently under lease. The first floor is home to an elegant residence with a covered cloister that has been transformed into a bright conservatory, while the second floor accommodates a further apartment with a private terrace. The property is crowned by a panoramic roof terrace of approximately 1,400 sq ft, complete with utility rooms and solar panels, as well as a second private outdoor space. Beautifully preserved original features, including historic flooring and carefully restored window frames, further enhance the property's character. Thanks to its generous dimensions, architectural significance and exceptional location, it is ideally suited either as a distinguished private residence or as an exclusive boutique hospitality property.
…By Italy Sotheby's International Realty


Nestled in the heart of the Etruscan Coast, overlooking the Tyrrhenian Sea and the Elba Island, this extraordinary estate is one of Tuscany's most charming and secluded properties. Surrounded by pine woods and centuries-old olive groves, it sits on a panoramic hill just minutes from Castagneto Carducci and Donoratico, in a setting of complete privacy overlooking the area's renowned vineyards. Originally an old farmhouse, the property has been transformed into an elegant country residence while preserving the charm of traditional Tuscan architecture. Spacious, light-filled interiors extend over several levels and include living rooms, dining areas, lounges and relaxation spaces, enhanced by original fireplaces and stunning views. The villa features numerous en-suite bedrooms, including an impressive master suite, as well as dedicated guest and staff areas. The interiors open onto a large sea-facing panoramic portico, ideal for entertaining and outdoor gatherings. The garden include a spectacular swimming pool overlooking the sea and Mediterranean landscape. The location provides easy access to Bolgheri, Populonia, Volterra, San Gimignano, Florence, Siena and the Island of Elba. Nearby are golf courses, wellness centres, marinas and all essential services. A rare opportunity to experience the most authentic Tuscany, where privacy, nature and the sea come together.
…By Italy Sotheby's International Realty


Located in Almenno San Salvatore, in a discreet and privileged setting surrounded by the rolling hills of the Bergamo countryside, this historic estate extends over approximately 70 hectares, encompassing vineyards, arable land, woodlands, meadows, and a collection of rural buildings. At the heart of the property lies the former Convent of San Nicola, a remarkable 16th-century complex arranged around a cloister and deeply rooted in the area's agricultural and winemaking heritage. The property retains the authentic layout of the original convent, with service areas, an operational wine cellar, and, on the upper floors, the former monks' cells, the historic hayloft, and generous spaces offering significant potential for enhancement and conversion. The estate also includes several independent rural buildings distributed across the land, each preserving a strong sense of authenticity and offering excellent potential for transformation into residential or hospitality units. The productive vineyards and winery represent a defining feature of the estate. Its strategic location, close to the Golf Club Bergamo L'Albenza and within easy reach of Bergamo, Milan, Lecco, and Lake Como, further enhances its appeal for both exclusive hospitality developments and a prestigious private residence. A truly rare offering in terms of scale, heritage, and character, ideally suited to an elegant agricultural, hospitality, or high-end residential redevelopment project.
…By Italy Sotheby's International Realty


In an elegant, well-maintained period building in the highly sought-after Brera district, this refined one-bedroom apartment of approximately 89 sqm features impressive 3.5-metre-high ceilings. Tastefully furnished in a contemporary-classic style, the property offers a spacious living room with a fireplace and pleasant views over Via Ponte Vetero, as well as a separate fully equipped kitchen overlooking the inner courtyard. The apartment further comprises a generous master bedroom with a walk-in wardrobe and an elegant, sophisticated bathroom. Built-in wardrobes provide excellent storage solutions while maintaining the home's clean and harmonious aesthetic. Boiserie, decorative details, soaring ceilings and fine marble finishes give each room a strong and distinctive character, making this home ideal for those who appreciate period charm combined with contemporary touches, always with elegance at its core. A convenient cellar completes the property.
…By Italy Sotheby's International Realty


In the heart of Polignano a Mare, overlooking the charming Piazza Vittorio Emanuele II and just a few steps from the Cathedral, stands the prestigious Palazzo dell'Orologio, a historic residence of rare elegance and architectural value. Of medieval origin, the building is one of the most fascinating testimonies of the town's history. Once serving as the seat of the 'Università' (local governing body), the palace is accessed through the famous Arco della Porta, an ancient gateway that until the 18th century was the only connection to the surrounding territory, originally crossed via a drawbridge. An iconic feature of the complex is the clock tower, once adorned with a sundial and now home to a precious rarity: a 19th-century public weight-driven clock. Crowning the structure is an ornamental pediment housing a niche with the statue of Saint Vitus, the patron saint of Polignano, while at the top stands an elegant bell gable that dominates the urban skyline. The property, approximately 170 sqm, is spread over multiple levels and benefits from several independent entrances, offering an extremely versatile layout. The uppermost level features a remarkable panoramic terrace with sea views, a privileged spot from which to admire sunsets and the unmistakable scenery of the historic center perched on the cliffs. A truly exceptional property, ideal both as a prestigious private residence and as an investment in the luxury hospitality sector. Its internal configuration allows for the creation of a boutique guesthouse, a charming BB, or an exclusive holiday home, perfectly integrated into the historic and touristic context of Polignano a Mare. The combination of its iconic location, historical and architectural value, sea views, and development potential makes Palazzo dell'Orologio a truly unique property in the local real estate market.
…By Italy Sotheby's International Realty


In the municipality of Monopoli, in the province of Bari, stands this refined newly designed residence, located in one of the most characteristic areas of the Apulian Adriatic coast, where the sun rises directly over the sea. The property is part of a new residential development designed to ensure maximum privacy and quiet, while still respecting the landscape identity of the territory. The coastline is just 500 meters away. The estate extends over a private park of approximately 10,000 square meters, meticulously landscaped with great botanical attention: the access driveway is enhanced by native plant species, including majestic olive trees that give the whole setting a strong character. Among the outdoor spaces stand out an infinity pool with a glass edge, a large covered gazebo, a sunbathing area, outdoor showers, and a changing room. Recently built, the residence consists of two connected buildings and a third, more secluded structure, totaling approximately 710 square meters over three floors. The interiors, equipped with full home automation and a video surveillance security system, are furnished with high-end materials from leading design brands. The internal layout includes two large and bright living rooms, two independent kitchens, and a sleeping area composed of 3 bedrooms and 5 bathrooms (referring to the two main buildings). There is the additional possibility to separately buy a third structure, consisting of an approximately 200-square-meter building, 4,000 square meters of land, with an approved project for 5 bedrooms and 5 bathrooms, currently in an advanced shell state. The property is completed by a professional putting green with lighting and a private wellness area featuring a hammam, sauna, gym, and jacuzzi.
…By Italy Sotheby's International Realty


Nestled in the stunning hilly landscape of Fiesole, just minutes from Florence's historic center, this elegant villa offers a unique opportunity to experience authentic Tuscany in a setting of absolute tranquility and privacy. The property is part of an ancient rural complex, expertly restored, which preserves the original charm of Tuscan architecture while integrating it with contemporary comforts and solutions. The interiors, approximately 370 square meters, are bright and well-arranged, with large windows creating a seamless connection between interior and exterior spaces. The ground floor features a large open-plan living room with kitchen, designed as a convivial space. A more intimate dining room, guest bathroom, and laundry room complete the level. The upper floor houses the sleeping area: the master bedroom with ensuite bathroom and panoramic terrace, a second bedroom with private bathroom, and a third single bedroom with an additional bathroom. There is also a storage room/laundry room and a mezzanine leading to a large utility room, ideal as a study, gym, or hobby area. An additional independent space with bathroom, accessible from the garden, is suitable for a professional office, recreation area, or other recreational space. wellness or annex. Outside, approximately 2,460 square meters of private land with olive trees surround the villa, creating a peaceful oasis immersed in nature. The property also features a panoramic swimming pool shared with just one other villa, ensuring privacy and exclusivity. A charming residence combining elegance, nature, and proximity to Florence in the most sought-after part of Tuscany.
…By Italy Sotheby's International Realty


Hidden among the rolling Tuscan hills just beyond Cortona, this extraordinary aristocratic estate offers a once-in-a-generation opportunity to create one of the region's most exceptional private residences. Only minutes from the historic centre, in one of Tuscany's most evocative and timeless landscapes, this remarkable historic estate represents a rare opportunity to restore and personalise a truly irreplaceable property. Originally dating back to the 16th century and later transformed during the 19th century by a prominent noble family of the region into an elegant aristocratic residence, the estate today remains a magnificent legacy property of exceptional scale, atmosphere, and historical character. Approached via a picturesque cypress-lined driveway, guests are welcomed by a grand ornamental water tub and beautifully restored gardens that immediately evoke the romance and elegance of Tuscany's great historic residences. To the rear of the villa lie the estate's historic ancillary buildings, including the private chapel, the farmhouse, storage buildings, stables, and a magnificent oak-lined avenue perfectly aligned with the main entrance drive, extending gracefully towards the northern boundary of the property. Particularly noteworthy is the fully restored 19th-century limonaia of 240 sqm, where historic architectural character has been elegantly combined with refined contemporary design. Within the open-plan interiors, large mirrors enhance the natural light and create a remarkable sense of openness throughout the living spaces, which comprise a bedroom area, living room, kitchen, and bathroom. The principal villa extend on 1.606 sqm across four levels, offers significant restoration potential while retaining sound structural integrity. Rich in atmosphere and original architectural details, presents an exceptional blank canvas for the creation of a world-class private residence or hospitality project. The ground floor features a series of reception rooms, a study, formal dining rooms, kitchen, and service areas, as well as access to an independent apartment located on the northern side of the first floor. Throughout the villa, elegant hallways, gallery-style passageways, and generous circulation spaces connect the interiors with remarkable harmony and scale. Several ceilings retain painted decorative details, while parts of the residence still preserve their original terracotta flooring. The upper floors host a total of 13 bedrooms, reception areas, kitchens, and beautifully proportioned rooms overlooking the garden. The attic level offers expansive, bright interiors with panoramic views ideal for the creation of private wellness spaces, reading lounges, studios.. The estate's private chapel is of particular historical charm. One room houses paintings by an 18th-century local artist, currently preserved within the villa, while the sacristy connects via an internal staircase to the upper gallery traditionally reserved for attending Mass. The farmhouse of 136 sqm, includes a kitchen and living area on the ground floor, with two bedrooms and a bathroom on the first floor. As the building is already habitable, it could serve perfectly as accommodation during the restoration process. Behind the limonaia are the garages and the former stable with three horse boxes. Historically, part of the estate's extensive agricultural land was dedicated to vineyards for wine production, while other sections were cultivated for hay and farming activities. Nowdays the 10ha (25 acres) are divided in 6 ha of woodland, 1 ha of olive groves and 3 ha of arable land. The grounds are enriched by remarkable centuries-old specimens including horse chestnuts, sequoias, holm oaks, yews, pines, and elms, together with ornamental statues that elegantly frame the garden pathways and landscaped areas. In front of the limonaia, a spa pool with sun loungers provides an idyllic setting for relaxed summer living, while on the southern sid ...
…By Italy Sotheby's International Realty


Nestled within the Appian Way Regional Park, one of Rome's most iconic and enchanting settings, this extraordinary villa of approximately 700 sqm (7,534 sq ft) is surrounded by 11,000 sqm (118,000 sq ft) of private grounds and lush greenery, offering complete privacy and tranquility just 15 minutes from the historic city center. Once owned by Carlo Ponti and Sophia Loren, the property stands atop a dramatic lava rock formation, originally a Roman basalt quarry and today transformed into a remarkable natural amphitheater. Designed by the renowned architect Busiri Vici, the residence represents a rare balance of historical significance, architectural elegance, and breathtaking natural surroundings. The villa is arranged over two levels and enriched by porticoes, terraces, internal courtyards, and multiple independent entrances. The main floor features three spacious reception rooms with fireplaces overlooking the gardens, a kitchen, and an exceptional dining room carved into an ancient Roman grotto, adorned with a rare original mosaic depicting the sea goddess Medusa. Two guest bathrooms complete this level. The upper floor is entirely dedicated to the sleeping quarters and includes five bedrooms, five bathrooms, an elegant library, and a bright winter garden. Complementing the estate are the former stables, now transformed into an exclusive venue for receptions and private events, offering approximately 467 sqm (5,027 sq ft) of interior space set within more than one hectare of beautifully landscaped gardens and expansive lawns, further enhancing the property's charm and versatility. A truly rare and irreplaceable residence where history, nature, and architecture come together in one of the Capital's most prestigious and timeless settings.
…By Italy Sotheby's International Realty


In an elegant 1920s Liberty-style villa, this bright duplex apartment, recently renovated and furnished with a functional yet sophisticated design, is located on the second and top floor of an exclusive and charming residence. Distinguished by its exposure on all four sides, which ensures abundant natural light throughout the day and creates a serene and welcoming atmosphere, the apartment opens onto an elegant double living room, ideal for entertaining, enhanced by an original period fireplace. The spacious kitchen, complete with a balcony, flows seamlessly from the living area and is complemented by a practical laundry room. The sleeping quarters feature a master bedroom with an en-suite bathroom and private balcony, two additional double bedrooms, and two bathrooms. On the upper level, a fourth bedroom with its own private bathroom provides an intimate and secluded retreat, with access to a large attic space currently used as a walk-in wardrobe. The property is complemented by a cellar of approximately 28 sq m and a covered parking space within the courtyard. The beautifully maintained communal garden, carefully landscaped and furnished in keeping with the building's original style, offers a peaceful green oasis that enhances the sense of tranquility, creating a setting where the pace of city life gives way to genuine relaxation.
…By Italy Sotheby's International Realty


Nestled in lush greenery, in that area of Alta Brianza dotted with the 'small lakes' that ideally connect the two branches of Lake Como, stands 'Villa delle Rose', an elegant early twentieth-century residence, originally built as a representative home for an important family of industrialists. The villa was partially renovated 8 years ago with great attention paid to preserving its many elegant details: from the fine Palladian-style marble floors to the refined original hand-crafted decorative plasterwork found throughout the property. The main villa is arranged over three above-ground floors, in addition to a semi-basement level. Within the park are the 'caretaker's house', which requires complete renovation, and a large garage. The magnificent private park of approximately two hectares, perfectly maintained and adorned with beautiful rose hedges that give the property its name, features a large swimming pool with a gazebo area; the tennis court located in the northern section of the property currently requires restoration. Built in 1920, the residence has undergone several significant renovation works: the roof has been completely rebuilt and thermally insulated; the windows have been fitted with double glazing; the heating system and some bathrooms have been recently renovated; furthermore, a large apartment has been created in the attic area, which is now completely independent from the rest of the villa. A splendid 130 sq m (1.400 Sq ft.) terrace overlooks the beautiful Italian-style garden. Situated in a strategic location, the property is only 40 minutes from Milan, 30 minutes from Como and 15 minutes from Lake Como.
…By Italy Sotheby's International Realty


Prestigious villa of approximately 600 square meters in Sasso Marconi, set in a dominant position and arranged over three floors. The villa is surrounded by a private park of nearly 13 hectares, featuring a swimming pool, a tennis court, and a variety of landscapes ranging from wide panoramic areas to more secluded and intimate spaces, thanks to the gently contoured terrain. The property also includes a 100-square-meter guesthouse with independent access and a large garage of about 700 square meters, providing highly convenient auxiliary spaces. The Sasso Marconi area is known for its perfect balance between the tranquility of the hills and easy access to the services of Bologna. Here one can enjoy a high quality of life, with scenic landscapes, nature trails, and an exclusive residential setting. Proximity to Bologna and the main transport routes makes this villa an ideal choice for those seeking an exclusive residence immersed in nature while remaining well connected to the city.
…By Italy Sotheby's International Realty


This spacious apartment is located on the fifth floor of a prestigious period building, in Via del Rione Sirignano, one of the most exclusive and elegant streets of the city. The property, which is extremely bright, leads from the entrance to a large foyer that opens onto a triple living room, with as many balconies, preceded by an anteroom and a study. A kitchen with a large pantry and service area, consisting of a bedroom and a bathroom-laundry room, are located in a private area of the house. Currently, there are two bedrooms, one of which overlooks a small terrace with a porch and two bathrooms, in addition to the service one. The house is suitable for a renovation in which it would also be possible to create a fourth bedroom. The property is completed by a communal car parking space and motorcycle parking space and a convenient cellar.
…By Italy Sotheby's International Realty


In the heart of Naples, along Via Santa Brigida, this extraordinary apartment occupies the third floor inside one of the most prestigious buildings in the area, in a position that combines history, centrality, and an unparalleled view. The property spreads over a large surface area divided into sixteen large rooms, characterized by generous volumes and a layout that lends itself as much to a refined private residence as to a highly prestigious representative office. The spaces preserve the charm of historic Neapolitan architecture, offering a context of great elegance in a strategic position. Seafront balconies frame landscapes of rare beauty, overlooking the port of Naples, the Maschio Angioino, and the Royal Palace. Natural light passes through the rooms throughout the day, enhancing unique perspectives and glimpses that tell the history and identity of the Neapolitan capital. A rare and prestigious property, where the prestige of the address, the monumentality of the spaces, and an extraordinary view blend into a living or professional experience of absolute excellence.
…By Italy Sotheby's International Realty


A few minutes from the center of Santa Teresa di Gallura, in a location that allows easy access to services and beaches while remaining sheltered from the chaos of the summer season, this contemporary villa blends into a residential context of independent villas, on a plot of about 1 hectare (2.471 acres). The property develops about 320 sqm of interior space and stands out for its wide and continuous sea view, which accompanies the house from multiple rooms and defines its character. The architecture is essential and rigorous, with linear volumes and large glass surfaces. The spaces are designed to enhance light and perspectives, with a language that privileges sobriety, space, and functionality. The living area opens up towards the common terraces and the swimming pool, creating a direct relationship with the landscape and making the view an integral part of the living experience. The outdoor environments represent one of the most interesting elements of the property: the infinity pool with a small beach and the relaxation areas offer full enjoyment of the house throughout the day. The exposure gives the residence a wide and distinctive breath, with views that embrace the horizon from Santa Teresa di Gallura up to Corsica, Valle dell'Erica, and towards the east up to the peaks of San Pantaleo. The master room, completely detached, features two en-suite bathrooms, a room currently used as a walk-in closet, and access to the pool, configuring itself as a private suite of absolute prestige. There are three additional independent double bedrooms, each with an en-suite bathroom, which face the common terrace and ensure guests a high degree of autonomy and privacy. The indoor living areas are large and bright thanks to sliding glass doors on multiple sides. A second large living room/study, a guest bathroom, a laundry room, and an additional room used as a wardrobe complete the layout of the spaces. The independent kitchen is designed to shield the pantry and integrated appliances, ensuring maximum visual essentiality, and opens onto the veranda dedicated to the dining area. The garden slopes down over three main levels, and hosts a well-screened large parking area in the lowest part, capable of accommodating up to three cars, in addition to a garage used as a storage unit, equipped with a sectional overhead door. A residence with a strong identity, contemporary and private, designed for those looking for an elegant, panoramic property well connected to Santa Teresa di Gallura and the splendid destinations of Northern Sardinia.
…By Italy Sotheby's International Realty
'%20stroke='%23DDAA3A'%20stroke-width='1.909'%20stroke-linecap='square'%20stroke-linejoin='bevel'/%3e%3c/svg%3e)
Receive by email any new listing that may match your search criteria
Your criteria :
By validating this form, you accept the general conditions of use of Le Figaro Properties.
These agencies offer a selection of luxury properties vente in Italy. Feel free to contact them for personalized assistance.
Explore the charm of the capital, the elegance of Florence, the romance of Venice or the fashion of Milan. Be it motor-sports, fine-dining, arts or even the equine world, Italy's passion can be felt throughout, and Italian real estate makes no exception.
The ornately decorated villas and apartments for sale in Italy's current real estate market really are a sight for sore eyes, offering original architectural design and one-of-a-kind luxury features. Some of the refined real estate listings offer a rare view of Italy's most-loved monuments and skylines.




