Get early access to listings that match your criteria
Never miss an opportunity again. Our personalized alerts notify you instantly.

 English$ USD · m²


The notarial office SELAS Luc RAVANAS, Sophie GUAZZELLI-REVERCHON, Caroline BREYSSE-GUIBOUT, associated notaries, SCP offers you: Villa for sale in Immo-interactive - - - - - - - - - - - - - - - - - - - - - - Property address: Chemin du Gour 13840 ROGNES - - - - - - - - - - - - - - - - - - - - - - Traditional T4 house in IMMO Interactive - with a series of offers starting at €450,000 - located on Chemin de la Mignarde in Rognes. The property has a usable area of 221m² of which 155m² is living space, while the outbuildings represent 94m² divided between the pool house, garage, technical room, and dog kennel. The house consists of a ground floor with 2 bedrooms, a shower room, and a 47m² room to be finished; on the garden level, there is a kitchen, living room, and veranda space. Finally, upstairs, the attic features a wooden floor with direct access to the habitation and a height of 2.16m which allows for various potential layout options. Quality features: travertine flooring, aluminum double glazing, air conditioning, electric heating, and insert fireplace; water from the borehole. The property is set on a one-hectare plot with a swimming pool, pool house, and travertine terraces, particularly pleasant for outdoor living. Visits by appointment only at 06.69.22.45.85: Wednesday 7/10 between 4 PM and 6:30 PM; Monday 12/10 between 2 PM and 4 PM; Wednesday 21/10 between 11 AM and 1 PM; Friday 30/10 between 2 PM and 4 PM; Wednesday 4/11 between 4 PM and 6 PM and Monday 9/11 between 2 PM and 4 PM. Information about the risks to which this property is exposed is available on the Géorisques site: www.georisques.gouv.fr - - - - - - - - - - - - - - - - - - - - - - Visits: Wednesday 7/10 between 4 PM and 6:30 PM; Monday 12/10 between 2 PM and 4 PM; Wednesday 21/10 between 11 AM and 1 PM; Friday 30/10 between 2 PM and 4 PM; Wednesday 4/11 between 4 PM and 6 PM and Monday 9/11 between 2 PM and 4 PM. Contact: 06.69.22.45.85 - - - - - - - - - - - - - - - - - - - - - - Sale conditions: The property is presented in Immo-interactive with a raise: - 1st offer possible: starting from €450,000 (negotiation fees included) - Subsequent offers: multiples of €4,000. - Reception of offers from 12/11/2026 at 1:00 PM to 13/11/2026 at 1:00 PM on the Immo-interactive® site. - - - - - - - - - - - - - - - - - - - - - - Announcement from the SELAS Luc RAVANAS, Sophie GUAZZELLI-REVERCHON, Caroline BREYSSE-GUIBOUT study, associated notaries - Notaries in Mallemort - SIRET No: 30650596700019 - - - - - - - - - - - - - - - - - - - - - - Immo-interactive®: the non-binding, transparent, and secure real estate auction system offered by your notary.This description has been automatically translated from French.
…By Immo-interactif


Exceptional Property - Positive-Energy Architect-Designed Villa with Pool, Guest House and Sainte-Baume Views Just a few kilometres from Marseille and Aix-en-Provence, in the charming Provençal village of Saint-Zacharie, this exceptional property enjoys a preserved natural setting in the heart of the Var countryside, surrounded by rolling hills, Mediterranean landscapes and fragrant garrigue. Only 30 minutes from Cassis and its beaches, it offers a rare lifestyle combining complete tranquillity with easy access to major transport routes. Set on approximately 1.7 hectares (4.2 acres) of landscaped grounds, the estate offers approximately 220 sq m (2,368 sq ft) of living space, complemented by a 65 sq m (700 sq ft) detached guest house, ideal for independent accommodation or attractive rental income. The villa impresses with its contemporary architecture, clean lines and generous volumes, enhanced by expansive floor-to-ceiling glazing that seamlessly connects the interior with the surrounding landscape. Designed to the highest construction standards, the property combines a timber block structure with cast-in-place reinforced concrete, wrapped in a high-performance thermal envelope. Equipped with photovoltaic panels, it has been conceived as a positive-energy home, delivering outstanding year-round comfort while significantly reducing energy consumption. The beautifully landscaped grounds are home to approximately 280 olive trees and benefit from a natural underground spring, providing irrigation throughout the estate. The property also enjoys breathtaking panoramic views over the Sainte-Baume mountain range, creating an exceptional natural backdrop. The spacious reception area opens directly onto expansive terraces and an infinity swimming pool, creating a seamless indoor-outdoor living experience. The sleeping quarters comprise four bedrooms, two bathrooms and one shower room, offering an ideal layout for both family living and entertaining. Additional amenities include a single enclosed garage, a double carport, and two fast-charging stations for electric vehicles, ensuring everyday convenience. The 65 sq m detached guest house is a valuable asset, perfectly suited for hosting guests, accommodating extended family, or generating rental income. A rare combination of contemporary architecture, exceptional energy performance and preserved natural surroundings, this confidential estate offers a truly unique opportunity for discerning buyers seeking an outstanding property in Provence. Michel BOES Real Estate Consultant COLDWELL-BANKER BEAU RIVAGE Independent Sales Agent – RSAC No. 983 791 831 +33 (0)6 51 81 03 62 [email protected] This property is located in an area subject to mandatory vegetation clearance regulations. Information regarding the natural and technological risks to which this property is exposed is available on the official Géorisques website: www.georisques.gouv.fr.
…By Coldwell Banker Beau Rivage


For sale, Just minutes from shops, amenities, and major roads, this beautiful detached villa of approximately 200 m2 offers a pleasant and functional living environment. Set on a magnificent, meticulously maintained landscaped plot of 1,700 m2, adorned with mature trees, it will appeal to buyers looking for a move-in ready home. In excellent condition, it benefits from a roof that was completely renovated two years ago, solar panels ensuring excellent energy efficiency, reversible air conditioning, and high-quality finishes. The house has been designed to offer true everyday comfort with the option of living entirely on one level. The ground floor features a beautiful master suite with its own bathroom, a second bedroom, a spacious and bright living room with a fireplace, and a fully fitted and equipped open-plan kitchen, extending onto a pleasant 25 m2 terrace, perfect for enjoying the outdoors. Upstairs, two additional bedrooms complete the sleeping area. Outside, the amenities live up to the surroundings with a stunning infinity pool, a pool house, a summer kitchen, several sheds for easy storage of gardening equipment, and ample parking. The beautifully landscaped garden is a true haven of greenery, perfect for relaxation. And that's not all: the property also includes a charming two-room annex with its own separate entrance, comprising a bedroom, a kitchen, a bathroom, and storage space. An ideal space for hosting family and friends, developing a business, generating rental income, or simply fulfilling a lifestyle project. Finally, the plot offers further potential thanks to its building footprint, allowing for renovation or extension to suit your needs. A rare property in this area, combining location, comfort, quality of life, and development potential, not to be missed.
…By Agence Rossi Croisette Immobilier


MOUANS-SARTOUX, Located at the end of a dead end street in absolute calm, I invite you to come and discover a very pretty detached house of 110 m2 offering an interior in perfect condition and quality materials, nestled on a flat plot of 714 m2 facing south with a swimming pool. On the ground floor, you will discover an entrance serving a large bright living room with its insert fireplace, a kitchen open to the living room equipped, a master bedroom with its Italian shower room and a separate toilet. Upstairs, a large master suite with dressing room (possibility to create 2 bedrooms very easily), a beautiful bathroom and a separate toilet. Numerous terraces, a summer kitchen, a double carport with adjoining cellar, and ''the plus'' an independent studio facing the swimming pool of approximately 20 m2 complete this quality property. Very sought-after residential environment. Perfectly located with all amenities nearby and within walking distance, it is less than 5 minutes from the expressway. Only 15/20 minutes from Sophia-Antipolis, the CIV and Cannes. Visit quickly. Les honoraires sont à la charge du vendeur. Les informations sur les risques auxquels ce bien est exposé sont disponibles sur le site Géorisques : www. georisques. gouv. fr. ** ENGLISH SPEAKERS: please note that Capifrance has an international department that can help with translations. To see our range of 20,000 properties for sale in France, please visit our Capifrance website directly. We look forward to finding your dream home!
…By Capifrance - Bertrand Lonchay


Abriculteurs is pleased to present this village house of approximately 127 m² of living space, located in the heart of Saint-Cannat, close to local amenities. Built over 3 levels, this old house offers a functional layout and generous volumes. On the ground floor, the entrance leads to an independent kitchen, a bathroom with WC, as well as a living room over 25 m² equipped with a wood stove insert. From the living room, you have direct access to a terrace extended by a south-facing garden. Upstairs, a landing serves three spacious bedrooms (15.5 m², 19.9 m², and 23 m²), a shower room with WC, and a laundry room. The property also includes many additional spaces: a 38.5 m² vaulted cellar in the basement, a closed garage of approximately 20 m² with a storage room, and a raw attic of about 79 m² on the floor, offering development potential according to your projects (subject to necessary permits). The house benefits from double-glazed joinery, a recent insulated front door, electric heating complemented by a wood stove insert, and a recently redone roof ridge. Refreshing works will allow updating the interiors to modern tastes. This house is aimed at buyers looking for generous volumes, additional spaces, and a property offering development potential in the heart of Saint-Cannat. Property highlights: - South-facing garden and terrace - Closed garage and cellar - Convertible attic of about 79 m² - Village center within walking distance Please note: - General condition: modernization work needed - Sanitation: connected to the main sewer - Property tax: €1,057 / year - Not subject to co-ownership regulations Conventional consumption (kWhEP/m².year): 131 (C) Estimated emissions (kg CO2/m².year): 4 (A) Energy cost min / max: €1,100 and €1,540 / year Price reference year: 2021 Sale price: €420,000 including VAT (Abriculteurs fees borne by the seller). Advert drafted under the editorial responsibility of Matthieu Richier, sales agent (EI), registered with the RSAC of Salon-de-Provence under number 850 335 530, without holding funds, acting on behalf of SARL Abriculteurs immobilier, with a capital of €5,000, registered under SIREN number 837 704 584, holder of professional card number CPI 7501 2018 000 025 842 issued by the Paris Île-de-France Chamber of Commerce, whose legal representative is Adrien Piot, with registered office at 12 rue des Halles, 75001 Paris.
…By Abriculteurs


Located in the highly sought-after La Mala district, this elegant villa enjoys an exceptional setting, just a 5-minute walk from La Mala Beach, the town centre and local amenities, and only 5 minutes from Monaco. Offering approximately 184 sqm of living space, the property is complemented by a spacious 140 sqm garage/lower ground level with 3-metre ceiling heights, providing outstanding potential for conversion into a wellness area, fitness room, guest apartment, home cinema, or any bespoke living space. The villa features 6 rooms, including 4 bedrooms, 2 bathrooms, and a magnificent 70 sqm living room with a fireplace. It also offers exceptional potential for renovation, extension, and long-term value enhancement. A rare opportunity to create an exceptional residence on the French Riviera or secure a prestigious investment just moments from Monaco.
…By David Luxury Properties


Located in Saint-Cyr-sur-Mer, just a 2-minute walk from Lecques beach, this single-storey house will charm you with its peaceful and green surroundings. The villa offers a living area of 111.36m2 including the garage, on a plot of nearly 800m2. You will find a beautiful living room open to the garden, as well as a separate kitchen, three spacious bedrooms, and a shower room. It is possible to park several cars on the property.This description has been automatically translated from French.
…By Côte & Ville Marseille


Sold. Set in the heart of a splendid 2.7-hectare landscaped park, this remarkable residence, designed by architect Svetchine, perfectly illustrates the timeless charm of Mediterranean architecture. Overlooking the Etang de Fontmerle and ideally situated just a few minutes from the main roads, the bastide offers 950 m² of living space on three levels. Its generous volumes, well-balanced lines and large windows offer exceptional luminosity and magnificent views over the historic village of Mougins and the surrounding countryside. The interior offers vast spaces that can be redesigned according to your desires: large reception rooms, indoor swimming pool, four suites including a master suite with private terrace, as well as various spaces dedicated to hospitality, such as a meeting room, janitor's house and several additional bedrooms. The grounds, rich in Mediterranean essences and featuring a 25-meter swimming pool, give the property a unique atmosphere, combining tranquillity, elegance and immediate proximity to amenities. A rare opportunity in Mougins, combining signature architecture, an exceptional setting and tremendous development potential.
…By John Taylor Mougins


Exclusivity, Mougins, with a panoramic view of the old village, magnificent house in a residential area recently renovated with quality materials. This 220 m² house has a spacious living room with an open-plan kitchen and a shaded patio. 2 bedrooms on one level including the master bedroom, Upstairs 2 bright bedrooms, one with its private terrace and a bathroom. The house also has a large garage, a wine cellar, an office. Large heated swimming pool with extensive sun terraces. The land of about 2500 m² is nicely planted with olive trees, citrus fruits and Mediterranean species.
…By Easy Home Riviera


Co-sole agent: An authentic provençal style Château of exceptional proportions set in private walled grounds in the heart of the residential hillside looking south over the village and Villefranche bay. Originally built in the 1920’s le Petit Château embodies a certain ‘art de vivre’ that the French Riviera was renowned for blending the authentic charm of it’s period architecture with the sophistication of today’s modern comfort. Covering nearly 600 sqm of living space all of the rooms are of generous sizes, bathed in sunlight and enjoy sensational views across the Villefranche bay to Saint Jean Cap Ferrat. There are four en-suite bedrooms in all, spacious reception and lounge areas, an elegant dining room and a fully fitted kitchen opening onto a garden terrace that’s perfect for lunch or evening dinners with guests. There is also a charming guest apartment nestling inside one of the stone turrets, and two further apartments for staff accomodation. The château has been fitted with an elevator providing effortless access to all levels. Outdoors, the surrounding mature gardens, lined with century old pine trees have been beautifully landscaped to provide calm and intimacy. A particularly large swimming pool has been set aside in a private corner of the grounds, surrounded by south facing terra cotta terraces with sea views. This is a one off opportunity to purchase a historical landmark in a first class location only 20 minutes from Monaco and Nice Cote d’Azur airport with panoramic sea views over the most emblematic bay of the French Riviera .The château has been lovingly maintained, regardless of cost and carefully updated to preserve it’s unique atmosphere. Whether you are thinking of buying a unique family home or looking for a prime real estate investment with high-end rental potential it is unlikely that there will be another chance to acquire Le Petit Château
…By Savills Beaulieu


Nestled in a private residential estate in Théoule-sur-Mer, this exceptional property offers a rare lifestyle between sky and sea. Spread over three levels, the villa features a spacious, light-filled living room with fireplace, opening onto a terrace that overlooks the Mediterranean. The fully equipped kitchen and dining area create a warm and welcoming space, ideal for entertaining. The home offers four bedrooms in total, including two suites with en-suite bathrooms and toilets, and two additional bedrooms with a shared shower room, perfect for hosting family and friends in complete privacy. Outside, a beautifully landscaped garden surrounds a serene swimming pool, offering total peace and a sense of escape. A rare and refined property where every day begins with an open horizon.
…By L&g Prestige Immobilier


Rare find in Istres: a characterful residence of over 320 sq m offering significant potential, with land still available for development, two apartments already rented, and the possibility of creating several more (subject to planning permission). A unique opportunity for investors, property developers, or a large family home. A rare address. Panoramic views. An exceptional property... and tremendous investment potential. Facing the Étang de l'Olivier (Olive Pond), this elegant early 20th-century manor house offers 323 sq m of living space (276 sq m under the Carrez Law) on a magnificent 1,504 sq m plot, much of which remains usable. Beyond its remarkable charm, this property represents a true heritage opportunity. It will appeal to a family seeking a prestigious residence, as well as an investor or professional looking to capitalize on a rare asset. Formerly owned by René Leduc, a visionary engineer and pioneer of French aviation, this residence has retained all its authenticity. Its history is naturally intertwined with that of Istres and its aeronautical heritage. From the moment you enter, the charm is immediate: nearly 3-meter high ceilings, period cement tiles, moldings, generous proportions, and abundant natural light offer a timeless elegance. The ground floor features a spacious 20m² entrance hall, a 25m² living room with exceptional views of the pond, and a 16m² open-plan kitchen leading to a 20m² dining room, ideal for entertaining. The upper floors currently offer six bedrooms ranging from 16 to 20m² each, suites with shower rooms and 6m² bathrooms, a laundry room, and large spaces that can easily be reconfigured to suit different needs. Exceptional development potential: Beyond its inherent character, this property offers numerous possibilities for expansion: a 1,504m² plot, much of which is still usable, could potentially be divided into several apartments; Potential for the creation of approximately six apartments in the main house, depending on the chosen project. Two existing independent apartments of 25m² and 50m² already generate rental income; a large 20m² garage could also be converted into a studio or additional apartment, or the existing two-room apartment could be extended. Currently, the property already includes: an independent studio rented for €650/month; and an independent two-room apartment with a terrace and parking, rented for €850/month. These apartments can be retained to generate immediate income or integrated into a more ambitious real estate project. Outside, the flat, elevated plot offers an exceptional setting, allowing for the possibility of adding a swimming pool, panoramic terraces, a landscaped garden, or new construction, depending on the available options. Ideally located just a few minutes' walk from the center of Istres, schools, and shops, between Aix-en-Provence, Marseille, and Marseille-Provence Airport, this property combines a prime location, history, charm, and development potential. Amenities: Panoramic views of the Étang de l'Olivier (Olive Pond) and guaranteed tranquility. Early 20th-century manor house. Recently renovated facade. Water/air heat pump. Double-glazed PVC windows. Electric roller shutters on the ground floor. Large garage. Gated community with motorized gate. Canal de Provence. Energy Performance Certificate: C Nombre de lots de la copropriété : 6, Montant moyen annuel de la quote-part de charges (budget prévisionnel)(EAU ET CHARGES COPRO EXTERIEURS) : 1000€ soit 83€ par mois. Les honoraires sont à la charge du vendeur. Les informations sur les risques auxquels ce bien est exposé sont disponibles sur le site Géorisques : www. georisques. gouv. fr. ** ENGLISH SPEAKERS: please note that Capifrance has an international department that can help with translations. To see our range of 20,000 properties for sale in France, please visit our Capifrance website directly. We look forward to finding your dream home!
…By Capifrance - Céline Ros


Rare for sale this modern-looking villa with 11X5 M swimming pool to be renovated throughout, composed of eight bedrooms with 5 bathrooms. You access the sea by a private staircase, Mediterranean garden, garage and several indoor parking spaces... Its breathtaking and unique sea view will amaze you.
…By Agence Agnès Malecki Cavalaire


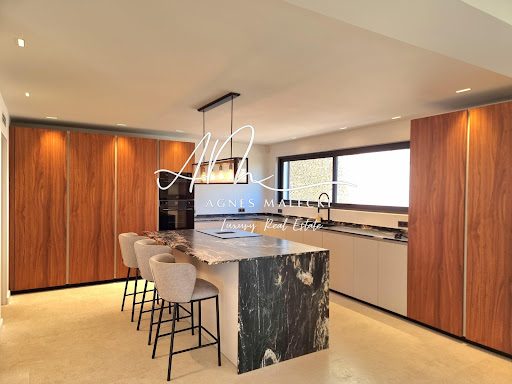


CANADEL PLAGES and not far from the trails to the beach - High-end PROPERTY completely renovated in 2022 with its beautiful infinity pool as well as a landscaped plot of approximately 1117m2. It invites you on the ground floor: living room and lounge in a row, kitchen open to the living room, master bedroom with bathroom and dressing room. R+1: 3 beautiful suites with outbuildings showers. High-end services and materials. Numerous parking spaces, air conditioning, alarm, home automation, mains drainage.
…By Agence Agnès Malecki Cavalaire


In a residential area of Cavalaire, this splendid contemporary property of 240m2 on two levels boasts breathtaking sea views. Completely renovated to the highest standards, it sits on a landscaped plot of 1200m2 with a 7x3m swimming pool and wooden deck. The property features an entrance hall, a bright living/dining room with large windows, and an open-plan American-style kitchen. Four sumptuous suites, each with its own bathroom/shower room, a TV room, a laundry room, and a garage complete the offering. Ducted air conditioning throughout, home automation, solar panels, and an alarm/video surveillance system ensure a turnkey property.
…By Agence Agnès Malecki Cavalaire


LE RAYOL CANADEL SUR MER - Beautiful plot of land superbly located in the village and near the Bailli de Suffren, with planning permission granted for a new, contemporary villa. Stunning sea views, southwest facing. The 1,000 m2 plot has planning permission for a 255 m2 villa with numerous terraces and various exposures, an infinity pool, and a very large 100 m2 garage. Ideally located!
…By Agence Agnès Malecki Cavalaire


In Gassin, in a quiet and sought-after estate, just minutes from the beaches, shops, and all amenities, discover this charming family home, tastefully renovated and perfectly integrated into its environment. The house offers a spacious living area bathed in light, opening onto a large terrace and a garden with a pool. The whole enjoys a beautiful view of the forest and a particularly calm and preserved environment. Upstairs, three bedrooms, two of which have access to a terrace and an unobstructed view. An ideal house both for a primary residence and for a holiday home, close to the beaches, shops, and the lively atmosphere of the Gulf of Saint-Tropez, while enjoying a privileged setting. The attic also offers the possibility of expansion, subject to administrative authorizations.This description has been automatically translated from French.
…By Jager Immobilier


Located in the lower Pessicart area of Nice, close to the sought-after Liberation neighborhood, this 2-room apartment of 35 sqm is within a recent residence still covered by a ten-year warranty. Situated on an elevated garden level, corresponding to the first floor of the residence, it benefits from a particularly quiet environment and south-west orientation. The apartment notably features a large 11 sqm bedroom and opens onto a pleasant terrace-garden of about 30 sqm, offering a true outdoor space in a peaceful setting. The residence is accessible to people with reduced mobility and has a convenient location, with the Platane bus stop nearby and shops only two minutes on foot. Suitable as a primary residence, a pied-à-terre, or an investment property in Nice.
…By Maison Massena


Discover this exceptional 550 m² villa for sale in Toulon, offering an elegant and spacious living environment. Set in a verdant oasis, this magnificent property boasts 17 rooms with an ideal blend of classic charm and contemporary comfort. Large windows flood the interiors with natural light, while double glazing ensures optimal tranquility and energy efficiency. The villa features an impressive array of amenities, including a private lift for easy access between floors, a luxurious swimming pool surrounded by lush landscaping, and inviting outdoor terraces perfect for relaxing or entertaining guests. Inside, refined dining and living areas create an atmosphere of sophistication, complemented by high-quality finishes throughout. For wellness and leisure, residents will enjoy a well-equipped fitness area and a dedicated sauna, allowing you to relax in style at home. This rare property is an outstanding opportunity to experience luxury living in one of Toulon's most sought-after neighborhoods.
…By Concilio-immobilier Luxury


Mon Office Immobilier in Venelles is delighted to present, on an exclusive basis, this unique development, situated on Chemin de Fontcuberte in Venelles, comprising a timber-frame property complex on a wooded plot with planning permission for two dwellings. The property's address, the virtual tour video and all financial details are available online on the Mon Office Immobilier website under reference 7112-AUS. (Direct link to the photos) A project already well advanced The main technical risks have been addressed; the structural work is complete, the building is enclosed, roofed, and weatherproofed using Technopieux and a timber slab. Utility connections are currently being finalised. Around 75 per cent of the project has already been financed, with a remaining budget of approximately €300,000 to complete the finishing works. Attractive potential for capital appreciation The estimated value of the property post-renovation is approximately €1,250,000, allowing the buyer to assess the potential of the investment right away. The project Planning permission has been granted for a total floor area of 168 m², to be divided between two dwellings, supplemented by 76 m² of parking space. The plot, covering more than 4,000 m², enjoys a quiet, leafy setting with unobstructed views of the countryside. Key advantages: a unique property, a project already well underway, 75 per cent of the financing already secured, a construction budget that remains under control, and an estimated post-renovation value of €1.25 million. Freedom to design the interior according to your own tastes and plans. An opportunity particularly suited to a long-term investor seeking a property project offering potential for value creation. -- -- À votre service : Audrey SALA - +33757907469 Agent commercial Mon Office Immobilier immatriculé au RSAC de Aix en provence - N°88922840 Référence annonce : 7112-AUS Le prix indiqué comprend les honoraires à la charge de l'acheteur d'un montant de 4.49% inclus dans le prix affiché. Les informations sur les risques auxquels ce bien est exposé sont disponibles sur le site Géorisques : www.georisques.gouv.fr
…By Mon Office Immobilier


Lourmarin Estate Agents are pleased to present for sale a 183 m² villa with a swimming pool, set within a 7,760 m² enclosed, wooded plot. Location and surroundings: Situated in Lourmarin, the property is 30 minutes from Aix-en-Provence and its TGV station. It enjoys a peaceful setting. Interior description: The villa comprises a kitchen and dining area, as well as a south-facing living room with a fireplace. On the ground floor, two large bedrooms each have their own shower room and toilet, with direct access to the garden. Upstairs, there are two further bedrooms, each with its own shower room and toilet. The house is well maintained. Outdoor features: The large 7,760 m² plot is fully enclosed, wooded and well-maintained; it would be suitable for an olive grove or any fruit trees as it has a borehole. It includes a 12 m × 6 m swimming pool, which has a new lining and enjoys sunshine all day long. Additional features: - Garage - Small outbuilding -- -- À votre service : Christophe CHAPELON - +33676751405 Agent commercial Mon Office Immobilier immatriculé au RSAC de Avignon - N°340351881 Référence annonce : 7324-CCH Le DPE est visible dans l'onglet informations énergétiques. Le prix indiqué comprend les honoraires à la charge de l'acheteur d'un montant de 4.00% inclus dans le prix affiché. Les informations sur les risques auxquels ce bien est exposé sont disponibles sur le site Géorisques : www.georisques.gouv.fr
…By Mon Office Immobilier


Just minutes from the iconic village of Saint-Paul-de-Vence, this remarkable family property of approximately 437 m2 enjoys a dominant position within a private and confidential estate, at the end of a cul-de-sac, offering an environment of absolute calm and total privacy. Built on a sumptuous landscaped plot of nearly 6,600 m2, richly planted with Mediterranean species, the villa benefits from a south-facing aspect, guaranteeing optimal light throughout the day. The meticulously designed outdoor spaces are arranged around an elegant heated infinity pool, bordered by wide natural stone terraces, with unobstructed panoramic views of the surrounding hills. The main house impresses with its generous proportions and high-quality amenities. It is arranged around a large entrance hall, a kitchen/dining room with a fireplace opening onto a pleasant covered terrace facing the pool, a large living room with a fireplace, a billiard room with a bar, an office, as well as a master suite and four bedrooms, each with its own bathroom. The functional spaces harmoniously complement the whole: cold room, laundry room, cellars, workshop, and a carport that can accommodate 4 to 6 vehicles. An independent annex, to be fitted out according to your needs studio, wellness area, gym or reception area further enhances the potential of this exceptional property. A rare property, combining Provençal elegance, remarkable volumes and a privileged natural setting, in the immediate vicinity of the most sought-after addresses on the French Riviera.
…By Saint Paul Properties


LE CANNET - EUROPE DISTRICT In the highly sought-after Cannet Europe district, discover this superb 182 m² bourgeois apartment, completely renovated with quality services, located within a small intimate and charming condominium. From the entrance, you will be immediately charmed by the generous volumes, the beautiful high ceiling, and the quality of the renovation. A spacious entrance leads to a magnificent living room bathed in light with its fully equipped open kitchen. The whole opens onto a pleasant balcony of about 8 m² offering a clear view of the hills of California. A wide corridor distributes the different living spaces. You will first discover an elegant room with a fireplace, ideal for an office, a second living room, or an additional bedroom depending on your needs. Further on, a large office benefits from a pleasant view of the greenery. The night space consists of two beautiful bedrooms, a bathroom with a bathtub, shower, and toilet, as well as a guest toilet. Finally, a magnificent master suite will charm you with its large dressing room and its private bathroom including a bathtub, shower, and toilet. A ground-level garage and a cellar of approximately 10 m² complete this rare property on the market. An exceptional apartment combining the charm of the old and the comfort of contemporary renovation, ideal for a family or for lovers of beautiful volumes, close to shops, schools, and access to Cannes.This description has been automatically translated from French.
…By Orpi - Action Immo Cannes


CO-EXCLUSIVE In one of the most sought-after areas of Cannes, this contemporary villa built in 2016 offers breathtaking views of the sea, the bay of Cannes, and the Esterel in a calm environment with no overlooking neighbors. Bathed in light throughout the day thanks to an ideal exposure, the property offers generous volumes with a 60 m² living room, a fully equipped open kitchen, and large bay windows opening to the outside. On the night side, the villa features 4 en-suite bedrooms, providing comfort and privacy for each occupant. Outside, you will enjoy a superb infinity pool, perfectly integrated into its environment, as well as large terraces ideal for entertaining and admiring the view and enjoying stunning sunsets. Located just 5 minutes from La Croisette and downtown Cannes, this property combines location, panoramic views, and amenities, representing the true Art of Living on the French Riviera. +33662273810
…By Bonaparte


What if true luxury lay in living in seclusion, just steps from the Mediterranean? In La Londe-les-Maures, nestled in a verdant setting protected from prying eyes, lies a characterful 504 m² property, set within a sumptuous, enclosed 9,600 m² in a landscaped park. Here, the Mediterranean is fully experienced. The beaches are just a few minutes' walk away, olive trees stand alongside centuries-old trees, and amidst this abundant nature, a spectacular heated saltwater infinity pool seems to blend seamlessly into the landscape. Facing due south, the residence elegantly cultivates the art of indoor-outdoor living. Large bay windows open the living areas onto a lush patio, terraces, and garden. The spacious kitchen naturally becomes the heart of long summer meals. The generous proportions and numerous bedrooms allow for entertaining family and friends while preserving everyone's privacy. The property also offers a rare advantage: currently configured as a bed and breakfast, it can retain this function or become an exceptional family home or second residence. An independent studio, a cellar, a large laundry room, a 60 sq m garden shed, a carport, and ample parking complete the estate. The charm is complemented by remarkable energy efficiency: an A-rated energy performance certificate (DPE), 40 solar panels ensuring near-total energy self-sufficiency, underfloor heating, Daikin reversible air conditioning, a Viessmann boiler, a fireplace, and a connection to the Canal de Provence. Located between Hyères and Bormes-les-Mimosas, close to beaches, golf courses, and amenities, this property offers a luxury that has become rare on the French Riviera: space, nature, privacy… with the sea within walking distance. A discreet address for a property unlike any other. Contact your AXO - L'immobilier Actif agent at +33 6 46 42 39 41, Florence DUBURQUE (EI), Sales Agent RSAC 884.012.972 Toulon. More information at www.axo.immo (ref. 85002126453). Fees payable by the seller. Information on the risks to which this property is exposed is available on the Georisques website: https://www.georisques.gouv.fr/
…By Axo Immobilier
'%20stroke='%23DDAA3A'%20stroke-width='1.909'%20stroke-linecap='square'%20stroke-linejoin='bevel'/%3e%3c/svg%3e)
Receive by email any new listing that may match your search criteria
Your criteria :
By validating this form, you accept the general conditions of use of Le Figaro Properties.
These agencies offer a selection of luxury properties vente in Provence-Alpes-Côte d'Azur. Feel free to contact them for personalized assistance.




