Get early access to listings that match your criteria
Never miss an opportunity again. Our personalized alerts notify you instantly.

 English$ USD · m²


Just minutes from the center of Saint-Rémy, discover this property nestled in a quiet, sought-after neighborhood facing the Alpilles mountains. It offers approximately 255 m² of living space and impresses with its generous proportions, abundant natural light, and versatile layout potential. Features include several light-filled living areas, two kitchens (one with an adjoining pantry), four spacious bedrooms, and two bathrooms. Upstairs, the property opens up to views of the Alpilles range and the surrounding countryside. The basement is a significant asset; spanning approximately 177 m², it comprises various areas—such as workshops, storage space, and a garage—offering a multitude of possibilities. Outside, the grounds—which will measure approximately 2,000 m² once the land subdivision is finalized—feature a pleasant garden planted with olive trees and offer the potential to install a swimming pool. A rare find with great potential; contact the agency at 04 90 92 03 93 to arrange a viewing.
…By Happy Immobilier - Saint-rémy-de-provence


EXCLUSIVE – In the sought-after village of Bagnols-en-Forêt, at the end of a quiet dead-end street, with absolute privacy and surrounded by greenery, I am pleased to present this beautiful authentic bastide of approximately 200 m², built on over 3600 sqm of fully fenced and landscaped land. The property is laid out as follows: • Ground floor: a large bright living room of 100 m² opening onto a fully equipped kitchen with a pantry and laundry room, one bedroom, and a guest WC. • First floor: three bedrooms, including a spacious master suite with dressing room, an additional bathroom, a WC, and a mezzanine offering generous volumes. Outside, you can enjoy a fenced garden with open views over nature, a beautiful swimming pool, and relaxing areas. There is also the possibility to keep horses on the second plot. An exceptional property, rare in the area, to be discovered without delay! Urgent sale. Energy rating (DPE): 104 (B) Greenhouse gas emissions (GES): 3 (A) +33786609019
…By Bonaparte


**Wake up to the Alpilles every day.** Just minutes from the iconic village of Les Baux-de-Provence, this 126 sqm home enjoys an exceptional setting, where uninterrupted views stretch across the Alpilles, pine trees and the surrounding Provençal landscape. A remarkable environment that defines the property's appeal as much as the house itself. Designed with everyday living and entertaining in mind, the home offers generous reception spaces. The living room with its stone fireplace, dining area and open-plan kitchen flow seamlessly together, all opening onto the terraces and the surrounding landscape. The interiors reflect a strong sense of identity. Terracotta floors, carefully selected wall finishes, a refined palette of colours and bespoke joinery create a home of genuine character. Every material and every detail has been thoughtfully considered, resulting in interiors that feel both timeless and inviting. The ground floor features a comfortable primary suite with bedroom, dressing room, shower room and study, allowing for effortless single-level living. Upstairs, two further bedrooms open onto a terrace overlooking the Alpilles, where the landscape becomes part of everyday life. A private garage completes the property. There is also the possibility of creating a plunge pool, while residents enjoy access to a communal swimming pool for an annual fee of just €30. A home that brings together what buyers seek most in the Alpilles: outstanding views, generous living spaces, single-level comfort and a distinctive architectural identity. A curated selection by AJC Immobilier Alpilles — Revealing remarkable places, creating obvious choices.
…By Ajc Immobilier


Discover this authentic farmhouse dating back to 1847, nestled in the heart of a verdant setting. This characterful property offers approximately 190m² of living space and benefits from numerous outbuildings as well as quality equestrian facilities. The ground floor comprises a kitchen/dining room, a welcoming living room, a laundry room, a dressing room, and a shower room/WC. Upstairs, the sleeping area consists of four large bedrooms, an office, and bathrooms/WCs. A large adjoining barn offers potential for further development, and an outbuilding and a shed complete the property. Facing south, the farmhouse opens onto a terrace shaded by a majestic century-old plane tree and a large swimming pool harmoniously integrated into the landscaped garden. Horse lovers will be captivated by the equestrian facilities: over 5.5 hectares of meadows surround the property, with a stable comprising 5 stalls, 4 shelters with paddocks, a lungeing ring, an arena, and 3 additional enclosed stalls. Two large agricultural tunnels provide ample storage. Authenticity, old-world charm, and a preserved setting make this property a rare find in the area. Ideal for a family home, an equestrian business, or a hospitality project nestled in a verdant setting.
…By Happy Immobilier - Saint-rémy-de-provence


Set on 18 hectares between vineyards, olive groves and equestrian areas, this 18th-century property combines historical charm and modern comfort. The main farmhouse, meticulously restored, is complemented by quality cottages and apartments, ideal for a family residence or hospitality business. Three swimming pools, a fitness area, and landscaped gardens complete this exceptional estate, offering breathtaking views of the Vaucluse region, near the Dentelles de Montmirail and Mont Ventoux.
…By Demeures Du Grand Sud


In one of the most pleasant environments of Issambres, in the tranquility of a dead-end street bordering the forest, this villa in perfect condition offers a particularly attractive living environment, supported by a remarkable panoramic sea view and features designed for everyday comfort. The reception room, about 90 sqm, forms a generous and bright living space where the living room and contemporary kitchen dialogue with the outside. The large bay windows, extending over 10 meters in length, fully let in light and provide a spectacular opening onto the sea. The property also includes a master suite, three bedrooms, two bathrooms, an office, a laundry room, a cellar, and an 80 sqm garage. Outside, the villa reveals true spaces dedicated to relaxation: spacious terraces, summer kitchen, wellness area, 8-seater Jacuzzi, swimming pool, and a fully equipped pool house, in a spirit definitely oriented towards the pleasure of entertaining. Home automation, air conditioning, alarm, Bose sound system, quality maintenance, and spacious volumes make this villa a rare property, suitable both for a main residence and an elegant holiday home. +33611507961
…By Bonaparte


Set among vineyards and forests in a quiet, unhurried corner of the Var, this historic stone mas of approximately 500 m² sits on over a hectare of grounds planted with olive and fruit trees. Facing due south, it has been carefully restored with a genuine feel for traditional materials – stone, wood, travertine – and the result is a house with real character rather than merely renovated bones. The ground floor is built for generous living. A handsome entrance leads into a substantial dining room with its own wine cellar, a beautifully appointed sitting room centred on an original fireplace, and a remarkable kitchen – the heart of the house – with a travertine central island, bespoke wooden cabinetry, a cut-stone sink and a serious range cooker. An original ironwork veranda, a back kitchen and a large workshop opening onto a shaded terrace complete the level. Upstairs, the accommodation is spread across two wings. The main wing offers a spacious bedroom, a shower room, and a master suite with bathroom and dressing room, as well as a sitting room and an office lined with beautiful wooden bookshelves. The second wing provides an additional bedroom and a fully independent apartment with its own living room, kitchen, bedroom and shower room – ideal for guests, extended family or rental. Outside, a stone swimming pool and pool house, a kitchen garden and direct access to riverside walks make the most of the setting. Despite the rural calm, the motorway is quickly accessible; the coast and Hyères airport are around 45 minutes away, and Aix-en-Provence around 50.
…By Actuel Immobilier


Nestled in the serene surroundings of the Pont Royal Golf Estate, this exceptional property offers a privileged location with stunning views over the estate’s protected wooded areas. Boasting 161 m² of refined living space, the home provides generous and comfortable interiors, perfect for families. A luxurious master suite on the ground floor ensures convenience and privacy. The property features swimming pool, ideal for cooling off on warm summer days, while a dedicated office space allows for seamless remote working throughout the year. Surrounded by a meticulously maintained garden, the home offers a peaceful and relaxing outdoor environment for leisure and entertaining. On the ground floor, you will find a spacious living room with dining area, kitchen, and the master suite with a large wardrobe and private bathroom. Upstairs, three spacious bedrooms with ample storage and two additional bathrooms complete the accommodation. Exclusive Lifestyle and Amenities at Pont Royal Golf Estate The estate is renowned for its exceptional range of family-friendly amenities, including: Local schools with direct bus services to the estate Pierre & Vacances clubs (artificial beach, wave pool, slides) Olympic-size swimming pool Archery, electric bikes, running clubs, fitness groups Tennis, padel, and boules Summer circus school, painting clubs Equestrian center Golf academy with a 6-hole course and championship 18-hole golf course Residents also benefit from the close proximity of the charming villages of Mallemort and Alleins, easily accessible by foot or bike. Excellent transport connections include regular buses to Aix-en-Provence, Salon, Marseille airport, and winter ski resorts. The estate is managed to the highest standards, with 24/7 security, video surveillance, landscaped gardens, trees and plantings, and well-maintained communal facilities, ensuring a safe, private, and beautifully kept environment. If you are seeking a stylish, spacious home in a peaceful, private setting with world-class amenities, this property offers the perfect combination of luxury, comfort, and Provençal charm.
…By Actuel Immobilier


GRIMAUD - A FOOT FROM THE VILLAGE - BEAUTIFUL HOUSE IN A SECURED RESIDENCE Guaranteed favorite! In a calm and privileged environment, just a few minutes walk from the charming village of Grimaud, discover this beautiful house located within a secured residence with swimming pool. The house comprises on the ground floor, a bright living room opening onto a pleasant terrace, an independent fully equipped kitchen. On the first floor, two beautiful bedrooms share a bathroom. The second floor also offers two additional bedrooms, with a second bathroom and a magnificent view of the hills. This house benefits from a peaceful atmosphere and a lovely view of the hills. An ideal property for both a primary residence and for family stays or a charming investment in the heart of the Gulf of Saint-Tropez.This description has been automatically translated from French.
…By Grimaud Immo


CO-EXCLUSIVE: In a sought-after residential area of La Croix-Valmer, this charming new villa is ready for completion in 2026 and comes with a full ten-year warranty. Tastefully built with high-quality materials and fixtures, it offers all the comforts of a high-end, year-round home. Built on two levels, the upper floor comprises an entrance hall opening onto a spacious living room with an open-plan kitchen and a large master suite with its own bathroom and toilet. All these rooms open onto a very large covered terrace facing west. A guest toilet and a large garage with direct access to the house complete the description of the main living area. On the garden level, the guest sleeping area includes three bedrooms, all en suite. In a completely peaceful setting, the villa boasts beautiful unobstructed views of the Pradels hills and a lovely landscaped garden. A heated swimming pool, bathed in a beautiful Balinese blue hue, is complemented by a pool house. Facing west, the villa offers breathtaking sunsets every evening. An illuminated pétanque court completes the outdoor amenities.
…By Golfe Estate


Nestled in a privileged environment in Les Issambres, this exceptional property of about 190 m² is charming with its panoramic sea view and its setting of absolute tranquility, completely preserved from any overlooking. Built on a beautiful landscaped land of 4,000 m² with Mediterranean species, it offers a rare way of living between elegance, light, and privacy. On one level, the sun-drenched reception areas open harmoniously onto a large south-southwest facing terrace inviting contemplation of the horizon. The fully equipped kitchen with a professional back kitchen extends the comfort of living. The bright veranda is a true relaxation lounge facing the sea. The sleeping area offers a master bedroom with its bathroom and walk-in shower and dressing room, three other refined bedrooms, and two shower rooms. An elegant mezzanine provides an ideal space for an office or an additional bedroom, while on the ground floor, an independent bedroom with a shower room welcomes family or guests in complete privacy. The property also has a large basement and a double garage. Outside, a traditional salt-treated infinity pool enhances this secluded place, where absolute calm and high-end amenities come together to offer a remarkable standard of living.
…By Eurl Bird


Located right in the heart of town, on the 3rd and top floor of a beautiful building, discover this superb 1,330-square-foot (Carrez law) triplex, offering unobstructed views of the sea, the bell tower, and the village. Bright and airy, this exceptional apartment features three full suites, a bedroom with a separate shower room, a spacious living room with a fireplace, a dining room, a fully equipped kitchen, and a guest bathroom with a laundry area. High-quality materials, generous spaces
…By Eurl Bird


A rarity in this area, this stone property spans nearly 9 hectares in the heart of a pristine natural setting. The estate is home to approximately 1,000 olive trees, which benefit from an irrigation system fed by the Canal de Provence, as well as several separate living quarters. The property includes: a main house of approximately 194 m², complemented by a separate 21 m² studio and a swimming pool; two stone guesthouses of approximately 139 m² and 59 m², featuring a second swimming pool; an air-conditioned retail space of approximately 97 m². A unique property offering numerous possibilities, ideal for an agricultural, tourism, or event-related venture. Complete property file and additional information available upon request.
…By Eurl Bird


ANTIBES - La Constance, nestled in a sought-after residential environment, offers peace and tranquility. This unique property represents the perfect blend of contemporary architecture and timeless charm. The property also allows for an extension of approximately 199 m2 on the ground! Completely reimagined and renovated with noble materials and high-end finishes, it provides a living environment that is both refined and exclusive. Developing 216 m² of living space, this home with clean lines captivates with its elegant atmosphere and atypical character. The heart of the house revolves around a beautiful living space bathed in light, which includes a living room and a fully equipped kitchen designed with both conviviality and sophistication in mind. Large bay windows fully open onto the terrace and the mirror pool, offering an exceptional continuity of life. The house offers 4 bedrooms, including two beautiful master suites, as well as two additional bedrooms each benefiting from their own private bathroom, ensuring comfort and independence for every occupant. Thoughtfully designed down to the last detail, the property also features a cinema room, an office, a garage, and a large parking area capable of accommodating several cars. Set on a magnificent plot of 4,000 m², in a quiet area, it offers a privileged living environment. A rare and confidential address, intended for clients seeking a unique property where charm, elegance, and modernity subtly express themselves. The villa also offers the possibility of expansion or the construction of a separate guest house/annex. Exclusivity!This description has been automatically translated from French.
…By L’ Agence Du Parc


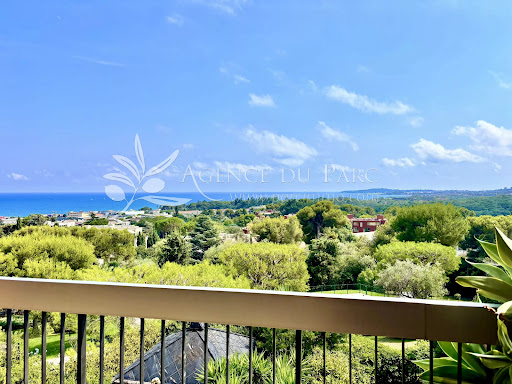


Villeneuve-Loubet, Hauts de Vaugrenier SectorEXCLUSIVITYIn the heart of a privileged environment, discover this magnificent 4-room apartment of 105 m², crossing, offering an unobstructed view of the Mediterranean and a green setting. From the entrance, you will be amazed by this sea view! The bright living room opens onto a south-facing terrace, perfect for enjoying the beautiful days while admiring this breathtaking view. The sleeping area consists of three bedrooms, including one suite, and numerous storage spaces. Enjoy an exceptional living environment with access to a superb private pool, ideal for cooling off while admiring the panorama. This rare property offers the possibility to be modernized and tailored to your taste! You will benefit from the proximity to shops, beaches, as well as quick access to the main roadways. Let yourself be seduced by this idyllic setting, perfect for a main residence or a pied-à-terre in the heart of the Côte d’Azur.One of the most beautiful secured residences in the city with a garage and a cellar. A gate at the bottom of the park allows access in about fifteen minutes on foot to the supermarket, the train station, and the beaches.This description has been automatically translated from French.
…By L’ Agence Du Parc


Exclusively in Flayosc with SOGIP, nestled in a sought-after area of Flayosc without any nuisance or overlooking, come and discover this sumptuous traditional bastide of more than 180m2 with its 30m2 outbuilding, its 9*4 swimming pool and its pool house, situated on a plot of more than 4000m2 with panoramic views facing south. Built in 2006, it offers you: On the garden level, a spacious living/dining room with a recently fitted, fully equipped kitchen of approximately 75m2. Wood-burning stove. Covered and uncovered terraces facing south overlooking the swimming pool. Utility room (pantry/laundry room). Also on the ground floor is a 25m2 master suite with its own shower room and dressing room. Upstairs there is an 8m2 office space, 2 bedrooms of 10 and 14m2 with a balcony and breathtaking views of the Maures mountain range, a bathroom with shower and bath/toilet. On the ground floor on the EAST side, a fully equipped independent studio of approximately 30m2 with shower room and WC. Technical room for the swimming pool with salt treatment and automatic pH control, which can also be used as a workshop. The grounds, over 4000m2, are fully enclosed and landscaped with Mediterranean plants. The traditional 9x4 mosaic-tiled swimming pool is surrounded by spacious sunbathing areas and a 15m2 pool house, inviting relaxation in complete privacy. Numerous shaded terraces, pergolas, and a pétanque court complete the picture. The villa is equipped with air conditioning, an alarm system, an automatic gate, and a video intercom. This magnificent property will captivate you with its absolute peace and tranquility, its character and charm, all while offering modern amenities! A true gem! Sogip, the village's long-established real estate agency for over 40 years, Caroline and Bruno are at your service.
…By Sogip


Bauman Immobilier | Sainte-Maxime offers you this elegant Provençal villa from the 1980s, nestled in a calm and sought-after residential area. Built on a superb landscaped plot of approximately 3,205 m², it boasts nearly 439 m² of living space spread over three levels, in a preserved intimate setting with no direct neighbors. Upon entering, a vast reception hall bathed in light thanks to large bay windows opens onto generous terraces offering unobstructed views of the sea and the surrounding nature. The ground floor features a friendly kitchen adjoining a warm living room with a fireplace, as well as a dining room benefiting from a beautiful opening to the outside. A superb master suite with a dressing room and a spacious bathroom completes this level. Upstairs, an elegant mezzanine with exposed beams offers an ideal setting for an office, a library, or a private lounge. The lower level offers excellent complementary amenities with a laundry room equipped with a second kitchen, a wine cellar, a technical room, a games room, and several bedrooms with private shower rooms and direct access to the garden or pleasant covered terraces. The villa has a total of seven bedrooms and six bathrooms, accommodating family and guests in absolute comfort. Designed as a true relaxation and reception area, the exteriors fully invite you to enjoy the Mediterranean way of life. A vast meticulously landscaped garden, numerous sunny terraces, a double pool, a jacuzzi, a sauna, and a pool house with a summer kitchen compose a rare ensemble, conducive to special moments. Just a few minutes from the beaches, shops, and schools, this character home has a strong potential for appreciation. Renovation work will reveal all its elegance and authenticity while adapting it to contemporary standards. Thanks to its current configuration and numerous living spaces, this villa is well-suited for both the creation of an exceptional family residence and the development of a high-end rental activity. A rare address offering the opportunity to shape a unique living space in the heart of one of the most coveted areas of the Gulf of Saint-Tropez. Fees to be borne by the seller. Energy class C, Climate class B Estimated annual energy expenses for standard use: between €5960.00 and €8100.00 for the years 2021, 2022, and 2023 (subscriptions included). Information on the risks to which this property is exposed is available on the Géorisques website: georisques.gouv.fr.This description has been automatically translated from French.
…By Bauman Immobilier


The agency Véronique COSTAZ REAL ESTATE 06 45 83 96 40 offers for sale this house located in a privileged environment with a panoramic view. Indeed, situated in a dominant position, this house features 153 m2 opening to the outside, particularly to its magnificent pool, pleasant terraces, and the surrounding nature. Composed on the ground floor of beautiful living spaces, a living room, a lounge, a veranda serving as a dining room, an equipped kitchen, a master suite with bedroom, dressing room, and bathroom, a second bedroom, and an upper floor consisting of two bedrooms and a shower room, this house is very well maintained. A garage, a carport, a laundry room, complete this set, as well as many amenities such as aluminum joinery, solar-powered electric roller shutters, awnings, mosquito nets, air conditioning, a fireplace with insert, an electric vehicle charging station... Consult all of our properties at www.costaz-immobilier.com Prices displayed include VAT. Seller's fees apply The information on the risks to which this property is exposed is available on the Géorisques site.This description has been automatically translated from French.
…By V.c.i.


The Véronique COSTAZ IMMOBILIER agency at 06 45 83 96 40 offers this spacious 230m2 stone house for sale, nestled in a quiet green setting in the heart of Luberon and close to the Alpilles. The house consists of a fully equipped kitchen, a large living room with a fireplace, 5 comfortable bedrooms, 2 bathrooms, and 2 toilets. A first terrace, covered and enclosed, allows for protection from the wind or cool mid-season evenings, and a summer kitchen with a relaxing area surrounds the heated and secured 8x4 m swimming pool. A garage, a laundry room, plenty of storage, and an expandable attic complete this ensemble. A pleasant garden of over 1200m², planted with Mediterranean species such as oaks, olive trees, lavenders, rosemary, and pink and white laurels, will require little maintenance. It includes a petanque court, numerous relaxation areas, and parking spaces. The house is ideal for a primary residence or a second home but also lends itself very well to seasonal rentals. Many amenities: Automatic gate, air conditioning, sewer system, double-glazed windows, insect screens, heated saltwater pool, numerous outdoor lighting, many renovations completed...This description has been automatically translated from French.
…By V.c.i.


Ideally located on the seafront, within a prestigious and secure residence with a 24/7 concierge and video surveillance, at one of the most exclusive and sought-after addresses on Boulevard de la Croisette, this remarkable dual-aspect 229 sqm apartment offers seven principal rooms and an exceptional setting, with the beaches directly at the foot of the residence. Upon entering, a majestic circular marble entrance hall immediately reveals the character and elegance of the apartment. The spacious reception room, flooded with natural light through large floor-to-ceiling windows, opens onto a deep 19 sqm west-facing terrace enjoying panoramic views over the Mediterranean Sea, Port Canto, La Croisette and, in the distance, the Estérel hills. An elegant adjoining dining area set in an alcove harmoniously extends the reception space. The sleeping quarters comprise five beautiful en-suite bedrooms, all overlooking the landscaped gardens of the residence and enjoying absolute peace and quiet. The principal suite and guest bedrooms feature fitted dressing rooms and their own bathrooms or shower rooms, ensuring both comfort and privacy. A spacious, fully equipped separate kitchen benefits from direct access to a second 18 sqm terrace facing south and east, providing an additional pleasant outdoor living space. A genuine independent staff bedroom, located at garden level and ideal for accommodating household staff or guests, further enhances this rare property. Two underground parking spaces and two cellars complete this exceptional residence. An iconic Croisette address, impressive volumes, spectacular sea views and a privileged setting make this apartment a rare opportunity in the heart of Cannes. Information on the risks to which this property is exposed is available on the Géorisques website: georisques.gouv.fr.
…By William Bouzat Real Estate - Cannes, French Riviera


Located in the heart of La Californie area, in a prestigious and secured residence with swimming pool and caretaker 24/7, exceptional top floor 3 bedrooms apartment of 144 sqm opening onto a first terrace of about 24 sqm facing south and benefiting from a rare roof terrace connected by private elevator, fully furnished and wooded of 140 sqm, decorated with a jacuzzi, relaxation area, dining area, shower and summer kitchen, all enjoying a spectacular view of the sea, the Lérins Islands, the Palm Beach, the bay of Cannes until the sunset on the Esterel mountains. In a resolutely contemporary style and with very high-end services, the apartment consists of an entrance, a double living room and its dining room with fully equipped open kitchen, three bedrooms each with bathroom and dressing rooms en suite, a laundry area, many cupboards and guest toilets. A cellar and a large double garage in the basement complete this rare and unique penthouse currently for sale in Cannes.
…By William Bouzat Real Estate - Cannes, French Riviera


Located on the top floor of one of California's most luxurious residences, this 4-room duplex offers approximately 124 sqm of living space. On the first level, the spacious and bright living room opens onto a beautiful 20 sqm terrace with breathtaking views of the sea, the Lérins Islands, and Cap d'Antibes. The open-plan kitchen is fully equipped and furnished. You will also find two bedrooms, a bathroom, dressing rooms, and a guest WC. Upstairs, the master bedroom features a dressing room, an en-suite bathroom with shower and WC, a laundry room, a summer kitchen, and a second terrace of approximately 55 sqm with a jacuzzi and equally exceptional panoramic views. The residence is secured 24/7 and offers numerous leisure facilities, including a park, a swimming pool, a tennis court, a golf driving range, and a fitness room. The caretaker is available to assist you with any requests. A cellar and a garage complete this prestigious property. You can thus enjoy all the comforts of a luxurious lifestyle in a calm and peaceful environment. Information on the risks to which this property is exposed is available on the Géorisques website: georisques.gouv.fr
…By William Bouzat Real Estate - Cannes, French Riviera


Just 2 minutes from the center of the village of Beaumes-de-Venise, this old stone farmhouse offers 300m2 of living space and outbuildings on a magnificent enclosed plot (2890m2) with trees (plane trees, cypresses, lime trees, centennial olive trees)! Perfectly configured to accommodate a large family, this farmhouse features an equipped kitchen open to the dining room (32m2), a bright living room with fireplace (35m2), a lounge/library, 5 bedrooms / 3 shower rooms, and a spacious attic room (XXL dormitory or bedrooms). A 40m2 room on the first floor could, for example, accommodate an additional suite, and a 35m2 workshop on the ground floor completes the ensemble. In the garden, you will discover an independent building with a cellar (15m2) elevated with a room (15m2), a stone canopy of 45m2, a wood shelter, and a storage room for garden tools. Finally, the plot, about 2890m2, allows for the creation of a swimming pool area sheltered from view, in the middle of the olive grove, and even an independent guest house! Information about the risks to which this property is exposed is available on the Géorisques website: www.georisques.gouv.fr information about the risks to which this property is exposed is available on the Géorisques website: www.georisques.frThis description has been automatically translated from French.
…By Provence Transactions


Bauman Real Estate | Gulf of Saint Tropez invites you to push the door... and let the Mediterranean welcome you.From the very first moments, the gaze gets lost on an infinite horizon where the sea becomes the common thread of every space. Bathed in light, the living room and the traversing kitchen generously open onto a magnificent terrace that runs along the entire level, offering a perfect continuity between indoors and outdoors. Here, the sea breeze accompanies each moment, from the first coffee facing the rising sun to the long summer evenings rocked by the endless blue of the Mediterranean.The dining room extends this harmony, making every meal a special moment where the sea becomes the most beautiful of backdrops.The main level reveals two superb suites, designed to preserve each person's privacy. Both enjoy an exceptional sea view, direct access to the terrace, and the infinity pool, where the water seems to merge with the horizon.The garden level hosts three additional bedrooms with their private bathrooms, as well as beautiful volumes that allow for your desires: wellness space, gym, private cinema, wine cellar, or reception area. An intimate patio with a jacuzzi invites relaxation, while the vast garage with remarkable volumes offers a rare potential, both practical and elegant.The nobility of natural stone, the warmth of wood, and contemporary lines subtly come together to create a refined atmosphere, where every detail has been designed to provide absolute comfort.More than a villa, it is an emotion. A place where every opening celebrates the sea, where every space invites you to slow down, to contemplate... and where one understands, from the very first moments, that some houses are not just visited, they are lived in.Fees payable by the seller. Energy performance diagnosis in progress. Information on the risks to which this property is exposed is available on the Géorisques website: georisques.gouv.fr.This description has been automatically translated from French.
…By Bauman Immobilier


Discover this magnificent townhouse built in 2020, combining modernity, spaciousness, and absolute comfort. On the ground floor, a large garage that can easily accommodate two to three vehicles. On the first level, a large sunlit living room opening directly onto a south-facing terrace. You will find a large kitchen with an island, a hallway perfect for a reading nook or a playroom, as well as a guest toilet. On the second level, the sleeping area includes a master suite with a dressing room and a private bathroom with a bathtub and shower. Two other very large bedrooms with closets, and a shower room dedicated to these two bedrooms. A true independent and functional laundry room. Must see without delay!This description has been automatically translated from French.
…By Grimaud Immo
'%20stroke='%23DDAA3A'%20stroke-width='1.909'%20stroke-linecap='square'%20stroke-linejoin='bevel'/%3e%3c/svg%3e)
Receive by email any new listing that may match your search criteria
Your criteria :
By validating this form, you accept the general conditions of use of Le Figaro Properties.
These agencies offer a selection of luxury properties vente in Provence-Alpes-Côte d'Azur. Feel free to contact them for personalized assistance.




