Get early access to listings that match your criteria
Never miss an opportunity again. Our personalized alerts notify you instantly.

 English$ USD · m²


EXCLUSIVITY – LE PARADOUAt the edge of the charming village of Paradou, come discover this lovely 'Provençal' bastide of approximately 150 m², ideally located in a particularly quiet residential area, with a pleasant view of the surrounding countryside.Bathed in light thanks to its full south exposure, the house offers a spacious living room on the ground floor, warm and bright, with travertine flooring, as well as a fully equipped modern American kitchen. An office and a master suite on the same level complete this floor.Upstairs, the night space consists of three bedrooms, a bathroom, and a toilet.Outside, a beautiful terrace with its south-facing pergola allows for full enjoyment. The garden also features a pleasant swimming pool, ideal for sunny days in the heart of the Alpilles.An adjoining garage complements the amenities of this bright and easy-to-live-in family bastide.A property appealing for its peaceful environment, brightness, and proximity to the village of Paradou.This description has been automatically translated from French.
…By Happy Immobilier - Maussane-les-alpilles


Set in a privileged and peaceful position just moments from Valbonne, this authentic 19th-century stone bastide captures the essence of Riviera living, where history, nature and elegance come together in perfect harmony. Surrounded by approximately one hectare of grounds, the property is graced with a magnificent century-old oak grove, and a beautiful swimming pool, offering a rare atmosphere of serenity and heritage. Its elevated setting opens onto uninterrupted views across the countryside. The bastide has been carefully restored with a refined sense of authenticity, preserving its soul while introducing comfort and quality throughout. Inside, generous living spaces flow effortlessly, bathed in natural light and designed for both relaxed family living and entertaining. A charming high ceiling Provençal kitchen with fireplace, double reception with fireplace, dining room and intimate TV lounge create a warm and inviting ambiance year-round. Outdoors, a superb pergola draped in ancient wisteria becomes the heart of summer living, offering a naturally cool retreat, while sun-filled terraces invite you to enjoy the mild winter climate so characteristic of the Côte d’Azur. The property offers four spacious bedrooms with additional lounge spaces combing comfort and elegance, along with an exceptional master suite of over 100 m², a private retreat featuring its own sitting area with fireplace, a dedicated office, and a spacious bathroom with bath, Italian shower, and fireplace. A renovated guest house completes this property, perfect for entertaining or relaxing in complete privacy. Ideally located, just 5 minutes from golf and tennis, 15 minutes from international schools and Sophia Antipolis, and within easy reach of Nice, Cannes and the Mediterranean coastline, this is a rare opportunity to own a piece of Provençal heritage in one of the Riviera’s most sought-after settings. Energy rating E(177) / E(55) Information on the risks to which this property is exposed is available on the site: http://www.georisques.gouv.fr The agency's fees are included in the sale price and are paid by the seller. Ref: 00079
…By Carlton International


Apartment of 52 m2 - Terrace of 42 m2 - 1 Bedroom - 1 Shower Room 2-car Garage - Cellar Ideally located in the heart of the village, in Saint-Tropez's most prestigious residence. Just steps from the famous Place des Lices, this superb ground-floor apartment captivates with its elegance, comfort, and refined ambiance. It opens onto a welcoming entrance hall with a closet, a study area, and a guest toilet. The living area, both inviting and harmonious, features a fully equipped open-plan kitchen and a lounge area perfect for relaxation. The spacious and bright bedroom includes a built-in wardrobe and a television. A beautifully appointed shower room, perfectly fitted with storage and a toilet, completes the sleeping area. Outside, a magnificently furnished private terrace offers a dining area and garden furniture, ideal for enjoying sunny days in a peaceful and verdant setting. Reversible air conditioning - Concierge service - Gym - Two swimming pools in the residence: one indoor, one outdoor - Hammam - Sauna Property subject to co-ownership regulations (208 units, including 55 residential units / 3 buildings). Legal proceedings are underway. "Information on the risks to which this property is exposed is available on the Géorisques website: www.georisques.gouv.fr"
…By L'agence Fiedler & Rosner


New Neyrat exclusive: Tourrettes in a preserved environment, quiet in the beautiful countryside, 3 minutes from shops, and at the end of a cul-de-sac, a lovely quality Provençal house: fully on one level, 3 bedrooms, a beautiful bright living room, kitchen, dining room, laundry room, one bathroom, one shower room. Very nice saltwater pool with summer kitchen, large garage, cellar. Terracotta floors from Salernes, beautiful antique doors. Numerous details that make this property a charming asset with a feeling of serenity as soon as you step through the door!This description has been automatically translated from French.
…By Neyrat Immobilier


Discover this charming house located in a small, quiet, and secure residence in the heart of the village of Graveson. Impeccably maintained, ideally situated (15 minutes from the TGV station), bright, and very functional thanks to its single-story layout, it boasts many advantages! Inside, an entrance hall (with WC) opens onto a large, cathedral-ceilinged living room with a mezzanine, a spacious kitchen, a laundry room, two bedrooms, and a shower room/WC. The exterior is equally appealing, featuring a terrace overlooking the beautiful pool area and pool house. A parking space and a garage complete this property. Looking for your perfect home? Don't wait any longer and contact us at +33 4 90 92 03 93 to arrange a viewing.
…By Happy Immobilier - Saint-rémy-de-provence


Exclusively for sale with Carlton International Elegance and Provençal Art of Living In the heart of a sought-after residential neighborhood of Châteauneuf-Grasse, this elegant property of approximately 400 m² offers an exceptional living environment, combining absolute calm, privacy, and a spectacular panoramic view extending to the sea. Built on a beautiful landscaped land of over one hectare, the house captivates with its timeless architecture, generous volumes, and warm atmosphere. The reception rooms, filled with light, open onto a large terrace shaded by a magnificent wisteria, a true extension of the living spaces, ideal for fully enjoying the Mediterranean climate. The carefully landscaped park leads to a beautiful swimming pool area perfectly integrated into its environment. The property, decorated in an elegant chic Provençal style, harmoniously combines authenticity, comfort, and art of living. The entrance hall serves the reception areas, the kitchen, the dining room, and a first ground-floor suite. Upstairs, three beautiful suites accommodate family and guests, including one with independent access. On the garden level, a fifth suite and an office complete the living spaces. A car shelter and a garage complete the overall. Its location is a real asset: a few minutes from shops, the villages of Valbonne, Opio, and Mougins, international schools, the most renowned golf courses and tennis clubs in the region. Sophia Antipolis is accessible in about fifteen minutes and Nice International Airport in approximately 30 minutes. DPE: D (183) – GES: D (32) Estimated annual energy expenses for standard use: between €4,170 and €5,710 per year. Agency fees are at the expense of the seller. Information on the risks to which this property is exposed is available on the Georisques website: http://www.georisques.gouv.fr Ref. 15366
…By Carlton International


In a particularly sought-after residential area and in absolute peace and quiet, discover this 330 m² useful (245 m² living space) contemporary villa, built in 2020 according to highly demanding energy standards. Designed as a true positive energy villa, this property combines contemporary architecture, absolute comfort, and controlled energy consumption. Its photovoltaic installation with 44 panels (17 kWc), ensuring power generation greater than its consumption, combined with state-of-the-art equipment, as well as a green water meter associated with a rainwater recovery system, allows for exceptionally low consumption while offering a level of comfort rarely achieved. South-facing, the villa benefits from omnipresent brightness thanks to its large 5-meter sliding glass doors that erase the boundary between indoors and outdoors. The living room of over 75 m² naturally opens onto a large terrace, a meticulously landscaped garden, and an elegant heated reflecting pool, creating a true outdoor living space. The glass-walled, fully equipped kitchen is organized around a convivial central island, ideal for sharing everyday moments as well as entertaining. The sleeping area offers comfort worthy of the finest contemporary achievements, with two en-suite bedrooms and a magnificent master suite including a separate dressing room and a refined bathroom. Additional amenities include a heated indoor pool, allowing swimming year-round, a cinema room, a large laundry room, and a 60 m² triple garage. Comfort is ensured year-round thanks to underfloor heating, ducted air conditioning, integrated mosquito screens in the joinery, and a technical design where every detail has been thought out to combine well-being, energy savings, and environmental respect. This property demonstrates that it is today possible to combine generous volumes, high-end amenities, and remarkable energy performance. A rare property, designed for demanding clients seeking elegance, innovation, and cost control. An exceptional villa, forward-looking, where luxury is also expressed through its energetic intelligence. +33611507961
…By Bonaparte


Exceptional waterfront’ villa in Les Issambres, opposite Saint-Tropez A rare property with unique charm, situated right on the water’s edge in one of Les Issambres’ most sought-after coves, just a few minutes by boat from Saint-Tropez. A former boathouse fully converted using high-quality materials, this “waterfront” villa offers 280 m² of space (142,46 m² of living space + 140 of landscaped terraces), in an intimate setting combining understated luxury with unspoilt nature. Property description: 4 bedrooms with sea views, including one en-suite suite 4 bathrooms, guest WC Spacious and bright living room with open-plan fitted kitchen, direct access to a terrace overlooking the sea 120 m² panoramic roof terrace with swimming pool, dining area, sunbathing area and breathtaking views over the Bay of Saint-Tropez Direct access to the beach below the property This exclusive villa represents a rare opportunity to acquire a property in an exceptional location, combining proximity to Saint-Tropez, 180° sea views and absolute privacy.
…By Waterfront Property


Saint-Rémy-de-Provence — walk to the centre, townhouse with garden, pool and parking, quiet setting. Arches, volume and natural light shape the living spaces, opening directly onto the garden. Five bedrooms, including a separate guest space, with a functional layout. Just steps from the heart of the village, this townhouse offers generous volumes and a distinctive architectural character. The main living area brings together living room, dining space and open kitchen, centered around a stone fireplace, with direct access to the garden and pool. A second, more private lounge adds flexibility. Five bedrooms are arranged throughout the house, each with its own bathroom or shower room. A guest room by the terrace provides an independent space. The enclosed garden features a 10x4 m pool and southwest-facing terraces. A centrally located home with a calm, understated atmosphere.
…By Ajc Immobilier


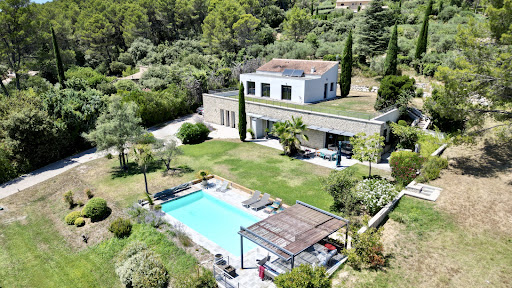

Architect-designed villa of 220 m2 with swimming pool, unobstructed views and land development potential In a dominant position, in a quiet and privileged environment, this architect-designed villa with clean lines offers approximately 220 m2 of living space. It impresses with its contemporary lines and generous volumes, where every space has been designed to fully enjoy the light and the view. Built on a landscaped plot of approximately 3,300 m2, the property also offers the possibility of acquiring an additional 3,000 m2, a rare asset for preserving privacy or considering new developments. The villa, comprising 4 bedrooms, 2 of which are en suite, is arranged over two levels: On the garden level: an en suite bedroom, and living spaces bathed in light thanks to large openings, opening onto the terraces, the garden and the swimming pool, thus creating a perfect harmony between interior and exterior. Contemporary architecture, quality materials and meticulous attention to detail give this property an atmosphere that is both elegant and welcoming. Upstairs: three bedrooms benefit from direct access to a vast roof terrace, offering a beautiful outdoor space to plant according to your desires and transform into a real hanging garden. The advantages of this property: Possibility of acquiring an additional 3,000 m2; Dominant position with a lovely unobstructed view; 4 bedrooms, 2 of which are en suite; Roof terrace accessible from the upstairs bedrooms, to be planted with vegetation; Swimming pool and large outdoor spaces; A calm and unspoiled environment. A property with character, ideal for lovers of contemporary architecture looking for a privileged living environment, where space, light and nature come together perfectly.
…By Demeures Du Grand Sud


In the heart of Comtat Venaissin, between vineyards and olive groves, this property benefits from a privileged environment with beautiful views of Mont Ventoux, the Dentelles de Montmirail, and the surrounding countryside. Completely renovated, the property offers around 450 m2 of living space spread between a main residence of 240 m2 and two independent gîtes of 110 m2 and 100 m2, providing numerous possibilities for hosting or tourist activities. The main farmhouse includes spacious living areas, four bedrooms, including a suite with a dressing room and a view of Mont Ventoux. Each gîte has its own living spaces, bedrooms, and terraces, ensuring comfort and independence. Outside, the park-like garden with cypress, plane trees, and olive trees is organized around a 12 x 6 meter saltwater pool and several relaxation areas. Supplied by city water, water from the Canal de Carpentras, and a well, the property also offers easy access. Shops are less than 2 km away, Avignon, the TGV station, and highways are about 30 minutes away. A character property ideal for a family residence or a hosting project in Provence.This description has been automatically translated from French.
…By Demeures Du Grand Sud


In the immediate vicinity of a village, this 190-hectare estate benefits from a preserved natural environment consisting of hills, woods, vineyards, olive trees, and a truffle farm. The property includes a historic 18th-century residence, fully restored, offering approximately 370 m2 of living space. The architectural ensemble also integrates elements from the 16th, 17th, and 18th centuries, including a 16th-century wing and an old sheepfold. The house features beautiful volumes and includes 7 bedrooms, several reception areas, a kitchen, as well as rooms that are largely open to the outside environment. The various spaces benefit from views of the gardens, stone terraces, the infinity pool, and the surrounding wooded landscapes. The estate also includes about 10 hectares of arable land, a Grenache vineyard, a truffle farm, and olive trees. These different operations offer development potential around wine production, olive oil production, or truffle cultivation. Several outbuildings complete the property, including barns and storage rooms, as well as a potential independent space that could be converted into an apartment. Located just 2 kilometers from the village, the estate is about 45 minutes from Aix-en-Provence and 1 hour and 15 minutes from Marseille airport. Due to its size, built heritage, agricultural land, and natural environment, this property offers numerous possibilities for use, whether it be as a family residence, an agricultural project, or a privileged living space.This description has been automatically translated from French.
…By Demeures Du Grand Sud


Ideally located in the heart of the historic center of Pernes-les-Fontaines, this authentic and exceptional bourgeois house embodies in itself the charm and rich heritage of Provence, a true testament to history and refinement. A rare and unique property, ideally located close to shops, the market, schools and services, while preserving an intimate and serene atmosphere. With an area of approximately 312 m2, spread over three levels, this property offers beautiful volumes and an elegant family layout. The ground floor houses several reception rooms: a large, bright living room, a dining room with a marble fireplace, and a separate kitchen, complemented by a back kitchen. The floors distribute six bedrooms, some of which enjoy unobstructed views of the village, as well as two separate bathrooms, an office and a library, in a hushed atmosphere, full of character. One of the rooms has a small terrace with an unobstructed view over the rooftops of the village. The property boasts high ceilings, antique terracotta tiles, wooden joinery with traditional shutters, spaces bathed in natural light all elements that will appeal to clients seeking authenticity. The house comes with several good-sized outbuildings: a cellar, a garage (space for two cars), and an annex offering many possibilities for development. The garden, hidden from view, is enhanced by a stone fountain evoking typical Provençal charm. In Pernes les Fontaines, this exceptional property, a rare combination of a premium location and historical charm, represents a unique opportunity on the local market. Work to be expected. Nicknamed the Pearl of the Comtat, Pernes-les-Fontaines charms visitors with its picturesque streets and 40 fountains scattered throughout the town, witnesses to a rich historical heritage and a typically Provençal way of life. Information on the risks to which this property is exposed is available on the Géorisques website: www.georisques.gouv.fr
…By Demeures Du Grand Sud


Tucked away at the end of a quiet cul-de-sac, this well-proportioned 148 m² townhouse offers something increasingly hard to find in Aix: genuine peace and quiet, within a ten-minute walk of the historic centre. The house is arranged across three levels, with a layout that works naturally for family life. On the garden level, a generous living and dining room with fireplace opens into an open-plan kitchen with utility room – the kind of everyday space that actually functions well. A shower room with WC completes the floor. Upstairs, three bedrooms are served by a landing that keeps the flow of the house feeling easy. The master suite has the added benefit of a dedicated office area and its own en-suite shower room, while a separate bathroom serves the two further bedrooms. The lower level adds real flexibility – currently used as a fourth bedroom or office, alongside a converted cellar that offers useful additional storage or workspace. Throughout, the practical details have been well considered: underfloor heating on the ground floor, a condensing boiler, double glazing and reinforced doors all speak to a house that's been looked after and thought about. A garage with direct access to the entrance hall is a genuine everyday convenience. Outside, the 327 m² landscaped garden is mature and tree-lined, with a small pond adding a touch of character. There's also off-street parking for two cars. A solid, well-located townhouse with more space and more charm than its quiet setting might lead you to expect.
…By Actuel Immobilier


Just a 15-minute walk from Rue d’Italie, in one of Aix-en-Provence’s most sought-after neighborhoods, this elegant apartment of around 75sqm impresses with its refined style and exceptional location. Set on the first floor of a secure, prestigious residence with elevator, it offers a south-facing terrace, perfect for enjoying the Provençal sunshine in total tranquility. The living area features a spacious, light-filled lounge, a welcoming dining kitchen opening onto a balcony, as well as two bedrooms, one with a bathroom and a dressing room. High-quality materials, generous volumes, and refined finishes make this apartment a rare opportunity, combining modern comfort with the authentic Aix-en-Provence art de vivre. An exceptional property for those seeking peace, brightness, and immediate proximity to the historic city center. A garage and a cellar complete this property. Property subject to the condominium legal status – total number of lots: 54. Average annual charges (seller’s share, estimated):3840€. The seller declares no ongoing legal proceedings.
…By Actuel Immobilier


Do you dream of a pied-à-terre in Provence, in the heart of the charming village of Maussane-les-Alpilles? Let yourself be seduced by this pleasant all-on-one-level house of about 88 m², ideally located in one of the most authentic villages of the Alpilles. It consists of a cozy living room, a "provençal" kitchen, two bedrooms, a bathroom, and a separate WC. A real asset completes this property: an independent studio fully equipped about 32 m², perfect for hosting family and friends or developing a seasonal rental project. Outside, you will enjoy an atypical pool as well as a beautiful enclosed, buildable, and divisible land, offering many possibilities depending on your projects (extension, construction, investment...). The UD zone of the PLU, so 50% ground coverage is possible. A rare property with great potential, to discover without delay!
…By Happy Immobilier - Maussane-les-alpilles


Located in the heart of the Arles countryside, more precisely in Mas Thibert, this authentic farmhouse is nestled in a natural and unspoiled setting. The tastefully renovated main house captivates with its character and spaciousness. It comprises a master suite and three bedrooms, offering comfort and functionality in a typically Provençal atmosphere. The property also includes a barn, a sheepfold, and two independent gîtes, ideal for seasonal rentals, as well as a swimming pool, perfect for fully enjoying the surroundings and climate. The entire estate spans 12 hectares of farmland, offering numerous possibilities: agricultural projects, equestrian activities, and more. A rare find in this area, combining charm, space, and potential, this property is available to view. Contact the agency for more information !
…By Happy Immobilier - Maussane-les-alpilles


In La Croix-Valmer, in one of the most sought-after areas of the coastline, in the immediate vicinity of the Débarquement beach, a rare opportunity with a permit cleared of all appeals for the construction of a villa with sea views, with a floor area of 327m2, facing due south, on a plot of approximately 1,700 m2. The existing house, with a surface area of 82m2, currently comprises a living/dining room, a kitchen, three bedrooms and a bathroom. The outdoor terrace, facing the sea, offers a particularly privileged setting. A private staircase provides direct access to the beach. A mooring could also be transferred, as well as a private parking space located in the immediate vicinity of the beach. The land offers excellent potential for development, renovation and enhancement, in a rare and sought-after environment. An exceptional location in La Croix-Valmer: an opportunity with strong potential, ideal for a heritage project or a prestigious seaside residence.
…By Nord Sud Real Estate


In order to help you better visualize, some of the presented photos have been retouched.For lovers of Port Grimaud,Discover this magnificent fisherman’s house of the Balandrine type, ideally facing southwest, offering a lovely view of the canals.With an area of approximately 62 m2, it consists, on the ground floor, of an independent kitchen, a living room opening onto the garden, and a toilet with a washbasin.Upstairs, you will find two beautiful bedrooms with large closets, each with its own private bathroom and toilet.The attic, converted under the roof, offers particularly appreciated storage space.Outside, the garden benefits from direct access to a private mooring of 4 x 10 meters, a real asset for navigation enthusiasts.On the street side, a private parking space completes this rare property, ideal for fully enjoying the unique way of life in Port Grimaud.This description has been automatically translated from French.
…By Nord Sud Real Estate


Located in a sought-after residential area near Saint-Tropez, this villa offers great potential for redevelopment to create a living space that reflects your style. Currently offering 97 m2 of living space on a 567 m2 plot, it lends itself easily to a redistribution of spaces. The existing layout includes a large living room with an open-plan kitchen, extending onto a south-facing terrace, a dining room, and a sleeping area comprising three bedrooms and a bathroom. The land, suitable for a swimming pool, is enhanced with magnificent Mediterranean species which give the garden all its charm. A great opportunity for buyers looking for a project with strong potential, able to envision and reveal the full character of this property.
…By Nord Sud Real Estate


A well-built traditional single-story home featuring a crawl space, a mezzanine, and an additional upstairs bedroom. The layout includes an entrance hall, a modern south-facing fitted kitchen, a utility/laundry room, and a spacious west-facing living/dining area (37 m²) with a 5-meter cathedral ceiling and a wood-burning stove. A hallway leads to a shower room with a toilet, an east-facing office with built-in storage, a bedroom with a wardrobe, and another west-facing bedroom. Upstairs, there is a delightful mezzanine office (25 m² floor area) with parquet flooring, as well as a large, air-conditioned bedroom (29 m²) featuring sloped ceilings, parquet flooring, a standard window, and a skylight. The property includes an attached garage, an additional workshop on the north side, and a large west-facing conservatory (25 m²). Set on a quiet, enclosed plot suitable for a swimming pool, the property also features an automatic gate and an electric vehicle charging station. Key highlights include: high-quality construction (red brick and plaster), excellent insulation (Energy Class A), and—above all—its location in a quiet cul-de-sac within walking distance of shops and schools. To arrange a viewing, please call us at 04 90 54 24 24. Envoyer des commentaires Panneaux latéraux Historique Enregistrées
…By Happy Immobilier - Maussane-les-alpilles


Just a ten-minute walk from the historic center of Aix-en-Provence, this elegant 93 sq m T3/T4 apartment is situated within a prestigious residence completed in 2020. Enjoying a privileged position, the property commands superb panoramic views across the city and towards the Chaîne de l'Étoile. Designed around a spacious, light-filled reception room, the apartment features an open-plan living and dining area with a contemporary fitted kitchen. Large glazed openings extend seamlessly onto a generous terrace, creating the perfect setting for indoor-outdoor living while taking full advantage of the exceptional views. The private accommodation comprises a principal suite with a dressing room, en suite shower room, WC and its own private terrace, together with a second bedroom, a separate family bathroom and an additional guest WC. A secure double-length garage, located in the basement of the residence, completes the property. Set within one of Aix-en-Provence's most desirable residential neighbourhoods, close to schools and with a bus stop just a short walk away providing convenient access to the city centre, the apartment offers an ideal balance of contemporary comfort, accessibility and quality of life. Key Features: - Prestigious residence completed in 2020 - Approximately 93 sq m of living space - Just a 10-minute walk from the historic centre of Aix-en-Provence - Panoramic views over Aix-en-Provence and the Chaîne de l'Étoile - Spacious open-plan reception room with contemporary kitchen - Generous terrace adjoining the main living area - Principal suite with dressing room, en suite shower room and private terrace - Secure double-length garage - Bus stop within easy walking distance Property subject to the legal status of co-ownership, total number of lots in the co-ownership: 50, average annual amount of charges 2036 € (provisional vendor's share), the vendor declares that there are no current legal proceedings. An exceptional opportunity to acquire a stylish primary residence or an elegant pied-à-terre, combining contemporary living, a peaceful setting and outstanding panoramic views, all within walking distance of the vibrant centre of Aix-en-Provence.
…By Actuel Immobilier


83740 La Cadière d'Azur - RIVA IMMOBILIER LUXURY 83 presents this superb villa, built in 2003, offering approximately 137m2 of living space plus a pantry and double garage. The ground floor comprises an entrance hall with a guest toilet, a spacious living/dining room with a fireplace, a fitted kitchen with a pantry, a master suite with built-in wardrobes, a shower room, and a separate WC. All of this opens onto a large, partially covered terrace, perfect for entertaining family and friends while enjoying panoramic views of the sea and countryside. Upstairs, a large landing with a built-in wardrobe and a separate WC leads to two bedrooms, one with a shower room and the other with its own bathroom. The villa enjoys complete privacy and a south-facing aspect. Features include sliding glass doors, air conditioning, an electric gate, and water from the Canal de Provence. A 20m2 extension is possible, plus a 50m2 annex. The 2000m2 plot is enclosed and landscaped with trees, and offers the possibility of adding a swimming pool. Property tax is EUR2200. 4km from all amenities (train station, motorway access, beaches, shops). Must see! 06 60 43 35 24 Riva Immobilier Luxury 83 Voir nos biens sur www.rivaimmobilier.com ou tel 0609211722
…By Riva Immobilier Luxury 83


NEW! Located less than 10 minutes by car from downtown Saint-Raphaël, this property benefits from a residential environment, while offering quick access to amenities. The Diane shopping center is about 3 minutes by car, beaches within 10 minutes by car. Built in 2017 according to RT 2012 thermal regulations, this elegant contemporary villa offers 251 sqm of living space and enjoys a full south exposure, providing remarkable brightness at all times of the day. The ground floor opens onto a hallway leading to a superb south-facing living room, flooded with light thanks to its large glazed bays opening onto a bioclimatic pergola of 23 sqm and the pool. The fully equipped and fitted American kitchen extends to a particularly functional back kitchen. The living room, enhanced by an elegant through fireplace, creates a warm and friendly atmosphere. A large master suite with its dressing room and bathroom, as well as a second suite, complete this level harmoniously. Upstairs, a spacious mezzanine used as an office provides access to two bedrooms, including a master suite, a separate WC, and a large additional room that can easily be transformed into a fourth bedroom, a playroom, or a telecommuting space. The lower level is entirely dedicated to wellness and leisure. It features a true spa area including a sauna, a Jacuzzi, a massage lounge, a gym, as well as a garage and a workshop. This property stands out for its elegant architecture where natural stone blends harmoniously with noble wood species, creating a warm, refined, and timeless atmosphere. Each material was carefully selected to offer remarkable finishing quality and a unique identity. Designed according to RT 2012 standards, the villa also benefits from excellent energy performance, combining comfort, energy control, and compliance with modern construction standards. High-end features complete this exceptional ensemble: stunning saltwater Balinese pool 10 x 5 meters with an electric roller shutter, independent ducted air conditioning in each room, through fireplace, 23 sqm bioclimatic pergola, comprehensive indoor and outdoor video surveillance system. Villa sold fully furnished. Contact me for more information. +33786609019
…By Bonaparte


Discover this charming townhouse combining character and elegance while having many assets such as its rare location in hyper-center, courtyard with swimming pool and private parking space... From the opening of the front door you will be seduced by its brightness, ceiling heights and generous volumes. It consists on the ground floor of a large living room through which opens onto a beautiful courtyard with swimming pool, surrounded by stone walls. A large channel bay naturally connects the inside to the outside. The downstairs is completed by a first bedroom, a shower room/WC and a cellar. Upstairs, a landing serves 2 bedrooms, one with shower and the other with large dressing room and bathroom. With its quality renovation, high-end materials, functionality, optimal brightness and privileged location, it is a real favorite! So don’t wait any longer and contact us at 04 90 92 03 93 to visit it.
…By Happy Immobilier - Saint-rémy-de-provence
'%20stroke='%23DDAA3A'%20stroke-width='1.909'%20stroke-linecap='square'%20stroke-linejoin='bevel'/%3e%3c/svg%3e)
Receive by email any new listing that may match your search criteria
Your criteria :
By validating this form, you accept the general conditions of use of Le Figaro Properties.
These agencies offer a selection of luxury properties vente in Provence-Alpes-Côte d'Azur. Feel free to contact them for personalized assistance.




