Get early access to listings that match your criteria
Never miss an opportunity again. Our personalized alerts notify you instantly.

 English$ USD · m²


Just a few minutes from the beaches and downtown, within a sought-after and fully secured residence in La Croix-Valmer, this 4-room penthouse, benefiting from dual exposure, has a living area of 180 m².The entrance leads to an open kitchen, fitted and equipped, extended by a spacious and bright double living room directly opening onto a balcony that allows you to enjoy an exceptional setting.The sleeping area includes three beautiful bedrooms, opening onto a large terrace offering a magnificent panoramic sea view of the Îles d'Or, as well as a bathroom and a dressing room.A parking space and a cellar complete these high-end features.The residence is equipped with a caretaker and a large swimming pool, adding comfort and security to daily life.Ideally located, this exceptional property in a privileged setting, close to shops, restaurants, and entertainment, perfectly combines comfort of living and tranquility.Contact us today for more information or to arrange a visit.Agency reference: 297This description has been automatically translated from French.
…By Orpi - Agence De Saint Tropez- Fournials Et Mougel Associés


High Provence.On the heights of the Pays de Lure, an 18th-century estate watches over its 75-hectare grounds. The view stretches from the Alps to the Luberon, the silence is sovereign, and spring water sings in two ancient fountains.Breathtaking panoramic views, 75 hectares of nature, 900 m² of stone buildings… An ideal location for a hospitality project, a large family, or a high-potential agricultural estate.The advantages include 400 m² of living space and 500 m² of outbuildings,Spring water + town water,Truffle oaks, land, and woods,Closed courtyard, ancient basins,3 modular housing units.DPE DA dominant, bright, preserved site where anything is possible.Agency reference: 7104This description has been automatically translated from French.
…By Orpi - Agence Mylene Murano


In the heart of a private and secure estate, an elegant single-story Provençal mas, nestled in a peaceful and preserved environment. From the entrance, the property reveals beautiful volumes with a bright living room of about 45 m2, enhanced with a fireplace, opening onto a pleasant covered terrace, ideal for enjoying outdoors in all seasons. The independent kitchen combines functionality and comfort. The sleeping area consists of three bedrooms, a shower room with toilets, a bathroom, and guest toilets. Upstairs, an office / workspace and a solarium complete the set, offering additional space suitable for relaxation or telecommuting. As annexes, the villa has a laundry room, a large garage, and a garden shed. Outside, a beautiful traditional heated salt pool is harmoniously integrated within a superb landscaped garden, carefully maintained and equipped with an automatic watering system. A charming property combining authenticity, comfort, and serenity.
…By John Taylor Mougins


Located in the prestigious residential district of Gairaut in Nice, this sumptuous contemporary villa perfectly embodies the art of living on the French Riviera. Overlooking the city of Nice, the Bay of Angels and Cap d’Antibes, this rare property enjoys spectacular panoramic views in a peaceful, exclusive and secure environment. Built over three levels served by an elevator, the villa offers a total surface area of more than 280 sqm, including 144 sqm under Carrez Law, and stands out for its generous volumes, exceptional natural light and high-end features. Flooded with light through expansive openings, the living area features a spacious 55 sqm reception room with an open-plan contemporary kitchen, all benefiting from breathtaking views over the Mediterranean Sea and the surrounding hills. The night area offers three elegant bedrooms including a stunning master suite, as well as one bathroom and two shower rooms with refined finishes. Outside, the landscaped minimalist garden showcases a magnificent infinity pool extended by a terrace offering a unique setting between sky and sea. Designed for absolute comfort, the property also includes an internal elevator, a heated-floor garage, a wine cellar, an office and modern amenities meeting the standards of luxury real estate. Ideally located close to downtown Nice, the beaches, Nice Côte d’Azur International Airport and the finest amenities of the French Riviera, this villa represents a rare opportunity for a prestigious primary or secondary residence on the Côte d’Azur
…By Private Estate


Located in Èze bord de mer, in a quiet and highly sought-after residential area, within immediate proximity to the beach, this fully renovated villa of approximately 230 sqm enjoys stunning panoramic views over the Mediterranean. Facing south-east, the property benefits from optimal natural light throughout the day. It stands out for the quality of its renovation, its well-balanced volumes, and its living spaces seamlessly opening onto the outdoors. The garden level features an elegant reception area comprising a living room and dining area, a kitchen, a study, as well as additional ancillary spaces. All rooms open onto spacious terraces, ideal for fully enjoying the setting and the views. Upstairs, three en-suite bedrooms, two of which include dressing rooms, offer comfort and privacy. An independent studio completes the property, providing ideal accommodation for guests or staff. The outdoor areas are beautifully landscaped, featuring a swimming pool, a pool house, and several relaxation areas. A garage, laundry room, cellar, and a parking complete this property. A rare opportunity, perfectly suited as either a primary or secondary residence, combining prime location, views, and an exceptional lifestyle on the French Riviera. Agency fee due by the seller.
…By Nicolas Pisani & Laurent Romor


In absolute peace and quiet, in the heart of the most sought-after private and secure estate in Mougins, with 24/7 security, this elegant property enjoys a lush green environment and a superb open view over the surrounding hills as well as the old village of Mougins. This 5-bedroom villa charms with its generous volumes and remarkable brightness. The reception areas, bathed in natural light, are arranged around a vast dual-aspect living room offering beautiful views of the hills on both sides and opening onto two large terraces. The property benefits from a beautiful ground-floor master suite, as well as an independent studio, complemented by a gym and a sauna. The landscaped garden of approximately 3,900 sqm, carefully maintained and beautifully planted with trees, features an elegant swimming pool inviting you to fully enjoy the Mediterranean climate and lifestyle. Ideally located just a few minutes from Mougins International School, the old village, and close to the access roads leading to Cannes and its beaches, the property enjoys a prime location.
…By Magrey & Sons Mougins


Located just a few minutes from the charming village of Valbonne, within a secure gated estate, this property enjoys a highly sought-after residential setting in a dominant position overlooking the golf course. From the moment you enter, the tone is set: a private gate opens onto an elegant paved driveway of approximately 500 sqm, creating a refined arrival experience and offering generous parking capacity. The villa offers approximately 285 sqm of living space and immediately impresses with its exceptional brightness, enhanced by expansive floor-to-ceiling windows and a striking double-height ceiling in the main reception area. Facing due South, the property benefits from optimal sunlight throughout the day. The garden level features a spacious living room with fireplace, seamlessly opening onto terraces and the landscaped garden, as well as a contemporary kitchen extended by a covered terrace, ideal for entertaining. A master suite completes this level. Upstairs, four additional bedrooms — three of which are en-suite — provide comfort and privacy for family and guests. Set on over 2,500 sqm of beautifully landscaped grounds, the property boasts a swimming pool and enjoys open, uninterrupted views over the golf course, within a peaceful and verdant environment. An independent apartment, a two-car carport, and multiple additional parking spaces further enhance this contemporary home, combining security, light, and quality of life just moments from Valbonne.
…By Sophie Peirano Real Estate


Set on a large 2,022 m² plot, this elegant two-story villa of approximately 320 m² combines refinement, comfort, privacy, and breathtaking views. Upon entering, a spacious living room with a fireplace welcomes guests into a warm atmosphere. Adjacent to this, the dining room naturally extends this convivial space, inviting both family moments and elegant receptions. The separate kitchen combines practicality and elegance, while a TV lounge, with its own shower room and sleeping area, can be converted into a fifth en-suite bedroom if required. On the lower floor, four superbly appointed bedrooms each have their own private bathroom, ensuring absolute comfort and privacy. Bathed in natural light, they open onto a soothing landscape where the interior and exterior blend harmoniously. Outside, the villa reveals its full splendor. A large corner terrace invites you to contemplate the sea, whether at sunrise over a cup of coffee or at dusk over an aperitif with friends. The swimming pool, nestled in the landscaped garden, creates a true haven of peace where time seems to stand still. A garage completes this exceptional property, combining functionality and aesthetics. This property will appeal to lovers of refined residences who are looking for elegance, discretion, and the irresistible charm of the French Riviera.
…By Wretman Estate & Consulting


In Châteauvert, at the heart of Provence Verte, this architect-designed villa embodies the perfect harmony between contemporary elegance and unspoiled nature. Set on a private 1.3-hectare estate bordered by a river with its own natural beaches, the property offers a lifestyle defined by light, calm, and exclusivity. From the entrance, the eye is immediately drawn to the spectacular 140 m² cathedral-style living room. Its soaring ceilings, clean architectural lines, and abundant natural light create an atmosphere that is both grand and serene. A contemporary fireplace enhances the warmth and character of the space. The vast 40 m² fully equipped kitchen has been designed as a true gathering place, combining modern design, functionality, and comfort. The night area features six elegant suites, each with its own bathroom and integrated dressing room, ensuring privacy and comfort for every guest. The level of finish and equipment is exceptional: underfloor heating via a latest-generation heat pump, motorized shutters with centralized control, pocket doors, and steel joinery for enhanced security. A 150 m² terrace seamlessly extends the living areas and overlooks the 14.5 × 6.5 m swimming pool — a shimmering mirror of water surrounded by lush greenery. Two independent T3 apartments (100 m² and 85 m²) complete the property. Perfect for hosting family or guests, they also offer strong potential for high-end rental income while preserving the tranquillity of the main residence. Finally, a 350 m² basement accommodates garages, cellars, and workshops, providing ample space for storage and convenience. More than just a residence, this exceptional villa is a way of life — a meeting point between architecture, nature, and the Provençal art of living. A rare property, conceived for those who seek authenticity, space, and beauty without compromise.
…By Safti


Beautiful property featuring a villa of about 140 m² and outbuildings, nestled in a green oasis in the highly sought-after Rey d'Agnéou area, built on a fully fenced and landscaped 2,500 m² plot with a pool with a waterfall, giving it an oasis vibe, complemented by a covered terrace with a barbecue area and pizza oven... The villa offers spacious living areas with an entrance hall leading to the living/dining room with an open kitchen, all facing the stunning pool area, two bedrooms including a suite with a bathroom (bathtub, shower, vanity) and a bedroom with a shower and vanity. Upstairs, there’s a gorgeous master suite with a freestanding bathtub, shower, and dressing room, plus a separate toilet. The property also includes a garage and three separate air-conditioned chalets (reversible AC), perfect for hosting family and friends (10 beds), and a shower room is available at the back of the house for guests. Guests. You’ll find all the comfort you need for your well-being: reversible air conditioning, a fireplace insert, a water softener, a saltwater pool... The villa can be sold furnished, perfect if you’re buying a future second home... Peace and serenity in an idyllic setting! All you’ll need to do is drop your bags... Come visit and let the magic happen... Guaranteed to steal your heart!
…By Safti


Aix Nord - on the plateau of Puyricard, just a stone's throw from the Country Club, in the heart of a small secure high-end estate, a rare opportunity for a plot of land free of builder restrictions. With an area of 1213m², with a building permit obtained and validated (modifiable), it allows for the construction of a house of 177m² of living space, garage, and pool. To be visited quickly.Julien BOISSET - Commercial agent 06 52 01 01 16Valentin HUC-DEBAT 04 42 21 09 59Fees to be paid by the seller. Information on the risks to which this property is exposed is available on the Géorisques site: georisques.gouv.fr.This description has been automatically translated from French.
…By L'agence D'aix En Provence


EZE - This exceptional property with great development potential is located in the upper part of Eze and just 15 minutes drive from Monaco, surrounded by nature with a beautiful sea view, on a plot of land of 1500 m2. Currently this villa of 250 m2 consist of 3 bedrooms, a studio, four bathrooms, a living room with access to the dining room, a fully equipped kitchen, a separate guest toilet and a summer kitchen. There are several terraces with magnificent views, 2 swimming pools (one heated) and a jacuzzi. The villa is a in a good condition, but comes with a renovation opportunity thanks to the building permit that was applied for and recently granted by the Town-Hall. The renovation project has contemporary designs developed by a renowned architect and provides for an extension of the house to 450 m2 (+ 200 m²), adding 2 bedrooms, a gym combined with a SPA and sauna. Once renovated, it will undoubtedly become one of the most modern and striking villas in the area. The projected budget for the renovation comes at an additional cost of € 1.2 million. A potential buyer is given the opportunity to personalise the choices of materials and finishing which in turn can influence the final cost-frame. The location is ideal for those who want to be close to Monaco and yet surrounded by nature and tranquility. Do not hesitate to contact us for additional information or a visit. We can provide full details of the projected renovation with plans, visuals etc.
…By Aaa Riviera


Pierrerue, very close to Forcalquier and the highway entrance. Large villa with all comforts offering more than 125 m² of living space with a complete single-level layout: entrance with closets, living room with south and east facing bay windows for the living/dining area, open-plan fitted kitchen, bedroom of 14.40 m², shower room, WC, office. Upstairs: two beautiful bedrooms with extended and unobstructed views of the surrounding countryside, shower room, WC, dressing room. Plenty of storage in the house. Double garage with automatic door, laundry room. The house is well insulated: a pellet stove is installed in the living room, complemented by underfloor heating. Photovoltaic panels installed in 2025 for self-production and resale. 1200 m² landscaped plot, with terraces to the east and south, sheltered by a common awning. Renovated swimming pool with salt treatment, swimming takes place with an unobstructed view of the hills and the village. A favorite in Provence! DPE C / A Agency reference: 7106This description has been automatically translated from French.
…By Orpi - Agence Mylene Murano


Located in the highly sought-after residential area of Cannes Eden, on the heights of Vallauris, this contemporary villa built in 2012 enjoys an exceptional panoramic sea view stretching from Cap d’Antibes to the Lérins Islands. Offering approximately 187 sqm of living space on a landscaped plot of 1,800 sqm, the property stands out for its peaceful setting, privacy, and modern features. Arranged over two levels, it comprises an entrance, a bright reception area of over 70 sqm with living room, dining room and open-plan kitchen, all opening onto a terrace with open views. The night area includes three bedrooms, including a master suite, as well as several shower rooms. A staff bedroom with en-suite shower room completes the property. Outside, large terraces and a swimming pool provide a privileged living environment, ideal for enjoying the Côte d’Azur lifestyle. The villa also features parking spaces, an electric gate, double glazing and reversible air conditioning. Just minutes from beaches, Golfe-Juan town center, shops and main access roads. Property tax: €2,976 / year Fees payable by the seller Information on risks is available on: georisques.gouv.fr
…By Coldwell Banker Standing Realty


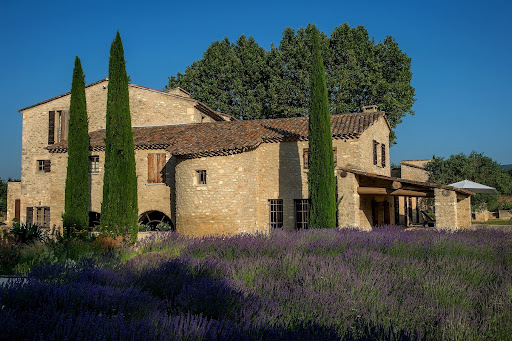

AN EXCEPTIONAL BASTIDE IN MENERBES IN THE HEART OF THE LUBERON’S "GOLDEN TRIANGLE" Centered around a magnificent, fully restored 18th-century *bastide*, this residence features elegant reception areas, six suites, a wellness area, and spacious living areas that open onto the outdoors. Historic Provençal estate (18th century) Fully restored in 2008 Location: Ménerbes Luberon Provence Land: 7.65 hectares Bedrooms: 7 Bathrooms: 6 Wellness area: Hammam and balneotherapy bath Elevator Swimming pool: 18 x 6 m Landscaped gardens and terraces Triple garage and private parking Olive grove (approx. 1,000 olive trees) Private, secure estate GROUND FLOOR A spacious living room with a fireplace, opening onto the gardens. An elegant dining room with direct access to the covered terrace. A character-filled vaulted kitchen, complemented by a back kitchen and a traditional wine cellar. An independent room suitable for use as a guest bedroom, office, or workspace. A wellness area featuring a hammam and a balneotherapy bath. Two guest toilets, a laundry room, storage areas, and direct access to the double garage. FIRST FLOOR Four spacious suites, each with a private bathroom. A pleasant family/TV room. An office area and generous circulation spaces. SECOND FLOOR Two additional spacious suites, each with its own bathroom. The heated 18 x 6-meter swimming pool blends harmoniously into the heart of the gardens. GARDENS & ESTATE Set amidst 7.65 hectares of meticulously landscaped parkland and gardens, La Bastide is surrounded by centuries-old trees, flower-filled gardens, and an olive grove comprising approximately 1,000 trees. A charming inner courtyard, elegant terraces, and numerous landscaped outdoor areas create an exceptional settingperfect for relaxation, entertaining, and embracing the Provençal art of living. A rare blend of natural beauty, privacy, and timeless elegance. INDEPENDENT APARTMENT & ESTATE OUTBUILDINGS An independent apartment of approximately 54 m², featuring private access and a pleasant outdoor area. The apartment comprises a living room with an open-plan kitchen and dining area, a bedroom, a bathroom, and a separate toilet. Versatile and comfortable, it can accommodate staff or guests, or serve as independent living quarters. The estate also features enclosed garages, ample parking space, and all the technical facilities required for the operation and maintenance of the buildings, gardens, and swimming pool.
…By Immobiliere Du Luberon


EXCLUSIVE - MOUANS-SARTOUX - Located in a gated domain, in a quiet area, with a panoramic view, this 300 m² villa is built on a 2500 m² land with a pool. On the ground floor: a large living room with an American kitchen, all open to the outdoor space. This level also features 1 bedroom and 1 bathroom. Upstairs: 3 bedrooms and 3 bathrooms. Additionally: a 45 m² garage and numerous parking spaces. -> Possibility to make a 5th bedroom upstairs "The information on the risks to which this property is exposed is available on the Georisques website: georisques.gouv.fr" The 3D images represent the permit obtained but are not contractual. Agency fees are borne by the seller.
…By Luximmo


Located in the prestigious Cannet hills area, this luxurious Californian villa of 258 m² offers an exceptional living environment. Fully renovated, it features six rooms spread over two levels, including five spacious bedrooms, each with an en-suite bathroom. Upon arrival, an elegant glass walkway greets you and sets the tone for this exceptional property.The upper floor impresses with its vast reception areas bathed in light, opening onto a large terrace that surrounds the house. From there, the panoramic views of the sea and the Esterel mountains are simply breathtaking. The master suite, also on this level, offers direct access to a balcony from where one can admire the beauty of the surrounding landscape.On the garden level, three other en-suite bedrooms open onto the lush garden, providing a true cocoon of tranquility. An additional space at the same level offers multiple layout possibilities: playroom, gym, or even an additional master suite with a view of the sparkling pool.The 1,065 m² plot is a true haven of peace, featuring a swimming pool, landscaped gardens, as well as a large internal parking capable of accommodating several vehicles, complemented by external parking spaces. The entire property is equipped with high-quality amenities: reversible air conditioning, electric roller shutters, double glazing, and fiber optic connection.Technical features- Surface: 258 m²- Land: 1,065 m²- Year of construction: 1986- Energy performance: C (142 kWh/m²/year)- Greenhouse gas emissions: A (4 kg CO₂/m²/year)- Heating: Reversible air conditioning- Hot water: Electric boiler- Sanitation: Connected to mains sewage- Property tax: €3,218- Number of bedrooms: 5- Pool: YesInformation on the risks to which this property is exposed is available on the Géorisques website: www.georisques.gouv.fr.Advertisement presented by Zefir.This description has been automatically translated from French.
…By Zefir


Ref 70717PHA This stunning villa, ideally located in the heart of Centre Ville, Vence, offers refined living over a generous 321 m². Boasting six spacious bedrooms and seven elegant rooms, the residence features luxurious amenities such as air-conditioning, a cozy fireplace, and double glazing for year-round comfort. High-speed internet and optical fiber connectivity ensure modern convenience throughout the home. Outdoors, you'll find beautifully landscaped gardens dotted with mature palms and vibrant flowers. The private swimming pool and boules court are perfect for enjoying the Mediterranean lifestyle, while an advanced irrigation system and outdoor lighting make maintenance effortless. The property is secured by an electric gate and enjoys an expansive terrace for relaxing or entertaining guests in style. Every detail of this villa has been carefully considered to offer both comfort and elegance. Whether hosting gatherings by the pool or enjoying quiet evenings by the fireplace, this charming home seamlessly blends classic French architecture with modern technologies and luxurious finishes. Philippe ACLOQUE +33686265445 Agency fees payable by vendor - Les informations sur les risques auxquels ce bien est exposé sont disponibles sur le site Géorisques : www.georisques.gouv.fr - Philippe ACLOQUE - Agent commercial - EI - RSAC 798 961 801 / Draguignan
…By Reseau Swixim


The neighborhood? Calm, green, family-friendly. Located in Grimaud, in a private estate, close to Sainte-Maxime and Saint-Tropez, you can safely reach the Grimaud beaches as well as Port Grimaud and St Tropez on foot via cycling paths or more traditionally by car or public transport. In a green and residential environment, your living space is preserved! Amenities such as shops and restaurants are accessible nearby, offering a pleasant quality of life for its inhabitants.This villa of 250 m², built in 1983, is organized over three levels. On the ground floor, you will find an entrance, a living room, a lounge with a fireplace, a beautiful equipped kitchen, outbuildings, and a garage. The first floor is composed of 4 bedrooms, 4 shower rooms, and a dressing room, offering comfort and privacy. The second floor houses a 5th master bedroom in a 'loft' style, a unique feature of this property, an architectural signature that is not found elsewhere in the area. On the garden level, the kitchen is a living area in itself, opening directly to the outside with access to the terrace and the pool. Next to the pool, a spa is installed. The whole is surrounded by a huge terrace as well as a large garden. This villa needs refreshing work: a great opportunity to shape it according to your tastes, in an environment and location that are non-negotiable.At your service, Laura Roux — Prestige Real Estate Advisor SAFTI,Information about the risks to which this property is exposed is available on the Géorisques website: www.georisques.gouv.frSelling price: €1,250,000Fees charged to the sellerContact your SAFTI advisor: Laura ROUX, Tel.: 0673249675, E-mail: [email protected] - EI - Commercial agent registered with the RSAC of FREJUS under the number 828852947This description has been automatically translated from French.
…By Safti


In Haute-Provence, within the Luberon Nature Park, in the village of Banon, in a peaceful setting, this magnificent, charming property with approximately 150m² of living space, set on a 4,000m² plot, is a real gem. Outside, you can enjoy magnificent views of the countryside and the surrounding hills, as well as plenty of sunshine throughout the day thanks to a terrace of over 100m² and a bioclimatic pergola. The garden exudes tranquillity and is perfect for tending the lovely existing vegetable patch. The 10m x 5m swimming pool, heated by a heat pump, treated with chlorine, and fitted with an electric cover and an automatic cleaning robot, is nestled between two gazebos. A locked garage of nearly 30m² is also accessible from inside the house. Above all, the plot can easily be divided to create one or two additional building plots. The property was built in 2003 by the current owners, on a full crawl space. It features a timber frame clad in stone, which explains its excellent insulation properties. The ground floor centres around a cosy living room with exposed beams and a beautiful wood-burning stove, a very light and airy separate kitchen opening onto both a terrace and a utility room, a summer kitchen fitted with a pizza oven, a shower room and a toilet. Upstairs, a hallway leads to three large bedrooms and a bathroom with a bath, shower and toilet.
…By Safti


Quiet and residential neighborhood. Beautiful house with undeniable charm, a garden teeming with trees and Mediterranean flowers, the house consists of three units: a bright T3 apartment upstairs, a studio and a T2 on the ground floor. The leafy and green garden with a well offers a peaceful and pleasant living environment. The countryside in the city.Information about the risks to which this property is exposed is available on the Géorisques website: www.georisques.gouv.fr Sale price: €695,000 Seller's fees Contact your SAFTI advisor: Martine SAMOU-DUVAL, Tel: 0626624072, Email: [email protected] - EI - Commercial agent registered with the TOULON RSAC under number 330198631This description has been automatically translated from French.
…By Safti


Californie, Cannes: in a prestigious residence with park, swimming pool, tennis court, golf practice area, fitness room and shuttle service for local transport, this corner apartment on the first floor offers 92.33 m². The entrance leads to a living room with an open, modern and fully equipped kitchen, extended by a beautiful living area. The apartment includes two en suite bedrooms as well as a 12.44 m² staff room. The property stands out for its brightness, lack of overlooking and refined finishes: high-end materials, air conditioning, parquet flooring, contemporary style.
…By Michaël Zingraf Christie's International Real Estate La Californie


Charming fully renovated bastide – garden with potential for a pool – quiet and residential areaAt the end of a cul-de-sac, in a calm and residential environment, this lovely character bastide has been completely tastefully renovated. It offers a garden with potential for a pool and ample parking spaces.On the ground floor, a spacious living area of about 75m² with an equipped kitchen opens onto the terrace and garden. Also on this level, a master suite with a shower room and dressing area.Upstairs, three bedrooms (including one for guests) and a shower room provide a beautiful unobstructed view of the village of Allauch and the surrounding hills.The renovation, which is complete and of high quality, has been carried out with care: reversible air conditioning, aluminum windows and shutters, new roof and facade, travertine flooring. Sheltered by a magnificent plane tree, the house has a well at the entrance, perfect for watering the garden.Ideally located near Marseille, it also enjoys immediate proximity to the college and the shopping center at the entrance of the village.All the charm of the old combined with the serenity of a recent renovation.Fees to be borne by the sellers.Property offered by Julien Paliard - Real Estate Agent - 06 95 03 66 23Information about the risks to which this property is exposed is available on the Géorisques website: www.georisques.gouv.frThis description has been automatically translated from French.
…By Recouly Immobilier Saint Barnabé


Located in a secure estate, this 100 m² villa enjoys a very nice view of the forest in absolute calm, built on a 627 m² plot. This individual villa, facing WEST over 2 levels, consists of an entrance with two en-suite bedrooms with shower rooms. At the pool and terrace level, there is a beautiful, very bright living room, a dining room, and a fully equipped open kitchen. A bedroom with a shower room leads out onto the terrace. A closed garage and numerous parking spaces complete this property.This description has been automatically translated from French.
…By Postillon Immobilier


EXCLUSIVITYCarqueiranne — an exceptional T2 with a terrace and sea view in a confidential residence — Seafront — Private sea access — First lineSome addresses are chosen not only for their features but for what they offer from the very first moments. In Carqueiranne, in the heart of a never-lived-in high-end new residence, this superb T2 of approximately 45 to 50 m² (measurement ongoing) is set in a rare backdrop, almost suspended between the pines, the sea, and the Southern light.From the entrance, the tone is set: an intimate, elegant residence, perfectly integrated into its Mediterranean environment. The gaze naturally flows outside, towards this terrace of about 27 m², a true open-air living space, where the sea view becomes the daily decor.The apartment offers optimized volumes, contemporary finishes, and a sober and refined atmosphere. Nothing ostentatious, simply just the right kind of luxury: that of calm, light, nature, and the sea in immediate proximity.The residence provides a privileged environment with landscaped park, swimming pool, sea access, and high-end amenities. A place designed to experience the Côte d'Azur differently: more discreet, more elegant, more exclusive.A cellar and two private parking spaces complete this property, a true asset in this sought-after area.A rare apartment, ideal as a prestigious pied-à-terre, second home, or heritage investment in one of the most attractive locations in Carqueiranne.Fees included of 3.95% VAT to be borne by the buyer. Price excluding fees 760,000 €. Energy class A, Climate class A Estimated annual energy costs for standard use: between €700.00 and €1,000.00 for the years 2021, 2022, and 2023 (subscriptions included). Information on the risks to which this property is exposed is available on the Géorisques site: georisques.gouv.fr.This description has been automatically translated from French.
…By Fc2i
'%20stroke='%23DDAA3A'%20stroke-width='1.909'%20stroke-linecap='square'%20stroke-linejoin='bevel'/%3e%3c/svg%3e)
Receive by email any new listing that may match your search criteria
Your criteria :
By validating this form, you accept the general conditions of use of Le Figaro Properties.
These agencies offer a selection of luxury properties vente in Provence-Alpes-Côte d'Azur. Feel free to contact them for personalized assistance.




