Get early access to listings that match your criteria
Never miss an opportunity again. Our personalized alerts notify you instantly.

 English$ USD · m²


Les Adrets-de-l’Estérel – Provençal Villa with Panoramic Sea Views Located within one of the most sought-after private and secure estates in Les Adrets-de-l'Estérel, this elegant Provençal villa enjoys an exceptional elevated position with breathtaking panoramic views over the Bay of Cannes, the Lérins Islands, the Estérel hills, and the Southern Pre-Alps. Set on a beautifully landscaped 3,134 sqm flat plot, the property offers bright and spacious interiors, featuring a large reception area opening onto the sea and pool, a kitchen, several bedrooms, and an independent living space ideal for hosting family or guests. A swimming pool, pool house, expansive terraces, double garage, and ample parking complete the property. Additional extension potential. A rare property combining privacy, elegance, and spectacular views, just minutes from the main routes of the French Riviera. Agency fees payable by vendor - Montant moyen de la quote-part de charges courantes 1,620 €/yearly - Montant estimé des dépenses annuelles d'énergie pour un usage standard, établi à partir des prix de l'énergie de l'année 2021 : 3940€ ~ 5340€ - Les informations sur les risques auxquels ce bien est exposé sont disponibles sur le site Géorisques : www.georisques.gouv.fr - Christophe GOURNAY - Agent commercial - EI - RSAC 501 162 648
…By Barnes Théoule


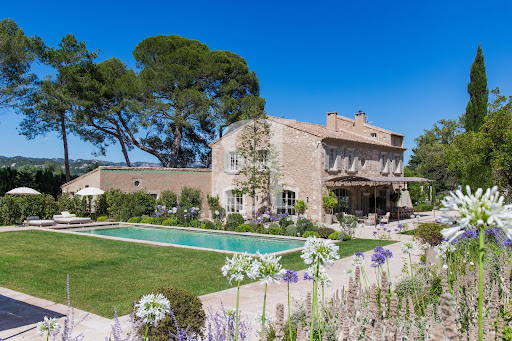
Located in Vaugines, in the heart of the Luberon and just 5 minutes from Lourmarin, this magnificent home—offering 150 m² of living space plus a 20 m² independent annex—provides an exceptional setting in the heart of Provence. Set on a vast 4,751 m² plot, the property blends the authentic charm of a Provençal stone *bastidon* with a carefully executed contemporary renovation. The *bastidon* and its extension were completed in 2021, while the 20 m² annex was built in 2025. A Provençal home with exceptional views of the Luberon The property enjoys a prime location and panoramic 360° views of the surrounding countryside, vineyards, and the Luberon Regional Nature Park. The view is a major highlight of the home: from both the interior living areas and the terraces, the property opens onto a preserved, quintessentially Provençal natural landscape. Large sliding aluminum picture windows, combined with double glazing, ensure excellent insulation and flood the home with natural light throughout the day and across all seasons. The house holds an "A" energy efficiency rating (DPE). 6 main rooms, including a large master suite The house offers approximately 150 m² of living space and comprises 6 main rooms, including: A spacious, light-filled living room opening onto the outdoors; A large, fully equipped kitchen with a magnificent view; Two spacious ground-floor bedrooms; A large upstairs master suite with high ceilings; An office area that could also be converted into a sleeping space; A bathroom; A shower room; A private toilet within the master suite. The home’s design allows residents to fully enjoy the natural light, spacious volumes, and surrounding landscapes. Contemporary comfort and high-quality features Fully renovated and extended in 2021, the house blends traditional materials with modern amenities. Key features include: •heat pump; •underfloor heating; •underfloor cooling system; •heat-pump-powered hot water system; •aluminum double glazing; •insect screens; •fiber-optic internet; •alarm system; •video surveillance; •exterior lighting around the house. An "A" rating on the Energy Performance Certificate (DPE) demonstrates the property's energy efficiency. The septic system is fully compliant with current standards. Outside, the property enjoys a delightful setting, perfect for fully embracing the gentle Provençal lifestyle. The private, traditionally built swimming pool is fully tiled and features a sun deck for comfortable relaxation on sunny days. Spacious shaded terraces extend the living areas, offering various spots to dine, unwind, or admire the views of the Luberon landscape. The well-maintained garden features an automatic watering system supplied by a private borehole. The property is also connected to the mains water supply. A connection to the Canal de Provence is possible via an outlet located directly on the grounds. A detached 20 m² outbuilding, constructed in 2025 on a raised foundation (crawl space), completes the property. Under current zoning regulations, this annex can be fitted out to suit your needs—whether as a pool house, workshop, storage area, garden shed, or garage. Water supply and drainage connections are already in place to allow for the installation of a laundry room, toilet, and shower. Electrical wiring is also pre-installed and can be adapted to the intended use. The property also includes a bicycle storage area and a wooden pool equipment shed. To ensure privacy, the grounds feature a discreet yet elegant, plant-covered fence designed to keep out wild boars. A property in the heart of the Luberon This house enjoys a prime location for exploring the iconic villages of the Southern and Northern Luberon. From Vaugines, the villages of Lourmarin, Cucuron, Ansouis, and Cadenet are easily accessible. The property also offers quick access to Bonnieux, Lacoste, and Gordes, as well as Provence’s major tourist and cultural sites. Approximate travel times •Lourmarin: approx. 3 minutes •Cucuron, Ansouis: 10 minutes •Bonnieux: approx. 15 minutes •Aix-en-Provence TGV station: approx. 40 minutes •Marseille: approx. 45 minutes •Avignon: approx. 45 minutes •Gordes: approx. 50 minutes A successful track record in vacation rentals The property has enjoyed great success since first being offered as a vacation rental. Guests have particularly appreciated the house, its natural setting, panoramic views, peaceful atmosphere, and proximity to the Luberon’s most beautiful villages. It is an ideal spot for a getaway in Provence with family or friends, situated in a privileged location near Lourmarin. Key features of this house in Vaugines 4,751 m² of land • 150 m² of living space • an annex 20 m² built in 2025 • private pool • 360° view • close to Lourmarin • 2021 renovation • Energy Rating A • heat pump • fiber-optic internet • borehole • large terraces • unspoiled natural setting • quick access to Luberon villages This house with a pool in Vaugines, near Lourmarin, offers a rare blend of Provençal authenticity, contemporary comfort, nature, and panoramic views of the Luberon.
…By John Taylor Luberon


On the heights of Montaiguet, in a quiet area with no overlook, close to international schools and 4 km from the city center, in a wooded environment, this magnificent farmhouse, with its history, covers 257 m2. It consists on the ground floor of an entrance hall, a dining room with a fireplace, a spacious living room with a new fireplace opening onto a south-facing outdoor space, and a separate kitchen leading to an east-facing terrace with a pergola, a bedroom or office, and a leisure room. Upstairs, there is a beautiful master suite of 50 m2 with its own bathroom, 3 bedrooms, 2 bathrooms, and 3 separate toilets. In the basement, there is an authentic vaulted stone wine/oil cellar. The property includes a separate house, distinct from the main house, with its own access, of about 100 m2 with a terrace consisting of a living room, 3 bedrooms, a bathroom, a shower room, and a toilet. This outbuilding is a true asset for accommodating family or friends, but it can also be an interesting supplemental source of rental income. You will also find a very beautiful swimming pool and about fifty olive trees to produce your own olive oil. This property exudes a true sense of calm and authenticity, in the heart of the Aix countryside.This description has been automatically translated from French.
…By Immobiliere Pelletier Savon



Maussane-les-Alpilles area Immersive 3D virtual tour available on our website. Just a few minutes from the emblematic village of Paradou, in the heart of the Alpilles and its enchanting landscapes, we present this exceptional property and its renovated Mas of around 350 sqm, offering optimal comfort wrapped in the authenticity of this unique, unspoilt setting. Nestled on a 4-hectare estate, this Mas offers a blend of luxury and authenticity, immersing you in the art of living in Provence, an ode to elegance. You'll also appreciate its sublime landscaped grounds, with their many intimate, light-filled rest areas, each offering magnificent views of the Mas and the Alpilles. Whether by the pool or on the tennis court, relaxation is the watchword in this remarkable setting. This property is for sale at Boschi Immobilier Prestige in Saint-Rémy de Provence - 13210. It consists of: --Ground floor-- Entrance hall: 9 sqm Secondary entrance : 4 sqm Living room : 45 sqm Kitchen: 47 sqm Dining room: 32.5 sqm Library: 7 sqm Suite 1 : 44.5 sqm Guest WC: 2 sqm Utility room: 4 sqm Utility room: 7 sqm Bicycle garage: 6.5 sqm --1st Floor-- Clearing: 6.5 sqm Suite 2: 25 sqm Storage room: 18 sqm Suite 3: 24 sqm Suite 4 : 31 sqm Clearance: 3 sqm Suite 5: 20.5 sqm Shower room: 4 sqm --2nd Floor-- Dormitory: 7 sqm Fees to be paid by the seller. Energy class B, Climate class A Estimated amount of annual energy expenditure for standard use: between 2275.00 € and 3077.00 € for the years 2021, 2022, and 2023 (including subscriptions). Information on the risks to which this property is exposed is available on the Geohazards website: georisques.gouv.fr.
…By Boschi Immobilier Prestige Saint-remy-de-provence


Near Saint Rémy de Provence - Alpilles Rare. A few minutes from Saint Rémy de Provence, come and discover this authentic stone Mas, which will transport you out of time. Its noble and authentic materials, its parquet floors, and its old fireplaces make this Property a place full of emotions. The property consists of a main house with a surface area of approximately 530 m² with a ground floor, 1 bathroom, a sports room that can be converted into a bedroom, upstairs 6 bedrooms, 6 bathrooms and the caretaker's house of approximately 115 m² with 3 bedrooms. The property is set in a park of more than 2 hectares where olive trees, plane trees and Provencal species are mixed. You can also take advantage of the tennis court, the bowling green and of course the swimming pool and pool house. A little jewel to discover without delay. This Mas is for sale at the Boschi Luxury Real Estate Agency in Saint Rémy de Provence 13210. Main house ---Rez-de-chaussée--- Entrance / Cupboard 4.8 m². WC 1.5 m² Kitchen 20 m Laundry room 10 m Cupboard 3.7 m² WC 1.3 m Dining room 39.2 m Hall 10 m Living room 79.4 m² Living room / Library 40 m² Office 16 m² (16 sqm) Sports room 18 m² Shower room / Sauna 12 m² Wardrobe 1.5 m² ---1st Floor--- Hall 8 m Master bedroom 75 m² (75 sqm) Dressing room 9 m Bathroom and shower with WC 10 m Corridor 17 m2 Bedroom 2 15 m2 Dressing room 5 m Bathroom 8 m2 Wardrobe 3 m² Room 3 with cupboard 16 m Bathroom with toilet 6 m2 Corridor 3 m Bathroom with WC 12 m Bedroom 4 17.3 m² Dressing room 6 m Bedroom 5 m² 17 m² Bathroom with shower 11.2 m Dressing room 5.8 m² Caretaker's house --Ground floor--- Entrance hall 4 m Kitchen 14 m Living room / Dining room 32 m ---1st Floor--- Hallway 1.5 m Bedroom 1 with cupboard 13 m² Bathroom 5.3 m Room 2 with cupboard 10 m² --Toilet 1.3 m² --Toilet 1.3 m² Toilet 1.3 m Mezzanine 16 m Bedroom 3 11 m² ---Pool house 56 m ---Terrace 36 m Fees to be paid by the seller. Energy class D, Climate class D Estimated average amount of annual energy expenditure for standard use, based on the year's energy prices 2021: between 4340.00 and 5920.00 €. Information on the risks to which this property is exposed is available on the Geohazards website: georisques.gouv.fr.
…By Boschi Immobilier Prestige Saint-remy-de-provence


FONTVIEILLE - ALPILLES Immersive 3D virtual tour available on our website. In the heart of a preserved environment, this exceptional Property guarantees an idyllic Provencal lifestyle, where you will appreciate the attention paid to the landscaped garden as well as the high-quality materials and meticulous details of this Mansion. The 540 m² building consists of a main section with 8 en suite bedrooms, including a 50 m² master bedroom with dressing room, shower room and private terrace overlooking the parklands. 2 of these suites are on ground floor. Every living room has a view of the outside thanks to large windows that will leave you dreaming of the beauty of the park. A caretaker's flat completes the complex. In the yard, you'll love the tennis court that greets you as you enter the Property, the olive grove, and a pond that will give you special moments worthy of an ornithological reserve. You'll also love the remarkable swimming pool with its superb poolhouse, an invitation to share moments together with a breathtaking view of this exceptional building. The tour of this estate ends with access to a real SPA area with sauna, hammam, jacuzzi and plenty of sun loungers for you to relax in. This Property with swimming pool is for sale at the Boschi Immobilier Prestige agency in Saint-Rémy de Provence - 13210. It consists of : --Ground floor-- Living room with bar area 80 sqm Glass roofed dining room 33 sqm Kitchen 26 sqm Back kitchen 14 sqm Staircase hallway 15 sqm Cloakroom and guest wc 6 sqm Corridor library 9 sqm Dining room with stone fireplace 52 sqm Staircase hallway 12 sqm Study 14 sqm Bedroom with shower room, kitchenette and wc 20 sqm Bedroom with bathroom and wc 28 sqm --1st Floor-- Master suite with dressing room, bathroom and access to a private terrace 51 sqm Bedroom with shower room and wc 20 sqm Corridor 13 sqm Linen / laundry room 3 sqm Bedroom with shower room and wc 26.5 sqm Bedroom with shower room and wc 25.5 sqm Corridor 6 sqm Bedroom with shower room and toilet 30 sqm Bedroom with shower room and wc 30 sqm --Outbuildings-- Patio 21 sqm Spa including Hammam, Jacuzzi, Sauna and relaxation area 80 sqm Pool House 100 sqm Caretaker's accommodation 40 sqm --Wine cellar --Heated swimming pool 5 x 15 --Pool equipment room Fees to be paid by the seller. Energy class A, Climate class A Estimated average amount of annual energy expenditure for standard use, based on the year's energy prices 2021: between 1800.00 and 2490.00 €. Information on the risks to which this property is exposed is available on the Geohazards website: georisques.gouv.fr.
…By Boschi Immobilier Prestige Saint-remy-de-provence


GORDES AREA Located in the heart of the Luberon, this renovated Provençal stone farmhouse of approximately 255 m² enjoys a peaceful, natural setting and exceptional panoramic views of Gordes, Joucas, and the Luberon hills. The ground floor features spacious, light-filled living areas: a dining room open to the kitchen, and a living room with a fireplace and direct access to the panoramic terraces. This space is ideal for entertaining and fully enjoying the Provençal lifestyle. A laundry room and a guest toilet complete this level. The first floor comprises two bedrooms, an office, a bathroom with a cast-iron bathtub and shower, and a large games room with independent access, offering interesting potential for rental income or a leisure space. The second floor offers four additional bedrooms and a bathroom, providing ample space for family and guests. The landscaped grounds of over 4,000 m² surround the farmhouse and feature multiple terraces, shaded areas, and spaces opening onto the Provençal countryside. A 12 x 6 m heated swimming pool, a pétanque court, a garden shed, and a separate workshop complete the property. Bordered by trees and natural hedges, the grounds guarantee peace, privacy, and unobstructed views of the Luberon. This property is for sale through the Boschi Immobilier agency in Ménerbes, 84560. The farmhouse comprises: ---Ground floor--- Living room 40 m² Dining room open to the kitchen 49 m² Laundry room 18 m² WC with washbasin 2 m² - - 1st floor - - Playroom with storage 32.5 m² Hallway 11 m² Bathroom with shower and bathtub 14 m² WC with washbasin 2 m² Bedroom with built-in wardrobes 17 m² Bedroom 10 m² Wardrobe 1.5 m² Office 8 m² - - 2nd floor - - Hallway 7.5 m² Bedroom 14.5 m² Bedroom 18.5 m² Bedroom 9 m² Bedroom 15 m² Shower room and WC 3.7 m² - - Heated swimming pool - - Summer dining room with barbecue 37 m² - - Workshop with wine cellar 40 m² - - Covered terrace 28 m² - - Garden shed Fees to be paid by the seller. Energy class D, Climate class B Estimated amount of annual energy expenditure for standard use: between 4130.00 € and 5640.00 € for the years 2021, 2022, and 2023 (including subscriptions). Information on the risks to which this property is exposed is available on the Geohazards website: georisques.gouv.fr.
…By Boschi Immobilier Prestige Ménerbes


VAISON LA ROMAINE AREA 3D Virtual tour available on our website. Discover the authentic charm of this stone farmhouse near Vaison-la-Romaine! This character property is built around a delightful courtyard, perfect for enjoying the friendly atmosphere. The pool area offers uninterrupted views of Mont Ventoux, adding a touch of magic to your everyday life. With its 100 sqm of light-filled living space, 4 bedrooms, 2 shower rooms and a vast study on the mezzanine floor, this house combines character and comfort. A garage and outbuildings complete the property. Located just a few kilometres from the centre of Vaison-la-Romaine, this property is ideal for those who want to live close to all amenities. Don't miss this unique opportunity ! This house is for sale at Boschi Immobilier agency in Vaison la Romaine - 84110. It consists of : ---Ground floor--- Fitted kitchen dining room living room with fireplace and woodburner 100 sqm opening onto courtyard and 45 sqm canopy Mezzanine office 30 sqm access to garden level WC / washbasin 1.50 sqm Hall 2 sqm Boiler room/storeroom/laundry room 7 sqm ---1/2 Garden access level Hall 2 sqm Shower room / dressing 11.50 sqm ---First floor--- Landing 1.25 sqm Bedroom with cupboards 14.50 sqm Storage 8 sqm access to garden Bedroom with cupboards 12 sqm Bedroom with cupboards 22 sqm and garden access WC 1.25 sqm Shower room with cupboard and heated towel rail 5.25 sqm ---Second floor Fitted attic with air conditioning and cupboard 24.25 sqm --- Attic --- Annexe 1 : Cabanon 4 sqm / WC / water point 8.50 sqm and summer kitchen --- Annexe 2 : Ground floor : cellar 10 sqm / storeroom 9.25 sqm and workshop ; 1st floor : storage 20 sqm --- Garden shed: water point 16.50 sqm+ 2 awnings --- Garage: 32.50 sqm + swimming pool equipment room / car watering system 5 sqm --- Swimming pool - Free form coated / reinforced concrete - sand filtration - chlorine treatment ---Forage Fees to be paid by the seller. Energy class C, Climate class A Estimated amount of annual energy expenditure for standard use: between 2490.00 € and 3450.00 € for the years 2021, 2022, and 2023 (including subscriptions). Information on the risks to which this property is exposed is available on the Geohazards website: georisques.gouv.fr.
…By Boschi Immobilier Prestige Vaison-la-romaine


VAISON LA ROMAINE 3D Virtual tour available on our website. Perched on the heights of Vaison-la-Romaine, in a privileged natural setting that is peaceful and well preserved, yet just a few minutes from the town center and its shops, discover this magnificent character stone house. Set on a beautifully wooded plot of approximately 3,000 sqm, this property offers a rare living environment, combining nature, privacy, and exceptional panoramic views over the surrounding hills and Mont Ventoux. A warm and functional home From the moment you enter, you will be charmed by the spacious 55 sqm living area, filled with natural light and air-conditioned, featuring a living room, dining area, and fully equipped kitchen. This space opens onto a superb covered terrace of approximately 58 sqm — a true summer living room — ideal for entertaining family and friends while enjoying spectacular elevated views. This house is for sale at Boschi Immobilier in Vaison-la-Romaine – 84110. It is laid out as follows: ---Ground Floor--- Entrance Hall 4 sqm Living Room, Equipped Kitchen, Air-Conditioned Dining Room with Wood Stove and Veranda 55 sqm opening onto a Carport 58.25 sqm Air-Conditioned Bedroom with Dressing Room 15 sqm Bathroom 6 sqm WC with Washing Machine 3 sqm ---Garden Level--- Entrance with WC 9 sqm Bedroom with Shower Room 25 sqm Hallway 3.5 sqm Boiler Room / Laundry Room 8.5 sqm Bedroom 13.5 sqm Veranda 2.5 sqm Bedroom with Bathroom and Heated Towel Rail 17 sqm --- Summer Lounge 58.25 sqm --- Swimming Pool 4 x 8m - 1.30m - Tiled - Sand - Chlorine --- Fiber Optic Internet --- Carport Real Estate Agency – Vaison-la-Romaine, Séguret, Malaucène Fees to be paid by the seller. Energy class D, Climate class D Estimated amount of annual energy expenditure for standard use: between 3120.00 € and 4330.00 € for the years 2021, 2022, and 2023 (including subscriptions). Information on the risks to which this property is exposed is available on the Geohazards website: georisques.gouv.fr.
…By Boschi Immobilier Prestige Vaison-la-romaine


VAISON-LA-ROMAINE AREA Virtual tour available on our website. Nestled between Vaison-la-Romaine and Buis-les-Baronnies, amidst unspoiled countryside and close to a pleasant village with local shops, discover this elegant, meticulously restored stone property. Set on landscaped grounds of approximately 1,500 m², the property is arranged around a charming inner courtyard featuring a swimming pool. It offers nearly 470 m² of living space distributed across three independent dwellings. The main farmhouse (approx. 250 m²) boasts a magnificent 87 m² living area—comprising an open-plan fitted kitchen, a lounge, and a dining area with a fireplace insert—which extends out to a covered terrace and the courtyard. It also includes a ground-floor master suite, a TV room (suitable for use as an office), and two upstairs bedrooms with private shower rooms. A guest house and a caretaker's house—both fully independent—each feature comfortable living areas and two bedrooms with shower rooms, offering excellent potential for hosting family and friends or developing a hospitality business. Outside, the inner courtyard and swimming pool create an intimate, welcoming setting. A double garage and several outbuildings complete the property. A character-filled property with high-quality finishes, ideal as a family home or for a hospitality venture, situated in a prime location between the Baronnies Provençales and Mont Ventoux. This property is offered for sale by the Boschi Immobilier agency in Vaison-la-Romaine (84110). It comprises: **FARMHOUSE (MAS) **Ground floor Open-plan fitted kitchen 24 sqm with pantry and access to a 27 sqm terrace Living/dining room 63 sqmwith fireplace insert and access to the courtyard and pool WC with hand basin / laundry area and closet TV room 24 sqm with closet / office space and air conditioning Bedroom 21 sqm with walk-in wardrobe Hallway 9sqm Bedroom with air conditioning, bathroom, WC, and closet - Insulated double garage 34 sqm with automatic door - Workshop 10 sqm **1st floor Office (under eaves) Bedroom with shower room, WC, and air conditioning Bedroom with bathroom, WC, and walk-in wardrobe **Detached house, approx. 71.75 sqm (west side) *Ground floor Living/dining room with fitted kitchen: 35 sqm WC: 1.50 sqm Utility room with water heater: 4.50 sqm *1st floor Bedroom with wardrobe, shower room, and WC (under sloping ceilings): 17 sqm Bedroom with shower room: 13.75 sqm **GUEST HOUSE **Ground floor Fitted kitchen with living/dining area 25.50 sqm Hallway 2 sqm Utility/laundry room 2 sqm **1st floor Office area 5 sqm Corridor 2 sqm Bedroom with hallway and shower room with WC 22.75 sqm Bedroom with wardrobe, shower room, and WC 24 sqm **2nd floor Bedroom/living area with sloping ceiling 6 sqm - Pool plant room - Gym - SWIMMING POOL (installed 2020) – 11 x 4m – 1.50m deep – fiberglass shell – sand filter – chlorine system Fees to be paid by the seller. Energy class B, Climate class A Estimated amount of annual energy expenditure for standard use: between 2600.00 € and 3580.00 € for the years 2021, 2022, and 2023 (including subscriptions). Information on the risks to which this property is exposed is available on the Geohazards website: georisques.gouv.fr.
…By Boschi Immobilier Prestige Vaison-la-romaine


Plascassier sea view estate with guest house, heated pool and landscaped park near Valbonne Located in Plascassier, within a sought-after residential environment close to Valbonne, this exceptional property enjoys panoramic sea and countryside views from approximately 7,400 sqm of landscaped grounds. The main villa features generous reception areas with impressive ceiling heights, including a double living room, dining room, fully equipped kitchen with covered terrace and several entertaining spaces. The accommodation includes a guest suite, a spacious principal suite with private terrace and dressing rooms, as well as two additional bedrooms sharing a shower room. The fully renovated guest house offers five independent en suite bedrooms, a kitchen, dining room and multiple terraces overlooking the gardens. Outdoor amenities include a heated 18 x 7 metre swimming pool, landscaped Mediterranean grounds with mature olive trees, an artist’s studio, fitness room and extensive parking facilities. Ideally located close to Valbonne, Mougins, golf courses, international schools and access routes to Cannes and Nice International Airport, this property is ideally suited as a luxury primary or secondary residence on the French Riviera. Côte d’Azur Sotheby’s International Realty For further information or to arrange a confidential private viewing, please contact Côte d’Azur Sotheby’s International Realty, your expert in luxury real estate on the French Riviera.
…By Côte D'azur Sotheby's International Realty Mougins


Roquefort les Pins villa 3 bedroom 3432 sqm land infinity pool buildable plot near Valbonne international schools French Riviera Located in Roquefort-les-Pins, this Provençal villa is set on approximately 3,432 sqm of land in a quiet residential environment with open views over the surrounding hills and forest. The property includes a bright living area with cathedral ceiling and fireplace, a semi open kitchen with dining area, a study space, utility room and laundry. The ground floor features a master bedroom with en suite bathroom and direct garden access. The upper level includes two additional bedrooms with a shared shower room. An independent outbuilding currently used as an office can be converted into a guest room or studio. Features include air conditioning, wine cellar and storage spaces. The landscaped grounds include an infinity pool with counter current system, terraces, pool house, summer kitchen with pizza oven and pétanque court. Parking for approximately 6 vehicles. A buildable section of land offers development potential. Located close to shops, international schools, Valbonne and Sophia Antipolis. Suitable as a primary residence, second home or investment property, particularly for buyers seeking space and development potential on the French Riviera. Côte d’Azur Sotheby’s International Realty For further information or to arrange a private viewing, please contact Côte d’Azur Sotheby’s International Realty.
…By Côte D'azur Sotheby's International Realty Mougins


With a living area of approximately 282 sqm, this property offers remarkably generous volumes and an elegant layout, designed for optimal comfort and refined entertaining. The villa features four spacious bedrooms, each with its own en-suite bathroom, ensuring privacy and comfort for both family and guests. Nestled in the heart of a magnificent landscaped park of approximately 2,400 sqm, the property also boasts equally impressive outdoor spaces. A superb swimming pool, complemented by an elegant pool house, creates the perfect setting for relaxation and sunny receptions. A double garage completes this exceptional property. Bathed in natural light and imbued with authentic Provençal charm, this residence enjoys absolute peace and quiet in a predominantly residential environment. Located within a secure and gated estate with caretaker, it offers security, discretion, and serenity, just a few minutes from the centre of Cannes and its beaches. A true haven of peace on the French Riviera. Agency fees payable by vendor
…By Magrey & Sons Cannes


Ideally located in Mougins, close to Mougins Business School, the Golf Country Club Cannes-Mougins and the center of Mougins with all amenities, this beautifully renovated villa offers an exceptional lifestyle in one of the most sought-after residential areas of the French Riviera. The property has been fully renovated with high-end finishes and benefits from generous volumes, natural light and elegant living spaces opening onto the outdoors. The villa features a spacious living area with impressive ceiling height, a fully equipped open-plan kitchen, as well as 4 comfortable bedrooms with 4 en-suite bathrooms. A closed garage with laundry area completes the property. The outdoor areas have been designed to provide the ultimate Mediterranean lifestyle, with a luxurious terrace, beautifully landscaped garden and a private swimming pool creating a perfect atmosphere for relaxation and entertaining. Additional leisure amenities include a pétanque court, ping-pong table, barbecue area and trampoline for children. A turnkey property ideal as a primary or secondary residence, located only a few minutes from Cannes and the region’s renowned golf courses.
…By Mellone & Gastaldi Properties


In Super Cannes, discover this crossing apartment of approximately 120 m² offering an exceptional panoramic view of the sea, a true highlight of the property.The living space consists of a large living room with an open kitchen, largely oriented towards the outside and the Mediterranean. A back kitchen complements this space.The apartment has two very large bedrooms, including a master suite benefiting from a superb sea view, with a private bathroom and dressing room. A second shower room and an office complete the whole.Its crossing configuration, beautiful volumes, and large openings provide it with beautiful brightness and allow full enjoyment of its environment.A cellar and a garage complete the property.Energy performance diagnosis: 127 – CGreenhouse gas emission: 24 - CEstimated annual energy costs of the accommodation: 1382-1870 euros.Co-ownership of 492 lots, average annual charges of 8713 euros.Ongoing procedure: no.Transaction fees VAT included are the responsibility of the seller.Information on the risks to which this property is exposed is available on the Géorisques website: www.georisques.gouv.frNestled in the heart of the sought-after hills of Super Cannes, this residence benefits from an exceptional environment where Mediterranean vegetation, the sea, and tranquility meet to offer a unique living environment. Surrounded by meticulously maintained green spaces, it constitutes a true haven of peace, while remaining just minutes away from Cannes, Golfe-Juan, and Antibes.The residence, perfectly maintained and secure, has a caretaker present all year round to ensure the comfort and tranquility of the residents. The services of the co-ownership are particularly remarkable with two swimming pools, two tennis courts, a children’s playground, an outdoor fitness area, and a multi-sports field, offering a privileged living environment where relaxation, sports, and conviviality coexist daily.A shuttle stops directly in front of the residence entrance and allows easy access to the city center of Cannes, the Croisette, shops, restaurants, and beaches, without the need to use a vehicle.This sought-after address will appeal to buyers seeking an exceptional natural environment, combining serenity, high-end services, and proximity to the most beautiful places on the Côte d'Azur.This description has been automatically translated from French.
…By Engel & Völkers Côte D'azur


Exclusivity: Nestled in a privileged residential setting in Mougins, at the end of a quiet cul-de-sac, this property enjoys complete tranquility, beautiful natural light, and open views over the surrounding hills. Set within a lush green environment and benefiting from a south-facing exposure, the villa offers generous volumes. The living areas revolve around a spacious, light-filled reception room and an open-plan kitchen. Upstairs, a mezzanine leads to a bedroom with en-suite shower room, enjoying its own private terrace and independent access, ideal for hosting family and guests in complete privacy. The property also features an apartment connected to the main house while remaining fully independent if desired. It includes a kitchen, a shower room, two bedrooms, and a pleasant conservatory-style living room opening onto a large private terrace. Outside, the swimming pool also enjoys the lovely open views over the surrounding hills and blends perfectly into the peaceful green setting. A large attic with windows and impressive ceiling height further enhances the property, offering excellent additional conversion potential. A spacious garage completes the amenities of the property. Peaceful yet close to shops and amenities, this property also presents attractive rental opportunities thanks to its flexible layout and independent living spaces.
…By Michaël Zingraf Christie's International Real Estate Mougins


Located in the highly sought-after and residential area of Super Cannes, this elegant contemporary property of approximately 258 sqm enjoys a peaceful and lush green setting, nestled within beautifully landscaped sun-drenched grounds featuring a swimming pool and lovely views over the sea and the Lérins Islands. The villa offers a spacious double living room, a dining area, an open-plan kitchen, a master suite, as well as 3 additional bedrooms, 2 of which are en suite. Numerous storage spaces and several parking areas complete this property, ideally located in one of Cannes’ most prestigious neighborhoods.
…By Sophie Peirano Real Estate


Just outside Saint-Tropez, in a setting of absolute peace and privacy, lies a superb, fully renovated villa of approximately 210 m², set on a 1,200 m² landscaped plot with a swimming pool. NB: Floor areas are provided for guidance only. Information on the risks to which this property is exposed is available on the Géorisques website: www.georisques.gouv.fr
…By Carlin Luxury Properties


In a particularly sought after area, out of sight, on the heights of Golfe Juan, in the immediate vicinity of Cannes and the beaches, in an environment of great tranquility, spectacular ultra-contemporary villa with clean lines of approximately 200sqm bathed in sunshine and enjoying a beautiful sea view. The beautifully landscaped grounds extend over 1,737sqm with a heated swimming pool, in a swimming lane. Possibility of expansion of approximately 90sqm submit to buidling permit. GROUND FLOOR: - Living room - Kitchen GARDEN FOOR: - 3 bedrooms + shower rooms - Master bedroom
…By Agence Europa


Possibility of a 4th bedroomFinactif Immobilier presents this beautiful renovated T4/5 apartment located on the heights of Aix-en-Provence, in the Brunet neighborhood, within an intimate residential complex from the 80s with good standing. Located on the ground floor, you will benefit from a garden for exclusive use with a wooden terrace of approximately 100m², surrounded by green and wooded areas. Inside, very beautiful volumes, a south-facing living room of 50m² with an open equipped kitchen and a double living room. It currently has 3 bedrooms of 12, 13, and 17m² (master bedroom). Possibility of a 4th bedroom if the 2nd living room is transformed. 1 bathroom 1 integrated shower room in the master bedroom. Beautiful features: - Reversible air conditioning - Electric roller shutters - Alarm - Aluminum double-glazed windows and patio doors - Solid parquet flooring 2 private parking spaces included: 1 in the basement and 1 outside 1 cellar of 5.36m² Property tax: approximately 1750 euros Monthly condominium fees: approximately 200 euros (including water, maintenance of green spaces and common areas, including hedge trimming of the garden twice a year) No voted works. No ongoing procedures. Condominium composed of 96 lots including 24 residential lots. Energy performance diagnosis: C Sale price: 630,000 euros The agency fees are the responsibility of the buyer, amounting to 4% VAT included of the price excluding fees. Information on the risks to which this property is exposed is available on the Géorisques website. Contact Sophie DIANA- EI - Commercial agent registered with the RSAC of AIX EN PROVENCE under number 888737756. (4.00% inclusive fees to be borne by the buyer.) Condominium of 96 lots - including 24 residential lots. (No ongoing procedures). Annual charges: 2400 euros.This description has been automatically translated from French.
…By Finactif


In the heart of Avignon's historic center, a rare address awaits. Tucked away within the city walls, this elegant 235 sq m (2,550 sq ft) house offers a truly unique and exceptional location. Spread over three levels and accessible by elevator, it harmoniously blends generous proportions, light, and privacy. The house features five bedrooms, several bathrooms, an office, and a remarkable 75 sq m (807 sq ft) reception area encompassing a living room, open-plan kitchen, and dining room. This space naturally lends itself to comfortable and convivial family living, creating a warm and timeless atmosphere. At the top, the property reveals its true privilege: a 70 sq m (753 sq ft) rooftop terrace, entirely dedicated to outdoor living, complete with a 9.50 x 4.50 m (30 x 15 ft) swimming pool. This rare and secluded space offers the feeling of a private home in the very heart of the historic center. A discreet and elegant property, where the character of Avignon meets a contemporary lifestyle. 235 sqm, 5 bedrooms, 70 sqm rooftop terrace, 9.50 x 4.50 m swimming pool and elevator.
…By Ferigoule Immobilier


Ideally located in Les Issambres, in a sought-after residential area, this villa boasts lovely sea views over the Gulf of Saint-Tropez, a south-facing aspect, and a prime location within easy walking distance of the beaches and shops. The main living area offers approximately 147 sq m of living space and comprises a living room extending onto a spacious loggia, a separate kitchen with access to a terrace, two bedrooms, a bathroom, and a guest toilet. On the garden level, an independent studio of approximately 36 sq m complements the property and offers numerous possibilities: independent accommodation, an office, or rental income. At the rear of the house, a separate bedroom with an en-suite shower room also provides accommodation for family or friends. Built on a flat plot with space for a swimming pool, the property includes a large garage of approximately 40 sq m with a cellar. With its layout, southern exposure, sea views, and grounds, this villa offers significant potential for development and appreciation, including the possibility of adding a swimming pool and reconfiguring certain spaces to suit individual needs. A property with great potential for expansion, ideal as a primary or secondary residence, just a few minutes' walk from the beaches and shops of Les Issambres.
…By Agence Du Cap Les Issambres


In Les Issambres, in a sought-after residential area, this 174 sqm villa boasts breathtaking sea views and a privileged living environment on a 1,570 sqm plot. The living spaces, opening generously onto the outdoors, benefit from abundant natural light and a 57 sqm veranda that seamlessly extends the living areas towards the garden and the Mediterranean panorama. The villa features three bright bedrooms, each with its own functional bathroom, one of which includes a dressing room. A separate apartment, comprising a living/dining room, a kitchen, a bedroom, and a bathroom, offers numerous possibilities for accommodating guests or for conversion. Outside, the garden features a Balinese-inspired swimming pool, inviting you to fully enjoy the laid-back lifestyle of the coast. This discreet property offers spacious rooms, stunning sea views, and the potential of the location, creating a lifestyle resolutely focused on the Mediterranean. ENERGY CLASS: C (170 kWh/sqm/year) / CLIMATE CLASS: B (6 kg CO2/sqm/year). Estimated annual energy costs for standard use: between EUR1,750 and EUR2,450, indexed to 2021, 2022, and 2023 (including subscription). Stéphanie GODEFROY - Advisor RSAC 878 193 911 - Fréjus
…By Espaces Atypiques Saint-tropez


Single-storey T5 villa with buildable land, unobstructed view, basement with garage, convertible attics. In Lauris, in a calm and sought-after residential environment, this T5 villa of 125 m² of living space offers a particularly pleasant living environment, marked by a dominant unobstructed view, beautiful brightness, and a particularly comfortable single-storey layout. Set on a 3,745 m² plot with Mediterranean essences, the property benefits from a private environment and a south-facing exposure that generously accompanies the living areas. From the entrance, the house reveals pleasant volumes and functional circulation. The living-dining room of 47 m², through-oriented and open to the outside, constitutes the heart of the house. Its triple exposure and openings allow for full enjoyment of natural light and the view. The open-plan, fitted kitchen naturally extends this living space. One of the major assets of this property lies in its layout: the three bedrooms are on the same level as the living areas. The attic is convertible into an independent apartment and the basement can accommodate four vehicles. The grounds offer the possibility of detaching a buildable plot. Price: 742,000 euros fees charged to the seller.This description has been automatically translated from French.
…By Nadotti Immobilier


De par its dominant hillside location, the villa offers a dream panorama over the bay of Cannes, Mandelieu and Théoule, with the mountains in the background. The property, built in the 2000s, has the advantage of an independent 3-room apartment, while the main level, all on one floor, provides a generous, fully self-contained 170 m² living area: The living roomdining room, dual-aspect throughout, is flooded with light thanks to large picture windows to the South and North. It adjoins an eat-in kitchen and its pantry/utility room. Three en-suite bedrooms, including 2 with sea views, complete the level, as well as an office with its own external access. The garden level, for its part, houses an independent 3-room apartment. The entrance opens onto a living-dining room with open-plan kitchen, followed by two en-suite bedrooms and numerous built-in cupboards. The garden, with a few Mediterranean fruit trees, is low-maintenance and has a good-sized terrace suitable for large gatherings. Then, after a few steps, the 33 m² swimming pool is revealed. Outside, a carport will shelter 2 cars and the slab will allow parking for several other vehicles. The office may be converted back into a garage. Energy performance diagnosis: 130 C Greenhouse gas emissions: 4 - A Estimated annual energy costs for the dwelling: 3,050 to 4,200. Transaction fees incl. VAT payable by the seller. Information on the risks to which this property is exposed is available on the Géorisques website: www.georisques.gouv.fr The luxury real estate market on the French Riviera is one of the most attractive in the Mediterranean region. Holiday homes and second residences on the French Riviera offer not only an incomparable lifestyle and quality of life but also, in view of the international economic situation, a safe investment and a smart retirement plan, especially at premium addresses. Théoule-sur-Mer is a coastal village near Cannes with a superb view of Cannes, Cap d'Antibes and the Lérins Islands. Very centrally located, it has all amenities, including three marinas, several golf courses, restaurants, shopping centers and many nearby vineyards.
…By Engel & Völkers Côte D'azur
'%20stroke='%23DDAA3A'%20stroke-width='1.909'%20stroke-linecap='square'%20stroke-linejoin='bevel'/%3e%3c/svg%3e)
Receive by email any new listing that may match your search criteria
Your criteria :
By validating this form, you accept the general conditions of use of Le Figaro Properties.
These agencies offer a selection of luxury properties vente in Provence-Alpes-Côte d'Azur. Feel free to contact them for personalized assistance.




