Get early access to listings that match your criteria
Never miss an opportunity again. Our personalized alerts notify you instantly.

 English$ USD · m²


Set in the very heart of the legendary village of Saint-Paul-de-Vence, this distinctive village house offers a rare setting and remarkable renovation potential. Upon entering, a generously proportioned room provides a versatile space that could be transformed into commercial premises, an art gallery or an elegant reception room. A staircase leads to the different levels of the property. The first floor features an 18 sq.m lounge adjoining a 9 sq m study. On the second floor, a spacious living room is complemented by a further study, a kitchen and a separate WC. The top floor is dedicated to a 17 sq.m bedroom with access to the outdoors and an adjoining bathroom. The highlight of the property, this level enjoys a beautiful view over the iconic rooftops of Saint-Paul-de-Vence. An authentic and characterful property awaiting complete renovation, with a wealth of possibilities in one of the French Riviera’s most sought-after villages. Energy class : B – Climat class : A / estimated annual costs for standard use : between €730 and €1,060 (ref year 2023) Information on the risks to which this property is exposed is available on the Geohazards website : www.georisques.gouv.fr Erika MIGNAC Consultant – Independent Commercial Agent RSAC: 877 970 392
…By Barnes Saint-paul-de-vence


Set in a preserved natural environment in Saint-Zacharie, this exceptional property offers approximately 300 sq m of living space on beautifully landscaped grounds of 5,000 sq m. It enjoys remarkable panoramic views over the Sainte-Baume massif and comprises three distinct living areas. On the upper terrace, the main level features an apartment of approximately 150 sq m. It includes a bedroom with a ground-floor bathroom, two additional bedrooms upstairs with a bathroom, and a 40 sq m terrace opening onto the surrounding countryside and enjoying exceptional open views. An adjoining 11 sq m workshop completes this level. Lower down, two fully independent living spaces are accessed through a private gate. A 25 sq m studio and a 100 sq m apartment each offer complete independence, providing an ideal setting for family and guests or the possibility of a discreet rental activity. The Mediterranean-style grounds feature a heated saltwater swimming pool, a pétanque court, approximately 35 olive trees, around 40 heritage rose bushes and numerous fruit trees. The property also benefits from irrigation supplied by the Canal de Provence. This rare property, comprising three independent yet potentially connectable living spaces, combines privacy, elegance and flexibility. It is equally suited to a family residence, a multigenerational project or a character home in an exceptional natural setting. For further information or to arrange a viewing, please contact Manon Delmas, Property Consultant, on +33 6 59 14 23 34 or at [email protected].
…By John Taylor Marseille & Littoral


On the sought-after heights of Sausset-les-Pins, at the end of a quiet cul-de-sac, this character property enjoys exceptional views over the Mediterranean and a privileged setting on the Côte Bleue. Set on a fully enclosed 1,110 m² south-facing plot, the property offers approximately 260 m² of living space, divided into two independent residences that can also be connected. The main house, approximately 180 m², features generous volumes and abundant natural light. It comprises a spacious living room with a cathedral ceiling and fireplace, opening onto a large sea-view terrace, a separate kitchen, a second sitting room and four bedrooms. A mezzanine leads to a fifth bedroom with its own shower room. Upstairs, an independent 80 m² apartment offers a living room with fireplace, a kitchen, two bedrooms and a south-facing terrace with sea views. Outside, sunny terraces and landscaped, terraced gardens with no overlooking neighbours provide a peaceful setting. Garages, storage areas and parking spaces complete the property. Some updating works are to be expected, offering the opportunity to fully reveal the potential of this property. A rare address, ideal as a family residence or rental investment, close to the beaches and local amenities. For further information or to arrange a viewing, please contact Manon Delmas, Real Estate Consultant, on +33 (0)6 59 14 23 34 or at [email protected].
…By John Taylor Marseille & Littoral


Set on the heights of La Roquette-sur-Siagne in a peaceful and preserved residential setting, this recently renovated Provençal villa enjoys open views over the Mediterranean Sea and the surrounding hills. Arranged over three levels, the property offers generous living spaces. The reception areas include a spacious lounge and dining room opening seamlessly onto the outdoor terraces through large floor-to-ceiling windows, while the fully equipped kitchen with central island provides direct access to the garden and terraces. The villa features six bedrooms, including two with independent access, together with an impressive principal suite occupying an entire floor, ensuring privacy and comfort. The outdoor areas have been designed for relaxation and entertaining, with several terraces, an infinity swimming pool, a jacuzzi, and a fully equipped pool house. A closed garage for four vehicles, a wine cellar, and extensive storage areas complete the property. Located just moments from the picturesque village of La Roquette-sur-Siagne, founded in the 17th century on a hill overlooking the Siagne Valley, the property enjoys an authentic Provençal setting combining wooded hills, tranquillity, and easy access to amenities. Local shops, cafés, and everyday services are centred around Place José-Thomas, the heart of the village. Families will appreciate the nearby public schools as well as the renowned International School of Valbonne, less than twenty minutes away. Cannes and its beaches, together with the historic village of Mougins, celebrated for its art galleries and fine dining restaurants, are also within easy reach, offering an exceptional lifestyle on the French Riviera. The property is located in an area subject to mandatory brush clearing regulations. Information on potential risks affecting this property is available on the website: www.georisques.gouv.fr Jessica ZAHOV Consultant – Commercial Agent E.I. R.S.A.C : 913 421 475 We hold an extensive selection of off-market properties that are not listed online. To access these confidential opportunities, please don't hesitate to contact our consultants at your BARNES Mougins agency. Agency fees payable by vendor - Jessica ZAHOV - Agent commercial - EI - RSAC GRASSE 913421475
…By Barnes Mougins


Nestled in the sought-after Pibonson area of Mougins, this elegant stone villa dating back to 1802 offers approximately 200 sq.m. of living space and enjoys a rare setting in absolute tranquillity, with no overlooking neighbours, south-east exposure and open views over the surrounding hills with glimpses of the sea. Set on a terraced plot of approximately 2,000 sq.m., the property combines authentic charm with generous volumes arranged over three levels. The ground floor features a welcoming living room with fireplace, a dining room, a kitchen, a pantry/back kitchen and guest toilets. The first floor offers three bedrooms with storage and a shower room. The second floor comprises a fourth bedroom, a bathroom, a workshop that could be converted into an additional bedroom, as well as several storage areas. The terraced garden offers several outdoor areas, including a covered terrace with pergola, a garden shed and a cellar that could accommodate the technical equipment for a future swimming pool. Several parking spaces complete this character property. Close to Tournamy, in one of Mougins’ most sought-after residential areas, the location offers a peaceful environment while remaining close to the amenities of Cœur de Mougins, including shops, restaurants and services. The Domaine de la Peyrière and Cannes-Mougins Golf Country Club are also nearby. Easy access to the motorway provides quick connections to Cannes, Grasse and Sophia Antipolis, while the historic village of Mougins, with its art galleries and renowned restaurants, is only a few minutes away by car. A rare property in Mougins, ideal as a family home or a Côte d’Azur pied-à-terre. The property is located in an area subject to mandatory brush clearing regulations. Information on potential risks affecting this property is available on the website: www.georisques.gouv.fr Represented by Maxime Cohen acting in his capacity as authorized service provider with full powers for the purposes hereof. Montant estimé des dépenses annuelles d'énergie pour un usage standard, établi à partir des prix de l'énergie de l'année 2023 : 4571€ ~ 6185€ - Les informations sur les risques auxquels ce bien est exposé sont disponibles sur le site Géorisques : www.georisques.gouv.fr
…By Barnes Mougins


In the heart of the charming Provençal village of Mollégès, just a few minutes from Saint-Rémy-de-Provence, this approximately 3,229 sq ft stone property, predominantly arranged on one level, embodies an authentic Provençal lifestyle, combining timeless character with contemporary comfort. Set in a peaceful and verdant environment, the property is nestled within approximately 24,757 sq ft of landscaped grounds, offering a private and tranquil setting surrounded by nature and abundant natural light. Behind its stone walls and discreet entrance gate, generous volumes reveal a warm and inviting atmosphere, enhanced by beautiful architectural features. The independent kitchen, designed as the heart of the home, opens onto a vast living room of approximately 1,033 sq.ft., bathed in natural light and featuring a majestic stone fireplace and magnificent exposed beams. The living spaces combine the authenticity of traditional materials with contemporary comfort. The sleeping quarters comprise four spacious suites, each with its own private shower room or bathroom. Three of the suites are located on the ground floor, offering a particularly comfortable layout and complete privacy for both owners and guests. Each space has been designed as a peaceful retreat, combining understated elegance, warmth and an unmistakably Provençal character. Outside, the landscaped garden unfolds as a lush haven of greenery, punctuated by olive trees, Mediterranean plants and traditional dry-stone walls. The heated swimming pool blends naturally into this preserved setting, inviting you to fully embrace the gentle Provençal lifestyle. A rare property where authenticity, elegance and serenity come together harmoniously, just moments from Saint-Rémy-de-Provence and the emblematic villages of the Alpilles.
…By Barnes Alpilles Luberon


Set within approximately 2.47 acres of olive groves and surrounded by vineyards, this property offers 4,736 sq ft of total space, including approximately 4,144 sq ft of living area. Nestled in a peaceful and preserved environment, it is located just a two-minute drive from the center of Eygalières and its local amenities, combining comfort, privacy, and convenience. The interior features quality materials and a warm, inviting atmosphere. Large floor-to-ceiling windows fill the home with natural light and create a seamless connection with the surrounding landscape, offering open views of the countryside and the Alpilles hills. Fully decorated by a designer, the villa is arranged around a living space that includes a lounge, a kitchen with dining area, and direct access to the outdoor terraces. The ground floor accommodates three suites, providing comfortable and practical sleeping quarters. Upstairs, two additional suites each open onto a covered terrace with panoramic views of the Alpilles. A private cinema room and a wine cellar complete the areas dedicated to relaxation and entertaining. The outdoor spaces have been designed to make the most of the Provençal setting. Several terraces create a variety of outdoor living and dining areas. A small pond with a gazebo adds a peaceful touch to the property. There is also a heated swimming pool with a movable floor, offering flexibility and enhanced safety depending on its use. Leisure facilities include a padel court, a pétanque court, and a fitness room equipped with a hammam. This property offers a privileged lifestyle in a preserved natural setting, with carefully appointed features and amenities, in the heart of Provence.
…By Barnes Alpilles Luberon


REF: 092024-145 Set back from rue d’Antibes in a sought-after residential area, this distinctive loft villa offers a private retreat steps away from the centre of Cannes. Originally a champagne cork factory, the property has been carefully renovated, retaining its impressive volumes and natural light while introducing contemporary finishes. The main living space features an 8m-high ceiling, central palm tree and suspended fireplace. An open-plan, fully equipped kitchen and lounge open onto a quiet terrace and outdoor seating area. The main floor includes two spacious ensuite bedrooms and a master bedroom with a sunken stone bath overlooking the garden. The mezzanine level offers a fourth ensuite bedroom and office area. An adjoining independent annex provides an additional bedroom, lounge and private terrace. A secure carport and two off-street parking spaces complete the property. Information about the risks to which this property is exposed is available on the Géorisques website: georisques.gouv.fr
…By Fine And Country


Tucked away in the peace and privacy of a secure private cul-de-sac, just 100 metres from the Croisette and the Palais des Festivals, this property offers an exceptionally rare opportunity in the heart of Cannes: the character and charm of a villa combined with the contemporary feel of a loft beneath the roof. Occupying the entire first and top floor, this fully renovated apartment offers 115 sqm of Carrez living space (130 sqm of total floor area) and immediately impresses with its spectacular proportions. The centrepiece is a magnificent living area of over 60 sqm, set beneath an exposed roof structure and flooded with natural light through electric Velux windows. The space extends upwards into a suspended mezzanine, creating a striking sense of volume. The living area features a fully fitted open-plan kitchen seamlessly integrated into the space. The sleeping quarters comprise two bedrooms and a shower room on the main level, while the mezzanine provides a private suite with its own bathroom. Sold fully furnished, this unique apartment combines the privacy of a hidden house, the timeless charm of a beautifully renovated period property, and the convenience of being at the very heart of Cannes. A truly special property that deserves to be viewed!
…By Aaa Riviera


Cannes residential area, walking distance from the famous rue d'Antibes, located in a quiet area and in a private residence, exceptional penthouse with fabulous terrace of 130m² on the roof, renovated with refined services, located on the top floor. Entrance hall opening onto an open-plan kitchen and large double living room with dining area and office. A master bedroom with en-suite bathroom. Two bedrooms sharing a shower room. Magnificent staircase leading to the first floor an extraordinary and rare terrace offering 130m² in the middle of nature, with summer kitchen. Property subject to co-ownership regulations. Information regarding potential risks to which this property is exposed is available on the Géorisques website: georisques.gouv.fr.
…By Scc Vendome


Located in one of Cannes’ most sought-after areas, just moments from the Midi beaches, this exceptional south-facing duplex apartment is set within a historic palace dating back to 1858. Occupying the top floor, this remarkable property is bathed in natural light and has been entirely renovated to the highest standards, combining premium materials with refined finishes. Offering approximately 200 sqm (Carrez law: 197.10 sqm), it boasts impressive volumes, absolute tranquility, and breathtaking panoramic views over the Bay of Cannes. FIRST LEVEL A spectacular double reception room of approximately 75 sqm, enhanced by soaring ceilings of nearly 6 meters, seamlessly integrating a living area, dining space, and elegant open-plan kitchen A superb master suite featuring a walk-in closet and a luxurious en-suite bathroom with both bathtub and walk-in shower A study or additional bedroom Guest toilet SECOND LEVEL Two beautiful en-suite bedrooms, each with its own shower room An additional bedroom A cellar and a parking space within the residence complete this exceptional property. Property sold subject to co-ownership regulations. Information on the potential risks to which this property is exposed is available on the Géorisques website: georisques.gouv.fr
…By Scc Vendome


A stunning apartment, recently renovated and elegantly furnished, set at the top of the hill, just a five-minute walk from the charming old village of Mougins. The property features a beautifully light and spacious living and dining area with a fireplace. The exceptional, high-quality kitchen is finished with a marble worktop, wine fridge and bespoke oak cabinetry. The entrance hall features expansive windows and impressive ceiling heights, creating a wonderful sense of space and light. The apartment also comprises an elegant office, fitted with a high-quality oak desk and bespoke bookshelves, together with a spacious principal bedroom suite featuring a private walk-in wardrobe and en-suite bathroom with both bath and shower. A separate guest WC and additional fitted wardrobes complete this level. On the ground floor, two generous double bedrooms share a bathroom. In addition, two separate, self-contained studios, each with its own en-suite bathroom, provide ideal accommodation for guests, family or staff. Throughout the property, exceptional attention has been paid to quality, with high-end fittings and finishes complemented by a refined and carefully considered selection of materials, textures and colours. The result is an elegant and sophisticated interior with a distinctly exclusive feel. Large glass doors open onto an expansive terrace overlooking breathtaking sea views, with a large swimming pool beyond. The beautifully landscaped garden offers several areas for outdoor seating and al fresco dining. The property also benefits from several private parking spaces, both covered and outdoors, as well as a dedicated play area for children. A rare opportunity to acquire a truly unique property in an exceptional location, offering effortless luxury living just moments from the village of Mougins. Beautifully presented and ready to move straight into.
…By Douglas Elliman Valbonne-mougins


Located in the heart of the Banane district in Cannes, on the 2nd floor of a sought-after residence with 24/7 security on the Croisette, just steps from the beaches, the Palais des Festivals, and local shops, this superb renovated apartment offers nearly 60 sqm(53.17 m² per the Carrez law) and two bedrooms. Entrance hall opening onto a cozy living room with an open-concept, fully equipped kitchen. Two bedrooms with shower room. Guest bathroom Luxury residence with 24/7 security. Ideal as a pied-à-terre or for short-term rentals in the heart of the city center Well sold subject to co-ownership status. Information on the risks to which this property is exposed is available on the Géorisques website: georisques.gouv.fr.
…By Scc Vendome


Superb renovated apartment, with high-end materials in a high-end residence secured and guarded 24 hours a day, located in front of Port Canto and the mythical beaches of the Croisette, offering 3 en-suite bedrooms. Entrance leading to two en-suite bedrooms with shower and toilet. Kitchen open to spacious living room opening onto terrace with sublime views of the pine trees, the farmhouses, the sea and the Esterel. Master bedroom en suite with magical sea view. Numerous cupboards, loggia, cellar and garage. Popular residence Property subject to co-ownership regulations. Information regarding potential risks to which this property is exposed is available on the Géorisques website: georisques.gouv.fr.
…By Scc Vendome


Prestige Immobilier exclusively offers you this magnificent 3-room apartment of approximately 67 m², located on the first and last floor of a secure residence built in 2021, in the heart of the sought-after Solans district in Aubagne. Thanks to its south-facing exposure and the absence of overlooking properties, the apartment benefits from beautiful natural light throughout the day. Its location on the top floor also allows for a clear view of the hills of Aubagne. Upon entering, you will discover a functional and well-maintained interior. The living area of about 30 m² consists of a cozy and bright living room as well as a fitted kitchen. Large openings provide direct access to a 12 m² terrace, which is a true extension of the indoor space. This south-facing terrace allows for the arrangement of a dining area, a relaxation corner, or a small outdoor garden. It will be ideal for enjoying pleasant days in a very peaceful setting with no overlooking neighbors. The night area includes two bedrooms, a bathroom, separate toilets, and several storage spaces, offering a comfortable layout for daily living. The residence features recent amenities and remains covered by a ten-year warranty until 2031. Completely secure, it offers privileged access to the communal orchard, in a green and preserved environment. The apartment is sold with two independent garages in the basement, allowing you to safely park two vehicles and have additional storage. The residence also has visitor parking. The nearby bus lines and the Val’Tram facilitate easy access to the center of Aubagne. The highlights: 67 m² • living space of 30 m² • 12 m² terrace • south-facing • top floor • no overlooking properties • clear view • residence from 2021 • ten-year warranty until 2031 • two garages • orchard • visitor parking • transport nearby. A rare apartment in the area, to be discovered without delay!This description has been automatically translated from French.
…By Immo De Prestige


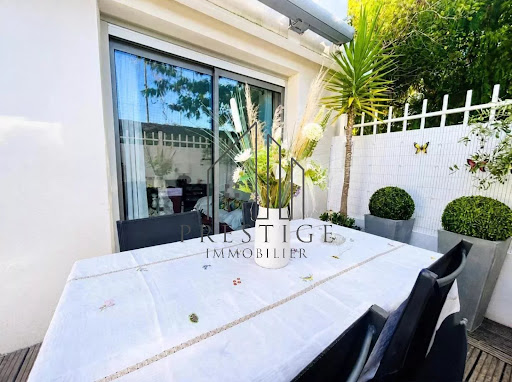


In a particularly sought-after location, on the seafront in La Ciotat, Prestige Immobilier invites you to discover this pleasant type 3 apartment of approximately 66 m², extended by a magnificent 17 m² terrace. Located on the ground floor of a secured residence built in 2011, this apartment benefits from a privileged living environment that allows you to fully enjoy the coastal charm of La Ciotat and its many attractions. The immediate proximity to the sea, beaches, shops, and amenities makes daily life easier while offering a real quality of life in a pleasant and sought-after environment. From the entrance, you will discover a functional and well-organized interior. The bright and friendly living room welcomes a seating area as well as a dining area. It opens directly onto the terrace, creating a beautiful continuity between the inside and the outside. The equipped kitchen harmoniously integrates into this space and allows for practical daily organization. The 17 m² terrace serves as a true extension of the apartment. Its size allows for comfortably setting up a table for meals, an outdoor lounge, or a relaxation area. This intimate outdoor space will be ideal for having breakfast, entertaining family and friends, or simply enjoying the sunny days and the mild Mediterranean climate. The sleeping area consists of two bedrooms to accommodate a family, guests, or to set up an office as needed. A shower room with an Italian shower, a separate toilet, and several storage spaces complete the whole. The distribution of the rooms has been designed to offer a comfortable and functional daily life. The real asset of this property lies in its closed garage of approximately 35 m², a particularly rare area in the sector. This exceptional space allows for easy parking of one or more vehicles depending on their size, while also maintaining significant storage capacity. It can accommodate beach equipment, bicycles, a motorcycle, recreational equipment, or serve as additional storage space. Thanks to its beachfront location, generous terrace, and exceptional garage, this apartment will be suitable for buyers looking for a comfortable primary residence or those wishing to enjoy a pied-à-terre in La Ciotat. It also represents an interesting opportunity as part of a property investment in a particularly sought-after coastal area. The property features: • Type 3 apartment • Approximately 66 m² of living space • Prime location on the seafront • 17 m² terrace • Beautiful bright living space • Equipped kitchen • Two bedrooms • Shower room with an Italian shower • Separate WC • Storage spaces • Ground floor • Secured residence built in 2011 • Immediate proximity to the coast and amenities • Exceptional closed garage of approximately 35 m² • Property suitable for a primary residence, a pied-à-terre, or property investment An apartment combining location, outdoor space, functionality, and parking capacity in one of La Ciotat's most sought-after areas. RARE ON THE MARKET – DISCOVER IT WITHOUT DELAY!This description has been automatically translated from French.
…By Immo De Prestige


Like aboard a yacht, every space has been crafted with impeccable rigor and quality: solid wood floors, custom woodwork, and meticulous attention to detail. The perfect blend of luxury, functionality, and aesthetics, this residence combines nautical refinement with the French art of living. An invitation to experience a unique lifestyle, where comfort and elegance come together in perfect harmony. Located on the 4th floor, this apartment offers 105 m² of elegant, bright space. Its 36 m² southeast-facing terrace invites you to enjoy the splendid sea views. The spacious living area includes a fully equipped kitchen. Two comfortable bedrooms, each with its own bathroom, ensure complete privacy. Featuring noble materials, high-end air conditioning, and premium amenities, it also includes a double underground garage. Fully furnished and equipped, this apartment enjoys a prime location in a quiet residential area, just steps from La Croisette. A rare opportunity to experience the French Riviera in absolute comfort.
…By Michael Zingraf Real Estate Cannes Palm Beach


Ideally located on the seafront, in the heart of the highly sought-after Moure Rouge district, this sumptuous 2-bedroom apartment of approximately 70 sqm has been renovated with high-end features. This exceptional property stands out for its location and brightness. It comprises an elegant entrance opening onto a spacious living/dining room extended by a superb terrace offering breathtaking panoramic sea views. The open-plan kitchen, fully equipped with quality materials, blends harmoniously into the living space. The sleeping area includes two bedrooms, one of which is a master suite with a shower room and private toilet. The second bedroom also benefits from its own shower room, complemented by a guest toilet. Every detail has been carefully designed to offer comfort, elegance, and modernity in an exceptional seaside setting. Parking available at an additional cost.
…By Michael Zingraf Real Estate Cannes Palm Beach


Luxury 4-room apartment, fully renovated, with a surface area of 100 m², located in a residence with a swimming pool, in the highly sought-after Palm Beach district. The property consists of a spacious living room, a fully equipped kitchen, and three en-suite bedrooms, each with its own bathroom. You will be charmed by the superb 20 m² terrace offering a breathtaking sea view. The apartment is sold with a cellar and a parking space. A second parking space can be purchased for €50,000.
…By Michael Zingraf Real Estate Cannes Palm Beach


Discover this contemporary villa with a strikingly modern design, created to provide exceptional brightness thanks to its large full-height bay windows opening onto open panoramic views. The property features beautiful open living spaces and includes four en-suite bedrooms, each with its own private bathroom, ensuring comfort and privacy. An independent TV lounge completes the ensemble, perfect for a relaxation or family space. A closed garage rounds off the amenities. Outside, the villa offers an elegant pool perfectly integrated into the architecture, as well as a well-appointed pool house, providing an ideal setting for entertaining and enjoying the outdoors in complete tranquility. The selected materials and meticulous finishes ensure a high level of comfort, combining aesthetics, functionality, and modernity. This property is appealing due to its contemporary architecture, open volumes, omnipresent natural light, and exclusive atmosphere, offering a privileged living environment.
…By Michaël Zingraf Christie's International Real Estates Opio


Located between Carpentras and Mont Ventoux, you will be charmed by this magnificent country house of over 270m² set within a lovely wooded park of 2,500m². The gate opens onto a beautiful gravel driveway lined with cypress trees and a majestic olive tree; from that moment on, you are immersed in the very spirit of Provence. The imposing building stands in the middle of a lovely wooded park, home to olive, plum, mirabelle plum and hackberry trees. You enter the house through a beautiful, solid and imposing antique door that opens onto a vast entrance hall paved with natural stone. The walls are thick, the rooms spacious and welcoming. This entrance leads to a large living area featuring a grand stone fireplace. The living room faces an elegant arched bay window offering a magnificent view of the garden. The floor is laid with travertine, the colour scheme is light, and light is the defining feature of this room. The ground floor continues with a large, cosy family kitchen featuring cement tiles on the floor. A door leads out to a terrace featuring a gazebo covered in lavender-coloured wisteria – the ideal spot for breakfast by the pool whilst listening to the birdsong, or for relaxing on lovely summer evenings. Adjacent to this lovely kitchen is a small sitting room featuring a bookcase and a small fireplace. The house continues into a very spacious and highly functional utility room with plenty of storage, a washing machine and a tumble dryer.From this room, you can access the rear of the house via a door leading to the carport. This allows you to go straight from the boot of the car to the house’s storage area when returning from the shops or the market. Finally, an undeniable asset on the ground floor : a pleasant master bedroom suite featuring a large wardrobe and an en-suite shower room with WC, extended by an adjoining room, currently used as a storage space and opening onto the garden. This space offers numerous possibilities for conversion: a dressing room, an office, or even the creation of a kitchenette to design a fully self-contained studio. The layout of the property makes it easy to envisage access via the rear of the house. From the entrance hall, a staircase leads to a spacious landing which leads to four bedrooms, including a master bedroom, a bathroom and a separate toilet. The first bedroom has its own shower room with toilet, discreetly situated behind a sliding door. The second bedroom is furnished as a dormitory, to accommodate children, friends and cousins during large family gatherings. The third bedroom, facing south just like the second, is bathed in light and offers a lovely view of the park. These two bedrooms share a beautiful, old-fashioned bathroom that perfectly matches the style of the house. It comprises a shower, a bath and two washbasins. Finally, a last door leads to a private area comprising a beautiful master bedroom with a large French window opening onto the garden, a spacious and highly functional walk-in wardrobe, and an en-suite bathroom with a lovely walk-in shower. From the walk-in wardrobe, a small door leads to an attic offering plenty of additional storage space. Upstairs, all the bedrooms are equipped with air conditioning. Outside: a large 12m x 6m swimming pool, inviting you to relax amidst lush green grounds; the essential pétanque court; an area at the rear of the house for drying laundry; a charming shed housing the technical equipment for the chlorinated swimming pool; a workshop providing ample storage space; and a carport, all fully fenced. Comfort: All window and door frames are wooden with double glazing, wooden shutters, underfloor heating with a water-to-water heat pump for the ground floor, air conditioning in all upstairs bedrooms, three fireplaces, mains water, a septic tank, an electric gate, and a borehole for watering. This house is bright and spacious, with a fluid layout and well-designed rooms. It would be ideal for a family needing both spacious areas for sharing and socialising, and more private spaces where everyone can retreat to work, recharge their batteries or simply enjoy the peace and quiet.It is located just a few minutes from the town centre and the motorway, a major advantage for those wishing to avoid the daily journey through the town centre. It would also make the ideal second home, just a few minutes from Carpentras, capital of the Comtat Venaissin, a town rich in culture and history, at the crossroads of Provence’s most beautiful villages, such as Bédoin, Crillon-le-Brave, Le Barroux and Beaumes-de-Venise. Being in Carpentras means having a foothold between L’Isle-sur-la-Sorgue, Mont Ventoux and Avignon. You will be 15 minutes from the A7 motorway junction, 25 minutes from the TGV station (which you can also reach via Carpentras station), and one hour from Marseille airport. Information on the risks associated with this property is available on the Géorisques website: www.georisques.gouv.fr
…By Agence Rosier - Gordes Immobilier Depuis 1970


Located in one of the most beautiful addresses on foot in the charming old village of Mougins, in a gated domain, this superb property of 362 sqm benefits from a panoramic sea view stretching from the Lérins Islands to the tip of Estérel . Facing south, this bright villa built on 3 levels gives rise to spacious volumes highlighted by large openings allowing the sun's rays to penetrate the premises throughout the day. The villa has a beautiful living space with a large double living/dining room accompanied by its kitchen, all overlooking a Mediterranean blue monochrome. You will also find four bedrooms there with the possibility of creating a 5th, the latter currently serving as a 3rd living room. Built on a plot of 1,838 sqm, this property benefits from a sumptuous infinity pool, a solarium and large terraces to enjoy the mild Mediterranean climate with family or friends. Located in a sought-after residential address within walking distance of the restaurants of the historic old village of Mougins and the shops of Val de Mougins, this property will offer you both tranquility and practicality thanks to its proximity to amenities, international schools, golf courses, the fine sandy beaches of Cannes and the airport.
…By Magrey & Sons Mougins


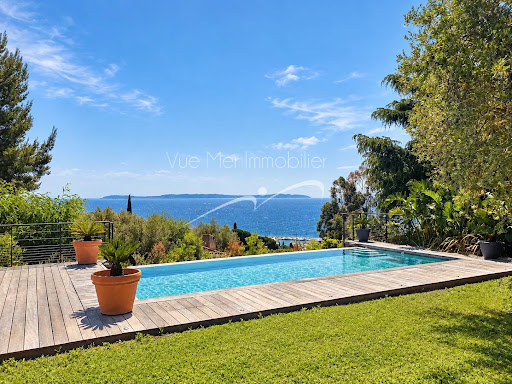

Discover an exceptional, fully renovated property offering breathtaking sea views from every room. Flooded with natural light and enjoying a perfect south/south-west orientation, it is ideally located just a short distance from the beach and local amenities, in one of the area's most sought-after settings. The villa features four spacious en-suite bedrooms, a generous living area opening onto a loggia where you can fully appreciate the stunning panoramic views, and a contemporary, fully equipped kitchen designed for both style and conviviality. High-end finishes, premium materials, a large walk-in dressing room, and beautiful timber terraces further enhance the property's refined character. Outside, a magnificent infinity swimming pool appears to merge seamlessly with the horizon, creating an idyllic setting for relaxation while enjoying uninterrupted sea views. A double carport provides convenient and secure parking. Set on a beautifully landscaped, level plot, this outstanding property perfectly combines comfort, elegance, and tranquillity. Renovated to the latest standards, it offers a modern, energy-efficient lifestyle without compromising on luxury. Information regarding the natural and technological risks to which this property may be exposed is available on the Géorisques website: www.georisques.gouv.fr. For further information or to arrange a private viewing of this exceptional property, please contact Vue Mer Immobilier. Olivier +33 (0)6 77 91 11 29 [email protected]
…By Vue Mer Immobilier 83


Located in Nice, within a secure private estate, this fully renovated contemporary villa offers approximately 253 sqm of living space and enjoys a privileged environment, with a spectacular panoramic sea view. Designed for a modern lifestyle, the property stands out for its generous volumes and exceptional natural light. The main level features a reception area of over 80 sqm, combining a spacious living room and a high-end contemporary kitchen. This space opens seamlessly onto the exterior through a 9-metre-long bay window, creating a perfect flow between indoor living and the Mediterranean panorama. The villa offers four bedrooms, complemented by a study, providing comfort and flexibility for both primary and secondary residence use. The 32 sqm master suite, a true private retreat, benefits from a large terrace and a panoramic sea view, offering an intimate and refined setting. An independent apartment completes the property, ideal for hosting family, guests, or staff in complete autonomy. Outdoor areas have been carefully designed to fully enjoy the Mediterranean lifestyle, including a summer kitchen equipped with a pizza oven, perfect for entertaining and sharing convivial moments facing the sea. A large garage for two vehicles, along with a carport for two additional cars and several parking spaces, completes this rare property. A perfect blend of luxury, modernity, and prime location, this villa offers a unique lifestyle on the French Riviera, close to amenities and main access roads. Agency fees payable by the seller Property tax: €1,922 per year Information on potential risks related to this property is available on the Géorisques website: georisques.gouv.fr
…By Coldwell Banker Standing Realty


This beautiful property offers a unique setting and exceptional quality. Located on a olive grove just below the Medieval village of Chateauneuf de Grasse, 20 minutes from Cannes and the beaches, it enjoys a truly spectacular panoramic sea and countryside view as well as a beautiful view of the village. The property consist of a spacious entrance hall with cloakroom, a large living room with a stone fireplace, dining room and fully equipped kitchen with breakfast area and access to covered terrace with BBQ. Library/study with fireplace, 3 guest suites all with bathrooms and fitted wardrobes. Master suite with his and hers walk-in dressing rooms, large bathroom and private terrace. Fourth guest bedroom with en-suite bathroom. Wine cellar, games room, caretakers house, triple garage, storage rooms and a 24 meter heated overflow pool with Jacuzzi and surrounding stone terrace. Landscaped gardens by Jean Mus. Information on the risks to which this property is exposed is available on the Géorisques website : www.georisques.gouv.fr
…By Douglas Elliman Valbonne-mougins
'%20stroke='%23DDAA3A'%20stroke-width='1.909'%20stroke-linecap='square'%20stroke-linejoin='bevel'/%3e%3c/svg%3e)
Receive by email any new listing that may match your search criteria
Your criteria :
By validating this form, you accept the general conditions of use of Le Figaro Properties.
These agencies offer a selection of luxury properties vente in Provence-Alpes-Côte d'Azur. Feel free to contact them for personalized assistance.





