Get early access to listings that match your criteria
Never miss an opportunity again. Our personalized alerts notify you instantly.

 English$ USD · m²


Located in one of the most sought-after neighborhoods of Mougins, this superb Provençal bastide impresses with its absolute tranquility and its flat land offering a large swimming pool. On the ground floor, it offers a bright and warm living space, open to a south-facing terrace with a cosy and lovely pergola, a friendly family kitchen, plus an independent ensuite bedroom. Upstairs, a huge master ensuite bedroom with its private Tropezian terrace, a second en-suite bedroom, as well as two other bedrooms sharing a bathroom. Ideally located near international schools, the Royal Golf, and Valbonne Sophia Antipolis, this tastefully renovated property in a cozy spirit is an opportunity not to miss.
…By John Taylor Mougins


Mougins, in a dominant position within the prestigious Domaine de l'Orangeraie, this magnificent Provençal-style villa of around 350 sq.m offers exceptional potential for a personalised renovation. Nestling in the heart of a vast 2308 sq.m landscaped garden, complete with free-form infinity pool, this property is a real gem waiting to be discovered. From the moment you enter, the charm of the property is felt with its impressive volumes, all oriented on the ground floor around an incredible patio of around 45 sq.m, offering space to be arranged according to your tastes and needs. The vast open-plan living area of over 100 sq.m, with defined spaces, forms the convivial heart of the house. The villa has 5/6 bedrooms, providing the ideal setting for a harmonious family life. South-south-west facing, it enjoys panoramic views over the Esterel and even offers a glimpse of the sea. The property is complemented by a garage, plenty of parking and independent converted attic space, offering the potential for additional living space. This quality family property, on the outskirts of Cannes, represents a rare opportunity on the property market.
…By John Taylor Mougins


In a sought-after residential area, just a few steps from shops, discover this elegant contemporary single-storey villa, south-facing and offering absolute tranquility. It consists of a spacious cathedral ceiling living room filled with light, a convivial dining room, and a fully equipped kitchen. The main villa offers 5 bedrooms, including a beautiful ensuite master bedroom. An independent studio, a pool house with a shower room, a private terrace, and a rooftop solarium complete this exceptional property. Located on a beautiful flat and landscaped plot of 2,416 m², the property features a heated salted pool, a Jacuzzi, large terraces, and a pergola. A double garage as well as numerous parking spaces enhance the amenities.
…By John Taylor Mougins


In a sought-after gated estate, discover this beautiful new contemporary villa built on a landscaped plot of 1,314 m² with a swimming pool. Designed to offer an elegant and comfortable way of living, this property is attractive for its generous volumes, contemporary architectural lines, and high-end amenities. This family villa offers 4 en-suite bedrooms, designed as true private spaces, and beautiful reception rooms bathed in natural light. Living space naturally open onto the outdoors, creating a perfect continuity between inside and outside. The property also has a one bedroom independent apartment, ideal for hosting. This villa benefits from a quiet residential environment while remaining in immediate proximity to international schools. A rare address in Mougins, aimed at clients looking for a contemporary, elegant residence perfectly suited to a Mediterranean lifestyle.
…By John Taylor Mougins


In a sought-after residential environment, in absolute calm and close to the prestigious Terre Blanche estate, discover this contemporary architect-designed villa built in 2023, with a total surface area of approx. 543 m², set on a 4,200 m² flat plot. The property is divided into two distinct wings as soon as you enter. The first houses three bedrooms, each with its own bathroom, and a living area with open kitchen. The second, the main part of the villa, offers a vast reception room comprising a living room, dining room and top-of-the-range fitted kitchen, all opening onto a covered terrace. A bedroom with shower room completes this level. Upstairs, a spacious study with private terrace leads to the master suite, offering comfort and privacy. On the garden level, you'll find a games room, a cinema room, an inner courtyard, a laundry room and a sixth bedroom with shower room. The property's amenities include a mirror pool, sauna and gym, as well as a carport and large courtyard for parking several vehicles.
…By John Taylor Mougins


Nestled within a prestigious gated and 24/7 secured estate, surrounded by an extensive wooded park offering absolute privacy and tranquility, this outstanding contemporary Provençal-style villa captivates with its timeless elegance and exceptional level of finish. Entirely redesigned and renovated by a renowned architect, the property seamlessly blends Mediterranean charm with contemporary sophistication. Every detail has been carefully considered, creating a harmonious living environment defined by refined materials, generous volumes, and abundant natural light. Set on beautifully landscaped grounds of approximately 2,790 sq.m, the property enjoys a serene and verdant setting, ideal for embracing the Mediterranean lifestyle in complete privacy. The main villa, offering approximately 400 sq.m of living space, features spacious reception areas and five elegant en-suite bedrooms, each benefiting from its own shower room and providing the utmost comfort for family and guests alike. A separate caretaker’s house of approximately 60 sq.m further enhances the property and includes an additional bedroom, ideal for staff accommodation or visiting guests. A rare opportunity to acquire an exceptional residence combining prestige, discretion, and refined living within one of the region’s most sought-after private estates.
…By John Taylor Mougins


In the heart of the prestigious Croisette, within a secure luxury residence with a caretaker, this elegant, fully renovated apartment of approximately 83 sqm enjoys abundant natural light and pleasant open views over Port Canto and the beaches. The entrance hall, featuring built-in storage, leads to a beautiful living area combining a lounge, dining space and fully equipped kitchen. Renovated in a contemporary style, the apartment offers elegant and functional interiors, perfectly suited to a refined residence on the French Riviera. The sleeping area comprises two bedrooms, each with its own en-suite shower room and WC. A dressing room and ample additional storage complete the layout. The 15 sqm terrace extends the living space outdoors and offers attractive views over the port and its surroundings, providing the perfect setting from which to enjoy the unique atmosphere of the Croisette. A private garage and two cellars complete the property. A highly sought-after address in Cannes, overlooking Port Canto and within immediate reach of the beaches, shops and some of the finest destinations along the Croisette. Property subject to co-ownership regulations: Total number of lots: 157 Ongoing legal proceedings: YES Annual service charges: €3,000 Energy rating: B (107 kWh/m²/year) – Climate rating: A (4 kg CO₂/m²/year) / Estimated annual energy costs for standard use: between €890 and €1,204. Average energy prices indexed to the years 2021, 2022 and 2023. Information on the risks to which this property is exposed is available on the Géorisques website: www.georisques.gouv.fr.
…By Beauchamp Estates

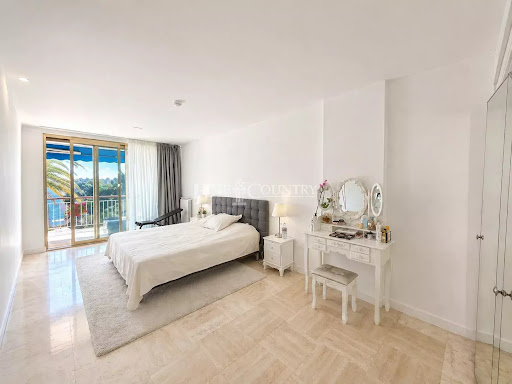


Located in a sought-after and prestigious residential area, this 113 sqm apartment impresses with its generous volumes, abundant natural light, and panoramic sea view. Set within a secure residence with a caretaker, it offers a privileged lifestyle just 100 meters from the beaches and shops, and only 5 minutes from Rue d’Antibes. The property features a spacious living room opening onto a terrace, a fully equipped kitchen, and two bedrooms, each with its own en-suite bathroom, with the possibility to create a third bedroom. A private closed parking space completes this property. A rare and exceptional opportunity on the market.
…By Fine And Country


Magnicifent property from the 14th century located between Callian and Montauroux. Two individual stone houses on a plot of approximately 4 hectares, with a beautiful pool and a sauna as well as small lake, a fish bassin all surrounded by lush grenery. All within walking distance of the old village of Callian. The two houses have recently been totally renovated with the use of high quality materials. The main house is rather impresive : appro. 542 m² of well-kept ancient details offering, entrance, laundry room, 2 double bedrooms with bathroom WC,master suite avec salle d'eau WC and large veranda. Upper level offers; large double bedroom with en suite spacious bathroom WC, second suite with en suite bathroom WC and spacious sitting room. Garden level large reception room with direct access to the large fitted kitchen which again opens up toward the covered terrace and pool area. Walls and floors in stone, ceilings with beautiful wooden beams. Sauna, two storages rooms, large celler one used as wine celler. The caretakers-house is built over 2 floors and has approx. 120m². It offers sitting room with open fitted kitchen, 3 bedrooms, There is also a small stone house over two levels with two rooms, a shower room and toilet. This place must be seen to get a feel of the stunning atmosphere and environment!
…By Wretman Estate & Consulting


Nestled in a secure domain in the heart of a calm and green environment, with a sea view and close to the beaches, single-storey villa. With its 195 m² of living space, this property offers on one level: an entrance, a large spacious and bright living room with fireplace, open kitchen with its laundry room/pantry, 3 bedrooms including a master suite with dressing room and bathroom. The exterior, of remarkable privacy with a large covered terrace facing south a landscaped garden shelters a magnificent infinity and heated swimming pool. The villa also includes an independent studio, reversible air conditioning, electric shutters and gate, all completed by a carport and a double garage. An opportunity to reside in a setting that is both elegant and functional, ideally located on foot from the beach.
…By Eurl Bird


Panoramic sea view for this villa located within a secured estate. On the ground floor, you will find a beautiful living area with a fireplace, a dining room, a fully equipped kitchen with utility room, as well as a suite with dressing room and bathroom. The entire space opens harmoniously onto the large terraces, the infinity pool and the beautifully landscaped garden with a pétanque court. On the upper floor, two bedrooms each have their own bathroom and shower room. On the garden level, there is a large bedroom with shower room, as well as a fifth room that can be used as an office, playroom or additional bedroom. A double garage, a laundry room and a boiler room complete this exceptional property.
…By Eurl Bird


Charming farmhouse with swimming pool, in the heart of the Provençal countryside In a peaceful environment, this charming farmhouse, partly built of stone, offers approximately 160 m² of living space and is appealing due to its location, close to one of the most beautiful villages in the Luberon, in an idyllic setting. It offers a spacious and very pleasant living room with a fireplace, a welcoming open-plan kitchen and, upstairs, four bedrooms , all bathed in light and open to nature. The landscaped grounds of 3,600 m² feature a free-form swimming pool surrounded by beautiful lawns partly shaded by majestic pine trees, creating an ideal living environment to fully enjoy the gentle Provençal lifestyle. The property also benefits from a garage and a cellar , a well as water from the Canal de Provence , a real asset for garden maintenance. A landscaped hedge delimits part of the land. It could be thinned or reworked to open up the views and reveal the full potential of this space, ideal for creating an olive grove, an orchard, or a magnificent Mediterranean garden. Finally, the possibility of an extension of approximately 40 m² allows for an expansion project according to your wishes. A property with character, ideal as a primary or secondary residence, in the heart of authentic Provence.
…By Vip Real Estate, Ltd


Exclusivity - Le Pradet — Elegant family villa in the heart of nature, set in a quiet gated community with a swimming pool, tennis court, and pétanque court. Its lush garden and terraces invite outdoor dining at any time of the day. The villa includes 4 bedrooms, 2 bathrooms, and a basement with a garage and cellar. Fully air-conditioned villa. An ideal location, combining proximity to the sea, natural surroundings, and quick access to the city center.This description has been automatically translated from French.
…By La Galerie- L'art De L'immobilier


BERTRAND FOUCHER IMMOBILIER invites you to discover in the heart of the CITY CENTER, in a building with an elevator and a lovely SEA view from the terrace. This charming 1-bedroom apartment of 35 m² includes an entrance, a living room with an open kitchen, a bedroom, a shower room, and a toilet.This description has been automatically translated from French.
…By Agence Immobiliere De Cavalaire


In Ménerbes, in the heart of the Luberon, this exceptional estate is set within nearly 10 hectares of preserved Provençal countryside, offering remarkable privacy and tranquillity. Entirely redesigned and renovated with particular attention to architecture, generous volumes and natural light, the property offers approximately 485 sqm of living space and close to 700 sqm of total built areas, including its various outbuildings. The main residence features generous reception spaces, including a 75 sqm living room, a 30 sqm kitchen, dining room, boudoir, library and study. Numerous openings seamlessly connect the interiors with the terraces and surrounding Provençal landscape. The property offers seven bedrooms with their respective bathroom facilities, providing excellent accommodation for family and guests, while an independent stone cottage offers additional possibilities. The outdoor spaces have been conceived as an integral part of the estate. A 15-metre heated swimming pool is complemented by a substantial pool house and expansive terraces. A separate gym, private home cinema, parking areas and further outbuildings complete the amenities. More than a holiday residence, this estate offers a contemporary interpretation of the Provençal lifestyle, combining space, privacy and high-end amenities in Ménerbes, one of the Luberon's most sought-after villages. A distinctive property for those seeking not simply a home, but an exceptional way of life. For any questions or to arrange a visit, feel free to contact me directly Valentin Lamont at +33 6 88 94 71 93 (calls / SMS / WhatsApp available)
…By Kretz Real Estate


In the heart of the Drôme Provençale, in Richerenches – an iconic village renowned for its truffle market and its way of life – lies this authentic 17th-century Provençal farmhouse, which has been entirely and lovingly renovated. Offering 343 m² of living space set within an estate of over one hectare, this property elegantly combines heritage, contemporary comfort and a relaxed way of life. The property stands out for its particularly interesting layout: two completely separate dwellings, each with its own entrance. This layout is ideal for hosting family and guests in complete privacy, creating a multi-generational home or developing a charming guesthouse business. The renovation beautifully highlights the character of the property. Stone walls, exposed beams, Provençal ceilings, period doors, terracotta floor tiles, terracotta features and a fireplace create warm interiors, enhanced by modern amenities: underfloor heating and cooling, a heat pump, reversible air conditioning, fibre-optic broadband, an alarm system and automated gates. Outside, the estate offers a truly idyllic Provençal setting. The wooded grounds feature a productive truffle farm, fruit trees, a stone pond, fountains and several terraces perfect for relaxing. An elegant infinity pool and a pétanque court complete this exceptional setting. Several wells and a borehole provide further benefits. Outbuildings, a workshop and a cellar still offer plenty of scope for conversion and enhance the potential of this property, which is just as appealing as a family home as it is for a hospitality venture or heritage project. A Provençal estate, steeped in history and authenticity, offering a wealth of possibilities in one of the most sought-after areas of the Enclave des Papes. DPE : B(95)/A(3) This property is for sale through our real estate agency Janssens immobilier in Vaison-la-Romaine. Contact us now for more information or to arrange a viewing: + 33 4 90 41 82 40, available 7 days a week. Information regarding potential risks to which this property is exposed is available on the Géorisques website: http://www.georisques.gouv.fr In accordance with current regulations, the DPE surface area of this property is based on a standardized measurement of the living area. This may differ from the total surface area precisely measured by our sales teams. ''Thanks to our exclusive partnership with Knight Frank, the global leader in luxury real estate, Janssens Immobilier provides each property with exceptional international visibility. This alliance strengthens our local expertise through the power of a network present in more than 50 countries.''
…By Janssens Immobilier Vaison La Romaine


Developing nearly 550 m2 of living space, this architectural achievement combines modern lines with generous volumes.On the main level, a beautiful entrance leads to a vast living room with dining area, open to the outside through large bay windows, extended by a spectacular terrace with an infinity pool facing the sea.An ultra-equipped kitchen, complemented by a pantry, enhances this reception area. This level also features four suites of remarkable proportions, each with its own private bathroom and dressing room, ensuring comfort and intimacy.On the garden level, the space is designed to be convivial and refined: a bright open space dedicated to well-being and leisure, including a gym, a TV lounge, and a luxurious wine cellar.Four other elegantly decorated suites and a laundry room complete this level.Nestled in a peaceful environment while being close to the legendary beaches of Pampelonne, this property embodies the perfect balance of luxury, comfort, and modernity.A rare and exclusive property on the market in Ramatuelle.Energy Performance Diagnosis: A - 58Greenhouse Gas Emission: A - 1Estimated annual energy costs of the accommodation: 1250€ - 1750€ Transaction fees inclusive charged to the sellerInformation on the risks to which this property is exposed is available on the Géorisques website: www.georisques.gouv.frThe luxury real estate market on the Côte d'Azur is one of the most attractive in the Mediterranean region.Vacation homes and secondary residences on the Côte d'Azur not only offer an incomparable style and quality of life but also represent, given the international economic situation, a safe investment and a smart retirement project, especially at premium addresses.Part of the Provence-Alpes-Côte d'Azur region in the south of France, the peninsula of Saint Tropez has long been popularized by artists who have stayed there; it attracted the international jet set in the 1960s and remains renowned for its beaches and nightlife. The old village of Ramatuelle retains the charm of Provençal villages, and the annual music and theater festival is a meeting place for enthusiasts. The beaches of Pampelonne are the must-visit place during the summers in Saint Tropez.This description has been automatically translated from French.
…By Engel & Völkers Côte D'azur


What if your next home offered you the absolute tranquility of the countryside... just 5 minutes from the center of Apt? Nestled in a green environment, with no overlooking neighbors, this south-facing property offers 208 m² of living space on a fully enclosed plot of 5,631 m². Its beautiful volumes, 5 bedrooms, and layout over two levels make it an ideal place to accommodate a large family, telework, or consider a rental project. The house has 9 rooms, including two living rooms, two dining rooms, an office, and two water rooms with laundry spaces. One of the living rooms and one of the dining rooms have a wood-burning fireplace. The equipped kitchen, fully renovated in July 2025 with improved insulation, provides comfort and modernity. The south-facing terrace reveals a panoramic view of the Luberon countryside. It naturally extends the living spaces to the garden and the tiled swimming pool of 10 x 5 meters, designed with a gentle slope to a depth of 2 meters. The land, planted with pines and oaks, offers terraced areas, walking paths, a vegetable garden, and numerous relaxation spaces. Garage, carport, shed, technical room with pergola, and parking complete the property. A PROPERTY SUITED FOR MULTIPLE PROJECTS. The distribution over two levels and the generosity of the volumes allow for imagining a large family residence, multigenerational accommodation, an independent space, or seasonal rental or guesthouse activity, subject to necessary authorizations and arrangements. IMPORTANT IMPROVEMENTS ALREADY MADE – New equipped kitchen in 2025 – South roof completely redone and north roof revised in 2024 – Solar installation modernized in 2023, with self-consumption and resale contract – Pool pump and filtration replaced in 2023 – High-performance thermal four-leaf bay window – Solar water heater and connected production monitoring system – Very good internet connection for teleworking – 20 steres of wood left for future owners. According to the provided invoices, the net electricity cost was only €193 between August 2024 and August 2025 for a family of six, particularly thanks to solar production and resale. This data naturally depends on usage and contractual conditions. A LIVING AND ACCESSIBLE COUNTRYSIDE. Bus and pharmacy: about 2 min Center of Apt, market and shops: about 5 min Schools and supermarkets: about 10 min Lourmarin: 32 min L'Isle-sur-la-Sorgue and Cavaillon: less than 40 min Avignon TGV and Aix-en-Provence: about 1 hr Marseille-Provence Airport: about 1 hr 15. Why buy it? For its preserved setting, absence of overlooking neighbors, its capacity to accommodate, its pool, its energy equipment, and its rare potential for evolution just minutes from a lively town all year round. A property to discover on-site to fully appreciate the volumes, tranquility, and view. The fees are the responsibility of the seller. Information on the risks this property is exposed to is available on the Géorisques website: www.georisques.gouv.fr. Contact Raphael DROUET Individual Entrepreneur with Limited Liability, Commercial Agent OptimHome (RSAC No. 878 556 323 Greffe de VIENNE) 06 12 17 49 79 (ref. 592408)This description has been automatically translated from French.
…By Optimhome - Raphael Drouet


Golfe Juan: located in a residential area on the heights, recent contemporary villa with panoramic sea views from Cap d'Antibes to Lérins Islands. It consists on 2 levels of a beautiful entrance, bright reception room with living room, dining room and open kitchen opening onto a terrace. On the ground floor: a master bedroom en suite, two bedrooms with shower room. Plot of about 1800 sqm with swimming pool and terraces. Agency fees payable by vendor - Montant estimé des dépenses annuelles d'énergie pour un usage standard, établi à partir des prix de l'énergie de l'année 2021 : 1290€ ~ 1745€
…By Barnes Cannes


Set on approximately 1,000 m² of land, discover this elegant, light-filled contemporary villa offering 252 m² of living space. Its spacious living room, enhanced by high ceilings and a fireplace, opens onto a fully equipped open-plan kitchen, perfect for entertaining family and friends. The sleeping area comprises a refined master suite, three bedrooms each with their own shower room, a large dressing room and a study that could easily be converted into an additional bedroom. A games room completes the interior living spaces. Outside, enjoy a 13 x 3.5 m swimming pool and 161 m² of outbuildings including a double garage and a utility room. This villa offers an ideal living environment, just a few minutes from the beaches, combining comfort, modernity and functionality. Translated with DeepL.com (free version)
…By John Taylor - Saint Tropez


Situated on the heights of the charming village of Grambois, this authentic Provençal bastide immediately captivates upon arrival, offering breathtaking views over the Luberon and the village church. A vast olive grove leads onto beautifully landscaped, tree-lined gardens, creating an idyllic setting for relaxation. Inside, a bright and spacious living area, enhanced by a striking fireplace, is complemented by a generous independent kitchen with an adjoining pantry. The ground floor also features a master suite with a shower room and separate WC. Upstairs, the sleeping quarters comprise two large bedrooms, one of which opens onto a terrace, as well as a bathroom with WC. A double garage and a cellar complete this exceptional property
…By Maurillon Immobilier


Brand new home of 360 sqm with no expense spared, this incredible property is an architectural luxury haven , entertainment excellence and tranquil seclusion in one of Villefranche most exclusive area. Capturing magnificent never-to-be-built-out views over the most prestigious bay of the world (Saint Jean Cap Ferrat) this stunning home is truly beyond compare. Flawlessly designed and finished to the highest of standards it features chic modernist interiors, vast living spaces flowing freely to the sun drenched outdoors. This extraordinary home enjoys a whisper quiet cul-de-sac in a gated residential area. Located only minutes to Villefranche beach, the port where you will find shops restaurants and cafes. Features; - 6 bedrooms, all with walk-in wardrobes - 6 bathrooms - Swimming pool - Hammam - 2 room apartment for staff - internal elevator - Car elevator Montant estimé des dépenses annuelles d'énergie pour un usage standard, établi à partir des prix de l'énergie de l'année 2021 : 1620€ ~ 2193€
…By Magrey & Sons Cannes


In Roquefort les Pins, in a very residential area with absolute quietness, beautiful family property enjoying a landscaped park with Mediterranean species. The property is organized as follows: entrance, guest toilet, living room with fireplace insert, large dining room, and a large kitchen with exquisite fittings (stone worktops). The living rooms open through large bay windows onto a vast travertine terrace and onto a magnificent 10x5 mosaic pool. Two enormous bedrooms, a dressing room, a bathroom with Italian shower and toilet. Upstairs, a mezzanine with 2 windows that can serve as a beautiful office space, 3 bedrooms including one en suite with its shower room and toilet, then a bathroom with bath and toilet. PVC double glazing, photovoltaic panels, electric heating with inertia radiators, automatic sprinkler system. Individual sanitation (drainage redone). A large double garage with automatic doors of 47 m2 with a laundry room and shower room. A cellar. A carport for 2 vehicles and a parking area for several vehicles inside the grounds. School map for renowned schools (CIV, César College, and Simone Veil High School). 10 minutes from Sophia Antipolis; 20 minutes from Nice Côte d'Azur airport. Access to the village on foot. Agency reference: 987This description has been automatically translated from French.
…By Orpi - Les Clés De Provence


iad France - Chahira Boulares offers you: ROQUEFORT-LES-PINS – CONTEMPORARY VILLA 282 M² – 2 POOLS – LAND 3,400 M²In a sought-after environment, near schools and amenities, discover this superb contemporary villa of 282 m², completed in 2025, built on a beautiful plot.Fully equipped with home automation and benefiting from a ten-year warranty, it offers high-end amenities and magnificent spaces.On the main level:• Entrance and spacious living room with fully equipped open kitchen• Large sliding bay windows opening onto the terrace and the pool• 3 Master Suites with dressing room, bathroom/shower, and WC• Gym with sauna and relaxation area, shower, and a second private pool.On the garden level:• Large living room/game room with second kitchen of 64 m²• A suite with dressing room, bathroom, and WC• Laundry room and shower room with WC• Wine cellar, storage rooms and plenty of storageA real asset: both levels can be separated to create two completely independent homes, ideal for hosting, accommodating a family, or considering a rental project.Outside: large plot, swimming pool, terrace, and parking for up to 10 vehiclesVideo surveillance camera✓ 282 m² of living space✓ 4 suites✓ 2 pools✓ 2 kitchens✓ Home automation✓ Gym & sauna✓ Possibility of two independent homes✓ Construction 2025 under ten-year warrantyA turnkey, modern, and versatile property, in the heart of Roquefort-les-Pins.Agency fees are the responsibility of the seller.A valid ID will be required during the visit, in accordance with Article L.561-5 of the Monetary and Financial Code. Information on the risks to which this property is exposed, including the legal obligation for vegetation clearing, is available on the Géorisques website: http://www.georisques.gouv.fr.This real estate advertisement has been written under the editorial responsibility of Mrs. Chahira Boulares, independent real estate representative (without holding funds), commercial agent of SAS I@D France registered at the GRASSE RSAC under number 820332815, holder of the real estate canvassing card on behalf of the company I@D France SAS.This description has been automatically translated from French.
…By Iad France


iad France - Mathieu Vallier offers you: Exceptional - Townhouse 110 m² – Immediate proximity to the Port and city centerLocated in immediate proximity to the Port, shops, and city center, this townhouse of approximately 110 m² spread over 3 levels constitutes an ideal pied-à-terre, a pleasant second residence, or a great rental investment. It consists of a living room with equipped kitchen, overlooking a quiet garden, 3 bedrooms, a large attic bedroom, and 2 bathrooms. A garage completes this property with quality features. With its privileged location and layout, this house offers excellent rental potential while being perfectly suited for a second residence. To be discovered quickly!!!Agency fees are the responsibility of the seller. A valid form of identification will be requested during the visit, in accordance with article L.561-5 of the Monetary and Financial Code. Information on the risks to which this property is exposed, including the legal obligation for brush clearance, is available on the Géorisques website: http://www.georisques.gouv.fr. This real estate advertisement was written under the editorial responsibility of Mr. Mathieu Vallier, independent real estate agent (without holding funds), commercial agent of SAS I@D France registered with the TOULON RSAC under number 888537289, holder of the real estate canvassing card on behalf of I@D France SAS.This description has been automatically translated from French.
…By Iad France
'%20stroke='%23DDAA3A'%20stroke-width='1.909'%20stroke-linecap='square'%20stroke-linejoin='bevel'/%3e%3c/svg%3e)
Receive by email any new listing that may match your search criteria
Your criteria :
By validating this form, you accept the general conditions of use of Le Figaro Properties.
These agencies offer a selection of luxury properties vente in Provence-Alpes-Côte d'Azur. Feel free to contact them for personalized assistance.




