Get early access to listings that match your criteria
Never miss an opportunity again. Our personalized alerts notify you instantly.

 English$ USD · m²
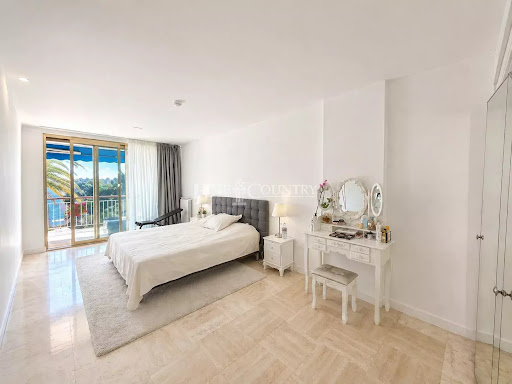


Located in a sought-after and prestigious residential area, this 113 sqm apartment impresses with its generous volumes, abundant natural light, and panoramic sea view. Set within a secure residence with a caretaker, it offers a privileged lifestyle just 100 meters from the beaches and shops, and only 5 minutes from Rue d’Antibes. The property features a spacious living room opening onto a terrace, a fully equipped kitchen, and two bedrooms, each with its own en-suite bathroom, with the possibility to create a third bedroom. A private closed parking space completes this property. A rare and exceptional opportunity on the market.
…By Fine And Country


Magnicifent property from the 14th century located between Callian and Montauroux. Two individual stone houses on a plot of approximately 4 hectares, with a beautiful pool and a sauna as well as small lake, a fish bassin all surrounded by lush grenery. All within walking distance of the old village of Callian. The two houses have recently been totally renovated with the use of high quality materials. The main house is rather impresive : appro. 542 m² of well-kept ancient details offering, entrance, laundry room, 2 double bedrooms with bathroom WC,master suite avec salle d'eau WC and large veranda. Upper level offers; large double bedroom with en suite spacious bathroom WC, second suite with en suite bathroom WC and spacious sitting room. Garden level large reception room with direct access to the large fitted kitchen which again opens up toward the covered terrace and pool area. Walls and floors in stone, ceilings with beautiful wooden beams. Sauna, two storages rooms, large celler one used as wine celler. The caretakers-house is built over 2 floors and has approx. 120m². It offers sitting room with open fitted kitchen, 3 bedrooms, There is also a small stone house over two levels with two rooms, a shower room and toilet. This place must be seen to get a feel of the stunning atmosphere and environment!
…By Wretman Estate & Consulting


Nestled in a secure domain in the heart of a calm and green environment, with a sea view and close to the beaches, single-storey villa. With its 195 m² of living space, this property offers on one level: an entrance, a large spacious and bright living room with fireplace, open kitchen with its laundry room/pantry, 3 bedrooms including a master suite with dressing room and bathroom. The exterior, of remarkable privacy with a large covered terrace facing south a landscaped garden shelters a magnificent infinity and heated swimming pool. The villa also includes an independent studio, reversible air conditioning, electric shutters and gate, all completed by a carport and a double garage. An opportunity to reside in a setting that is both elegant and functional, ideally located on foot from the beach.
…By Eurl Bird


Panoramic sea view for this villa located within a secured estate. On the ground floor, you will find a beautiful living area with a fireplace, a dining room, a fully equipped kitchen with utility room, as well as a suite with dressing room and bathroom. The entire space opens harmoniously onto the large terraces, the infinity pool and the beautifully landscaped garden with a pétanque court. On the upper floor, two bedrooms each have their own bathroom and shower room. On the garden level, there is a large bedroom with shower room, as well as a fifth room that can be used as an office, playroom or additional bedroom. A double garage, a laundry room and a boiler room complete this exceptional property.
…By Eurl Bird


This property is located in one of Mougins' most sought-after neighborhoods, in a very residential area offering beautiful views of the bordering green hills. This magnificent residence has been completely restored in a warm, typically Mediterranean style, with stone floors, wood panelling and parquet flooring with a raw, natural look. Five bedrooms are available in the villa, including a master suite with office/dressing room, a wine cellar and a very pleasant wellness area overlooking the beautiful pool and including a gym, sauna and hammam. Great importance has also been attached to the outdoor spaces, with a spacious swimming pool with pool house, set in around 4500 sqm of grounds planted with Mediterranean species.
…By Magrey & Sons Mougins


Aix en Provence, in total peace and quiet and with no overlooking neighbors, superb property on a very wooded and secure park, with heated swimming pool and pool house, garage and orchard. This property is of traditional construction, with high-quality and elegant features, yet benefits from highly desirable modern comforts: brightness, spaciousness, underfloor heating (heat pump with cooling floor), terraces and outbuildings. Its 5 bedrooms, including a master suite on the ground floor, each have their own bathrooms and dressing rooms. In 5 minutes you can immediately access the city centre, shops on foot, and you can travel in all 4 directions via the highways instantly. ----- COUNTRYSIDE IN THE CITY ---- !!! Let's visit it together soon!! Extremely rare property for sale, Ref 3177-WWW.DUSTUDIOAUCHATEAU.COM- contact Hélène 06.20.338.682 Information on the natural risks to which this property is exposed is available on the website: georisques.gouv.fr.
…By Du Studio Au Chateau


Sought-after location, peaceful, immediate proximity to amenities. This spacious, very well-maintained villa offers a rare and pleasant living environment. It consists of an entrance, a large living room with a chimney flue, a large fitted kitchen with its dining area opening onto a beautiful veranda, and 5 bedrooms (or 4 bedrooms + an office). You will enjoy two shower rooms, one of which is in the master suite, as well as a laundry room. The whole extends over a wooded land of 3,817 m², equipped with a borehole, and a traditional swimming pool of 5 × 10 m. You also benefit from a pool house including an outdoor kitchen, toilet, and storage. Numerous outbuildings complete the ensemble: garage, carports, cellar, workshop... Everything is planned for a practical and comfortable daily life. South-facing, quality features. Possibility of parcel division or one or two additional dwellings. This villa is a beautiful opportunity to visit without delay.This description has been automatically translated from French.
…By 3g Immo Prestige


Enchanting French Bastide built in 1920's, close to Mougins village. Panoramic sea view Beautiful Bastide built in the 1920s, located just a short distance from the village of Mougins. It offers a panoramic sea view. This family Bastide spans 367m2 and overlooks a 2626m2 garden, complete with a large secure swimming pool and a pool house. Inside, you'll find a spacious living room with a stone fireplace that opens onto a terrace with a sea view. There is also a dining room, a second living room that opens onto the pool terrace, and a large separate kitchen. The master suite includes a bathroom and a terrace with a sea view. Additionally, there are 4 bedrooms and 3 shower rooms. The semi-basement measures 77.2m2 and includes a laundry room, a storage/workshop area, 2 cellars, and 2 storerooms. There is an independent studio of 47.5m2 that opens onto the pool, as well as an independent 2-room apartment measuring 36.5m2. For parking, there is a closed garage of 17.5m2 and a covered parking area that can accommodate 5 to 8 cars. While the Bastide requires some refreshing, it has great potential.
…By Kretz Real Estate


Magnificent villa with sea view, originally built in 1910 and completely renovated and elegantly furnished. The first floor features a large living room with dining area, fully equipped kitchen, guest WC and bedroom with bathroom and WC. On the second floor, a large master bedroom with en suite bathroom, dressing room and WC, and 4 bedrooms with en suite shower rooms and WCs. An infinity pool with an equipped pool house overlooking the sea complete this villa.
…By Kretz Real Estate


Mougins - Notre-Dame-de-vie. 350 m2 family villa set in approx. 2300 m2 of greenery with swimming pool. First floor: living room with fireplace, exposed beams, dining room with stone wall, open-plan fitted kitchen, patio in the center of the villa with magnificent tropical plants, protected terrace with sea view, south-facing. Master bedroom ,Guest bedroom Upstairs, a master suite with terrace overlooking the sea and the old village of Mougins. 2 other bedrooms and 2 bathrooms in marble Office opening onto a terrace overlooking a Mediterranean garden with vines and olive trees and the Picasso house. Independent studio Workshop. Laundry room . Cellar. garage. parking for two vehicles. 1km from shops and restaurants. 15 minutes from the Croisette beaches and 30 minutes from Nice airport.
…By Kretz Real Estate


In one of the most exclusive areas of Mougins, in a very residential estate with a beautiful views of the surrounding green hills. This remarkable property has just been completely renovated in a warm and typically Mediterranean spirit with white walls treated with natural pigments, stone floors, woodwork and parquet floors with a raw and natural appearance. The villa comprises of bright reception rooms, a convivial open kitchen, five bedrooms including a master suite with office and dressing room, a wine cellar as well as a beautiful spa area with gym, sauna and hammam. Particular attention has also been paid to the outside spaces with a large swimming pool with pool-house, on approximately 4,500 sqm of mostly flat land planted with Mediterranean species, the shimmering colours of which shine against the whiteness of the façade.
…By Michaël Zingraf Christie's International Real Estate Mougins


Discover this stunning villa offering a unique lifestyle and premium features. Meticulously renovated, this property is a true gem of modernity and refinement, enhanced by breathtaking views of the Mediterranean Sea, the Bay of Cannes, and the surrounding hills. From the moment you step inside, you’ll be captivated by the light-filled spaces, thanks to large sliding glass doors that seamlessly blend indoor and outdoor living. The ground floor opens to a spacious living room and an inviting dining area, extended by a contemporary, fully equipped open kitchen. Every living space has been designed to offer exceptional panoramas, inviting you to relax and enjoy the view. The villa features four comfortable bedrooms, each thoughtfully designed with private bathrooms and walk-in closets. These welcoming spaces ensure every occupant enjoys a sense of privacy. The master suite is located on the first floor and spans the entire level, designed as a true retreat. This space boasts a large modern bathroom with a designer shower and panoramic views, ideal for moments of absolute serenity. Outside, an infinity pool appears to merge with the horizon, offering sensational views. It is surrounded by a landscaped garden, carefully designed to create a pleasant and convivial atmosphere. This space is perfect for sharing special moments with family or friends. To complete its features, the villa is equipped with a practical laundry room and an elevator serving all levels for total accessibility. Additionally, two covered parking spaces, already pre-equipped to be converted into a studio, provide extra flexibility. This villa embodies the Mediterranean art of living, where comfort and aesthetics come together in perfect harmony. Information on the risks to which this property is exposed is available on the Géorisques web-site : www.georisques.gouv.fr
…By Douglas Elliman Cannes


Your BOS Immobilier agency offers you a property in Oppede, in the heart of the Luberon landscapes, close to the village. This 18th-century stone property welcomes you with its vaulted entrance, leading to a garden where calm and tranquility reign. Inside, we find comfortable spaces with a double living room featuring a fireplace, and a kitchen leading to the covered terrace. There are 3 bedrooms, including one independent on the ground floor with its own shower room. There is also a bathroom and another shower room. An additional living room with a fireplace. The pool area completes this superb building, which is sure to charm lovers of authentic houses with a story. Large garage 45 minutes from the TGV station in Avignon 53 minutes from Marseille-Provence airport Co-Exclusive mandate No. 141 Fees to be borne by the seller. Energy class C, Climate class B. Estimated average amount of annual energy expenses for a standard use, based on energy prices from 2021: between €2210.00 and €3040.00. Information on the risks to which this property is exposed is available on the Géorisques website: georisques.gouv.fr. Your BOS Immobilier advisor: Director - Jean-François BOS T card CPI 1301 2018 000 025 872 RCP Groupama. BOS Immobilier at your service Agences de France – SIREN: 899413603 – Holder of T card: 29012021000000009 not authorized to collect fundsThis description has been automatically translated from French.
…By Agences De France


Discover this sumptuous 300 m² villa, nestled in a peaceful and preserved environment, offering an exceptional panoramic view of the sea. This property stands out with its six en-suite bedrooms, each featuring a private bathroom, ensuring optimal comfort for its residents. For your moments of relaxation and well-being, enjoy a fully equipped gym and a sauna—perfect for unwinding daily. A magnificent heated pool allows you to swim all year round. The vast garden, planted with Mediterranean species, invites tranquility while immersing you in an enchanting natural setting. A double closed garage provides secure parking. Ideally located, this villa is just 15 minutes from Nice and its international airport, 10 minutes from the charming village of Saint-Paul-de-Vence, and only 2 minutes from local amenities. Treat yourself to an exceptional lifestyle combining luxury, serenity, and proximity to the main attractions of the French Riviera. A rare opportunity not to be missed. Agency fees payable by the seller.
…By Coldwell Banker Art Realty


Ideal location, in a quiet area, this superb fully renovated property will charm you with its panoramic view of the valley, the quality of its amenities, and its charm. Situated on a beautiful plot with ideal southwest exposure of approximately 5,600 m², the villa has an area of around 300 m² and is described as follows: Main level: A magnificent entrance, a spacious living room with a fireplace and very high ceilings, exposed beams, a fully equipped open-plan kitchen, all opening onto a huge covered terrace perfect for relaxation and entertaining. On this same level, there is the master bedroom area with a private office, bathroom (bathtub and shower), and a walk-in closet. A charming TV lounge/office, another spacious bedroom with an en-suite shower room. Lower level: Two beautiful bedrooms, one of which is en-suite, each with its own shower room, opening onto the garden. A games room, a laundry room, and several storage rooms. Upper level: Another bedroom with its own shower room and a small Tropezian terrace. Outdoors: Multiple landscaped areas will allow numerous guests to enjoy the surroundings in complete tranquility. A stunning pool area (salt system) with a pool house offering a summer lounge, shower, and WC, plus a guest room. A tennis court completes the property. Features: A closed garage, a double carport, numerous parking spaces (8 vehicles), automatic gate, outdoor lighting, automatic irrigation, air conditioning, mains drainage, fiber internet. This magnificent property offers absolute privacy. Information about the risks to which this property is exposed is available on the Géorisques website. Agency fees are covered by the property owner.
…By Coldwell Banker Art Realty


Just a few minutes' walk from the historic heart of Saint-Rémy-de-Provence, discover this family home of approximately 230 m² offering a highly desirable combination: spacious rooms, six bedrooms, views of the Alpilles mountains, and land with ample space for a swimming pool, all within easy reach of the village center without needing a car. Built on land with further development potential, this house provides an ideal foundation for creating a bespoke family home in Saint-Rémy-de-Provence. Its architecture and layout lend themselves to a contemporary renovation while preserving the character and charm of the original. The ground floor offers several living areas: a separate kitchen with a pantry, a dining room, a living room with a fireplace, a TV room, and an office. A bedroom and a shower room also allow for single-level living. Upstairs, five additional bedrooms provide exceptional accommodation, perfect for a large family or as a second home for entertaining family and friends. On the top floor, a spacious room of approximately 41 m² (441 sq ft) offers numerous possibilities: workshop, playroom, home office, dormitory, or guest suite. Outside, the pool-ready plot allows for the creation of a true Provençal lifestyle centered around a future swimming pool and several relaxation areas. This property is ideal for those who prioritize location, spaciousness, and potential, and who wish to create their own home in Saint-Rémy-de-Provence rather than buying a pre-existing, fixed-style house. A rare find in terms of size and number of bedrooms, this property is a must-see to fully appreciate its potential. Contact Caroline Cheronnet to arrange a viewing and discover the possibilities this property offers. For further information, please contact Caroline Cheronnet at +33 6 52 92 51 82 The fees are to be paid by the seller. Les informations sur les risques auxquels ce bien est exposé sont disponibles sur le site Géorisques : www. georisques. gouv. fr. Contact your local agent, Caroline CHERONNET, SAINT REMY DE PROVENCE, Optimhome Associate Estate Agent at 06 52 92 51 82 (ref 608616)
…By Optimhome - Caroline Cheronnet


L'Office Immobilier is pleased to present this villa in need of renovation, set on a landscaped plot of approximately 7,900 m² facing due south. In a natural and peaceful setting, it enjoys an elevated position and beautiful views over the hills. Location and living environment Just a few minutes from the centre of La Môle, the property offers space, tranquillity and plenty of places to enjoy the outdoors, in the heart of the Gulf of Saint-Tropez. Interior description The entrance hall leads to a spacious living room with a fireplace, opening onto a patio of approximately 140 m², as well as a separate, fully fitted kitchen. A ground-floor master suite features its own en-suite bathroom and private toilet. Upstairs, a bedroom with an en-suite bathroom opens onto a private terrace and a sun deck, offering unobstructed views of the surrounding countryside. On the garden level, two further bedrooms share a bathroom. A games room, a utility room and a large garage with space for several vehicles complete the house. Outdoor spaces The Mediterranean garden features several terraces, both shaded and sun-drenched, including two covered ones. The swimming pool, which is sheltered from view, and the spacious patio offer lovely spaces for socialising or relaxing. A project to bring to life This property offers excellent potential for renovation to create a home that reflects your personal style, whilst making the most of its spacious layout, south-facing aspect and surroundings. It also features electric heating, an alarm system and four outdoor parking spaces. Please contact me for further information or to arrange a viewing of this property in La Môle. -- -- À votre service : Loïs ESCOUBEYROU - +33757594067 Agent commercial Mon Office Immobilier immatriculé au RSAC de R.C.S. Fréjus - N°930098009 Référence annonce : 7302-LES Le DPE est visible dans l'onglet informations énergétiques. Le prix indiqué comprend les honoraires à la charge de l'acheteur d'un montant de 5.00% inclus dans le prix affiché. Les informations sur les risques auxquels ce bien est exposé sont disponibles sur le site Géorisques : www.georisques.gouv.fr
…By Mon Office Immobilier


Contemporary villa with sea view – Project of approximately 200 m² In a particularly quiet residential area, discover this contemporary villa project of around 200 m², benefiting from a beautiful sea view. Designed around light and outdoor spaces, the villa will offer a vast living area with a lounge and open kitchen, large bay windows facing the panorama, as well as 4 bedrooms including a master suite. Contemporary architecture, modern amenities, home automation, terraces, and outdoor layouts will create a comfortable and current property in a privileged setting. The property offered for sale is a plot of land for construction. The presented villa is a design proposal and remains customizable, subject to urban planning rules and administrative authorizations. Construction to be carried out. Sale price of the land only: €1,275,000. Visuals created using artificial intelligence for non-contractual illustration purposes. Energy performance diagnostics in progress. Information on the risks to which this property is exposed is available on the Géorisques website: georisques.gouv.fr.This description has been automatically translated from French.
…By Fc2i


Experience the pinnacle of seaside luxury in this newly renovated provincial-style villa of around 400 sqm, nestled in a gated seafront gated domain near Cannes. Boasting meticulous attention to detail and well-appointed, this extraordinary property offers an incomparable lifestyle with panoramic views stretching across the Mediterranean to Cannes and the Lérins Islands. The main house comprises the master bedroom and three additional bedrooms, each with its own en suite bathroom. There is also a large reception room with a fully equipped modern kitchen. The infinity salt water heated pool invites you to take a refreshing dip, surrounded by numerous terraces that invite you to relax and dine al fresco. The property has an elevator, a spacious three-car garage and a 3-bedroom guest apartment with living-area and equipped kitchen. Indulge in the ultimate coastal lifestyle in this beachfront villa, where every detail has been carefully thought through to offer an unrivalled blend of luxury, comfort and natural beauty, just moments from the vibrant energy of Cannes. Information on the risks to which this property is exposed is available on the Géorisques website: www.georisques.gouv.fr.
…By Douglas Elliman Private Office

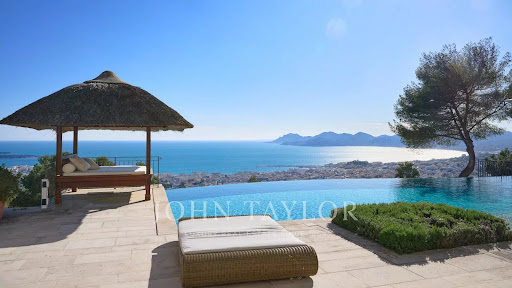


Co-exclusivity. Situated on the heights of Cannes' most coveted hill, this sumptuous property enjoys spectacular panoramic views over the bay, the Lérins islands and the Estérel massif. Completely renovated in a contemporary Provencal style, the property combines refined decor, soft colors and top-of-the-range amenities to create a natural ambience in an idyllic setting representing the art of living in Provence. The villa's interior and exterior design is dedicated to the comfort of its occupants. First floor: entrance, master suite opening onto south-facing terrace with sea view, dressing room, bathroom, shower and toilet; second bedroom opening onto terrace with sea view, shower room and toilet; third bedroom opening onto terrace with sea view, dressing room, bathroom, separate toilet. On the garden level: a vast living room with fireplace opening onto terrace, dining room opening onto terrace also leading onto covered terrace equipped with summer dining room and guest toilet, a beautiful kitchen with wine cellar opening onto terrace, a second fully equipped kitchen with laundry room, and a bedroom with shower room. Staff house of approx. 117 m² comprising a living room with kitchenette, three bedrooms, shower room and toilet. Carport and garage. An independent bedroom with shower room is located on the pool level. Set in beautifully structured landscaped grounds of approx. 7,700 m², the attractive pool area invites you to relax overlooking the Mediterranean Sea. It features a covered terrace equipped with a lounge and summer kitchen with bar, shower and toilet. The infinity pool, which can be heated, includes a Jacuzzi. A fitness room with "Star Trac" equipment also boasts a sea view.
…By John Taylor - Cannes


URGENT. EXCLUSIVE LISTING In Mougins, within the largest secure, gated residential community, stands this superb Provençal villa of approximately 436 m²+a 47 m² basement for a total of 483 m², surrounded by a one-hectare park planted with Mediterranean trees, giving the property a feel reminiscent of Tuscany. As soon as you enter, you’ll be captivated by the timeless classic style that defines the space: pink terracotta tile floors, a stone fireplace, and natural or weathered woodall high-quality materials sure to appeal to lovers of authentic charm. An oak door leads to an entryway and a reception room, the focal point of which is the hewn-stone fireplace. This room is brightly lit by large picture windows opening onto a spacious atrium-style terrace. The dining room, with its French doors, can accommodate a table for twelve. It is directly connected to the Provençal-style kitchen, which features a blonde stone countertop. A cozy breakfast bar located near the opening to the terrace is perfect for breakfast and casual meals. A door providing direct access to the kitchen will be convenient for deliveries and service. On the same level, allowing for single-level living, are three bedroomsincluding a large master bedroomall equipped with their own full en-suite bathrooms or shower rooms. There is also an office and a walk-in closet. From the living room, a staircase leads to a second apartment located one level below. It could serve as a separate space for guests or as a caretaker’s quarters. On this level, which has its own entrance, there is a living room and a fully equipped open-concept kitchen. There are two or three bedrooms and bathrooms, as well as a game room and a large room that could be converted into a home theater. The utility rooms are located on this same level. The house features individual electric heating and reversible air conditioning. Numerous parking spaces and a closed garage provide additional convenience. In the grounds, where nature is ever-present, there is a large, beautiful, fully tiled swimming pool. It offers views of the trees and rooftops with their traditional tile roofs. The garden features an automatic sprinkler system fed by a well, as well as outdoor lighting. If you enjoy peace and quiet accompanied by birdsong, we invite you to come visit this home, located just a few minutes from Cannes and its famous Croisette. Here you’ll find understated luxury and a most peaceful setting, all while enjoying the pleasures offered by the legendary sites of the French Riviera. A golf course is just a few minutes from the property. PRICE NEGOTIABLE Complete listing with additional photos available upon request
…By Geraud De Briey Conseil


A 19th-century country house in 2,500-m² grounds with 100-year-old pines and palms, in Le Pradet, near to the beaches and shops on foot. The property is ideally placed between Le Pardet’s town-centre and beaches, in a listed wooded area boasting hundred-year-old trees, including nine tall palms, offering the occupants refreshing shade in the summer months. The south-southwest facing country house dates back to 1895 and boasts a hipped roof, underlined by a double-row génoise cornice as well as five windows spread over two levels on the facade. It was extended in 1920, with the addition of a veranda to the south, topped by a terrace and two covered galleries on either side of the house, giving it a slightly colonial feel. The house is surrounded by period terracotta tiled patios, beneath a pergola to the north, the covered galleries to the east as well as west and on each side of the veranda to the south. Another large, tropical wood-decked patio can be found beneath a palm tree. Additionally, many cosy spaces dotted around the grounds are ideal for relaxing amidst the greenery. With the country house standing in the centre of a plot that is a listed wooded area, it is not overlooked. It boasts around 215 m² of living space and has preserved its original decorative features, such as the doors, terracotta tiles, cement tiles, wood strip flooring and interior shutters. On the ground floor, with a ceiling height of 3.35 metres, an approximately 100-m² reception suite is made up by the main rooms, while there are five bedrooms on the first floor as well as two shower rooms. At least one tall pine tree can be admired from each of the rooms.
…By Patrice Besse


Probably one of the most outstanding view of the bay of Cannes. Contemporary villa situated in a small gated domain in a sought after location in the hills. Excellent condition, the property is comprised of 4 bedrooms and an independent apartment. The living area with the kitchen leads out onto generous terraces with breathtaking views. The pool area with jacuzzi enjoys a summer kitchen and lounge area. Air conditioning and an elevator add to the easy living.
…By Magrey & Sons Cannes


In the heart of one of the closed and secured estates in Mougins, elegant villa mixing the charm of Provencal architecture and comfort of modern amenities. Entirely redesigned and renovated by its current owners, this luxury villa, in a dominant position, offers spacious indoor volumes (a living surface of 415m²), the whole set on a splendid garden of 2800m² with swimming pool and its pool-house with summer dining room, fitted kitchen and sauna. In addition to the beautiful volumes of the reception rooms and the large (Gaggeneau) fitted kitchen, this villa proposes 5 en suite bedrooms including a splendid single-storey master suite, a family room with study and TV lounge. A laundry and a closed garage complete the property. The technical aspects are of the same quality level: reversible air conditioning, underfloor heating system in the bathrooms and the kitchen, home automation remote controlling the whole house (cameras, heating, light...), music sound system in all rooms, a volume scanning alarm system, outdoor cameras, a will supplying water to the garden. In an enchanting setting, this luxury family property is set on an ideal location: 5 min from two of the most beautiful golf courses in the area, and a tennis court, 25 min from Nice airport and 15 min from Cannes
…By Magrey & Sons Mougins


In a privileged environment, in absolute calm, discover this charming house located in the sought-after neighborhood of La Barasse, in the heart of the 11th arrondissement of Marseille.Just a few minutes from highway access, schools, shops, and hiking departures to the Calanques massif, it offers an exceptional living environment, combining nature, comfort, and practicality.Built on a plot of approximately 600 m², this house of about 140 m² of living space over two levels will appeal to families looking for space and conviviality.Upon entering, one accesses a vast living area bathed in light, consisting of a living room with fireplace, a dining room, and a fully equipped open kitchen. A laundry room, a room that can accommodate an office, a playroom or a spare bedroom, as well as a shower room and a toilet complete the ground floor.Upstairs, the night space offers four beautiful bedrooms, a shower room, a separate toilet, and a hallway providing particularly appreciated storage space.Outside, the amenities are equally appealing: a beautiful terrace furnished with dining space and a pizza oven, a large swimming pool, a petanque court, and a pleasant garden offering several relaxation areas.Finally, a true asset completes this property: an independent T2 of approximately 35 m² consisting of a living room with open kitchen, a bedroom, and a shower room. It will be ideal for hosting family and friends, accommodating a teenager, pursuing a professional activity, or generating rental income.The property also allows parking for up to three vehicles.A rare property in the area, combining comfort, functionality, and quality of life between the city and nature.A must-see property without delay!SELAS EXCEN MARSEILLETour Méditerranée 65 avenue Jules Cantini - 13006 MARSEILLEThis description has been automatically translated from French.
…By Sas Excen Marseille
'%20stroke='%23DDAA3A'%20stroke-width='1.909'%20stroke-linecap='square'%20stroke-linejoin='bevel'/%3e%3c/svg%3e)
Receive by email any new listing that may match your search criteria
Your criteria :
By validating this form, you accept the general conditions of use of Le Figaro Properties.
These agencies offer a selection of luxury properties vente in Provence-Alpes-Côte d'Azur. Feel free to contact them for personalized assistance.





