Get early access to listings that match your criteria
Never miss an opportunity again. Our personalized alerts notify you instantly.

 English$ USD · m²


In the heart of Port Grimaud, a house and its mooring ring. Imagining a place where streets are replaced by canals and cars by boats presents unusual views in more than one way. On the edge of the Gulf of St-Tropez, Port Grimaud, with its lakeside village, welcomes all lovers of sailing looking for both a house and a dock to moor a sailboat or motorboat. Once past the residence's guard station, access to the house is via a small secure street that allows for unloading luggage. A parking space about a hundred meters away is available for your vehicle. The house is part of a row of adjoining homes organized in a continuous built front, typical of the gentle city imagined by architect François Spoerry in the late 1960s. His project: to build a village that allows sea lovers to moor their boat right in front of their house. The house features a tile roof with a cornice, small-paned windows, blue Layette shutters, an arched entrance door, and pale cream stucco facades raised to three levels of the same surface in beautiful unity with neighboring houses in coral and off-white terracotta tones. Built in 1979 and oriented east-west, it has an area of nearly 90 m² and includes a living room, a kitchen, four bedrooms, two bathrooms, and a shower room, as well as two balconies and a terrace converted into a small garden. Against a backdrop of azure blue sky, the atmosphere surrounding the dwelling perfectly maintains the enchantment of an old Provençal village.This description has been automatically translated from French.
…By Patrice Besse


In a prestigious beachfront residence facing the Lérins Islands, this comfortable and spacious, fully renovated apartment offers approximately 150 sqm of living space (including 135,32 Carrez plus about 10,42m2 of integrated veranda) and a terrace of approximately 20 sqm. It comprises an entrance hall, a living/dining room with a fully equipped open-plan kitchen opening onto the sea and the large south facing terrace, three en-suite bedrooms, and a toilet. A large garage of 27m2 with cellar are also included. The residence has a caretaker. Agency fees payable by vendor - Montant moyen de la quote-part de charges courantes 6,840 €/yearly - Montant estimé des dépenses annuelles d'énergie pour un usage standard, établi à partir des prix de l'énergie de l'année 2026 : 1000€ ~ 1360€
…By Magrey & Sons Cannes
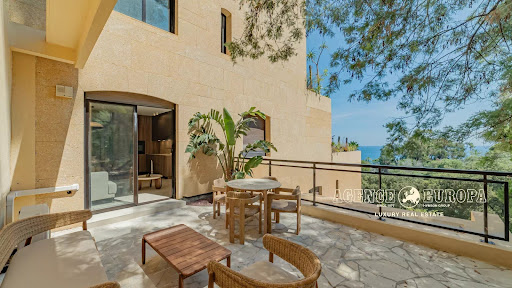


In the most exclusive residence in Cannes Eden, featuring a caretaker, two swimming pools, tennis courts, and beautifully landscaped park, this stunning fully renovated studio apartment offers high-end finishes throughout. Boasting a lovely 22 sqm terrace in absolute tranquility, this little haven of peace enjoys beautiful sea and forest views, just a few minutes from the beaches. An ideal pied-à-terre or investment opportunity. - Entrance hall - Living room - Fully equipped open-plan kitchen - Shower room - Separate toilet
…By Agence Europa


Set within a sought-after estate near Mons, this property stands out for its living spaces opening onto the landscape and its deep terrace with breathtaking views. The main level features a spacious living room with a fully equipped open-plan kitchen and dining area. Large openings lead onto the terrace, creating an inviting setting in which to enjoy the view. This level also offers two bedrooms: one with a private shower room, and a principal suite with an en-suite bathroom. On the garden level, a second lounge leads to two further bedrooms, each with its own shower room. Outside, a large swimming pool with a counter-current swimming system completes the property. Three highlights: the spectacular view from the terrace, the setting within a sought-after estate, and four bedrooms with private bathrooms or shower rooms.
…By Michaël Zingraf Christie's International Real Estates Opio


LLINARES real estate presents: THE MAS FONTAINEA superb property of 344m2 located a few minutes from Aix-en-Provence, which combines generous volumes and quality amenities on a landscaped plot of 2600m2. The spaces are divided between the main house, a poolside apartment, an annex that can be converted, and an equipped summer kitchen.The main house of 245m2 consists on the ground floor of an entrance, a vast very bright living/dining room, an equipped kitchen with a back kitchen, toilets, and a dressing room. On the garden level, there are two bedrooms, a shower room, and a boiler room/cellar. Upstairs, there are two beautiful bedrooms, a large dressing room, a bathroom with a bathtub, shower, double sink, and an additional shower room.The whole is heated by a low-temperature underfloor heating system, guaranteeing optimal thermal comfort. The exterior and annexes: a main terrace of 50m2, a poolside apartment of 51.6m2 with a living room, equipped kitchen, bedroom with dressing room, shower room, all with reversible air conditioning. Two large garages with automatic closures. Pool and wellness: heated pool with automatic rolling shutter surrounded by 150M2 of terraces.This property is perfect for a primary or secondary residence, or a family project with outbuildings, nestled in a place of absolute calm with a superb view of Sainte Victoire.Contact: Stephan VITELLO: 06 24 32 77 55Collaborator certificate: ADC13102026000000269RCP: AACI/21519/27613- Property tax: 3358€/year- Fees included at the expense of the seller- Energy class A and climate class A- Estimated average amount of annual energy expenses for standard use based on energy prices for 2021, 2022, 2023 between 860€ and 1230€/yearInformation on the risks to which this property is exposed is available on the Géorisques website: WWW.georisques.gouv.frHouse for sale 13100 - T6 of 334m2 - Pool - Garage - 13100 Saint-Marc-JaumegardeThis description has been automatically translated from French.
…By Llinares Immobilier


T4 PANORAMIC SEA VIEWLocated on the 6th floor of a prestigious residence, this 102 m² crossing apartment offers a privileged living environment on the Promenade des Anglais. In good condition, quiet, bright, and air-conditioned, it enjoys a magnificent panoramic view of the sea and a double North/South exposure.The apartment consists of a pleasant living room with an open fitted and equipped kitchen, two bedrooms, an office, a dressing room, a bathroom with toilet, a shower room with toilet, and an independent toilet.Two outdoor spaces perfectly complement the property: a south-facing terrace overlooking the sea of 11.33 m², and a second north-facing terrace of 5.94 m².A cellar is included in the price.Parking space in the same building available for an additional cost: €60,000.This description has been automatically translated from French.
…By Postillon Immobilier


Nestled in a lush green setting in Le Rouret, this magnificent 216 m² Provençal villa is a true haven of peace. It captivates with its authentic character and high-end amenities. Enjoy an idyllic lifestyle on landscaped grounds, featuring a splendid swimming pool (12.5 x 6 m) with jets, a summer kitchen, a boulodrome (pétanque court), and multiple relaxation areas. The house, primarily single-story, offers a vast living space of over 72 m², a high-end eat-in kitchen (25 m²), and a total of 4 bedrooms, including a private master suite on the upper floor. A finished basement includes an independent space of 30 m² (cinema/studio), a double garage, and storage. Modern comfort guaranteed: connected gas heating, air conditioning, alarm, and home automation. Ideal for a main or secondary residence with character.
…By Authier-immo


PROPERTY HIGHLIGHTS: LUXURY RESIDENCE / STUNNING LAGOON-STYLE POOL / RESTAURANT & POOL HOUSE / DEEP, PEACEFUL TERRACE / SEA VIEW NICE – LANTERNE – EXCLUSIVE LISTING Located in the highly sought-after Lanterne district, within the prestigious residence “Les Belles Terres”, discover this superb dual-aspect 1-bedroom apartment (East-West facing) of 58 sqm, extended by a pleasant 10 sqm terrace offering a beautiful sea view. The residence, secured 24/7 with concierge and caretaker, offers rare high-end amenities: a vast landscaped park, swimming pool, tennis courts, fitness room, clubhouse, children’s playground, and pétanque courts. A privileged living environment combining comfort, security, and conviviality. The apartment comprises an entrance hall, a bright living room opening onto the sea-view terrace, a bedroom with built-in storage leading to a west-facing balcony, a bathroom, separate WC, and a dressing room. In need of renovation, this property represents a fantastic opportunity for customization and value enhancement, offering great potential to create a truly outstanding living space tailored to your taste. A basement parking space and a cellar complete the property. Possibility to acquire an underground garage and a Parking at extra cost. A rare property combining comfort and prestige, ideal as a primary residence, holiday home, or rental investment. A must-see. Seasonal rentals are permitted within the residence. ENERGY RATING: D Annual charges: €3,240 Number of units in the co-ownership: 546 main lots Estimated annual energy costs (based on 2023 prices): between €810 and €1,180 Agency fees are fully payable by the seller.
…By Easy Immobilier Fabron


Nestled within a private and secure estate in Grimaud, just a 6-minute drive from the beaches, this stunning villa offers a dream setting for a holiday on the French Riviera. Designed to comfortably accommodate up to 12 guests, the house features 6 spacious bedrooms, each with its own en-suite bathroom, ensuring both comfort and privacy for everyone. The living areas include a cosy lounge dedicated to reading and relaxation, as well as a large, light-filled living room with a dining area and open-plan kitchen — ideal for sharing special moments with family or friends. Outside, you’ll enjoy a large swimming pool, a pool house, and several lounge areas perfectly arranged to make the most of the Mediterranean climate. This villa beautifully combines elegance, comfort, and tranquillity for an unforgettable stay just moments from the sea.
…By Magrey & Sons Saint-tropez


Discover this beautiful house in Plan-de-la-Tour, offering an exceptional living environment. With its 5 spacious bedrooms and 7 rooms, this 214 m² property is ideal for a large family. Enjoy optimal thermal and energy insulation thanks to an energy performance diagnosis (DPE) of class A.Just a 3-minute walk away, the La Buon Aigo bus stops serve lines 8735 and 8741, facilitating your travel. Amenities are plentiful: an ALDI supermarket is accessible in 7 minutes by car, and the Marcel Aumeran elementary school is a 13-minute walk away.For nature lovers, several forests are nearby, perfect for outdoor getaways.Don't miss the opportunity to live in this idyllic setting for €785,000. Contact us for more information! Property offered by Grégoire SALABERT, commercial agent (898 811 021).This description has been automatically translated from French.
…By Guy Hoquet Sainte-maxime


Nestled within a 19th-century château, in a lush and peaceful setting, this remarkable apartment offers high-end features and a truly privileged lifestyle. With a surface area of approximately 166 sqm (Carrez Law), this rare property stands out for its natural light, generous volumes, and timeless elegance. It opens onto a superb 71 sqm west-facing terrace, a true extension of the living space, providing an ideal setting to enjoy the surrounding greenery. The apartment features a harmonious layout: an entrance vestibule with bespoke built-in storage, a spacious and light-filled reception area comprising a living room, dining area, and open-plan kitchen, a master suite with shower room, and two additional bedrooms, one of which includes a mezzanine. A dressing room, a second shower room with toilet, and guest toilets complete the property. Two parking spaces, one of which is equipped with an electric charging station, further enhance this exceptional offering. Located within a secure and well-maintained residence of character, the property benefits from a beautifully landscaped and preserved environment. Monthly charges amount to approximately €210 and include water as well as the maintenance of common areas (garden, parking area, and electric gate). Property subject to co-ownership regulations Number of residential units: 8 Ongoing legal proceedings Information regarding potential risks to which this property is exposed is available on the Géorisques website: www.georisques.gouv.fr Commercial agent (EI) registered with the Marseille Trade and Companies Register under number 520 857 293 Contact: Marie-Christine STEFFANETTI +33 (0)6 28 01 98 18 [email protected] Agency fees payable by vendor - Montant moyen de la quote-part de charges courantes 2,520 €/yearly - Montant estimé des dépenses annuelles d'énergie pour un usage standard, établi à partir des prix de l'énergie de l'année 2021, 2022, 2023 : 1320€ ~ 1830€ - Les informations sur les risques auxquels ce bien est exposé sont disponibles sur le site Géorisques : www.georisques.gouv.fr - Marie-Christine STEFFANETTI - Agent commercial - EI - RSAC 520 857 293
…By Barnes Marseille Cassis Littoral


Just a few minutes from the charming village of Besse-sur-Issole, in the heart of authentic and unspoilt Provence, this elegant property enjoys a privileged setting surrounded by nature and vineyards, where tranquillity and the Provençal art of living prevail. Set within more than 6,000 sqm of enclosed grounds, the house stands out for its generous proportions, abundant natural light and seamless connection with the outdoors. The spacious double reception room opens naturally onto a large terrace and the garden, while a contemporary, fully equipped kitchen completes the living areas. The property offers four bedrooms, including a self-contained ground-floor principal suite, discreetly separated from the main living areas and offering both comfort and privacy. Upstairs, a private guest area features a relaxation lounge and a spacious bathroom with shower, creating an independent and welcoming space for family and guests. Several separate toilets complete the accommodation. Outside, olive trees and Mediterranean vegetation create a beautifully landscaped garden, complemented by a vegetable garden, heated greenhouse and well. The swimming pool and summer kitchen provide an inviting setting in which to enjoy the warmer months in complete privacy and serenity. A garage of approximately 46 sqm completes the property. A rare asset, the house benefits from a particularly sophisticated energy system: 18 photovoltaic panels combined with substantial battery storage provide complete electrical self-sufficiency. A private deep borehole provides full water autonomy for the property, including the swimming pool and gardens. Close to the village and its year-round amenities, yet offering remarkable privacy, this is an elegant and discreet retreat, designed for those seeking space, nature and a certain art of living in Provence.
…By Barnes Proprietes & Chateaux


Located in the sought-after neighborhood of La Cride in the town of Sanary sur Mer, close to the beaches and the port, this beautiful 315,000 sq ft property on two levels is built on 21,500 sq ft of flat land with a swimming pool and enjoys a beautiful south-facing sea view. Pool house, garage, carport. The two identical floors that make up the property could easily be converted into two separate apartments. Lots of potential. Information on the risks to which this property is exposed is available on the Géorisques website: www.georisques.gouv.fr Agency fees payable by vendor
…By Barnes Littoral Varois


Sole agent, ideally located in the sought-after Lower California district of Cannes. Within a high-end residence with a caretaker, very popular, nestled in a beautiful landscaped park with a pool, discover this elegant apartment of approximately 95 sqm. It offers a privileged living environment, opening onto a beautiful terrace of about 21 sqm with a pleasant sea view. The living space consists of a living room and a dining room open to the large terrace, a true extension of the apartment, offering a magnificent view of the Mediterranean. The independent kitchen benefits from an unobstructed view of the greenery. The sleeping area includes a first bedroom with direct access to the terrace and a sea view. It has its private bathroom with a bathtub and a shower. A second bedroom, extended by a loggia, also has its own bathroom. Adjacent to the apartment and easily connectable to it, the service room "3rd bedroom" with its bathroom offers many development possibilities (15sqm). It is an ideal space to welcome guests, house a family member, create an independent space or accommodate staff. This property is sold with a garage and a cellar, for additional comfort in this highly sought sector. Property subject to co-ownership regime. This co-ownership includes 253 lots of which 73 are residential. Located in the sought-after Lower California sector, this property benefits from an elegant residential environment just a few minutes walk from La Croisette, the beaches, Rue d’Antibes, and shops. Appreciated for its tranquility, luxury residences, and pedestrian lifestyle, the sector offers a privileged living environment combining tranquility, immediate proximity to the center of Cannes, and Mediterranean lifestyle. Renowned worldwide for its elegance and way of life, Cannes charms with its iconic beaches, La Croisette, renowned restaurants, and luxury boutiques. Considered one of the best global destinations for hosting festivals and events, the city hosts prestigious events at the Palais des Festivals, such as the Cannes Film Festival, MIPIM, and Cannes Lions. Ideally located between Monaco and Saint-Tropez, near Nice International Airport and Cannes-Mandelieu Airfield, Cannes offers an exclusive lifestyle on the French Riviera. A major player in high-end real estate and ambassador of the French way of life, Maison BARNES deploys its integrated network of 159 agencies in 21 countries and 75 destinations, supporting its clients in all their life projects. Agency fees payable by vendor - Nombre de lots dans la copropriété: 73 - Montant moyen de la quote-part de charges courantes 6,600 €/yearly - Montant estimé des dépenses annuelles d'énergie pour un usage standard, établi à partir des prix de l'énergie de l'année 2026 : 1400€ ~ 1900€ - Sarah DUCROIX - Agent commercial - EI - RSAC 822360533
…By Barnes Cannes


Nestled in a pristine natural setting, just minutes from the Var coastline, this exceptional wine estate elegantly embodies the Provençal art of living in its most authentic and refined form. Set on an estate of over 7 hectares, this rare property harmoniously blends heritage, nature, and prestigious wine production. The vineyard, cultivated according to organic farming principles and benefiting from the Bandol appellation, extends over 4 hectares in the heart of a high-quality terroir, bordered by olive trees and Mediterranean pines. The main bastide, whose origins date back to the 19th century, reveals a timeless charm enhanced by the preservation of antique materials: traditional floors, terracotta tiles, period decorative elements, and more. Offering generous proportions, it provides spacious reception areas and a warm, elegant atmosphere. Designed to welcome family and guests in absolute comfort, the property also includes several independent dwellings: a characterful secondary residence, an elegant guest house, and a caretaker's cottage. Each space has been designed to preserve privacy and tranquility. Outside, the amenities extend the experience: a mosaic-tiled swimming pool with its pool house invites relaxation, while a large agricultural greenhouse opens the door to numerous projects. Water is supplied, notably by the Canal de Provence, guaranteeing self-sufficiency and long-term viability for the farm. Ideally located between the sea and the countryside, in close proximity to the charming seaside resorts of Sanary-sur-Mer and Bandol, this property benefits from an exceptionally peaceful environment, free from any disturbances, while remaining close to transport links and amenities. This exceptional estate will appeal to both lovers of beautiful, historic homes and those with ambitious projects, whether focused on wine tourism or the art of hospitality in Provence. Full details and confidential viewings available upon request.
…By L'exploreur


In a prime location, just 900 meters from the coast and 1.5 kilometers from the town center, this contemporary property, built in 2021, offers an exceptional living environment, combining absolute tranquility with breathtaking panoramic views. From the moment you enter, the villa reveals generous proportions: a spacious living room with a fireplace, bathed in light thanks to large bay windows that open onto a spectacular sea view. The atmosphere is refined, uncluttered, and resolutely outdoorsy. The elegant eat-in kitchen, perfectly integrated into the living space, invites conviviality. Ample storage, a separate laundry room, a master suite with a dressing room and en-suite bathroom opening onto the terrace and jacuzzi, as well as a second suite, harmoniously complete this level. Upstairs, three additional bedrooms, each with its own bathroom, share a comfortable TV area. The property boasts south-facing terraces and unobstructed sea views. Designed to enhance the landscape, the villa offers remarkable spaciousness and a seamless flow between indoors and outdoors. The property impresses with its high-end features: a magnificent infinity pool that seems to merge with the Mediterranean, a separate pool house equipped with a summer kitchen, and a pétanque court perfect for fully enjoying the Provençal lifestyle. A large garage completes the ensemble. Built on a 2,000 m² terraced plot, the property offers meticulously structured outdoor spaces that are easy to maintain and designed to take full advantage of the panoramic views.
…By L'exploreur


Located in one of the most sought-after areas of Carqueiranne, this characterful property boasts exceptional panoramic views of the sea and the Giens Peninsula. Just a short walk from the Var coast and the famous Golden Islands, this prime location is also less than 10 minutes from Hyères Airport and the TGV train station, offering a living environment that is as convenient as it is exceptional. With a living area of over 280 m² (excluding outbuildings), the house can be redesigned to suit your needs. It opens onto a spacious entrance hall, a bright 80 m² living room with a fireplace, a separate kitchen with a pantry, and a master suite. The property opens onto a large south-facing terrace, offering breathtaking views. Upstairs, three additional bedrooms, including a master suite, as well as a beautiful mezzanine space with great development potential, complete the property. The garden level offers a generous surface area that can be adapted to suit your needs: reception room, artist's studio, wellness area, gym... the possibilities are endless. All of this is set within a sumptuous 3,691 m² landscaped park, planted with Mediterranean species and century-old trees. A 16 x 4.50 meter swimming pool, accompanied by a pool house, is ideally nestled away from view to ensure complete privacy. A large garage completes the features of this residence. Finally, the property already benefits from modern amenities ensuring comfort and energy efficiency: photovoltaic panels, a heat pump, and a thermodynamic water heater.
…By L'exploreur


Nestled in absolute tranquility at the end of a cul-de-sac, just a 15-minute walk from the port of Bandol, discover this charming 42 sq m apartment offering a truly privileged living environment. On the 2nd floor of a well-maintained, secure 3-story building (no elevator), this property stands out for its optimized layout with no wasted space. It comprises a pleasant living room with an open-plan kitchen facing south, a comfortable bedroom, and ample built-in storage. You will be captivated by its south-facing terrace, ideal for enjoying the sun throughout the day, as well as its stunning sea view that provides a true sense of escape. Highlights: - Quiet and sought-after location - South-facing - Unobstructed sea view and immediate access to nearby coves - Private parking space - Cellar A rare find in this area, ideal as a primary residence, pied-à-terre, or rental investment. Don't miss out!
…By L'exploreur


On the first line facing the sea, this apartment develops 110 m2. It is located on the second floor with elevator and distributed as follows: an entrance hall, an independent kitchen, a dining room, two bedrooms, a shower room, a bathroom, a living room facing south. A service room, a private location in a covered parking lot as well as a named outdoor space and finally a cellar complete the said property. File on request
…By L'exploreur


This peaceful apartment on the 1st floor of a fine private mansion located a stone’s throw from Place des Prêcheurs and Cours Mirabeau offers 58.61 sqm of living space as defined by the Carrez Law as well as 29 sqm mezzanines. Benefiting from a little balcony, it includes a living/reception room with an 11 sqm mezzanine, a second living room/bedroom with a 15.57 sqm mezzanine, a kitchen and a shower room. Period features include high ceilings with mouldings, and terracotta floor tiles. Air conditioning. With a storage room and a cellar. Units:28
…By Daniel Feau Aix & Pays Varois


This peaceful property is in a prime location between the Luberon and Verdon Nature Parks 50 minutes north-east of Aix en Provence, and near the Valensole plateau renowned for its magnificent fields of lavender and almond trees. It comprises several buildings including a chateau with 17th century origins (unlisted) which was remodelled in the 19th century in a typical local architectural style. Set in more than 6600 sqm of beautiful grounds, it offers over 1000 sqm of floor space of which 870 sqm have been restored, as well as annexes to renovate. The ensemble comprises a 526 sqm main house, a 96.50 sqm pavilion, a 130 sqm apartment, a 60 sqm maisonette, and 146 sqm stables to convert. 14 bedrooms in total are mainly en suite. The moats are fed by a spring reputed to be inexhaustible and add to the charm of the property. Great potential for a superb family home with a B&B activity.
…By Daniel Feau Luberon & Alpilles


Nearby Château Marguï Fall under the charm of this stunning architect-designed villa, set within a lush 1.3-hectare landscape in Chateauvert. Enjoying a rare location with direct access to private riverside beaches, this exceptional estate offers an idyllic and exclusive way of life. Upon entering, you'll be immediately impressed by a light-filled, double-height (cathedral ceiling) living space of 135 m², complete with a beautiful fireplace for cozy winter evenings. The expansive, fully equipped kitchen will be a delight for culinary enthusiasts. The villa boasts six generously sized bedrooms, each with its own private en-suite bathroom and ample wardrobe space, providing ultimate comfort for family and guests alike. High-end amenities include underfloor heating, centrally controlled electric roller shutters, elegant pocket doors, and secure steel shutters for maximum peace of mind. Make the most of sunny days on the expansive 150 m² terrace that extends along most of the villa, offering breathtaking views of the 14.50 m x 6.50 m swimming pool. This unique property also features two separate two-bedroom apartments (T3), one of 110 m² and the other of 150 m², presenting an attractive rental opportunity or the perfect space to host family and friends with complete privacy. A substantial 250 m² basement provides garages, cellars, and workshops, offering significant storage and hobby space. Highlights: Main villa with m² of living area Exceptional 150 m² living room with fireplace Large, fully fitted kitchen 6 bedrooms, 6 en-suite bathrooms, numerous dressing rooms Quality features: underfloor heating, centralized electric shutters, pocket doors, steel shutters Extensive 150 m² terrace overlooking the pool 14.50 m x 6.50 m swimming pool 2 independent two-bedroom apartments (110 m² and 150 m²) Substantial 250 m² basement with garages, cellars, workshops 1.3-hectare grounds with private river beaches Exceptional and exclusive living environment in Chateauvert
…By Provence Properties


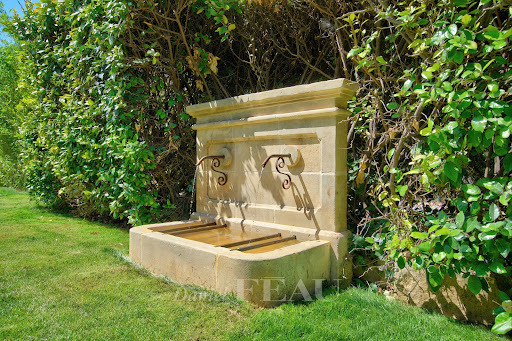


This contemporary property set in an entirely enclosed near 1000 sqm landscaped garden is in a peaceful environment just a 3-minute walk from the village centre. Offering 250 sqm of living space, it includes an entrance hall, a spacious living/reception room and dining room, a fully equipped kitchen, a pantry, a utility room and a master suite. Upstairs are four further suites, and a well-being area with a hammam and a shower room. The garden features a 13 x 3 metre swimming pool and a fully south-facing terrace. With an outdoor parking space.
…By Daniel Feau Luberon & Alpilles


Set in an unspoilt environment, this exceptional property, completely renovated approximately twenty years ago by the current owners, captivates with its authentic charm and the quality of its amenities. The property comprises a main residence together with numerous outbuildings, including two independent duplex apartments, each featuring one bedroom and a bathroom with WC. An agricultural barn of approximately 100 sq m further completes the estate. The main residence offers a welcoming entrance hall, a spacious, light-filled living area with magnificent high ceilings, and a kitchen with a dining area. A large adjoining garage of 96 sq m provides a wealth of possibilities for further conversion, whether as a workshop, reception room, wellness area or other purpose. Upstairs, the sleeping accommodation comprises a master suite and three bedrooms, each with its own bathroom and WC. A home office and a laundry room complete this level. Set within a domain of more than 7 hectares, the property also features a 16 x 7 metre swimming pool, a private tennis court, two hectares of vineyards and more than 300 olive trees, enabling the production of the property's own olive oil. The approach to the estate winds through a magnificent avenue of centuries-old oak trees. This remarkable property, located just five minutes from a village centre offering all local amenities and shops, would be equally suited to a family home or to a tourism or commercial venture, such as holiday cottages, guest accommodation or events.
…By Maurillon Immobilier


This peaceful period property set in over 3 hectares is located in the immediate vicinity of picturesque Céreste en Luberon. Tastefully restored and oozing with authentic period charm, it offers over 280 sqm of living space in a main house and annexes. The main house includes a 36 sqm living/reception room featuring exposed beams and stone fireplaces, and four suites. Two further suites are in the annexes. With a pool house, a summer kitchen, an inner courtyard with a fountain, and a heated 10 x 5 metre swimming pool.
…By Daniel Feau Luberon & Alpilles
'%20stroke='%23DDAA3A'%20stroke-width='1.909'%20stroke-linecap='square'%20stroke-linejoin='bevel'/%3e%3c/svg%3e)
Receive by email any new listing that may match your search criteria
Your criteria :
By validating this form, you accept the general conditions of use of Le Figaro Properties.
These agencies offer a selection of luxury properties vente in Provence-Alpes-Côte d'Azur. Feel free to contact them for personalized assistance.




