Get early access to listings that match your criteria
Never miss an opportunity again. Our personalized alerts notify you instantly.

 English$ USD · m²


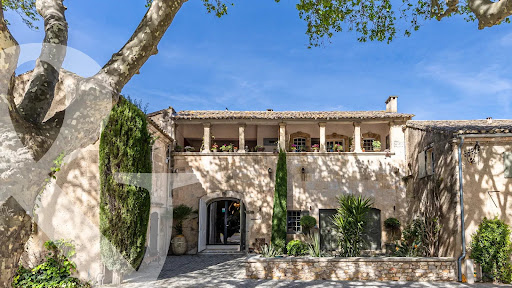
In the heart of the Corniche des Issambres, between preserved creeks and umbrella pines, a rare location facing the Mediterranean.An old charming hotel completely rethought, this property consists of ten independent apartments, furnished and equipped in a refined contemporary spirit. Three studios and seven two-bedroom units, each designed like a hotel suite: clean lines, noble materials, air conditioning, high-end services.404 m² of living space. 220 m² of terraces, balconies, and private gardens. Unobstructed view of the Var coast.The whole benefits from a premium tourist rental operation with dedicated concierge service, offering immediate rental yield.A turnkey heritage opportunity, with no work needed, in one of the last preserved residential areas of the Gulf of Saint-Tropez.Sainte-Maxime is 15 minutes away. Saint-Tropez is 30 minutes away.Complete file available upon request.Agency reference: 249This description has been automatically translated from French.
…By Orpi - Agence De Saint Tropez- Fournials Et Mougel Associés


Ideally located in immediate proximity to the Principality of Monaco on the district to Moneghetti,, in a highly sought-after environment combining tranquility and convenience, this beautiful 3-bedroom apartment offers 80 sqm of living space, complemented by an 10 sqm terrace, and is situated on the 3rd floor of a prestigious residence. The apartment features a bright living area providing a pleasant and comfortable living environment, as well as three bedrooms, ideal for a family or for creating a home office space. You will also benefit from the immediate proximity of shops and amenities, while enjoying absolute peace and quiet. This rare property is completed by two closed garages, offering exceptional parking comfort in the area, as well as a cellar, ideal for storage. Highlights: a prime location at the gates of Monaco, a prestigious residence, a particularly शांत and peaceful environment, immediate access to shops and amenities, as well as two closed garages and a cellar. An ideal opportunity for a primary residence, a pied-à-terre, or a quality investment.
…By Riviera Estate Office


Nestled in a small estate just a few minutes' walk from the heart of Saint-Tropez, this contemporary neo-Provençal villa embodies discreet elegance and refined comfort. An architect-designed project with timeless lines Recently built with noble materials, the property offers around 300 m² of living space. The architecture combines modernity and Tropezian traditions, in a perfect balance of sobriety and sophistication. The villa comprises five suites, including two remarkable master bedrooms with private bathrooms and independent bathtubs. Each space has been designed to offer privacy, serenity and luxury to its occupants. The art of indoor-outdoor living The vast, light-filled living room opens onto a sunny terrace ideal for relaxing or entertaining. The fully-equipped designer kitchen blends harmoniously into the living space and extends outwards, inviting you to enjoy a true indoor-outdoor living experience. A sought-after location Situated in a secure, peaceful estate, the property enjoys open views over the hills and surrounding countryside. Just a stone's throw from the center of Saint-Tropez and close to the emblematic beaches of Pampelonne, this villa enjoys an exceptional location, combining privacy, accessibility and unspoiled natural surroundings. This rare property is presented for sale by MONTY + CO Real Estate, your trusted partner for contemporary properties in Saint-Tropez and on the Côte d'Azur. Please do not hesitate to contact us for further information or to arrange a private viewing.
…By Monty + Co Real Estate


Mediterranean villa with panoramic sea views Overlooking the Mediterranean and enjoying spectacular 180° panoramic sea views, this elegant Mediterranean-style villa offers an exceptional lifestyle in one of the Côte d'Azur's most desirable settings. Fully renovated in 2023, the property combines timeless coastal architecture with generous living spaces and beautifully light-filled interiors, where every detail has been carefully considered. Offering approximately 250 sq m of living space, the villa features expansive reception areas opening seamlessly onto the terraces and landscaped gardens. The fully equipped kitchen, finished with premium materials, flows naturally into the living and dining areas, creating an inviting setting for both everyday living and entertaining. A ground-floor principal suite with its own en-suite bathroom completes this level in absolute comfort. Upstairs, three additional bedrooms continue the sense of space and tranquillity. Two bedrooms each benefit from their own shower room, while the third enjoys the use of a separate bathroom. Carefully selected natural materials, soft colour palettes and refined finishes create an atmosphere of understated elegance throughout. Outside, generous terraces invite you to embrace the breathtaking Mediterranean views. The heated swimming pool, covered outdoor lounge, relaxation areas and pétanque court are perfectly integrated into the beautifully landscaped gardens, creating an idyllic setting for outdoor living. A garage, utility room and high-quality amenities complete this exceptional property, where contemporary comfort and Mediterranean living are expressed with effortless elegance. A private retreat where every day is shaped by light, sea views and the unmistakable charm of the Côte d'Azur. Information on the risks to which this property is exposed is available on the Géorisques website: www.georisques.gouv.fr
…By Colpaert Immobilier De Prestige


Contemporary Villa Amid the Vineyards of Saint-Tropez Ideally located just minutes from the heart of Saint-Tropez and the iconic beaches of Les Salins and Les Canoubiers, this elegant contemporary villa enjoys an exceptional setting surrounded by vineyards. A rare address where privacy, tranquillity and nature define an authentic Riviera lifestyle. Set on a beautifully landscaped 3,133 m² plot, the property offers approximately 400 m² of refined living space. Generous proportions, abundant natural light and seamless transitions between indoor and outdoor living create an atmosphere of understated elegance throughout. Expansive terraces extend the reception areas towards the gardens and swimming pool, inviting effortless Mediterranean living. The villa features spacious reception rooms, a fully appointed kitchen, six en-suite bedrooms, each with its own shower room, as well as a private fitness room. Beautifully landscaped gardens, generous terraces and the swimming pool provide an idyllic setting for relaxation and entertaining, while several private parking spaces complete the property. Air conditioning, an alarm system and video surveillance ensure both comfort and peace of mind. Further information and private viewings upon request. Information on the risks to which this property is exposed is available on the Géorisques website: www.georisques.gouv.fr. The property is located in an area subject to mandatory vegetation clearance regulations.
…By Colpaert Immobilier De Prestige


A Curated Provençal Masterpiece Overlooking the Maures Mountains In the quiet heart of Provence Verte, just 50 km (31 miles) from Saint-Tropez—where vineyards trace the contours of protected hillsides and the light softens into gold at dusk—stands a bastide of rare coherence and grace. Conceived in 2012 as a contemporary expression of the Provençal ideal, this 544 m² (5,855 sq ft) estate unites architectural authenticity with a level of technical refinement—an Energy Class A rating—seldom encountered in the region. From its elevated, south-facing position, the villa commands sweeping, cinematic views of the Massif des Maures—a living tableau that accompanies daily life from the reception salons to the private suites. Five terraces, totalling 416 m² (4,478 sq ft), each capturing a different moment of the Provençal day, extend the home into the landscape and invite a year-round dialogue between interior elegance and open-air serenity. The 4,214 m² grounds are anchored by a restored olive grove set on ancient stone restanques, sustained by a discreet rainwater reservoir and fully automated irrigation. Privacy is absolute: the estate is enclosed, secured, and bordered by protected hectares that guarantee enduring tranquillity. Inside, a private elevator, independent living areas, and high-speed fibre connectivity support a sophisticated, intergenerational lifestyle. A reversible heat pump with underfloor heating and cooling, thermodynamic systems, and an energy-efficient pool complete the property. Meticulously maintained by its original owners and offering discreet expansion potential, this is a sanctuary of light, landscape, and modern Provençal artistry—crafted for the discerning global buyer. Information on the risks to which this property is exposed is available on the Géorisques website: www.georisques.gouv.fr
…By Colpaert Immobilier De Prestige


Just 10 km from Lourmarin, one of the most iconic villages of the Luberon, discover this elegant single-story property offering a privileged living environment, where contemporary architecture, comfort, and respect for the environment harmoniously combine.Set in a green and particularly peaceful environment, the house sits on a superb landscaped plot of approximately 1,091 m², designed as a true relaxation space.You will be charmed by its modern and eco-friendly design, prioritizing sustainable materials as well as excellent energy performance. Inside, the spaces have been envisioned to offer brightness and friendliness. The generous living area, largely open to the garden thanks to large bay windows, benefits from beautiful natural light and creates a perfect continuity between indoor and outdoor.The night area consists of three bedrooms, comfortably accommodating family and guests.In the beautiful days, the property reveals all its assets. A vast terrace naturally extends the living areas and invites outdoor meals as well as moments of relaxation. The swimming pool, perfectly integrated into the garden, constitutes a true haven of freshness. A bowling green completes this set and brings that essential Provençal touch to the art of living in the Luberon.An independent garage also offers many possibilities for development: guest studio, office, workshop, or additional space according to needs.Quiet while remaining close to amenities and sought-after villages in Southern Luberon, this property is suitable for both a primary residence and a vacation home or a prestigious rental investment.A rare property, combining modernity, nature, and the sweetness of Provençal living, to be discovered without delay.This description has been automatically translated from French.
…By Nadotti Immobilier


In Monteux, discover this single-storey house offering a pleasant living environment and great potential for development. Set on a beautiful plot of approximately 1,300 m², this property will appeal to those looking for a spacious outdoor area and a functional home. It features three bedrooms and an office that can comfortably accommodate a family, allowing for the possibility of having four bedrooms. The double garage is a real advantage, both for parking and for storage or development projects. The generously sized land offers numerous possibilities to fully enjoy the outdoors and envision a living space to your liking. The house requires refreshing work. A great opportunity for its future owners to modernize the space and create an atmosphere that reflects them, while enhancing the existing potential. With its single-storey layout, three bedrooms, office or playroom, double garage, and large garden, this house represents an interesting opportunity in Monteux for a primary residence project. A property to discover for those who wish to benefit from a beautiful piece of land and a house to personalize according to their desires. For more information or to arrange a visit, please do not hesitate to contact us. Ref. 5277. Property offered by Sophie Chapon, commercial agent (EI), registered under number RSAC 878 597 228. Information about the risks to which this property is exposed is available on the GEORISQUES site: www.georisques.gouv.frThis description has been automatically translated from French.
…By Saint Michel Immobilier


Located in the heart of one of the most prestigious and sought-after estates in Mougins, benefiting from 24/7 security and concierge service, this elegant single-storey villa offers approximately 410 m² of living space, set within a magnificent landscaped plot of 4,310 m². The main villa opens into an entrance hall leading to an open kitchen and dining area, extended by a spacious living room with a fireplace. The sleeping area includes a master suite with a bathroom and dressing room, as well as two other bedrooms with en-suite bathrooms or showers. Guest toilets. All the living spaces open onto a large terrace and the garden, providing a pleasant continuity between indoors and outdoors. On the same level, with a completely independent entrance, a guest house offers a spacious living room with an open kitchen, two bedrooms, and a shower room. The basement of the villa includes a laundry room, a wine cellar, and a space offering numerous possibilities for development: cinema room, fitness area, or games room. Outside, the property features a heated swimming pool, a pool house with a shower room and storage area, as well as a leisure area allowing for tennis, basketball, and football. A family property offering beautiful volumes, vast outdoor spaces, and a particularly peaceful and secure environment, while remaining close to major thoroughfares, Mougins School, golf courses, and just a few minutes from Cannes and the Croisette.Co-ownership property: YesNumber of lots: 65No ongoing proceedings (articles 29-1A/29-1 law 65-557, L.615-6 of the CCH)Monthly co-ownership charges: €595Property tax: €5,488Information on the risks to which this property is exposed is available on the Géorisques website http://georisques.gouv.frAgency fees will be fully borne by the seller.This description has been automatically translated from French.
…By Dotta Real Estate


Mon Office Immobilier in Aix-en-Provence is pleased to present this contemporary house, which has been completely refurbished, ideally situated in a hamlet on the hills above Venelles. The property's address, virtual tour video and all financial details are available online on the Mon Office Immobilier website under reference 6889-VCL (direct link to the photos) Location and surroundings Discover this elegant house situated in the heart of the village, ideal for a family or as a holiday home, close to local amenities. Shops and services are less than a 5-minute drive away. The nearest primary and secondary schools are less than 10 minutes away, whilst Aix-en-Provence railway station is around 25 minutes away. Marseille-Provence Airport, meanwhile, can be reached in 35 minutes. Interior description This 200 m² house, featuring high-end finishes and fully renovated, combines modernity with functionality. The living areas, spanning over 55 m² and bathed in natural light thanks to large bay windows, are centred around a spacious living room with a cathedral ceiling, opening onto a fully fitted Poggenpohl kitchen (Zimbabwean stone worktop, built-in appliances). High-quality materials (solid oak flooring, wooden louvred cupboard doors, bespoke oak doors) and meticulous finishes (exposed beams, aluminium joinery) lend a touch of timeless elegance. Underfloor heating powered by a heat pump ensures optimal comfort all year round (air conditioning in the bedrooms). The house also features a separate study with a bespoke bookcase and a pantry/laundry room. No work required: the house is ready to move into! Sleeping area The sleeping area, situated away from the living spaces, comprises four bedrooms: a master suite with an en-suite dressing room and private bathroom on the ground floor, and a bedroom with a shower room and a separate study. Upstairs, two further bedrooms and a shower room complete this floor, along with a separate toilet. Outdoor features Set on a secluded, 575 m² plot with no overlooking neighbours, this house offers a leafy living environment. A 30 m² terrace made of exotic timber, facing south-west, is perfect for al fresco dining and relaxing. The landscaped, well-maintained garden, featuring mature trees, is enhanced by a heated saltwater swimming pool (5x10 m) with a submerged cover. An outbuilding/pool house, complete with a terrace and pergola, rounds off the property. The house blends indoor and outdoor living thanks to its large bay windows; every room on the ground floor opens onto the garden, a true haven of greenery. Adjoining the property, for the owners' exclusive use and enclosed by a gate, is a driveway of around 100 m² for three vehicles, complete with an electric vehicle charging point. Additional features 3 parking spaces Reversible air conditioning, heat pump Electric gate and automated outdoor lighting Fitted kitchen with central island Home automation (8 roller shutters), alarm -- -- À votre service : Véronique CLOUZET - +33663833843 Agent commercial Mon Office Immobilier immatriculé au RSAC de Aix en provence - N°509400362 Référence annonce : 6889-VCL. Le DPE est visible dans l'onglet informations énergétiques. Le prix indiqué comprend les honoraires à la charge du vendeur d'un montant de 2.76% inclus dans le prix affiché. Les informations sur les risques auxquels ce bien est exposé sont disponibles sur le site Géorisques : www.georisques.gouv.fr
…By Mon Office Immobilier


Located in one of the most sought-after areas of Carqueiranne, this rare property enjoys an absolutely exceptional natural setting, at the heart of a preserved environment where the sea stands as a permanent horizon. Access to the sea via the property. Possible extension of 30%. Set on a magnificent plot of approximately 13,000 m², this bastide of about 200 m² benefits from a spectacular panoramic view of the sea, the Giens peninsula, and the island of Porquerolles, offering a unique panorama. The property is currently organized into four independent apartments, which opens the door to many possibilities: Create a large family home with sea views, or imagine a hospitality or guest house project. Located in an area outside the local urban plan (PLU), the property has particularly interesting development potential, with a possible extension of around 30%, making it possible to consider a renovation and enhancement project worthy of this unique location. Only 400 meters away, accessible on foot in less than five minutes directly from the property, a secluded cove and a small beach complete this idyllic setting, which is particularly rare along the coastline. During the beautiful season, your boat can be moored from June to September, offering a unique lifestyle between land and sea. The property also has several outbuildings, including a shed capable of sheltering several vehicles, as well as various annexes and a cabin, offering additional possibilities for development or storage. Both close to the village and amenities while being totally immersed in nature, this property combines exceptional sea views, vast land, and rare potential, a particularly sought-after set in the area. The property features: Approximately 13,000 m² of land in a privileged natural environment, Exceptional panoramic sea view (Giens peninsula and Porquerolles), Bastide of approximately 200 m², Currently divided into 4 apartments, Possibility to merge units to create a large family property, Strong value enhancement potential, Possible extension of up to 30% (outside PLU area), Cove and beach about 400 meters on foot, Canal de Provence, Shed for several vehicles, Outbuildings and cabin, Village and shops 2.5 km away, Toulon Hyères airport 15 km away. For more information or to arrange a visit, contact me at 0783576212. A very rare opportunity in the south of France not to be missed. Price HAI (Agency Fees Included): 3,300,000 euros Net seller price 3,142,857 euros, or 5% fees to be borne by the buyer. To visit and support you in your project, contact Cédric MANGEN at 0783576212 or by email at [email protected]. According to article L.561.5 of the Monetary and Financial Code, the presentation of an identification document will be required for the organization of the visit. This announcement has been drafted under the editorial responsibility of Cédric MANGEN acting as a commercial agent with SAS PROPRIETES PRIVEES. This sale is guaranteed for 12 months. Energy performance diagnosis (DPE) D, GES B Estimated amount of annual energy expenses for standard use between 640 and 890 euros indexed to the year 2021. To visit and support you in your project, contact Cédric MANGEN at 0783576212 or by email at [email protected]. According to article L.561.5 of the Monetary and Financial Code, the presentation of an identification document will be required for the organization of the visit. This announcement has been drafted under the editorial responsibility of Cédric MANGEN acting as an independent real estate advisor under salary portage with SAS PROPRIETES PRIVEES, with a capital of 44,920 euros, ZAC LE CHÊNE FERRÉ - 44 ALLÉE DES CINQ CONTINENTS 44120 VERTOU; SIRET 487 624 777 00040, RCS Nantes. Professional card Transactions on buildings and business assets (T) and Real estate management (G) no.CPI 4401 2016 000 010 388 issued by the Nantes - Saint Nazaire CCI. Escrow account no.30932508467 BPA SAINT-SEBASTIEN-SUR-LOIRE (44230). GALIAN-SMABTP guarantee - 89 rue de la Boétie, 75008 Paris - no.28137 J for 2,000,000 euros for T and 120,000 euros for G. Professional liability insurance by GALIAN-SMABTP, policy number 28137.J. Reference mandate: 442 602 - The professional guarantees and secures your real estate project. (5.00% fees including tax to be borne by the buyer.)This description has been automatically translated from French.
…By Propriétés Privées


A domain with multiple vocations, combining a farm, accommodation, and reception hall, as well as a main farmhouse reserved for the owners. In the heart of the Luberon Regional Natural Park, a territory recognized as a Global Geopark by UNESCO, this exceptional estate unfolds over more than 200 hectares of preserved nature in an environment of breathtaking beauty (74 hectares of 100% organic farming: Lavender, immortelle, spelt, chickpeas...). With over 1,200 m² of living space, 26 bedrooms, several fully renovated stone buildings, and more than 3,000 m² built, this property ranks among the most remarkable estates in the region. The iconic landscapes of Provence. Lavender fields, immortelle crops, olive groves, and organic farmland create a natural setting of great poetry, inviting a true experience of timeless living by the Gorges d'Oppedette. A domain with multiple possibilities: - Private estate or prestigious family residence. - High-end guesthouse. - Venue for wellness retreats, yoga, or seminars. - Event domain for weddings and receptions. - Agro-tourism project or organic farming operation (74 hectares). - Renewal center or domain dedicated to the art of living in Provence. - Corporate seminar. The configuration of the estate allows for the harmonious combination of professional activity and private residence, in a unique natural setting. The entire estate is organized around a main farmhouse, a welcoming hamlet, a wellness area with heated swimming pool and spa, a reception hall that can accommodate up to 200 people + parking, as well as several independent accommodations. In the heart of this property, each space has been designed to promote inner peace. This true haven of nature, sheltered from the tumult of the world, offers a timeless living experience. The Main Farmhouse: - A living area of 540 m², 6 bedrooms (including two master suites). This farmhouse is steeped in history and charm. It stands out for the perfect blend of noble and authentic materials, creating warm and bright spaces. A secure garage of 290 m² (for over 10 cars) with an elevator, as well as an annex (36 m²), complete this exceptional home. + 1 independent apartment: 3 bedrooms. The Hamlets (a succession of porches, promenades, and terraces): Buildings for private use or professional hosting (possibility of guest rooms). Renovated with refinement using local exposed stone: (Exceptional furniture is included upon request in the 12 bedrooms) - Water pavilion of 250 m²: Large infinity pool (13.5m x 5.5m), covered and heated, counter-current swimming, a whirlpool, treatment/massage room, hammam. A true place of relaxation and wellness, open 180° to nature. + Annex building: 2 independent studios, + various technical rooms and reception area. Bastide of 330 m²: 5 equipped bedrooms with private shower/toilet (20 to 25 m²), large living room + lounge + professional kitchen. A large bay window opens to the south, onto a patio forming a summer lounge. Bastidon of 200 m²: 7 equipped bedrooms with private shower/toilet (25 to 32 m²). Away from this harmonious set (2 electric golf carts are included to navigate the estate): - Reception hall: 350 m², including a large parquet hall of 220 m². Several 'technical' rooms: dining room, reception, dressing rooms, professional kitchen for catering + 40 parking spaces. Farming (external or in-house operation): - Agricultural shed: 760 m², warehouse, storage, packaging... - Heating: Solar panels (65 kWh), wood boiler (80 kWh), FOD boilers, wood stoves, electricity, heat pump, underfloor heating. Nearby: Gorges d'Oppedette, Simiane-la-Rotonde, Colorado Provençal, and the villages of Banon, Apt, Forcalquier. And the perched villages of Luberon among the most beautiful villages in France (Gordes, Roussillon, Ménerbes...). Sale price HAI (Agency Fees Included): €9,900,000 Sale price net vendor €9,500,000, a fee of 4.21% paid by the buyer. Energy performance (DPE): E GES: E Estimated annual energy expenses for standard use between €10,670 and €14,490 indexed to the years 2021, 2022, and 2023. For visits and assistance with your project, contact Cédric MANGEN at 0783576212 or by email at [email protected]. According to article L.561.5 of the Monetary and Financial Code, an ID will be required to organize the visit. This announcement has been drafted under the editorial responsibility of Cédric MANGEN acting as an independent real estate advisor under salary portage with SAS PROPRIETES PRIVEES, with a capital of €44,920, ZAC LE CHÊNE FERRÉ - 44 ALLÉE DES CINQ (4.21% fees including tax paid by the buyer).This description has been automatically translated from French.
…By Propriétés Privées


Abriculteurs is pleased to present this villa for sale located in Le Cannet (06110). At the gates of Cannes, this prestigious villa will charm you with its brightness, layout, and south-facing orientation, offering breathtaking panoramic views of the sea and the Esterel massif. Built on a hillside with no overlooking neighbors, it benefits from refined decoration and high-end renovation, just a 15-minute walk from amenities. The spacious reception area, the true heart of the home (nearly 100 m²), includes a bright living room enhanced by custom-made furniture, a kitchen equipped with premium materials open to a sunroom dining area flooded with light, as well as a large wine cellar. In the sleeping area, the main villa offers four spacious bedrooms including an elegant master suite with direct access to the pool, its bathroom with a spa bathtub, and a large dressing room. Two beautiful bedrooms, one with direct access to the south terrace, share a modern bathroom decorated in shades of blue and green. Guest toilets complete this space. To welcome family and friends or to develop a high-potential seasonal rental project, the property also includes an independent bungalow composed of two contemporary bedrooms. The first benefits from a private shower room with WC, the second from a bathroom with a large bathtub and WC. The exterior spaces, designed for relaxation and conviviality, offer a stunning brand new pool with an exotic IP wood deck, a jacuzzi, a fully equipped summer kitchen, as well as a huge 200 m² terrace facing south – the ideal spot to enjoy the Azure climate, host large XXL receptions, or cultivate fruit trees on the terraced land. Key features of the property: - Panoramic sea view of the Mediterranean and the Esterel - Prestigious amenities: full renovation, reversible air conditioning, fiber optic internet, custom-made furniture - Rental potential: independent bungalow with 2 bedrooms, bathroom, shower room - Private parking for 5 vehicles Additional information: - Property tax: €4,100/year - Living area: 250m2 - Plot: 1,500 m² - Energy Performance Certificate: C (153 kWh/m²/year), Greenhouse Gas Emissions: A (4 kg CO₂/m²/year) Sale price: €1,299,000 including tax (Fees paid by the seller) SALE UNDER DELEGATION OF MANDATE Advertisement drafted under the editorial responsibility of Mrs. Camille DAGOT, commercial agent (EI), registered with the NICE Trade and Companies Register under number 512 207 622, without holding funds, acting on behalf of SARL Abriculteurs Immobilier, with a capital of €5,000, registered under SIREN number 837 704 584, holder of professional card number CPI 7501 2018 000 025 842 issued by the Paris Île-de-France Chamber of Commerce, whose legal representative is Mr. Adrien Piot, headquartered at 12 rue des Halles, 75001 Paris.
…By Abriculteurs


Located 2 km from the Rotonde and the historic centre of Aix-en-Provence, in the heart of a residential area, this renovated house of approximately 160 m2 is situated on a beautiful landscaped plot of 2,800 m2 with a swimming pool and pool house. From the moment you enter, the living spaces impress with their openness and conviviality: the living room and dining room, enhanced by a wood-burning stove, are extended by a fully equipped American-style kitchen. The main level's sleeping area consists of two bedrooms with a bathroom, as well as a master suite with its own dressing room and shower room. On the garden level, two additional bedrooms, each with its own bathroom, offer independent accommodation options. A laundry room completes this level. Outside, the generously landscaped garden offers lovely shaded areas and a south-facing terrace overlooking the pool area. A heated saltwater pool, a pool house with a summer kitchen, and a garden shed complete the property. A carport for two vehicles equipped with charging stations completes the services. Located near major highways, this property combines comfortable living with easy access, just minutes from the center of Aix-en-Provence. Information on potential risks to which this property may be exposed is available on the website: Géorisques: www.georisques.gouv.fr
…By Bec Capron Immobilier


Villa for sale in Sainte-Maxime. Close to amenities, approximately 3 km from the city center and the beaches, discover this superb new villa with contemporary lines, made with quality materials and finishes. It consists of: an entrance hall with a cloakroom and guest toilets, a spacious living room with a dining area open to the terrace, a fitted American kitchen, and a bedroom with a shower room. Upstairs, there are two bedrooms including the master suite with a bathroom, shower, and toilets. The basement includes an office, a laundry room, a gym, a bedroom with a shower room, and a wine cellar. A garage completes the property. Outside, a pool fits harmoniously into a beautifully landscaped garden. Reduced notary fees.This description has been automatically translated from French.
…By Stil Immobilier


Beautiful new single-story villa with a pool on 1,001 m² of land Near the village of Grimaud, in a small secure and quiet estate, discover this beautiful new single-story villa set on a closed plot of 1,001 m². The villa consists of: an entrance, a guest WC, a spacious living/dining room opening wide onto the pool and garden, a contemporary-style open kitchen, a master bedroom with an en-suite shower room and independent WC, a second bedroom with its own shower room, two other bedrooms sharing a shower room. A large garage completes the property, with the possibility of converting part of it into a laundry room. Outside, you will enjoy a pleasant enclosed garden, a pool, and an electric gate, in a privileged and secure residential environment. The villa benefits from beautiful amenities and offers an ideal living environment, quiet while still remaining close to the village of Grimaud. A new and contemporary property, ideal for a primary or secondary residence, to be discovered without delay.This description has been automatically translated from French.
…By Grimaud Immo


Mon Office Immobilier in Aix-en-Provence is pleased to present this elegant 222 m² property for sale, nestled in the heart of a landscaped park covering 5,829 m². The property's address, virtual tour video and all financial details are available online on the Mon Office Immobilier website under reference 6957-PEL (Direct link to the photos) Location and surroundings: Situated in Puyricard, north of Aix-en-Provence, this property enjoys a sought-after, peaceful and leafy residential setting. Just 5 minutes from the historic centre, it is also served by the Aix-en-Bus line 12 and is in the immediate vicinity of shops, schools and amenities. Interior description: Carefully and fully renovated in 2015, this house of approximately 222 m² impresses with its generous proportions, abundant natural light and high-quality fittings. The spacious living room, enhanced by high ceilings, a fireplace and large bay windows, offers a warm and welcoming living space that opens out onto the garden. The fully fitted open-plan kitchen blends seamlessly into the dining room and is complemented by an adjoining pantry. A reversible heat pump ensures optimal comfort all year round. Sleeping areas: The ground floor features a spacious master suite comprising a bathroom with a bath and shower, a walk-in wardrobe and a study that could easily be converted into an additional bedroom. Upstairs, one bedroom has its own en-suite shower room, a separate toilet and a 15 m² balcony. Two further attic bedrooms with study areas complete this level, along with a second shower room, a separate toilet and ample storage space. Outdoor features: Set on a magnificent, tree-lined plot of 5,829 m², adorned with a variety of Mediterranean plants, the property offers a privileged living environment. A spacious south-facing terrace extends the living areas and invites you to make the most of the swimming pool, the pétanque court and the various shaded areas, all in a peaceful and unspoilt atmosphere. Additional features: Basement cellar of approximately 40 m² Three enclosed garages and a carport Water from the Canal de Provence for watering and maintaining the grounds A property full of character, combining modern comfort, generous proportions and an exceptional setting, ideal for a family seeking tranquillity on the outskirts of the centre of Aix-en-Provence. Please contact us for further information or to arrange a viewing. -- -- À votre service : Philippe EL KOUBBI - +33632872344 Agent commercial Mon Office Immobilier immatriculé au RSAC de AIX-EN-PROVENCE - N°492 604 780 Référence annonce : 6957-PEL Le DPE est visible dans l'onglet informations énergétiques. Le prix indiqué comprend les honoraires à la charge de l'acheteur d'un montant de 3.93% inclus dans le prix affiché. Les informations sur les risques auxquels ce bien est exposé sont disponibles sur le site Géorisques : www.georisques.gouv.fr
…By Mon Office Immobilier


Mon Office Immobilier in Lourmarin is pleased to present this house, which was renovated and extended in 2021, set on a plot of 4,751 m² with panoramic views. The property's address, virtual tour video and all financial details are available online on the Mon Office Immobilier website under reference 6659-CCH (Direct link to the photos) Location and surroundings Discover this elegant house situated just a few minutes' drive from the famous Château de Lourmarin, and the village's shops and restaurants. Enjoy an authentic, peaceful lifestyle, whilst being less than a 15-minute drive from Pertuis (secondary school, railway station) and 45 minutes from the TGV station in Aix-en-Provence. The immediate proximity to Cucuron and its amenities completes this sought-after area of the Luberon. Interior description This house, with a total floor area of 170 m², combines modernity with the charm of old stone. Its light-filled layout and minimalist materials (polished concrete, stone, oak joinery) make it a pleasant place to live; the living room enjoys various views of nature, the countryside and the Luberon massif. The living room opens onto the fitted kitchen (with built-in appliances), creating a lovely sense of flow. There are two bedrooms on the ground floor with a shower room; upstairs, a large master suite with a walk-in wardrobe, en-suite bathroom and a study area benefits from generous natural light. The underfloor heating and cooling system ensures optimal comfort all year round. Sleeping area 3 bedrooms, including a master suite (upstairs) with an en-suite dressing room and shower room. 1 bathroom fitted with a walk-in shower and a vanity unit, Option to create a study within the master suite, Outdoor features The house opens onto a landscaped garden and a 90 m² travertine terrace with views of the Luberon, ideal for al fresco dining or relaxing. A private swimming pool and its 75 m² wooden decking area complete this outdoor space, as does a 20 m² annexe to be converted into a pool house with a summer kitchen and shower room, opening onto grounds planted with several rows of table grape vines. Additional features Fitted kitchen, Reversible underfloor air conditioning, Double glazing, 4 parking spaces on the plot, Mains water and spring water. -- -- À votre service : Christophe CHAPELON - +33676751405 Agent commercial Mon Office Immobilier immatriculé au RSAC de Avignon - N°340351881 Référence annonce : 6659-CCH Le DPE est visible dans l'onglet informations énergétiques. Le prix indiqué comprend les honoraires à la charge de l'acheteur d'un montant de 4.50% inclus dans le prix affiché. Les informations sur les risques auxquels ce bien est exposé sont disponibles sur le site Géorisques : www.georisques.gouv.fr
…By Mon Office Immobilier


Forcalquier, Haute-Provence – In the countryside, in absolute quietness. On the hillside, this very beautiful stone property offers a preserved natural setting, with an unobstructed view and a serene atmosphere. It consists of a main house recently renovated with care, as well as a charming independent bastidon. The house has approximately 200 m²: - a light-filled kitchen-conservatory, extended by a back kitchen, - a magnificent vaulted room of 45 m², ideal for entertaining, - a 35 m² living room opening directly onto the pool area, - three beautiful bedrooms, - two shower rooms, one of which has its own small private terrace. The independent bastidon allows for additional accommodation: kitchen-living area, shower room, and a bedroom upstairs. The pool area, entirely new with reinforced PVC, is sheltered and complemented by a gym and a shower room. The generous terraces allow for easy consideration of creating a summer kitchen. Cellars, workshop. Current amenities: double glazing PVC, central heating by heat pump, wood stove. Very good overall condition. The 1.3-hectare plot, with gentle terracing, is particularly pleasant: a century-old lime tree, ancient vines, flowering meadows, and beautiful views of the surrounding countryside. Just 5 minutes by car from the center of Forcalquier. Energy performance: D Agency reference: 7037This description has been automatically translated from French.
…By Orpi - Agence Mylene Murano


ALBERT IMMOBILIER | Exceptional Ground Floor Apartment – Lower Petit Juas Located in the highly sought-after Lower Petit Juas area, just a 10-minute walk from the train station, the Palais des Festivals, and the Croisette beaches, discover this superb 101 sq m (1,087 sq ft) 2-bedroom apartment offering a privileged living environment. In a perfectly maintained city-center building with controlled maintenance fees, this apartment stands out for its spaciousness and natural light: Living Area: A large living/dining room Kitchen: Fully equipped with high-quality materials. Sleeping Area: Two spacious bedrooms with shower and dressing. Exterior: A magnificent 70 sq m (753 sq ft) landscaped terrace, a truly private and ideally designed haven of peace. Amenities: Reversible air conditioning, ample built-in storage. The best part: The condominium allows seasonal rentals, making this property a rare opportunity, whether for a primary residence or a prestigious rental investment. A viewing is a must!
…By Albert Immobilier Cannes


Located in a prestigious residence in the highly sought-after Basse Californie area of Cannes, this charming 2-bedroom cross-through apartment of 69 sqm. The property features a bright and spacious 29 sqm living room with an open-plan kitchen, leading onto a lovely 9 sqm south-facing terrace. From here, you can enjoy panoramic sea views over the Lérins Islands and the Estérel Massif. The sleeping area, ideally facing north for added comfort, comprises two bedrooms, one of which opens onto a loggia. A shower room with toilet, as well as a separate guest toilet, complete the layout. A large communal parking area within the residence adds further convenience to this property, making it perfect as a main residence or a holiday home.
…By Albert Immobilier Cannes


Beautiful apartment located on the Croisette with a stunning sea view. Fully renovated with high-quality finishes, it features a bright open-plan living space with a fully equipped open kitchen. Located on the 1st floor, the apartment offers a large terrace, perfect for enjoying the Côte d’Azur climate and beautiful sunsets. An elegant and modern setting, ideal for holidays or an exceptional stay in Cannes.
…By Albert Immobilier Cannes


Set in the heart of the village of Paradou this imposing stone building, a former olive mill dating back to the 17th century, has been completely renovated with great taste and elegance, successfully combining the charm of the past with the modern comforts of today. It is notably characterised by a magnificent, vaulted reception room of over 120 m² with very high ceilings, opening onto an internal patio and a fitted kitchen. Also on the ground floor are three self-contained apartments (55 m², 38 m² and 50 m²), as well as a gym and an 85 m² garage. To access the main residence up on the first floor there a choice of three staircases, or the lift. Up on this level there are three spacious en-suite bedrooms and a superb living area comprising a fitted kitchen, dining room, TV room, and a double sitting room with a mezzanine opening onto two terraces, one of which features a 6x12m heated swimming pool. This is a truly unique property that is equally suited to accommodating a very large family whilst offering plenty of privacy, or to launching a commercial venture.
…By Colpaert Et Wehrle


Olive Grove. Rarity exists: A beautifully restored 17th-century mas spanning approximately 1,300 m², set within an olive grove classified as AOP Vallée des Baux-de-Provence. This estate produces multi-award-winning olive oil, blending tradition with excellence. Adding to its allure, a natural spring gently flows through the property. File 250P under request.
…By Vinea Transaction Provence Côte D’azur


Built on a beautiful plot of 980 m², this property offers a privileged living environment in the heart of a calm and sought-after residential area of Portissol. Upon entering, you will be captivated by a spacious living room flooded with light, offering a warm and friendly atmosphere. The open kitchen naturally fits into this living space and invites moments of sharing. The house also features a spacious billiard room, a true reception and leisure area, as well as a ground-floor master suite designed as an intimate and comfortable space. Upstairs, two additional bedrooms are located alongside a shower room. The layout of the property also offers great potential for evolution, with the possibility of adapting the spaces to the family's needs. Outside, the property reveals all its potential: a landscaped garden, a beautiful terrace, and a pool make up a true haven of relaxation, ideal for summer days and evenings with friends. A garage of over 70 m² as well as several parking options complement the features of this house. A rare address just a few steps from the sea, in one of the most sought-after areas of Sanary-sur-Mer. A property to discover without delay to fully appreciate its charm, spaciousness, and potential. Information on the risks to which this property is exposed is available on the Géorisques website: www.georisques.gouv.fr Sale price: €1,420,000 Fees charged to the seller Contact your SAFTI advisor: Emmanuelle LABEY, Tel: 06 24 24 54 70, Email: [email protected] - EI - Commercial agent registered with the RSAC of MARSEILLE under number 883036584This description has been automatically translated from French.
…By Safti
'%20stroke='%23DDAA3A'%20stroke-width='1.909'%20stroke-linecap='square'%20stroke-linejoin='bevel'/%3e%3c/svg%3e)
Receive by email any new listing that may match your search criteria
Your criteria :
By validating this form, you accept the general conditions of use of Le Figaro Properties.
These agencies offer a selection of luxury properties vente in Provence-Alpes-Côte d'Azur. Feel free to contact them for personalized assistance.


