Get early access to listings that match your criteria
Never miss an opportunity again. Our personalized alerts notify you instantly.

 English$ USD · m²


Discover this magnificent Belle Époque villa nestled in Santa Lucia. This historic residence, spread over two levels, was once the retreat of a famous journalist seeking peace and tranquility away from the tumult of the world.Completely renovated in a contemporary style, this stone building from the Estérel is surrounded by an enchanting garden with multiple fragrances and scents. Just a few steps away from the calanques, this oasis of calm and beauty is ideal for those looking to escape the daily stress.Inside, you will be immediately charmed by the brightly lit living area, offering breathtaking views of the garden. The villa also features a 100m² living room, five bedrooms, including two suites, a study under a veranda, providing all the comfort necessary for a peaceful and pleasant life.Protected by a lush green environment and a superbly landscaped flat plot of over 2500 m², this Belle Époque villa is the perfect place to recharge and reconnect with nature. A double garage completes this property, sold with a clearance for a 12x4 mirror pool plan, allowing you to fully enjoy your new relaxation oasis.Don't miss this unique opportunity to own a part of the history of Saint-Raphaël in a Belle Époque villa as charming as it is luxurious. Contact us now to schedule a visit.Mickaël MERESSE (EI) Commercial Agent - RSAC Number: 811 785 302 - Frejus.This description has been automatically translated from French.
…By Canat & Warton - Saint-raphaël


Not far from the village of Bagnols-en-Forêt, in a privileged rural environment, in absolute tranquility and with panoramic views, a very beautiful characterful bastide with old-world charm for sale. Fully renovated and benefiting from high-quality amenities, it comprises on the ground floor a 100m² living room with fireplace, large open fitted kitchen, utility/laundry room, one ground-floor bedroom, toilet. Upstairs: 1 master bedroom with dressing room and large adjoining bathroom, 2 other bedrooms, a bathroom, toilet, an office area in the mezzanine. Underfloor heating by heat pump, large openings, noble materials, electric gate,.... A magnificent 1.3Ha flat land with numerous terraces and a large pool offers the most beautiful setting for this property. Charm and authenticity for a unique holiday destination or a dream main residence.
…By Eurl Bird


Nestled in the picturesque village of Cotignac, this stunning 200 m² villa offers a perfect blend of traditional charm and modern comfort. With four spacious bedrooms and six elegantly designed rooms, you’ll have ample space for relaxation and entertainment. The villa is equipped with air-conditioning and features a cozy fireplace, ideal for year-round comfort. The property boasts state-of-the-art features including double glazing, aluminum windows, and sliding doors. Energy-efficient solar panels provide sustainable energy solutions. Electric shutters, an advanced videophone system, and an electric gate ensure security and convenience. Outdoors, you’ll find a carport, irrigation sprinkler, and a well-maintained garden enhanced by thoughtful outdoor lighting. Enjoy warm sunny days by the inviting swimming pool, surrounded by lush greenery. The villa’s expansive patio and fenced surroundings offer privacy and tranquility. Additionally, the property includes a well and crawl space, highlighting its practicality and attention to detail. This Cotignac villa embodies luxurious living in the heart of Provence.
…By Eurl Bird


Nestled between Saint-Tropez and Ramatuelle, this stunning property offers direct access to the Pampelonne beaches. Built on two farmhouses, it combines the charm of a traditional shepherd’s cottage with the comfort of a modern home. The main building features a fully equipped kitchen opening onto a spacious living room with a fireplace. There are also two bedrooms, each with its own shower room and dressing area, as well as a master bedroom of approximately 45 m², offering breathtaking views of the surrounding landscape. The second farmhouse houses two bedrooms, which surround the pool and its stone-built pool house. A garage, a laundry room, and a SONOS sound system complete the high-end amenities of this exceptional property.
…By Eurl Bird


Nestled in the highly sought-after Semaphore neighborhood in Sainte-Maxime, this exceptional property benefits from a privileged location, just a few minutes from downtown. Dominant position, it offers a peaceful environment as well as breathtaking views of the sea, Saint-Tropez, and the entire Gulf. From the entrance, the generous volumes and brightness immediately captivate. The spacious cathedral lounge with a gas fireplace creates an elegant and friendly atmosphere, while the fully equipped open kitchen seamlessly integrates with the dining area, all overlooking the sea. The villa offers 5 beautiful bedrooms, designed for everyone's comfort and privacy, as well as a wine cellar, a games room, and a laundry room. The amenities are meticulous and high-end. Outside, the living spaces invite you to fully enjoy the exceptional setting: vast panoramic terrace, summer kitchen, jacuzzi, and large reception areas create a true relaxation spot facing the Gulf. A rare address combining elegance, comfort, and spectacular panorama.
…By Eurl Bird


Alain BECAUD - The Door Man Real Estate offers for sale: INCOME BUILDING R+5+converted attics, renovated in 2008 at the level of the apartments and common areas. Renovation of the facades is to be expected. I draw your attention to the fact that this building is a Building of France. 38 APARTMENTS AND 38 CELLARS in the city center of Toulon. A TOTAL OF 76 LOTS INCLUDING 24 STUDIOS and 14 T2 The majority of the apartments are sold rented (occupied). The common areas are being renovated in February 2026. The method for this evaluation is the so-called 'income' method, which consists of capitalizing the market rental value of the property at a rate that an investor is likely to accept. The projected monthly rental income is €18,500. €18,500 x 12 months. For a proposed sale price of €2,950,000 including agency fees. (Fees at the seller's expense) Contact me for a visit soon and take advantage of this investment for rental purposes or with a project to sell in parts after renovation. I am at your service Alain BECAUD - The Door Man Real Estate - 0609531488 Fees at the seller's expense. DPE: E. Estimated annual energy cost, minimum amount: €500 - maximum amount: €720. Information on the risks to which this property is exposed is available on the Géorisques website: https://georisques.gouv.fr. On this site, you will also find a fact sheet on the obligations of clearing and a map of the areas subject to this obligation. This real estate advertisement was written under the editorial responsibility of BECAUD Alain, independent real estate agent (without holding funds), commercial agent of SASU THE DOOR MAN, holder of the real estate prospecting card on behalf of the company THE DOOR MAN SASU.This description has been automatically translated from French.
…By The Door Man France


Located in Grimaud, in a calm and green environment, this atypical house of 139.6 m² of living space will charm you with its authentic character and privileged living conditions. Built on a magnificent plot of 1,608 m², this 5-room property includes 3 bedrooms and offers warm living spaces bathed in natural light. Its original architecture and unique character make it a rare property, ideal for nature lovers and those seeking tranquility. The friendly and bright living room opens to the outside, allowing you to fully enjoy the garden and its preserved environment. The vast plot offers many possibilities for development to create an outdoor living space that reflects your image. Just a few minutes from the beaches, Port Grimaud, and the medieval village of Grimaud, this property benefits from a sought-after location in the heart of the Gulf of Saint-Tropez. Highlights of the property: 139.6 m² of living space 5 rooms 3 bedrooms Plot of 1,608 m² Charming atypical house Calm and natural environment Proximity to beaches and amenities Strong development potential A property of character offering exceptional living conditions in one of the most sought-after areas of Var. Don't wait to discover it! Price and additional information available upon request. The Door Man - Your real estate partner in the Gulf of Saint-Tropez. Fees charged to the seller. Energy performance diagnosis: C. Estimated annual energy cost, minimum amount: €1130 - maximum amount: €1550. Information on the risks to which this property is exposed is available on the Géorisques website: https://georisques.gouv.fr. This site will also provide a fact sheet on clearance obligations and a map of the areas subject to this obligation. This real estate announcement has been drafted under the editorial responsibility of BECAUD Alain, independent real estate agent (without holding funds), commercial agent of SASU THE DOOR MAN, holder of the real estate canvassing card for the account of THE DOOR MAN SASU.This description has been automatically translated from French.
…By The Door Man France


In the very heart of Nice, on one of the most sought-after addresses in the city, just steps away from iconic cafes, renowned restaurants, parks, and all the attractions of downtown, lies this magnificent three-bedroom apartment. Spanning approximately 100 m², this property captivates from the entrance with its beautiful volumes and welcoming atmosphere. As soon as you cross the threshold, you immediately feel the space and brightness that characterize the entire apartment. It consists of three comfortable bedrooms, two bathrooms, and a spacious living area of 45 m² with an open, bright, and friendly kitchen, ideal for entertaining or enjoying daily life with family. The harmonious layout and generous volumes create a living environment that is both elegant and warm. The building is part of the architectural heritage of downtown Nice, designed by architect René Arziari, whose several iconic addresses still punctuate the heart of the city today. This architectural lineage gives the apartment an exceptionally rare soul, blending period character with spaces designed for modern living. Located on the first floor, the apartment is fully furnished and ready to live in as soon as the keys are handed over — a valuable asset for a pied-à-terre or immediate rental. Its energy performance diagnosis in category B (84) places this property among the most efficient older housing in downtown, a significant argument both for daily comfort and for managing expenses. Gioffredo Street enjoys a rare central location: just a stone's throw from Jean Médecin Avenue, Masséna Square, and the tramway, a few minutes' walk from Nice-Ville train station, the Promenade des Anglais, and the beaches, while still maintaining the tranquility of nearby streets. Shops, schools, restaurants, and cultural life are accessible on foot, in a vibrant and elegant urban environment. Whether you are looking for a primary residence in the heart of Nice, a pied-à-terre on the Côte d'Azur, or a heritage investment in one of the city's most desirable areas, this apartment represents a rare opportunity. Exceptional addresses never go out of fashion, and this one is a perfect example.This description has been automatically translated from French.
…By Kretz Real Estate


Located in the heart of Cannes Basse Californie, this three bedroom apartment is set within a remarkable Belle Époque residence and has undergone a complete renovation finished to a high standard. The property is distinguished by its generous proportions and the quality of its finishes. The main reception room features a striking bow window overlooking the landscaped park, providing a peaceful green outlook with no overlooking neighbours and abundant natural light. A bespoke open plan kitchen has been carefully integrated into the reception area, creating a seamless and contemporary living environment. The apartment comprises three bedrooms. The principal suite opens onto a balcony overlooking the park and features two dressing rooms together with a travertine bathroom. Two additional bedrooms share a second bathroom, while a separate WC completes the accommodation. The renovation incorporates Hungarian point parquet flooring, travertine, bespoke joinery and carefully selected noble materials, combining contemporary finishes with the architectural character of the Belle Époque residence. The property enjoys a peaceful and verdant setting while benefiting from its location in Basse Californie, one of Cannes’ sought after residential districts, within convenient reach of the city centre and coastline. Presented by Côte d’Azur Sotheby’s International Realty, this fully renovated three bedroom apartment combines Belle Époque character, contemporary specifications, a balcony and open views across a landscaped park.
…By Côte D'azur Sotheby's International Realty
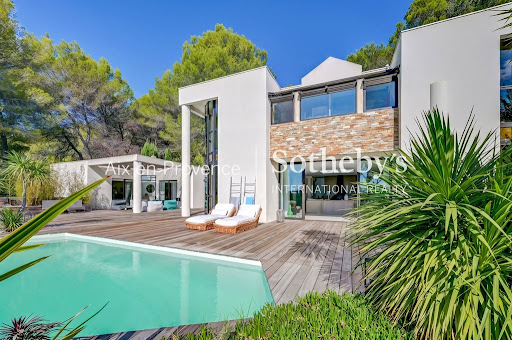


On the highly prized heights of Éguilles, just a few minutes from the historic center of Aix-en-Provence, located in the heart of a superb landscaped plot of about 2,700 m 2, facing an exceptional open view, this elegant and bright contemporary property offers a rare living environment, full of serenity and elegance. The infinity pool, perfectly integrated into its environment, offers a privileged relaxation area on the surrounding nature. You will be seduced by its architecture with clean lines and generous volumes, designed to offer a perfect harmony between interior and exterior. The wide openings naturally extend the living spaces towards vast terraces. The interior distribution gives the house a unique character and great fluidity of spaces. The living room of 114 M2, bright and friendly, opens widely on the terraces while the night spaces offer comfort, privacy and many possibilities for development. Ground floor: entrance hall, harmonized around a fully equipped semi-open kitchen on living/dining room with fireplace, dining area, library corner and office space, pantry/laundry. In its extension an exceptional glass roof leading to a master suite (dressing room and bathroom) of about 45 M2 - Floor: Three beautiful bedrooms with their respective bathrooms, each enjoying a magnificent view of the very intimate garden and the surrounding countryside. Many workspaces. Camarguaise hut of about 38 M2 fully equipped with dining area – The house has fiber - Dual charging station for electric vehicle - A rare living space that will appeal to lovers of calm, light and exceptional panoramas, in one of the most sought after environments at the gates of Aix-en-Provence. The IBS International School in Luynes offers a school transport service from Éguilles, located near the house.
…By Aix En Provence International Sotheby's Realty Territoires Ouest


At the heart of Nice, in the sought-after Notre-Dame district, just a few steps from Avenue Jean Médecin, local shops and the city centre’s iconic addresses, lies this 96.90 sqm Carrez-law apartment, occupying the top floor of an elegant 1880 building, attributed to architect Charles Bellon. Rare for its generous proportions and distinctive interior architecture, this unique property elegantly combines the character of a historic building with the refined codes of a contemporary loft. The light-filled living space, benefiting from a southerly exposure, offers generous proportions and is centred around an open-plan kitchen with a central island, a dining area and a lounge. With ceilings reaching nearly 4 metres, the space is immediately striking, creating a remarkable sense of volume and openness. The overall atmosphere is at once elegant, warm and distinctly contemporary, while the changes in level and mezzanine enhance the property’s unique architectural character. On the upper level, the mezzanine accommodates the sleeping area, open to the living room below, creating the feeling of a private residence suspended above the city. Extending from the reception areas, a balcony of approximately 12 sq m provides a wonderful outdoor space and offers open views over the rooftops of Nice, with views towards Castle Hill and the Basilica of Notre-Dame de l’Assomption. The property also features a shower room, two separate WCs, a laundry room and ample storage space. Designed for contemporary comfort, it benefits from reversible air conditioning and modern amenities. Within walking distance of shops, restaurants, public transport and Nice’s vibrant cultural scene, the property offers the perfect balance between urban living, generous volumes and a genuine sense of space and privacy. This exceptional loft is equally suited to a primary residence or an elegant Côte d’Azur pied-à-terre, appealing to those who appreciate distinctive architecture, characterful spaces and open views, and who are seeking a unique Nice address where heritage and contemporary living meet. Listed by Côte d'Azur Sotheby's International Realty Nice
…By Côte D'azur Sotheby's International Realty Nice


Eguilles – Located just minutes from the historic center of Aix-en-Provence in a highly sought-after residential area, this elegant home—built in 2004—sits on a beautiful, fully enclosed, landscaped plot of 3,000 m². It stands out for its brightness, absolute tranquility, privacy, and high-quality finishes. With a floor area of approximately 155 m², the layout is both functional and inviting. The ground floor features an entrance hall, a fully equipped separate kitchen, and a spacious living and dining area that opens onto the terraces and garden; there is also a pantry, two bedrooms, and a bathroom. Upstairs, you will find a master suite with a bathroom (featuring a shower) and a terrace, as well as an office (which could serve as an additional bedroom) and a storage area converted within the garage. A key advantage of this property is its significant extension potential, offering you the opportunity to adapt and expand the home to suit your personal vision and future plans. A pool house, fitted out as a relaxation area of approximately 15 m², offers versatile use depending on your preferences. Heated saltwater swimming pool with full safety features; ample parking space. The property is connected to the mains drainage system and benefits from Canal de Provence water for garden irrigation. For more information about this property and its potential, please contact me at 06.64.87.70.59.
…By Aix En Provence International Sotheby's Realty Territoires Ouest


In Bagnols-en-Forêt, nestled in a 4,500 sqm verdant setting soothed by the murmur of a stream, this exceptional contemporary timber-framed farmhouse offers 268 sqm of living space, all on one level. A perfect blend of high-end standards and bioclimatic design, this secluded retreat provides a haven of serenity and unobstructed views of the surrounding nature. The interior architecture of the main house (197 sqm) was conceived to seamlessly integrate with nature. The spectacular 83 sqm living room, enhanced by a Godin wood-burning stove, opens fully onto Cumaru wood terraces through monumental sliding glass doors. Adjacent to this, the dining area flows into a functional kitchen and its adjoining utility room. The sleeping area features a luxurious 38 sq m master suite (dressing room, bathroom) and two separate bedrooms sharing a high-end shower room. Outside, the Zen ambiance continues with an elegant 17m saltwater lap pool with a submerged cover, nestled in the heart of a Japanese garden with a variety of fruit trees. An authentic 27 sqm stone outbuilding has been renovated into a wellness space (ideal for a studio, office, or artist's workshop). High-end technical features guarantee absolute comfort: geothermal underfloor heating, central vacuum system, and bioclimatic Canadian wooden shutters. To complete the picture, the property benefits from two separate vehicle entrances, leading to a 43 sqm insulated double garage with multiple layout possibilities. This unique eco-friendly design harmoniously combines Zen aesthetics with modern performance. A rare and singular property. A private viewing is essential to fully appreciate the magic of this exceptional living space. ENERGY CLASS: A (69 kWh/sqm/year) / CLIMATE CLASS: A (2 kg CO2/sqm/year). Estimated annual energy costs for standard use: between EUR1,110 and EUR1,590, indexed to 2021, 2022, and 2023 (subscription included). Chloé BONNAUD - Advisor RSAC 517 471 447 ? Cayenne
…By Espaces Atypiques Saint-tropez


The agency Véronique Costaz Immobilier 06 45 83 96 40 offers you this architect-designed house in the colors of local ochres, with over 200m2 of living space on 1.7 hectares of land.The house features large volumes with more than 80 m2 of living areas including kitchen, living room, and TV room. These rooms are very bright, and the functional kitchen opens onto a pleasant terrace, along with an office and 4 bedrooms, including a spacious master suite located on the ground floor. Finally, a large garage and a cellar complete this property.This property is situated in a bucolic environment amid oaks and olive trees, but is not isolated and has a 12x4.5 heated swimming pool powered by a solar system.Amenities: heated pool, automatic irrigation, alarm, micro-piles, covered terrace, two outbuildings...Consult the full range of our properties on the website www.costaz-immobilier.comPrices displayed are including VAT. Seller's fees applicable.
…By V.c.i.


Sitting on 2,800 sq.m of landscaped grounds only 3 km from the historic centre of Aix-en-Provence, this fully renovated property presents 160 sq.m of living area combining modern comfort with Provençal flair. The entrance opens onto a beautiful living area with lounge, dining room and wood-burning stove, as well as a fully equipped open kitchen. There are two bedrooms, a bathroom and a master suite with dressing room and shower room. At garden level, you will find two additional bedrooms, each with private shower rooms and independent access, creating the ideal guest facilities. Additional features include a spacious utility room, a double carport with charging station, two garden sheds and a magnificent pool house with al fresco dining area. This south-facing property benefits from beautiful sunshine, a heated salt-water swimming pool and a leafy garden equipped with robotic mowing and automatic watering (supplied by the Canal de Provence). Presenting the perfect blend of nature and elegance, this is an ideal house on the outskirts of Aix-en-Provence.
…By Emile Garcin - Aix-en-provence


CAVALAIRE-SUR-MER A stunning contemporary villa, designed by a renowned architect from the Gulf of Saint-Tropez, Located in the sought-after Les Parcs area, in a quiet spot close to the beaches. (10-minute walk) Set on a plot of approximately 1,330 m², this villa of around 220 m² comprises: On the ground floor: a spacious, light-filled living and dining area (approx. 65 m²) featuring beautiful real wood flooring and a fully equipped kitchen, all opening onto terraces through magnificent floor-to-ceiling windows. There is also a room suitable for use as an office, storage space, or a walk-in wardrobe. Upstairs: a master suite with a shower room opening onto a terrace, plus two additional bedrooms, a shower room, a toilet, and another walk-in wardrobe. On the garden level: a studio apartment with a kitchenette and shower room (including a toilet), offering direct access to the swimming pool. The private outdoor area features lovely terraces, a large swimming pool with a pool house (over 20 m²), and a carport with a storage shelter and an additional storage room. This superb villa boasts striking architecture that blends elegance with modern style, alongside high-quality amenities.
…By Century 21 Bianchi Transactions


Ideally nestled in the hills above Maussane-les-Alpilles, just steps from the village center’s shops, the golf course of Domain de Manville, and the natural landscapes of the Alpilles, discover this charming villa offering a peaceful, tree-lined setting on a fenced, landscaped lot of 1,496 m². Fully renovated in 2025, this home combines comfort, space, and practicality. The interior features a beautiful, bright living area with a fireplace, partially open to a fully equipped kitchen with a central island and a wine cellar. The ground floor includes two large bedrooms, a bathroom, and a separate toilet. The sleeping area continues upstairs with a spacious master suite featuring a bedroom opening onto a rooftop terrace, a bathroom, and a large dressing room. Outside, enjoy a secure pool measuring 9 x 4 meters. The two pool houses, , provide an intimate outdoor living space on sunny days, while a spacious garage of nearly 27 m² rounds out the outdoor amenities. The property also extends into a wooded area along the village water creek, creating an idyllic setting with views of the aqueduct. For sports enthusiasts, the Domain de Manville golf course and many paths in the heart of nature are in direct proximity to the house. Underfloor heating and cooling ensures a comfortable indoor environment all year round; ducted reversible air conditioning on the upper floor. This property offers the opportunity to live in a privileged setting that combines modern comfort with the surrounding natural beauty and walking distance to the center of Maussane. Sotheby's international realty, the reference for luxury real estate in les Alpilles
…By Saint-rémy-de-provence Sotheby's International


In Villefranche-sur-Mer, this 31.4 sq m one-bedroom apartment on the ground floor of a building dating from 1986 enjoys a particularly convenient location. In good condition, it is just 500 metres from the sea, with a bus stop right outside the building and the SNCF train station within a 10-minute walk. The town centre, with its shops and restaurants, is approximately 1 km away. An appealing opportunity for a first-time purchase or investment on the French Riviera. For further information, please contact Côte d’Azur Sotheby’s International Realty.
…By Côte D'azur Sotheby's International Realty


Located in a sought after residential area between Mont Boron and Cap de Nice, this characterful 1930s residence offers 227 sqm of living space within 556 sqm of landscaped grounds, together with views towards the Mediterranean. The property features generous reception areas opening towards the outdoor spaces. A fully fitted and equipped open plan kitchen integrates naturally with the main living accommodation. The sleeping accommodation comprises five bedrooms and four shower rooms. A study and laundry room provide additional spaces suited to the practical requirements of family life. Facing south and west, the Mediterranean garden is planted with palm trees and bougainvillea. It features a swimming pool surrounded by terraces and relaxation areas, complemented by views towards the sea. A lift serves the property, while two garages and three outdoor parking spaces provide particularly valuable parking capacity for this area of Nice. The location offers convenient access to the beaches, coastal path, Port Lympia and central Nice, while retaining the tranquillity of a residential setting. Presented by Côte d’Azur Sotheby’s International Realty, this five bedroom residence combines 1930s architectural character, a swimming pool, landscaped garden, sea views, lift and generous parking facilities in one of Nice’s most desirable residential locations.
…By Côte D'azur Sotheby's International Realty Nice


Beautiful Provençal house within walking distance of the village, quietly situated and with a swimming pool. Located in a quiet area at the end of a cul-de-sac, this beautiful Provençal house of approximately 165 m2 benefits from a particularly sought-after location, allowing access to the village center on foot via a small pedestrian path. Built on a closed plot of around 2,400 m2, facing southeast, the property offers spacious volumes, a large swimming pool, and a pleasant living environment, ideal for a main residence close to amenities. The house consists, on the ground floor, of a living room with an insert fireplace, an independent kitchen opening onto a lovely covered terrace, as well as a utility/laundry room providing direct access to the double garage of about 55 m2. Also on the same level, the sleeping area includes a master bedroom with a bathroom and wc, another bedroom with a shower room and wc. Upstairs, you will discover three additional bedrooms, a shower room, a bathroom, and a separate toilet, providing comfortable accommodation for a family. The house is built on an accessible crawl space, which also includes three cellars, ideal for storage. Outside, the landscaped garden features a large swimming pool, a wooden shed, as well as a dog enclosure. A nice parking space located at the back of the house can easily accommodate four vehicles, in addition to the double garage. The property is connected to the mains drainage, benefits from town water, as well as a borehole. Some refreshing work will reveal the full potential of this family home, which primarily attracts with its spaciousness, tranquility, large land, and immediate proximity to the village. A property full of potential, particularly suited for a family main residence or an easy-to-live holiday home.This description has been automatically translated from French.
…By M Real Estate


A beautiful, characterful property, fully renovated, in a peaceful rural setting, facing southwest, on approximately 8000m2 of landscaped, planted, and enclosed grounds. The main house, measuring 160m2, comprises a living room with fireplace, dining room, open-plan fitted kitchen, a master suite with a large dressing room, office space, bathroom with double vanity, separate WC, and a further lovely bedroom with shower room and separate WC. An adjoining house of approximately 40m2 includes a living room, kitchen, WC, and a beautifully decorated bedroom with an open-plan shower room, a workshop, and a utility room (with the possibility of creating a fourth bedroom with shower room). There is also a 20m2 stone garage, a superb patio with a relaxation area shaded by plane trees, a covered terrace with a barbecue, and, by the pool, a large wooden deck opening onto the surrounding greenery and an enclosed veranda, ideal as a summer lounge. Vegetable garden, pétanque area, ample parking. EXCEPTIONAL SETTING. High-quality workmanship, electric gate, stone wall, tasteful decoration, renovation with premium materials.
…By M Real Estate


Charming farmhouse to finish renovating - ideal for horses - for sale in Saint-Antonin-du-Var, near Lorgues For sale, just a few minutes from the village of Lorgues, in the heart of an unspoilt natural setting in Saint-Antonin-du-Var, this superb Provençal farmhouse of approximately 230 m² is sure to impress with its authenticity, absolute tranquillity and exceptional surroundings. Set within an estate of approximately three hectares, this character property offers a true Provençal lifestyle, completely private and not overlooked. From the moment you enter, the generous living spaces and abundant natural light create a warm and welcoming atmosphere. The spacious living room forms the heart of the home, while the fully equipped separate kitchen blends perfectly with the overall layout. The sleeping area comprises four generously sized bedrooms, offering comfort and privacy for both family and guests. Outside, the large south-facing terraces, pleasantly shaded by magnificent century-old trees, invite you to make the most of the Provençal climate. The landscaped garden features a former agricultural water basin measuring 18 x 4 metres, which can either be retained as a natural swimming pool or converted into a traditional swimming pool to suit your preferences. Nature lovers will appreciate the extensive vegetable garden, supplied by a rainwater harvesting tank, as well as the approximately four-hectare plot, which is mostly flat and easily accessible via an electric gate. Several paddocks can accommodate horses or other animals, making this property ideal for an equestrian project or a lifestyle close to nature. The grounds are beautifully planted with Mediterranean species, creating an authentic and unspoilt setting where every stroll reveals the beauty of Provence. A peaceful atmosphere, perfect for relaxation, in a rare and privileged environment. Combining authentic charm, modern comfort and generous outdoor space, this Provençal farmhouse for sale is an exceptional property for those seeking authenticity, nature and tranquillity, just a short distance from Lorgues, one of the most sought-after villages in the Haut-Var. This property is offered for sale by our Janssens Immobilier – Knight Frank agency in Grimaud. Grâce à notre partenariat exclusif avec Knight Frank, leader mondial de l'immobilier de prestige, Janssens Immobilier offre à chaque propriété une visibilité internationale exceptionnelle. Cette alliance renforce notre expertise locale par la puissance d'un réseau présent dans plus de 50 pays. Information on the risks to which this property is exposed is available on the Georisques website : http://www.georisques.gouv.fr In accordance with current regulations, the EPC surface area of this property is calculated based on a standardised measurement of the living space. This measurement may differ from the total surface area measured accurately by our sales teams.
…By Janssens Immobilier Knight Frank Grimaud


Welcome to Abriculteurs, the family agency committed to exceptional service. Discover a carefully crafted presentation of this property: professional photos. Trust our expertise to turn your real estate projects into outstanding successes. Discover this detached house built in the early 1980s, located on the heights of Seillans, in a green environment with a beautiful open view over the plain and the village. Offering approximately 150 sqm of living space over two levels, the house presents a particularly interesting layout for a family, a second home, or a project including an independent area, or even two separate apartments. The main level, accessible on the ground floor from the entrance, opens onto a large living area with a lounge, dining room, and open kitchen. This space extends to a large terrace overlooking the landscape and offering a remarkable panoramic view. This level also includes a bedroom and a large bathroom, allowing for a true master suite on the ground floor. The lower level, garden level, benefits from direct access to the outdoors and the swimming pool. It houses several rooms that can be converted into bedrooms, an office, or an additional living room, as well as a laundry room, a shower room, and a wine cellar. A former garage, now converted into approximately 34.5 sqm, includes a bedroom, a shower room with WC, and an additional room. This space offers real potential to create an independent studio, accommodate family and friends, or develop a rental project, subject to the necessary authorizations. Outside, the house is set on a shaded and tree-lined plot of approximately 1,357 sqm. The pool, located very close to the house, blends naturally with the outdoor living spaces. Several terraces allow you to enjoy the setting and the view. Two parking spaces are currently available, including one under a carport. The house is structurally sound and of traditional construction but currently requires modernization and updating to fully exploit its potential. Property highlights: - Exceptional panoramic view over the plain and the village of Seillans - Approximately 150 sqm of living space over two levels - Tree-lined and shaded plot of around 1,357 sqm - Swimming pool in immediate proximity to the house - Large terrace with a view - Bedroom and bathroom on the main level - Several sleeping areas on the garden level - Former garage converted into approximately 34.5 sqm - Potential for studio or independent housing - Air conditioning / air-to-air heat pump - Fireplace - Two parking spaces, including one under a carport - Detached house with no co-ownership Please note: - Property tax: €2,171 per year - Condition of the property: requires modernization and updating - Not subject to co-ownership regulations - Individual sanitation system by septic tank; SPANC inspection and soil study in progress as part of a septic system replacement project Energy Performance Certificate (EPC) carried out on 02/17/2025 Conventional consumption: 224 kWhEP/m².year – class D Estimated emissions: 7 kg CO₂/m².year – class B Estimated annual energy cost: between €2,530 and €3,490 Reference years for energy prices: 2021, 2022, and 2023 Sale price: €475,000 including tax (Abriculteurs agency fees borne by the seller) Interested in this property? To arrange a visit with us, it's easy: schedule an appointment at your convenience. This listing was prepared under the editorial responsibility of SASU Inov'You, registered with the Nice Trade and Companies Register under number 851 223 610, registered office at 14 rue Foncet, 06000 Nice, without fund holding, acting on behalf of SARL Abriculteurs Immobilier, registered under SIREN number 837 704 584, holder of professional card number CPI 7501 2018 000 025 842, issued by the Paris Île-de-France Chamber of Commerce and Industry.
…By Abriculteurs


In the countryside of Saignon, in a peaceful and unspoilt setting, this 2000s villa, renovated in 2026, offers a pleasant lifestyle combining Provençal nature with easy access to the village. With a surface area of 185 m², it immediately appeals with its generous proportions, beautiful materials and terraced garden set on 5,451 m² of land. Completely renovated this year, the house is in excellent condition. The ground floor is arranged around a series of adjoining rooms, with a fully equipped kitchen followed by a 25 m² living room, then a bedroom with dressing room and shower room with WC. A utility/boiler room completes this level, together with an additional room that could be used as a workshop, office or small bedroom, depending on your needs. Upstairs, three bedrooms offer various possibilities for use. Two have their own en-suite shower rooms with WC, while the third, which currently requires renovation, can be redesigned according to your wishes. In total, the house offers four bedrooms and three shower rooms with WC. Outside, the terraced grounds feature a rich variety of Mediterranean plants and several areas ideal for relaxing. A 50 m² terrace naturally extends the living spaces and makes the most of the surrounding setting. The 10 x 3 m chlorine swimming pool provides a welcoming place to cool off during the summer months. A cave also adds a distinctive feature to the property. Located just a few minutes from the village of Saignon, the house enjoys a peaceful setting while remaining close to local amenities. The Abbey of Saint-Eusèbe and the landscapes of the Luberon provide a beautiful backdrop, while Apt, with its shops, services and market, is within easy reach. This property for sale is an excellent opportunity as a permanent or second home, with interesting rental potential. A carefully renovated property, ready to enjoy the Provençal way of life from day one. Ref. B2946vm – Our estate agency in Bonnieux Thanks to our exclusive partnership with Knight Frank, a global leader in luxury real estate, Janssens Immobilier offers each property exceptional international visibility. This alliance strengthens our local expertise with the power of a network present in more than 50 countries. Details of the risks to which this property is exposed are available on the Georisks website : http://www.georisques.gouv.fr In accordance with current regulations, the EPC surface area of this property is calculated based on a standardised measurement of the living space. This measurement may differ from the total surface area measured accurately by our sales teams.
…By Janssens Immobilier Knight Frank Bonnieux


A sublime villa with a panoramic sea view for sale through our Janssens Immobilier estate agency in Sainte-Maxime. Viewing is invited on this magnificent villa with a breathtaking view of the sea, in an ideal location in a private estate near La Nartelle's beaches and restaurants. Blending charm with elegance, this circa 215 sqm two-storey property is a true haven of peace. On the ground floor, a bright living area comprising a living room, a lounge with fireplace and a fully fitted open kitchen invites you to admire to your heart's content the outstanding panorama before you. The garden level presents four beautiful en-suite bedrooms with bath/shower rooms and cupboards. One of these bedrooms opens onto a magnificent private terrace. A utility room and a superb wine cellar round off this level. The upper storey contains a spacious 30-plus sqm main bedroom (with shower and toilet) that offers an unbeatable view of the Mediterranean. You will have undisturbed enjoyment of the more than 1200 sqm of perfectly laid-out garden, featuring a sumptuous heated mirror pool, a summer kitchen, a boules court and large terraces that are ideal for relaxing or entertaining. Surrounded by a haven of peace and tucked out of sight, this villa is a rare gem offered to the market by Janssens Immobilier's Sainte-Maxime agency. Don't miss this unique opportunity to own an exceptional home with a breathtaking sea view. Villa for sale through the Janssens Immobilier estate agency in Sainte-Maxime. Thanks to our exclusive partnership with Knight Frank, a global leader in luxury real estate, Janssens Immobilier offers each property exceptional international visibility. This alliance strengthens our local expertise with the power of a network present in more than 50 countries. Information on the risks to which this property is exposed is available on the Georisques website : http://www.georisques.gouv.fr In accordance with current regulations, the EPC surface area of this property is calculated based on a standardised measurement of the living space. This measurement may differ from the total surface area measured accurately by our sales teams.
…By Janssens Immobilier Sainte-maxime
'%20stroke='%23DDAA3A'%20stroke-width='1.909'%20stroke-linecap='square'%20stroke-linejoin='bevel'/%3e%3c/svg%3e)
Receive by email any new listing that may match your search criteria
Your criteria :
By validating this form, you accept the general conditions of use of Le Figaro Properties.
These agencies offer a selection of luxury properties vente in Provence-Alpes-Côte d'Azur. Feel free to contact them for personalized assistance.





