Get early access to listings that match your criteria
Never miss an opportunity again. Our personalized alerts notify you instantly.

 English$ USD · m²


In the heart of the Alpilles, in the highly sought-after commune of Saint-Rémy-de-Provence, this exceptional and historic 13-hectare family estate, perfectly secluded from view, embodies the very essence of Provençal beauty and authenticity. Its meticulously landscaped grounds, rich in a variety of Mediterranean species, open onto breathtaking views of the Alpilles hills. At the end of a majestic avenue lined with centuries-old plane trees, an elegant 18th-century bastide is revealed, accompanied by two guest houses, a fully restored orangery, and a secondary residence. Every detail, from the architecture to the outdoor features, reflects a subtle balance between comfort, Provençal elegance, and high-end amenities. The main bastide, offering approximately 570 sqm, features generous reception areas including two library lounges, two dining rooms, a fully equipped kitchen with utility spaces, as well as nine beautifully appointed suites, each with its own en-suite bathroom. The outbuildings provide independent living spaces, perfectly suited for hosting family and guests. Totalling over 400 sqm, the annexes further enhance the estate with fully self-contained living areas and offer five additional bedrooms. The orangery, superbly restored and bathed in natural light through large openings, serves as a unique reception space, complete with a fireplace and areas designed for convivial gatherings. Outdoors, a series of terraces unfold within a landscaped park of varied ambiances, featuring a 16 x 7 metre swimming pool and a tennis court, inviting one to fully embrace the Provençal lifestyle and climate. Additional amenities include two garages, a storage hangar, and a farmhouse of approximately 150 sqm in need of renovation. A private and character-filled estate, steeped in history, where elegance, nature, and the Provençal art of living come together in the heart of the Alpilles. Sotheby’s International Realty, the benchmark for luxury real estate in the Alpilles.
…By Saint-rémy-de-provence Sotheby's International


Immobilier.notaires® and notary office SELAS Alexandre PAUL, Pascale LAURENT-KLEIN, et Aurélie FOURNIER offer :House/Villa for sale - MAILLANE (13910)- - - - - - - - - - - - - - - - - - - - - -- - - - - - - - - - - - - - - - - - - - - -Visits: By appointment.Contact: 04.90.24.32.31- - - - - - - - - - - - - - - - - - - - - -A notary real estate ad of SELAS Alexandre PAUL, Pascale LAURENT-KLEIN, et Aurélie FOURNIER - Notaries in Eyragues - N° SIRET : 45245458000013- - - - - - - - - - - - - - - - - - - - - -Immobilier.notaires® : Value, buy & sell with notaries everywhere in France. 12.000 notaries, experts and negotiators assist you in your real-estate project with confidence.
…By Immo-interactif


Nestled in the heart of Maussane-les-Alpilles, just a short stroll from all local amenities, this beautifully renovated traditional Provençal farmhouse captivates with its preserved character and the exceptional quality of its restoration, offering an authentic residence combining charm, elegance and modern comfort. South-facing, the property opens onto a meticulously landscaped garden designed to fully embrace the idyllic setting of the Alpilles. A 10 x 3 metre swimming pool, a refined pool house and a pétanque court create a welcoming and convivial outdoor living space, all set within a peaceful environment. Inside, the layout has been thoughtfully designed to preserve both functionality and the level of comfort expected from a distinguished family home. The reception rooms enjoy direct access to the garden through elegant arched windows and comprise a warm living room with fireplace, alongside a fully equipped kitchen with central island and dining area. The property offers five en-suite bedrooms, including one conveniently located on the ground floor. An adjoining garage completes this exceptional property. Sotheby’s International Realty — The reference for charming and prestigious real estate in the Alpilles.
…By Saint-rémy-de-provence Sotheby's International


Located at the entrance to Antibes Old Town, at the beginning of the pedestrian section of Rue de la République, this 83 sqm apartment occupies the fourth and top floor with lift access of an early 1900s period building. Fully redesigned and renovated, the property offers generous proportions, contemporary amenities and excellent natural light. The main living space extends over approximately 44 sqm, combining a spacious reception area with a modern open plan kitchen. Its open layout creates a particularly comfortable setting for both everyday living and entertaining. The apartment comprises two bedrooms, each measuring more than 14 sqm, offering generous dimensions for a centrally located property. From the main living areas, the elevated position provides open views across the rooftops of Antibes Old Town and towards the mountains, together with a glimpse of the Mediterranean and a view of the Ferris wheel. The complete renovation incorporates contemporary features including air conditioning throughout the apartment, while its setting within a period building retains the character associated with this part of Antibes. Its position at the beginning of the pedestrian area provides immediate access to the atmosphere and lifestyle of the Old Town. Lift access to the top floor adds a valuable element of convenience for such a central historic address. Presented by Côte d’Azur Sotheby’s International Realty, this renovated two bedroom apartment combines a top floor position, lift access, generous living spaces and open views in the heart of Old Antibes.
…By Côte D'azur Sotheby's International Realty


Carqueiranne - Just a few steps from the sea, discover this superb modern villa nestled in a calm and privileged environment, on a magnificent flat and landscaped plot of 2,513 m². The living room, approximately 120 m², offers very beautiful volumes with a vast living area, a dining room, a fully equipped open kitchen, and a covered jacuzzi space. Large bay windows flood the entire space with light and generously open onto the landscaped garden, creating a perfect continuity between indoor and outdoor spaces. Outside, you will enjoy a large swimming pool, a comfortable outdoor kitchen, and several relaxation areas, ideal for hosting family and friends. The villa includes 4 bedrooms, including a master suite with a bathroom, dressing room, and private toilets. The other three bedrooms each have their own shower room, ensuring comfort and privacy for all occupants. To complete the property, you can park your cars either under a very large carport or in 2 independent garages. Finally, there is also a refrigerated wine cellar. A rare property, combining quality features and a privileged location in immediate proximity to the sea.This description has been automatically translated from French.
…By La Galerie- L'art De L'immobilier


L'Isle-sur-la-Sorgue – Velorgues Sector There are houses that one chooses for their features, and others for what they exude. Just a few minutes from the heart of L'Isle-sur-la-Sorgue, this former Provençal building reinterpreted with elegance offers a living environment where the charm of the old naturally interacts with generous volumes and resolutely modern comfort. Developing approximately 210 m² of living space, the property immediately appeals on the ground floor with its vast living spaces. A friendly kitchen, a living room with beautiful proportions, generous openings onto the terraces and garden: the house has been designed to host, share, and fully enjoy the sweetness of Provençal living. The first floor retains more of the original soul of the place. Old materials, period tiles, and an authentic atmosphere contribute to the unique character of this residence. With five bedrooms, the property offers a particularly appreciated capacity to accommodate both a large family and to host parents and friends in complete serenity. Outside, nearly 2,000 m² of land compose a true extension of the house. Terraces, relaxation areas, and a pool orchestrate summer days and invite one to fully enjoy the climate of the Luberon. The property also benefits from good overall condition and significant renovations have already been completed, notably the roof renovation. This house has that extra soul characteristic of buildings with a history: volumes, character, space, and a strong identity, in one of the most sought-after areas in L'Isle-sur-la-Sorgue. An ideal address for a charming primary residence, an elegant family home, or a secondary residence in the heart of Provence. For more information about this property and to plan your visit, contact Jean-Christophe Bos Bel Air Immobilier Tel: 0622137619 Energy performance rating: D Selling price of the property: €840,000 including agency fees. Seller's charges apply. RSAC n° 910 609 825 Avignon. Information on the risks to which this property is exposed is available on the Géorisques website: www.georisque.gouv.fr Agences de France – SIREN: 899413603 – Holder of the T card: 29012021000000009 not authorized to receive fundsThis description has been automatically translated from French.
…By Agences De France


Ideally located, this property, with panoramic views over the Luberon and its perched villages, offers a privileged living environment just a few minutes from the famous villages of Gordes and Goult. Nestled in a preserved natural environment, the property consists of two independent houses. The main house, entirely on one level, delights with its generous volumes. It comprises a spacious open-plan living room opening onto a covered terrace, a mezzanine, an equipped and fitted kitchen, a master suite, two bedrooms, a bathroom, and toilets. The guest house is a charming old stone house. It includes a living room on the ground floor and two bedrooms, a bathroom, and toilets upstairs. Outside, the landscaped land of 7,000sqm offers an incredible view of the villages of Goult, Bonnieux, and Roussillon. You will enjoy a swimming pool area with a pool house and an exceptional environment, a true haven of peace for lovers of nature and Provence. Information on the risks to which this property is exposed is available on the GeoRisques website: www.georisques.gouv.fr.
…By Junot L’agence Des Alpilles Et Du Luberon Goult


This authentic mas overlooks the Luberon valley, the village of Bonnieux, and the Monts de Vaucluse. The property with approximately 450sqm of living space is built on a landscaped land of about 11,500sqm and features beautiful terraces as well as an 11mx10m swimming pool. The interior of the property is characterized by the quality of the materials used for restoration. The ground floor includes a large entrance hall, a comfortable living room with fireplace, a reception room with a large kitchen, and four ensuite bedrooms. An adjacent dwelling offers three bedrooms, two shower rooms, an office, a laundry room, and a cellar. With its panoramic view, this property is ideal for enjoying the douceur and art of Provençal living. Information on the risks to which this property is exposed is available on the Géorisques website: www.georisques.gouv.fr
…By Junot L’agence Des Alpilles Et Du Luberon Goult


In an environment of rare tranquility, just a few minutes' walk from the center of Cabrières d'Avignon, this authentic stone property offers an exceptional living setting and a unique potential in one of the most sought-after areas of Provence. Built around the mid-19th century, this former sheep farm has preserved all the nobility of its original architecture. Located on a superb enclosed land of 7,900sqm, it benefits from a dominant position and an unobstructed view of the Luberon massif, a real living tableau that accompanies every moment of the day. Behind its dry stone facade is a house of about 210sqm, to be rethought according to your desires. The generous volumes, cathedral ceilings, two fireplaces, exposed stone walls, and numerous openings provide a remarkable basis for creating an exceptional Provençal residence, combining the charm of the old with contemporary comfort. The ground floor includes a kitchen, a characterful circular dining room, a living room with a fireplace, a large cathedral lounge flooded with light, a shower room, guest toilets, and several storage spaces. The upstairs houses the sleeping area with three bedrooms, a bathroom, and guest toilets. Outside, the garden is a true natural setting. Olive trees, pines, and century-old oaks blend harmoniously with the dry stone walls, offering absolute privacy and a typically Provençal setting. The large spaces allow imagining a sumptuous swimming pool, a landscaped garden, or reception areas facing the panorama. A particularly rare asset: the property is located in zone UD of the Local Urban Plan, offering many development prospects, with the possibility to build or divide the land, subject to current administrative authorizations. An exceptional opportunity for a family project or a heritage investment. Just a few minutes from Gordes, Ménerbes, and the most beautiful villages of the Luberon, this property benefits from a privileged location, between Provençal authenticity, preserved nature, and immediate proximity to shops. Information on the risks to which this property is exposed is available on the Géorisques site: www.georisques.gouv.fr.
…By Junot L’agence Des Alpilles Et Du Luberon Goult
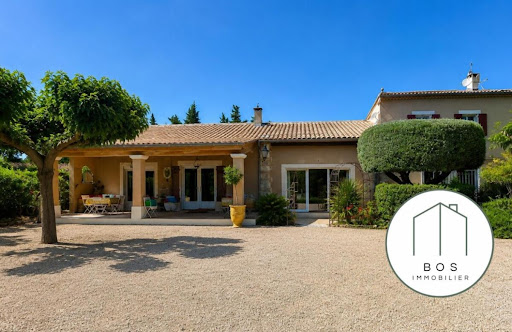


Exclusive to your BOS Immobilier agencyDiscover this superb character property located in Orange, in the heart of Provence, between the Rhône and Mont Ventoux, in a privileged environment surrounded by the vineyards of the Rhône Valley.Set on a magnificent wooded plot of 8,760 m² facing south, this farmhouse of approximately 229 m² offers a rare living environment that combines charm, space, and serenity. Sheltered from view, the pool invites relaxation in a peaceful and intimate atmosphere.The house is characterized by its generous volumes and conviviality: three elegant lounges opening onto the terrace, a large family kitchen with a dining area, as well as a back kitchen complete the living spaces.Upstairs, you will find four beautiful bedrooms, including a master suite, as well as three bathrooms.An annex converted into a studio, accessible from the farmhouse but capable of being totally independent, has its own terrace and barbecue: ideal for welcoming family, friends, or developing a rental activity.At the back of the property, a meadow also allows for the accommodation of horses, offering a true haven of peace for lovers of nature and space.Close to highway accessFees included of 3.95% VAT at the buyer's expense. Price excluding fees €759,000. Energy class C, Climate class A. Estimated average annual energy expenses for standard use, based on energy prices from the year 2021: between €2,510 and €3,480. Information on the risks to which this property is exposed is available on the Georisques website: georisques.gouv.fr.Your BOS Immobilier advisor: Executive - Jean-François BOSCarte T CPI 1301 2018 000 025 872RCP Groupama.BOS Immobilier at your serviceAgences de France – SIREN: 899413603 – Holder of the T card: 29012021000000009 not authorized to collect fundsThis description has been automatically translated from French.
…By Agences De France


EXCLUSIVE LA FARLEDE, in a quiet and residential environment, close to amenities, very beautiful villa of 200m2 approx. quality construction, with generous and comfortable volumes, in impeccable condition, on a plot of 1200m2 facing south and sheltered from view. It consists on one level of a welcoming entrance hall, a beautiful living space of more than 60m2 including living room, living room with open kitchen, a large master suite with water slab and dressing room, as well as a laundry room; upstairs 3 bedrooms, an office with balcony which can become an additional bedroom, a bathroom, 2 dressing areas; and a toilet on each level. The whole is not lacking in character with its French ceilings, exposed beams, terracotta floors, large fireplace, wrought iron railings.... Outside you have a pleasant mix between landscaped garden, dining terrace, relaxation area, swimming pool (9X4.5m), ....a parking area and a garage.
…By Agences De France


Located in a sought-after neighborhood just minutes from the center of Saint-Rémy-de-Provence, semi-detached stone farmhouse approximately 80sqm. On the ground floor, an entrance, a kitchen, a living room with fireplace, a shower room, and separate toilets. The upstairs has two bedrooms, an office, a shower room, and a balcony. A 60sqm outbuilding allows for the creation of additional living space, on a south-facing wooded land of about 1,600sqm. Authenticity, great potential, and an ideal location are the main qualities of this charming house close to shops and village restaurants. Information on the risks to which this property is exposed is available on the GeoRisks website: www.georisques.gouv.fr. Offered by Sylvie DESBIEYS. RSAC commercial agent 43998730000020
…By Junot - L'agence Des Alpilles Et Du Luberon


In the sought-after Les Lauves district, within a private gated domaine and just twenty minutes' walk from the centre of Aix, this contemporary bastide combines generous proportions with a quietly privileged setting. The garden of approximately 800 m², landscaped and centred on a stone fountain, frames the house beautifully. Inside, the reception area is large and light-filled, with a fully equipped kitchen opening into a spacious dining room – all connected to a south-facing terrace. Five bedrooms and three bathrooms complete the main accommodation. The real surprise is below: a 200 m² basement offering exceptional scope for whatever the next owner needs – home cinema, gym, wine cellar, or simply the kind of storage and utility space that larger properties rarely have enough of. A well-considered home in one of Aix's most desirable residential addresses, within easy reach of everything the city offers while remaining genuinely calm.
…By Actuel Immobilier


In the heart of the Comtat Venaissin, in a peaceful and preserved environment, this magnificent stone farmhouse of approximately 206 m2 of living space is situated on a wooded plot of 18,920 m2, offering calm, privacy and a gentle way of life. Authentic and perfectly maintained, the property combines the charm of the old stone fireplaces, Provençal ceilings and noble materials with the comfort of today thanks to large openings that bathe the spaces in light. The ground floor comprises an entrance hall with a guest toilet, a separate kitchen with a fireplace, a dining room, and a spacious, bright living room. Upstairs, four bedrooms, a bathroom, a shower room, and a separate toilet make up the sleeping area. The landscaped garden, featuring many local species and fruit trees, includes a 10x6 m swimming pool, an equipped pool house and a large covered terrace, ideal for enjoying sunny days. A shed with workshop, attic and 40 m2 garage, as well as a second 35 m2 garage with mezzanine complete the property. Geothermal underfloor heating, thermodynamic water heater, borehole, alarm system and electric gate complete the services. Close to shops, motorway access and the Dentelles de Montmirail, this property offers a privileged living environment in the heart of Provence.
…By Demeures Du Grand Sud


Set in nearly 7,600 m² of beautifully landscaped grounds, in the gently rolling countryside between two of the Luberon's most beloved villages, this is the kind of property that takes a moment to fully take in. The views across to the Montagne Sainte-Victoire – Cézanne's great obsession, and for good reason – provide a backdrop that never grows old. With around 293 m² of living space spread across three distinct dwellings, the estate offers an unusually versatile combination: a contemporary main house, a characterful Provençal guest house, and a self-contained studio unit. Whether you're looking for a family home with space to host, a multigenerational setup, or simply room to breathe, it adapts accordingly. The Main House – 193 m² From the moment you step inside, the quality of the architecture makes itself felt: high ceilings, clean lines, considered finishes and a real sense of light throughout. The ground floor is anchored by a substantial open-plan living and dining room with a fully equipped contemporary kitchen, where full-height glazing frames garden views like a series of living paintings. A cathedral ceiling adds to the feeling of openness. The sleeping accommodation is well arranged, with four bedrooms – one currently fitted as a study with dressing room – a bathroom with both bath and shower, and a separate WC. Up on the mezzanine level, a fifth bedroom has its own private shower room. The technical specification is equally impressive: a recently drilled borehole, solar photovoltaic panels for self-consumption, underfloor heating via heat pump, water treatment system, and a new-build-standard micro sewage station installed in 2024. This is a house built to last and to run efficiently. A self-contained 25 m² studio with its own entrance and shower room sits within the main ensemble – ideal for guests who appreciate their independence, or potentially for a home-based professional use. The Guest House – 76 m² Where the main house is contemporary in spirit, the second house has a warmth and authenticity that's entirely its own. Exposed beams, a welcoming sitting room, a fitted kitchen, shower room and WC on the ground floor; two bedrooms upstairs, one of them a mezzanine with dressing room and its own facilities. A terrace opens onto the garden and an ornamental pool – a lovely spot to settle into the rhythm of a Provençal afternoon. The Grounds Outside, the property has been designed as genuinely usable space rather than simply something to look at. A heated 9 × 5 m swimming pool, a pétanque court, numerous shaded corners, a landscaped park irrigated by the Canal de Provence, a workshop, storage chalets and a carport with pre-fitted EV charging point all contribute to a way of life that's both comfortable and effortlessly relaxed. Properties of this scope, quality and setting – within easy reach of Lourmarin and Vaugines, and with that view – are genuinely rare in the Luberon. This one deserves to be seen in person.
…By Actuel Immobilier


19th-century residence in the prestigious Les Pinchinats district At the heart of one of the most sought-after areas in the region, this remarkable 19th-century property presents a rare opportunity to acquire a historic residence where elegance, privacy and heritage come together. Set within beautifully landscaped grounds of over 3,350 m², the property features an elegant main residence with beautifully preserved architectural character, complemented by two independent dwellings: a guest house and a caretaker’s house, thoughtfully positioned to preserve both the privacy and character of the estate. A peaceful and majestic atmosphere pervades the grounds, where magnificent mature trees provide shade and tranquillity. At the heart of the garden, a superb 17-metre swimming pool blends seamlessly into the surrounding landscape, creating a true haven of relaxation and an idyllic setting for an exceptional lifestyle. Property Highlights Prime location: situated in the highly sought-after Les Pinchinats district, renowned for its exclusivity and proximity to the historic centre of Aix-en-Provence. Main residence: an authentic 19th-century residence offering generous proportions and beautifully preserved period features. Additional accommodation: an independent guest house and a caretaker’s house. Grounds: 3,350 m² of beautifully planted grounds, offering peace, privacy and an exceptional natural setting. Swimming pool: a 17-metre swimming pool, elegantly integrated into the landscaped surroundings. Lifestyle: an exceptional estate, ideal for entertaining, enjoying precious family time or accommodating several generations in a truly distinguished setting. This discreet and private property will appeal to discerning buyers seeking a home imbued with character, elegance and tranquillity, in one of the most prestigious areas of Aix-en-Provence.
…By Actuel Immobilier


This wine estate of approximately 20 hectares, located in the heart of the Luberon, is situated in a popular tourist region, near the iconic villages of Gordes, Roussillon, Oppède, and Ménerbes. It is easily accessible, 35 minutes from the Avignon TGV station and 45 minutes from Marseille airport. Vineyard The estate includes a vineyard of 29.4 hectares, of which 15 hectares are owned and 14.4 hectares are leased. It is planted on a terrace facing south/southeast at 250 meters above sea level, with very well-drained limestone soil. The vineyard is certified Organic Ecocert and benefits from an irrigation network covering 80% of the parcels. The grape varieties are dominated by Grenache and Syrah, with a diversity of 12 grape types, producing AOP and IGP wines. Provençal Mas The Provençal mas, typical of the Luberon, is a U-shaped building of 260 m2, completely renovated in the Provençal tradition. It includes a kitchen, dining room, living room, five bedrooms, two bathrooms, and toilets. The mas also has a terrace with a garden, as well as a swimming pool with a pool house. An independent housing unit of 70 m2, including a living room, kitchen, bathroom, and two bedrooms, is also present. Cellar and Outbuildings The entire wine estate is located 200 m from the main mas and includes buildings dedicated to vinification and public reception. The 250 m2 vinification cellar is equipped and has a capacity of 2,500 hl. A specific area for barrel aging, bottling, and storage on 200 m2 completes the cellar. The property also has a tasting room and a sales area, with a 120 m2 awning to accommodate clients. A 60 m2 storage shed houses the equipment necessary for organic farming, including a harvesting machine and tractors. Assets and Interests This wine estate constitutes a rare opportunity in a sought-after region, with definite development potential and a profitable activity. An exceptional terroir in a preserved environment. Organic certification and quality production. Well-developed wine tourism activity with significant sales in the tasting room and events organized in the heart of the vineyards. Information about the risks to which this property is exposed is available on the Géorisques website: www.georisques.gouv.frThis description has been automatically translated from French.
…By Vinea Transaction Vallée Du Rhône


Vineyard The vineyard spans 9 hectares, of which 8.30 hectares are in AOP Ventoux. This wine estate offers exceptional potential. The vineyard benefits from ideal conditions for viticulture due to its altitude (300 to 350 m), allowing for better management of water stress and summer heat. Manual harvesting generates an annual production of about 190 to 200 hectoliters, primarily marketed in bottles. The estate has also enjoyed organic certification (Ecocert) for over 30 years. Winemaker's House The renovated winemaker's house of 340 m2 offers a spacious and comfortable living environment. It consists of two lounges, one with a fireplace, a large living room with kitchen, an office, as well as 7 bedrooms and 4 bathrooms. The exterior features a landscaped courtyard with a pond, a relaxation area with a swimming pool with terraces (6 x 13 m), a summer kitchen, and a studio of approximately 40 m2. A small independent apartment completes the entire dwelling. Cellar and Outbuildings The semi-buried cellar of about 150 m2 is fully equipped for vinification, storage, and bottling. With a tank capacity of 500 hl, it includes a storage cellar, a vinification cellar, and a direct sales vault. The cellar equipment is complete. Outbuilding: An agricultural shed. Advantages & Interests This estate is a rare opportunity offering a unique living environment and significant wine production potential. An organic vineyard in AOP Ventoux with great production potential and a loyal customer base. An idyllic living environment with exceptional views of Mont Ventoux. A well-equipped cellar for vinification and direct sales.This description has been automatically translated from French.
…By Vinea Transaction Vallée Du Rhône


The MAM.immo agency offers you exclusively this spacious town house combining charm, comfort and modernity in the immediate vicinity of all amenities, schools, shops and transport. From the moment you enter, you will be captivated by its beautiful proportions. This bright house benefits from large windows and a south-facing orientation. You can enjoy a pleasant garden and a sunny terrace, ideal for al fresco dining and evenings with friends. With a total area of 230m2, this house offers an optimal configuration for family life. A spacious double living room bathed in natural light with a modern open-plan kitchen creates a friendly and warm living space perfect for entertaining. Three large upstairs bedrooms with dressing rooms offering comfort and privacy for everyone. And finally on the ground floor, a large modular space including an office, storage and the possibility of an additional bedroom: ideal for teleworking, independent activity or a guest space. For more information or to arrange a visit, please contact Valérie Euverte at 0615175550
…By M A M


Ideally located between the legendary beaches of Pampelonne and the legendary village of Saint-Tropez, this exceptional property embodies the perfect harmony between contemporary elegance and Provençal charm. Nestled in the heart of a preserved environment, it offers an enchanting panorama of the countryside and the Mediterranean Sea, where every sunset becomes a private spectacle. Built on a sumptuous landscaped plot, the villa reveals an architecture with clean lines and majestic volumes. The vast reception rooms covering nearly 100 m² open widely onto the terraces and infinity pool, blurring the boundary between indoor and outdoor spaces. Light, serenity and refinement reign supreme here. The seven suites, including a sumptuous master suite, invite rest and intimacy. A separate staff room with private kitchen and bathroom completes the ensemble. Designed for absolute well-being, the property features a cinema room, a gym, a hammam, a sauna, a massage room, and several outdoor and indoor jacuzzis offering moments of relaxation facing nature and the sea, as well as a certified helipad allowing direct and confidential access from the air. A rare combination of discretion, comfort and prestige, this exclusive address embodies the very essence of Saint-Tropez luxury, an invitation to live an exceptional life, between sea and countryside, in one of the most sought-after locations in the Mediterranean.This description has been automatically translated from French.
…By Swiss Luxury Homes


Just steps from the historic center and the port of Cassis, within a secure residence of 15 lots, Victoire Propriétés offers this large triplex apartment of 128.10 m², renovated in 2020 — a rare family property in this sought-after area.Spread over three levels, it features on the ground floor a double garage, a laundry room, a 7.9 m² patio, two bedrooms, and a shower room with toilet. On the first floor: a 39 m² living room open to a terrace and garden, an American kitchen fitted and equipped (pellet stove), two additional bedrooms, two shower rooms, and an independent toilet. On the second floor, a fifth bedroom enjoys private access to a terrace with solarium and outdoor shower. In total, the apartment has 82 m² of terraces, a patio, and plenty of storage.Built in 1995 and fully renovated in 2020, the property is in good condition both inside and out. It benefits from PVC frames with double glazing, a fitted kitchen with a pellet stove, and enjoys an unobstructed view of the surrounding countryside. Parking is provided by a double garage and an outdoor space.Cassis, famous for its picturesque port, its calanques, and its Provençal market, offers a privileged living environment between the sea and hills. The secure residence of 15 lots guarantees tranquility and discretion while remaining in immediate proximity to the town center and its shops.DPE C (128 kWhEP/m².an) - GES A (4 kg CO?/m².an), carried out on 27/05/2024, with an estimate of annual energy expenses ranging from €1,205 to €1,631. Condominium fees of approximately €1,744/year (residence of 15 lots). Sale price: €790,000 (fees of 4%, or €31,600 incl. VAT, payable by the seller, included in the displayed price).A rare family property in Cassis, combining space, calm, and a prime location. Contact Victoire Propriétés today to arrange a visit.Fees payable by the seller. In a condominium of 15 lots. Average share of the estimated budget €1,744/year. No ongoing procedures. Energy class C, Climate class A Average estimated amount of annual energy expenses for standard use, based on energy prices from 2021: between €1,205.00 and €1,631.00. Information on the risks to which this property is exposed is available on the Géorisques website: georisques.gouv.fr.Your advisor at Victoire Propriétés: Co-Manager - Guillaume DuvivierCPI13102018000030883RCP 61720086This description has been automatically translated from French.
…By Victoire Propriétés


Located in the heart of a prestigious private estate, in one of the most sought-after areas of Sainte-Maxime, this sumptuous villa of 289 m², built in 1983 on a magnificent plot of 3,716 m², enchants primarily with its breathtaking panoramic sea view and total lack of vis-à-vis. The ground floor offers a spacious entrance hall leading to a large fully equipped American kitchen with dining area, as well as an elegant living/dining room enhanced by a library and a fireplace. Two bedrooms, a bathroom, and an office complete this level. On the garden level, two spacious suites with private bathrooms and a hammam provide a space dedicated to comfort and relaxation. A large garage, a wine cellar, and an independent studio, ideal for hosting guests or for seasonal rental, complete the whole. Outside, a superb 11 x 5 meter swimming pool fits perfectly into a beautiful terrace area resembling a hacienda, a true invitation to relaxation, in a calm, intimate, and preserved environment. A rare property, offering an exceptional living environment of luxury, serenity, and extraordinary panorama.This description has been automatically translated from French.
…By Grimaud Immo


THIS PROPERTY HAS BEEN SOLD BY L'AGENCE DU REGARD... Property with panoramic sea view In Bormes-les-Mimosas, in the private and guarded Gaou Bénat estate, this 813sqm property offers sweeping views of the sea, Levant island, and Cap Bénat below. A pool area also benefits from this sumptuous sea view. This tastefully renovated villa of 164sqm offers 4 bedrooms. A charming shaded patio, protected from the prevailing winds, offers a transparent sea view. Garage. DPE : D ; GES : B. ADR1381. Information on the risks to which this property is exposed is available on the géorisks website: www.georisques.gouv.fr
…By Agence Du Regard


SAINT-RAPHAEL, RARE beachfront and city center, this 2-room apartment for sale opens onto the sea and allows a "walk everywhere" lifestyle. With an area of 46 m², it consists of an entrance with a closet, living room with air conditioning opening onto a terrace, separate equipped kitchen, corridor, toilet, a bedroom with a closet also opening onto the terrace. Private parking and cellar.
…By Eurl Bird


MANDELIEU - In the renowned field of the Grand Duke, closed and guarded 24 hours a day, with tennis, swimming pools and fitness center, discover this superb air -conditioned 4 -room apartment, 101 m² Carrez in addition to 51 m² of contiguous annexes, for a useful area of 152m²), in the new state, with high -end services and materials for total comfort. 40m² living room/kitchen, opening onto a 33m² terrace at the panoramic view of the Barbossi golf course, Estérel and seen sea, TV lounge, 3 bedrooms with cupboard opening onto the terrace, bathroom, shower room, 3 toilets. Games room, laundry room, dressing room. Garage two cars. 8 minutes from the highway, shops and 10 minutes from the beaches.
…By Eurl Bird
'%20stroke='%23DDAA3A'%20stroke-width='1.909'%20stroke-linecap='square'%20stroke-linejoin='bevel'/%3e%3c/svg%3e)
Receive by email any new listing that may match your search criteria
Your criteria :
By validating this form, you accept the general conditions of use of Le Figaro Properties.
These agencies offer a selection of luxury properties vente in Provence-Alpes-Côte d'Azur. Feel free to contact them for personalized assistance.



