Get early access to listings that match your criteria
Never miss an opportunity again. Our personalized alerts notify you instantly.

 English$ USD · m²


iad France - Laurent Ferriere offers: On the heights of the highly sought-after Domaine de Beauvallon in Grimaud, just a stone's throw from the golf course and its club-house.Access to the property is via a dead-end path in the Domaine. The silence is genuine, even in the high season. No overlooking neighbors. In front of you, the sea and the village of Saint-Tropez are framed between umbrella pines.The villa was built in 1975 on a plot of nearly 2000 m² chosen for a specific reason: it is almost flat, which remains rare in this sloping area. The house is entirely on one level, with no floors or basement. The living room and open kitchen are 38 m² with a fireplace and cathedral ceiling under white beams, extended by a 16 m² veranda that serves as a dining room and opens directly onto the pool. Four bedrooms, two shower rooms, two toilets.Outside, a traditional pool measuring 9.50 m by 4.50 m facing the sea, several terraces, an independent garage of 26 m², and a large garden filled with oaks, pines, and palm trees, completely enclosed, purposely left raw.The whole is healthy and maintained, but dated. It requires refreshing, which is factored into the price. This is also what makes it interesting: with only 8% of the land built upon, the property lends itself to various interpretations. A modernization to make it an immediately habitable residence, a restructuring connecting the house and the garage, updating the terraces at the pool level. Or a more ambitious project.Agency fees are payable by the seller. A valid ID will be requested during the visit, in accordance with Article L.561-5 of the Monetary and Financial Code. Information on the risks to which this property is exposed, including the legal obligation for fire clearance, is available on the Géorisques website: http://www.georisques.gouv.fr. This real estate advertisement has been drafted under the editorial responsibility of Mr. Laurent Ferriere, independent real estate representative (without holding funds), commercial agent of SAS I@D France registered with the FREJUS RSAC under number 898096441, holder of the real estate canvassing card on behalf of the company I@D France SAS.This description has been automatically translated from French.
…By Iad France


iad France - Laëtitia Oziel offers you: When contemporary elegance meets absolute comfort... MY GREEN HEARTTHROB – Prestigious villa of 260m2 - 6 bedrooms - 7min from the village of Eguilles and its shops - 15min from Aix-en-Provence.Come discover this exceptional property, fully renovated, set in a green setting of over 4,000 m², distinguished by its generous living spaces and high-end amenities. Every element has been carefully designed to create a perfect harmony between refinement and well-being.From the entrance, light floods in through the sliding bay windows opening onto a south-facing terrace. The vast 56m2 living room, enhanced by a stone fireplace from Rognes with an open hearth, leads to a fully furnished and equipped high-end kitchen and an intimate TV lounge.On the night side, the ground floor offers 3 bedrooms, including a complete master suite (with an adjoining shower room and separate toilet, its dressing room, and a double office space) & a parental bedroom with a bathroom, for optimal single-level comfort.A beautiful custom-made metal staircase, crafted by a blacksmith, will lead you to the undeniably charming upper floor, especially thanks to the exposed beams: a space currently dedicated to children, consisting of a central lounge arranged as a play area/reading/TV corner, which distributes three beautiful bedrooms: - a master suite, enhanced by its architectural shower room 'in rotunda' reminiscent of the romantic aesthetic of a modern bright dungeon - and two other bright bedrooms thanks to their skylights and warm with exposed beams, sharing a beautiful communicating shower room with double sinks and an Italian shower. Very spacious, these rooms offer comfortable resting areas for the whole family.The exterior of the property is an invitation to relax: on a wooded plot in CALM and WITHOUT OVERLOOKING, you will enjoy a 5x10m swimming pool, bordered by a wooden terrace with integrated lighting and a 36m2 pool house featuring a fully equipped summer kitchen in polished concrete and a living/dining area. An unobstructed panorama to enjoy moments of relaxation and conviviality.Technical Features: Ground floor on a crawl space with underfloor heating - Upstairs: air-to-air heat pump with splits - Double glazing aluminum sliding bays - Safety: windows equipped with Security glass associated with a 3-point lock - Electric rolling shutters controlled by the Somfy Tahoma system (home automation solution) - Triple water heater (2 on the ground floor and 1 on the upper floor) - Water softener - Fiber - Septic tank (sewer connection possible) - Barbecue - Double city water connection (SAUR) for peaceful domestic use and water from the Canal de Provence for maintaining the exterior (automatic watering) - This rare villa offers a unique living environment combining comfort, modernity, and serenity. The quality materials and high-end equipment make this property exceptional.Ideally located, close to amenities and transport routes, 18min from the TGV station and 25min from Marseille-Provence airport, this villa is perfect for a family seeking comfort and a good quality of life.Don't miss this unique opportunity to acquire a prestigious property in a privileged setting. A virtual visit is available upon request. Contact me now to open together the doors to your future home.Agency fees are the responsibility of the seller. Energy display information on this property: ENERGY class A index 64 and CLIMATE class A index 2. Information on the risks to which this property is exposed, including the legal obligation to clear vegetation, is available on the Géorisques website: http://www.georisques.gouv.fr. This real estate announcement was drafted under the editorial responsibility of Ms. Laëtitia Oziel, independent real estate agent (without holding funds), commercial agent of SAS I@D France registered at the RSAC of Aix-en-Provence under the number 917496721, holder of the real estate canvassing card on behalf of the I@D France SAS company.
…By Iad France


iad France - Reine Levast offers you: AIX-EN-PROVENCE — COURS MIRABEAU Exceptional apartment of approximately 141 m² with terrace, balcony, garage and two cellars in a prestigious residence. In the heart of the city center, with elevator and caretaker, this T6 apartment of approximately 141 m² offers a rare combination of space and comfort. This property features a particularly elegant layout designed to combine family living, receptions, and independence. The entrance opens onto a generous and bright living room, extended by a shared terrace with the kitchen. The kitchen, separate, furnished and equipped, naturally fits into this reception area and allows for full enjoyment of the outdoors. A corridor leads to a true sleeping area, offering four bedrooms, an office, three bathrooms, and a guest toilet. Bedrooms 1 and 2 have their own shower room with toilet, while bedroom 3 opens onto the outside through a large bay window giving access to a balcony, and has a bathroom. One of the true assets of this property lies in its independent space, consisting of a fourth bedroom, an office, a bathroom with toilet, and benefiting from a private entrance. Already equipped with the necessary water supply and drainage for the creation of a kitchenette, this space can easily be imagined as an independent T1, a space dedicated to a professional activity, or even considered for rental use. A closed garage and two cellars located at level -1 complete this property. Visit without delay! This real estate advertisement concerns 5 lots located in a condominium of a total of 332 lots and is not subject to any ongoing proceedings mentioned in article L. 721-1 of the Building and Housing Code. Average monthly charges declared by the seller: €507.75 per month (i.e., €6093 annually). Agency fees are the responsibility of the buyer. Price including fees: €1,248,000. Price excluding fees: €1,200,000. Fees including tax to be borne by the purchaser (4.00% of the price of the property excluding fees): €48,000. Presentation of a valid identity document will be required at the visit, in accordance with article L.561-5 of the Monetary and Financial Code. Information on the risks to which this property is exposed, including the legal obligation for clearing, is available on the Géorisques website: http://www.georisques.gouv.fr. This real estate advertisement has been drafted under the editorial responsibility of Ms. Reine Levast, independent real estate agent (without holding funds), commercial agent of SAS I@D France registered with the RSAC of Aix en Provence under number 881206999, holder of the real estate solicitation card on behalf of the company I@D France SAS.This description has been automatically translated from French.
…By Iad France


iad France - Julie Verriere offers you: BANDOL SEA VIEW - BETWEEN SEA & HILL. Here you will enjoy the sun from dawn to dusk, a beautiful sea and hill view, marked hiking trails at your doorstep leading to the coves of Port d'Alon or Capelan, and the Frégate Golf nearby. You will discover a perfectly renovated and maintained style house offering a quality of life on one level in an easy-to-maintain green setting. The neighborhood, very residential, benefits from absolute calm not far from transport and shops. *ITS ADVANTAGES: Guaranteed sea view, Generous living room, 4 bedrooms & suites, Well-maintained and easy-to-maintain outdoor spaces, Elegant swimming pool, Numerous parking spaces. INTER-AGENCY WELCOME: Dear colleagues, do not hesitate to offer this quality property to your most demanding buyers. Agency fees are the responsibility of the seller. Presentation of a valid ID will be required during the visit, in accordance with article L.561-5 of the Monetary and Financial Code. Information on the risks to which this property is exposed, including the legal obligation for firebreak maintenance, is available on the Géorisques website: http://www.georisques.gouv.fr. This real estate advertisement was written under the editorial responsibility of Mrs. Julie Verriere, independent real estate agent (without holding funds), commercial agent of SAS I@D France registered with the Toulon Trade and Companies Register under number 428876486, holder of the real estate solicitation card on behalf of the company I@D France SAS.This description has been automatically translated from French.
…By Iad France


iad France - Lambert Augis offers you: Old Nice, a stone's throw from Place Garibaldi, a T3 of 88 m² on the 4th and top floor of a charming building, extended by a private corner roof terrace of approximately 100 m² sold with the property. Upon entering, beautiful volumes and double exposure, a spacious bright living room open to a modern fitted kitchen, and two bedrooms including a main one of over 20 m² with its adjoining Italian shower. Beautiful high ceilings and original vaults mark the charm of Old Nice, with no work required. Reversible air conditioning in all rooms. And above all, the rare asset: one of the largest terraces in Old Nice, a true living space in the open air, with unobstructed views of the rooftops, the Castle Hill, and the bell tower. Perfect for hosting and enjoying the sun all year round. Small co-ownership with low charges. Shops, markets, restaurants, and tramway within walking distance. A rare property, to be discovered quickly. Visits by appointment, 7 days a week. This real estate ad concerns 3 lots located in a co-ownership of 8 lots in total and not subject to any ongoing proceedings mentioned in Article L. 721-1 of the Construction and Housing Code. Average monthly charges declared by the seller: €156.67 per month (or €1880 annually). Agency fees payable by the seller. Presentation of a valid identification document will be requested during the visit, in accordance with Article L.561-5 of the Monetary and Financial Code. Information about the risks to which this property is exposed, including the legal obligation for bush clearing, is available on the Géorisques site: http://www.georisques.gouv.fr. This real estate ad has been written under the editorial responsibility of Mr. Lambert Augis, independent real estate agent (without holding funds), commercial agent of SAS I@D France registered with the Nice RSAC under number 523719219, holder of the real estate canvassing card on behalf of I@D France SAS.This description has been automatically translated from French.
…By Iad France


Located just minutes from the charming village of Sanary-sur-Mer and close to all amenities, this property offers a peaceful retreat within a preserved natural setting. Completely self-sufficient, it elegantly blends understated luxury, refinement, and the gentle Mediterranean lifestyle. Set within landscaped grounds of over 6,000 m², this family home, spanning approximately 300 m², harmoniously combines Provençal architecture with modern comfort. Its spacious, light-filled interiors open widely onto the surrounding landscape. South-facing, the house features a vast reception area with a fireplace and an open-plan kitchen, extending onto several terraces that offer lovely views of the pool and the countryside. The garden level houses an en-suite bedroom with a shower room. Upstairs, there are two bedrooms sharing a shower room, plus a third bedroom with a large bathroom and a separate toilet. These rooms open onto the terraces and the heated infinity pool. Additional features include: * Photovoltaic panels * Three garages * A carport * A spacious basement * A gym * A winter garden * Ample parking space * A large, fully fitted studio, complete with shower room and toilet, opening onto a pleasant shaded terrace, perfect for meals with family or friends An ideal property for those seeking privacy, self-sufficiency, spacious living, and a high quality of life in one of the Var coast's most sought-after areas. Price includes agency fees, payable by the buyer. For further information or to arrange a viewing, please contact: Delphine DADOURIAN +33 6 99 48 82 18 [email protected]
…By Confidential Properties


This description has been automatically translated from French.
…By Ls Properties


AIX-EN-PROVENCE: HISTORICAL CENTER. LARGE TWO-ROOM APARTMENT IN ABSOLUTE CALM. This two-room apartment is located on the top floor of a building dating back to 1812. With a surface area of 48 m² according to the Carrez law, it is situated in the heart of old Aix. It includes an entrance, a living room with an open kitchen, a bedroom, and a bathroom with toilets. Premium location with high rental demand, ideal secure heritage investment with attractive return in furnished rental (current rent €1,250/month). REAL ESTATE CONSULTANTS AIX-EN-PROVENCEThis description has been automatically translated from French.
…By Consultants Immobilier Aix-en-provence


In the heart of the sought-after Montfleury district of Cannes, just a few steps from the sea and local shops, discover this magnificent 5-room penthouse of approximately 145 sqm, ideally designed to fully enjoy the exceptional Cannes lifestyle. Set within a new residence (completion scheduled for Q3 2028) surrounded by beautifully landscaped grounds, residents will also enjoy a swimming pool, offering a peaceful haven of relaxation in a quiet and residential setting. Bathed in natural light, this apartment features a spacious living area with an open-plan kitchen, four bedrooms, several bathrooms, as well as 258 sqm of terraces providing exceptional outdoor living spaces. A true extension of the living areas, the terraces enjoy spectacular panoramic views over the sea, the Bay of Cannes and the Esterel Mountains, offering a unique setting to admire the sunsets and enjoy the gentle Mediterranean climate. Two enclosed garages complete this exceptional property. Contact us for further information!
…By Wretman Estate & Consulting


FOR SALE – LE RAYOL-CANADEL-SUR-MER – BUILDING LOT WITH PURGED PERMIT – SEA VIEW In a preserved natural environment, discover this beautiful land with natural terraces of about 2,000 m², benefiting from a South/West exposure and offering a breathtaking view of the Bay of Canadel and Cap Nègre. The plot includes approximately 1,270 m² of buildable land and 700 m² of wooded areas, ensuring a green and preserved environment. A permanently granted building permit, free from any appeals, allows the construction of an elegant contemporary villa with a floor area of 209.40 m², divided into 97.20 m² on the ground floor and 112.20 m² in the garden level. The project notably includes 4 bedrooms with private bathrooms, a green roof, a 10 x 3-meter pool with terraces, and an approximately 29 m² garage. Freely available for construction, this land presents a great opportunity to build a high-end contemporary property in a particularly sought-after area of Rayol-Canadel-sur-Mer, with a privileged natural environment and an exceptional view of the Mediterranean. A rare project, ready for realization, with a cleared permit and a stunning sea view. For more information or to schedule a visit, contact Marie PENNA at 06.11.68.46.86. or at 04.94.92.76.99 [email protected] Information on the risks associated with this property is available on the GeoRisques website: www.georisques.gouv.fr
…By Mp Proprietes


CO-EXCLUSIVE LISTING – Ideally located on the prestigious Croisette, facing Port Canto, within a secure high-standing residence with a concierge, this superb 93 m² apartment, fully renovated with quality finishes, offers a privileged living environment just steps from the beaches. Flooded with light thanks to its exposure, it opens onto a pleasant living room extended by a terrace offering a beautiful open view over the palm trees of the Croisette and the sea. The fully equipped open-plan kitchen blends seamlessly into the reception area. The sleeping quarters include a master suite with its own private shower room and toilet, as well as two further bedrooms sharing a second shower room. A guest toilet completes the layout, along with a basement cellar. Possibility to purchase a closed garage in the basement as well as a maid's room, in addition to the price. Ideal as a primary residence or as a pied-à-terre in one of Cannes' most sought-after addresses.
…By Michael Zingraf Real Estate Cannes Palm Beach


Nestled within the highly sought-after Golf de Beauvallon estate in Grimaud, this elegant Provençal bastide combines authentic charm, generous volumes and a privileged setting. Set within beautifully landscaped grounds of 1,839 m², planted with Mediterranean species, the property offers approximately 204 m² of living space and benefits from a 33 m² garage. The house is thoughtfully arranged over three levels, comprising a ground floor, a first floor and a charming tower that provides a truly unique additional space. The sleeping accommodation includes three beautiful bedrooms, including a superb master suite, enjoying a lovely elevated outlook over the garden and swimming pool. The heart of the home is a spacious, light-filled reception area, enhanced by its south-facing orientation. Exposed traditional timber beams, generous volumes and large openings onto the terraces create a warm and elegant atmosphere, perfect for entertaining family and friends. At the top of the tower, a characterful study enjoys far-reaching views towards the village of Saint-Tropez, together with a glimpse of the Mediterranean Sea. Outside, the beautifully landscaped garden provides a peaceful and private setting. The swimming pool blends seamlessly into its surroundings, creating the perfect environment for enjoying the Provençal lifestyle. Golf and tennis enthusiasts will appreciate the immediate proximity to the estate's facilities, while those seeking peace and tranquillity will be captivated by the absolute calm, lush natural surroundings and refined atmosphere of this exceptional property. A truly characterful property, rare on the market, ideal as either a main residence or a holiday home, in one of the most prestigious estates in the Gulf of Saint-Tropez
…By Coldwell Banker St Barth Azur Rayol-canadel-sur-mer


This property oozing with charm is in a peaceful environment 30 minutes north of Aix en Provence. Offering 1180 sqm of living space in a 16th century stone-built “mas”, a gite, three guest rooms and a chapel, it is set in about 38 hectares including 22 hectares of vineyard (AOP Luberon, IGP, HVE3-label) and woodland. Enjoying an open view of the iconic Sainte-Victoire Mountain, the ensemble has great potential for a tourist-based activity. With an extensive courtyard, a terrace and a swimming pool. In a prime location 10 minutes from the autoroute, 40 minutes from the TGV station, and 50 minutes from the airport.
…By Daniel Feau Luberon & Alpilles


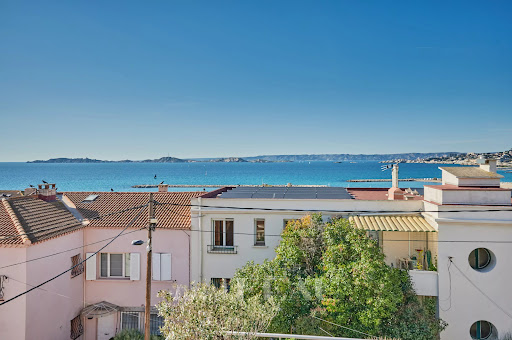

Vieille-Chapelle neighbourhood, a stone’s throw from the sea and the shops. This 186 sqm Town House dating from the 1930s enjoys an open sea view. It includes a living/reception room with a kitchen opening onto a 35 sqm terrace and a second 45 sqm terrace enjoying an open view of the sea and Pointe-Rouge harbour, five bedrooms (three with a shower room), a shower room and a wc. With a 25 sqm veranda, a utility room and a cellar. A basement lock-up garage nearby may be acquired.
…By Daniel Feau Marseille & Littoral


Here, the Mediterranean is more than just a view. It accompanies the house, floor after floor, becoming part of the everyday scenery. BARNES is delighted to present, exclusively, this 145 sqm home with terrace, set in one of the most iconic locations along Marseille’s coastline. Its distinctive character lies in its multi-level layout and its exceptional connection with the sea. Facing the Mediterranean, the property offers a rare privilege: experiencing the coastline from every floor. Arranged vertically over several levels, the house reveals new perspectives towards the horizon at every turn, while natural light flows throughout the interiors. On the first floor, a sea-facing lounge, which could be converted into an additional bedroom, enjoys a privileged setting. A second bedroom, a shower room and a laundry room complete this level. The floor above opens onto a bright, dual-aspect living area with kitchen. Large openings frame the surrounding scenery and naturally draw the eye towards the horizon. A warm and light-filled living space, designed to embrace its exceptional surroundings. The top floor is dedicated to the most private part of the property: a principal bedroom with bathroom, opening onto a Tropezian terrace facing the sea. An intimate outdoor space from which to enjoy the open sky, Mediterranean light and Marseille’s unique coastal lifestyle. At ground level, a private garage completes the property — a particularly valuable and sought-after feature on the Corniche Kennedy. Sea views from every floor, complete privacy with no overlooking neighbours, a Tropezian terrace, private garage and a privileged coastal setting: a rare combination that gives this property its truly distinctive character. More than a home on the Corniche Kennedy, this is a singular place where light, horizon and the Mediterranean come together to create a quintessentially Marseillais way of life. Contact – Philippe MANNI – BARNES +33 (0)6 69 25 19 75 [[email protected]](mailto:[email protected]) Agency fees payable by vendor - Montant estimé des dépenses annuelles d'énergie pour un usage standard, établi à partir des prix de l'énergie de l'année 2026 : 2230€ ~ 3020€ - Les informations sur les risques auxquels ce bien est exposé sont disponibles sur le site Géorisques : www.georisques.gouv.fr
…By Barnes Marseille Cassis Littoral


Marseille 6éme, dans un immeublemarseillais avec 3 fenêtres sur rue, appartement T3 de 56m2 avec séjour, cuisine séparée entièrement équipée, 2 chambres, salle d'eau, toilettes. A 2 pas de la nouvelle place Castellane entièrement métamorphosée, cet appartement a été totalement rénové avec beaucoup de goût. Le bien est également à proximité des Bus, Métro et de la nouvelle ligne de Tramway (T3). Copropriété de 15 lots. Charges annuelles d'environ 1000EUR. Honoraires à la charge du vendeur. 'les informations sur les risques auxquels ce bien est exposé sont disponibles sur www.géorisques.gouv.fr'. Contact pour ce bien : Michel CORVASCE 06 84 95 56 16 - Agent Commercial RSAC Marseille 435210216.
…By A+immobilier Patrimoine


Sole agent -- Prime beachfront location overlooking the Bay of Saint-Tropez. Direct access to the sea from your doorstep. The village of Saint-Tropez as a backdrop. It's hard to imagine a more desirable location on the Gulf. This property, located in Grimaud in a protected environment, offers what very few properties can promise: the sea at the end of the garden. The generous and bright living spaces open directly onto the terraces and the swimming pool facing the water. Each room lives to the rhythm of the light and the reflections of the Mediterranean. The layout of the house allows for comfortable accommodation of family and guests, with airy spaces and a constant connection to the outdoors. The terraces, relaxation areas, and private access to the water give this property a truly unique character. Saint-Tropez is just a few minutes away by car -- or by sea, for those who prefer to arrive by boat. This is the kind of property that doesn't come around twice. The building is a landmark, very well maintained, and the interior spaces allow for personalization to suit individual tastes. All four bedrooms offer a connection to the outdoors and the sea light, and the reception areas are sized for both family life and large summer gatherings. The 2,414 m2 plot, with its private access to the water, offers a lifestyle that very few properties on the Gulf can match. Garden and grounds maintenance is made easy by the completely flat terrain, and there is ample parking for several vehicles. This address combines everything that makes the Gulf of Saint-Tropez irresistible. The property also offers potential for development and personalization for a buyer wishing to adapt the spaces to their vision. The quality of the original construction, the available volumes, and the southern exposure guarantee a solid foundation for any project. The nearby anchorage allows access to Saint-Tropez by sea--a short and spectacular journey that transforms the perspective of the Gulf. Information on the risks to which this property is exposed can be found at: www.georisques.gouv.fr -- This property is located in an area subject to the obligation to clear brush. Waterfront villa Gulf of Saint-Tropez Private sea access French Riviera.
…By Amandine Lapresle Real Estate


Île du Levant: The Mediterranean as a Legacy There are homes that gaze out over the Mediterranean, and then there are those that seem to be part of it. Set directly on the water’s edge, this exceptional property offers the rare privilege of living close to the sea, in absolute privacy and surrounded by a landscape of almost surreal beauty. Here, the Mediterranean is not simply a horizon; it is a presence. From the living spaces as well as the outdoor areas, the eye takes in a breathtaking 180 degree panorama, with Port-Cros National Park as its majestic backdrop. Set on an exceptional 3843m2 plot, the villa offers 188m2 of living space. From the entrance, natural light leads into a spacious reception room with soaring cathedral ceilings. The living room, dining area and open-plan kitchen form a seamless ensemble, entirely oriented towards the outdoors. To the south, a terrace of approximately 200m2 appears to extend over the Mediterranean and, in the warmer months, becomes an extraordinary outdoor living space suspended between sky and sea. The villa features three bedrooms, with the possibility of creating a fourth, as well as a small sitting room and three bathrooms. A laundry room and wine cellar complete the property. Renovated in 2021, the villa combines comfort and modernity while preserving the spirit of the setting:fresh paintwork, electric roller shutters, mosquito screens and home automation,an 80m3 water tank, and a compliant individual wastewater treatment system. The garden, planted with Mediterranean species, follows the gentle slope of the land down towards the sea.Direct and private access to the water is an exceptional privilege. With its privately owned 90hectare estate classified as a protected natural area, the island remains untouched by further development. Free from road traffic and governed by a charter promoting respect for the environment and naturism, it offers a relationship with nature that has become increasingly rare. The island can be reached in approximately 30minutes by boat shuttle from Le Lavandou. Once you arrive, time seems to slow down. This property captivates with its extraordinary sense of freedom, the deep blue of the morning sea, sunlight shimmering across the water, the last rays illuminating Port-Cros, and the feeling that the house does not simply overlook the Mediterranean, but has become part of it. Choosing this property means choosing uniqueness and having the Mediterranean as a permanent part of your life
…By Immo Best International


On the Heights of Gros Cerveau. Panoramic view for this house structured like a loft around a wooden frame (Southwest type). You will benefit from an exceptional terrace. Live in a corner of Provence with Pagnolesque accents just a few minutes from all amenities and the beaches. Nature and Sea View lovers, contact me: 06.07.80.36.81 This ad is presented to you by Mrs. Corinne STEFANINI - EI - NoRSAC: 987 804 382, Registered at the Court Registry of the commercial court of ToulonThis description has been automatically translated from French.
…By Ig Prestige


Rognes west - This property from 1978 is located in a natural area 30 minutes from Aix and the TGV, and amenities and transportation are 2 km away; This single-story home offers a living room with an insert fireplace open to the west-facing terrace, an equipped open kitchen, 3 bedrooms including a master bedroom (32m2) with its personal shower room/wc and dressing room as well as its personal terrace, a bathroom shared by the other 2 bedrooms, and a separate wc; A very well-maintained attic allows for significant storage; A charming plot surrounded by deciduous trees and small terraces surrounds the house; The swimming pool measuring 12/4.5m with a depth of 2.8m is suitable for diving and swimming; An electrified dome secures it and extends usage time; A cellar space is hidden in the crawl space; The total sale price is 580,000 euros; The property tax is 1762 euros; Heating is provided by the insert and electric radiators; Energy performance diagnosis: C (insulation of 30 cm); A shed/workshop allows for storage; There is potential for expansion of 40m2; Parking space for 6 to 8 vehicles. The estimated amount of annual energy expenses for standard use: 1210 to 1680 EUR (based on 2023); Information on the risks to which this property is exposed is available on the Géorisques website: Géorisques. Gouv. Fr. This well-maintained property is nestled in a sheltered location, full of charm; A move-in ready setup. Contact: Jacqueline van Tiel Phone 06 62 52 88 83 - RSAC: 452 174 741This description has been automatically translated from French.
…By Jvt Immo


Overlooking the Mediterranean in an exceptionally well-preserved natural environment, this exceptional property offers a privileged living space on the heights of Île du Levant. Immediately adjacent to the Arbousiers nature reserve and sheltered from any nuisance, it benefits from an exceptional location where the rarity of land and urban planning constraints sustainably enhance the value of this heritage. Covering an area of about 108 m2, the house reveals a spectacular panoramic sea view, embracing the horizon from Hyères to Cavalaire. Each evening, sunsets provide a unique spectacle, a true living painting visible from the main living spaces. The heart of the house consists of a magnificent living room of approximately 41 m2, bathed in light thanks to its large openings facing the sea. The air-conditioned living room, lounge, and open kitchen form a friendly space where the interior and exterior become one. The sleeping area offers an ideal layout: a guest bedroom with its private shower room; an elegant master suite with a dressing room, designed as a true cocoon facing the landscape. A spacious bathroom and an independent fully equipped laundry room complete the amenities. Outside, the landscaped plot of 1,007 m2 extends this feeling of space and serenity. The 5 x 10 meter swimming pool, perfectly integrated into its environment, seems to blend into the blue of the Mediterranean and invites one to fully enjoy the mild climate. Sold fully furnished and equipped, this property allows for immediate installation without any compromise on comfort or aesthetics. In an area where opportunities are exceptionally rare and where any new construction is heavily limited, this property represents much more than a residence: it is a top-tier heritage investment, intended for lovers of confidential places, preserved nature, and exceptional panoramas. A rare address, a unique living environment, a property unlike any other.This description has been automatically translated from French.
…By Prestige Signature


Located in a privileged setting with a view of the village of Mougins and just a few minutes from main roads, this unique land offers rare potential for an ambitious project. Enhanced with a tennis court, it combines tranquility, remarkable panorama, and proximity to amenities. The land is sold with a cleared permit. An ideal opportunity to design a custom property in an exceptional Mediterranean environment.
…By John Taylor Mougins


EXCLUSIVE LISTING WITH AGNES MALECKI AGENCY - IN THE CAVALAIRE PARKS, very close to the beaches - Prime location for this approximately 100m2 villa to renovate, facing SOUTH, with PANORAMIC SEA VIEWS from CAP LARDIER to the PORT OF CAVALAIRE. It comprises a ground floor divided into an entrance hall, pantry, kitchen, living room, hallway, two bedrooms, bathroom, and toilet, as well as lovely terraces and a garage. BUILDING PERMISSION GRANTED FOR A BEAUTIFUL CONTEMPORARY SEA-FACING HOUSE...
…By Agence Agnès Malecki Cavalaire


320 m² in the heart of Cannes. 8 meters high. 100 m² of terrace. And a place that is absolutely impossible to compare. Just 5 minutes walk from rue d'Antibes, 10 minutes from the beaches and 15 minutes from the Palais des Festivals, behind a discreet facade hides a spectacular former industrial site fully rehabilitated in 2015. For this property is not just an address. It is a story. Once through the door, the volumes immediately surprise: an exceptional living space reaching nearly 8 meters in height, a huge glass roof diffusing zenithal light, the original metal frames, an indoor palm tree and a central gas fire around which the reception spaces are organized. The whole develops about 320 m², complemented by a terrace of about 100 m² in absolute calm, a true privilege just minutes away on foot from the hustle and bustle of Cannes. An independent 2-room apartment offers multiple possibilities: hosting family or guests, professional space or complementary rental exploitation. And it is also here that this property reveals another dimension. Its central location, volumes, and spectacular character give it great potential for high-end seasonal rental and during major Cannes events. The loft has already reached rentals of €20,000 during certain event periods, to which seasonal rentals can be added. A particularly rare opportunity for those looking to combine pleasure, heritage, and income potential, whether it be a primary residence, a pied-à-terre in Cannes, or an atypical real estate investment. A loft that is difficult to fully describe. It must be discovered. Price: €1,995,000 Complete file, additional information and visits by appointment. Agency reference: 1109This description has been automatically translated from French.
…By Orpi - Dana Immobilier


Fréjus, calme,
…By Agence Du Cap L’etrave
'%20stroke='%23DDAA3A'%20stroke-width='1.909'%20stroke-linecap='square'%20stroke-linejoin='bevel'/%3e%3c/svg%3e)
Receive by email any new listing that may match your search criteria
Your criteria :
By validating this form, you accept the general conditions of use of Le Figaro Properties.
These agencies offer a selection of luxury properties vente in Provence-Alpes-Côte d'Azur. Feel free to contact them for personalized assistance.





