Get early access to listings that match your criteria
Never miss an opportunity again. Our personalized alerts notify you instantly.

 English$ USD · m²


Steps from Monte-Carlo Beach Club and Country Club High floor with south-eastern and south-western exposure Large living room with refined finishes Three bedrooms, office, and three bathrooms Magical terraces with outstanding natural light Wengé floors and marble kitchen, fully equipped Sound system throughout, air conditioning Residence set within a lush private park Swimming pool, sauna and snack-bar Two private parking spaces and cellar included
…By Piras Real Estate Beausoleil - Piras Immobilier Monaco


Luxury residence with concierge, offering comfort and security. Prime location just steps away from the Larvotto beaches. 1-bedroom apartment in perfect condition, ideal for a pleasant lifestyle. Bright living room with a balcony offering an open view. Spacious bedroom with built-in storage. Modern, fully equipped kitchen with high-quality materials. Contemporary bathroom with refined finishes. Underground secure garage in the residence Immediate proximity to beaches and amenities in a quiet, prestigious setting.
…By Piras Real Estate Beausoleil - Piras Immobilier Monaco
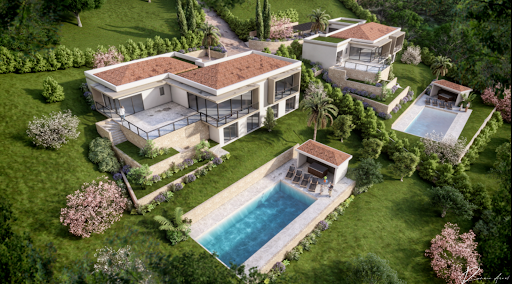


Mas Provence, renowned for crafting exceptional detached villas, invites you to discover two rare and remarkable residences, each offering around 300 m² of refined living space (323 m² and 289 m²), featuring amenities of the highest standard. Set on generous plots of 2,256 m² and 2,133 m² respectively, these exclusive properties are thoughtfully designed to meet the most discerning expectations: Five elegant bedrooms, each with its own en-suite bathroom, ensuring privacy and absolute comfort. A vast, light-filled living area of 90 m², ideal for entertaining or relaxing in style. A versatile annex lounge or games room of approximately 40 m², perfect for leisure or quiet retreats. A 12 x 5 m swimming pool with a fully equipped pool house, offering a private oasis for relaxation. A spacious terrace and garage, blending practicality with aesthetic appeal. Nestled in a prime, tranquil, and lush setting, these villas boast open views and a harmonious blend of contemporary luxury and timeless elegance. Every detail has been carefully considered to create a space of rare sophistication, enhanced by premium materials and exceptional design. Turn your dream into reality—let yourself be enchanted by the extraordinary. For further details or to schedule a private viewing, contact us today.
…By Groupe Mas Provence


Magnificent architect-designed villa combining elegance, charm, and modernity, boasting a rare location. Undoubtedly, this property offers one of the most beautiful views and one of the most desirable locations in Forcalquier. Set on a landscaped plot of 1,080 m2 planted with olive and fruit trees, this house offers approximately 298 m2 of living space on two levels. Just minutes from the center of Forcalquier, it provides a highly desirable living environment: the immediate proximity of the town, with the striking impression of being surrounded by nature, in absolute peace and quiet. The light-filled ground floor features a spacious living room with an inset fireplace, opening onto a large, partially covered terrace with panoramic views. The contemporary, fitted and equipped kitchen blends seamlessly into the overall design. The master suite includes a bathroom with double vanity, walk-in shower, and dressing/laundry area. On the garden level, two additional bedrooms, a bathroom, an independent 3-room apartment of approximately 55 m2 as well as a second independent accommodation of approximately 30 m2 with a private terrace complete this property. Saltwater swimming pool, travertine, parking for 4 vehicles, vaulted stone spaces, double glazing, roller shutters, underfloor heating and geothermal heating via a Canadian well complete this rare property. Price: 1,250,000 euros Fees payable by the seller Mr. Martens - +33 6 76 28 25 30 - RSAC Manosque 980 207 393
…By Mg - Immobilier


This four-bedroom village house in Le Plan-de-la-Tour could be a perfect match. Constructed in 1948 and totally refresh on 2021. Inside, you can find 4 bedrooms. The lodging encompasses 130 square meters of total space. Double-glazed windows keep the apartment quiet. Become the owner of this village house for EUR649,000. Promptly call M agency if you like this home.
…By M Real Estate


This individual Provençal house, approximately 160 m2 and 6 rooms, is located in the heart of a calm environment in Le Bar-sur-Loup. Built on a large plot of about 2,300 m2, it offers a privileged living environment with a heated pool, generous outdoor spaces, and numerous parking possibilities. The property is presented as well-kept, healthy, and well-maintained, ideal for fully enjoying life outdoors while retaining modern comfort.Upon entering, one discovers a large living room that constitutes a true convivial living space, designed for gathering with family or friends. The Provençal style of the house is felt in the overall atmosphere, with a smooth flow between spaces and a beautiful impression of volume. The ground floor hosts two bedrooms on one level of approximately 14 m2 each. One benefits from its own bathroom, while the second has an adjoining shower room, allowing everyone to enjoy a comfortable and functional sleeping area on a single level.Upstairs, two other bedrooms complete the sleeping area. One of them, approximately 14 m2, also has its own private bathroom and a balcony, offering a more intimate space open to the outside. The general organization of the house allows for easy distribution of spaces between parents, children, and guests while maintaining independent living areas.The outdoor spaces are one of the major assets of this property. The plot of about 2,300 m2 hosts a heated pool, perfect for extending the swimming season, as well as a pétanque court that invites one to fully enjoy beautiful days outdoors. An outdoor kitchen completes this setting and makes it easy to organize friendly meals outside, in a green setting. The house also has a large parking area, with the possibility of parking many vehicles on the property.On a technical level, the house is equipped with a heat pump, contributing to thermal comfort while controlling energy consumption. The Energy Performance Diagnostic indicates a class C, consistent with the overall impression of a well-maintained and high-quality property. The presence of attics and a crawl space further enhances the comfort of use and the potential of this house for organizing storage or future optimization of certain spaces.Technical characteristics- DPE: C- Heating mode: heat pumpLegal mentions:The information presented in this advertisement has been carefully gathered by Zefir from the elements available at the time of writing. It is communicated for information purposes and complements the regulatory diagnostics as well as the technical and administrative verifications usually carried out as part of a real estate transaction. For any official information related to natural, mining, or technological risks, we invite you to consult the Géorisques service. Zefir aims to accompany you with transparency and rigor throughout your purchasing project and remains at your disposal to help you understand each step. For any questions, contact Zefir at 07 57 91 70 93.This description has been automatically translated from French.
…By Zefir


AIX-EN-PROVENCE PUYRICARD - BUILDING PERMIT In a particularly calm and green environment, this existing house to renovate benefits from a very beautiful wooded lot offering rare potential. The major interest of the property lies in the architectural project already established, planning a complete transformation of the property with the enlargement of the house of about 110 m2 on one level, modification of its volume, creation of a swimming pool, construction of an independent garage of about 30 m2 as well as a carport. The submitted project indeed concerns the enlargement of the house and the construction of a swimming pool. The current house thus serves as an ideal base to imagine a family property with character, in the heart of a preserved natural setting, while benefiting from a project already conceived by an architect. A property that is primarily aimed at a buyer wishing to create a home that reflects their image, without starting from a completely blank canvas. Complete file and plans of the project available upon request. Visits with Thibault Cipriani at 06.50.111.444This description has been automatically translated from French.
…By Côte & Ville Marseille


In one of the most sought-after areas of Bandol, just a few steps from a cove and the Mediterranean, this unique property of approximately 260 m² benefits from a particularly rare location. Built facing the sea, the house is charming with its characterful architecture, remarkable volumes, and timeless atmosphere. The cathedral-style living room, the fireplace, and the mezzanine walkway create a spectacular reception area. Wide openings naturally extend the spaces towards the terrace and provide beautiful sea glimpses. Developed over several levels, the property offers generous distribution and considerable potential for layout. Exposed beams, woodwork, atypical volumes, and original architectural elements allow for the imagination of an elegant renovation, balancing existing charm with contemporary amenities. Renovation work is to be expected in order to fully reveal this residence and turn it into an exceptional primary or secondary home, just thirty meters from the water. Fees included of 4.17% VAT at the purchaser's expense. Price excluding fees €2,016,000. Energy performance certificate is blank. Information about the risks to which this property is exposed is available on the Géorisques website: georisques.gouv.fr.This description has been automatically translated from French.
…By Fc2i


JAGER Immobilier offers you this stunning new villa with contemporary architecture, boasting a living area of approximately 350 m² with panoramic views of the sea and hills. The villa, built on 3 levels, features a spacious and bright open living area with large sliding glass doors opening onto the terrace, the pool, and the sea, as well as 5 en-suite bedrooms, two of which are on the ground floor. Top-of-the-line amenities. Wine cellar, pantry, laundry room, cold storage, home theater, fitness room, steam room, sauna. Home automation, alarm system, video surveillance. Garage with space for at least 8 cars. Landscaped garden enhanced with a swimming pool and a fully equipped pool house. Reduced notary fees. Recoverable VAT.
…By Jager Immobilier


EXCLUSIVITY Exceptional sea view for this apartment located in the heart of the city center of Sainte-Maxime, comprising a living room with an equipped open kitchen, a toilet, a sleeping area leading to a small balcony, and a shower room. Completely renovated. Reversible air conditioning. Elevator. Possibility to acquire a garage located a few steps from the apartment for an additional price.This description has been automatically translated from French.
…By Jager Immobilier


**Jager Immobilier** offers you this charming new villa with contemporary architecture, featuring a small sea view. The three-level villa has approximately 220 m² of living space, plus an underground garage of about 80 m² for 4 cars. Laundry room. Cellar. Double exposure facing south and west. It includes a living room opening onto the terrace and pool, a dining room with an open kitchen, three ground-floor en-suite bedrooms, and a master suite upstairs with its own terrace and jacuzzi, offering a small sea view of the Sardinaux point. Landscaped garden with a 10m x 3m mirror saltwater pool, heated. High-end features. Home automation. Alarm system with video surveillance. Reduced notary fees and recoverable VAT.
…By Jager Immobilier


This utterly gorgeous stone village house, which has been magnificently restored, is the perfect pied à terre in the Alpilles. Oozing charm and character this little jewel boasts over 73m² of living space, the ground floor comprising a welcoming living area with fitted kitchen. Upstairs are two en-suite bedrooms, each with a private shower room. Located close to the shops there is an intimate terrace where you can enjoy lunch in complete privacy. With a total plot measuring 146m² this delightful home is just waiting to be discovered.
…By Colpaert Et Wehrle


Discover this magnificent apartment, completely renovated with taste, nestled in the heart of a landscaped park in a high-end residence with caretaker, you can enjoy two swimming pools, one of which is heated, a pétanque court and two tennis courts. Bathed in light, it benefits from a south-east exposure. Its large living room with fully equipped open kitchen opens onto a corner terrace of 21 m², extended by a private garden of 35 m². The sleeping area includes an elegant master suite with its shower room and toilet, as well as a second bedroom with its own shower room. In addition, the apartment has a closed garage.
…By Lilamand Real Estate


Exclusive! Located in a prestigious residential area of Le Cannet, on its finest avenue and within the most exclusive residence called La Perle, this rare 108,10 Sqm apartment features four main rooms. These include a spacious 52 sqm living area with a fully equipped open-plan kitchen, opening onto a deep, south-facing 32 sqm terrace that offers sweeping views of the Mediterranean, stretching from Cap d'Antibes to the Estérel massif. The property includes three bedrooms and two shower rooms, along with two toilets. Tastefully renovated, it offers a peaceful retreat in the hills of Le Cannet. A cellar and a garage are included with this exceptional apartment.
…By Lilamand Real Estate


BARNES presents this charming 1950s villa, ideally located close to local shops and just 100 metres from the sea. The property currently comprises a main residence featuring an entrance hall with built-in storage, a living and dining room opening onto a glazed veranda used as a winter lounge, a separate kitchen, and a master suite. Upstairs, there is an additional bedroom, a bathroom and a separate WC. A separate entrance provides access to the upper floor and to an independent apartment of approximately 75 sqm. It comprises a spacious living area with an open-plan kitchen opening onto a terrace, two bedrooms, a bathroom and a games room. The apartment can easily be incorporated into the main villa, offering excellent flexibility depending on your requirements. The property also benefits from a charming independent studio, ideal for accommodating guests. The garden offers the possibility of adding a swimming pool and features both landscaped and gravelled areas, with parking space for up to five vehicles. Arrange your viewing today! ? Contact: Pascale GONZALEZ – +33 (0)6 27 23 68 20 Commercial Agent (EI) – RSAC: 904 388 634 ? Information on the risks to which this property is exposed is available on the official Géorisques website: www.georisques.gouv.fr. Agency fees payable by vendor - Montant estimé des dépenses annuelles d'énergie pour un usage standard : 2600€ ~ 3570€ - Pascale GONZALEZ - Agent commercial - EI - RSAC 904 388 634
…By Barnes Marseille Cassis Littoral


Set in a preserved environment between Avignon and Saint-Rémy-de-Provence, this fully single-storey property offers a rare lifestyle, combining contemporary elegance with the charm of Provence. The house has undergone a complete and high-quality renovation. Every space has been carefully redesigned, with attention to detail throughout, resulting in a warm, functional, and beautifully finished home. Offering approximately 230 sqm of living space, the property opens onto a spacious and light-filled living area of nearly 60 sqm, enhanced by large openings to the outdoors. The open-plan kitchen, reception areas, and clean lines create a seamless flow, ideal for both everyday living and entertaining. The home features five bedrooms, several shower rooms, and independent spaces, providing comfort and privacy for family and guests alike. Set on 4,300 sqm of land, the property boasts a landscaped and well-structured garden, designed to combine aesthetics with ease of maintenance. At the heart of the outdoor space is a Bali stone swimming pool (12 x 4 m), heated, salt-treated, and secured, surrounded by generous terraces and relaxation areas. A pétanque court, shaded terraces, and a comfortable pool house complete this inviting outdoor setting. For added convenience, the property also includes a spacious 40 sqm garage as well as a large carport, allowing for easy parking of several vehicles. The renovation has been carried out to a high standard throughout, including all technical systems: networks, equipment, and layout have all been carefully considered. Underfloor heating, reversible air conditioning, recent joinery, and a contemporary fireplace ensure optimal comfort all year round. Both private and welcoming, elegant yet functional, this property embodies a modern vision of a country home — a place to live, entertain, and truly unwind.
…By Jame's Property


Built on landscaped grounds of over 1 980 m², within a prestigious private estate with tennis courts, this superb contemporary villa of 237 m² will charm you with its generous proportions, modern comforts, and breathtaking views of the Estérel hills. A rare asset: the villa is within walking distance of the village, allowing you to easily enjoy the shops and local life while being in a quiet and privileged environment. Garden level A vast, bright living space of over 90 m², facing south, welcomes you with a living/dining room opening onto the outside and an elegantly fitted and equipped open-plan kitchen. This space leads directly to a shaded terrace and a sumptuous infinity pool offering unobstructed views of the surrounding nature. On the same level, a magnificent 56 m² master suite has been created: • Spacious bedroom with direct access to the outside, • Office area, • Beautiful dressing room, • En-suite bathroom. A real cocoon designed for comfort and privacy. First floor Upstairs, the sleeping area offers: • A 28 m² master suite with large built-in closet and shower room with toilet, • Two generous bedrooms measuring 18 m² and 21 m², • A 10 m² family bathroom with toilet. Property highlights • Walking distance to the village, • Easy-to-maintain grounds, • Plenty of parking spaces, • 25 m² tiled garage with water and electricity, • Petanque court, • Ducted air conditioning, • Quiet and sought-after area. Practical information • No work required, • Energy rating: A (index 58), • Climate rating: A (index 1). • Water softener • Central vacuum system A rare property combining contemporary elegance, generous proportions, high-end amenities, and close proximity to the village. You're sure to fall in love!
…By Michaël Zingraf Christie's International Real Estate Estérel


BARNES offers you this T4 apartment completely renovated with quality materials, located in the sought-after Terres Marines residence, in Cassis. This secure residence offers a privileged living environment with swimming pool, tennis courts and security service, close to amenities and the coast. The apartment consists of a bright living space bringing together a living room, a dining room and an open kitchen, all extended by a south-facing terrace. From this exterior, the panoramic view is exceptional, embracing the sea, Cap Canaille, the castle, the port and the Crown of Charlemagne, offering a unique spectacle at every moment. The sleeping area consists of three comfortable bedrooms enjoying a view of the coves, guaranteeing calm and serenity. A bathroom equipped with a shower cabin and a dressing room complete this space, designed to combine functionality and everyday comfort. This property also has a cellar and a parking space, significant assets in this area. The co-ownership includes 222 residential lots and is not the subject of any current procedure. You will immediately be won over by the quality of the renovation, the exceptional view and the privileged location of this apartment. Summary photos are provided to help you plan ahead after a renovation. A rare item on the market, to discover without delay. Contact : Marie-Mathilde Delahaye du Courtieux +33 (0)6 34 41 29 27 [email protected] Consultante BARNES Marseille/Cassis Agent commercial RSAC 504460981 Les informations sur les risques auxquels ce bien est exposé sont disponibles sur : www.georisques.gouv.fr Honoraires à la charge du vendeur Agency fees payable by vendor - Montant moyen de la quote-part de charges courantes 1,440 €/yearly - Montant estimé des dépenses annuelles d'énergie pour un usage standard, établi à partir des prix de l'énergie de l'année 2021 : 1030€ ~ 1400€ - Les informations sur les risques auxquels ce bien est exposé sont disponibles sur le site Géorisques : www.georisques.gouv.fr - Marie-Mathilde DELAHAYE DU COURTIEUX - Agent commercial - EI - RSAC Marseille 504460981
…By Barnes Marseille Cassis Littoral


Ideally located in a highly sought-after central, this magnificient contemporary duplex apartment, occupying the 7th and 8th floors of a residence with elevator, offers a unique lifestyle between sky, sea, and greenery. Completely redesigned and renovated by an interior architect, this exceptional property impresses with the elegance of its finishes and the outstanding levle of comfort it provides. The genrous living spaces, abundant natural light flooding through the large floor-to-ceiling windows, and contemporary features create a reined yet welcoming atmosphere. The reception areas seamlessly connect with the outdoor spaces, making this home equally suited to everyday living and entertaining. The spacious open-plan living area opens ontosuperb landscaped garden terraces that surroung the apartment, naturally extending the interior living spaces outdoors. With a total outdoor surface area of approximately 180 sqm,these exceptional terraces form a true suspended oasis of greenery, perfect for entertaining guests or enjoying peaceful moments in complete provacy. A jacuzzi further enhances this exceptional lifestyle. The outdoor areas are thoughtfully arranged into several distinct living spaces, including lounge areas, outdoor dining spaces, and relaxing corners, all benefiting from open views and a pleasant sense of space. The duplex features two comfortable bedrooms, an elegant shower room, and carefully designed interios where aesthetics and functionality blend harmoniously. Each level enjoys its own private garden terrace, reinforcing the feeling of openness and freedom. The layout ensures a fluid circulation throughout the property, while the contemporary interior design, with its clean lines and quality finishes, perfectly highlights the generous volumes and meticulous renovation. A secure enclosed garage with space for two vehicles completes this rare property. The duplex may be sold fully furnished or unfurnished, according to the purchaser's preference. For further information or to arrange a private viewing, please contact me directly. CONTACT – ELSA CORTEY +33 (0)6 12 20 46 40 Commercial Agent (EI) – RSAC 935 066 191 Agency fees payable by vendor - Montant estimé des dépenses annuelles d'énergie pour un usage standard, établi à partir des prix de l'énergie de l'année 2021 : 920€ ~ 1250€
…By Barnes Marseille Cassis Littoral


Barnes is delighted to present this stunning apartment located in the center of Carry-le-Rouet. This luxurious residence boasts impressive volumes, featuring a spacious 40 m² living area with soaring ceilings over 4 meters high. Living Spaces & Layout: The Italian-designed kitchen is equipped with high-end appliances and opens seamlessly into the living space. This entire area extends onto a 26 m² southwest-facing terrace, offering complete privacy and serene views of the surrounding pine trees. Originally a three-bedroom (T4) apartment, it has been thoughtfully reconfigured to include two large bedrooms and a mezzanine office space. A hallway leads to a guest toilet, a first bedroom with built-in wardrobes, an ensuite shower room, and direct access to the southwest-facing terrace. The master suite includes a mezzanine office area, built-in wardrobes, access to a second east-facing terrace, and a private shower room with double sinks and WC. Additional Features & Ideal Location: A spacious 24 m² basement storage room Two private parking spaces within the residence Situated in a modern building (built in 2022) Walking distance to shops, the local market, the port, restaurants, and the beach Excellent Transport Connections: By car, easy access out of the village, just 30 minutes from the Aix-en-Provence TGV station, Marseille TGV station, and Marseille Provence Airport By train, the scenic Côte Bleue line connects you to the stunning calanques of Ensues-la-Redonne and Niolon, and continues into the heart of Marseille, stopping near Les Docks, Les Terrasses du Port, and Saint-Charles station. A rare opportunity—schedule your visit today! ? Contact: Pascale GONZALEZ – +33 (0)6 27 23 68 20 Real Estate Agent (EI) – RSAC: 904 388 634 ? Information regarding potential risks associated with this property is available on the official Géorisques website: www.georisques.gouv.fr. Agency fees payable by vendor - Montant moyen de la quote-part de charges courantes 3,960 €/yearly - Pascale GONZALEZ - Agent commercial - EI - RSAC 904 388 634
…By Barnes Marseille Cassis Littoral


In Aix-en-Provence, in a residential environment, this 3-room apartment of 41.21 m², located on the ground floor, benefits from a private garden of 98.02 m² and a terrace of 17.37 m².Entirely renovated in 2026, the apartment is presented in new condition. It consists of a living room of 22.10 m² with an open kitchen, largely oriented towards the outside, a bedroom of 12.21 m² with access to the garden, and a bathroom of 6.88 m².The covered terrace directly extends the living room and provides access to the garden. With nearly 173 m² of private outdoor space, the apartment benefits from an unusual configuration for this area.Features include air conditioning, double glazing, PVC windows, electric blinds, a connected thermostat, and an electric gate. The apartment is connected to the public sewer system.A cellar and a 15 m² garage complete the property.Located in Aix-en-Provence, the property allows for quick access to the city center as well as the main roads, while benefiting from a residential environment and a private garden.Charges: €196.60/monthInformation on the risks to which this property is exposed is available on the Géorisques website: www.georisques.gouv.frThis description has been automatically translated from French.
…By John Taylor Aix-en-provence


In Aix-en-Provence, in a residential area, this 3-room apartment of 43 m², located on the ground floor, benefits from a private garden of 172.82 m² and a terrace of 13.14 m².Completely renovated in 2026, the apartment is presented in new condition. It consists of a living room of 22.25 m² with an open kitchen, largely oriented towards the outside, a bedroom of 13.36 m² with access to the garden, and a bathroom of 7.03 m².The covered terrace directly extends the living room and provides access to the garden. With nearly 173 m² of private outdoor space, the apartment benefits from an unusual configuration for this size.Features include air conditioning, double glazing, PVC windows, electric shutters, a connected thermostat, and an electric gate. The apartment is connected to the main sewage system.A cellar and a garage of 15 m² complete the property.Located in Aix-en-Provence, the property allows quick access to the city center and the main roads, while enjoying a residential environment and a private garden.Charges: 214.18 €/monthInformation on the risks to which this property is exposed is available on the Géorisques website: www.georisques.gouv.frThis description has been automatically translated from French.
…By John Taylor Aix-en-provence


An Exceptional Provençal Farm with Bright Living Spaces With a generous living area, this characterful residence immediately seduces with the charm of its period materials and its atypical volumes. The reception areas have been designed to combine friendliness and elegance: A large, bright living room fitted with an elegant traditional fireplace. A superb vaulted stone dining room, a true regional architectural signature. A vaulted summer lounge on the garden level, offering a natural coolness highly sought after in Provence. A fully equipped dining kitchen, an independent office, and direct access to multiple terraces. The Bedroom Space: Refined Suites and Unique Charm The property has 6 refined bedrooms, designed to host family and guests in absolute comfort. The sleeping area is characterized by: A spacious master suite with an unobstructed view of the valley. An atypical and romantic bedroom installed in an authentic stone dovecote. Generous spaces bathed in natural light, perfect for a main residence or a high-end holiday home. A landscaped park of 2.4 hectares with a swimming pool Outside, the magic of Provence works on a remarkable natural park of over 2.4 hectares, arranged in dry stone terraces. This Eden garden, a true haven of peace, offers: An infinity pool with breathtaking panoramic views of the Luberon valley. An olive grove of 500 trees and an exceptional rose garden with over 3,000 roses. A high-end pool house built on two levels for exclusive receptions. A large terrace equipped with a barbecue area for outdoor relaxing moments. Outbuildings, Security, and Technological Features This rare property in Gordes is complemented by a detached stone guest house (an renovated old dovecote on three levels, offering excellent rental potential) and a caretaker's house. To meet modern comfort and security requirements, the property is fully equipped with: Very high-speed internet via fiber optic. Comprehensive security system (alarm and fire detection). Outdoor home automation system with automatic watering and nighttime landscape lighting. This prestigious property is a unique investment opportunity on the luxury real estate market in Vaucluse. Whether as a character secondary residence, a large family home, or a high-end seasonal rental project, this farm embodies the excellence of the art of living in Provence. To organize a private viewing or to obtain the full dossier, contact our agency specialized in luxury real estate in the Luberon. Contact our John Taylor real estate agency in Gordes today to get a complete file, discuss your project, and plan a private visit. In accordance with current regulations, information about the risks to which this property is exposed is available on the website Georisques: georisques.gouv.fr.
…By John Taylor Luberon


Nestled in the sought-after Arrière Croisette district, between La Croisette and Rue d'Antibes and just a short stroll from the beaches, this charming apartment of approximately 50m², on the top floor, stands out with its superb 40m² roof terrace. Completely renovated with quality finishes, it captivates with its refinement and perfect optimization of spaces. It consists of an entrance, a bright living room with an open kitchen, extended by a south-facing terrace, as well as two bedrooms and a bathroom. A true asset of this property, its private roof terrace, accessible by an internal staircase, offers an exclusive outdoor living space, ideal for enjoying the climate and the art of living in Cannes. Two underground parking spaces and a cellar complete this rare property on the market. This property is subject to co-ownership regulations. The co-ownership includes 116 lots, of which 32 are for residential use. Agency fees payable by vendor - Nombre de lots dans la copropriété: 32 - Montant moyen de la quote-part de charges courantes 3,804 €/yearly - Montant estimé des dépenses annuelles d'énergie pour un usage standard, établi à partir des prix de l'énergie de l'année 2021 : 440€ ~ 600€ - Candice MARIDET - Agent commercial - EI - RSAC 497569814
…By Barnes Cannes


Discover this elegant contemporary villa, nestled in a peaceful and lush setting, at the heart of a magnificent plot of approximately 4,000 m², just 25 minutes from the beaches of Sainte-Maxime. A true reception and holiday property, it harmoniously combines modern architecture, generous volumes, high-end features and an exceptional quality of life. From the very first moments, the atmosphere invites you to slow down, relax and enjoy precious time with family and friends. With approximately 200 m² of living space, the main house reveals carefully designed interiors offering comfort and fluidity throughout everyday life. A beautiful entrance naturally leads to a spacious living area comprising a welcoming lounge, a convivial dining room and a perfectly equipped kitchen. The various spaces flow elegantly into one another and open naturally onto the outdoors, creating a seamless connection between the interior and the garden. A patio, a laundry room and a separate guest toilet complete this living space. The sleeping area offers three generously proportioned bedrooms. Two bedrooms each benefit from their own shower room, providing both family members and guests with a particularly appreciated level of comfort and privacy. The master bedroom, meanwhile, is a truly private apartment of approximately 60 m². Designed like a luxury hotel suite, it features an elegant bathroom with a shower and bathtub, a spacious dressing room and a separate toilet. A privileged space where every detail contributes to creating an atmosphere of serenity and well-being. An independent apartment of approximately 45 m² completes the property. Fully equipped, it comprises a kitchen, a lounge, a bedroom, a shower room, a toilet and a dressing room. Ideal for welcoming family and friends in complete independence, it could also accommodate a relative, staff or provide a particularly comfortable workspace. Outside, the property reveals its full dimension dedicated to the art of living. The beautifully landscaped grounds of approximately 4,000 m² offer numerous spaces ideal for relaxation and convivial moments. The 7 x 7 metre heated swimming pool, salt-treated and equipped with a heat pump, is a true invitation to enjoy the water, perfect for starting the day with a few lengths or simply making the most of long, sun-filled days. Nearby, the pool area features a shower and toilet facilities, while a jacuzzi completes this dedicated wellness environment. The pétanque court adds a distinctly Mediterranean touch and promises wonderful evenings with friends, as daylight gives way to the gentle warmth of summer evenings. The approximately 35 m² summer kitchen is undoubtedly one of the property's true highlights. Designed as a fully-fledged living space, it is equipped with a pizza oven, a barbecue, a refrigerator and an ice maker. Combined with a large outdoor dining table, it naturally becomes the preferred setting for summer meals, long evenings over a glass of wine and spontaneous moments with family or friends. The property's technical features are fully in keeping with its high-end character. Ducted heating, air conditioning in every room, a water softener, automatic irrigation, an indoor and outdoor sound system, a camera surveillance system and an alarm provide optimal comfort as well as complete control over the property's environment. A garage of approximately 45 m² completes the property, offering generous space for vehicles as well as storage. Here, every space has been designed around the same philosophy: making the most of the home, the garden and the people around us. Mornings by the pool, lunches prepared in the summer kitchen, games of pétanque at sunset or evenings extended in the jacuzzi create a lifestyle where luxury is above all about the freedom to enjoy every moment. This villa therefore offers far more than a residential setting: it provides a genuine lifestyle experience, elegant, warm and timeless, in a preserved environment where comfort, conviviality and the art of living come together with effortless naturalness.
…By Michaël Zingraf Christie's International Real Estates Saint-tropez
'%20stroke='%23DDAA3A'%20stroke-width='1.909'%20stroke-linecap='square'%20stroke-linejoin='bevel'/%3e%3c/svg%3e)
Receive by email any new listing that may match your search criteria
Your criteria :
By validating this form, you accept the general conditions of use of Le Figaro Properties.
These agencies offer a selection of luxury properties vente in Provence-Alpes-Côte d'Azur. Feel free to contact them for personalized assistance.





