Get early access to listings that match your criteria
Never miss an opportunity again. Our personalized alerts notify you instantly.

 English$ USD · m²


Located about 35 minutes from Aix-en-Provence, this 16th-century stone bastide offers an ideal setting for oenotourism on 39 hectares of land. Nestled in the southern Luberon foothills, near iconic villages, the estate enjoys stunning views of Mont Sainte-Victoire and the Durance River. Surrounded by woods and vineyards, the property's environment is very tranquil. Easily accessible, the highway is just 5 minutes away, Marseille airport is 50 minutes away, the Aix-En-Provence TGV station is 40 minutes away, and shops are 2 km away.VINEYARDOf the 39 hectares, about 22 hectares of vineyards are planted in AOP Lubéron (19 hectares) and IGP (3 hectares), benefiting from a clay-limestone soil. The vineyard, certified HVE3, is equipped with a canal irrigation system from Provence and could potentially obtain organic certification.RESIDENCEThe property includes a fully renovated stone bastide, a swimming pool, a chapel, a priest's garden, olive trees, and woods. The 800 m2 bastide over three levels provides a comfortable private space, a large apartment, spacious bedrooms, an office, a living room, a reception room, and various outbuildings.CELLAR AND DEPENDENCIESThe estate has a cellar and storage space of 600 m2, including a wine-making cellar, a bottling cellar, a barrel cellar, and a storage cellar. The complete agricultural equipment is sheltered by awnings.ASSETS AND INTERESTSThe estate offers two main activities: accommodation and events such as weddings, as well as wine sales.This description has been automatically translated from French.
…By Vinea Transaction Vallée Du Rhône


On the heights of Beausoleil, in a dominant position above Monaco, this prestigious project for a large contemporary villa with breathtaking views of the sea and the Principality offers approximately 1 300 m² of living space. In a calm and privileged setting, within a landscaped plot of approximately 3800 m², the approved permit includes spacious terraces offering beautiful views of the Mediterranean and Monaco, an underground garage for 7 to 8 cars, an infinity pool, and a landscaped garden. Interior layouts can be customized according to personal tastes. Easy and quick car access to Monaco, the city center, and the harbor. The building permit has been approved and is final. Plans, permit, and renovation costs available upon request. Information about the risks this property is exposed to is available on the Géorisques website: www.georisques.gouv.fr
…By Douglas Elliman Cap Ferrat


In the heart of the Vauban village center, just steps from Notre-Dame de la Garde, this 46 sq m apartment captivates with its atmosphere and generous outdoor spaces, including a balcony extending into a 37 sq m patio. This unique living space, enhanced by the surrounding greenery, offers a true respite and a special connection with nature in the heart of a decidedly urban environment. Facing south, the apartment features a warm living area where solid wood flooring accentuates the spaciousness. The open-plan kitchen and living room flow seamlessly together, extending onto a wide, continuous balcony that creates a special connection with the outdoors. A sleeping area and a bathroom complete this layout, designed to combine functionality and comfort. A few steps from the balcony lead to the patio, a veritable open-air extension that provides a precious sense of escape in the heart of the city. The view of Notre-Dame de la Garde accompanies daily life and gives this apartment a truly distinctive character. A dressing room, office area, laundry room, and ample storage complete the amenities of this apartment, which opens onto nature. It is located in the immediate vicinity of shops, schools, and public transport in the city center. ENERGY RATING: C / CLIMATE RATING: A. Estimated annual energy costs for standard use, based on energy prices for 2021, 2022, and 2023: between EUR620 and EUR910 per year. Condominiums of 30 units (No proceedings in progress). Annual expenses : 640 euros.
…By Espaces Atypiques Marseille Immobilier Contemporain


M-OI La Salle-les-Alpes offers this high-end 5-bedroom chalet for sale. The property address, virtual tour video, and all financial information are available online on the Mon Office Immobilier website under reference 5545-MBE (Direct link in the photos). The Serre Chevalier Real Estate Office presents this property for sale: Location and context: Located in a cul-de-sac in the heart of Serre Chevalier, just 3 minutes from the Moulin Baron village shuttle stop in La Salle-les-Alpes, and a 7-minute walk from the Aravet cable car. Interior description: This prestigious chalet has a floor area of 153m², including 128m² of living space. It offers an open-plan 50m² living room-kitchen opening onto a 16m² southwest-facing terrace. It includes two suites and two bedrooms sharing a common bathroom, allowing it to accommodate 8 to 10 people. Exterior features: The 468 m² plot includes an outdoor storage area, a paved access road, and a covered parking space. Additional features: This chalet features larch exterior cladding, heat-treated spruce interior cladding, a ski room, a laundry room, underfloor heating powered by a heat pump, custom-made furniture matching the heat-treated spruce interior, and high-quality bathroom fixtures with built-in faucets. -- -- À votre service : Marine BENOIT - +33757918120 Agent commercial Mon Office Immobilier immatriculé au RSAC de GAP - N°884005539 Référence annonce : 6976-MBE. Le prix indiqué comprend les honoraires à la charge de l'acheteur d'un montant de 2.55% inclus dans le prix affiché. Les informations sur les risques auxquels ce bien est exposé sont disponibles sur le site Géorisques : www.georisques.gouv.fr
…By Mon Office Immobilier


In the heart of the historic center of Arles, just a few steps from Place Voltaire and the Arena, discover this superb duplex fully renovated, located on the second and last floor of an elegant stone building dating from 1800.Here, the charm of the old meets contemporary comfort.With an area of approximately 117 m², the apartment offers a particularly pleasant layout with, on the first level, a sleeping area consisting of three bedrooms and an office, each benefiting from its own shower room, as well as a laundry area and toilets.Upstairs, the living room becomes the true heart of the apartment. Spacious and bright, it features an equipped open kitchen and opens directly onto an exceptional terrace of about 37 m².A true outdoor space in the historic center, with a panoramic view of the rooftops of Arles, ideal for enjoying a sunny lunch, a dinner with friends, or simply the calm above the city's hustle and bustle.This level also has a fourth bedroom with an en-suite shower room, which also opens onto a second terrace.What we particularly like:- The location in the heart of the historic center- The immediate proximity to Place Voltaire and the Arena- The top floor, with no neighbors above- The generous volumes and the 4 bedrooms- The renovation completed with quality materials- The large terrace with a view of the rooftops of Arles- The two outdoor spaces- The train station accessible on foot- The possibility of parking nearbyA rare apartment for its combination of space, character, and outdoor area, located in one of the most sought-after areas of Arles.This description has been automatically translated from French.
…By Manaranche Immobilier Arlesienne De Gestion


Magnificent plot of 1443 m² facing south with a sea view of the Gulf of Saint Tropez. A building permit has been submitted in accordance with the current local planning regulations for a property of 8 rooms, a 40m² garage, and a 44m² swimming pool. More information available upon request.This description has been automatically translated from French.
…By Agence Du Cap Les Issambres


Between Aix-en-Provence and the Luberon, in the peaceful countryside surrounding the village of Rognes, this remarkable 17th-century bastide embodies the timeless elegance of Provence. Set within more than 8.5 hectares of private grounds, the estate enjoys an atmosphere of complete tranquillity. Carefully restored over recent years (2015–2026), the property now offers approximately 930 sqm. Every intervention has respected the soul of the original buildings, allowing period features, noble materials and generous proportions to coexist effortlessly with modern comfort. The estate is centred around a beautiful Provençal courtyard shaded by magnificent mature trees, overlooking the surrounding vineyards. The historic bastide opens onto the courtyard through its principal reception rooms. An impressive entrance hall leads to an elegant dining room and a welcoming sitting room centred around an original fireplace. From the sitting room, a large glazed opening frames the property's magnificent vaulted wine cellar. The private accommodation comprises eight en-suite bedrooms, including an exceptional principal suite of approximately 75 sq m. At the junction between the historic bastide and the former magnanerie, a spectacular living room of approximately 90 sq m forms the architectural heart of the residence. Defined by its remarkable ceiling height, it combines a bespoke kitchen, generous dining area and comfortable sitting room within one beautifully balanced volume. A pantry and utility room are discreetly positioned alongside the kitchen. Entirely incorporated into the main residence, the former silk mill extends the living accommodation with remarkable character. It includes an elegant reception gallery overlooking the courtyard, a study, an additional en-suite bedroom and a spacious room suitable for a private cinema, library, artist's studio, gym or wellness suite. On the garden level, directly connected to the swimming pool, are a summer kitchen, wine cellar, shower room with WC, utility room and double garage. A separate stone house of approximately 83 sqm completes the estate, ideally suited for staff accommodation or additional guests. The temperature-controlled 15 × 5 m pool enjoys a secluded Provençal setting surrounded by a historic wall, pigeonaire facade and Mediterranean plants. Perfectly located just twenty minutes from Aix-en-Provence, the TGV station and Marseille Provence International Airport, this exceptional estate offers complete privacy and international accessibility, where architecture, history and nature have evolved together over centuries. Property for sale by our Aix-en-Provence agency. Information on the risks to which this property is exposed is available on the Géorisques website : www.georisques.gouv.fr. In accordance with current regulations, the energy performance surface (DPE) is based on a standardized measurement of the habitable area, which may differ from the total surface measured by our commercial teams. Thanks to our exclusive partnership with Knight Frank, a global leader in luxury real estate, Janssens Immobilier offers each property exceptional international exposure. This alliance strengthens our local expertise with the power of a network present in over 50 countries.
…By Janssens Immobilier Aix En Provence - Marseille


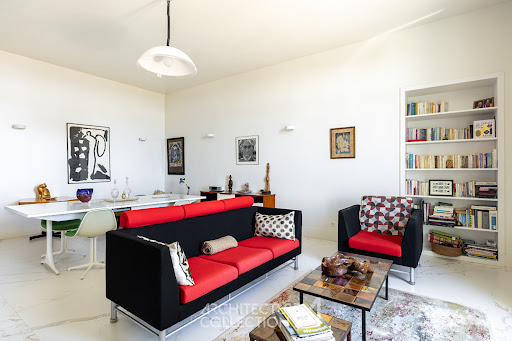

Located on the top floor of the iconic Riviera Palace in Nice, this 123 m² apartment offers panoramic and elevated views of the Mediterranean Sea, Cap d'Antibes, and the surrounding hills.The apartment is organized around an entrance gallery that distributes all the rooms.The living spaces consist of a spacious, bright living room with a dining area, featuring a beautiful high ceiling. Facing south and extended by a balcony, it benefits from a panoramic view of the palace park and the marine horizon. Newly renovated with high-quality finishes, the apartment has nonetheless retained some of its original elements.An open and equipped kitchen, with a separate laundry room, allows for the possibility of arranging a dining area and offers an unobstructed view of Mont Chauve.The night area includes a master bedroom with an ensuite shower room and toilet, also enjoying an exceptional view, and a second bedroom with a shower room.The ensemble is completed by guest toilets, numerous storage spaces in the entrance and bedrooms, as well as a cellar and a parking space.The Riviera Palace enjoys a private landscaped park, a true green lung in the heart of the historic Cimiez district, one of the most sought-after residential areas in Nice. Known for its Belle Époque palaces, the hill stands out with its tree-lined avenues, numerous green spaces, peaceful atmosphere, and immediate proximity to the city center.The Boulevard de Cimiez boasts a dominant position and quick access to shops and key amenities. The area is also renowned for the richness of its architectural and cultural heritage (Matisse and Marc Chagall museums, as well as the Cimiez Monastery and its gardens).Co-ownership of 2 lots (No ongoing proceedings).Annual charges: 4500 euros.This description has been automatically translated from French.
…By Architecture De Collection


VAISON-LA-ROMAINE – EXCLUSIVE Let yourself be captivated by this magnificent property, featuring a subtle blend of elegance and Art Deco style, ideally located just a short walk from the town centre. Set in a peaceful and privileged environment, this residence of over 300 m² of living space, fully renovated with taste, offers high-end features and light-filled volumes. Designed for comfort and convivial living, it offers superb living spaces, several welcoming suites, as well as areas dedicated to leisure and wellness. Outside, you will enjoy a remarkable swimming pool, expansive terraces, and breathtaking views over the medieval town and Mont Ventoux — a rare setting where relaxation and privacy come together perfectly. An exceptional property for lovers of charm, tranquillity, and refined finishes. This property is for sale through Boschi Immobilier in Vaison-la-Romaine – 84110. It is composed of: **Ground Floor Entrance Hall 21.5sqm Living/dining room/lounge with corner fireplace 50 m² and access to terrace 43 m² Fitted Kitchen 14.5 sqm opening onto Terrace WC 2sqm Bedroom with Shower Room 14sqm Pantry 1.5sqm **First Floor Landing 8.75sqm Wall-Hung WC 1.5sqm Bedroom 17sqm Shower Room 5.25sqm Bedroom with Decorative Corner Fireplace 14.5sqm Master Bedroom with Bathroom/Shower and Double Vanity 31sqm **Garden Level Hallway and Garden Entrance 15sqm Laundry Room 13sqm Projection Room 19sqm Bedroom with garden access 16.5sqm Bathroom 4sqm Hallway 7.5sqm WC with washbasin 2.5sqm Office/games room with access to pool terrace 29.5sqm Gym with shower room 20.75sqm - Wine cellar 4.75sqm - Utility room 5.5sqm **Outbuildings * Garden level: Summer kitchen 7sqm Storage room 9.5sqm Bathroom with WC 3sqm Pool/well and automatic irrigation utility room * Ground floor: Insulated garage 44sqm - 2 private parking spaces - Workshop on the east side 16.5sqm - Swimming pool (2023) - 10 x 8 m and deep 1.5 m - reinforced concrete + tiles - sand - chlorine - pH and level Fees to be paid by the seller. Energy class B, Climate class A Estimated amount of annual energy expenditure for standard use: between 2150.00 € and 2990.00 € for the years 2021, 2022, and 2023 (including subscriptions). Information on the risks to which this property is exposed is available on the Geohazards website: georisques.gouv.fr.
…By Boschi Immobilier Prestige Vaison-la-romaine


Discover this elegant property of approximately 248 m², for sale at L'Isle-sur-la-Sorgue through our agency in L'Isle-sur-la-Sorgue. Set on a magnificent landscaped plot of approximately 2,513 m², this residence elegantly combines generous spaces, fine materials, contemporary comfort and high-quality finishes. From the moment you step inside, the charm is evident, with an entrance hall and a remarkable living-dining room of nearly 60 m², enhanced by a Louis XV-style stone fireplace. The fully fitted kitchen, crafted from Brazilian granite, opens onto a spacious 33 m² pantry. A large bedroom features its own en-suite bathroom, separate toilet and walk-in wardrobe, offering a space perfectly suited to single-level living. The materials used contribute to the property's exceptional character: Burgundy stone floors and Dordogne stone staircases. Upstairs, there is a bedroom with an en-suite shower room, separate toilet and walk-in wardrobe, opening onto a terrace. A study, a shower room with a toilet, and two further bedrooms – one of which has a terrace – complete the sleeping quarters. The property features a separate 50 m² studio, comprising a lounge/dining room, kitchen, bedroom, study and shower room. Two adjoining terraces, measuring approximately 40 m² each, allow you to make the most of the garden. The property is fitted with reversible air conditioning. Numerous ancillary spaces: - A workshop of approximately 24 m², featuring a large glass roof and a summer kitchen. - A small outbuilding of approximately 25 m² comprising a conservatory, a wood store, a space for gardening equipment and a shed for garden furniture. - A pool house. The landscaped garden is adorned with a variety of trees and shrubs: fig trees, almond trees, olive trees, vines and various other plants create an intimate and lushly landscaped setting. The property boasts a superb 9 x 3-metre swimming pool, with Luberon stone coping and a roller cover. The pool deck, measuring approximately 55 m² and crafted from Bangkirai exotic timber, offers the ideal space for relaxation and summer entertaining. A boules court completes the outdoor facilities. The automatic watering system is supplied by a borehole. The whole property is enhanced by smart home ambient lighting. This prestigious house, featuring a self-contained studio, swimming pool, outbuildings and a vast landscaped garden, will appeal to buyers seeking a property that offers elegance, authenticity, comfort and privacy. Information on the risks to which this property is exposed is available on the Géorisques website: www.georisques.gouv.fr In accordance with current regulations, the energy performance certificate (EPC) area for this property is calculated on the basis of a standardised measurement of the living area. This measurement may differ from the total area measured precisely by our sales teams. Thanks to our exclusive partnership with Knight Frank, the world leader in luxury property, Janssens Immobilier offers each property exceptional international visibility. This alliance reinforces our local expertise through the strength of a network spanning more than 50 countries.
…By Janssens Immobilier Knight Frank L'isle-sur-la-sorgue


SAPHEA COLLECTION LA CIOTAT LIMIT SAINT CYR SUR MER— A VILLA BETWEEN SKY AND MEDITERRANEAN There are houses that one visits. And then there are those we remember. On the heights of La Ciotat, in the heart of a preserved natural environment, this recent contemporary property seems to have been designed around its view. In front of it, the Mediterranean stretches as far as the eye can see. The bay of La Ciotat, the Bec de l'Aigle, and the village compose a spectacular panorama, ever-present in the house. Set on nearly 4,700 m² of flat landscaped land, the property enjoys a particularly privileged dominant position, sheltered from prying eyes and in great serenity. The architecture is decidedly contemporary: clean lines, generous volumes, large glass surfaces, and a constant flow between indoors and outdoors. On the upper floor, nearly 200 m² are dedicated to the main living spaces. The heart of the house is a spectacular reception living room of about 100 m², largely open to the sea. Light floods in from all sides and the gaze naturally drifts toward the horizon. Towards the back, a semi-open kitchen of about 40 m², organized around a large central island and a dining area, accompanies this very friendly design of the house. Terraces, garden, and heated pool then become the natural extension of the living spaces. The sleeping area includes a master suite with a dressing room, bathroom, and shower, as well as a second bedroom and an independent shower room. On the garden level, a second space allows for entertaining family and friends with real independence: a living room with an open kitchen, south-facing terrace, direct access to the garden and pool, as well as three bedrooms, including a suite with a private shower room. A bathroom and a laundry room complete this level. An elevator naturally connects the different spaces of the villa. And because a property of this size also stands out by what is not immediately visible, it features a garage of over 100 m² that can accommodate up to five vehicles. A separate building of about 100 m² over two levels also offers multiple possibilities: guest house, gym, private office, or wellness space. Heated pool, vast landscaped exteriors, and a complete security system perfect the whole. WHAT WE LOVE This feeling of being alone facing the Mediterranean. The extraordinary volumes. The sunsets from the terraces. And especially this view: the one that accompanies the house from morning to evening that one never tires of watching. A rare contemporary property in La Ciotat, designed as much for living as for contemplation. Confidential file and visit upon presentation Fees included of 3.13% VAT at the buyer's charge. Price excluding fees 3,830,000 €. Energy class A, Climate class A Estimated amount of annual energy expenses for a standard use: between €1590.00 and €2230.00 for the years 2021, 2022, and 2023 (subscriptions included). Information on the risks to which this property is exposed is available on the Géorisques site: georisques.gouv.fr.This description has been automatically translated from French.
…By Fc2i


Exclusively, Quintessence by CHAIX IMMOBILIER offers you a character property, steeped in history and uniqueness. Built in the 19th century, this authentic master house is situated in a privileged environment, in a dominant position, offering an unobstructed view of the Huveaune valley. Facing south, it benefits from optimal sunlight throughout the day and rare privacy, sheltered from all eyes. Behind its charming facade, the building develops approximately 200 m2 of living space spread over three levels, raised on a basement. From the entrance, the atmosphere is revealed: generous volumes, high ceilings, preserved antique elements... each space tells a story. The main level hosts the living rooms, bathed in light, where the living room, dining room, and kitchen open naturally onto the garden thanks to large openings, creating a pleasant continuity between indoors and outdoors. A central staircase, a true centerpiece of the house, distributes to the upper floors where six bedrooms and the water rooms unfold. This layout offers an ideal potential for a large family or to imagine work or reception spaces. Set on a plot of approximately 1,800 m2, the property offers an exterior that is both structured and welcoming. The pool area, perfectly integrated, invites to moments of relaxation in complete tranquility. An outbuilding completes the ensemble, offering multiple possibilities: independent office, liberal activity, workshop, or guest space. This unique property will appeal to lovers of authentic places, seeking a home with a true identity. Some work will allow it to reveal all its potential and instill a new dynamic, respecting its original soul. A rare place, ready to host a new chapter of life. We are at your disposal to provide a complete file and organize a privileged discovery of this property.This description has been automatically translated from French.
…By Chaix Immobilier


Located in the heart of Avignon, this exceptional property presents a total surface area of 280 sq.m, of which 217 sq.m is habitable floor space. Arranged around a light-filled patio, it includes two houses and several terraces. This is a rare find offering generously sized interiors, period details and historic elements. Simply asking to be reimagined through a major renovation project, this discreetly located property is available to buy as a single unit. It would make the idea purchase for anyone looking to carry out a distinctive project in the heart of Avignon?s historic centre. Option to purchase a parking space at an additional cost.
…By Emile Garcin - Alpilles & Avignon


Ideally located on the front line, in a private and secure domain, this contemporary waterfront villa benefits from vast openings featuring a unique panorama of the sea and the Cap Ferrat. The villa consists of an entrance hall, a large living/dining room and an open-plan kitchen opened onto the sea. On the night side, the villa has four en-suite bedrooms, each offering an intimate and refined space with bathroom and dressing room. The master suite opens onto a private terrace where the sound of the waves accompanies every awakening. Designed for well-being and relaxation, the villa also offers a gym, a massage area and a sauna. Outside, a huge terrace overlooking the infinity pool seeming to merge into the sea and a summer kitchen, ideal for sharing special moments with family or friends.
…By Dotta Real Estate


Located in La Rousse, in a residence with concierge service, this mixed-use apartment offers practical layout and generous proportions. It features a spacious living and dining area at the front, a fully equipped kitchen opening out to a relaxation area with direct access to the terrace, and 3 bedrooms with en-suite bathrooms. Suitable for residential use, offices or professional premises.
…By Annonceur International


In a residence with concierge service, this apartment offers 136 sqm of living space and 70.5 sqm of outdoor areas. It features a spacious living room opening out to a south-facing loggia, a separate kitchen, a bedroom with a large shower room and direct access to a second loggia, a 2nd bedroom and a guest WC. A cellar and parking space are included.
…By Annonceur International


Townhouse for sale through our Luberon agency, in Pernes-les-Fontaines, Provence, close to Gordes, L’Isle-sur-la-Sorgue and Avignon. In the heart of the historic centre of Pernes-les-Fontaines, this elegant 17th-century residence offers a rare combination of heritage, generous proportions and commercial potential. Fully renovated while preserving the character and identity of the property, it is distinguished by the quality of its original features, which have been carefully preserved: traditional terracotta floor tiles, wooden doors, fireplaces and period architectural details blend seamlessly with modern comforts. Set over three levels, this impressive period residence offers beautiful volumes and a particularly harmonious layout. It currently comprises 9 bedrooms, including an apartment and a suite with its own sitting room, with further potential for expansion, offering considerable flexibility for future projects. The ground floor is centred around a remarkable reception room, suitable for both a living room and dining area, featuring a superb, elegant and convivial bar that naturally forms the heart of the house. A professional kitchen, garage and various service areas complete this level. Outside, the shaded garden, dotted with several fountains, provides a wonderful sense of tranquillity in the heart of the village. On the first floor, an additional sitting room offers a more intimate space, while the property's various rooms and volumes allow for numerous possible configurations, whether for private or professional use. Thanks to its architecture, location and layout, this property lends itself to a variety of projects: a private townhouse, guest house, private residence, boutique hotel or event venue. The presence of nine bedrooms, generous reception areas, a professional kitchen and a garden in the heart of the village gives it truly exceptional potential. You will be captivated by the preserved character of this residence, its understated elegance and the quality of its spaces, offering a unique setting in which to create your own Provence project. Located in the Vaucluse, in the heart of the Provence-Alpes-Côte d’Azur region, Pernes-les-Fontaines enjoys a privileged position between Gordes, the Luberon, Mont Ventoux, L’Isle-sur-la-Sorgue and Avignon, in a highly sought-after area renowned for its heritage, lifestyle and tourism appeal. We are delighted to present this rare property for sale, in the heart of Provence. Information regarding the risks to which this property is exposed is available on the official Géorisques website: georisques.gouv.fr
…By John Taylor Luberon


JOUCAS - EXCLUSIVE For sale just a few minutes from the iconic village of Gordes, in the heart of the highly sought-after Luberon, this exceptional Provençal farmhouse of approximately 430 m² perfectly embodies the Provençal art of living in a privileged natural setting, set within 1.8 hectares of beautifully landscaped grounds. The property stands out for its magnificent vaulted rooms, featuring a kitchen opening onto an elegant dining room, both full of character, extended by a bright living room with large bay windows offering direct views of the pool and creating a seamless indoor-outdoor flow. The sleeping area includes two interconnecting bedrooms with a bathroom, as well as a spectacular 60 m² master suite with impressive volumes, complemented by a bathroom, a dressing room, and a vast 70 m² office. In addition, two adjoining rooms of 68 m² with independent entrances offer further development potential. The property also features four independent bedrooms, each with its own en-suite shower room, ideal for hosting family and guests in complete privacy. The richly landscaped park, crossed by a small stream, offers exceptional open views over the surrounding countryside as well as the village of Joucas, providing a rare and highly desirable living environment. Numerous outbuildings complete the property, including an extension of approximately 80 m², a 50 m² garage, a storage outbuilding, and a magnificent vaulted wine cellar of over 60 m²—an authentic and character-filled signature feature. A rare property combining generous volumes, elegance, and strong potential, ideal as a character residence or for a high-end hospitality project in one of the most sought-after areas of the Luberon. This property is for sale with Boschi Immobilier Prestige agency in Ménerbes, 84560. The property comprises: ---Ground floor --- Entrance 2.5 m² WC 2 m² Vaulted dining room and kitchen with fireplace 53 m² Vaulted living room 45 m² Laundry room 9 m² --- First floor --- Landing 4.5 m² En-suite bedroom with dressing room and bathroom 41.5 m² Office 68 m² Dressing hallway 10 m² Bedroom 14 m² Bathroom with WC 12 m² Bedroom 10 m² En-suite bedroom with bathroom, shower and WC 44 m² En-suite bedroom with shower room and WC 35 m² En-suite bedroom with shower room and WC 19 m² En-suite bedroom with shower room and WC 19 m² --- Heated swimming pool --- Extension 80 m² --- Garage 52 m² with storage 22 m² --- Wine cellar 63 m² --- Two additional rooms to be converted (68 m²) Including fees of 5.99% TTC to be paid by of the purchaser. Price excluding fees 1 885 000 €. Energy class E, Climate class E Estimated amount of annual energy expenditure for standard use: between 11240.00 € and 15270.00 € for the years 2021, 2022, and 2023 (including subscriptions). Information on the risks to which this property is exposed is available on the Geohazards website: georisques.gouv.fr.
…By Boschi Immobilier Prestige Ménerbes


SAPHEA COLLECTION PRESQU'ÎLE DE GIENS — POLYNESIAN EDGE EXTREMELY RARE, ONCE AGAIN… There are the lands on which to build a house. And then there are those that allow one to imagine a property that will probably not be found twice. In Hyères, on the Giens peninsula, on the edge of Polynesia, SAPHEA COLLECTION unveils a plot of approximately 2,000 m², immersed in mature Mediterranean vegetation, among pines, olive trees, and cypress. A discreet place, almost hidden, with a panoramic view of nature and the sea that reveals itself fully when viewed from above. It is precisely around this uniqueness that we envisioned the project. An exceptional contemporary villa of approximately 250 to 300 m² of living space, complemented by about 100 m² of basement, designed contrary to traditional layouts: the reception areas are placed on the upper floor to capture the view. Up there, nearly 120 m² of living room, dining room, and kitchen, entirely open to the outside. Large full-height windows disappear to extend the house towards a vast terrace and its infinity pool facing the sea. The view is to the north. The architecture must therefore be intelligent: a cross-through house, also open to the south, designed around patios and transparencies to capture light throughout the day without ever sacrificing the panorama. The materials do the rest: natural stone in shades of travertine, dark wood, bronze, horizontal lines, full-height doors, custom-built Italian kitchen, and vegetation that literally envelops the architecture. Five true suites can make up the night area. In the basement, the universe becomes more intimate: triple garage, gym, private cinema, glass wine cellar, and technical spaces. On the roof, a landscaped rooftop with a jacuzzi allows one to enjoy the landscape in a different way. The project is not meant to be frozen. On the contrary, it is about creating a completely custom property, designed around its future owner: architecture, layout, surfaces, pool, rooftop, choice of materials, and level of amenities. An address. A piece of land. An architecture to invent. And above all, this feeling that has become extremely difficult to find on the peninsula: being surrounded by nature while keeping the sea on the horizon. SAPHEA COLLECTION — Confidential. Rare. Unique. Sale of the land with the possibility of support for the realization of a tailored architectural and construction project. The perspectives and visuals presented are non-contractual illustrations. The building permit remains to be submitted, and the final project will be established with the architect based on the buyer's wishes and subject to urban planning regulations, technical studies, administrative authorizations, and, if applicable, the opinion of the Architect of Historical Monuments. The areas and amenities presented at this stage constitute a design proposal and are not contractual. DPE in progress. Information on the risks to which this property is exposed is available on the Géorisques website: georisques.gouv.fr.This description has been automatically translated from French.
…By Fc2i


ALLAUCH TRAVERSE DU BOCAGE | 330 M2 PROPERTY WITH DOMINANT VIEW ON 1,500 M2 LAND A privileged address, extraordinary volumes, and remarkable potential. In the heart of the highly sought-after Traverse du Bocage, in one of the most coveted environments of Allauch, this property enjoys a particularly privileged location, in absolute calm, positioned dominantly and open to a breathtaking panoramic view of the hills and the village. Covering nearly 330 m2 of living space, the house seduces primarily with its impressive volumes. The reception areas are particularly generous and widely opened to a vast sky terrace, a true extension of the house facing the landscape. The property also has several generously sized bedrooms, a large family kitchen, and numerous spaces allowing for different configurations according to the needs of its future owners. Set on a plot of about 1,500 m2, the house still offers significant potential for outdoor development, notably with the possibility of creating a pool and rethinking the landscaped areas to fully reveal the standing of the place. Another rare asset: a garage of about 120 m2, along with many parking options directly under the property or the creation of an outbuilding. A house with rare proportions that can evolve according to a modernization project and become a spectacular property. Here, the true value lies in what cannot be created: the address, the calm, the view, the land, and the volumes. Property Tax: 2,600 EUR Visits 7/7 with Thibault Cipriani 06.50.111.444This description has been automatically translated from French.
…By Côte & Ville Marseille


In the medieval village of Haut de Cagnes, a completely unexpected characterful house. Accessible by car and with a parking space, this charming house, in excellent condition, immediately captivates with the quality of its renovation, its carefully chosen materials and its unique atmosphere. From one room to the next, the house reveals new perspectives and offers magnificent views of the sea and nature from every room. The sleeping area is located upstairs and comprises two bedrooms and a bathroom with toilet. A terrace on this level also allows you to fully enjoy the views and the exceptional surroundings. Upstairs, the house opens onto a pleasant living room with a fireplace, extended by a kitchen and a dining room, then by a terrace with a swimming pool, a true living space. A small, particularly practical basement completes the property with a second bathroom with toilet, offering additional space. The house is particularly remarkable for its charm, its spaciousness, the quality of its amenities and its beautifully crafted materials. A truly surprising property, full of charm and character, offering the rare privilege of enjoying life in the heart of Haut-de-Cagnes while benefiting from a swimming pool, several outdoor spaces, parking and sea views from the entire house. Information on the risks to which the property is exposed can be found on the government website Georisques.
…By La Porte Franche


Exclusive? Grimaud villageLet yourself be seduced by this recent apartment of approximately 43 m², nestled within a prestigious residence in absolute calm, just a stone's throw from the historic village of Grimaud. A true haven of peace combining modernity, comfort, and Provençal charm. As soon as you enter, you will discover an optimal layout. The bright living room features a cozy living area and an equipped American kitchen, all opening onto a superb terrace of about 16 m² with an unobstructed view, ideal for enjoying sunny days. The sleeping area offers a light-filled bedroom with an integrated closet, as well as a modern shower room with a toilet and laundry corner. A secure residence with a swimming pool in perfect tranquility, within walking distance of all amenities. In addition to the price: a secured underground parking space and a cellar. The advantages: 16 m² terrace with unobstructed view, prestigious residence with pool, absolute calm within walking distance of the village, ducted reversible air conditioning, no work to be expected. Water included in the charges. Parking and cellar optional. Guaranteed favorite!
…By Jager Immobilier


Magnificent Provençal residence to refresh, nestled in the countryside just 2km from the historic center of Aix-en-Provence. Premium Immobilier Provence presents this charming house for sale, with a living area of 284 m², all on a beautiful tree-filled plot of 3645 m² offering a superb panoramic view of the Sainte Victoire mountain. Among the comfort features, you will enjoy a swimming pool, air conditioning, ground-floor bedrooms, a laundry room, and an automatic gate. The house is south-facing and requires some refreshment to reveal its full potential. The property has 6 bedrooms (2 on the ground floor and 4 upstairs), several terraces, a double garage, and a large basement cellar. The sanitation is connected to the mains sewer. A bus stop is 2 minutes on foot. The real estate market in 13090 Aix-en-Provence has several strong points for purchasing a house. This city in Provence has a rich architectural and historical heritage, offering residents an exceptional living environment. It is also renowned for its mild Mediterranean climate, ensuring sunshine almost all year round. Aix-en-Provence has a dynamic real estate market with homes that combine tradition and modernity. Transportation is well served, facilitating travel to neighboring major cities. Moreover, its strategic geographical location, between sea and mountains, offers breathtaking panoramas. Buying a house in Aix-en-Provence is an investment in an unparalleled quality of life and a place imbued with Provençal sweetness.This description has been automatically translated from French.
…By Premium Immobilier


COUNTRY FRAME - QUIET - UNOBSTRUCTED VIEWFor sale in TOULON near Dardenne, a very beautiful traditional family house facing south consisting of a double living room with fireplace opening onto a large shaded terrace, independent kitchen with pantry, master bedroom, office, on the first floor 3 bedrooms with closets, bathroom, Numerous storage spaces 3 toilets Underfloor heating with heat pump Covered swimming pool 9.10 x 4.50 Summer kitchen Fenced plot of 1882m2 with 2 entrances able to accommodate several vehicles In the basement 2 garages, a cellar, and a laundry roomThis description has been automatically translated from French.
…By Agences De France


Located in the highly sought-after Portissol district, just a stone's throw from the beach and the center of Sanary-sur-Mer, this elegant fully renovated property offers a rare art of living in the heart of a privileged residential environment.Set on a beautiful landscaped plot of approximately 700 m², the villa boasts nearly 180 m² of living space spread over two levels. Designed for both comfortable family living and a prestigious second home, it captivates with its volumes, brightness, and the quality of its renovation.Behind a discreet gate and sheltered from view, the property opens onto a carefully arranged Mediterranean garden, where local plant species, relaxation areas, and a perfectly integrated swimming pool blend together.On the upper level, the entrance reveals a vast reception room bathed in natural light, enhanced by a fireplace and extended by a lovely terrace perfect for al fresco dining and moments of conviviality. The contemporary kitchen, open to the dining room, harmoniously integrates with this elegant and warm living space. This level also accommodates a bedroom and a bathroom.The lower level, at garden level, is dedicated to the sleeping area. It consists of four bedrooms, including a master suite with a private shower room, as well as an office that can easily accommodate a workspace, a library, or a leisure room. The meticulously maintained exterior offers a privileged living environment with a swimming pool, terraces, and several relaxation areas in the heart of a wooded garden. The property also allows for parking several vehicles inside.Carefully renovated in 2021, this villa benefits from modern amenities and optimal living comfort. Its exceptional location allows you to fully enjoy the Sanary lifestyle, where everything can be done on foot: beaches, port, shops, restaurants, and Provençal market.A rare address in one of the most sought-after areas of the Var coast. For any additional information or to arrange a private viewing, please contact your Orpi Paris Mer Bandol agency.Surface: 180 m²Date of energy diagnosis completion: 29/07/2025Primary energy consumption: 112 kWh/m²/yearFinal energy consumption: Not communicatedInformation regarding risks to which this property is exposed is available on the Géorisques website: www.georisques.gouv.fr.Agency reference: 2224This description has been automatically translated from French.
…By Orpi - Agence Paris Mer Le Quai
'%20stroke='%23DDAA3A'%20stroke-width='1.909'%20stroke-linecap='square'%20stroke-linejoin='bevel'/%3e%3c/svg%3e)
Receive by email any new listing that may match your search criteria
Your criteria :
By validating this form, you accept the general conditions of use of Le Figaro Properties.
These agencies offer a selection of luxury properties vente in Provence-Alpes-Côte d'Azur. Feel free to contact them for personalized assistance.




