Get early access to listings that match your criteria
Never miss an opportunity again. Our personalized alerts notify you instantly.

 English$ USD · m²


Magnificent property featuring modern Provençal architecture, benefiting from a strategic and preserved location just a few kilometers from Saint-Tropez, and offering a spectacular panoramic view of the Mediterranean Sea, the Gulf of Saint-Tropez, the vineyards of Château Minuty, and Port Grimaud. Built in the heart of a magnificent 2-hectare landscaped park – a true Mediterranean green haven – this exceptional villa combines timeless elegance, absolute privacy, and ultra-high-end amenities. Offering a refined living environment where absolute tranquility prevails to the sound of cicadas, the property features vast, light-filled reception areas thanks to wide openings facing the outdoors. The main living room, with its generous volumes, along with the large, fully equipped open kitchen, open onto spacious covered and open-air terraces, allowing you to fully enjoy the exceptional panorama visible from every room. On the lower level, a dedicated fitness room, a secondary reception lounge, and a summer dining area complete the living spaces, while a private sauna perfects the property for absolute moments of relaxation. The villa comprises five superb en-suite bedrooms, each offering comfort, independence, and quality amenities, including a sumptuous master bedroom equipped with its own walk-in dressing room. The combination of local natural stone and refined finishes lends an exclusive and warm atmosphere to the whole property. The estate also benefits from centralized air conditioning, centrally controlled shutters, and full security with surveillance cameras and a double gated secure entrance. Outside, the landscaped gardens filled with Southern aromatic plants surround a magnificent heated infinity pool equipped with a swim-jet system. An intimate patio adorned with mosaics perfects this rare estate, ideal for contemplating the gulf in complete discretion. Completed by an independent studio and a self-contained guest house with its own living room and kitchen, this rare property is located just a few minutes from the beaches of Pampelonne and the heart of Saint-Tropez.
…By Michaël Zingraf Christie's International Real Estates Saint-tropez


The real estate agency Marie MIRAMANT, specialized in character and luxury real estate offers in Barbentane (Vaucluse, Provence Alpes Côte d’Azur), fifteen minutes from Avignon, quiet, in a preserved natural environment, a beautiful contemporary house of about 290 m², with swimming pool, nestled in the heart of a landscaped park of 6 120 m², enclosed by old walls. Entirely on one level, it consists of a main part and an independent apartment, which can serve as a caretaker’s apartment or friends. Facing south, very bright, it offers a beautiful living room with fireplace and a dining room opening onto a terrace, a recent kitchen, five bedrooms and an office. The services are of high quality, entirely air-conditioned. The garden, very pleasantly flowered, highlights beautiful old trees. A place of great quality, very rare for sale. Information on the risks to which this property is exposed is available on www.georisques.gouv.fr. This house is sold by our real estate agency in Avignon. PROPERTY REFERENCED CLARA
…By Marie Miramant


Saint-Tropez Peninsula Nestled in a preserved valley, this charming wine estate lies within the Côtes de Provence appellation. The property comprises approximately 10 hectares of vineyards, a winemaking cellar, a main residence with outbuildings, all set in a superb natural environment. It also features a landscaped enclosed park, a swimming pool, and a helipad. Located just 7 kilometres from the sea, the estate has been producing quality wines for over thirty years, regularly awarded numerous medals and distinctions, reflecting the consistency and excellence of its production. File on request.
…By Thibaud Desprets - Proprietes & Domaines


Just a few minutes from the center of Eygalières, in a beautiful green countryside, this pleasant and bright house underwent a complete renovation in 2018. It offers a superb living space (with equipped kitchen) on the same level, widely opened to the garden, 4 bedrooms sharing a shower room, and the main bedroom featuring 2 dressing rooms, a bathroom, and toilet. An independent shed of 100 m² that will allow you to expand the house, create a workshop, or unleash your desires and needs. The pool from 2022, set in the middle of the olive trees, is a true oasis. The garden is richly planted (olive trees, fruit trees, vegetable garden) with 3 plane trees ideal for relaxing in the shade.This description has been automatically translated from French.
…By Alpilles Luberon Immobilier


Located in the sought-after Violette area in the immediate vicinity of the center of Aix-en-Provence, this characterful house offers approximately 225 m2 of living space and is situated in a green and preserved environment. The property, whose main building dates back to the early 20th century , was renovated in 2002 by architect Jean-Paul Bernard , combining the charm of the old with contemporary living comforts. An additional wing , built in 1945 , harmoniously completes the ensemble. The house offers 5 bedrooms, 3 of which are on the ground floor, beautiful reception rooms and an ideal layout for family life. Situated on an enclosed plot of approximately 1,300 m2 , the property benefits from a wooded garden composed of chestnut trees, cedars and persimmon trees , offering a natural and peaceful setting. Outside, there is an 8 x 4 m saltwater swimming pool , secured and accompanied by its technical room . The outbuildings include a street-side garage , which has been converted into a storage room, an independent studio of approximately 23 m2 , and a carport located on the grounds. The house is equipped with gas boiler heating . A charming property , rare in this area.
…By Bec Capron Immobilier


In a highly sought-after residential environment, within a preserved and enchanting natural setting, just a few minutes from Châteauneuf-Grasse, this charming authentic bastide is located. Benefiting from a dominant position, it enjoys breathtaking panoramic views over Grasse, the world capital of perfume, the surrounding hills, and all the way to the sea. With approximately 350 m² of living space, the property offers four en-suite bedrooms, including a spacious principal suite with dressing room and lovely sea view. On the garden level, the generous living and dining area with fireplace opens, through two large French windows, onto beautiful terraces. It also features a large kitchen with pantry and laundry room, as well as an office with private terrace and a small bedroom. A spacious winter garden, fully openable thanks to its three large sliding glass doors, extends the kitchen and is currently used as a dining area. This highlights a convivial Mediterranean lifestyle, where indoor spaces blend seamlessly into the terraces and garden. An independent studio, comprising a living room, bedroom and bathroom, completes this warm and welcoming property. The 1.3-hectare grounds are planted with more than 55 olive trees, most of them centuries-old, magnificent cypress trees, as well as numerous citrus trees, fig trees, and other Mediterranean species. A swimming pool, together with the comfort of three garages and ample parking, make this property ideal for bringing your vision and creativity to life and embracing the perfect Provençal lifestyle. Just 35 minutes from Nice Airport and Cannes, the property also benefits from close proximity to renowned golf courses, all amenities, and excellent local restaurants.
…By John Taylor - Valbonne


At the heart of the private estate of Terre Blanche, in Tourrettes in the Var, this contemporary 250 m² villa immediately impresses with the quality of its finishes and the coherence of its architecture. Set on 1,700 m² of landscaped grounds, it offers an exceptional living environment — both discreet and refined. From the entrance, the tone is set: a floating staircase, raking light, finishes considered down to the finest detail. The open-plan kitchen with its central island flows naturally into a bright and spacious living room enhanced by a fireplace. The master suite with dressing room is a true wellness retreat, distinguished by its bathroom and freestanding bath. Upstairs, three bedrooms — each with its own dressing room and shower room — all open onto a large terrace overlooking the pool. Outside, the carefully planted garden creates a haven of greenery and privacy. A swimming pool, pool house and covered terrace complete an ensemble designed for life in the South without compromise. Within Terre Blanche, two golf courses, a spa and the many services of a 5-star resort elevate an already exceptional setting — all within a natural and fully secured environment. For more information, please contact me. Peter Temst +33 6 29 82 04 19 [email protected]
…By Kretz Real Estate


Located between L’Isle-sur-la-Sorgue and Pernes-les-Fontaines, this exceptional property is set on 15 hectares of unspoiled, fully enclosed grounds. Completely renovated between 2022 and 2025, it elegantly combines Provençal architecture with the very high-end features of a contemporary design. The main house, measuring approximately 500 m², offers spacious, light-filled living areas: a high-end kitchen, a dining room, a living room with a fireplace, a home theater, and an office. Two spacious suites are located on the ground floor. An elegant stone tower houses the staircase leading to the upper floor, where a spacious suite and a family suite are located. A gym, a laundry room, a pantry, and a wine cellar complete this property, designed with meticulous attention to detail. On this same level, there is also a separate apartment of approximately 60 m², featuring its own exterior entrance. Outside, the landscaped grounds—dotted with olive trees, oaks, truffle oaks, and almond trees—offer a succession of quintessentially Provençal settings. A path lined with dry-stone walls and shaded by a lush vine trellis leads naturally to the pool area. This area features a superb 6 × 13 m Bali stone pool with a sun deck, surrounded by spacious terraces made of Sinai stone. A pool house with a summer kitchen and covered lounge extends this space, complemented by an adjoining guesthouse comprising two bedrooms and a shower room with a toilet—ideal for hosting family, friends, or staff. The property also features a 120 m² garage, a carport for three vehicles and a shelter for two vehicles, a 170 m² storage shed, and a former stone sheepfold of approximately 160 m², with a completely new roof and floors. Home automation, heating and cooling via a ducted heat pump, Schüco windows and doors, motorized shutters, an automatic irrigation system fed by the Canal de Provence, and custom-made fixtures and fittings all attest to the level of comfort and quality of finish in this property. Located between the Luberon and Mont Ventoux, this rare estate where stone, architecture, and nature come together in perfect harmony, blending Provençal character, contemporary comfort, and serenity.
…By Michaël Zingraf Christie's International Real Estate Gordes


NICE MUSICIANS: Three rooms to renovate, Art Deco, cellar and garage, crossing. A central location, a volume to rearrange and a garage: the three levers of a tailor-made project in the heart of Nice. Located in the Musicians district, one of the most central areas of Nice, this apartment occupies the 4th floor out of 6 of an Art Deco building with an elevator. Nearby shops, schools, Thiers train station, and tram lines are accessible on foot. With an area of 79 m², the property is crossing and benefits from a double orientation. It currently consists of a large entrance, a living room, a separate kitchen, two bedrooms, a bathroom, and a separate toilet. The apartment needs to be completely renovated: electricity, plumbing, kitchen, bathroom, and coverings. Its interest lies in its transformation capacity. The large entrance, currently underutilized, and the partition between the kitchen and the living space open the way for a complete rearrangement: creating a large living room with an open kitchen while retaining two bedrooms. A layout projection is available to visualize the result. The whole is complemented by a garage, a rare asset in this area where parking is scarce. This property is aimed at a buyer wishing to design their interior: first-time buyer ready to carry out work, investor, or Art Deco architecture enthusiast in search of space and a central location. Energy class: C. Annual charges: €2,504. Co-ownership of 60 main lots. Estimated amount of annual energy expenses for standard use, based on energy prices from the year 2023: €1,360 and €1,870. Agency fees to be paid by the seller. Information on the risks to which this property is exposed is available on the Géorisques website: georisques.gouv.frThis description has been automatically translated from French.
…By Cimiez Immobilier


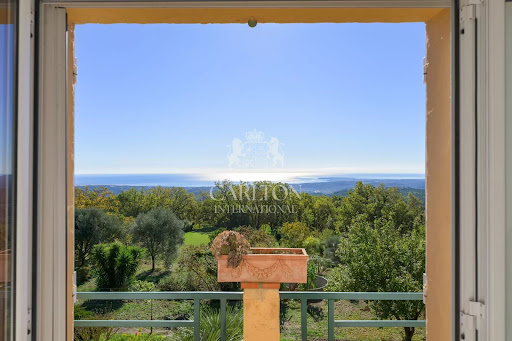


From its 4,000 m² plot in absolute peace and quiet, with a privileged sea view, a rare development potential is available: land division into two plots, possible construction of a second villa, creation of premium outdoor spaces, swimming pool, pool-house, parking... Rare property complex with panoramic sea views, currently comprising a house with two independent dwellings and exceptional land. On the 1st floor: an 83m2 apartment with a large, bright living room and open-plan fitted kitchen, two bedrooms, one of which is en-suite with bathroom, a shower room and separate toilet. The bedrooms and double living room open onto the outside and contemplate the panoramic sea view from the balcony. Garden level: a second apartment of approx. 76m2 with separate entrance, comprising a large living room with open-plan kitchen, two bedrooms, shower room and toilet. A workshop and garage are also available. A property to be seriously considered for a high value-added heritage, family or strategic resale operation. REF : FRE-00943 Average energy costs in 2025 will be between €1660 and €2260 per year. Agency fees are payable by the vendor. Information on the risks to which this property is exposed is available on the Géorisques website http://www.georisques.gouv.fr
…By Carlton International Cannes


Exceptional location in Gordes, overlooking the Luberon Valley : authentic farmhouse featuring contemporary renovations, set on 6 ha with a 20-meter pool, outbuildings, and olive grove. Modern, light-filled spaces, living room with fireplace, kitchen with a central island, en-suite bedrooms, vegetable garden, and breathtaking panoramic views. Just 5 min from the village, this private hilltop estate enjoys one of the most spectacular views, making it a truly unique and magical property ! Energy class: C/B.
…By Agence Rosier - Gordes Immobilier Depuis 1970


Nestled in the peaceful agricultural landscape and bathed in the generous light of the Alpilles, Horse Immo invites you to discover this charming estate. Set on 18,411 m² of agricultural land, this unique property combines a traditional Provençal farmhouse (mas) of 197 m², an independent villa of 59 m², and a full range of agricultural outbuildings and equestrian facilities. Built in harmony with local architectural traditions, the main mas offers a warm and functional atmosphere. Upon entering, the spacious living area with open-plan kitchen immediately stands out as the heart of the home a welcoming space filled with natural light. Two comfortable bedrooms, a bathroom, and a pantry complete the ground floor. Upstairs, also accessible via an external staircase, an independent suite comprising a bedroom, a shower room, and an office opens up multiple possibilities: private quarters, guest accommodation, or a bed-and-breakfast project. Discreet and fully independent, the 59 m² villa provides modern comfort with a large living room and open kitchen, one bedroom, a shower room, and an attached 18 m² garage. It allows family members, staff, or guests to enjoy complete autonomy in perfect harmony with the rest of the estate. Surrounding the mas are extensive agricultural buildings, including a 95 m² barn, a second 98 m² barn with high ceilings, and a large rear covered walkway (former sheepfold) of 268 m² ready for conversion. These generous volumes offer rare potential for creating workshops, reception areas, extensions, or professional facilities (subject to planning permission). The equestrian facilities blend naturally into the landscape and include a stable with 5 indoor boxes (3 x 3.5 m) equipped with automatic waterers, feeders, and box fronts, a 50 m² grooming area, and several adjoining daytime paddocks. A large grassy area allows for the creation of a 40 x 70 m riding arena, ideal for working horses in an open and bright setting. The agricultural land, spread over three plots (5,800 m², 3,700 m², and 3,000 m²), is irrigated by both a borehole and the Canal de Craponne (ASA) and is currently used for hay production. This estate is distinguished by the diversity of its spaces, the quality of its facilities, and the serenity of its environment. It is designed for those seeking far more than a property: a place to bring to life, to transform, and to pass on. Main residence, equestrian project, agricultural operation, tourist accommodation, or large family home the possibilities are many, enhanced by the timeless charm of this rare property.
…By Laure Taberne


Rare opportunity in the heart of the 19th century.This rental property of 410 m² of living space (for 717 m² built) offers exceptional renovation potential in solid overall condition. It currently consists of 5 apartments, of which 3 are already rented, 1 is available (in need of refreshment and with a gas boiler to be replaced), and there is the possibility to create 3 additional units in the floors to be renovated. Gas city heating on 3 apartments.A rare asset: the property opens onto a beautiful landscaped garden of 1,295 m², fully enclosed by stone walls and old wrought iron railings. There are also internal parking spaces as well as 2 garages, a highly sought-after comfort in the town center.A unique property, rare for sale. Energy performance rating E. Agency reference: 6981This description has been automatically translated from French.
…By Orpi - Agence Mylene Murano


Just a stone's throw from the Col de Villefranche, in a lovely residence benefiting from a prime location, discover this superb 3-room apartment of 64 m² (Carrez law), located on the 3rd and top floor. Completely renovated with great taste, the apartment offers particularly neat contemporary amenities, beautiful brightness, and an elegant, refined atmosphere.Its major asset is undoubtedly its magnificent deep terrace (24m2), a true open-air living space, offering an exceptional panoramic view of the bay of Villefranche, the peninsula of Saint-Jean-Cap-Ferrat, the Mediterranean, and the surrounding hills. A spectacular panorama that accompanies every moment of the day.The living area, bathed in light and largely open to the outside through large bay windows, consists of a living room with an American kitchen, in a decidedly contemporary ambiance. The sleeping area has been particularly well thought out: both bedrooms have direct access to the terrace, their own bathrooms, and integrated storage. A particularly comfortable layout, ideal as a primary or secondary residence.The apartment is in perfect condition and requires no work: quality materials, parquet flooring, contemporary joinery, elegant bathrooms, custom storage, and particularly neat finishes.Its location is equally remarkable: in the immediate vicinity of the Col de Villefranche, allowing for quick access to Nice, Monaco, Saint-Jean-Cap-Ferrat, and the center of Villefranche-sur-Mer.Easy parking within the co-ownership (shared parking). A cellar in the basement completes this property.Top floor, high-end renovation, all main rooms open onto the terrace with panoramic sea view: a rare apartment bringing together the most sought-after criteria in Villefranche-sur-Mer.Agency reference: 6070This description has been automatically translated from French.
…By Orpi - Agerim Properties


In the heart of a sought-after residential area, this elegant Belle Époque-inspired townhouse exquisitely blends old-world charm with contemporary comfort. Completely renovated to a high standard, this remarkable townhouse offers spacious rooms, 3-meter high ceilings, and a warm, light-filled atmosphere. Its true privilege lies in its grounds of approximately 1,150 m², a rarity in the city center, allowing for an exceptional outdoor lifestyle while having shops, restaurants, beaches, and the sea within easy walking distance. A 12 x 6 m heated swimming pool, a fully equipped pool house, several private terraces, a pétanque court, and a golf driving range create a true haven of peace. A wellness area with a hammam, a separate guest house, and high-end amenities complete this exclusive property. Ideal for a primary or secondary residence on the French Riviera, where prestige, serenity and the gentle Mediterranean lifestyle meet with absolute elegance. To get in touch with the agent Louba RIGHT NOW and 7/7, please fill in the form and receive the agent's mobile phone in a few moments on your e-mail!
…By Vessnart


Occupying a peaceful position in the very heart of L'Isle-sur-la-Sorgue, one of Provence's most sought-after market towns, this exceptional duplex loft apartment combines the elegance of an 18th century bourgeois residence with striking contemporary design. Beautifully restored to an exacting standard, the property enjoys a coveted south-facing aspect, remarkable volumes, complete privacy and an abundance of natural light throughout. Set within an elegant period building arranged around a charming interior courtyard, the apartment offers 139m² of beautifully presented living space. The accommodation comprises, on the ground floor: impressive open-plan reception room of approximately 72m² with soaring ceilings reaching up to 4 metres in height; two generous double bedrooms, each benefiting from an en suite shower room; guest WC with wash basin. The upper floor offers: superb principal suite beneath a vaulted ceiling, comprising a spacious bedroom with twin dressing areas and extensive fitted storage; elegant shower room with walk-in shower and double vanity unit; independent WC. One of the property's most remarkable features is its magnificent 42m² rooftop terrace. Designed for effortless outdoor living, this exceptional space includes a fitted summer kitchen and enjoys complete privacy with no vis-à-vis, no notable noise disturbance and delightful open views across the rooftops of L'Isle-sur-la-Sorgue. The terrace also benefits from automated irrigation and has been structurally reinforced for the possible installation of a permanent jacuzzi, subject to final approvals. The apartment further benefits from a private 5m² cellar/storage room. Residents have access to a beautifully landscaped communal courtyard with dining area, shared by just six apartments, providing a peaceful oasis in the centre of town. Amenities include: reversible air-conditioning throughout; oak parquet flooring; traditional mullioned double-glazed windows; solid fraké wood internal doors; secure aluminium pocket sliding door; alarm and remote monitoring system; existing chimney flue with potential for fireplace installation; heated anti-fog bathroom mirror; automated irrigation system on the terrace; mains water and drainage. A particularly rare advantage is the transferable rental agreement for a secure underground parking space located just 200 metres from the property. Renowned for its celebrated antiques fairs, picturesque waterways, excellent restaurants and vibrant year-round atmosphere, L'Isle-sur-la-Sorgue remains one of the most desirable addresses in Provence. Combining the convenience of a central location with unusually generous living volumes, a superb rooftop terrace and elegant contemporary finishes, this unique property would serve equally well as a full-time residence, a refined lock-up-and-leave home or an attractive rental investment in the heart of the Luberon region.__________Information on the risks to which this property is exposed is available on the Géorisques website: https://www.georisques.gouv.frFees payable by the seller
…By Maison Victoire


Located in the heart of the highly sought-after village of Cabrières-d’Avignon, this remarkable stone property dating back to the early 19th-century benefits from an exceptional setting. Encompassed by 0.51 acres of beautifully landscaped gardens in the very heart of the village, the property offers superb open views of the Luberon, a 12m x 6m heated swimming pool and a extraordinary sense of privacy while being just a few steps from local shops and amenities. Comprising a spacious main house, guest house and separate pool house, it elegantly combines the charm of Provençal architecture - vaulted ceilings, exposed beams, fireplaces, stone floors and traditional terracotta tiles - with modern comfort, high-quality finishes and excellent accommodation for family and friends. The main house is arranged over three levels. The ground floor comprises: elegant entrance hall with its original stone staircase; superb vaulted sitting room with fireplace and large openings onto the terraces; fully renovated kitchen/dining room with an “AGA” cooker, also opening onto the exterior; guest WC; boiler room/technical room. The first floor offers: principal suite with a spacious bathroom, enjoying pleasant south-facing views; second suite with an adjoining office or dressing room, currently used as a children's bedroom. The top floor accommodates: large suite with adjoining bathroom and WC; attic space with the alarm system and ventilation system. The fully independent guest house, with two separate entrances, comprises on the ground floor: generous suite; bright sitting room; WC. The first floor includes: second suite with exceptional volumes, a shower room and extensive storage - currently arranged as a children’s dormitory. The pool house forms a third independent living space comprising: fully equipped summer kitchen with WC, extended by a large shaded pergola; guest bedroom with mezzanine and shower room; adjoining workshop. The beautifully maintained grounds are composed of formal gardens and terraces spread over several levels - creating a succession of intimate and convivial spaces. Two independent entrances serve the property, including an electric gate providing access to the garage, carport, and a large parking area. The 12m x 6m heated saltwater swimming pool, fully covered, enjoys exceptional panoramic views over the Luberon. A small vegetable garden completes the property, while Mediterranean plantings - olive trees, fig trees, vines, apple trees, medlars, palms and paper mulberry trees - give the estate its unique character. The amenities include: gas central heating; reversible air-conditioning; two fireplaces; double glazing with wooden and wrought-iron frames; mains water; mains drainage; water softener; independent guest house; covered, heated 12m x 6m saltwater pool; pool house with summer kitchen, shower room and accommodation; workshop; wine cellar; several fountains; garage with electric door; two-car carport; electric gate; video intercom; alarm system; fibre-optic internet. This outstanding property beautifully combines the privacy and generous proportions of a countryside estate with the convenience of a sought-after village setting. With its guest houses, quality finishes, uninterrupted views over the Luberon and immediate proximity to Gordes, Coustellet and l’Isle-sur-la-Sorgue, it represents an exceptional family home, an elegant Luberon retreat, or an excellent seasonal rental opportunity. __________Information on the risks to which this property is exposed is available on the Géorisques website: https://www.georisques.gouv.frFees payable by the seller
…By Maison Victoire


In a quiet and privileged environment, just a 5-minute walk from the heart of the village, a house of approximately 180 m² of living space, completely renovated with taste, set on a wooded plot of 1,470 m².The house offers beautiful volumes and quality features, including travertine flooring and parquet in the bedrooms.On the garden level, you will discover three bedrooms, including a very nice master suite with a dressing room, benefiting from direct access to the pool. A laundry room and a toilet complete this level.On the upper floor, a bright living area composed of a living room and kitchen opens onto a huge terrace offering a panoramic and completely unobstructed view of the valley. This level also includes a pantry, two bedrooms, a bathroom, and a toilet.Outside, you will enjoy a pleasant saltwater pool of 8 x 4 m, a garage, a technical cellar, as well as a lovely landscaped garden enriched with several fruit trees.A rare property that combines tranquility, comfort, quality of renovation, and proximity to the village, all in a setting offering a remarkable view of the valley.An ideal house for a main residence as well as a holiday home.This description has been automatically translated from French.
…By Kretz Real Estate


1894 - The real estate agency Aix en Provence offers you this beautiful 70m2 apartment with a balcony, crossing and bright, in the Réformés area, in a quiet location.Composed of an entrance hall, a living room with balcony, a closed equipped kitchen, 2 bedrooms, separate toilet, and bathroom, you will be captivated by the environment and location. This apartment has great potential. Some refreshment is to be expected to bring it up to date.This property is perfectly suited for city life in Marseille.High ceilingOak parquetAir conditioningSingle glazing wooden windows perfectly soundproofed.CellarDPE: BSought-after area3rd floor without elevator out of 4, small co-ownership.All amenities, shops, and transport in immediate proximityTF 1100CC 1320/year (cold water, common areas)Fees payable by the seller.Contact Géraldine Carmona: 06.22.26.66.77Commercial agent (EI) in real estate registered at the RSAC of the Aix en Provence registry under number 830084539 holder of the real estate solicitation card on behalf of the company 1894-L'immobilier.This announcement has been written under the editorial responsibility of the contact commercial agent.According to Article L.561.5 of the Monetary and Financial Code, to organize the visit, you will be asked to present an identification document.Agency reference: 15858This description has been automatically translated from French.
…By 1894 L'immobilier


Nestled in a preserved and peaceful environment, this magnificent villa of approximately 197 m², entirely restored with high-quality finishes, offers impeccable condition and modern comfort. Bathed in natural light, it boasts a breathtaking panoramic sea view, to be enjoyed from its spacious convivial terrace or beside its sparkling swimming pool. Built over two levels, it comprises, on the ground floor, an elegant entrance hall, a separate WC, a fully equipped open-plan kitchen leading to a generous living-dining room, as well as three bedrooms, a shower room, and a second WC. The garden level features a welcoming lounge, a kitchen, two additional bedrooms, a shower room, and a separate WC. An independent apartment with its own shower room and WC completes this exceptional property, offering perfect accommodation for hosting family and friends in complete privacy. Set on a beautifully landscaped plot of 1,226 m², this property combines charm, comfort, and tranquillity in a unique setting where the sea unfolds like a living masterpiece.
…By Agence Goy


BETWEEN STONE and ART OF LIVING - RENOVATED VILLAGE HOUSE WITH GARDEN, SWIMMING POOL AND GARAGE - CHÂTEAUNEUF-DU-PAPE In Châteauneuf-du-Pape, an iconic village set among vineyards and heritage, some houses do more than just shelter daily life: they tell a story. This one begins in the last century, behind stone walls and vaults, continuing today through an elegant and decidedly contemporary renovation, as a perfect balance between historical authenticity and comfort. From the arrival, the charm operates. The stone-toned facade blends naturally into the village's decor, while the interior reveals preserved volumes, enhanced by noble materials and modern, high-end equipment, a perfect union of old and contemporary. The ground floor welcomes a beautifully maintained entrance hall serving a space that is both functional and inspiring: a garage with a motorized gate represents a true luxury in the heart of the village, a lovely laundry room with its water supply and drainage for a washing machine and dryer offers ample storage space, a separate toilet, and most importantly, a superb vaulted room opening onto the courtyard with its pool, a genuine space to imagine according to your desires: reception room, game room, office or home cinema, everyone can project their ideas according to their lifestyle. On the first floor, the house reveals its beating heart. The living room, bathed in light thanks to its cross openings, offers a warm and friendly environment. The volumes are generous, the living area is approximately 28.96 m², where circulation is fluid, and the ambiance is decidedly contemporary, with travertine-style flooring and a ducted air conditioning system. The equipped and fitted kitchen, semi-open (about 19.30 m²), harmoniously integrates with the living space, designed for hosting and sharing real moments of life. On the second floor, tranquility and intimacy reign. A charming hallway leads to three bedrooms, all equipped with built-in wardrobes and laminated flooring. The master bedroom offers a lovely volume of about 16.30 m², while the other two bedrooms, about 9.30 m² and 9.55 m², are ideal for children, guests or a study. A modern bathroom and a separate toilet complete this level with functionality and elegance. Additionally, a genuine cellar with a subdued atmosphere, essential here, will delight lovers of fine wines and moments of sharing around Châteauneuf-du-Pape wines. For comfort, the house has been renovated: DPE AA, ducted air/air heat pump with room-by-room control, inertia radiators, existing chimney flue for stove installation, hygrometric VMC, double-glazed windows, high-end finishes, travertine tiles, laminate flooring, suspended toilets with built-in support structure, Livolo touch switches, and Legrand electrical outlets. Every detail has been designed for optimal comfort without compromising historical character. On the exterior: the big plus is a genuine intimate garden, with a rare feature, a pool type basin with reconstituted stone coping, and a relaxation/dining area with synthetic grass that will allow moments of conviviality in complete intimacy with family and friends. Practically, a beautiful garage with an automated gate, ideal for housing your vehicle, motorcycles, bikes, or your equipment. More than just a house, it’s an art of living: stroll through the cobblestone streets, admire the castle, feel the vineyards, and breathe in history with every step. A rare address, where authenticity meets modern excellence. A sure favorite for those who dream of combining historical charm, contemporary amenities, and a prestigious environment. A must-see without delay!!! Price: 340,000 euros HAI (Agency fees included at the seller's expense). Property tax 1,300 euros Information on the risks to which this property is exposed is available on the Géorisques website: www.georisques.gouv.frThis description has been automatically translated from French.
…By Jrdu Immobilier


CANNES GALLIA Set within a prestigious, secure and guarded residential complex, featuring extensive grounds and ideally situated just a 5-minute walk from Rue d'Antibes, discover this beautiful flat measuring 78 m² (Loi Carrez) (92 m² of living space). It comprises a spacious living room with very high ceilings, opening onto a balcony. A mezzanine, converted into a bedroom, completes this living space. The flat also features a separate kitchen opening onto a large 17 m² terrace, a bedroom with its own shower room and toilet, as well as a second shower room with a guest toilet. This property is sold with a cellar. Residents also have access to a large communal car park within the estate.
…By Century 21 Adhère Transactions


CANNES GALLIA Set within a prestigious, secure and guarded residential complex, featuring extensive grounds and ideally situated just a 5-minute walk from Rue d'Antibes, discover this beautiful flat measuring 78 m² (Loi Carrez) (92 m² of living space). It comprises a spacious living room with very high ceilings, opening onto a balcony. A mezzanine, converted into a bedroom, completes this living space. The flat also features a separate kitchen opening onto a large 17 m² terrace, a bedroom with its own shower room and toilet, as well as a second shower room with a guest toilet. This property is sold with a cellar. Residents also have access to a large communal car park within the estate.
…By Century 21 Adhère Transactions


Located within the prestigious Terre Blanche estate, this architect designed villa of over 500 sqm enjoys a particularly private natural setting with no overlooking properties, surrounded by 9,585 sqm of landscaped, level grounds. Designed by architect Richard Sansoë, the residence combines contemporary architecture with neo classical influences. Wood features prominently throughout the design, while expansive floor to ceiling windows bring abundant natural light into the interiors and create a strong connection with the surrounding vegetation. The villa offers generous reception and living areas, including a spacious lounge, an office and a fully equipped independent kitchen. A separate laundry room provides additional functionality. The sleeping accommodation comprises five spacious suites, offering comfortable private areas for residents and guests. An independent staff apartment completes the layout and provides separate accommodation while preserving the privacy of the main residence. The landscaped grounds extend over 9,585 sqm and offer a particularly peaceful and secluded environment. A swimming pool and expansive terraces provide generous outdoor living areas and integrate naturally into the surrounding landscape. A garage completes the property. The generous proportions, large openings and carefully considered interiors create a bright and elegant residence designed around a continuous relationship between architecture and nature. The property further benefits from its location within Terre Blanche, an internationally recognised estate renowned in particular for its hotel, spa and golf course. With over 500 sqm of living space, five suites, landscaped grounds approaching one hectare, architecture by Richard Sansoë and complete privacy, this property brings together some of the most desirable characteristics of luxury real estate in Terre Blanche. For further information or to arrange a confidential private viewing, contact Côte d’Azur Sotheby’s International Realty, specialists in luxury real estate on the French Riviera.
…By Côte D'azur Sotheby's International Realty


In the heart of one of the most sought-after estates on the French Riviera, this elegant contemporary villa, completed in 2025, benefits from a particularly privileged environment within the Terre Blanche estate in Tourrettes. Situated discreetly, in the peacefulness of a dead-end street and protected from view, the property develops approximately 238 m² of living space and offers generous volumes, designed to combine comfort, privacy, and a refined way of living. From the entrance, the villa captivates with its bright reception areas. The living room, with a remarkable area of 78 m², enjoys south-facing exposure and naturally extends outdoors. Two large terraces, covering nearly 116 m², provide different relaxation and reception areas throughout the year. The open kitchen, perfectly integrated into the living space, combines contemporary lines, functionality, and quality equipment. The sleeping area consists of four bedrooms, including one on the ground floor, allowing for particularly comfortable use. The villa also has a bathroom, three shower rooms, and six toilets. Designed to offer optimal comfort year-round, the property benefits notably from underfloor heating, reversible air conditioning, a heat pump dedicated to hot water production, and a fireplace insert. Outside, the pool area constitutes a true extension of the living spaces. The heated pool, equipped with a safety cover, harmoniously blends into the landscaped environment. The annexes offer particularly rare amenities: a garage of 74 m² complements the property, along with four outdoor parking spaces and a cellar. The whole also features automatic watering and centralized electric rolling shutters. Security is another major asset of this address, within a private estate with a guardian presence and a reinforced security system with multiple controlled accesses. A rare contemporary property, combining modern architecture, generous volumes, comfort features, and a secure residential environment, within the prestigious Terre Blanche estate and its internationally renowned golf course. +33611507961
…By Bonaparte
'%20stroke='%23DDAA3A'%20stroke-width='1.909'%20stroke-linecap='square'%20stroke-linejoin='bevel'/%3e%3c/svg%3e)
Receive by email any new listing that may match your search criteria
Your criteria :
By validating this form, you accept the general conditions of use of Le Figaro Properties.
These agencies offer a selection of luxury properties vente in Provence-Alpes-Côte d'Azur. Feel free to contact them for personalized assistance.



