Get early access to listings that match your criteria
Never miss an opportunity again. Our personalized alerts notify you instantly.

 English$ USD · m²


A prime address in the heart of Sanary-sur-Mer, where Mediterranean charm meets contemporary renovation. Just steps away from the bustling harbor, this 77.60 m² apartment captivates with its location, spacious layout, and abundant natural light. It offers remarkable views of the boats and the Bay of Sanary, situated within walking distance of shops, restaurants, the market, and beaches. Fully renovated with the expertise of an architect, the apartment exudes an elegant, timeless atmosphere that blends contemporary lines with a Mediterranean spirit. Upon entering, the high ceilings enhance the sense of space and give the rooms an airy, open feel. Natural light floods the interior thanks to skylights in every room, creating a bright and welcoming ambiance throughout the day. The living area forms the heart of the apartment. Spacious and bathed in light, it makes the most of the harbor views and flows seamlessly into a fully fitted and equipped open-plan kitchen that integrates perfectly with the overall design. The sleeping area comprises two bedrooms, a shower room, and a separate toilet. A generously proportioned hallway connects the rooms harmoniously; it has been intelligently designed to include ample storage and a bookcase, combining functionality with elegance. A separate laundry room completes the property, adding a touch of everyday convenience. A bright, character-filled apartment with a perfectly designed layout, offering a rare quality of life in the heart of Sanary-sur-Mer. An ideal address for fully enjoying the harbor atmosphere and the Mediterranean lifestyle, whether as a primary residence or a holiday home. Michel BOES Real Estate Consultant COLDWELL BANKER BEAU RIVAGE Independent Agent – RSAC 983 791 831 +33 (0)6 51 81 03 62 [email protected] Information regarding the natural and technological risks to which this property is exposed is available on the official Géorisques website: georisques.gouv.fr.
…By Coldwell Banker Beau Rivage


Located just a few minutes’ walk from the village and its amenities, this approximately 200 sqm villa enjoys a privileged setting within the prestigious private and secure estate of Castellaras le Vieux. Set on a beautifully landscaped plot of approximately 1,500 sqm with a swimming pool, the property offers generous volumes and an ideal layout for family living or a second home. The main level comprises a living room, dining room, kitchen, three bedrooms including one with its own shower room and WC, a separate WC and an additional shower room. The garden level offers a second living area with a lounge and kitchen, two bedrooms, a room to be finished and two shower rooms with WC, one of which could easily be converted into an independent accommodation. Several parking spaces complete the property. Nestled in the heart of the private and secure Castellaras le Vieux estate, between Grasse and Mouans-Sartoux, the villa enjoys an exceptional setting surrounded by centuries-old olive trees, with a dominant position offering panoramic views over the Mediterranean, Cannes Bay and the surrounding hills. Built around a historic castle, parts of which date back to the 11th century, the estate offers its residents a unique lifestyle with several swimming pools and tennis courts. Renowned for its absolute tranquillity and security, the area provides quick access to the A8 motorway as well as the charming villages of Valbonne and Opio. Several golf courses and the historic village of Mougins, famous for its fine-dining restaurants and art galleries, are also just a few minutes away by car. Information on the risks to which this property is exposed is available on the Géorisques website : georisques.gouv.fr Property located in an area subject to compulsory brush clearance. Catherine MENDELSON Consultant – Commercial Agent E.I. RSAC : 511 854 705 We hold an extensive selection of off-market properties that are not listed online. To access these confidential opportunities, please don't hesitate to contact our consultants at your BARNES Mougins agency. Agency fees payable by vendor - Montant moyen de la quote-part de charges courantes 9,000 €/yearly - Montant estimé des dépenses annuelles d'énergie pour un usage standard, établi à partir des prix de l'énergie de l'année 2021 : 2509.5€ ~ 2900€ - Catherine MENDELSON - Agent commercial - EI - RSAC 511 854 705
…By Barnes Mougins


Magnificent property in absolute calm with a south exposure offering a panoramic sea view. Located in the sought-after neighborhood of Super Cannes just a few minutes by car from the center of Cannes and the Croisette. The main house is arranged over two levels with an internal elevator, it consists of an entrance hall, a double reception opening onto the terrace, a living room with fireplace, a dining room, a family kitchen, a laundry room, and a dressing room. On the garden level are four bedrooms, all with bathrooms and dressing rooms. An independent staff house with a living room, kitchen, two bedrooms, and a shower room. In the garden, a swimming pool, pool house, and summer kitchen. Double garage, parking for many vehicles.
…By John Taylor - Cannes


Set on the hills above Golfe-Juan, this elegant villa enjoys remarkable panoramic views over the Mediterranean Sea. Fully renovated in 2025 and set within a beautifully landscaped 1,260 sqm garden, this 319 sqm villa combines the charm of Mediterranean architecture with the comfort of a high-quality renovation featuring meticulous finishes. The main level comprises an entrance hall, a living room with fireplace, a dining area opening onto a fully equipped kitchen, as well as two bedrooms, a shower room and a bathroom. The reception areas open onto a spacious terrace with a bioclimatic pergola, offering beautiful views over the Mediterranean. The upper floor features a bedroom with a private terrace, dressing room and en-suite shower room, as well as a beautiful principal bedroom with a large dressing room and bathroom. The dressing room could easily be converted into an additional bedroom if required. The garden level offers a spacious family room opening directly onto the garden and swimming pool, together with an additional bedroom or office, a shower room, a laundry room, several storage areas and a workshop. Outside, the landscaped garden features several terraces, a summer kitchen and a saltwater swimming pool with UV treatment system, heating and cooling. A double garage and two private parking spaces complete the property. Just a few minutes from the centre of Golfe-Juan, the beaches, harbour and local amenities, the villa enjoys an ideal location from which to make the most of the Côte d’Azur lifestyle. Agency fees payable by vendor
…By Magrey & Sons Cannes


NICE NORD: Quiet, beautiful 174 m² family home in need of refurbishment. The house comprises an entrance hall, a beautiful living room with a 53 m² dining room, a fitted kitchen opening onto a large terrace, two bedrooms, a bathroom, two guest toilets and plenty of storage space. First floor: two bedrooms, bathroom, shower room with toilet, dressing room. Large 36 m² basement garage with laundry room and cellar. 2000 m² grounds, 100 m² summer terrace with wood-burning oven. Several outdoor parking spaces. Make offer, negotiation possible. Agency fees of 6% included, payable by seller. Information on the risks to which this property is exposed is available on the georisques.gouv.fr website.
…By Nice Properties Masséna


A 15-minute walk from the town center of Saint Aygulf, this villa of approximately 155sqm is spread over two levels. On the first level, you will discover a spacious living room of 48sqm with an open equipped kitchen, a veranda of 13sqm and two terraces offering a breathtaking view of the sea and the Gulf of Saint-Raphaël. Three bedrooms and a bathroom with bathtub and shower complete this level. On the garden level, two additional bedrooms with a bathroom as well as a large room with kitchen area offer the possibility of creating independent accommodation if desired. A large covered terrace with a summer kitchen leads to the free-form swimming pool, measuring 9x4m and surrounded by beautiful travertine decks. For parking, a double garage and several parking spaces are available, thus completing the many assets of this property.
…By Agence Du Cap Les Issambres


Located in Les Issambres, just steps from the seafront, this architect-designed villa by Adrien Beaumont offers approximately 247 sq m of living space on a 1,850 sq m landscaped plot. Completely renovated in 2023, this Art Deco property reveals a unique, refined, and intimate space where sea views grace both the living areas and the terraces. The reception room, bathed in natural light, features a spacious open-plan layout encompassing the living room, dining room, and fully equipped kitchen. Graphic flooring, a fireplace, vintage furniture, and artwork create an elegant and distinctive atmosphere. A cozy cinema room and a modular dressing room extend this level, offering the possibility of creating an additional, intimate, and elegant suite. On the garden level, the master suite includes a private sitting room and a bathroom. Two independent apartments, a two-bedroom and a one-bedroom, each with its own entrance and private terrace, offer the possibility of accommodating family, guests, or running a bed and breakfast. Outside, the Mediterranean garden envelops the villa, featuring terraces, shaded areas, and a swimming pool overlooking the azure sea. Located 300 meters from the beaches and close to amenities, this rare property combines prestigious real estate, distinctive architecture, and the Mediterranean lifestyle. ENERGY RATING: C (121 kWh/sqm/year) / CLIMATE RATING: A (3 kg CO2/sqm/year). Estimated annual energy costs for standard use are between EUR1,559 and EUR2,109, indexed to 2021, 2022, and 2023 (including subscription fees). Manuela Millienne, Agency Director
…By Espaces Atypiques Saint-tropez


EXCLUSIVE LISTING LE CANNET, LES TIGNEs AREA Located in the sought-after Les Tignes area of Le Cannet, this spacious and peaceful property enjoys an immediate proximity to local shops and everyday amenities. Situated within a residence where liberal professions are permitted, this approximately 77 sqm, four-room apartment is currently arranged as professional office premises and was previously used as an accounting firm. The property comprises: - A welcoming reception area - Four separate, quiet and comfortable offices - Bright and pleasant working spaces - A large continuous terrace of over 30 sqm The offices are bright, quiet and comfortable, providing an ideal working environment in a convenient location close to all amenities. A rare opportunity for a professional activity looking for spacious premises with a large outdoor area in a peaceful yet highly accessible setting.
…By Century 21 Adhère Transactions


Your agency NADOTTI IMMOBILIER offers for sale: A few steps from the historic heart of the highly sought-after L'Isle-sur-la-Sorgue, this elegant stone property is primarily appealing for its prime location, authenticity, and remarkable potential. Built on a magnificent plot of 2,409 m², this property offers approximately 150 m² of living space and features 4 bedrooms, beautiful living areas, as well as a garage of 42 m² and a workshop of 20 m². An independent 2-room apartment, consisting of a pleasant living room, a bedroom, and a shower room with a toilet, complements this property and opens up many possibilities for use. The real advantage also lies in its land, a significant part of which is buildable, with an announced potential of about 500 m² of floor area. Renovations are to be expected to update everything, but the building is sound. Family residence, heritage project, seasonal or annual rentals, liberal profession, or professional activity: this place offers a particularly rare range of possibilities in close proximity to the city center. A character property to discover without delay.This description has been automatically translated from French.
…By Nadotti Immobilier


Located on the waterfront overlooking the vast azure waters of Sainte-Maxime, this exceptional 99 sqm apartment boasts contemporary architecture within a small, intimate condominium. This rare property, a veritable balcony overlooking the Mediterranean, promises a unique indoor-outdoor living experience on the Riviera thanks to its spacious terraces. The living area, bathed in absolute light, impresses with its generous proportions and numerous windows. A large bay window blurs the lines to the horizon, flooding the living room and high-end kitchen with natural light. The white floor and clean lines underscore a serene and elegant atmosphere. The sleeping area comprises two refined suites: one with a private shower room, the other with an adjoining bathroom and direct access to a secluded terrace. Outside, the spectacle is constant from the main terrace the 24 sqm and the 45 sqm rooftop offering panoramic sea views. The residence offers a privileged living environment with a landscaped garden featuring a pétanque court, ideal for socializing. To complete the amenities of this prestigious property, it also includes a double garage. A unique opportunity for lovers of modern architecture, inviting immediate discovery of this location suspended between sky and sea. ENERGY RATING: A (46 kWh/sqm/year) / CLIMATE RATING: A (1 kg CO2/sqm/year). Estimated annual energy costs for standard use are between EUR500 and EUR730, indexed to the years 2021, 2022, and 2023 (including subscription). Manuela MILLIENNE, Agency Director Condominiums of 27 units (No proceedings in progress). Annual expenses : 3515 euros.
…By Espaces Atypiques Saint-tropez


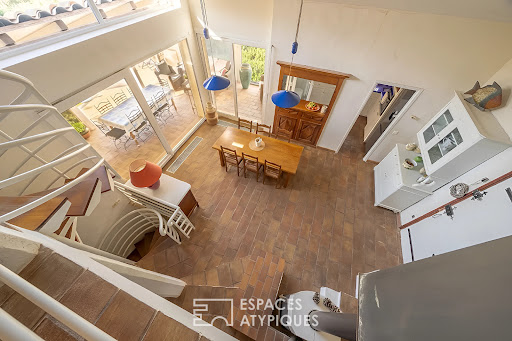


Overlooking the Mediterranean and the surrounding hills, this unique 151 sqm architect-designed house in La Croix-Valmer offers exceptional panoramic views in a privileged natural setting. The property immediately captivates with its meticulously maintained exterior, multiple terraces, and a large swimming pool perfect for relaxation. Spread over three levels, the interior spaces are distinguished by their generous proportions and fluid layout. The main living area, bathed in light thanks to its large windows, centers around a welcoming living room with a wood-burning stove. An elegant mezzanine with curved railings overlooks this beautiful reception area, while an open-plan kitchen with colorful tiles adds a touch of authenticity. The spiral staircase and the choice of materials lend the whole house undeniable character. The sleeping area comprises three bedrooms, a bathroom, a shower room, and a separate toilet. Outside, the terraced grounds invite you to enjoy the mild climate. An 11-meter-long swimming pool blends harmoniously into the landscape, extending into a proper pétanque court. A completely independent apartment, featuring a living room with a kitchen, a bedroom, and a bathroom facing the sea, offers excellent potential for hosting guests or developing a rental project. A cellar and two garden sheds complete the property. The surrounding neighborhood, quiet and residential yet close to shops, schools, and public transport, makes this property an ideal retreat for a pied-à-terre or a high-quality primary residence. ENERGY RATING: C (146 kWh/sqm/year) / CLIMATE RATING: A (4 kg CO2/sqm/year). Estimated annual energy costs for standard use are between EUR1,406 and EUR1,902, indexed to 2021, 2022, and 2023 (including subscription fees). Virginie BALOGH - RSAC Advisor 477 905 640 - Fréjus
…By Espaces Atypiques Saint-tropez


CHARACTER PROPERTY WITH SEA VIEW AND HIGH HERITAGE POTENTIAL Just a few minutes from the mythical beaches of Almanarre, WALTER and DE MAISON offer you a unique property, combining a sought-after address, sea view, spaciousness, and evolution potential. Located in the heart of a privileged residential environment, this property is situated on a buildable plot of approximately 2,500 m², providing a particularly interesting configuration for a residential, family, or heritage project. The house currently offers 134 m² of living space on the first floor, while the ground floor provides nearly 163 m² more that can be developed. The whole thus represents nearly 300 m² of potential surfaces, to which are added generous terraces overlooking the surroundings. A PROPERTY TO IMAGINE Beyond its existing volumes, this home stands out for the freedom it offers to design a tailor-made project. The ground floor can, in particular, accommodate an independent professional space: office, desks, liberal profession, consulting activity, or space dedicated to a business, allowing for a combination of comfortable living and professional activity within the same property. The first floor can, in turn, be entirely designed as a residential space preserving privacy and quality of life. A LAND THAT OPENS UP A WORLD OF POSSIBILITIES The size of the land is one of the main assets of this property. The plot offers potential for different scenarios: creating a second dwelling, intergenerational family project, dependency, or heritage operation. This capacity for evolution gives the property a particularly interesting dimension for a buyer wishing to secure their investment over time. An existing pool structure, yet to be finalized, complements the outdoors and can be integrated into a more contemporary landscaping project. A PRIVILEGED ADDRESS ON THE VAR COAST Just a few minutes from the beaches of Almanarre, the property benefits from a sought-after residential environment while remaining close to amenities, shops, and schools. Toulon-Hyères airport and the high-speed train station are also quickly accessible, facilitating travel to Paris and major French and European destinations. A rare property due to its land, its volumes, and its evolution possibilities, intended for a buyer looking for a living space that also offers an adjustable professional area. Information regarding the risks to which this property is exposed is available on the Géorisques website. Sylvie FROUGIER (EI) Commercial Agent - RSAC Number: 433 177 151 - TOULON.This description has been automatically translated from French.
…By Walter & De Maison


Renovated 368 m² villa with a swimming pool and self-contained accommodation in Saint-Laurent-du-Var. Set in the hills above Saint-Laurent-du-Var, this spacious villa opens onto expansive terraces with panoramic views and glimpses of the sea. Renovated in 2022 and set within 2,020 m² of grounds, this 11-room property offers 8 bedrooms and 6 bathrooms, including a 72 m² self-contained living area. Its layout is ideal for a large family or for welcoming guests while maintaining everyone’s privacy. The entrance level features four bedrooms, two with en-suite bathrooms, providing comfortable accommodation for family and guests. LIVING SPACES OPENING ONTO THE TERRACES On the second level, the spacious living and dining room flows into a contemporary open-plan kitchen fitted with Bosch appliances. A cinema room and library, together with a billiards room, create a warm atmosphere with an English-inspired style. This level opens onto a large east-facing terrace with panoramic views and glimpses of the sea. Two bedrooms, including a generous principal suite, each have an en-suite bathroom and direct access to the terrace. A large utility room with a shower and washbasin completes this level. 72 M² OF SELF-CONTAINED ACCOMMODATION On the third level, this accommodation comprises two bedrooms, one with an en-suite bathroom, and a modern kitchen opening onto a comfortable living room. It has direct access to a second large terrace, enjoying panoramic views and overlooking the pool below. An ideal space for hosting family and friends or creating a spacious, separate home office OUTDOOR SPACES DESIGNED FOR OPEN-AIR LIVING Below the villa, the 10 × 4 m swimming pool and surrounding relaxation area offer an inviting setting for enjoying sunny days. There is also space to install an outdoor kitchen. Two large garages, an adjoining workshop and an outdoor storage building of over 30 m² complete the property. Parking is available for approximately five vehicles. COMFORT AND LOCATION. Built in 1990 and renovated in 2022, the villa features Toshiba air conditioning with heating and cooling in all bedrooms and living rooms. Energy efficiency rating: B • Greenhouse gas emissions rating: A. Approximately 10 minutes by car from Nice Airport, CAP3000 shopping centre and motorway connections, and 20 minutes from central Nice, depending on traffic. Contact me to arrange a viewing and discover this villa’s generous proportions, spacious terraces and self-contained accommodation.
…By Coldwell Banker Art Realty


CAVALAIRE-SUR-MER EXCEPTIONAL PROPERTY WITH OCEAN VIEWS In a privileged setting on the hills above Cavalaire, overlooking a magnificent ocean view and nestled in lush greenery, this superb property captivates with its generous spaces, abundant natural light, and absolute tranquility. Built on a perfectly flat, landscaped lot of 2,100 m², the south-facing villa offers approximately 350 m² of living space and features a remarkable outdoor area with a large 11 x 6 m swimming pool ideally situated in the heart of the garden, complete with a pool house. The interior offers spacious rooms and a particularly pleasant layout: Entrance hall with alarm system Spacious, bright living room with a fireplace insert Fully fitted and equipped kitchen Laundry room Master bedroom with en-suite bathroom and separate toilet Two beautiful bedrooms with en-suite shower rooms and separate toilets Upstairs, an elegant mezzanine serving as a living area leads to two additional bedrooms, each with its own en-suite shower room and separate toilet. The property also features a 100 m² basement, including a very large garage and two separate entrances. A perfectly maintained villa, secured by an alarm system, offering space, privacy, natural light, and a remarkable quality of life, just minutes from the beaches and the center of Cavalaire. A rare find in a privileged settingdon't wait to explore it.
…By Century 21 Bianchi Transactions


Located in a sought-after residential area of Antibes, close to shops, schools and major transport routes, this architect-designed home offers approximately 214 sqm of living space set within beautifully landscaped grounds of around 2,300 sqm, featuring a swimming pool and multiple outdoor living areas. Designed across several levels, the property stands out for its contemporary architecture and unique layout, creating a dynamic flow between spaces and offering a variety of perspectives throughout the home. The heart of the property revolves around a spacious living area comprising a dining room open to a fully equipped modern kitchen. A few steps below, a stunning cathedral-style living room with a fireplace boasts impressive ceiling heights and large openings onto the outdoors, creating a warm and welcoming atmosphere. Arranged over different levels, the sleeping quarters include five bedrooms, several bathrooms and shower rooms, as well as a generous office space that could easily be converted into a games room, leisure area or professional workspace, depending on your needs. Outside, the terraced grounds have been carefully landscaped and redesigned around the house. A variety of exotic plant species create a remarkable garden, giving the property a unique character and a true sense of escape. The various terraces and relaxation areas allow you to fully enjoy the open views over the surrounding greenery, with a pleasant glimpse of the sea. The property also benefits from efficient energy features, including solar energy production, contributing to everyday comfort while helping to optimise energy consumption.
…By Kretz Real Estate


Real estate.notaries® and the notarial office SASU AMALVY, partner notary, offer you: House / villa for sale - PARADOU (13520)- - - - - - - - - - - - - - - - - - - - - - Just a few minutes from the centers of Paradou and Maussane-les-Alpilles, discover this property offering a privileged living environment in the heart of the Alpilles. Situated on a beautiful landscaped plot of 2,850 m² facing south, the villa develops approximately 200 m² of living space and is charming with its beautiful volumes and green surroundings. Mainly organized on one level, it features a spacious bright living room widely opened to the terraces and garden, an independent kitchen, six bedrooms, and three shower rooms. A configuration particularly suited for a large family, a secondary residence or a vacation home to comfortably accommodate family and friends. Outside, the carefully landscaped garden constitutes a true green oasis. It hosts a superb heated saltwater pool of 10 x 5 meters, surrounded by different relaxation areas allowing you to fully enjoy the beautiful days and the sweetness of Provençal living. A garage completes the property. The house currently requires renovation and modernization work, thereby allowing its future owners to redesign it according to their wishes and reveal its full potential. With its volumes, six bedrooms, vast terrain, pool, and sought-after location between Paradou and Maussane-les-Alpilles, this property offers a great opportunity to create a character home in the heart of the Alpilles. - - - - - - - - - - - - - - - - - - - - - - Visits: By appointment. Contact: 0- - - - - - - - - - - - - - - - - - - - - - Announcement from the office SASU AMALVY, partner notary - Notaries in Maussane-les-Alpilles - SIRET No.: 42316558800025- - - - - - - - - - - - - - - - - - - - - - Real estate.notaries®: Assess, buy & sell with notaries throughout France. 12,000 notaries, experts, and negotiators are here to support you in your real estate projects with complete confidence.This description has been automatically translated from French.
…By Immo-interactif


Located in the Hugues Bérenguier neighbourhood of La Gaude, this villa of approximately 196 m², tastefully renovated two years ago, offers a peaceful living environment on approximately 1,500 m² of level grounds. Facing due south, it enjoys open views and outdoor spaces designed to make the most of the relaxed lifestyle of the French Riviera. Arranged over two levels, each with direct ground-level access to the outdoors, the house offers spaces suited to both family life and welcoming loved ones. On the pool level, a principal bedroom suite of over 35 m² provides a generous private retreat. A fully equipped kitchen and a spacious living and dining room with a fireplace complete the living areas. Outside, the garden, swimming pool and pétanque court invite you to share sunny days and evenings with friends. On the lower level, an apartment currently configured as two bedrooms, a bathroom and a sunroom provides additional accommodation. Connected to the villa internally, it also has its own separate entrance from outside, allowing guests to enjoy their privacy. On the same level, an enclosed double garage with a tiled floor provides convenient parking and storage space. A paved driveway and paved parking area create a well-presented approach to the property. Ample parking, including two spaces beneath a masonry-built carport, makes welcoming guests easy. A villa combining tranquillity, comfort and conviviality, perfect for enjoying the French Riviera throughout the year or during family holidays. Information on the risks to which this property is exposed is available on the Géorisques website: georisques.gouv.fr.
…By Coldwell Banker Standing Realty


New Immopro Advisers!We offer you the opportunity to discover in the municipality of Allauch, on the heights of Logis-Neuf, this magnificent 180m2 villa facing south in absolute calm without any vis-à-vis.The property consists on the ground floor of an entrance hall leading to a spacious living/dining room, a fully equipped kitchen, three beautiful bedrooms of 15, 14, and 10m2 respectively with fitted wardrobes, a large shower room, and a separate toilet. Upstairs, there is a fourth bedroom offering a splendid panoramic view, complemented by an attic space that could serve as a game room or storage area.Finally, on the garden level, you will find a fifth bedroom, a second shower room with a toilet, and a living/kitchen area. A large workshop completes this level.The major advantages of this property:- Magnificent villa on the heights of Allauch (Logis-Neuf area) in absolute calm!- Property offering a completely unobstructed view, with a glimpse of the sea!- Property offering generous volumes with a large living/dining room opening onto a large south-facing terrace!- Beautiful landscaped garden with over 43 olive trees on a plot of 1236m2- Large swimming pool 8.5x4.5 m2 with adjoining summer kitchen- Property that can offer two independent but communicating spaces if it is a family project- A large workshop and a carport complete the lot.- Double glazing, reversible air conditioning in all rooms, smooth painted walls and ceilings, videophone, fireplace...- Main amenities nearbyAdditional information:- Property tax: 4600 euro/yearYou will be charmed by the tranquility and the amenities that this property offers!Visit without delay!Do not hesitate to contact me quickly!Your contact: Alexandre Cau at 06i21i22i34i09SALES-RENTALS-FREE ESTIMATES - Immopro advisors, 101 Boulevard Bara 13013 Marseille - Our team is at your service from Monday to Friday from 9:00 am to 7:00 pm and Saturday from 9:00 am to 12:00 pm. Alexandre Cau, transaction card No: CPI13102016000014078 issued by CCI Marseille. R.C.S of Marseille No823015763/ Insurance RCP No120137405 with GalianThis description has been automatically translated from French.
…By Agences Privees


EXCEPTIONAL VILLA – PANORAMIC VIEW OF THE SEA & TANNERON HILLS On the heights of Pégomas, on the border of Tanneron, discover a rare villa offering an unbeatable and exceptional view of the sea and the Tanneron Hills. In a privileged environment, peaceful and surrounded by nature, this property of approximately 150 m² of living space extends over a magnificent plot of more than 4,000 m². Upon arrival, the panorama captivates and offers a spectacle that can be enjoyed from both the house and the outdoors. The villa features beautiful volumes and includes a lovely equipped kitchen open to the living room, providing access to the terraces and garden. Three beautiful bedrooms, including one en suite with an adjoining bathroom, two additional bathrooms, and an independent space accommodating family and guests in a comfortable and preserved setting. Outside, everything is designed to fully enjoy the climate and lifestyle of the Côte d'Azur: The fully renovated swimming pool in peaceful surroundings. A beautiful pétanque court. A vast wooded land of 4,000 m² offering an exceptional view of the sea and the Esterel massif. The property allows for the parking of numerous vehicles, and two additional electrified garages complete the property. A particularly rare property due to its location, volumes, land, and especially its exceptional panorama. A true turnkey villa just 10 minutes from the center of Pégomas. An ideal property for those seeking intimacy, nature, spaciousness, and a spectacular view, while remaining close to the coast and the azure way of life. A true haven of peace where each day begins and ends facing an exceptional landscape. GUARANTEED HEARTTHROB To be discovered without delay. Exclusively offered by your Real Estate Agency AB Prestige. 3D Virtual Tour available at the agency. Agency reference: 9355This description has been automatically translated from French.
…By Orpi - Ab Partners


Your Orpi team is available by phone, prefer a call for a quick and efficient response, do not hesitate.EXCEPTIONAL VILLA — PANORAMIC VIEW OF THE SEA & TANNERON HILLOn the heights of Pégomas, on the border of Tanneron, discover a rare villa offering breathtaking and exceptional views of the sea and the magnificent Tanneron Hill.In a privileged environment, quiet and surrounded by nature, this property of approximately 150 m² of living space extends over a magnificent plot of more than 4,600 m².Upon arrival, the panorama is striking and offers a spectacle that can be enjoyed from both inside the house and the outdoor spaces.The villa features spacious areas and includes a beautiful equipped kitchen open to the living room with access to the terraces and garden. Three lovely bedrooms, including one en-suite with an adjoining bathroom, two additional bathrooms, and an independent space allowing for family and guests to enjoy a comfortable and secluded setting.Outside, everything is designed to fully enjoy the climate and lifestyle of the Côte d'Azur:The fully renovated pool in a quiet areaA beautiful pétanque courtA large wooded terrain of 4,686 m² offering an exceptional view of the seaThe property offers the possibility to park numerous vehicles, and two additional electrified garages complete the property. You can also park several vehicles inside the property.A particularly rare property due to its location, its spaciousness, its land, and especially its exceptional panorama. A true turnkey villa just 10 minutes from downtown Pégomas.An ideal property for those looking for intimacy, nature, wide spaces, and a spectacular view, while remaining close to the coastline and the Mediterranean lifestyle.A true haven of peace where each day begins and ends facing an exceptional landscape.A SURE HEARTTHROBTo be discovered without delay.Offered exclusively by your Orpi Real Estate Agency. 3D Virtual Tour available at the agency. Agency Reference: 9355This description has been automatically translated from French.
…By Orpi - Ab Partners


In a sought-after residential area, close to the beaches and the town centre, this Provençal villa offers sea views and a panoramic outlook over the Estérel. It features four bedrooms, including a principal suite with a rooftop terrace. The bright living spaces open onto the garden and swimming pool. Set on more than 1,500 m² of landscaped grounds with a Mediterranean garden, the property also includes two garages and a pétanque court. A rare opportunity with views, peace and quiet, and potential for modernisation.
…By Côte D'azur Sotheby's International Realty


LA CRAU - LA MOUTONNE - CONTEMPORARY HOUSE 2020 READY TO LIVE INIn La Crau, in the sought-after area of La Moutonne, discover this elegant contemporary house built in 2020, offering beautiful volumes, current amenities, and a true quality of life.From the very first steps, you will be captivated by its brightness and generous spaces.The ground floor revolves around a superb 51 m² crossing living room, the true heart of the house. It combines a friendly double living room and a fitted kitchen in an open and warm space, ideal for sharing moments with family.A ground-floor master suite, with a shower room and storage, completes this level and offers particularly appreciated comfort on a daily basis.Upstairs, the sleeping area consists of two beautiful bedrooms with large built-in closets, as well as a vast bathroom equipped with a shower and a bathtub.An outdoor space to imagine according to your desiresThe land, suitable for a swimming pool, gives you the freedom to create your own outdoor space: pool, large terrace, landscaped garden, or a real relaxation area. The possibilities are numerous to transform this exterior into a living space that reflects your image.Another major asset: an independent outbuilding of 16 m². Office for teleworking, liberal profession, gym, workshop, space for entertaining? This separate space allows for many projects without encroaching on the life of the house.Complete amenitiesThis property also benefits from a closed garage and 5 parking spaces, a true comfort on a daily basis.Built in 2020 and compliant with the standards of RT 2012, the house has efficient insulation and contemporary amenities: home automation, alarm, air conditioning - no interior work needed.The ten-year guarantee is in effect until 2030, and compliance with the building permit has been issued, providing additional security regarding the structure.A house where you just have to unpack your bags.Photographs with virtual design provided for inspiration.Information on the risks to which this property is exposed is available on the Géorisques website.Sylvie FROUGIER (EI) Commercial Agent - RSAC Number: 433 177 151 - TOULON.This description has been automatically translated from French.
…By Walter & De Maison


The advertiser did not provide an english description for this listing.
…By 4 Chemins Immobilier En Provence
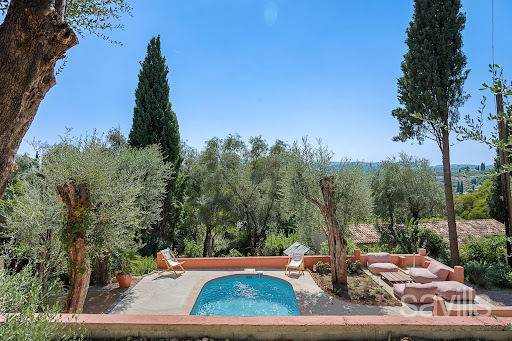


Set within a sought-after residential setting, this charming converted sheepfold offers 170 sq m of living space on a plot of approximately 2,100 sq m. It provides a distinctive lifestyle, combining the character and charm of a traditional property with a natural setting. Although located in the town, the property enjoys a lush and unspoilt environment, creating the feeling of living in the countryside while remaining close to local amenities. Carefully refurbished and brought up to modern standards, the property has retained its authentic charm and distinctive character. Arranged over two levels, it offers seven principal rooms, including three bedrooms and several reception areas. The garden level comprises three reception rooms and a bright dining room, providing distinct yet convivial living spaces. The separate kitchen is complemented by an adjoining utility room and a WC. Upstairs, the bedroom accommodation consists of three bedrooms, including a main en suite bedroom with its own private bathroom. The two other bedrooms share a family bathroom. A separate WC completes this level. The house benefits from a heating system combining a heat pump, a wood/pellet-burning stove and a fireplace, providing year-round thermal comfort and a choice of heating options according to the season. Outside, the largely wooded grounds offer a natural and private setting. The swimming pool enjoys an open outlook over the surrounding area and provides an ideal space for enjoying the warmer months. The property offers a genuine sense of escape, which is particularly rare for a home located within the town. Several parking spaces complete the property. An elegantly refurbished converted sheepfold that will appeal to those seeking authenticity and nature, with the rare combination of urban convenience, tranquillity and a lush natural environment.
…By Savills Valbonne


In the Roussillon area (84), discover this spacious 6-room property with a terrace. To arrange a viewing, contact the real estate agency COMPTOIR IMMOBILIER DE FRANCE - Agence FF Immo. If you're looking for a large home for your family, contact us today! The 190m2 house features a 35m2 living room, five bedrooms, and a kitchen. For added comfort, there are four bathrooms. With five bedrooms, you can create offices and dressing rooms to suit your needs. Double-glazed windows ensure peace and quiet. The property boasts a generously sized plot. Enjoy al fresco dining in the 20,000m2 garden and three terraces totaling 100m2. By settling in the Vaucluse department, you will be very close to natural sites such as the Mont Ventoux Forest. The asking price is EUR795,000. COMPTOIR IMMOBILIER DE FRANCE - Plus d'informations sur cif-immo.com - « Les informations sur les risques auxquels ce bien est exposé sont disponibles sur le site Géorisques : www.georisques.gouv.fr »
…By Comptoir Immobilier De France
'%20stroke='%23DDAA3A'%20stroke-width='1.909'%20stroke-linecap='square'%20stroke-linejoin='bevel'/%3e%3c/svg%3e)
Receive by email any new listing that may match your search criteria
Your criteria :
By validating this form, you accept the general conditions of use of Le Figaro Properties.
These agencies offer a selection of luxury properties vente in Provence-Alpes-Côte d'Azur. Feel free to contact them for personalized assistance.


