Get early access to listings that match your criteria
Never miss an opportunity again. Our personalized alerts notify you instantly.

 English$ USD · m²


**The Panoramas – apartments with outdoor space in Saint-Cyr-sur-Mer**In La Madrague, less than five minutes' walk from the port, discover The Panoramas, a condominium set in a quiet and green environment between the pine forest and the Mediterranean. Distributed across two buildings, the 45 apartments range from studio to three-room layouts, with areas of approximately 21 to 56 m². Each unit has a garden or terrace depending on its location. ALL apartments benefit from a sea view, particularly unobstructed on the upper floors. The residence has 54 private parking spaces. The facades, roofing, insulation, and electricity of the common areas are fully renovated. From the residence, enjoy easy access on foot to the restaurants, local shops, coves, and water activities of La Madrague. The Lecques beaches, the coastal path, and the vineyards of Saint-Cyr-sur-Mer are nearby. Main residence, pied-à-terre, or rental project: contact us to know the available apartments and to arrange a visit. In a condominium of 45 lots. No ongoing procedures. Energy performance diagnosis blank. Information on the risks to which this property is exposed is available on the Georisks website: georisques.gouv.fr. Professional card. CPI 8305 2016 000 009 385This description has been automatically translated from French.
…By Cap Immo Var


South of the Alpilles, in a quiet area, a castle with incredible charm, to be restored. Loaded with history and classified as a ''remarkable building'', this property has all the assets to become an exceptional residence. As soon as you arrive, a majestic driveway lined with centenary plane trees welcomes you and leads you to an elegant 19th-century building, with its preserved soul and a surface area of 526 m², distributed over three levels. Located within a lush park of over 1 hectare, it is waiting for its patron to regain its belle époque splendor. There is no doubt that once renovated, it will regain its luster: a spacious family home with generous volumes, high ceilings, and delicate charm with its fireplaces, original flooring, and moldings. Its Italian ambiance, with its preserved peristyle, its terrace overlooking the park, and its decorative elements are also major strengths. A true favorite, a rare place, and an incredible opportunity. For lovers of the old and beautiful projects. Possibility to acquire an additional plot of 8,000 m2. File available upon request.This description has been automatically translated from French.
…By Styles


There are places where you instantly feel at home. Rare spots, designed to host the most beautiful moments of life. Just a three-minute walk from the vibrant heart of Maussane-les-Alpilles, its lively terraces, refined shops, and the gentle rhythm of a Provençal village, this house invites you to experience Provence differently - in calm, elegance, and authenticity.Behind the automatic gate, a landscaped garden of over 1500 m² envelops you in serenity. Japanese steps guide you between the fruit trees, the vegetable garden, and the Mediterranean flower beds, leading to the large terrace where time seems to slow down. The 11x4 meter pool becomes, during the good days, the meeting point for summer naps, family laughter, and gentle evenings in the golden light of the Alpilles.The house, fully renovated in 2022, unfolds around 220 m² of elegance and comfort. Inside, light flows freely in a warm double living room, animated by a wood stove that brings together the seasons. The functional and contemporary kitchen opens to a discreet back kitchen, while the dining room welcomes long convivial tables. A guest WC, a laundry room, and numerous storage spaces complete daily life, in a carefully managed discretion.In the night area, intimacy is preserved. A ground-floor master suite, with a custom dressing room and bathroom, offers a true cocoon, far from the hustle and bustle of the world. Three other bedrooms accommodate guests or family, each with its own bathroom or shower, designed for everyone's comfort. The style is sleek, the volumes harmonious, and the materials chosen with taste. Nothing is left to chance.Behind this peaceful atmosphere lies cutting-edge technology: double-glazed anti-burglary aluminum frames, reversible underfloor heating and ducted air conditioning via heat pump, interior and perimeter alarm system with video surveillance, automatic irrigation supplied by canal water, and fiber internet connection to reconcile country living and telework without compromise. A closed double garage of 48 m², a technical room, a tool shed, a boiler room, and even an outdoor WC complete the ensemble for a practical and hassle-free life.Ready to live in, this house asks nothing more than to welcome you. It will appeal to those who seek the perfect balance between Provençal art of living, high-end amenities, and exceptional location, just steps from the center of one of the most beautiful villages in the Alpilles.This description has been automatically translated from French.
…By Styles


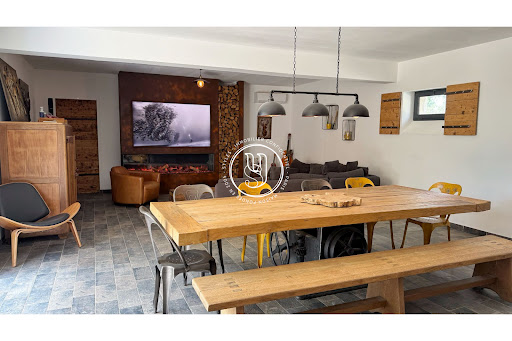

STYLES Collection Privée presents to you, in complete confidentiality, this remarkable character farmhouse located in the countryside just twenty minutes from the Alpilles. Covering approximately 655 m², this carefully renovated property extends over a plot of more than 17,000 m² and captivates with its generous volumes, the quality of its amenities, and the diversity of its living spaces.The ground floor opens onto a bright living room with an open kitchen leading to a spacious living room. This level also hosts an en-suite bedroom, a laundry room, a dressing room, as well as guest toilets.Upstairs, the night area includes a spacious master suite with a dressing room and bathroom, as well as a second suite.Adjacent to the main building, two additional bedrooms of 50 m² and 46 m² have been furnished with quality materials. They benefit from a reception area with a shared sauna and an additional area of 45 m² that allows for the creation of a third independent bedroom, ideal for hosting activities. The property also includes an independent T2 apartment.On the exterior, a pleasant terrace with a large swimming pool and bar-lounge area, under a bioclimatic pergola.A few steps away, an independent house of 100 m², ideal for entertaining, includes two bedrooms, a bathroom, a laundry room, a kitchen, and a living space.Finally, the property features 200 m² of barns as well as complete equestrian facilities: a dressage arena, boxes, a lungeing ring, paddocks, and shaded areas equipped with fans and misting systems. A rare property, ideal for a family, tourist, or equestrian project.DPE independent house: 77 kWh/m2/year and 2 kg CO2/m2/yearThis description has been automatically translated from French.
…By Styles


Just a few minutes' walk from the center of Eygalières, in a peaceful and preserved environment, this house of nearly 210 m² offers what lovers of beautiful homes are looking for: space, light, and above all, a true sense of authenticity. From the moment you step through the threshold, the tone is set. The wooden front door, the Provençal shutters with bolts, the traditional ironwork, and the details of the carpentry reveal a careful execution down to the last finish. Here, nothing has been left to chance: noble materials dialogue with the craftsmanship of local artisans to create a warm and timeless atmosphere. Burgundy stone flooring complements the solid oak parquet, subtle moldings emphasize the volumes, and the beautiful staircase naturally structures the house. Each space seems to have been designed to last and withstand the test of time with elegance. The garden level is organized around a generous living room of approximately 60 m² where the lounge, fireplace, library, and dining room form a welcoming and refined ensemble. The large openings extend the views towards the terraces and the garden. The equipped kitchen, designed as a true place for sharing, opens onto an outdoor dining area under a trellis. A suite with a dressing room and shower room is located on this level, accompanied by an office with a mezzanine that can easily become an additional bedroom, as well as a laundry room and an adjoining garage. Upstairs, two bedrooms each offer their own shower room or bathroom enjoying soothing views of the outdoors and the Alpilles. Outside, the same care is found in every detail. The stone terraces naturally accompany the various living spaces while the landscaped garden, punctuated with Mediterranean species, pine trees, and flowering beds, creates a lively backdrop throughout the seasons. The heated pool measuring 12 x 4 meters discreetly integrates into the overall setting and invites full enjoyment of the surroundings. A sincere and elegant home, perfectly maintained, where the quality of its design and the comfort it offers daily are immediately perceived.This description has been automatically translated from French.
…By Styles


S T Y L E S presents to you in Eygalières, a true gem for lovers of charm and authenticity. With its traditional 18th-century farmhouse, you will be captivated by the character of the old materials, the idyllic location, and the panoramic view of the Alpilles: an exceptional living environment in this unique and sought-after village.The generous volumes, reception areas, and five bedrooms, including two en suites, allow it to serve as both a family residence and an ideal place to host guests. The addition of an independent bedroom with a shower room adds even more flexibility.The landscaped park of about one hectare has been beautifully planted and perfectly complements the property, offering a peaceful and typically Provençal atmosphere. The facilities for horses and the possibility of adding a swimming pool are additional advantages that will delight horse lovers or those seeking outdoor leisure activities.A property full of character, combining elegance and nature, located just a few minutes from the center of Eygalières.This description has been automatically translated from French.
…By Styles


In the heart of Provence, in a lively typically Provençal village where shops, schools, and services are within walking distance, STYLES Collection Privée offers you this elegant 19th-century stone property. Fully restored with care, the residence develops approximately 340 m² of living space spread over three levels, perfectly combining the charm of the old with the comfort of today.Upon entering, the house reveals beautiful volumes bathed in light. The reception rooms charm with their generous ceiling heights and original materials that highlight the authentic character of the building. The family kitchen, organized around a cooking piano, constitutes a true place for sharing. The living room, facing south and enhanced by a marble fireplace, opens wide to the garden. A second lounge, currently a library and TV space, can easily become an office or a ground-floor bedroom. The night area offers seven bedrooms, including two suites and a spacious master suite with a mezzanine living room. Most benefit from a southern exposure and unobstructed views of the surrounding hills.Outside, the landscaped garden of approximately 875 m² creates a true Mediterranean living environment: a swimming pool with a view of the ruins of the castle, a petanque court, sunny terraces, and a summer dining area surrounded by local vegetation. An outdoor storage space and a garage with a mezzanine complete the ensemble. Ideally located between Luberon, Alpilles, and Aix-en-Provence, near a five-star golf course, the property enjoys quick access to the highway, to Marseille international airport (40 min), and to the TGV stations of Aix-en-Provence and Avignon (30 min).A character-filled address, ideal for a family home or a second residence in Provence, with also a great potential for seasonal rental.This description has been automatically translated from French.
…By Styles


There are places where one instantly feels at home. Rare locations designed to host the most beautiful moments of life. Just a three-minute walk from the vibrant heart of Maussane-les-Alpilles, its lively terraces, refined shops, and the gentle rhythm of a Provençal village, this house invites you to experience Provence differently - in calm, elegance, and authenticity.Behind the automatic gate, a landscaped garden of over 1500 m² envelops you in serenity. Japanese steps guide you between fruit trees, the vegetable garden, and Mediterranean thickets, leading to the large terrace where time seems to slow down. The 11x4 meter pool becomes, on beautiful days, the meeting point for summer naps, family laughter, and sweet evenings bathed in the golden light of the Alpilles.The house, fully renovated in 2022, extends approximately 220 m² of elegance and comfort. Inside, light flows freely through a warm double living room, animated by a wood stove that brings the seasons together. The functional and contemporary kitchen opens onto a discreet back kitchen, while the dining room accommodates long, convivial gatherings. A guest WC, a laundry room, and plenty of storage complete daily life, all with a controlled discretion.In the sleeping area, privacy is preserved. A ground-floor master suite, with a custom dressing room and bathroom, offers a true cocoon, far from the world's hustle. Three other bedrooms welcome guests or family, each with its own bathroom or shower, designed for everyone's comfort. The style is refined, the volumes harmonious, and materials chosen with taste. Nothing is left to chance.Behind this peaceful atmosphere lies state-of-the-art technology: double-glazed aluminum windows with anti-burglary features, reversible underfloor heating, ducted air conditioning via a heat pump, an interior and peripheral alarm system with video surveillance, automatic irrigation supplied by canal water, and fiber internet connection to combine rural living and telecommuting without compromise. A closed double garage of 48 m², a technical room, a tool shed, a boiler room, and even an exterior WC complete the ensemble for practical and hassle-free living.Ready to live in, this house asks for nothing else but to welcome you. It will seduce those seeking the perfect balance between the Provençal way of life, high-end amenities, and an exceptional location, just steps from the center of one of the most beautiful villages in the Alpilles.This description has been automatically translated from French.
…By Styles


There are places that cannot be measured in square meters, but in suspended moments. In the heart of the Eygalières countryside, protected by olive trees and caressed by the song of the cicadas, a house stands as if it has always been there, delicately placed between sky and garrigue, in the secrecy of a 17,000 m² estate.Here, every stone seems to carry the memory of the sun, every window opens onto a living painting: the Alpilles to the west, like an endless canvas that changes colors according to the hour and the seasons. The building, fully restored, breathes discreet elegance. From the entrance, one feels this rare warmth of homes designed to be lived in. The living room rises under a cathedral ceiling, the fireplace whispers of winter evenings, and the light dances on the walls. The kitchen and dining room invite conviviality, to summer dinners that last into the night. This is a house that welcomes, breathes, and shares. Six suites, one of which is independent, create spaces of calm and intimacy. The volumes are generous, the materials carefully chosen, and throughout, this delightful impression of being at home, in a precious refuge.Outside, the garden creates a gentle walk between lavender, cypress, and olive trees. The heated pool (16x5) stretches silently, bordered by terraces bathed in light. One already imagines peaceful mornings, afternoons of shade and reading, golden sunsets over the Alpilles.Just a few minutes from the village, yet in absolute calm and a thousand leagues from the world, this place is not to be visited: it is to be felt, to be lived. It adopts you. More than a property, it is an emotion, an immersion in an intact, intimate, inspired Provence. The one that is found only once.This description has been automatically translated from French.
…By Styles


Spacious 3-room apartment consisting of an entrance, a living room leading to a large terrace with a beautiful unobstructed view, 2 bedrooms, a bathroom. A garage in the basement.This description has been automatically translated from French.
…By Agence De Provence


Exclusive to Excellence Immobilier. Magnificent semi-detached house located in a gated community with a swimming pool near the center of Sainte Maxime. It offers a bright living room with an equipped kitchen opening onto a covered terrace of 40 m2, on the first floor there are 3 bedrooms and 2 bathrooms with showers. Small garden and garage.This description has been automatically translated from French.
…By Excellence Immobilier


At the gates of Saint-Rémy-de-Provence, in a preserved environment and sheltered from prying eyes, this 19th-century stone farmhouse reveals itself at the end of a private path. Set in a dominant position on over 3 hectares, it enjoys remarkable views of the Provençal landscapes, offering a panorama as rare as it is inspiring. The building, approximately 300 m² with 235 m² of living space, has retained all the authenticity of its era: cement tiles, Fontvieille stones, exposed beams, and generous volumes create a warm and timeless atmosphere. A true character home, it serves as an ideal base for a high-end renovation project, allowing the unique potential of this one-of-a-kind place in one of the most sought-after areas of the Alpilles to be revealed. The park, dotted with olive trees, fields, and Mediterranean species, unfolds a setting of great tranquility where each perspective enhances the beauty of the landscape. Rare for its location, its intimacy, the quality of its views, and its potential for enhancement, this property represents a unique opportunity to shape an exceptional address in Provence, destined for lovers of authentic places to reinvent. The first photo is a suggestion of a possible transformation, this photo is therefore non-contractual.This description has been automatically translated from French.
…By Styles


The S T Y L E S Private Collection offers you a Provencal farmhouse in Saint-Rémy-de-Provence, with rare potential dating back to the 19th century. At the city gates, in the heart of the countryside, an authentic farmhouse awaits to be transformed. Here, everything breathes Provence: the golden light caressing the stones, the magnificent park of nearly 15,000 m² shaded by a majestic centenary plane tree, and the promise of long summer days by the pool. With its 212 m² of living space, this home with raw charm paves the way for an exceptional project: to create a unique setting, blending Provencal heritage and modern inspiration. Its generous volumes and intact soul are a blank page to write a new story. The vast and preserved garden already imagines itself as a living showcase: a future orchard, reception areas, or even a meditation haven. Every corner suggests a new perspective, offering this place infinite potential. This farmhouse is not just a property to renovate. It is a vision, a life project, an invitation to create a unique place where the poetry of Provence meets your dreams. A future masterpiece in the making, in one of the most sought-after villages in the Alpilles. Contact us for more information.This description has been automatically translated from French.
…By Styles


Nestled on the border of the 8th and 9th arrondissements, this 97sqm apartment occupies the 4th and top floor of a recent, secure building. It boasts a spectacular, nearly 70sqm terrace, landscaped with greenery and offering views of the hills and a glimpse of the sea. The renovation reveals an interior with a Mediterranean feel, where materials interact with light and volumes. Solid wood flooring warms the spaces, while polished concrete adorns the niches and built-in headboards. Here, the boundary between indoors and outdoors naturally blurs, creating a living environment resolutely oriented towards the landscape and sunsets. From the moment you enter, the open-plan layout creates a wonderful sense of space and a fluid flow between the different living areas. The living and dining rooms benefit from abundant natural light thanks to numerous windows. The fully equipped kitchen flows seamlessly into this space, organized around a built-in counter that structures the room and preserves the sense of openness. A true extension of the apartment, the terrace offers several spaces dedicated to relaxation and dining. Its lush vegetation creates an intimate setting around the outdoor lounge and the large table set beneath a bioclimatic pergola. A privileged location to fully enjoy sunny days and the unobstructed view. The sleeping area comprises three bedrooms, a bathroom, and a shower room. A hallway with two large closets provides storage and access to this space, which is separate from the living area. Located close to public transport, schools, shops, and major roads, this top-floor apartment combines urban living with outdoor respite in a sought-after residential neighborhood. A 30sqm double garage is available at an additional cost. ENERGY RATING: B / CLIMATE RATING: A. Estimated annual energy costs for standard use, based on energy prices for 2021, 2022, and 2023: between EUR1,000 and EUR1,400 per year. Condominiums of 211 units (No proceedings in progress). Annual expenses : 2640 euros.
…By Espaces Atypiques Marseille Immobilier Contemporain


This detached house of 7 rooms, 180 m2 offers a rare living environment, with a vast plot of about 2500 m2 and a swimming pool, all in a residential area benefiting from a panoramic view. Spread over three levels, it provides a beautiful living space suitable for a family, with a separate living/dining room and a fully equipped kitchen. The three bedrooms (including a master suite), the bathroom, and the shower room allow everyone to enjoy their privacy while maintaining pleasant communal spaces.Built in 1998, the house stands out for its high standard of amenities and overall quality. Comfort is assured thanks to reversible air conditioning, a wood stove, and double glazing. The tiled floors ensure easy maintenance. The south-facing terrace of 120 m² and the north-facing one of 16 m² extend the indoor spaces to the outside and invite you to fully enjoy the beautiful days, the pool, and the generous garden. Parking is facilitated by several outdoor parking spaces, complemented by a basement of about 90 m2 offering great storage or development possibilities according to your needs.The house is located in Vidauban, in a residential environment that combines tranquility and accessibility. The large plot around the property contributes to a pleasant feeling of space and freedom, ideal for enjoying a landscaped garden as you wish, hosting family and friends, or arranging leisure areas.Nearby, the bus service allows for easy commuting: the Rey d'Agneou stop (bus line) is about 200 m away, and the Rey d'Agneou 2 stop is about 400 m away. These transport points complement the residential environment and facilitate daily journeys.Advantages: Water recovery of 3000 l, pétanque court, and access to a nearby river.Technical features- Property tax: €3243 per year- Energy performance certificate (DPE): C (133 kWh/m2/year)- Greenhouse gas emissions: A (5 kg CO2/m2/year)- Heating mode: individual reversible air conditioning and wood stove- Hot water distribution mode: electric water heaterLegal mentions:The information presented in this advertisement has been prepared by Zefir based on the elements communicated during the advertising process and is provided for informational purposes. It complements the regulatory diagnostics as well as the usual technical and administrative verifications that accompany any real estate acquisition. To obtain official data related to natural, mining, or technological risks, you can consult the public service Géorisques. Zefir supports buyers throughout their project with seriousness, transparency, and rigor, allowing them to make informed decisions. For any questions, contact Zefir at 07 57 91 70 93.This description has been automatically translated from French.
…By Zefir


A few minutes from the beaches and in the heart of a sought-after residential environment, this elegant Belle Époque-inspired residence offers a particularly rare living environment on the French Riviera: the charm of a character property, generous outdoor spaces, and immediate proximity to all amenities. Covering approximately 249 m² of living space, the villa has been carefully renovated and combines the charm of the old with modern comfort harmoniously. Its large volumes, 3-meter ceiling heights, brightness, and south-facing exposure create an atmosphere that is both refined and warm. The property notably includes four bedrooms and four bathrooms, as well as beautiful reception spaces open onto terraces and the garden. Outside, the landscaped grounds of approximately 1,135 m² serve as a true haven of peace in the city. A spectacular heated swimming pool measuring 12 x 6 meters, a fully equipped pool house, several intimate terraces, a pétanque court, and a golf practice area allow full enjoyment of the Mediterranean lifestyle. A wellness area with a steam room, an independent guest house, a wine cellar, and many high-end amenities complete the ensemble. The property also benefits from air conditioning, a fireplace, double glazing, fiber optic internet, an alarm system, and an electric gate. From the property, the view opens onto the surrounding vegetation and the Mediterranean, while shops, restaurants, beaches, and the waterfront remain accessible on foot. A garage and several parking spaces comfortably accommodate several vehicles. A confidential and unique property, ideal as a primary or secondary residence, for those who seek the charm of a character home without sacrificing the sea, outdoor spaces, and city life.
…By Maison Massena


Located in a sought-after area of Cadière d'Azur, just 10 minutes from the beaches of Saint-Cyr-sur-Mer and Bandol, discover this exceptionally architectural property of 800 m2 with panoramic sea views over approximately 3000 m2, combining comfort and elegance. Upon entering, you will discover a living space of approximately 300 m2, entirely open, bathed in natural light thanks to beautiful openings opening onto a vast terrace where you can enjoy moments of relaxation while admiring the view of the sea. The upper floor consists of a spacious master suite, a true haven of peace, including a dressing room, a bathroom, a toilet, and a pleasant terrace offering a sea view, ideal for gentle awakenings. You will also find two bedrooms sharing a bathroom, a dressing room, and a separate toilet, offering a perfect space for a family or guests. The lower floor is dedicated to well-being and entertainment. It includes two bedrooms, a bathroom, a separate toilet, a heated indoor pool, a cinema room, and a fully equipped gym. On the garden side, you can enjoy its several terraces, perfect for moments of relaxation or conviviality, a fully equipped summer kitchen and a magnificent swimming pool inviting you to relax under the sun. A garage that can accommodate several vehicles, a wine cellar and an independent apartment for guests or staff complete this exceptional property. Everything is sold furnished, allowing you to immediately settle into a refined setting, where every detail has been designed for your comfort. This property is ideal for those seeking an exceptional living environment, combining luxury, space and an incomparable view. Don't miss this unique opportunity. Contact us now to arrange a viewing and let yourself be charmed by this exceptional residence.
…By Fc Agence Sanary


Located in the sought-after Garavan district of Menton, this delightful 43 m² apartment offers an inviting living space just a stone's throw from the Mediterranean Sea. The property features two comfortable bedrooms, a bright living/dining room, and modern finishes throughout, making it the ideal choice for a pied-à-terre or investment. Enjoy the comfort of air-conditioning, double glazing, and high-speed internet, providing a modern lifestyle within a traditional Mediterranean setting. An intercom system ensures security and convenience, while large windows allow natural light to fill each room, enhancing the apartment's welcoming ambiance. Take advantage of the vibrant amenities and natural beauty that Menton has to offer. Whether you want to bask in the evening sun with stunning sea views or explore the charming streets and local markets, this property is perfectly positioned to make the most of the French Riviera lifestyle.
…By Maison Massena


CIMIEZ district, within a modern and secure residence, a beautiful 5-room apartment is for sale located on the 3rd floor, offering comfort, brightness, and quality amenities. The apartment consists of a spacious living room filled with light, featuring an open kitchen that leads to a pleasant terrace. The sleeping area includes four generously sized bedrooms, including a master suite with a dressing room, bathroom, and private terrace. There is also a spacious bathroom and a separate toilet. Two underground parking spaces complete the package. This apartment benefits from optimal brightness throughout the day. Compliant with the latest thermal regulations, it offers excellent living comfort thanks to enhanced sound insulation and double glazing. Immediate proximity to shops, schools, and public transport.This description has been automatically translated from French.
…By Maison Massena


Just a few minutes' walk from the Clinique des Sources, in absolute peace, in a small co-ownership, charming 2/3-room apartment with terrace and parking, currently occupied by a tenant.In absolute peace, a few minutes' drive from downtown Nice, this rented apartment is primarily a nice investment product to secure an apartment when the tenant leaves. In generally good condition, with a large terrace and parking space, it is a true haven of peace. The apartment is composed as follows: completely private entrance, like a small house, access through the terrace. Living room with open kitchen. A bedroom that opens onto the terrace. A shower room with toilet. A blind room of 17m2 that can serve as a bedroom, office, dressing room, or storage. Currently rented for 800 EUR per month with an empty lease of 3 years (anniversary date May 2027).The apartment is located on the garden level of a small co-ownership of 4 apartments. Information on the risks to which this property is exposed is available on the Géorisques site: www.georisques.gouv.frThis description has been automatically translated from French.
…By Maison Massena


For sale, this apartment of approximately 63m² in perfect condition, composed of 3 bedrooms including a master suite with its own shower room and dressing room, a living room with open kitchen, a shower room and separate WC. The 3 bedrooms and the living room open onto the terraces and garden facing south/east. The fully renovated, bright and quiet apartment is located in a landscaped co-ownership from 1984 with a caretaker. Parking available for an additional fee within the residence. To be visited quickly.This description has been automatically translated from French.
…By Maison Massena


**The Panoramas – apartments with outdoor space in Saint-Cyr-sur-Mer**At La Madrague, less than five minutes' walk from the port, discover Les Panoramas, a residence in a calm and green environment between pine forest and the Mediterranean.Spread over two buildings, the 45 apartments range from studio to three rooms, with areas of approximately 21 to 56 m². Each apartment has a garden or terrace depending on its location. ALL apartments benefit from a sea view, particularly unobstructed on the upper floors. The residence features 54 private parking spaces.The facades, roof, insulation, and electricity of the common areas have all been completely renovated.From the residence, enjoy walking to restaurants, local shops, creeks, and water activities in La Madrague. The beaches of Lecques, the coastal path, and the vineyards of Saint-Cyr-sur-Mer are nearby.Primary residence, second home, or rental project: contact us to learn about available apartments and arrange a visit.In a co-ownership of 45 lots. No ongoing procedures. DPE blank. Information on the risks to which this property is exposed is available on the Géorisques website: georisques.gouv.fr.Professional card. CPI 8305 2016 000 009 385This description has been automatically translated from French.
…By Cap Immo Var


EXCLUSIVE TO AGENCE AGNÈS MALECKI - In the hills above La Fossette, in Le Lavandou, the sea accompanies every moment of life: lunch on the terrace, a break by the pool, an evening entertaining loved ones. This villa combines generous outdoor spaces with a separate apartment, in a layout spread over three levels. On the main level the reception areas: The living and dining rooms extend onto a terrace facing the sea. The contemporary open-plan kitchen, with its breakfast bar, contributes to this indoor-outdoor living. A study/library, along with a shower room and access to the garden, completes this level. Upstairs the sleeping areas: The bedrooms have dressing rooms. The master bedroom has an en-suite bathroom, while a balcony offers a view of the sea. A separate shower room, a laundry room, and a separate toilet complete this floor. On the garden level The independent accommodation: Accessible only from the outside, the apartment includes a living room with an open-plan kitchen, two bedrooms (one without a window), a shower room, a toilet, and a covered terrace. This layout allows you to host family and friends in a space separate from the main house. Enjoy the outdoors and discover the finishes. The swimming pool, summer kitchen, and pergola in the lower garden offer several places to gather. The outdoor spaces are arranged on different levels and connected by stairs. Would you like to see the view and find out if this layout suits your needs? Contact me at +33 7 50 63 85 16. I will take the time to show you each level and arrange a viewing tailored to your requirements.
…By Agence Agnès Malecki Rayol-canadel-sur-mer


Beautiful, flat plot of 1000 m² + 200 m² access road, in a quiet place in Saint Remy de Provence, an 8-minute walk from the town center and within easy reach of all amenities, shops, schools, and the TGV train station (20 minutes away). Utilities are readily available at the property line. Planning permission has been granted for a two-story house (ground floor + first floor) with 145 m² of living space, including a 50 m² living room, two bedrooms on the ground floor, two bedrooms on the first floor, large terraces, a 28 m² garage, and a 10 x 4 meter swimming pool. This exceptional property is a must-see. Bien présenté par Sylvie Desbieys Agent commercial RSAC 43998730000020
…By Junot - L'agence Des Alpilles Et Du Luberon


15 minutes from Aix-en-Provence and 20 minutes from Lourmarin, this exceptional property perfectly illustrates the charm of Provence. This recently built 500 m² dry-stone Provencal farmhouse is set in 6 hectares of magnificent grounds planted with olive trees and Mediterranean species. The property offers panoramic views of the Sainte Victoire massif and the Luberon mountain range. This elegantly decorated and renovated manor house has 3 floors. Particular attention has been paid to the quality of the materials used. The first floor features a vast hall, a fully-equipped kitchen, a magnificent living/dining area opening onto a large 250 m2 south-facing terrace with access to the 15 x 5 infinity pool. The night space offers 2 bedrooms, including 1 suite with bathroom and dressing room. On the 1st floor, a beautiful office-library area, 2 suites including the 70 m2 master suite with bathroom, large dressing room and private terrace. The garden level features 2 bedrooms, including 1 suite with bathroom and dressing room, a bar area and a fully-equipped cinema room. 1 independent maid's room with bathroom completes this property. You'll also enjoy a sauna and a 10 x 4 heated indoor pool opening onto a terrace with jacuzzi, offering the chance to relax in any season. Outside, you'll be delighted by the superb fenced landscaped garden, where every space has been designed to offer a pleasant atmosphere in an enchanting setting, ideal for balmy summer evenings. Parking and garage for several cars are provided. A privileged location in the heart of the Châteaux de Provence, in absolute calm between Aix-en-Provence, the Alpilles and the Luberon. This estate offers exceptional comfort and an idyllic setting for enjoying the Provencal way of life. For further information, please contact our agent Nathalie Normand on 33 6 34 15 83 93 or by e-mail [email protected]
…By Kretz Real Estate
'%20stroke='%23DDAA3A'%20stroke-width='1.909'%20stroke-linecap='square'%20stroke-linejoin='bevel'/%3e%3c/svg%3e)
Receive by email any new listing that may match your search criteria
Your criteria :
By validating this form, you accept the general conditions of use of Le Figaro Properties.
These agencies offer a selection of luxury properties vente in Provence-Alpes-Côte d'Azur. Feel free to contact them for personalized assistance.




