Get early access to listings that match your criteria
Never miss an opportunity again. Our personalized alerts notify you instantly.

 English$ USD · m²


**The Panoramas – apartments with outdoor space in Saint-Cyr-sur-Mer**In La Madrague, less than five minutes walk from the port, discover Les Panoramas, a condominium in a calm and lush environment between pine forests and the Mediterranean. Spread over two buildings, the 45 apartments range from studio to three-room apartments, with areas of approximately 21 to 56 m². Each unit has a garden or a terrace depending on its location. ALL apartments benefit from a sea view, particularly unobstructed on the upper floors. The residence has 54 private parking spaces.The facades, roofing, insulation, and electrical systems of the common areas have all been completely redone. From the residence, enjoy walking to restaurants, local shops, coves, and water activities in La Madrague. The beaches of Lecques, the coastal path, and the vineyards of Saint-Cyr-sur-Mer are nearby.Primary residence, second home, or rental project: contact us to learn about the available apartments and arrange a viewing.In a condominium of 45 lots. No ongoing proceedings. Energy performance diagnosis blank. Information on the risks to which this property is exposed is available on the Géorisques website: georisques.gouv.fr.Professional card. CPI 8305 2016 000 009 385This description has been automatically translated from French.
…By Cap Immo Var


In the heart of Provence, in a preserved natural environment surrounded by vineyards and enjoying a beautiful unobstructed view, with Mont Ventoux as a backdrop, this property of more than 10 hectares offers a privileged living environment, in the countryside, within a particularly sought-after and confidential setting. Currently operated as a private winery, with approximately 5 hectares of vines planted under the Côtes-du-Rhône AOP and Vaucluse IGP appellations, the property comprises two separate buildings. Its current layout lends itself to an agritourism approach, combining winemaking and accommodation. It could also become a primary residence in a privileged natural setting, offering the possibility of hosting family and friends independently or developing a hospitality business. The land and surrounding environment also offer potential for equestrian activities or other nature-related projects. The result is a place capable of adapting to different projects, according to the desires and perspectives of each individual. The following take place on the property: A main residence? 81 m2 The main house comprises an entrance hall, an open-plan kitchen/dining room, a living room, two bedrooms, a shower room, and a separate toilet. The layout offers a functional living space with direct access to the outdoors and the natural surroundings. Heating is provided by an air-to-water heat pump. A self-contained cottage? 55 m2 The cottage includes an open-plan kitchen/living room, two bedrooms, a shower room and a separate toilet. A separate guest room? 19 m2 She has her own room with a shower room and toilet. Outbuildings? 200 m2 The outbuildings include a laundry room, two garages of approximately 51 m2 and 24 m2, a cellar, several storage areas currently used as aging cellars, a vat room and former chicken coops. A detached shed? 86 m2 Spread over two levels, this hangar is currently used as a second part of the estate's winery and for storage. At the rear, a canopy of approximately 20 m2 completes the structure and provides additional sheltered space. A recently built saltwater pool? 3 x 7 meters The whole is set within the surrounding vineyards and woods which naturally extend the property and contribute to the unique character and atmosphere of the place. The property benefits from modern technical equipment and well-maintained structural elements, including a recently inspected roof, double-glazed windows, fiber optic internet, and a septic tank installed in 2017. A photovoltaic system, completed in 2024, allows for self-consumption and the sale of surplus electricity. Water is supplied by the municipal water system, supplemented by a well for various uses. In the event of a possible resumption of the existing activity, the operating equipment present on the property may be acquired in addition, for an amount of 120,000, in addition to the sale price, excluding wine stock and domain name. This unique place, this multifaceted property, offers a rare living environment in a preserved setting, as well as the freedom to consider different projects and numerous life perspectives. I remain available at 06 50 75 49 76 for any further information and to assist you in discovering this property. Anne Beliando EI - RSAC Avignon no 434 727 657 Juristimmo Real Estate Agency Vaison - 13 bis Avenue du Général de Gaulle - 84110 Vaison-la-Romaine Information on the risks to which this property is exposed is available on the Géorisques website: www.georisques.gouv.fr EXPERTIMO est le leader français des réseaux dédiés aux mandataires expérimentés
…By Expertimo


1
…By Agences Privees


For Sale: Châteauneuf-Grasse – Located in a quiet, secure neighborhood on a 4,862 m² plot. A beautiful, fully renovated single-story villa featuring high-quality finishes and approximately 240 m² of living space. It comprises an entrance hall, a living room with a fireplace, a dining room, a fully equipped open-plan kitchen, 4 bedrooms, 3 shower rooms, 1 bathroom, and an office. Additional features include two large covered terraces, double-glazed pocket doors, underfloor heating and cooling via heat pump, ample parking, a swimming pool, a pool house, and an automatic gate.
…By Clavary Immobilier International


Just minutes from major roads, nestled in a green setting, this exceptional 280 m2 property was completely renovated in 2021 with high-end materials. Combining family living, space, light, and prestigious amenities, on a perfectly landscaped 2,555 m2 plot. Main level? Main villa: Superb 70 m2 living room, bathed in light, with open views to the north and direct opening onto the swimming pool to the south Fully equipped American kitchen, open to the dining room and the terrace 4 bedrooms, each with its own private bathroom 2 bedrooms with direct access to the terrace and swimming pool North terrace with panoramic view of the mountains of the Nice hinterland, glimpse of the sea, not overlooked Absolute calm, sought-after residential environment Garden level? Independent apartment: 3 rooms of 80 m2 2 bedrooms, 2 bathrooms Large covered terrace overlooking a wooded garden Services and comfort: 12x5 m swimming pool with pool house Reversible air conditioning in all rooms Double glazing, electric roller shutters Video surveillance system? Motorized gate Automatic watering, landscaped garden Large garage, wine cellar, possibility of parking 3 vehicles in the courtyard Contact: Lucas 07 61 60 68 90
…By Agences De France


Rarely on sale, just two minutes from the center of Ollioules, FC agency offers you the opportunity to realize your project of building a new villa on this beautiful plot of land of almost 2000 m2. In a dominant position, in a green setting and in absolute tranquility, the UDA area allows a built area of about 300 m2. Mainly oriented to the Southeast with a very nice view of the sea. A building of 46 m2 is currently present on the plot to be renovated or demolished. To be visited quickly.This description has been automatically translated from French.
…By Fc Agence Sanary
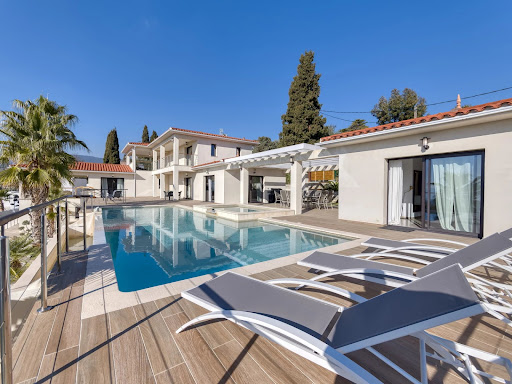


On land of approximately 1600 m2 with sea view, Beautiful new contemporary villa of approximately 280 m2 habitable on 3 levels with on the ground floor: Entrance hall with toilet and guest cloakroom – large furnished living room, Large dining room, Fully adjoining kitchen equipped opening onto a large furnished terrace with swimming pool and jacuzzi – Pool House – Independent studio with toilet and shower room and outdoor shower and toilet – On the 1st floor: 1 master bedroom opening onto a covered terrace – 2 dressing rooms, 1 bathroom and Italian shower, Separate toilet, 1 Office opening onto terrace – 1 Bedroom with bathroom, shower and toilet EN Ground floor: 1 2-room apartment with bedroom, bathroom, separate toilet, Equipped kitchenette – Linen room, Large wine cellar – Equipped gym, bowling green – Box for electric vehicle charging, Large parking lot and fully paved arrival – Watering and automatic gate – Outdoor lighting throughout the property including the garden – Cameras inside and outside – Fiber optical and home automation for the entire villa – Integrated reversible air conditioning – Tiled infinity and self-cleaning swimming pool
…By Clavary Immobilier International


Villa built in 1965, requiring renovation, on two levels with a living area of approximately 220 m² - Southeast facing, with a partial sea view from the first floor. Flat plot of approximately 2560 m², well-planted with Mediterranean plants and fruit trees. Concrete driveway from the gate to the house, large parking area for 4-5 cars. Ground Floor: Entrance hall of approximately 8 m² leading to: The ground floor: Entrance hall opening onto a living room with fireplace and access to a large terrace and garden, fitted kitchen – 2 bedrooms with a shower room and toilet. Laundry room – Ample storage. First Floor: Landing of 5 m² leading to a living room, 3 bedrooms and a bathroom, separate toilet, kitchen requiring renovation, and an office, all opening onto a large L-shaped terrace of 25 m² with a partial sea view. Double glazing throughout – Oil-fired central heating via radiators. Attic – Crawl space – Cellar – Garage – Electrical system brought up to code Asking price: €1,155,000 (Agency fees included at 5% VAT)
…By Clavary Immobilier International


Charming Provençal house with exceptional sea views, divided into two apartments (possibility of connecting them), offering a living area of approximately 230 m2 on a wooded plot of 1,800 m2. On the first floor, you'll be charmed by a lovely entrance hall leading to an open-plan kitchen that extends into a south-facing veranda, offering breathtaking sea views. The living room, also south-facing, benefits from exceptional natural light and a fireplace, ideal for cozy moments while enjoying the stunning panorama. A hallway leads to three bedrooms with storage, all with sea views, as well as a large bathroom and a separate WC. On the lower level, you will find a boiler room equipped with a very well-maintained boiler, a laundry room as well as plenty of storage space, providing real comfort on a daily basis. In the other part of the ground floor, a pleasant two-bedroom apartment with a separate entrance, terrace, and sea view completes this property. It comprises an open-plan kitchen/living room, a bedroom with storage, a bathroom, and an additional sleeping area, ideal for accommodating family, friends, or for a rental investment. Outside, you'll enjoy a lovely terrace with a barbecue area, perfect for al fresco dining, as well as a workshop, a closed garage, and ample parking. The property also offers the possibility of adding a swimming pool to further enhance this idyllic setting. A rare property, combining Provençal charm, generous volumes and a privileged living environment facing the sea, some updating work is required.
…By Iconique Agency


Casavo offers for sale, in Saint-Marc-Jaumegarde, just a few minutes from the center of Aix-en-Provence, this building plot of 750m² in a quiet and green environment close to public transport, schools, and amenities. Construction of a 145m² house is possible. The plot benefits from mains drainage. A rare opportunity in the area, to visit without delay!This description has been automatically translated from French.
…By Casavo Management France


The advertiser did not provide an english description for this listing.
…By Orea Estate


The advertiser did not provide an english description for this listing.
…By Iad France


The Panoramas – apartments with outdoor space in Saint-Cyr-sur-MerIn La Madrague, less than five minutes' walk from the port, discover Les Panoramas, a condominium in a calm and green setting between pine forest and the Mediterranean.\n\nSpread across two buildings, the 45 apartments range from studio to three-room units, with areas of approximately 21 to 56 m². Each unit has a garden or terrace depending on its location. ALL apartments benefit from a sea view, particularly unobstructed on the upper floors. The residence has 54 private parking spaces.\n\nThe facades, roofing, insulation, and electricity in the common areas are completely redone. \n\nFrom the residence, enjoy walking to restaurants, local shops, coves, and water activities in La Madrague. The beaches of Lecques, the coastal path, and the vineyards of Saint-Cyr-sur-Mer are nearby.\n\nPrimary residence, pied-à-terre, or rental project: contact us to find out about the available apartments and arrange a visit.\n\nIn a condominium of 45 lots. No ongoing proceedings. Blank DPE. Information on the risks to which this property is exposed is available on the Georisques website: georisques.gouv.fr.\n\nProfessional card. CPI 8305 2016 000 009 385This description has been automatically translated from French.
…By Cap Immo Var


In the heart of a privileged environment, this property consists of four independent villas developing a total area of approximately 840 m², located on a landscaped land of nearly 6,000 m², fully fenced. The whole offers different possibilities of use, whether as part of a family project or an investment project, bed and breakfast or hotel activity, subject to the necessary administrative approvals. The property has three independent access points, allowing for an organization into several units and offering flexibility for various exploitation, restructuring, or enhancement projects. The four villas currently include several reception areas, kitchens, a laundry, many terraces as well as 12 bedrooms, each with its own bathroom. Due to its volumes, its configuration, and the surface area of its land, this property is an interesting base for various projects, in a quiet and preserved environment.']}]}accessibility of a good quality and amenities, especially those located in the nearby town, is not guaranteed. It is also important to mention that the real estate market in the area is subject to fluctuations and that the information provided should be confirmed with a local real estate agent or legal advisor before making any investment. The buyer should also ensure that any renovation or extension work complies with the current health and safety regulations, as well as local planning and zoning rules. The property is being sold
…By John Taylor - Saint Tropez


The Panoramas – apartments with outdoor space in Saint-Cyr-sur-MerAt La Madrague, less than five minutes' walk from the port, discover Les Panoramas, a condominium set in a calm and green environment between pine forests and the Mediterranean. Spread across two buildings, the 45 apartments range from studio to three-room units, with surface areas of approximately 21 to 56 m². Each housing unit has a garden or terrace depending on its location. ALL apartments benefit from a sea view, particularly unobstructed on the upper floors. The residence has 54 private parking spaces.The facades, roof, insulation, and electricity in the common areas have all been entirely renovated.From the residence, enjoy local restaurants, shops, coves, and water activities in La Madrague on foot. The beaches of Lecques, the coastal path, and the vineyards of Saint-Cyr-sur-Mer are nearby.Primary residence, second home, or rental project: contact us to learn about the available apartments and arrange a visit.In a condominium of 45 lots. No proceedings are underway. Energy performance assessment blank. Information on the risks to which this property is exposed is available on the Géorisques website: georisques.gouv.fr.Professional card. CPI 8305 2016 000 009 385This description has been automatically translated from French.
…By Cap Immo Var
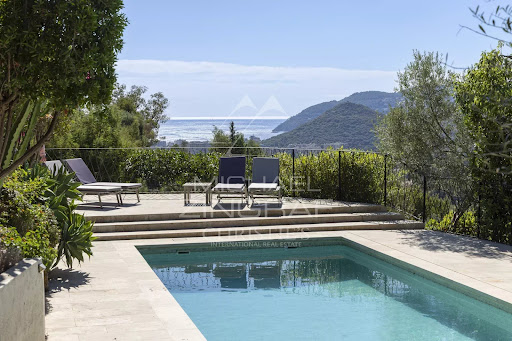


Ideally located in the heart of the Colline des Termes, this modern villa of approximately 300m² recently renovated offers numerous bright living spaces with panoramic views stretching to the sea. Six bedrooms, two garages, parking for two cars, swimming pool. Just 5 minutes from the town centre, 10 minutes from the beaches and restaurants of Port de la Napoule, 20 minutes from La Croisette, and 35 minutes from Nice Airport.
…By Michaël Zingraf Christie's International Real Estate Estérel


For sale in the heart of one of Cassis' most prestigious gated and secure private estates, this magnificent 330sqm villa offers an exceptional lifestyle, combining elegance, comfort and breathtaking panoramic views over the Mediterranean Sea and the majestic Cap Canaille. Set on beautifully landscaped grounds of 2,134 sqm, the main villa impresses with its generous living spaces, abundant natural light and high-end finishes. It features five bedrooms, elegant reception areas opening onto the outdoors, and a warm, inviting atmosphere designed for relaxation. Outside, every detail has been carefully considered to embrace the Provençal art of living. A superb swimming pool surrounded by sun-drenched terraces, a pétanque court for convivial moments with family and friends, and spectacular sea views create an idyllic setting to enjoy every season. The property also includes an independent 76 sqm guest house with three bedrooms, its own swimming pool and fully self-contained living spaces, making it ideal for welcoming guests in complete comfort or generating premium seasonal rental income. A truly exceptional property, rarely available on the market, where luxury, privacy and the Mediterranean lifestyle come together in one of Cassis' most sought-after locations.
…By Cassis Sotheby's International Realty


Ref. 052026-457. Located in the sought-after area of Grasse South, with immediate access to the main roads while benefiting from a pleasant and easily accessible environment, this renovated property represents an excellent opportunity, both as a primary residence and as a project with rental potential. The property consists of a main villa of approximately 220 sqm, offering three bedrooms, in addition to three independent apartments (40.58 sqm, 53.58 sqm and 27.50 sqm), allowing accommodation for family and friends or the development of a rental activity. Land 3127m2. The house has been entirely renovated while preserving the charm of the original property. The stone flooring and the various living areas bring great character and functionality to the home. The villa notably offers several reception areas, including a living room on the ground floor as well as a second living room upstairs, providing a particularly comfortable layout for everyday living. Outside, the grounds benefit from easy access and numerous parking spaces. A small recently renovated swimming pool completes the outdoor areas, allowing full enjoyment of the French Riviera climate. The property also features a boiler room as well as numerous functional spaces distributed between the main house and the annexes. A property offering multiple possibilities, ideally located in the southern area of Grasse. World-renowned as the perfume capital, this town is renowned for its authentic Provençal charm, its pleasant year-round climate, and its privileged location between the Mediterranean coast and the hinterland of the French Riviera. Information regarding the risks to which this property is exposed is available on the Géorisques website: georisques.gouv.fr.
…By Fine And Country


Set in a highly sought-after area. this elegant. recently renovated Provençal villa of 257 sqm combines the charm of traditional architecture with high-end contemporary finishes. Laid out mainly on a single level. it offers exceptional ease of living and generous proportions. The vast living room of approximately 90 sqm. flooded with light through wide openings. flows naturally onto the outdoor spaces. On the ground floor. the principal suite of around 50 sqm includes a dressing room. a private bathroom and a study. There are also two further bedrooms with en-suite shower rooms. and a fourth bedroom that could equally serve as a gym. Upstairs are a fifth bedroom and a shower room. Set on level grounds. the villa enjoys a delightful outdoor area with a terrace and swimming pool. ideal for making the most of the setting and the gentle Provençal way of life. A rare property. combining elegance. modern comfort and a prized location. On the edge of the Parc départemental de la Valmasque and close to the old village of Mougins. this unspoilt residential area offers an exceptional quality of life in direct contact with nature. It borders the Étang de Fontmerle. a natural lake of some 5 hectares (about 12 acres). The shaded trails of the Valmasque lend themselves to running. hiking and family walks all year round. A path alongside the Siagne canal leads to the Chapel of Notre-Dame-de-Vie. near which Picasso spent his final years. and on to the lanes of the hilltop village. with its art galleries and renowned restaurants. The property is located in an area subject to mandatory brush clearing regulations. Information on potential risks affecting this property is available on the website: www.georisques.gouv.fr Patricia GRIGNE Consultant – Commercial Agent E.I. RSAC : 941 266 066 We hold an extensive selection of off-market properties that are not listed online. To access these confidential opportunities. please don't hesitate to contact our consultants at your BARNES Mougins agency. Agency fees payable by vendor - Montant estimé des dépenses annuelles d'énergie pour un usage standard, établi à partir des prix de l'énergie de l'année 2023 : 1526€ ~ 2064€ - Les informations sur les risques auxquels ce bien est exposé sont disponibles sur le site Géorisques : www.georisques.gouv.fr - Patricia GRIGNE - Agent commercial - EI - RSAC 941266066
…By Barnes Mougins


Nestled in a sought-after residential area of Solliès-Pont , just thirty minutes from Hyères airport and the beaches the end of a quiet cul-de-sac ensuring peace and privacy, discover this elegant single-story villa featuring high-quality finishes. Set on a magnificent, flat, tree-filled plot of 2,000 m², it boasts a delightful heated swimming pool—perfect for enjoying sunny days in complete serenity. The property also offers ample parking space, ensuring optimal convenience just steps away from all amenities. With a south-facing aspect and a setting free from overlooking neighbors, the pool area serves as a true haven of peace, ideal for enjoying the outdoors in total privacy. Gardening enthusiasts will appreciate the established vegetable garden at the rear of the property, which is supplied by a borehole and equipped with an automatic irrigation system. Nearby, a spacious 70 m² garage-workshop comfortably accommodates two vehicles while providing generous space for storage or DIY projects. Upon entering, the villa reveals a stunning, light-filled living area spanning 82 m². Extending from this space, a large covered terrace invites you to share pleasant moments with family or friends, in both summer and winter. The sleeping quarters comprise two beautiful master suites (29 m² and 20 m²) and three additional bedrooms sharing a bathroom. A separate toilet completes this area. A laundry room and a pantry, ideally located, round out the property's excellent features. Offering spacious interiors, quality amenities, and a prime living environment, this villa combines every advantage—representing a rare opportunity in the Solliès-Pont area, just minutes on foot from shops, schools, and all local amenities. Didier SORRIBAS Real Estate Consultant COLDWELL BANKER BEAU RIVAGE EI RSAC 799 626 700 +(33) 6 22 51 16 53 [email protected] "The property is located in an area subject to mandatory brush clearing regulations. Information regarding the risks to which this property is exposed is available on the Géorisques website: www.georisques.gouv.fr"
…By Coldwell Banker Beau Rivage


CONFIDENTIAL PROPERTY A rare address, hidden from view. Set in a privileged environment, this exceptional property reveals itself to those who value privacy, space and an outstanding quality of life above all else. Nestled within beautifully landscaped grounds featuring Mediterranean species, the residence offers a remarkably peaceful atmosphere while enjoying immediate proximity to local amenities and the coastline. The main house is distinguished by its elegant proportions and abundant natural light, with spacious reception areas opening onto the outdoor spaces, a fireplace, a welcoming kitchen, and a ground-floor master suite. The upper floor features several bedrooms, an office and shower rooms, creating a private sleeping area designed for comfort and tranquillity. The property also benefits from a fully independent apartment, providing genuine autonomy for family members, guests or staff. This is a particularly sought-after feature for this type of residence. Outside, the swimming pool blends seamlessly into the landscaped garden and is complemented by a pool house designed as a true living space. A shaded lounge, kitchen and dining area create the perfect setting for entertaining and making the most of long summer days. A garage, parking spaces, cellar, utility room, private water well and accessibility for people with reduced mobility complete this exceptionally well-appointed property. More than simply a residence, this is a true lifestyle property — a place designed for living, entertaining and enjoying exceptional surroundings. Offered on a strictly confidential basis. Further information, the complete property file and exact location will be disclosed exclusively upon request and following a preliminary discussion. Lucas Mas Real Estate Consultant – Sole Proprietor (EI) RSAC 109 661 173 +33 (0)7 68 26 26 94 Thomas Poujade Real Estate Consultant – Sole Proprietor (EI) RSAC 108 922 881 +33 (0)7 67 51 31 38 The property is located in an area subject to mandatory vegetation clearance requirements. Information on the risks to which this property is exposed is available on the Géorisques website: www.georisques.gouv.fr As part of our viewing procedure, you may be asked to provide proof of identity. No documents will be retained.
…By Coldwell Banker Beau Rivage


In the prestigious Golden Triangle of Provence, between Cuers, Pierrefeu and Puget-Ville, stands Château Barralière — a wine estate and heritage property of rare authenticity. Set on nearly 21 hectares, including 20 hectares of vineyards under AOP and IGP Côtes-de-Provence, this estate combines productivity, charm and exceptional development potential. An Exceptional Terroir Certified High Environmental Value (HVE), the vineyard lies on sun-drenched clay-limestone soils swept by the mistral, producing elegant, well-balanced wines. The emblematic grape varieties — Grenache, Syrah, Mourvèdre, Cinsaut and Vermentino — yield wines in the purest Provençal style: refined rosés, complemented by structured reds and elegant whites. A 19th-Century Provençal Bastide Built around 1830, the 1,100 m² manor house unfolds across several independent apartments, with generous volumes and timeless elegance: period fireplaces, high ceilings, stone staircases, and wide openings overlooking the vineyards and countryside. An ideal setting for a private residence, a boutique hospitality project, or a high-end wine tourism venture. Ready-to-Use Infrastructure Winemaking cellar (133 m²) with annex spaces. Garages and agricultural outbuildings for equipment and storage. Equestrian facilities with boxes and shelters. Full irrigation system across all vineyard parcels. A Healthy, Evolving Business Model Currently a member of the Maîtres Vignerons de Saint-Tropez and the Terra Provincia cooperative, the estate offers a solid foundation with strong potential for investors wishing to integrate production on-site (vinification, bottling, and brand development). A Rare Opportunity in Provence Château Barralière embodies both the soul of Provençal heritage and the efficiency of a modern wine estate. A place of emotion, history and promise — to be discovered amid the peace and light of the Var. Access: 20 min from Toulon & Hyères, 1h from Marseille, 1h30 from Nice The property is located in an area subject to mandatory brush clearance. Information on the risks to which this property is exposed is available on the Géorisques website: www.georisques.gouv.fr
…By Coldwell Banker Beau Rivage


Located in one of the most prestigious domaines in Mougins, this villa offers great potential for a discerning buyer who would like to renovate an exceptional property. The 470 sqm villa has 5 large en-suite bedrooms plus a guest house or guardienne's house and sits on a large double plot of land, making it unique in the domaine. The domaine has 24 hour security and is located in a wonderful location with very quick access to Cannes. Agency fees (6%) to be paid by buyer. Total price 4,770,000€ including 270,000€ agency fees, Net vendor price 4,500,000€
…By Wretman Estate & Consulting


Magnificent single-storey villa, nestled in a lush green setting and enjoying an elevated position. Built to a high standard, this property offers an exceptional living environment. Spacious and filled with natural light, with a desirable south/south-west facing aspect, the villa features a large living room with fireplace, a dining room, a fully equipped kitchen, four bedrooms including a master suite, as well as a utility room. A second, independent accommodation provides the perfect space for hosting family and friends or generating rental income. It comprises two bedrooms, a bathroom and a separate WC. The outdoor spaces are designed for relaxation and enjoyment, featuring a swimming pool, a spa with Jacuzzi, several terraces, beautifully landscaped grounds of approximately 3,000 m², a pétanque court, and a storage chalet that could also be used as a massage room. The property also benefits from a garage, carport, workshop and cellar.
…By Catherine Schulz


Located in a quiet, secure neighborhood on a 4,862 m² plot, this beautiful, fully renovated single-story villa offers high-quality finishes and approximately 240 m² of living space. Features include an entrance hall, a living room with a fireplace, a dining room, a fully equipped open-plan kitchen, four bedrooms, three shower rooms, one bathroom, and an office. The property also boasts two large covered terraces, double-glazed pocket doors, underfloor heating and cooling via heat pump, ample parking, a swimming pool, a pool house, and an automatic gate.
…By Clavary Immobilier International
'%20stroke='%23DDAA3A'%20stroke-width='1.909'%20stroke-linecap='square'%20stroke-linejoin='bevel'/%3e%3c/svg%3e)
Receive by email any new listing that may match your search criteria
Your criteria :
By validating this form, you accept the general conditions of use of Le Figaro Properties.
These agencies offer a selection of luxury properties vente in Provence-Alpes-Côte d'Azur. Feel free to contact them for personalized assistance.




