Get early access to listings that match your criteria
Never miss an opportunity again. Our personalized alerts notify you instantly.

 English$ USD · m²


A 2-hectare estate composed of two houses, recently renovated in an elegant Provençal style. The main house, approximately 550 sqm, features a spacious living room of over 70 sqm. On the ground floor, there are five bedrooms, most of which are en suite. Upstairs, five additional bedrooms each have their own bathroom. The basement includes a large 80 sqm garage, three cellars, and a wine cellar. A guest house offers two bedrooms and two bathrooms. On the garden level, it also includes an artist’s studio and a separate studio with a bathroom. The grounds feature several workshops, as well as a swimming pool with its pool house.
…By Carlton International Cannes


Perched on Mandelieu's most sought-after heights, this exceptional villa offers breathtaking panoramic sea views, embracing the bay of Cannes, the Lérins islands and Théoule-sur-Mer. Facing due south/southeast, it benefits from optimum sunshine all day long. Entirely renovated with noble materials, this property offers 307 m² of living space on 2,140 m² of landscaped grounds. It features a closed garage and a superb swimming pool on the same level as the living room - a rare asset in this sought-after sector - all in a quiet, nuisance-free environment. --- --- --- --- Ideally located in a peaceful setting, just 5 minutes from the freeway and 10 minutes from Mandelieu's beaches, the villa elegantly combines Provencal authenticity and contemporary comfort, while offering magnificent volumes. The main 140 m² living space features a spectacular cathedral living room with 5-meter ceilings, an open-plan fitted kitchen, an office area and a TV corner. All rooms open onto the terrace and swimming pool, creating a perfect harmony between interior and exterior. The night area features 4 en suite bedrooms, including a sumptuous 41 m² master suite on the first floor with private tropezian terrace and breathtaking views. On the garden level, the villa offers additional high-end features: a wine cellar, a cinema room and a space that can be converted into a gym or games room. Rare on the market, this exceptional property offers a unique living environment, combining absolute calm, Mediterranean panorama and top-of-the-range amenities. A rare property to discover without delay. Average energy costs in 2023 will be between €2729 and €3693 per year. Agency fees are payable by the vendor. REF: 00678
…By Carlton International Cannes


On the hills of the village of Tourrettes sur Loup beautiful and elegant villa of nearly 195m² benefiting from an exceptional panoramic sea view over the Mediterranean Sea, Cap d'Antibes, and the entire French Riviera. Réf 00394 Quiet and with no overlooking neighbors, its dominant position offers a breathtaking panorama both outside and inside the villa, which is bright and meticulously furnished with high-end amenities. It comprises an entrance, a large living room, an open kitchen, and a gym. Upstairs, there are two bedrooms, each with an ensuite bathroom, and a spacious office that can easily be converted into a double bedroom. -- On the lower level: An independent suite with a bathroom. A very comfortable high-end cinema room, a laundry room, and a large garage and parking spaces will be found. Numerous outdoor spaces surround the infinity pool. The garden is planted with various species, and the villa has an alarm system and an electric gate. Réf 00394 The average energy expenditure in 2021 is between 1940€ and 2700€ per year. Agency fees are at the expense of the seller. Information on the risks to which this property is exposed is available on the GeoHazards website http://www.georisques.gouv.fr
…By Carlton International Cannes


Close to the sought-after village of Mougins, discover this elegant 235 m² villa with a charming Provencal feel, offering comfort, light and conviviality in a quiet, sought-after environment. Mainly on one level, the villa features a large, bright living room opening onto a terrace, and a separate kitchen that can be closed off, ideal for year-round entertaining. The first floor features a master suite with dressing room and bathroom, as well as a second bedroom ideal for guests or a family area. Upstairs, two en suite bedrooms with private bathrooms** offer privacy and elegance. A 30 m² study with independent access completes the ensemble and can easily be converted into a fifth bedroom or separate studio. The exteriors invite you to relax: a flat landscaped garden, heated swimming pool, equipped summer kitchen and 70 m² bioclimatic pergola create a genuine outdoor living space, ideal for enjoying the Mediterranean climate. The property also features a double garage and a covered carport for two vehicles. A rare property combining Provencal authenticity, quality features and a privileged location in Mougins. REF : PIL-00187 Information on the risks to which this property is exposed is available on the Géorisques website http://www.georisques.gouv.fr Agency fees are payable by the seller and are included in the sale price.
…By Carlton International Cannes


EXPERTIMO est le leader français des réseaux dédiés aux mandataires expérimentés
…By Expertimo


Located in Villeneuve-Loubet, within a sought-after private and secure estate on the French Riviera, this villa, entirely rebuilt in 2024, offers nearly 400 sqm of living space and enjoys an elevated position with remarkable panoramic views over the Mediterranean Sea, Cap d’Antibes and the surrounding hills. Facing south-west, the property stands out for its generous volumes, abundant natural light and seamless flow between the different living areas. The spacious reception rooms open extensively onto the outdoors and are arranged around a contemporary semi-open-plan kitchen. The villa offers five bedrooms, including a ground-floor master suite with a complete bathroom and bespoke dressing room. An independent triplex suite provides an ideal setting for family or guests, combining comfort and privacy. Entirely redesigned and rebuilt in 2024, the property offers contemporary amenities and a particularly high standard of finish. The flat, landscaped garden features a large swimming pool, a jacuzzi and a covered summer kitchen, naturally extending the living spaces outdoors. Several parking spaces complete the property. Set in a peaceful and preserved residential environment, the villa enjoys a privileged location between the Mediterranean coastline and the surrounding hills, within easy reach of the beaches of Villeneuve-Loubet and Baie des Anges. Antibes, Cagnes-sur-Mer and the main destinations of the French Riviera are easily accessible. Shops, restaurants, schools and local amenities are all within easy reach. Convenient access to the main road network provides quick connections to Nice, Cannes and Antibes. Nice Côte d’Azur International Airport can be reached in approximately 15 minutes. A turnkey property combining generous volumes, panoramic sea views, security and convenient access to the main attractions of the French Riviera. Condominium: Yes | Annual charges: €5,520 Energy rating: C – Climate rating: A / Estimated annual energy costs for standard use: between €3,366 and €4,554 (reference year: 2021) Information on the risks to which this property is exposed is available on the Géorisques website: www.georisques.gouv.fr Represented by Amélie DOLLÉ, acting in his capacity as authorized service provider, with full powers for the purposes hereof.
…By Barnes Saint-paul-de-vence


iad France - Muriel Palmis offers you: CALIFORNIAN VILLA - ST LAURENT DU VARThis character property can be occupied as a high-end primary residence or easily reverted to its original configuration as a large family villa with 10 rooms.With its four independent living spaces, it also offers great potential for a high-end seasonal rental business on the French Riviera.The property consists of:• A main villa of 5 rooms, including an entrance, a spacious double living room of about 65 m² with a fireplace, a fully equipped kitchen with an authentic pizza oven, three bedrooms including a superb master suite, three bathrooms, independent toilets, and a full basement. The whole opens onto beautiful terraces, a landscaped garden, and a swimming pool.• An independent apartment of 3 rooms of about 73 m², including an entrance, a bright living room, an equipped kitchen, two bedrooms, a bathroom, and direct access to the garden.• Three independent studios, each with a living room with kitchenette, a shower room, and toilets.The whole is set on a magnificent wooded plot of about 2,300 m².The advantages of this property:Just 10 minutes from Nice international airport and 15 minutes from Nice city center and the Promenade des Anglais.Panoramic and completely unobstructed sea view.Beaches, shops, restaurants, and schools reachable in a few minutes.Privileged environment in the heart of a protected and classified natural area.A rare property, ideal for a prestigious family residence, a multi-generational home, or a heritage investment offering excellent rental potential.Contact me for any further information or to arrange a private visit.Agency fees are the responsibility of the seller.A valid identity document will be required during the visit, in accordance with article L.561-5 of the Monetary and Financial Code. Information on the risks to which this property is exposed, including the legal obligation for brush clearance, is available on the Géorisques website: http://www.georisques.gouv.fr.This real estate advertisement was drafted under the editorial responsibility of Mrs. Muriel Palmis, independent real estate agent (without holding funds), commercial agent of SAS I@D France registered with the MELUN RSAC under number 523404085, holder of the real estate canvassing card on behalf of the company I@D France SAS.This description has been automatically translated from French.
…By Iad France


iad France - Tiphaine Bach offers you: Rare in Sainte-Cécile-les-Vignes, less than 5 minutes' walk from the village center, this splendid character bastide built in 2001 is set within a superb landscaped and buildable park of 3,300 m². Developing a total living area of 256 m², this property immediately impresses with the exceptional quality of its construction, its noble materials, and its resolutely traditional spirit. The main house offers very large volumes with a living space that includes an entrance, a living room, a dining room, and a kitchen, covering a total area of about 85 m², complemented by a laundry room at the back and a workshop-shed. On the night side, the property has 5 comfortably sized bedrooms (from 11 to 16 m²), including two on the garden level, as well as three bathrooms, one of which is equipped with a genuine hammam. In terms of comfort, the house benefits from quality features: efficient double glazing, a fireplace with an insert, heating by heat pump supplying radiators, air conditioning for the summer months, and installed fiber optics. Outside, the landscaped park offers rare species and several relaxation areas. It features a swimming pool area with a 12 x 6 meter infinity pool, its pool house with summer kitchen, a guest room for summer receptions, and a summer lounge of nearly 40 m². The outdoor area also includes, at the back of the lot, a pond, harmoniously completing this privileged environment. A rare and singular property, enhanced by a dreamy garden, a true green haven, combining a prime location, absolute tranquility, and immediate proximity to the center. Sheltered from prying eyes, with no vis-à-vis, this exceptional property is a discreet gem nestled in the heart of the village. Agency fees are to be borne by the seller. A valid identification document will be requested during the visit, in accordance with Article L.561-5 of the Monetary and Financial Code. Information about the risks this property is exposed to, including the legal obligation to clear brush, is available on the Géorisques website: http://www.georisques.gouv.fr. This real estate advertisement has been written under the editorial responsibility of Mrs. Tiphaine Bach, independent real estate agent (without holding funds), commercial agent of SAS I@D France registered at the Avignon RSAC under number 838592699, holder of the real estate canvassing card on behalf of I@D France SAS.
…By Iad France


iad France - Johanna Larrour offers you: VALLAURIS - HOUSE - 180M² - BRIGHT In a pleasant living environment in Vallauris, this character house dating from 1929 features 180 m² of living space over 3 levels, bright thanks to a triple exposure to the south, east, and west. Set on a 2,705 m² plot, it offers great potential for anyone looking to restore its former glory. From the entrance, the property reveals a spacious and well-thought-out layout. The ground floor includes a double living room opening onto a terrace overlooking nature, creating a set of spacious and bright living areas. The separate kitchen completes this level. The upper floors accommodate 5 bedrooms, a bathroom, and 2 shower rooms, providing a suitable configuration for a large family or for considering a hosting project. The ceiling height and volumes typical of constructions from this era give the whole a undeniable architectural charm. Outside, the landscaped park surrounds the house with a well-maintained wooded environment, while a terrace extends the living areas pleasantly outdoors. The whole benefits from beautiful privacy and optimal exposure throughout the day. The property is equipped with individual oil heating via radiators. Renovation work is to be expected, offering the possibility of fully customizing this house according to your tastes and projects. Contact us to arrange a visit and discover the potential of this beautiful property. Agency fees are charged to the seller. A valid identity document will be requested during the visit, in accordance with Article L.561-5 of the Monetary and Financial Code. Information on the risks to which this property is exposed, including the legal obligation of clearing brush, is available on the Géorisques website: http://www.georisques.gouv.fr. This real estate advertisement has been drafted under the editorial responsibility of Ms. Johanna Larrour, independent real estate agent (without holding funds), commercial agent of SAS I@D France registered with the RSAC of Cannes under number 791999600, holding the real estate solicitation card on behalf of I@D France SAS.
…By Iad France


iad France - Jean Pierre De Mayo offers you: MOUGINS L'Aubarède - HOUSE - T5 of 173M² - on a LAND of 1534m² Located 15 minutes by car from the Croisette in Cannes.- This house, with character, appeals due to its dominant geographical position and well-proportioned volumes. Set on a wooded plot, it provides a privileged and functional setting. The interior is organized around a large living room of 56m² with an equipped American kitchen leading to the terrace, ideal for family or friends gatherings. One bedroom and a shower room with WC, as well as a laundry room and storage complete this level. The layout of the second level is neat: A spacious master suite of 26 m² plus a dressing room, a bathroom/shower and WC, and a terrace ensure a comfortable and well-organized sleeping area. 2 additional bedrooms, accompanied by a bathroom with shower and WC, complete this level. The property has a pool entirely redone this year. The garage and parking spaces offer a considerable parking capacity. The house has an outbuilding on the garden level, with a living room, independent equipped kitchen, and two bedrooms as well as a bathroom/shower with WC. Surface area of the outbuilding not included in the living area. Regarding equipment, the house is equipped with reversible air conditioning, a heat pump, a fireplace insert, electric forced air heating, automatic watering, and an automated opening gate. Contact me to arrange a visit to this property and discover for yourself the potential of this house in Mougins. The present real estate advertisement concerns 1 lot located in a joint ownership of 199 lots in total and not subject to any ongoing procedure referred to in article L. 721-1 of the construction and housing code. Average monthly charges declared by the seller: €4.17 per month (i.e., €50 annually). Agency fees are charged to the seller. A valid identification document will be requested during the visit, in accordance with article L.561-5 of the Monetary and Financial Code. Information on the risks to which this property is exposed, including the legal obligation of clearing, is available on the Géorisques site: http://www.georisques.gouv.fr. This real estate advertisement has been written under the editorial responsibility of Mr. Jean Pierre De Mayo, independent real estate agent (without holding funds), commercial agent of SAS I@D France registered at the RSAC of TOULON under number 919832477, holder of the real estate canvassing card on behalf of I@D France SAS.This description has been automatically translated from French.
…By Iad France


In a particularly quiet environment and without vis-à-vis, this contemporary property built in 2013 is set on a beautiful planted plot of 5,000 m², including olive trees and fruit trees. The property consists of a main house of approximately 230 m² of living space and an independent guest house of 50 m². The main house offers beautiful volumes with a 50 m² living room and its double-sided fireplace, a semi-open kitchen of 18 m², a second dining room, as well as an office. On the ground floor, three bedrooms each have their own shower room. Upstairs, there are two additional bedrooms, including a large master suite with a bathroom, walk-in closet, and private terrace. Outside, you can enjoy a covered pool of 10 x 5 m, a summer kitchen, a pétanque court, and many parking spaces. The house benefits from very complete features: underfloor heating via a heat pump, air conditioning in the bedrooms, home automation, alarm system, electric roller shutters, and centralized vacuum system. A large garage accommodating four vehicles, a cellar, a workshop, and an additional room with a shower room complete the property. The guest house is completely independent. It includes two bedrooms, a shower room, and also has its own pool and pétanque court. A real plus for hosting family and friends independently. A very complete property, perfectly suited for family life as well as a secondary residence, in a privileged and quiet environment. Information on the risks to which this property is exposed is available on the Géorisques website.This description has been automatically translated from French.
…By Luximm


iad France - Michèle Lorentz offers you: BETWEEN PUYRICARD and EGUILLES, in a peaceful and green dead-end near transport and amenities, this lovely one-story house has many advantages. Built on a plot of 1634 m2 with trees and suitable for a pool, this 88m² house is CALM and sheltered from view, facing SOUTH WEST, has everything of a large one. The volumes are pleasantly distributed. It consists of a BRIGHT LIVING ROOM of about 40m² with a fitted kitchen that is extended by the terrace and the garden, as well as 3 BEDROOMS, two of which are 15m², opening directly onto the exteriors. One of them also benefits from its own private shower room, while the other two share an independent shower room. Independent WC. The former garage has been converted into an INDEPENDENT STUDIO, offering multiple possibilities of use: space for hosting, office, professional activity, guest room, or independent housing according to needs. Additional advantage: a LARGE BASEMENT of 64m², currently used for storage, can accommodate other projects: workshop, laundry room, game room, home cinema… Air-conditioned house. Fiber, Alarm. RARE IN THE SECTOR, this one-story house with a large garden, pleasant exterior, and independent space with multiple possibilities, is just waiting to meet its future owner to inscribe a new PROJECT and write a new STORY. Book your VISIT now.This description has been automatically translated from French.
…By Iad France


EXPERTIMO est le leader français des réseaux dédiés aux mandataires expérimentés
…By Expertimo


Waterfront Property in Martigues Located on the seafront, with uninterrupted first-line views over the Mediterranean, Actus Immobilier is delighted to present this unique property in Martigues. You will be captivated by its breathtaking 180-degree sea views. This almost single-storey home offers approximately 185 sqm of living space, featuring a spacious living area opening onto the terrace and garden, five bedrooms (four of which are on the ground floor), and two shower rooms. Some updating and modernisation would further enhance the full potential of this exceptional property. Its greatest asset is undoubtedly the direct access to the sea, allowing you to step from your garden straight into the water for a swim. A small marina nearby provides the opportunity to keep your boat just a few metres from your home. A rare and truly unique property that deserves your attention. Become one of our VIP clients and entrust us with your property search to receive exclusive access to our latest listings before they reach the market. Actus Immobilier - your specialist real estate agency for charming and prestigious properties. Complimentary property valuations.
…By Actus Immobilier


Exceptional property in the heart of nature in Lambesc. Nestled in a privileged setting in Lambesc, just a few minutes from the village center and close to Aix-en-Provence, this character property offers a rare lifestyle combining absolute tranquility with unspoiled natural surroundings. Set on a magnificent landscaped plot of over 5,600 sqm, this architect-designed house built in the 1980s offers approximately 225 sqm of living space. From the moment you enter, the generous volumes and natural light are immediately striking. The living area, composed of several open-plan spaces, benefits from high ceilings and opens onto south-facing terraces with unobstructed, private views. The house features a fully equipped independent kitchen, as well as a ground-floor sleeping area with three bedrooms, including a suite, and a separate shower room. Upstairs, a mezzanine currently used as an office leads to a beautiful master suite with dressing room, bathroom, and private terrace. Outside, the landscaped grounds invite relaxation with a large swimming pool and a covered summer kitchen, perfect for enjoying sunny days. Several outbuildings complete the property, including an independent apartment, a workshop, and various additional spaces offering numerous possibilities. Well maintained, this quality property would benefit from some modernization work to fully reveal its potential and meet current standards. Just a few minutes from the international Pont Royal golf course. A unique living environment combining nature and elegance, ideal for those seeking space and tranquility in Provence. Become our VIP client and let us handle your search to receive our latest listings in preview. Actus Immobilier, your real estate agency specializing in charming and prestigious properties. Free valuations available.
…By Actus Immobilier


The Actus Immobilier team is delighted to present this elegant 1890 period townhouse, ideally located in the very heart of Salon-de-Provence, with all shops and amenities just a short walk away. Offering 214 sqm of living space, the property beautifully combines period charm with contemporary renovation, featuring impressive ceiling heights, ornate ceilings and a majestic staircase. The ground floor offers a spacious living and dining area of over 40 sqm and a separate fully fitted kitchen, both extending into a large winter garden with beautiful glazed openings overlooking the garden. A generously sized, light-filled study, which could also be used as a bedroom, completes this level. Upstairs, the sleeping area comprises four bedrooms, a dressing room and a bathroom, with the possibility of creating a second bathroom. A pleasant terrace of approximately 28 sqm completes the upper floor. Outside, the garden features a magnificent magnolia tree, a heated swimming pool and a wooden pool deck. A summer kitchen, workshop, utility room, wine cellar, 58 sqm double garage and adjoining small garden make this a truly rare property in the town centre. A character-filled home with generous proportions, offering a unique way to enjoy life in the heart of Salon-de-Provence! Become one of our VIP clients and entrust us with your property search to enjoy exclusive early access to our latest listings. Actus Immobilier, your real estate agency specialising in charming and prestigious properties. Complimentary property valuations.
…By Actus Immobilier


The art of living in Provence at the heart of the Golf de Pont RoyalACTUS IMMOBILIER presents this elegant Provençal villa located within the prestigious Domaine and Golf de Pont Royal, one of the most sought-after addresses in Provence. Behind its characterful architecture, this property delights with the successful blend of authenticity and contemporary comfort. Fully renovated in a modern spirit, it offers generous volumes, a beautiful ceiling height, exposed beams, and large openings that let in abundant light. The spacious living room, organized around a lounge with a fireplace and a dining room opening onto the terraces, serves as the heart of the house. The kitchen, fully renovated with quality materials, combines Provençal charm with functionality. The sleeping area includes four bedrooms, including a master suite with a dressing room and bathroom (bathtub and shower), two bedrooms upstairs, and a ground-floor bedroom, ideal for hosting or creating an independent space. Outside, multiple terraces, a summer kitchen, a landscaped garden with automatic irrigation, and a perfectly integrated swimming pool invite you to fully enjoy the Provençal climate. The amenities complete the property: underfloor heating via geothermal energy, air conditioning in the bedrooms, garage, cellar, basement offering beautiful volumes, automatic gate, and a 24/7 secured domain with a caretaker. Golf enthusiasts will appreciate the privileged access to the famous 18-hole course designed by Severiano Ballesteros. Whether as a primary or secondary residence, this property offers a rare living environment and strong potential for seasonal rental. Located in Mallemort, between Aix-en-Provence and Avignon, near TGV stations and highways, Pont Royal combines nature, security, elegance, and the art of living. A property where the charm of Provence meets the comfort of today. Contact ACTUS IMMOBILIER to discover this exceptional property and arrange your visit.This description has been automatically translated from French.
…By Actus Immobilier


Character Property between the Alpilles and the Luberon In the countryside, just a few minutes from the village of Sénas and major road connections, this 19th-century farmhouse perfectly embodies the Provençal art of living. Aix-en-Provence is only 30 minutes away, and the international Pont-Royal golf course can be reached in just 10 minutes. Renovated in the 2000s, the property combines period charm with modern comfort. Its generous volumes and full southern exposure ensure pleasant natural light throughout the day. A warm and welcoming atmosphere. From the moment you enter, the living areas unfold around a spacious kitchen open to the dining room. The more intimate living room, featuring a wood-burning stove, invites you to relax. A large ground-floor bedroom, a pantry-laundry room, and a spacious garage complete this level. Upstairs, the sleeping area comprises two bedrooms, a bathroom, a large office, and a master suite with dressing room and private shower room. An additional 80 m² (approx.) space remains to be fitted out, offering numerous possibilities: artist's studio, gym, or independent apartment. An outdoor space designed for sunshine. Set on approximately 1.1 hectares of land, the property features landscaped gardens mainly facing south. The swimming pool blends harmoniously into the setting and is complemented by two outbuildings, one of which includes a summer kitchen area?ideal for outdoor entertaining and long summer days. Part of the land offers excellent potential for planting, keeping horses, or simply preserving the peaceful atmosphere of the surroundings. A highly sought-after lifestyle setting. Without being isolated, this farmhouse allows you to fully enjoy Provence: the Alpilles, the Luberon, the Calanques, and Aix-en-Provence are all within easy reach. A character property, ideal as either a primary or secondary residence, perfect for lovers of authenticity! Become our VIP and entrust us with your property search to benefit from our latest listings in preview. Actus Immobilier, your real estate agency specializing in charming and prestigious properties. Free property valuations.
…By Actus Immobilier


In a typical Provençal village located between Aix-en-Provence and the Alpilles, this large, multifaceted property will appeal to clients seeking authenticity and comfort. With easy access, just minutes from a motorway entrance and close to all amenities, the village center is within walking distance: here you'll enjoy peace and quiet in the countryside, without feeling isolated. Marseille Provence Airport and the Aix-en-Provence TGV train station are 25 minutes away. The property comprises a historic stone house, a guest house, and five independent apartments. The main house features a large living room of over 100 m² with a fireplace and open-plan kitchen, and a second living room of 85 m² with a billiards table. A laundry room and a pantry complete this level. A beautiful staircase leads to the sleeping area: a master suite of approximately 85 sq m with a bathroom, dressing room, and private terrace offering panoramic views of the grounds; three other lovely suites; and finally, a fifth bedroom on the second floor. The apartments are attached to the main house. They are all equipped with a living room and fitted kitchen. There are for one-bedroom apartments (T2) and one two-bedroom apartments (T3). The guest house offers a private retreat. It has three bedrooms, two of which are on the ground floor. The beautifully maintained grounds are artfully laid out into different areas. There are numerous terraces, some shaded by beautiful trees. A large summer living room, equipped with a beautiful kitchen, opens onto the swimming pool and will be a true delight during the warmer months. A sauna is conveniently located nearby. The property is planted with Provençal species, including numerous olive trees, majestic plane trees, and fruit trees. A large vegetable garden and a greenhouse provide the owners with seasonal vegetables. A large chicken coop and various outbuildings complete the grounds. Three gates provide access to the property, and ample parking is available near the house. This unique property will be a haven in Provence for its future owners.
…By Actus Immobilier


There are houses where one immediately imagines beautiful days. Here, light enters generously, the garden accompanies every glance, and the spaces have been designed for a simple and comfortable life. Spanning 133 m² of living space, the house has been renovated with a modern spirit while preserving its character. The generous and warm living room, with its fireplace, naturally opens to the outside. The kitchen extends this space and invites a seamless transition from the house to the terrace. The layout is ideal for family living: three bedrooms including 2 on the ground floor with a master suite, along with an additional bedroom and an office located upstairs. From up there, the view sweeps over the landscapes of Salon. The garden offers 759 m² of wooded land, a swimming pool sheltered from prying eyes, various terraces to follow the sun throughout the day, and this pleasant sensation of being a little elsewhere, while remaining in Salon. The annex spaces are not to be overlooked with a large garage and its mezzanine. A potential for expansion completes the whole. A charming house that is both comfortable and friendly where one immediately feels at home! Be our VIP and entrust us with your search to benefit from our new listings in advance. Actus Immobilier, your real estate agency specializing in charming and prestigious properties. Free estimates.This description has been automatically translated from French.
…By Actus Immobilier


Character Home with a View of the Collegiate Church in Salon-de-Provence The Actus Immobilier team invites you to discover this authentic period home, ideally located in the highly sought-after Pilon Blanc neighborhood, just a short walk from schools, shops, and the town center. Set on a plot of nearly 1,200 m², this property offers approximately 220 m² of living space and captivates with its preserved character: exposed stonework, traditional beamed ceilings, spacious rooms, and a warm atmosphere blend harmoniously with modern comforts. The house boasts an exceptional view of the Collegiate Church of Saint-Laurent. The 65 m² living area, featuring a wood-burning stove, opens onto a south-facing terrace and garden. A large office space and a laundry room complete the ground floor. The upper floors?accessible via two staircases?accommodate four bedrooms, a large walk-in closet, and two bathrooms (one with both a bathtub and a shower), offering a layout that is as unique as it is functional. An independent duplex studio opens onto the terrace, serving as a valuable asset for rental income or a perfect space to host family and friends. The vast, private garden?irrigated by water from the Craponne Canal?offers a lush green setting where a swimming pool would fit perfectly. A lovely driveway leads to a secure parking area and a garage for storage. In terms of comfort, the house features mains-gas underfloor heating on the ground floor and ducted air conditioning upstairs. A property of character where period charm, a secluded garden, and a remarkable view combine to create a rare living environment in the heart of Salon-de-Provence. Become a VIP client and entrust us with your property search to get early access to our new listings. Actus Immobilier: your real estate agency specializing in charming and prestigious properties. Free estimates.
…By Actus Immobilier


Located a stone's throw from La Croisette, 2-room apartment with a glimpse of the sea. On the 3rd floor of a secure residence, the apartment has a surface area of approximately 58m² with 11m² of terraces and faces south. It comprises an entrance hall, guest toilet, living/dining room opening onto a south-facing terrace, and a kitchen area. A 16m² bedroom with en-suite bathroom and direct access to the terrace completes the apartment. The apartment comes with a parking space and a cellar.
…By Michaël Zingraf Christie's International Real Estate Croisette


Located on La Croisette in a secure residence with a doorman and a stone's throw from the Palais des Festivals, this magnificent 1,150 sq ft apartment on a high floor enjoys panoramic views across the bay of Cannes. It features a bright living room opening onto a terrace facing the sea, a fully equipped open-plan kitchen, and three beautiful en-suite bedrooms. Parking and cellar in the basement. The fees are payable by the buyer.
…By Michaël Zingraf Christie's International Real Estate Croisette


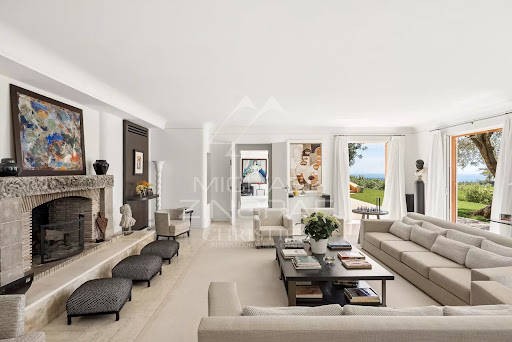
Ideal am Ende einer Sackgasse in ruhiger und geschützter Umgebung gelegen, bietet dieses außergewöhnliche Anwesen, das 1937 vom Architekten Barry Dierks entworfen wurde, ein Wohnambiente von seltener Eleganz. Auf einem prachtvollen, rund einen Hektar großen Grundstück gelegen, genießt die Immobilie einen spektakulären Panoramablick auf die Bucht von Cannes und das Esterel-Massiv. Die wunderschön angelegten, von italienischen Gärten inspirierten Außenanlagen werden durch großzügige Panoramaterrassen ergänzt. Die kürzlich renovierte Hauptvilla verfügt über großzügige Empfangsbereiche sowie sechs Schlafzimmer mit jeweils eigenem Bad. Hochwertige Ausstattungsmerkmale wie ein Haus für den Hausmeister, ein beheizter Swimmingpool mit Poolhaus sowie eine Garage für vier Fahrzeuge runden dieses außergewöhnliche Anwesen ab. Eine exklusive Immobilie, die Privatsphäre, atemberaubende Ausblicke und großzügige Wohnflächen in einer der begehrtesten Lagen des renommierten Viertels La Californie in Cannes vereint.
…By Michaël Zingraf Christie's International Real Estate Croisette


Located in an elevated position in the most prestigious part of Super-Cannes, this modern Provençal villa of approximately 370 sqm offers breathtaking views over the sea and surrounding landscapes. Set on a plot of around 1,365 sqm , the property has been completely renovated in a refined “shabby chic” style, blending modern elegance with high-quality materials. The spacious living room with fireplace and dining area opens onto a terrace with spectacular sea views. The large family kitchen, facing the mountains, provides a warm and welcoming atmosphere. The villa features five bedrooms, a study, a generous family room, and a wine cellar carved into the rock—offering the perfect balance of comfort and authenticity. High-end amenities include underfloor heating and air conditioning, ensuring optimal comfort all year round. Outside, the easy-to-maintain garden includes a large swimming pool, a pétanque court, and a spacious garage—making this a rare opportunity to acquire a turnkey property that perfectly embodies the relaxed elegance of the Côte d’Azur lifestyle.
…By Michaël Zingraf Christie's International Real Estate Croisette
'%20stroke='%23DDAA3A'%20stroke-width='1.909'%20stroke-linecap='square'%20stroke-linejoin='bevel'/%3e%3c/svg%3e)
Receive by email any new listing that may match your search criteria
Your criteria :
By validating this form, you accept the general conditions of use of Le Figaro Properties.
These agencies offer a selection of luxury properties vente in Provence-Alpes-Côte d'Azur. Feel free to contact them for personalized assistance.