Get early access to listings that match your criteria
Never miss an opportunity again. Our personalized alerts notify you instantly.

 English$ USD · m²


Ideally located on the French Riviera, just moments from the renowned village of Saint-Paul-de-Vence, this exceptional property offers easy access to world-class golf courses, international schools and all local amenities, as well as the iconic destinations of Nice, Antibes, Cannes and Monaco, together with Nice Côte d’Azur International Airport. Situated in one of the most sought-after residential areas of La Colle-sur-Loup, this prestigious villa offers a rare quality of life, combining elegance, privacy and the authentic Mediterranean lifestyle. Set within magnificent 7,300 sq.m landscaped grounds, the property enjoys a peaceful and private environment, free from overlooking neighbours, where nature, tranquillity and discretion come together in perfect harmony. Offering 405 sq.m of living space, complemented by 255 sq.m of basement and additional areas, this exceptional residence impresses with its generous volumes, abundant natural light and high-quality features. Ground Floor: An elegant entrance hall with guest WC leads to a spacious 120 sq.m reception area featuring a fireplace, flooded with natural light and opening directly onto the terraces and landscaped gardens. The independent fully equipped kitchen includes a utility room and opens onto a charming covered terrace, perfect for outdoor dining and entertaining. Two ground-floor bedrooms of approximately 40 sq.m and 20 sq.m each benefit from a private shower room and direct access to the garden. First Floor: The upper floor comprises two bedrooms with private bathrooms, as well as an outstanding 41 sq.m master suite featuring a generous 20 sq.m bathroom, walk-in dressing room and private terrace overlooking the landscaped grounds. Built in 1993 and fully renovated using high-quality materials, the villa elegantly combines the charm of Provençal architecture with contemporary standards of comfort and refinement. Premium Features & Amenities: Designed to fully enjoy the exceptional climate of the French Riviera, the property offers a selection of quality amenities: - swimming pool with elegant pool house; - private gym; - workshop; - secure room with built-in safe; - enclosed garage for two vehicles; - extensive parking facilities for guests. An Exceptional Address on the French Riviera Rare on the market, this luxury villa in La Colle-sur-Loup represents an outstanding opportunity to acquire a prestigious property in one of the most desirable areas of the French Riviera, whether as a primary residence, an exclusive second home or a high-quality investment property. For further information or to arrange a private viewing, our team is at your disposal. We assist an international clientele in 8 languages, providing personalised service, seamless communication and tailored support throughout every stage of your real estate project.
…By Infinity Group Immobilier


Located in the popular Sémaphore district, a few minutes from the city center of Sainte-Maxime, this quiet villa in a dominant position, consists of two beautiful renovated apartments (top and bottom), ideal for a family. On the upper level : spacious entrance, cathedral living room with fireplace, dining room with sea view, fitted kitchen BLD, Wc with shower, guest bedroom and master suite with a balcony with sea view, a shower and a Wc. On the ground floor completely renovated by Les Amandiers home, a laundry room, a guest Wc, a kitchen open to the living room with fireplace, a covered terrace / dining room with sea view, two bedrooms, a shower room, a master suite with shower room and Wc. As well as a large wooden terrace with summer kitchen / living room, jacuzzi with sea view. Double garage, secure wine cellar, swimming pool with removable dome, drilling, landscaped garden, pool room, storage space, home automation, and numerous parking spaces complete the property. Energy rating : B-82 Greenhouse gas emission : A-2 Estimated annual housing energy costs: 1400 - 1940 Euros Transaction fees VAT to be paid by the seller Information on the risks to which this property is exposed is available on the Géorisques website: www.georisques.gouv.fr The luxury real estate market at the Côte d'Azur is one of the most attractive in the Mediterranean area. Whilst 'idyllic lifestyle and escape from city life' remains the primary reason people wish to purchase property in the French Riviera, due to the global economic situation, clients are also looking to buy secondary homes in the South of France as it is a stable investment and intelligent retirement plan. Well placed between the Maures' hills and the golf of Saint-Tropez, Sainte Maxime is famous because of its charm and its pleasant climate. Under covered from the wind, the city has numerous beach of thin sand. Its assets make it a touristic destination, sought-after by the artists. It is a place of several events and shows, and also of a casino and other museums including 'La Tour Carré'. Sainte Maxime is facing Saint Tropez, not far from Ramatuelle, Grimaud and Port Grimaud, Cogolin and Frejus-Saint Raphael.
…By Engel & Völkers Côte D'azur


Just a few minutes from the village and the main roads, this single-storey villa of approximately 160 sq m offers a pleasant, functional and comfortable living environment, perfectly suited to family life. The property comprises a beautiful living area with an open-plan kitchen, three bedrooms, each with its own shower room or bathroom, a laundry room and a guest toilet. A large basement completes the interior spaces, offering numerous possibilities for storage or conversion, whether as a gym, leisure area, wine cellar or workshop. Outside, the villa benefits from a carport, a traditional swimming pool and a landscaped garden set on approximately 1,404 sq m of land. The garden provides a green and peaceful setting, ideal for enjoying sunny days and entertaining family and friends outdoors. Its location is a real asset, just a few minutes' walk from the old village of Mougins, renowned for its picturesque cobbled streets, shaded squares, fine dining restaurants and art galleries. The area is served by several bus routes, with a stop in the immediate vicinity providing access to Cannes and Grasse. Food lovers will also appreciate the proximity of Le Moulin de Mougins, an iconic address housed in a former 16th-century mill. Golf enthusiasts will benefit from the proximity of Cannes-Mougins Golf Country Club and Royal Mougins Golf Resort, both just a few minutes away by car. A sought-after location offering the best of Mougins while remaining close to amenities and the main attractions of the French Riviera. Information on the risks to which this property is exposed is available on the Geohazards website : www.georisques.gouv.fr Nathalie BUBICIC Consultant – Commercial Agent E.I. RSAC : 443 574 678 To access a selection of comparable off-market properties, please do not hesitate to contact Barnes Mougins at +33 4 22 78 07 10. Agency fees payable by vendor - Montant estimé des dépenses annuelles d'énergie pour un usage standard, établi à partir des prix de l'énergie de l'année 2021 : 1580€ ~ 2190€
…By Barnes Mougins


Located within a sought-after gated and landscaped residential estate in the Saint-Martin area, this elegant Provençal-style villa of approximately 500 sqm enjoys a peaceful and verdant setting, close to shops, golf courses, and international schools. The double-height entrance opens onto generous living spaces comprising a double reception room with fireplace, a dining area, and a fully equipped kitchen. The sleeping quarters offer four en-suite bedrooms, each with its own bathroom or shower room. The 300 sqm lower level includes a games room, wine cellar, office, and a garage accommodating up to four vehicles. Outside, the beautifully landscaped garden, featuring a pond, benefits from excellent sun exposure and provides a tranquil living environment surrounded by lush greenery. The estate enjoys a privileged location, just minutes from the charming villages of La Roquette-sur-Siagne and Mouans-Sartoux. Everyday amenities are within easy reach thanks to the nearby Saint-Martin retail area, offering shops, restaurants, a pharmacy, and a cinema. Families will appreciate the proximity of Saint-Martin nursery and primary schools, as well as La Chênaie secondary school and its nearby sports facilities. Nature and outdoor enthusiasts will enjoy the Valmasque health trail and the prestigious Royal Mougins Golf Resort, one of the Riviera’s most renowned golf courses. This highly desirable residential area, characterised by large wooded plots offering privacy and tranquillity, perfectly embodies the Mougins lifestyle, combining preserved nature, serenity, and convenient access to local amenities. Property subject to the co-ownership system. No pending proceedings. Number of units: 54. Average annual charges: € 700 per year. Energy class : A - Climat class : A / estimated annual costs for standard use : between €1,800 € and €2,500 (ref year 2021). Information on the risks to which this property is exposed is available on the Geohazards website : www.georisques.gouv.fr Property located in an area subject to compulsory brush clearance. Nathalie BUBICIC Consultant – Commercial Agent E.I. RSAC : 443 574 678 To access a selection of comparable off-market properties, please do not hesitate to contact Barnes Mougins at +33 4 22 78 07 10. Agency fees payable by vendor - Montant moyen de la quote-part de charges courantes 700 €/yearly - Montant estimé des dépenses annuelles d'énergie pour un usage standard, établi à partir des prix de l'énergie de l'année 2023 : 1830€ ~ 2480€ - Les informations sur les risques auxquels ce bien est exposé sont disponibles sur le site Géorisques : www.georisques.gouv.fr
…By Barnes Mougins


* REF: 082026-499 EXCLUSIVITY Set in a commanding position above Le Trayas, within a private and secure residential estate, this villa enjoys truly exceptional panoramic views over the Mediterranean Sea, the Lérins Islands and, in winter, the snow-capped Alps. This spacious property offers approximately 280 sqm of living space over two levels, nestled in the heart of a 2,000 sqm landscaped Mediterranean garden. From the moment you arrive, the main living areas, terrace, infinity pool and parking spaces are all located on the same level, ensuring ease of access and a seamless flow between indoor and outdoor living. The principal living space comprises an open-plan living and dining area with fireplace, opening through sliding doors onto the sea-facing terrace. The fully equipped kitchen benefits from a wide panoramic window framing uninterrupted views of the coastline. Two bedrooms and a bathroom complete this level, each with direct access to the terraces. The lower level comprises six additional bedrooms, each with independent access to their own terrace, offering exceptional flexibility for hosting family, guests or staff. Ideally located just 5 minutes from the beaches, 30 minutes from Cannes and Mandelieu’s private airport, and approximately 45 minutes from Nice International Airport, this villa is defined by its setting, its layout, and its exceptional Riviera views. A rare opportunity also exists to acquire the owner's Sunseeker motor yacht, together with its berth in Mandelieu-La Napoule, by separate negotiation—offering an exceptional opportunity to enjoy the very best of Côte d'Azur living, both ashore and at sea. Information on the risks to which this property is exposed is available on the Géorisques website: georisques.gouv.fr
…By Fine And Country


Less than ten minutes from Monaco, this villa is in immaculate condition and enjoys lovely sea and mountain views, as well as plenty of natural light throughout the day. Spacious in size, it offers a total of 230m² of living space, including a living area of approximately 140m² featuring a lounge, dining room and open-plan kitchen with a central island, as well as four bedrooms, including a master suite with en-suite bathroom, dressing room, study/library and a terrace with sea views. The garden, covering approximately 1,500 m², features a large swimming pool, an outdoor kitchen, a pétanque court and several terraces. A closed garage and multiple outdoor parking spaces complete this property. A comfortable and practical villa, ideal for a family wishing to live in a peaceful setting in the immediate vicinity of Monaco. Agency fee due by the seller
…By Nicolas Pisani & Laurent Romor


In the heart of Cannes’ highly sought-after Californie district, within a prestigious residence, discover this superb dual-aspect 107 sqm apartment offering over 300 sqm of exceptional outdoor space, with two terraces including one of 200 sqm and a remarkable private elevated garden. Benefiting from a triple South, East and North exposure, the apartment enjoys abundant natural light throughout the day. Its three spacious terraces, totalling over 200 sqm, together with a private elevated garden of more than 100 sqm, provide exceptional additional living areas, ideal for entertaining, outdoor dining or simply enjoying the peaceful and green surroundings of the residence. Fully renovated and redesigned with great attention to detail and high-quality materials, the apartment comprises: A spacious entrance hall with built-in storage A generous 40 sqm living area combining lounge, dining room and a fully fitted high-end kitchen, opening onto two terraces A large principal suite with WC and its own private 20 sqm terrace Two spacious bedrooms of approximately 14 sqm each, featuring bespoke dressing areas and terrace access A large shower room with walk-in shower and double vanity A separate guest WC The entire apartment is equipped with reversible air conditioning. A large private garage and a cellar complete this exceptional property. A rare opportunity offering generous volumes and outstanding outdoor spaces in one of Cannes’ most desirable residential neighbourhoods.
…By Mellone & Gastaldi Properties


EXPERTIMO est le leader français des réseaux dédiés aux mandataires expérimentés
…By Expertimo


Nestled in a calm and green environment, this Provençal-style villa is distinguished by its vast spaces, remarkable brightness, and privileged living environment, sheltered from any overlook and located at the end of a cul-de-sac. On one level, the villa opens onto a large, bright living room with a dining area, enhanced by large bay windows and a beautiful high ceiling, as well as a fully equipped kitchen leading to an outdoor terrace. The ground floor also includes two bedrooms, a bathroom, and a master suite with a private shower room. Upstairs, you will find a fourth bedroom, an additional bathroom, and a large office, which can be arranged according to your desires as a games room or relaxation area. The carefully landscaped exteriors offer a green and peaceful setting: a large wooded garden, several terraces including some covered, and a south-facing pool inviting relaxation. The property also benefits from several parking spaces and a covered carport. A fully renovated annex house of 77sqm completes the property. It includes two bedrooms, a bathroom, a living room, dining room with an open kitchen, as well as a private garden. Ideal for accommodating family, guests, or generating rental income, this independent space adds real value to the property. A villa full of charm and authenticity, perfect for lovers of tranquility, nature, and the Provençal art of living. Energy Performance Diagnosis: D - 192 Greenhouse Gas Emissions: B - 6 Estimated annual energy costs for the property: 2454 - 3320 Transaction fees including tax payable by the seller Information on the risks to which this property is exposed is available on the Géorisques website: www.georisques.gouv.fr The luxury real estate market on the French Riviera is one of the most attractive in the Mediterranean region. Holiday homes and second residences on the French Riviera not only offer an incomparable style and quality of life but also represent, given the international economic situation, a safe investment and an intelligent retirement plan, especially in premium locations. Cogolin is a town located on the shores of the Gulf of Saint Tropez, in the Provence-Alpes-Côte d'Azur region, in the south of France. It is one of the few municipalities in the Var department that stretches slowly from the land to the shores of the Mediterranean. A popular holiday destination, rich in heritage, craftsmanship, and its environment in close proximity to the beaches of Saint-Tropez and its peninsula, the town of Cogolin is lively and bustling throughout the year.
…By Engel & Völkers Côte D'azur


Charming Detached House with Panoramic Views of the Village of Grimaud Nestled in a lush green setting. this beautiful detached house captivates from the very first glance with its breathtaking. unobstructed views of the castle and the historic village of Grimaud. Built over two levels. this spacious home is bathed in natural light. offering a warm and exceptionally pleasant living environment. The meticulously maintained interior features a highly functional layout. On the upper floor. the sleeping quarters consist of two beautiful bedrooms. complemented by a bathroom and a toilet. On the garden level. the fully equipped kitchen opens onto a lovely. light-filled living area. while reversible air conditioning ensures optimal temperature comfort all year round. Outside. two superb terraces invite you to relax and enjoy outdoor dining facing the stunning panoramic backdrop. The true highlight of this property is its extensive 2.537 m² plot. This beautifully wooded grounds offer numerous development opportunities. including the potential for a house extension and the construction of a swimming pool to truly sublimate the estate (a rendering is shown on the final photo). A rare property with exceptional potential. to be visited without delay to bring your dream life to fruition under the sun of the Côte d'Azur. Features Plot size: 2.537 m² - Year of construction: 1985 - Exposure: South/East - View: Panoramic - Interior condition: Good - Exterior condition: Good - Roofing: Tiles. 2 bedrooms. 2 terraces. 2 bathrooms. 2 toilets. 1 garage. Amenities Air conditioning. Double glazing. Extension possible. Space for a pool. Legal Information Energy efficiency rating (DPE): Available soon - Greenhouse gas emissions (GES): Available soon.
…By Med-estates
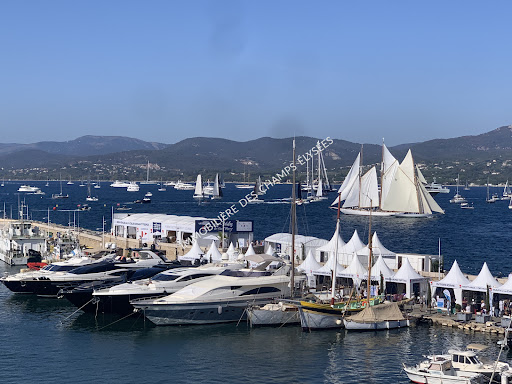


On the Port of Saint-Tropez, in a beautiful building of character, on the 3rd floor, we offeryou an exceptional apartment with a surface area of 130m2. Exceptional by the presence of a huge bay window overlooking the Port and the seawhich gives us the impression of being on a terrace from the living room, the dining roomand its fully equipped kitchen bar. The apartment offers beautiful volumes (very high ceilings of more than 5 meters), it has 3 beautiful bedrooms each with its own bathroom. The "master" bedroom and its office are located on an open mezzanine overlooking theliving room. The spectacular window overlooking the port is the center of gravity of a "totalwhite" style home furnished with elegant sobriety, under the sign of the Mediterraneansun. The services are refined and remind us that we are on the pontoon of a prestigious boat ...
…By Immobiliere Des Champs Elysees


Apartment in Giens with sea access ... Located in Giens within a private, gated estate set in 2 hectares of landscaped grounds by the sea, this 133sqm apartment features a private 237sqm garden with a heated pool and pool house. Situated on the ground floor of an elegant 1920s building, it offers a living area with an open-plan kitchen spanning nearly 52sqm, extending onto a covered terrace with sea view. It comprises three bedrooms, each with its own bathroom or shower room. The estate offers access to a sandy beach, as well as a swimming pool and tennis court. Includes a cellar, garden shed, and private parking. Energy rating (DPE): C; Greenhouse gas emissions (GES): B. ADR1416. Information on the risks to which this property is exposed is available on the Géorisks website: www.georisques.gouv.fr
…By Agence Du Regard


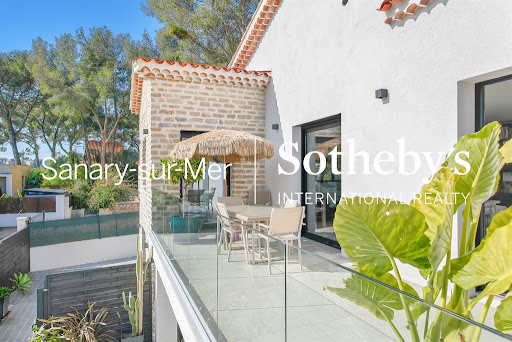


villa contemporaine avec vue mer à vendre.\r À deux pas du Tennis Club et du sentier du littoral reliant le port
…By Sanary-sur-mer Sotheby's International Realty


entre Sanary et Bandol
…By Sanary-sur-mer Sotheby's International Realty


villa contemporaine rénovée
…By Cassis Sotheby's International Realty


maison d’architecte spectaculaire avec piscine et vue dégagée.\r Sur les hauteurs recherchées de la Cadière-d’Azur
…By Sanary-sur-mer Sotheby's International Realty


Marseille 7ème
…By Marseille Sotheby's International Realty


iad France - Geraldine Duville offers you: FAMILY HOME, 5 BEDROOMS, 995m2 LAND, IN A DOMINANT POSITION, SWIMMING POOL, TERRACES.In Villeneuve, between Manosque and Forcalquier, 5 minutes from the motorway axis serving Iter, Aix en Provence as well as Sisteron and Gap, this traditional house of 175 m2 living space, built in the 80s, is set on a 995 m² plot, in a dominant position, on the side of a hill, in a quiet residential area!A house truly designed from the start for family life, large gatherings, and shared moments, both indoors and outdoors.From the entrance, the house reveals a beautiful living room of approximately 60 m² combining a lounge and dining area. The fireplace adds a warm atmosphere to winter evenings, while a sliding door opens onto a covered terrace with a stunning view of the pool and landscape.The kitchen with its dining area, covering 24 m², will naturally lead you to a second southwest-facing terrace, sheltered from view, where a barbecue area and the possibility of creating a summer kitchen will allow you to enjoy convivial meals with family or friends. The ground floor also offers a spacious bedroom (15 m²) with its own bathroom equipped with a bathtub and shower, as well as a separate WC.A beautiful, stylized central wooden staircase leads you to the first floor, where four additional bedrooms, all with closets, and a bathroom equipped with a bathtub, shower, and WC provide ample accommodation. One of them is complemented by a room that could be used as a yoga studio, sewing/painting workshop, or an office with its balcony.At this level, a true additional outdoor living space, with a large covered terrace of 40 m², facing west: ideal for evening drinks, summer nights facing the pine forest, or even a play area for the youngest! In this very Provençal atmosphere, accessible from this terrace, the pétanque court naturally extends moments of conviviality!As for the 8 x 4 m swimming pool, it is positioned in such a way that you will enjoy breathtaking and unobstructed views, while no one will be able to see you!On the practical side, a 53 m² garage offers ample parking space, storage, and workshop area, in addition to the existing laundry corner.Built in a traditional way, this house benefits from a solid structure, a well-maintained roof, an energy performance rating of D with double glazing and exotic wood shutters.Here is a family home, easy to live in, whose potential is undeniable with generous interior volumes, numerous outdoor spaces, a very useful area like the garage, additionally spacious, and finally the ideally sized swimming pool! And what would you say about the spectacle of some deer seeking shelter under a fig tree thanks to an environment close to nature, as it is backed by a pine forest?This house impresses with the volume of its rooms, the diversity of spaces, the quality of its environment, offering a complete and sought-after configuration for a family primary residence. To be discovered without delay!Agency fees payable by the seller. A valid identification document will be requested during the visit, in accordance with Article L.561-5 of the Monetary and Financial Code. Information on the risks to which this property is exposed, including the legal obligation for brush clearing, are available on the Géorisques website: http://www.georisques.gouv.fr. This real estate advertisement has been written under the editorial responsibility of Ms. Geraldine Duville, independent real estate agent (without holding funds), commercial agent of the SAS I@D France registered with the RSAC of MANOSQUE under number 520969882, holder of the real estate canvassing card for the company I@D France SAS.This description has been automatically translated from French.
…By Iad France


iad France - Odile Navarro offers you: CONTEMPORARY VILLA IN MARTIGUES WITH POOL & PANORAMIC VIEW OF THE BAYIn a private and secure residence, discover this architect-designed villa of 175 m², facing south, on a plot of 400 m². Its bay windows open the living area onto the terrace and the pool.This description has been automatically translated from French.
…By Iad France


iad France - Jean-Pierre Aerts offers you: In the countryside, capacity to accommodate 20 people !! Several families....Composed of 5 living areas: on approximately 565 m² of built space, an authentic MAS from 1870 with a surface of 566 m² and approximately 366 m² of living space, 18 rooms, 11 bedrooms on a plot of about 11,000 m². Ideal for large families, family gatherings, friends, and activities. A ground floor accommodation of approximately 125 m² that offers a living room, dining room, kitchen, 2 bedrooms, bathroom, toilet, pantry of about 22 m² and a garage of about 104 m². A shed of approximately 68 m², boxes of about 70 m². Carport of approximately 32 m². Independent on the 1st floor, an apartment of about 133 m² which offers: living room, kitchen, 3 bedrooms, bathroom, toilet, and a terrace of approximately 130 m². On the opposite side, on the 1st floor, a studio of about 25 m² with shower room, toilet, and bedroom. 2 independent lodgings: the first one of about 57 m² with veranda, living-cooking area, 2 bedrooms, bathroom, and toilet. The second lodging of about 64 m² with its living/cooking space/living room, 2 bedrooms, an office/bedroom, shower room, and toilet. 2 boreholes and canal water. Great potential for various activities, large families, orchards, vegetable gardens, in lodgings, guest tables, animals, horses.... Agency fees at the seller's expense. A valid form of identification will be required at the visit, in accordance with Article L.561-5 of the Monetary and Financial Code. Information on the risks to which this property is exposed, including the legal obligation for brush clearing, is available on the Géorisques website: http://www.georisques.gouv.fr. This real estate advertisement has been written under the editorial responsibility of Mr. Jean-Pierre Aerts, independent real estate agent (without holding funds), commercial agent of SAS I@D France registered at the RSAC of AVIGNON under number 783213242, holder of the real estate canvassing card for the company I@D France SAS.This description has been automatically translated from French.
…By Iad France


iad France - Christophe Cuypers offers you: LES PLAINES, a villa with a pool in a private estate just 4 minutes from the Santa Lucia port. In one of the most sought-after residential areas of Saint-Raphaël, close to the Santa Lucia port, beaches, and amenities, discover this family villa facing south, located within a small secure private estate with an electric gate. Set on a flat, enclosed, and landscaped plot of approximately 700 m², this meticulously maintained property offers around 120 m² of living space, along with an insulated and adjoining garage of 27 m² with 4 openings. From the entrance, the house seduces with its bright, cross-light living room offering the possibility of installing a fireplace due to the existing flue. The living space naturally opens onto a covered terrace, a true outdoor extension, directly connected to the fully equipped independent kitchen. The ground floor offers: * an air-conditioned master suite with a shower room and toilets, * a second bedroom, * an independent WC, * a laundry room and a pantry providing daily comfort. On the first floor: * an air-conditioned bedroom, * a shower room with WC. Outside, the landscaped garden fully invites a Mediterranean lifestyle with: * a 8 x 4 m pool, * a summer kitchen, * a vegetable garden area, * a well, * a garden shed, * several parking spaces. Additional features: * air/water heat pump, * air conditioning, * alarm system * electric shutters * secure private estate, * house in excellent overall condition. An ideal property for a primary or secondary residence, offering a rare balance between residential tranquility and quick access to the coastline and downtown. Agency fees to be borne by the seller. A valid form of identification will be required during the visit, in accordance with Article L.561-5 of the Monetary and Financial Code. Information on the risks to which this property is exposed, including the legal obligation for brush clearing, is available on the Géorisques site: http://www.georisques.gouv.fr. This real estate advertisement has been prepared under the editorial responsibility of Mr. Christophe Cuypers, independent real estate agent (without handling funds), commercial agent of SAS I@D France registered with the RSAC of Fréjus under number 530797687, holder of the real estate canvassing card on behalf of I@D France SAS.
…By Iad France


iad France - Adrien Degabriel offers you: VILLA 173M2 – 2 MASTER SUITES - 2 bedrooms – Land 1,300 m² - GARAGEA few kilometers from Rians, in a calm and green environment, this villa of approximately 173 m² has been designed to fully enjoy the sweetness of life in the South, both indoors and outdoors.From the inside, the volumes set the tone with a living area of approximately 75 m², bright and spacious. A true place for sharing, which naturally extends towards a travertine terrace and a covered summer kitchen.And it is probably outside that this property best reveals its character.On a fenced plot of 1,300 m², each space invites you to enjoy the beautiful days: having lunch on the terrace, entertaining around the summer kitchen, cooling off in the above-ground pool, or extending the evening around a game of pétanque.For those who wish to go further, the configuration of the land also allows for the possibility of creating a traditional swimming pool.On the night side, the house offers true living comfort with two ground-floor master suites. A laundry/storage room and independent toilets complete this level.Upstairs, two additional bedrooms, a space that can serve as an office or playroom, a shower room, and separate toilets allow everyone to find their own space.A garage and a double carport complete the whole.The villa also benefits from practical daily amenities: underfloor heating, pellet stove, thermodynamic water heater, attic, and numerous storage spaces.Finally, its location allows for enjoying a peaceful environment while remaining about 25 minutes from Cadarache/ITER, 30 minutes from Saint-Maximin-la-Sainte-Baume, and 50 minutes from Aix-en-Provence.A generous family home that is clearly oriented towards the outdoors, where one can easily imagine the beautiful days extending well beyond summer.Don't miss out on this opportunity, schedule your visit now!!Agency fees are to be paid by the seller. A valid form of identification will be requested during the visit, in accordance with Article L.561-5 of the Monetary and Financial Code. Information on the risks to which this property is exposed, including the legal obligation for brush clearing, is available on the Géorisques website: http://www.georisques.gouv.fr. This real estate advertisement has been written under the editorial responsibility of Mr. Adrien Degabriel, independent real estate agent (without holding funds), commercial agent of SAS I@D France registered at the Toulon RSAC under number 989022744, holder of the real estate solicitation card on behalf of I@D France SAS.This description has been automatically translated from French.
…By Iad France


iad France - Jean-Pierre Aerts offers you: L'Isle sur la Sorgue, in a quiet area, a beautiful Mas to renovate on a plot of over 4 HA. In an L shape, on the ground floor, a large living area of 85 m² with an open kitchen of 20 m², a pantry of 8 m², and a boiler/laundry room of 23 m². On the first floor, 5 bedrooms including 3 with shower rooms. In the other part, 70 m² of outbuildings, and, to be converted on the first floor, about 100 m². Underfloor heating in part. The whole is partially renovated with unfinished work! Possibility to create a swimming pool. This Mas will need to be taken as is to make it an atypical, exceptional place..... Budget for work to be planned. Agency fees are the responsibility of the seller. Property not subject to DPE. Information on the risks to which this property is exposed, including the legal obligation for clearing, is available on the Géorisques website: http://www.georisques.gouv.fr. This real estate advertisement was drafted under the editorial responsibility of Mr. Jean-Pierre Aerts, independent real estate agent (without holding funds), commercial agent of SAS I@D France registered at the AVIGNON RSAC under number 783213242, holder of the real estate canvassing card on behalf of I@D France SAS.
…By Iad France


Beachfront Apartment in Le Lavandou... Le Lavandou, this ground-floor apartment (35.50sqm) is located in a secure, gated community spanning 2 hectares, with tennis courts, a swimming pool, and direct access to the white sandy beach of Pramousquier. It boasts an exceptional beachfront location, in a quiet setting with a private garden. It features one bedroom (sleeps 5). No renovations are required. Private parking. Sold furnished. Rental income potential. Air conditioning. Energy Performance Certificate (EPC): Greenhouse Gas Emissions (GHG): ADR1401. Information on the risks to which this property is exposed is available on the géorisks website: www.georisques.gouv.fr
…By Agence Du Regard


In the heart of Saint-Rémy-de-Provence, just steps from shops and the best addresses, this elegant townhouse offers a rare living environment that is intimate and without vis-à-vis, in absolute calm. Bathed in light, it features four bedrooms, including a magnificent master suite with a dressing room and private terrace. The warm and authentic living spaces are centered around a living room with a fireplace and a large open kitchen extended by a covered terrace, ideal for summer dining. A back kitchen and laundry room complete the ensemble. Outside, a garden with a swimming pool and an independent apartment is an exceptional asset in the city center. Garage for 4 vehicles and ample additional parking. A unique property combining Provençal charm, high-end amenities, and potential for extension. Complete file transmitted exclusively upon request.
…By Styles
'%20stroke='%23DDAA3A'%20stroke-width='1.909'%20stroke-linecap='square'%20stroke-linejoin='bevel'/%3e%3c/svg%3e)
Receive by email any new listing that may match your search criteria
Your criteria :
By validating this form, you accept the general conditions of use of Le Figaro Properties.
These agencies offer a selection of luxury properties vente in Provence-Alpes-Côte d'Azur. Feel free to contact them for personalized assistance.




