Get early access to listings that match your criteria
Never miss an opportunity again. Our personalized alerts notify you instantly.

 English$ USD · m²


By Royan Ile D'oléron Sotheby's International Realty
Royan Ile d'Oléron Sotheby's International Realty offers you this intimate and private architect-designed villa of approximately 355 m² of living space and approximately 231 m² of annexes on a plot of 7240 m². Located at the gates of the village of Dolus d'Oléron, shops and services are within walking distance. The beaches are easily accessible by bike: 15 minutes for the west coast, the Ocean and its waves; 10 minutes to Pertuis and its breathtaking view of Fort Boyard, the Ile d'Aix and the coasts of Charente Maritime. By car, you can reach the Bridge in 10 minutes. Facing the sun, on a park with swimming pool it has various terraces, a large pergola with summer kitchen, a putting green and a bunker for golf enthusiasts. Two double garages, a double carport for vehicles. An independent studio and a reception courtyard. The ground floor of the villa, designed by an interior designer, offers living on one level. The entrance hall overlooked by a glass roof leads to a living room with through-light and fireplace, a remarkably equipped dining kitchen, an office and a parental apartment (bedroom, dressing room, bathroom and shower, gym, hammam) As an extension of the living room, a games room with billiards, table football and pinball opening onto the patio and a second living room with fireplace whose restored old parquet floor comes from an old Charente residence. This room can allow a 5th bedroom. The floor dedicated to children has a landing room, now a games room, three bedrooms, one with a private bathroom and a bathroom + shower. An independent apartment will allow you to receive family and friends or to accommodate a caretaker or an au pair. It consists of a living room, a kitchenette, a bathroom and a mezzanine bed. It opens onto an independent garden space allowing an intimate life independent of the villa.
…
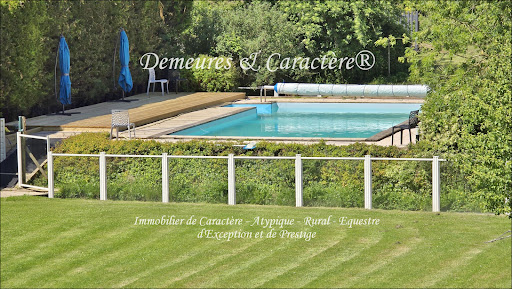


BACK ON THE MARKET FOLLOWING BUYER DEFAULT - Character Property, with gîtes and wedding venue, intended for tourist accommodation and events. Approximately 800m² of living space offering 68 sleeping accommodations across 7 dwellings + Event space of approximately 270m² comprising an equipped reception room with catering preparation area, M/F/disabled-access toilets, caterers' parking, etc... + Cocktail terrace and various other areas + Outbuildings including laundry room, garage, workshop, ... and various remaining spaces that can be converted into accommodation or for other uses + Park and garden, woodland, secure swimming pool, play and picnic areas, parking areas, ... Sound, charming property, in good overall condition, equipped with double glazing, geothermal heat pump, reversible heat pumps, mechanical ventilation, pellet stoves, high-speed internet wifi network, ... The entire property extends over slightly more than 1 hectare, forming a particularly pleasant and welcoming green oasis, ideal for relaxation or celebrations and perfect for recharging one's batteries. Sheltered from disturbances, this property is located in the heart of a first-class tourist region, close to the beaches of the Atlantic coast as well as various renowned sites, towns and villages. Area: LA ROCHELLE, ROCHEFORT, ÎLE d'OLERON, ROYAN, SAINTES, SAINT JEAN D'ANGELY, SURGÈRES, COGNAC. Sold furnished and equipped, ready to operate. Documentation and viewing upon request after submission of a reference and financial capacity file. Reduced fees (sale of company shares). This property is presented to you EXCLUSIVELY by DEMEURES & CARACTÈRE - Cabinet Retz-Immobilier, specialist in Character, Atypical, Rural, Exceptional and Prestige properties. @MNNRICD - Contact: Chris DUBOIS. Exclusive mandate reference presented: no110917.
…By Demeures & Caractère


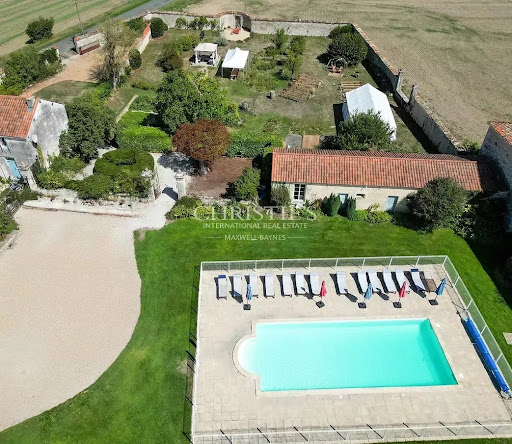
Splendid listed property, beautifully appointed to accommodate many guests, ideally located a few minutes from Surgères, in a quiet, green setting and close to La Rochelle and its TGV station, offering easy and quick access to the Atlantic coast. The main house, a 19th-century residence of nearly 350 m², recently renovated, stands out for its spacious rooms, brightness and preserved character (wood panelling, beams, fireplaces). It comprises 6 bedrooms, several cosy living rooms, a large living room and a separate fitted kitchen with a fireplace and wood-burning stove. Around the central heated swimming pool (12 x 6 m), 5 independent gîtes, converted from the old wine cellars, have been completely restored and carefully furnished, offering modern comfort in an authentic setting. Each has a living area with kitchen, dining room and lounge, and 2 to 4 bedrooms, allowing a total capacity of 5 to 32 people. One of the cottages, on one level, complies with disabled access standards. The buildings, arranged in a U-shape, open onto a large garden with trees, a vegetable garden and perfectly maintained landscaped areas, inviting relaxation, conviviality and rejuvenating stays. The property is set on 6,926 m² of land, with no neighbours or overlooking properties. The centrepiece and a real rarity on this estate is a magnificent 360 m² stone barn with a timber frame, which is listed and adds charm and a touch of history to the property. It is equipped with toilets (including one for people with reduced mobility) and is an exceptional space for events, group accommodation, seminars, weddings or professional and tourist activities. This property is being sold as a whole: main house, 5 furnished turnkey gîtes, event barn, outbuildings, swimming pool and landscaped garden, constituting an ideal opportunity for a family residential project, a rental investment (holidays, gîtes, groups), a tourist complex or a high-end event destination. Come and discover all its assets for yourself! Full details and viewing available on request. Contact: Laurence Picherit - +33 (0)6 82 34 11 85 Maxwell-Baynes Christie's International Real Estate La Rochelle - Ile de Ré
…By Maxwell-baynes Christie's International Real Estate - La Rochelle - Île De Ré


Magnificent property with 9 ha of land, of which 6 ha Cognac vineyard, with the appellation “Bons Bois”, and a lovely setting with no immediate neighbours and beautiful open views. The estate consists of a traditional farmhouse (longère) with both living space and barns, a gîte and a wooden caravan. Possibility to purchase an additional house 2,5 km away in the village of Vanzac. The layout is as follows: Longère with a floor surface of approximately 360 m2 with on the ground floor: Shop for the sale of local products, living room with fireplace, laundry room, shower, and WC (WC to be installed). The rest of the longère is currently in use as a barn (a total of 288 m2) and offers great possibilities for creating additional accommodation or gîtes. Opposite the longère is the gîte of approximately 50 m2, all one level, with kitchen-dining room with traditional bread oven, and a bedroom with bathroom (WC, shower, and washbasin). The 20 m2 gypsy style caravan sleeps 4 and has a bathroom with shower, WC, and washbasin. Next to the gîte is a separate bathroom with shower, WC, and washbasin. Possibility of acquiring an additional house in the village of Vanzac of approximately 100 m2 with outbuildings. Land of 7,8 hectares in total, of which approx. 6 hectares of grapevines and the rest is mainly woodland. The vineyard is entirely organic and offers a good production of grapes. Well with possibility of connection to the house. Fruit trees. The machines and equipement for the vineyard and the furnitiure in the gîte and gypsy caravan are included in the price. The house is in good condition with partial double glazing, and electric heating plus fireplaces. Located in the municipality of Vanzac, 2,4 km from the village with bakery. Other shops and amenities in Baigne Sainte Ragedonde, 6km away. Cognac is 40 km away and the Atlantic coast and the city of Bordeaux are a 1-hour drive away.
…By Auvergne Properties


Abriculteurs is pleased to present this building for sale located in Saint-Savinien (17350), in the heart of the historic village and close to shops. Combining the charm of the old with modern amenities, this versatile 333 sqm property represents a rare opportunity for a patrimonial investment, a mixed-use project, or a primary residence with additional rental income. The property consists of five functional and bright units. On the ground floor, a commercial space with two separate toilets adjoins a 37 sqm studio. The first floor houses two apartments: one of 56 sqm including a living room, a fitted kitchen, a bedroom, and a bathroom with separate toilet; the other of 57 sqm requiring some finishing work to unlock further value potential. On the top floor, a prestigious 110 sqm loft under exposed beams features a cathedral living room of 81 sqm with an open fitted kitchen, a large lounge, a bedroom, a bathroom with a shower, and separate toilets. All units are currently rented furnished, ensuring immediate yield. This property offers complete flexibility of use for turnkey rental investment, professional activity, or partial occupancy. The location is ideal with shops, schools, and services within walking distance, as well as convenient nearby parking. Short Version 333 sqm dressed stone building, fully renovated and rented furnished. Perfect for an investor or a mixed residential and professional project, this high-end building combines the character of the old with modern comfort at the heart of all amenities. Please note: - Property tax: €3,182 per year. - No co-ownership fees. - Heating/water: Oil and electricity - actual consumption: €3,500/year. - Energy Performance Certificate (EPC): Class C (128) / Greenhouse Gas Emissions (GHG): Class C (28). - Estimated annual energy costs: Between €3,370 and €4,620 (average prices indexed to 2021). - Sewerage: Connected to mains drainage. Sale price: €384,990 including VAT (Abriculteurs fees payable by the seller). Announcement drafted under the editorial responsibility of Mrs. Estelle BIGOURET, sales agent (EI), registered with the Créteil Trade and Companies Register under number 880 255 179, without holding funds, acting on behalf of SARL Abriculteurs immobilier, with capital of €5,000, registered under SIREN number 837 704 584, holder of professional card number CPI 7501 2018 000 025 842 issued by the Paris Île-de-France Chamber of Commerce, whose legal representative is Mr. Adrien Piot, with registered office at 12 rue des Halles, 75001 Paris.
…By Abriculteurs


Located just 5 minutes' walk from the shops at Place des Tilleuls, BARNES Île de Ré is pleased to present this beautifully renovated village house with swimming pool. It comprises an entrance hall, a dining room opening onto the outside and onto the fitted and fully equipped kitchen, and a lounge with insert fireplace. A suite on the ground floor with bedroom, shower room and a study. The fully air-conditioned upper floor features a landing leading to 2 further suites with dressing rooms and shower rooms. At the front of the property, a stone courtyard for parking, and at the rear a landscaped garden with a swimming pool. Excellent finishes throughout this quality renovation. Ideally located close to the beaches and shops. House sold furnished.
…By Barnes Ile De Re


Located just 15 km from Barbezieux, between Cognac, 30 minutes away, and Bordeaux, around 1 hour away, this remarkable character property offers an enchanting lifestyle in a beautifully preserved natural setting. Providing nearly 790 sqm of living space, the estate is centred around an elegant fully renovated manor house of approximately 320 sqm, combining authentic charm with modern comfort. It includes an entrance hall, living room, dining room, fully equipped kitchen, pantry, boiler room, five bedrooms each with private bathroom, as well as an additional occasional bedroom. Three independent guest cottages, measuring approximately 55 sqm, 70 sqm and 63.5 sqm, provide excellent accommodation for family, friends or paying guests. Two benefit from private outdoor spaces, while one offers significant potential for further extension. A truly distinctive feature of the property is its fabulous 17th-century mill, still in operation and benefiting from officially recognised water rights. The estate also includes a superb 250 sqm reception hall with exposed roof structure, monumental fireplace, cloakrooms and catering kitchen. Set within grounds of approximately 2 hectares, the property enjoys a pond, a stream, a bamboo grove, century-old trees, a vegetable garden, a traditional bread oven and two covered outdoor areas. The construction of a swimming pool could also be considered. Sold fully furnished and equipped, this rare property would be equally suited as a substantial family residence or as a hospitality and events business. A beautiful opportunity in a truly unique setting.
…By Maxwell-baynes Residential And Vineyards - Christie's International Real Estate


ORPI offers the walls and the business for a restaurant in the heart of La Flotte. The building features a ground floor restaurant with a 4 license, covering an area of approximately 191 m², along with its basement of approximately 81 m², and a terrace. On the first floor, there are four furnished apartments. The entire property was fully renovated and brought up to standards in 2015. Complete file available at the agency, contact us.This description has been automatically translated from French.
…By Orpi - Agence Paris Ile De Ré


Ref.4687 : French dwelling for sale in Charente-Maritime department. This property is nestled in the heart of the Marais Poitevin in Charente-Maritime, on the border with Vendée, between La Rochelle and Niort. Located in a quiet area, 35 minutes from La Rochelle and close to the Île de Ré and its beaches, it benefits from both the charm of unspoiled landscapes and proximity to major cities. Built on a small hill overlooking the marshes, the house enjoys a particularly pleasant location that gives it the undeniable charm of 17th and 18th century rural residences. Shops are nearby, and it is 30 minutes from the Surgères TGV station (connecting Paris in 2 hours and 10 minutes). It is a former 12th-century hunting lodge, which was remodeled in the early 19th century to be converted into an agricultural estate. Today, the property has lost its agricultural purpose and has become a pleasant leisure residence. The property consists of three buildings: the main house and two other buildings used as guest houses. The main house charms visitors with its authenticity and character. Completely restored about ten years ago, it now offers 215 sqm of living space in a warm and refined atmosphere. The house opens onto a pleasant dining room with access to a kitchen and its utility room/laundry room and a shower room. Continuing on, a living room precedes a hallway leading to a bright bedroom. Upstairs, Two further bedrooms are currently being fitted out, retaining the charm of the stonework and exposed beams The farmhouses have been converted into cottages and are sold furnished. Located at the rear of the garden, they enjoy a green setting with alternating sunny and shaded areas around the garden furniture. The stone buildings blend harmoniously into the heart of this unspoiled natural environment. - Cottage 1: kitchen, living room, and two master suites. - Cottage 2: kitchen, living room, and 1 master suite. The cottages are currently available for seasonal rental from April to October. The property also includes an old stable, a wood shed, and an old entrance porch, all of which bear witness to the history and character of the estate. The property comprise 8548 sqm of garden, designed to satisfy all desires with multiple relaxation areas. Depending on your mood, you can enjoy sunbathing or let yourself be enveloped by the coolness of the trees that give the place its beauty and tranquility. It is possible to purchase two additional plots of land with a total surface area of 6.91 acres (02ha 79a 88ca). Cabinet LE NAIL – Poitou-Charentes – Mr Godefroid COLLEE: +33 (0)2.43.98.20.20 CPI 8601 2021 000 000 008 - CCI de la Vienne We invite you to visit our website Cabinet Le Nail to browse our latest listings or learn more about this property.
…By Cabinet Le Nail

This charming former manor house perfectly embodies timeless elegance and the French art of living. Fully restored with remarkable care, it harmoniously combines the charm of period features, the nobility of fine materials, and contemporary comfort, in an atmosphere that is both warm, refined, and discreet. Its generous proportions, bright reception rooms, and carefully considered finishes offer a rare quality of living. The numerous bedrooms and bathrooms allow family and guests to be welcomed in excellent conditions, with every comfort expected of a high-end property. The estate also features a beautiful space ideally suited to private events such as weddings, seminars, or receptions, all within an elegant and preserved setting. Outside, the landscaped park extends this feeling of space and serenity. A true green haven, it provides the property with precious privacy and a distinctive charm, ideal for shared moments as well as private gatherings. Located in a sought-after setting between countryside and sea, this confidential property will appeal to lovers of fine homes in search of authenticity, discretion, and excellence. Details and location are shared only upon request with qualified buyers.
…By Maxwell-baynes Christie's International Real Estate - La Rochelle - Île De Ré

Receive by email any new listing that may match your search criteria
Your criteria :
By validating this form, you accept the general conditions of use of Le Figaro Properties.
These agencies offer a selection of luxury properties vente in Charente-Maritime. Feel free to contact them for personalized assistance.