The agencies at Barbezieux-Saint-Hilaire
These agencies offer a selection of luxury properties vente at Barbezieux-Saint-Hilaire. Feel free to contact them for personalized assistance.

 English$ USD · m²


This charming property is situated 30 minutes from Angoulême and near Barbezieux-Saint-Hilaire. It comprises two detached houses nestled in lush greenery, set apart from neighbours and free from disturbances. Completely restored using high-quality materials, the property comprises a main house with 405 m² of living space – formerly a wheat mill, built during the reign of Napoleon III – and a guest house with 84 m² of living space. The main house opens onto an 80 m² terrace. It comprises a modern, light-filled fitted kitchen of 31 m² with a dining area, a 76 m² reception room featuring exposed beams 6 metres high and 12 roof windows, and a staircase leading to the first floor. The ground floor also features a master suite comprising a beautiful 44 m² bedroom, a shower room/WC and a walk-in wardrobe, as well as a second 50 m² lounge with a large mezzanine. Three further bedrooms (measuring 17, 15 and 13 m²), a bathroom and a shower room/WC are situated on the upper floor. The guest house, meanwhile, features a kitchen, a living room and a bedroom with a shower room and toilet. The bread oven will appeal to those nostalgic for wood-fired baking. The property covers 7 hectares and features a watercourse, a landscaped park dotted with mature trees and bamboo, a large heated swimming pool measuring 11 by 4 metres, and meadows. Set in a very peaceful location south of Cognac, this property complex has everything it takes to make it an ideal venue for tourism or family holidays. Sale price including agency fees: 650,000 euros. Agency fees payable by the buyer. Agency fees: 6% (including VAT) of the price excluding agency fees. Sale price excluding agency fees: 613,208 euros. Energy rating: E. Climate rating: D. Estimated annual energy costs for standard use: between 9,810 and 13,290 euros per year. Prices indexed as at 1 January 2022. Information on the risks to which this property is exposed is available on the Géorisques website: www.georisques.gouv.fr
…By Agence Mercure Poitou-charentes-vendée


BARBEZIEUX (16) Just minutes from Barbezieux, an hour from Bordeaux, in a bucolic setting with no neighbors, nestled within over 7 hectares of contiguous land. This former 18th-century mill, carefully restored, tells a story from every stone. Set within a shaded park, this property is a true haven of peace amidst a variety of mature trees, some approaching thirty years old. The stone walls, exposed beams, and gentle murmur of water lend the site a timeless charm. The bright and comfortable main building offers approximately 420 m2 of living space. The large 110 m2 living room is bathed in light thanks to large windows and nine skylights. It boasts a 6-meter ceiling. The fully equipped kitchen features a period fireplace. On the ground floor, the 70 m2 master suite includes a dressing room and a bathroom with direct access to the garden. A mezzanine, accessible via a wrought-iron staircase, houses another living room, a bedroom, and a shower room. Two further bedrooms share a shower room. A separate 86 sq m (926 sq ft) annex is ideal for accommodating family and friends or for use as a holiday rental. A discreet swimming pool provides a refreshing and relaxing retreat. Modern comfort and old-world charm blend harmoniously: underfloor heating, double glazing, and a renovation that respects the original structure. The property is in good condition and ready to welcome its new owners. This characterful place invites rest, contemplation, and inspiration, appealing to those who appreciate authentic, generous, and poetic settings.
…By Monnereau Immobilier


BELLEVIGNE (16) - Between Cognac and Angoulême, near Barbezieux - Former wine estate dating back to 1830, set on 5,185 m2 of land, in the heart of the Charente vineyards and in a beautiful, rolling landscape! Behind its magnificent gatehouse, the property reveals a typical Charente courtyard, secluded from view. A lovely swimming pool area blends perfectly into this setting, ideal for relaxation and leisure. The main house, tastefully renovated throughout, has retained all its charm and character: exposed stone walls, fireplaces, and fine materials. The ground floor comprises an entrance hall, two living rooms, a large kitchen with a dining area, a boiler room, and a WC. Upstairs, there are two bedrooms, a shower room/WC, and a large suite with a bathroom/WC and a dressing room. An adjoining second house with its own separate entrance offers various possibilities: extending the main house, creating a gîte, or year-round rental. Its spacious courtyard provides parking for several vehicles. Numerous outbuildings offer potential for conversion! A landscaped garden with unobstructed views of the vineyards. A quality renovation, charm, authenticity, and a peaceful lifestyle.
…By Monnereau Immobilier


BAIGNES (16)? An exceptional property complex in the heart of the Charente countryside. Nestled in a green setting of over 1.6 hectares, this rare property combines charm, space, and potential. A majestic driveway lined with century-old plane trees immediately announces the calm, nature, and elegance of the setting. The complex offers nearly 600 m2 of living space, divided into two independent dwellings totaling nine bedrooms, plus three bedrooms in a former farmhouse inn, for a total of 11 currently usable bedrooms. Each dwelling is designed as a gîte, with a separate entrance and private garden, guaranteeing privacy and comfort. The intimate nature of the premises makes it an ideal setting for a tourist, event, or multi-family project. A former winery/distillery and a barn still offer numerous possibilities for development or enhancement. Ideally located near the services of the village of Baignes, this estate is a unique place, ready to accommodate your personal or professional projects.
…By Monnereau Immobilier


Located 25 minutes south of Cognac, in one of the most famous areas of the cru « Petite Champagne », this former Cognac estate would lend itself to many projects: private residence, head office for a Cognac brand, B&B/gîtes business, etc... With 485 M² of living space, 710 m² of oubuidlings and beautiful grounds, the property offers many possibilities! Today, the property includes: - a beautiful maison de maître (about 360 m 2) composing: - on the ground floor: entrance, living room, dining room, kitchen, office, toilet, reception/tasting room, refectory with its kitchen, laundry room and wine cellar – on the 1st floor: 4 bedrooms, bathroom and toilet. This beautiful mansion is structurally in very good condition, but requires some refurbishment work. With 185 m2 of convertible attic space, it offers real potential for expansion. - Offices (47.7 m 2) and a staff room (50 m 2), in perfect condition. These premises could easily be turned into guest houses or gîtes. - A magnificent and fully functional distillery (3 boilers). - Winery and aging cellars (maximum capacity 1100 hl) A beautiful tree-lined driveway leads to the estate. Possibility to build a swimming pool. The property sits on around 1.15 ha of land. Possibility to buy more land adjoining the property (which can be planted with vines). Rare property by its quality and potential.
…By Maxwell-baynes Residential And Vineyards - Christie's International Real Estate


Magnificent property with 9 ha of land, of which 6 ha Cognac vineyard, with the appellation “Bons Bois”, and a lovely setting with no immediate neighbours and beautiful open views. The estate consists of a traditional farmhouse (longère) with both living space and barns, a gîte and a wooden caravan. Possibility to purchase an additional house 2,5 km away in the village of Vanzac. The layout is as follows: Longère with a floor surface of approximately 360 m2 with on the ground floor: Shop for the sale of local products, living room with fireplace, laundry room, shower, and WC (WC to be installed). The rest of the longère is currently in use as a barn (a total of 288 m2) and offers great possibilities for creating additional accommodation or gîtes. Opposite the longère is the gîte of approximately 50 m2, all one level, with kitchen-dining room with traditional bread oven, and a bedroom with bathroom (WC, shower, and washbasin). The 20 m2 gypsy style caravan sleeps 4 and has a bathroom with shower, WC, and washbasin. Next to the gîte is a separate bathroom with shower, WC, and washbasin. Possibility of acquiring an additional house in the village of Vanzac of approximately 100 m2 with outbuildings. Land of 7,8 hectares in total, of which approx. 6 hectares of grapevines and the rest is mainly woodland. The vineyard is entirely organic and offers a good production of grapes. Well with possibility of connection to the house. Fruit trees. The machines and equipement for the vineyard and the furnitiure in the gîte and gypsy caravan are included in the price. The house is in good condition with partial double glazing, and electric heating plus fireplaces. Located in the municipality of Vanzac, 2,4 km from the village with bakery. Other shops and amenities in Baigne Sainte Ragedonde, 6km away. Cognac is 40 km away and the Atlantic coast and the city of Bordeaux are a 1-hour drive away.
…By Auvergne Properties


Set between Angoulême and Cognac, amidst the vineyard landscapes of Petite Champagne, Logis de la Barrière brings together a distinctive historic residence, walled gardens, a separate caretaker’s house and an extensive collection of traditional outbuildings arranged around a courtyard. Extending to approximately 1.25 hectares, or 3.1 acres, the property retains the character and intimacy of a long-established family home. Wrought-iron gates, framed by tall stone pillars, offer a fitting introduction. On the garden side, two round towers and a smaller projecting turret, crowned with slate roofs, give the house its unmistakable silhouette. The origins of the logis are believed to date back to the sixteenth century, while the opposite elevation, substantially remodelled in the nineteenth century, presents a more symmetrical arrangement of tall windows. Together, these façades reveal a house shaped by successive generations. Inside, the principal rooms are distinguished by their proportions and natural light. Two drawing rooms and a dining room provide an inviting setting for entertaining, family gatherings and quieter moments. Period timber floors, panelling, decorative plasterwork and marble fireplaces lend texture and depth to the interiors, with ceiling heights of approximately three metres. A kitchen and adjoining service rooms complete the ground floor. Upstairs, six bedrooms are served by two bathrooms and a shower room. Views over the gardens and grounds maintain a close connection with the surrounding landscape. Separate from the main residence, the caretaker’s house is arranged over three floors, with living accommodation, three bedrooms, a bathroom and a shower room. It offers scope for accommodating extended family, guests or a caretaker independently of the principal house. The courtyard buildings are an integral part of the property’s appeal. Former stables, a wine store, a barn, cellars and a substantial open-sided shelter recall the working life of this rural estate. Their generous volumes invite consideration of future uses, subject to the necessary works and permissions. Beyond the house, mature trees, sculpted hedges and old stone walls give structure to the gardens. Lawns, an orchard and a vegetable garden create a succession of spaces, some open and expansive, others more secluded. Logis de la Barrière now offers the opportunity for a considered programme of restoration and modernisation, encompassing the main residence and parts of the outbuildings. For a buyer drawn to architectural character and the enduring appeal of a French country home, it is a property with a clear identity and a future to shape.
…By Maxwell-baynes Residential And Vineyards - Christie's International Real Estate


iad France - Stéphane Thierry offers you: 18th-century residence with high-end amenities and potential rental income. Located in Bourg-Charente, in the heart of the prestigious Grande Champagne vineyard, just 10 minutes from Cognac and Jarnac (quick access via the N141), this elegant and authentic historical residence of 350 m² of living space underwent a complete and high-quality renovation in 2015 (roofing, electricity, custom double-glazed woodwork, insulation), perfectly combining the timeless charm of the old with modern comfort. The main house comprises, on the ground floor, a beautiful entrance, a large crosswise living room with a fireplace, a dining room with a fireplace, an equipped crossing dining kitchen, a dressing room, a laundry room, a shower room, and a toilet. On the first floor: a master suite with its dressing room and shower room with toilet, three bedrooms, a shower room with toilet; on the second floor: a very large suite with its shower room and toilet and a fully insulated 65 m² attic. The property also benefits from an independent guest house/gîte that has been perfectly renovated and includes a living room with an open kitchen, a bedroom, a shower room, a toilet, and a large attic. Ideal for hosting family and friends, or for generating rental income. Built on a magnificent landscaped park of nearly 3000 m² enclosed by walls, the property has numerous and vast outbuildings in excellent condition. The park features a beautiful secured swimming pool (5 x 12 m). An enchanting setting for lovers of the art of living and authenticity. This residence also stands out for its very good energy performance, ensured by its heating system (an efficient geothermal heat pump), double-glazed windows, and insulation: a sustainable investment guaranteeing optimal comfort and substantial savings. An exceptional, rare, and sought-after property, ideal for reconciling quality of life, historical charm, energy modernity, and investment opportunity.Agency fees at the buyer's expense. Price including fees: 720,000 euros. Price excluding fees: 700,000 euros. Fees including VAT at the buyer's expense (2.86% of the property price excluding fees): 20,000 euros. Energy display information on this property: ENERGY class C index 171 and CLIMATE class A index 5. Information on the risks to which this property is exposed, including the legal obligation of clearing brush, is available on the Géorisques website: http://www.georisques.gouv.fr. This real estate advertisement has been prepared under the editorial responsibility of Mr. Stéphane Thierry, independent real estate agent (without holding funds), commercial agent of SAS I@D France registered at RSAC of ANGOULEME under number 848653317, holder of the real estate canvassing card on behalf of I@D France SAS.
…By Iad France


, Property with mansion, reception room, 17th century water mill, 2 tourist cottages on 2 Hectares . Close to Jonzac only 30 minutes from Cognac and 1h from Bordeaux, in a bucolic setting, “Domaine” offering 700 m² of living space. The property is composed of an 18th century mansion, a reception room (150 m²), a 17th century water mill in perfect working order for making flour and walnut oil manufacturer, a caretaker's house to renovate, 2 rental tourist cottages for location (gites) and other outbuildings… The whole is entirely renovated with taste and refinement offering very nice amenities! DPE D 197 GES B 8. Its geographical location is exceptional, not far from the moto way A10, close to the free N10 Bordeaux-Angoulême, Poitiers, only a few minutes from all local shops. Its land of 1HA 60A 34CA offers a truly heavenly setting: a private reach, pleasure garden, aromatic herbs garden, century-old bamboo grove, meadows…! Our opinion: Property which is equally suitable for family use or activities in the tourist and event sectors. Information on the risks to which this property is exposed is available on the Georisques website: www.georisques.gouv.fr
…By Chateaux Et Patrimoine


Located just 15 km from Barbezieux, between Cognac, 30 minutes away, and Bordeaux, around 1 hour away, this remarkable character property offers an enchanting lifestyle in a beautifully preserved natural setting. Providing nearly 790 sqm of living space, the estate is centred around an elegant fully renovated manor house of approximately 320 sqm, combining authentic charm with modern comfort. It includes an entrance hall, living room, dining room, fully equipped kitchen, pantry, boiler room, five bedrooms each with private bathroom, as well as an additional occasional bedroom. Three independent guest cottages, measuring approximately 55 sqm, 70 sqm and 63.5 sqm, provide excellent accommodation for family, friends or paying guests. Two benefit from private outdoor spaces, while one offers significant potential for further extension. A truly distinctive feature of the property is its fabulous 17th-century mill, still in operation and benefiting from officially recognised water rights. The estate also includes a superb 250 sqm reception hall with exposed roof structure, monumental fireplace, cloakrooms and catering kitchen. Set within grounds of approximately 2 hectares, the property enjoys a pond, a stream, a bamboo grove, century-old trees, a vegetable garden, a traditional bread oven and two covered outdoor areas. The construction of a swimming pool could also be considered. Sold fully furnished and equipped, this rare property would be equally suited as a substantial family residence or as a hospitality and events business. A beautiful opportunity in a truly unique setting.
…By Maxwell-baynes Residential And Vineyards - Christie's International Real Estate


This former vineyard estate offers an idyllic setting with breathtaking views of the Charente countryside. Nestled between vineyards and woods, the estate spans 5.8 hectares in natural surroundings. The building, with an area of 500 m², was fully renovated in 2012 and includes a dining room open to a fully equipped kitchen, other large living spaces, an office, five spacious bedrooms, a large game room, and four bathrooms. A 12x6m swimming pool with its terrace completes the ensemble.The estate can accommodate up to 14 people.The major advantage of this house is its accessibility, as the TGV train takes you from Angoulême to Paris in less than 2 hours. Moreover, you can catch the TGV directly from the closest town to the estate (6 km away). You can also take a flight from Bordeaux in just 1 hour from the property. Within less than an hour, you can spend your day by the sea.Located near the towns of Jarnac and Cognac, where the most beautiful attractions of Charente can be found, including several world-renowned Cognac Houses.The nearby Charente River allows you to spend pleasant moments on the 'Flow-vélo', take a boat ride on the river, and enjoy lunch in a sumptuous setting by the water. Nature will make your stay at the estate a uniquely peaceful experience.DPE: E/E (housing with excessive energy consumption)'Information on the risks to which this property is exposed is available on the Géorisques website: www.georisques.gouv.fr.'This description has been automatically translated from French.
…By Barnes Proprietes & Chateaux


MONTMOREAU (16) Just 8 minutes from the train station and amenities, this property of approximately 51 hectares in one contiguous block offers a preserved natural environment, ideal for a professional business venture. The estate comprises four renovated buildings, using high-quality, authentic materials and an eco-friendly approach. The main 18th-century residence offers approximately 300 sq m of living space, including elegant reception rooms, a spacious kitchen, a living room/library, two master bedrooms with en-suite facilities, and a large dormitory. A fully renovated barn of approximately 400 sq m, dedicated to welcoming the public, features a restaurant area with a semi-professional kitchen, a large modular room, and several bedrooms and dormitories with en-suite facilities. Two independent gîtes, each approximately 70 sq m of living space, have been renovated in the same style. A multi-purpose room of approximately 70 sq m allows for various activities: seminars, concerts, workshops, training courses, or events. The land, comprising meadows and woods, offers a remarkable setting: ideal for tourism, events, and equestrian activities. A rare property due to its size and potential. Exclusive listing.
…By Monnereau Immobilier


iad France - Michael Tède offers you: A timeless estate. A unique property. Welcome to a place where the only limit is your imagination. At the end of a long private driveway, behind two independent entrances and in the heart of nearly 111 fully enclosed hectares, an exceptional estate unfolds where time seems to have stopped. Out of sight, in a preserved environment, this unique property offers a freedom that has become extremely rare. A character residence, gîtes, vast agricultural buildings, a large capacity reception hall, professional kitchen, dormitories with sanitary facilities, a large swimming pool, a borehole, a wild boar park, agricultural land... each building, every space, every hectare opens the door to a new project. Here, everything is already gathered to imagine the future. Create an exceptional event domain. Develop a high-end tourist activity. Design a private hunting estate. Develop a farming operation. Create a reception venue, an equestrian center, a wellness complex, or simply preserve an exceptional heritage. The possibilities are virtually limitless. Beyond its remarkable features, it is its environment that impresses. Kilometers of private paths. Absolute intimacy. Omnipresent nature. The feeling of being alone in the world... while remaining accessible. This estate is not just a property. It is a heritage. An investment. A place of transmission. A life project. Properties offering such a size, such confidentiality, and such vast potential have become exceptionally rare. Complete file, photographs, aerial video, and additional information available upon request. Agency fees to be borne by the seller. Presentation of a valid identity document will be requested during the visit, in accordance with Article L.561-5 of the Monetary and Financial Code. Information on the risks to which this property is exposed, including the legal obligation to clear vegetation, is available on the Géorisques site: http://www.georisques.gouv.fr. This real estate advertisement was drafted under the editorial responsibility of Mr. Michael Tède, independent real estate agent (without holding funds), commercial agent of SAS I@D France registered at RSAC of SAINTES under number 883394405, holding the real estate canvassing card on behalf of I@D France SAS.This description has been automatically translated from French.
…By Iad France


iad France - Stéphane Thierry offers you: Exceptional and exclusive - Ideally located in the heart of Cognac, less than a 5-minute walk from Place François Ier, this superb Napoleonic-style mansion offers an area of 343 m², enhanced by an elegant courtyard and a splendid French garden. With a swimming pool, a garage, and outbuildings, it provides an exceptional living environment, combining historical charm and absolute comfort away from any nuisance. On the ground floor, the majestic entrance leads to a spacious double living room, an office, an elegant dining room, and a fitted dining kitchen. A laundry room completes this level. The first floor hosts the main sleeping area comprising two suites with their private bathroom/shower (one with a toilet), two bedrooms (one with a washbasin), a bathroom, and a separate toilet. On the second floor, the property offers 2 additional bedrooms, a gym, a shower room with a toilet, and two attics with remarkable potential. In the basement, you will have a wine cellar ideal for your finest vintages and a boiler room. Outside, the charm captivates upon arrival with a beautiful courtyard and at the back with a 40 m² terrace opening onto a superbly maintained French garden, offering two additional terraces. A glassed structure of 90 m² houses a heated indoor swimming pool (7x4 m) treated with salt, complete with changing room and shower. A carport, a garage with motorized opening, and outbuildings complete this exceptional ensemble. This characterful place delights with the nobility of its features (exceptional ceiling heights of over 3.70 m, parquet floors, beveled glass…), its beautiful luminosity, its elegance, and its highly sought-after location in the heart of the city.Agency fees are the responsibility of the buyer. Price including fees: 900,000 euros. Price excluding fees: 870,000 euros. Fees (including tax) charged to the buyer (3.45% of the property price excluding fees): 30,000 euros. A valid ID will be required at the visit, according to article L.561-5 of the Monetary and Financial Code. Information about the risks this property is exposed to, including the legal requirement for brush clearing, is available on the Géorisques website: http://www.georisques.gouv.fr. This real estate advertisement has been drafted under the editorial responsibility of Mr. Stéphane Thierry, independent real estate agent (without holding funds), commercial agent of SAS I@D France registered with RSAC ANGOULEME under number 848653317, holder of the real estate canvassing card on behalf of I@D France SAS.
…By Iad France


iad France - Sébastien Boyer offers you: Exceptional property – Formerly a rehabilitated coaching inn – 440 m² + independent accommodation – Character estate in the heart of the village. Built on the foundations of a former coaching inn dating back to 1841, this exceptional property has been fully rehabilitated and offers approximately 440 m² of living space, completed by an independent apartment of 84 m², set within a rare ensemble combining prestige, history, and major event potential. Ideally located in the heart of the village center, it provides immediate access to shops and schools on foot, while offering a true haven of peace with over 2,000 m² of landscaped garden, completely walled, ensuring absolute privacy and tranquility. Upon entry, a spacious hallway reveals remarkable volumes. The reception areas consist of a living room and a dining room with fireplaces, offering an elegant and warm atmosphere, perfectly suited for hosting guests. The right wing houses a high-end kitchen with a central island, an office, and a wellness area including a covered pool, sauna, shower room, and WC. This space offers exceptional modularity, which can be transformed into a sumptuous reception room for weddings, private or professional events. Upstairs, the sleeping area features five bedrooms, three dressings, two bathrooms, a shower room, WC, and laundry room. The convertible attic offers additional extension potential. The outbuildings (garages, cellar, shelter) complete the property and meet the logistical needs of an event project or a large private estate. Two vehicle accesses facilitate circulation and flow organization. An independent apartment of 84 m², accessible from the main property, includes two bedrooms, a living-dining room, kitchen, bathroom, and WC. It is a major asset, which can serve as rental income, guardian accommodation, or housing for household staff. A rare and confidential place, combining historical charm, exceptional volumes, a private enclosed park in the center, and high-level event potential.This description has been automatically translated from French.
…By Iad France


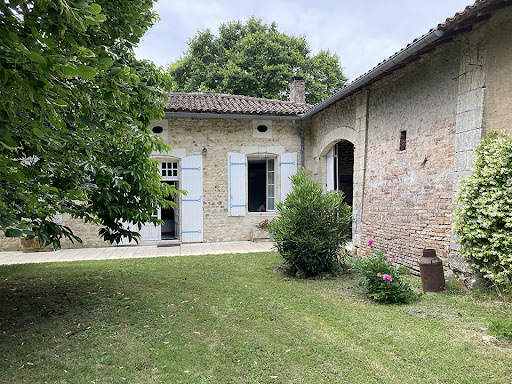


Character house of 285m² on 1-hectare wooded park with pool Exceptional location, in Charente maritime department, near from the Gironde department, in the heart of a village and its local shops, just 5 minutes from the free RN10 Bordeaux-Poitiers, beautiful property whose origin dates from 1676. Built with noble materials, this family house in excellent conditions, fully arranged with taste and refinement of 285m² of living space composed of 10 rooms with generous volumes: entrance, fitted and equipped kitchen, living room of 60m², office, 5 bedrooms, 1 bathroom, 2 shower rooms and numerous other outbuildings… All on a magnificent one-hectare pleasure park offering several intimate corners: numerous terraces, 10m X 5m swimming pool to cool off, well always in water, orchard populated with different fruit trees. The whole lovingly planted with varied species, some of which are secular: a true haven of peace! Exceptional property located in a very popular area, only just 40 minutes from Bordeaux; ideal as a primary or secondary residence. Information on the risks linked to this exposed property is available on the Géorisks website www.georisks.gouv.fr
…By Chateaux Et Patrimoine


Royan Île d’Oléron Sotheby’s International Realty presents the Moulin du Val de Seugne, a character property in Mosnac, Charente-Maritime, on the banks of the Seugne River. Centred on a mill described as dating from the 16th century, the estate comprises approximately 1,428 sqm of built area on 8.6291 hectares of land, as stated in the sales mandate. The hotel accommodation consists of 14 bedrooms, complemented by restaurant and reception spaces, a professional kitchen and outbuildings. The documentation also describes an outdoor swimming pool, parkland, terraces, and accommodation for management and staff. Hotel and restaurant operations have ceased. The sale covers the real estate and outbuildings only; no business is included. A hotel, tourism or events project may be considered, subject to feasibility, necessary works and required approvals. The current condition of the facilities and the requirements for reopening remain to be verified. Asking price: €1,396,500 including €66,500 in agency fees including VAT, payable by the buyer, representing 5% of the price excluding fees of €1,330,000. Further information and viewings are available through Jules Petit. Information on risks affecting this property is available at www.georisques.gouv.fr.
…By Royan Ile D'oléron Sotheby's International Realty


Cognac historic center – Two character buildings fully rented. Place François Ier and rue d'Angoulême, this portfolio brings together two buildings used for commercial and residential purposes in the heart of Cognac. Sold together, they cover approximately 690 m² and generate €105,461.28 in gross rents per year. The sale concerns the premises of the two buildings. 33 Place François Ier, 16100 Cognac – Brasserie Le Coq d'Or. This corner building houses Le Coq d'Or, a brasserie established since 1908 in the former post office of Cognac. Its facade opening onto Place François Ier and its Art Nouveau decor give it a unique character. The building covers approximately 440 m², of which 300 m² is dedicated to professional activity, spread over the ground floor and the first floor. The upper levels offer approximately 140 m² for residential use. A single commercial lease covers the entire building, for a monthly rent of €6,138.44 excluding tax. 19 rue d'Angoulême, 16100 Cognac – GoldUnion shop and furnished apartment. On this commercial axis of the historic center, the second building hosts GoldUnion on the ground floor, a brand specialized in the purchase and sale of gold and silver. The commercial space and its basement annexes represent approximately 130 m². They are leased under a nine-year commercial lease, for a monthly rent of €1,700 excluding tax. The building also includes a furnished apartment of 120 m² with private garage and cellar, rented for €950 per month. Rental income. The three leases total €8,788.44 in rents per month, of which €7,838.44 excluding tax from the two commercial leases and €950 from the furnished housing lease. The commercial rents represent nearly 89% of the portfolio's income. The two commercial leases provide for a triennial rent review according to the reference indices stipulated in the contracts. Information and visits. The owning company has entrusted us with the marketing of these two buildings and wishes for all requests for information or visits to go through Julien Lahoun, real estate advisor at SAFTI in Cognac. We thank you for respecting this choice and addressing him directly, without reaching out to the owning company or the occupants. The complete financial file is available after an initial phone exchange regarding your investment project. Information on the risks to which this property is exposed is available on the Géorisques website: www.georisques.gouv.fr. Selling price: €1,300,000. Seller's fees. Contact your SAFTI advisor: Julien LAHOUN, Tel: 06 86 52 63 68, Email: [email protected] - EI - Commercial agent registered at the RSAC of ANGOULEME under number 884519612This description has been automatically translated from French.
…By Safti

Receive by email any new listing that may match your search criteria
Your criteria :
By validating this form, you accept the general conditions of use of Le Figaro Properties.
These agencies offer a selection of luxury properties vente at Barbezieux-Saint-Hilaire. Feel free to contact them for personalized assistance.