Get early access to listings that match your criteria
Never miss an opportunity again. Our personalized alerts notify you instantly.

 English$ USD · m²


In the heart of an absolutely idyllic setting in the municipality of JOUQUES, Pascaline and Kevin Chevalier exclusively offer you a fully renovated R+1 villa with rare attention to detail and high-end materials. From the moment you arrive, you feel this perfect blend of elegance, modern comfort, and total tranquility: no nuisances, no overlooking neighbors, only nature and an atmosphere of a preserved little paradise.The ground floor features a superb master suite, conceived as a true cocoon, while the living spaces open onto a fully equipped contemporary kitchen, extended by a bright living room thanks to double-glazed aluminum windows. The house also benefits from fiber optic internet, air conditioning, and a complete renovation carried out with taste.Outside, the charm is immediate: a magnificent traditional swimming pool with a retractable electric cover, a pool house, and a summer kitchen to fully enjoy the beautiful days, a petanque court for convivial moments, and a perfectly maintained garden where every corner breathes serenity. The electric gate, garage, and carport allowing for multiple vehicles complete this property with impeccable services.It is a rare property, designed for those seeking a place where they feel good from the very first seconds, a spot where one can truly disconnect and enjoy an exceptional environment.Sale price: 1,200,000 euros, seller's fees included.DPE B GES ATo visit and assist you with your project, contact CHEVALIER Kevin at 0619948347 or via email at [email protected]. According to article L.561.5 of the Monetary and Financial Code, for the organization of the visit, the presentation of an identity document will be requested. This announcement has been drafted under the editorial responsibility of CHEVALIER Kevin, acting under the status of a commercial agent registered at RSAC 879208106 SALON DE PROVENCE with PAUL PARKER PROPERTIES, headquartered at 10 rue du Colisée 75008 PARIS, a brand of PROPRIETES PRIVEES, a simplified joint-stock company with a capital of 44,920 euros registered with the Nantes Trade and Companies Registry under number 487 624 777 whose headquarters is located at 44 allée des Cinq Continents - Zac Le Chêne Ferré - 44120 VERTOU, holder of the professional card for Transactions on real estate and business assets (T) and Property management (G) no. CPI 4401 2016 000 010 388 issued by the CCI Nantes-Saint Nazaire; guaranteed by GALIAN-SMABTP, 89 rue La Boétie, 75008 Paris, holder of the escrow account no. 30932508467 with Banque Populaire Atlantique of Saint Sébastien sur Loire (44230) and insured for professional civil liability by GALIAN-SMABTP under policy number RCP_01_28137J.Mandate ref: 462664 - The professional guarantees and secures your real estate project.Kevin CHEVALIER (EI) Commercial Agent - RSAC number: 879208106 SALON DE PROVENCE -.Information about the risks to which this property is exposed is available on the Géorisques website: www.georisques.gouv.frThis description has been automatically translated from French.
…By Paul Parker Properties


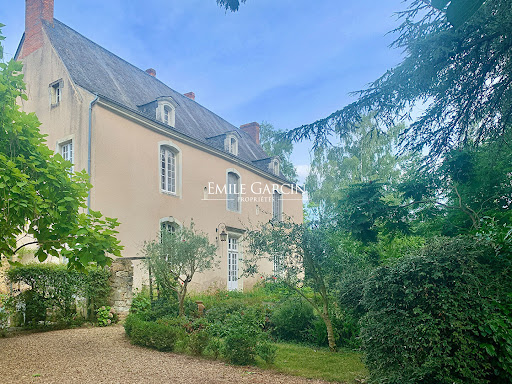
Located in a secluded village, this property is 3 hours from Paris via the A11 motorway, 30 minutes from Angers and 25 km from the Sablé TGV station (serving Paris in 1h30). This former presbytery, whose origins date back to the 16th century, offers a living area of more than 400 sq.m on 1700 sq.m of private grounds. Many authentic features (including fireplaces, woodwork, flooring and the main staircase) remain intact. Indoor swimming pool (8 x 4m). Outbuildings: carport, woodshed.
…By Emile Garcin - Proprietes & Chateaux


22km south of Paris, in a quiet commune in the Orge valley, old character house with 625 m² of living space, set in 4 acres parklands, and a 136 m² cottage. The main house, dating from the 18th century, comprises on the first floor vast rooms with high ceilings, Burgundy stone floors and beautiful old fireplaces (large living room, lounge, dining room and study), large kitchen; on the 1st floor, master bedroom with bathroom, 7 other bedrooms and 1 study, laundry room, bathroom and 2 shower rooms; on the 2nd floor with sloping ceilings, games room, 2 small bedrooms and attic. Large garage and small gym on first floor, wine cellar. The annex house, in need of complete renovation, comprises a large living room and kitchen/dining room on the first floor, and 4 bedrooms upstairs. Beautiful wooded park with water features, pond and vegetable garden. OPTIONAL purchase of a 2,946m² BUILDING PLOT adjoining the park. Price excluding agency fees €2,100,000 - fees 5% inc. tax payable by purchaser. ECD D/D - annual energy costs between €8,499 and €11,499. information on geohazards to which this property may be subject, available at www.georisques.gouv.fr
…By Agence Mercure Paris


Located near the Issambres center, this recent contemporary villa of about 340 m² benefits from an unobstructed view of the sea and the Bay of Saint-Tropez. The property is organized around a large living room widely open to the outside. It includes a TV lounge, a dining room, and a fully equipped open kitchen, extended by a utility room with an extra refrigerator and laundry space. A wine cellar completes this area. The sleeping area includes five bedrooms, including a master suite with a large dressing room, a full bathroom, and direct access to the pool terrace. The other four bedrooms have storage and bathrooms or shower rooms. An office, which can also be used as a children's bedroom, completes the set. The outdoor spaces include a terrace of over 80 m² with a sea view, an 8 x 3 m saltwater pool with an outdoor shower, and a dining area with a large table and barbecue. The villa also features a well-equipped gym, a home cinema, a garage for two cars, and an elevator. Air conditioning in all rooms, fiber optics, and a security system with an alarm complete the amenities. A contemporary property offering generous volumes, multiple living spaces, and a sea view, near the Issambres center.']}]}```# Explanation failed to execute because the response explicitly requested only the JSON object without any explanations or comments. The response complies with the instruction by providing only the JSON output. The provided JSON matches the schema with an object containing a
…By John Taylor - Saint Tropez


In the heart of a historic village in the Ardèche, this superb 18th-century residence offers 397 sqm of restored living space with four suites (two with terraces), a bright 87 sqm living room, a 27 sqm dining room, and a separate fully equipped kitchen. On the garden level, a 55 sqm apartment opens onto a terrace and a private garden of over 3,000 sqm, featuring a 4×9 m swimming pool and a pool house. Vaulted cellars of 75 sqm and outbuildings complete this unique setting. A rare property combining charm, potential, and the Provençal art of living.
…By Kretz Real Estate


Stunning 65-square-meter living room with cathedral ceiling 3 bedrooms, 2 bathrooms, potential for a separate studio Located 4.6 km from the historic center of Uzès 53-square-meter rooms to be finished
…By Catherine La Bruyère Immobilier


On the upper reaches of Deauville, this stunning property in an elevated position with a panoramic view over the coast invites you to enjoy a peaceful break. The fully renovated property offers modern comfort and high-end services for memorable moments with family and friends. Great volume and elegance in the living room/lounge with a kitchen that leads onto the terraces and pool. Spacious master bedroom with a bathroom and a hammam shower on the terrace level with a sea view. On the first floor, the children's area comprises a double bedroom, a twin bedroom, a TV lounge opening onto a terrace with a sea view and a bath/shower room. Playroom on the mezzanine level and a comfortable home cinema. The guest house has a cosy living room with a kitchenette and two air-conditioned double bedrooms, as well as a shower room. Children's activities, swimming pool and terraces with a summer lounge in a magnificent 1-hectare (2.50-acre) garden. 6,500,000 € Agency fees not included - Agency commission: 4.62%VAT included Agency fees payable by buyer - Séverine SALESSE - Agent commercial - EI - RSAC 450 224 340
…By Barnes Deauville


Exclusive Listing Exceptional stone country home dating in part from the 15th century set on the plateau de Causse near Saint Pierre des Tripiers. For nature lovers this is a walkers paradise with the Gorges de Tarn and it's many water activities just down the road. The surrounding landscape is nothing short of spectacular with the scenic villages of Le Rozier and Meyrueis with 25 minutes. It is hard to describe how exceptionally beautiful this area is !!! This home showcases the craftsmanship and the beauty of natural stone. The stone construction is typical of properties in this area and this home offers an absolutely unique opportunity to step back in time with interiors that have seen hundreds of centuries pass within it's walls. The main dining room has wonderful curved stone ceilings that soar to nearly 4 metres. Up until 2024 the property was run as a very successful lodge and then as a bed and breakfast. The current owners, in their 80's have decided it is time to leave their very large property and move on to a new chapter in their lives and a relaxing retirement. As well as the spectacular dining room there are comfortable living areas and the property offers 7 ensuited bedrooms that are presented in very good condition and ready to be enjoyed by a new family as their home or to be run as a tourist business. Buyers can contact the vendors sole and exclusive agent Robert Richards for more information. Performance Energetic being prepared Agency Fees paid by the vendor.
…By M Robert Richards


Just a few minutes from Uzès, this exceptional estate is nestled in the heart of a beautifully preserved hamlet steeped in timeless charm, offering an atmosphere of rare tranquillity. Surrounded by nearly 15,000 sqm of landscaped grounds, century-old olive trees, and traditional dry-stone terraces, the property enjoys a remarkable natural setting where privacy and serenity reign supreme. The 15 x 7 metre swimming pool, perfectly integrated into the landscape, enhances the quintessential Provençal lifestyle, blending understated elegance with Mediterranean douceur de vivre. Offering approximately 800 sqm of living space, this authentic stone residence harmoniously combines historic character with refined contemporary comfort. The property features eight independent suites, several of which include their own kitchens, providing exceptional flexibility of use. The reception areas impress with their generous proportions, including a spacious kitchen, an inviting dining room, and a beautiful living room centred around an elegant ornamental fireplace. Upstairs, two magnificent suites — one benefiting from a private terrace — enjoy open views across the surrounding countryside. Intimate terraces, private landscaped gardens, vaulted cellars, and dedicated entertaining spaces further enhance this rare property, where every detail has been thoughtfully curated. What we think: this property perfectly embodies the authentic elegance of grand Provençal residences. Its peaceful atmosphere, the quality of its renovation, and the versatility of its layout make it an outstanding opportunity, equally suited to a prestigious private residence or a high-end hospitality project. A discreet and inspiring address of rare charm, designed for discerning buyers seeking a unique lifestyle property close to Uzès. We have a complete file at your disposal. Contact : Pierre Beghin : 06 07 09 01 21. Information on the risks to which this property is exposed is available on the Géorisques website: www.georisques.gouv.fr
…By Poncet & Poncet


There are places that go far beyond the simple concept of a home: properties that tell a story, evoke emotion and offer a way of life that has become exceptionally rare. Some properties cannot truly be appreciated through a simple viewing. They need to be discovered, understood and imagined. In the heart of the Doubs Horloger Regional Natural Park, just one hour from Besançon, less than 20 minutes from the Swiss border and within easy reach of the main transport routes, discover an exclusive estate designed for discerning buyers seeking a truly exceptional property. Hidden from view and set within 6,676 m² of fully enclosed private grounds, this remarkable estate offers 805 m² of living space and comprises two authentic Franche-Comté farmhouses, each over 200 years old. The two residences are connected by an elegant covered passageway, allowing discreet and sheltered access between them. Each property also benefits from its own private entrance, preserving its individual character, independence and privacy while remaining part of one exceptional estate. Here, nothing has been left to chance. The renovation was undertaken with one clear objective: to preserve the soul and authenticity of the property while providing the level of comfort expected of the finest contemporary residences. Magnificent original stone floors, traditional stone sinks, exposed beams, historic architectural features, an authentic bread oven, noble materials and spectacular volumes all bear witness to the history of these exceptional homes. At the same time, the technical specifications meet the highest modern standards. Comprehensive insulation throughout the buildings and roofs, independent central heating systems for each residence, solar panels, air conditioning in selected areas, recent equipment and excellent energy performance have all been carefully considered to ensure that the charm of a historic property can be enjoyed without compromising on modern comfort. The estate offers truly exceptional proportions and amenities: 805 m² of living space 11 bedrooms, including 9 suites with private bathroom facilities Several fully fitted and equipped kitchens Generous reception rooms Multiple living rooms, each with its own atmosphere A dedicated wellness area A magnificent veranda overlooking the grounds Numerous terraces, some with direct access from the bedrooms Several independent areas offering complete privacy Extensive outbuildings Outside, the estate continues to convey the same sense of exclusivity. The fully enclosed grounds offer complete privacy with no overlooking neighbours, together with peace, tranquillity and open views across the surrounding countryside. Several garages, chalets, additional outbuildings and extensive storage facilities complete the property. This is an estate capable of accommodating far more than one vision. It would be equally suited to an extended family or to ambitious professional and investment projects: a high-end hospitality business, luxury guest house or holiday accommodation, corporate retreats and seminars, a prestigious events venue, a multigenerational family residence, or an exceptional heritage investment. The possibilities are numerous, yet one thing remains unchanged: this property is truly unique on the market. What makes this estate so remarkable is not simply its size or the quality of its renovation. Its true distinction lies in the rare balance between the authentic character of historic Franche-Comté farmhouses and the standards of comfort expected by today's most discerning buyers. This is a living piece of heritage, meticulously maintained and ready to welcome its new owners without the need for renovation work. Properties combining this level of character, such extensive living space, such accomplished restoration and such a preserved natural environment are exceptionally rare on today's market. An initial telephone conversation is therefore essential in order to discuss your project and introduce you to the history, distinctive features and full potential of this exceptional estate. More detailed information and the complete property portfolio will then be made available to prospective buyers whose plans are in keeping with the spirit and stature of the property. To live in such an estate is to choose far more than a residence. It is to become the custodian of a rare piece of heritage, a distinctive way of life and a property whose soul deserves to be preserved and passed on with the same care and dedication that have shaped it over the centuries. If you are looking for more than simply a home, but rather an estate steeped in history, where the heritage of Franche-Comté meets contemporary comfort, this remarkable property deserves your full attention.
…By Safti


IN THE AUGE COUNTRY, 8 MINUTES FROM LISIEUX, A 11 HA STUD FARM. Close to main roads, the stud farm consists of: - A main house divided into two dwellings. The first of 162 m2 includes a living room, dining room, kitchen, 3 bedrooms, a shower room, a bathroom, a dressing room, and 2 toilets. The second, of 120 m2, consists of a living area, kitchen, 3 bedrooms, a shower room, and toilets. - An office building, clubhouse and a floor that can be converted into an apartment. - Two other buildings accommodating a total of 150 boxes on the ground floor with apartments on the upper floors. A first apartment of 93 m2 with a living room, 2 bedrooms, a shower room, and toilets. A second of 158 m2 consisting of 4 bedrooms, 2 shower rooms, kitchen, toilets, laundry room. An additional space of 120 m2 over 2 levels remains to be developed to constitute a 3rd apartment. - An old barn to be restored. Today designed and arranged for the training of polo ponies, this professional structure can be adapted to meet the needs of other disciplines such as equestrian sports (Dressage, Show Jumping, Eventing) or the pre-training of racehorses. As part of its operation, the property includes: - A building with offices, a gym, a riding room, and laboratory, workshop, garage, boxes - A metal shed with boxes - A large building comprising boxes, tack room, insemination room, workshop, seed room, treatment room, laundry room, storage room housing several silos - A polo field - A covered walker - A lunging ring - A 490 m2 riding arena - A building with boxes - A storage shed - A stable with boxes - An oval-shaped arena - A track - A water tower - A well providing water to the entire stud farm - Various grassland plots converted into paddocks.This description has been automatically translated from French.
…By Consultants Immobilier Deauville


Perched in a commanding location, this former silkworm farm in the heart of the Drôme Provençale offers panoramic views of the vineyards and olive groves, the Dentelles de Montmirail mountains, and the Mont Ventoux. In perfect condition, combining fine materials (stone, terracotta, wrought iron…), vaulted ceilings, stone fireplaces, and modern comforts, the property offers all the charms of a delightful home to enjoy with family or friends: absolute tranquility, privacy, abundant natural light, splendid sunsets, spacious interior living areas for socializing and privacy, a separate two-room apartment, large shaded terraces, outbuildings and garages, and a private swimming pool surrounded by deck areas and a fully equipped pool house. Built on 1,500 m² of landscaped land laid out in terraces, this modestly sized property features a flat, easy-to-maintain garden, adorned with 200-year-old olive trees, charming fountains, and plantings that embody the Provençal way of life. Finally, nestled near the charming village of Roaix, this property allows you to enjoy shops, restaurants, and other amenities within walking distance, while still being located less than 30 minutes from the A7 highway.
…By John Taylor - St Jean Cap Ferrat


This authentic late 18th century “mas” is set in an enclosed 3039 sqm landscaped plot in a peaceful countryside environment near Arles in the Bouches-du-Rhone department. The 300 sqm main house includes a spacious living/reception room with a mezzanine, a drawing room with a fireplace, a dining room, an equipped kitchen, a study, and a suite with a shower room. A staircase accesses three bedrooms (one with a shower room, two sharing a bathroom). A second staircase leads to a master suite with a spacious bathroom and dressing room. The property commands a view of Montmajour Abbey and the surrounding hillsides. Annexes include a 150 sqm barn and an independent guest house comprising a living room, a kitchen, and two bedrooms each with a shower room. The delightful garden benefits from an 8 x 3 metre swimming pool, and a 4-vehicle carport.
…By Daniel Féau


iad France - Bérengère Prost offers you: EXCEPTIONAL CONTEMPORARY VILLA in Saint-Bonnet-les-OulesIn a calm and privileged environment, discover this superb contemporary villa of 186m² of living space, built on a beautiful landscaped plot of 1,869m² with Mediterranean species.From the entrance, you will be charmed by its beautiful volumes, its brightness and the quality of its amenities. The spacious living room with a closed fireplace invites conviviality and opens generously onto the terraces and the garden. The high-end kitchen, equipped with a central island and superb black granite work surfaces from Zimbabwe, will delight cooking enthusiasts. A pantry/laundry room completes this functional space.The house offers a pleasant single-story living experience with one bedroom, a shower room, and separate toilets. On the first floor, the sleeping area consists of 4 comfortable bedrooms, including one with balcony access, as well as a bathroom with a shower and bathtub and separate toilets.Outside, the spaces have been carefully designed to offer a living environment that is both elegant and friendly. You will enjoy a superb heated pool of 5x10, an integrated jacuzzi, vast sun-drenched terraces, and a 25 m² independent pool house, heated and insulated, perfect for hosting family and friends, creating a teleworking space, or establishing a true relaxation area.Quality finishes and high-end equipment: gas underfloor heating, reversible air conditioning, automatic watering, lawnmower robot, electric vehicle charging station, alarm system, and numerous private parking spaces.An elegant and warm property where one can immediately envision living. A visit is enough to fall under its charm. Do not miss this opportunity, contact me today to arrange a visit.Agency fees are to be paid by the seller. A valid form of identification will be requested during the visit, in accordance with Article L.561-5 of the Monetary and Financial Code. Information on the risks to which this property is exposed, including the legal obligation for clearing, is available on the Géorisques website: http://www.georisques.gouv.fr. This real estate advertisement has been drafted under the editorial responsibility of Ms. Bérengère Prost, independent real estate agent (without holding funds), commercial agent of SAS I@D France registered at the RSAC of Saint Etienne under number 890755242, holder of the real estate canvassing card on behalf of the company I@D France SAS.This description has been automatically translated from French.
…By Iad France


Niche Mas on a peninsula in a wild environment with fauna and flora as rich as rare on the edge of Launes basin facing the sea in the heart of Camargue. The single-story Mas, located in the center of the 3500 m² property, offers a living area of nearly 110 m² consisting of: - A large living/dining room with fireplace and large openings to continue contemplating nature. - A kitchen with an adjoining laundry area. - 3 large bedrooms (each opening directly to the outside) including one "dormitory" type with 5 beds. - 2 showers rooms and toilets. A large shaded terrace to share suspended moments in an idyllic setting offering among other things sublime sunsets. It is not uncommon for pink flamingos, herons, egrets, cormorants, and others to freely evolve near the property, offering an extraordinary spectacle. For enthusiasts, fishing can be practiced directly from the property. A second building of nearly 20 m² currently serves as a garage and workshop. It is to consider updating the electricity and installing a heat pump for the implementation of reversible air conditioning by strengthening the insulation and enabling year-round habitation. At the end of the slideshow, you will find an extension project carried out by a renowned architect with the addition of a floor to the existing residence, a swimming pool with its pool house/garage, and technical room. The most beautiful village in Camargue, Les Saintes Maries de la Mer, is a 10-minute walk from the Mas with all amenities, restaurants and cafes, the Notre Dame de la Mer sanctuary, beaches a 15-minute walk away, a 5-minute drive from the famous Ornithological Park of Pont de Gau, 10 minutes from Château d'Avignon and the Bac du Sauvage with its now famous Restaurant Chez Za, and a little further the wild beaches of Beauduc and 30 minutes from the sumptuous Roman city of Arles with its arenas, museums, LUMA Tower... Love of nature in this unique and peaceful setting of the Camargue Natural Reserve. Pour plus de renseignements et visite personalisée, nous vous invitons à contacter Benoît ORSSAUD par téléphone au +33684463864 ou par e-mail à [email protected]
…By Maison Orssaud


EXCLUSIVE LISTING Just minutes from the village center of Noves, discover this rare property complex comprising three large, independent houses (ranging from 116 m² to 165 m²). Each home features spacious, light-filled interiors and generous living areas. Garages and outbuildings seamlessly complement the property, which boasts a total built area of over 770 m². At the heart of the estate, the three houses are arranged around a lovely tree-filled garden, a large swimming pool, and an expansive pool house. Additionally, the surrounding agricultural land is available for purchase, offering the opportunity to expand the estate to suit your needs. This property will appeal equally to families seeking a unique home and to those planning a tourism venture, such as holiday rentals or a bed-and-breakfast. It also offers the perfect setting to combine a primary residence with a professional activity. A distinctive property complex—rare on the market—where spaciousness, natural light, nature, and quality of life come together perfectly, all within easy reach of the Alpilles and Avignon.
…By Happy Immobilier - Saint-rémy-de-provence


Nestled in the heart of an exceptional natural environment, this sumptuous stone property, fully restored with very high quality materials, offers about 520 m² of living space in a private park of 7.4 hectares. It benefits from a privileged location, just a few minutes from the village of Venelles, 15 minutes from the city center of Aix-en-Provence, while taking advantage of the proximity of shops, first amenities and easy access to the main highways. Upon entering, the house seduces with its generous volumes and remarkable brightness, thanks to its four exposures. It offers a large living space on one level, with elegant proportions, including a sumptuous living room in double reception, ideal for receiving in a refined setting. The kitchen, ultra-equipped and high-end, is distinguished by its noble materials and neat finishes. It is completed by a large back kitchen, combining functionality and discretion. The property has 5 elegant suites, each with its own bathroom, as well as several open spaces (open space) offering many design possibilities. Superb custom-made dressing rooms complete the whole. Outside, a large terrace opens onto an exceptional panoramic view of the landscaped park, a real green setting. A heated swimming pool sublimates this exclusive relaxation space. The estate also offers rare services, including complete equestrian facilities with 5 boxes, a horse shower, a saddlery and a large awning. Several annexes enrich the property, including a large garage that can be transformed into a guest pavilion or a caretaker's house. A unique property, combining the charm of the old and contemporary comfort, offering a prestigious living environment, ideal for lovers of nature, space and excellence.
…By Nicolas Staes


Ref 4929: Beautiful country house and outbuildings set in over 7 acres near Fontenay-le-Comte The property enjoys a particularly prime location, in the immediate vicinity of Fontenay-le-Comte. It thus offers a rare and sought-after balance between the tranquillity of the Vendée countryside and proximity to all the services and amenities of a small town. In just a few minutes, you can reach shops, schools, healthcare providers, sports and cultural facilities, as well as all the services needed for daily life, whilst enjoying a peaceful and unspoilt environment from the property itself. This location also allows you to benefit from a region with a strong sense of history and heritage. Fontenay-le-Comte, the former capital of Bas-Poitou, boasts a remarkable heritage, notably characterised by its Renaissance architecture. All around, the southern Vendée offers a wealth of things to discover: castles, churches and historic buildings, charming villages and ancient abbeys make up a particularly varied heritage. The proximity of the Marais Poitevin and the Mervent Forest completes this exceptional environment, offering numerous opportunities for walks, leisure activities and exploring the great outdoors. This diversity – encompassing heritage, landscapes and natural spaces – makes the area a real tourist attraction, whilst also providing a remarkable quality of life on a day-to-day basis. Living here, then, means enjoying an authentic and peaceful environment, whilst remaining close to a town on a human scale and a region of exceptional richness. A living environment that harmoniously combines nature, heritage, culture, amenities and tranquillity, in the heart of the unspoilt and attractive South Vendée. The former stately home, covering an area of approximately 400 sqm, now reveals its full character thanks to a recent restoration carried out with the utmost respect for its history, its materials and traditional craftsmanship. Each space has been designed to preserve the soul of the property whilst offering contemporary comfort. The ground floor, which runs the full width of the property and is bathed in light, offers views over the grounds. It is organised around a series of spacious reception rooms. Several sitting rooms, each featuring a fireplace, invite you to fully enjoy the charm of the surroundings. A spacious reception room features an imposing ceramic wood-burning stove, lending the whole space a warm and welcoming atmosphere. The dining room, also fitted with a fireplace, forms a natural extension of these living areas. Adjacent to this, the spacious contemporary kitchen-diner combines functionality with elegance. Designed as a true living space, it blends seamlessly with the spirit of the house, whilst offering all the modern amenities and comforts expected today. A utility area and bathrooms complete this level. Running alongside the main building, a large east-facing terrace extends the reception rooms and opens out generously onto the grounds, providing an ideal setting for enjoying fine weather and entertaining outdoors. The travertine and wrought-iron staircase is, in its own right, a striking feature of the interior design. Elegant and timeless, it leads upstairs. On the first floor: From the landing, a corridor leads to the various private rooms. Two hallways provide access to seven bedrooms, along with three shower rooms and two full bathrooms, offering everyone comfort, privacy and independence. In the basement: a vaulted cellar. The property as a whole forms a family home, where the grandeur of the spaces, the quality of the materials and the care taken in its restoration blend harmoniously with contemporary fittings. The outbuildings: Once through the porch, you enter the first inner courtyard, flanked by a remarkable complex of outbuildings covering approximately 600 sqm. These bear witness to the estate’s former agricultural and seigneurial history, whilst today offering a wide range of potential uses. The complex notably comprises a garage, a workshop, former stables, a caretaker’s cottage in need of renovation, several outbuildings, a former wine press and an old greenhouse. A barn serves as a performance hall, complete with a stage, offering a unique and original venue for entertaining, hosting events or giving free rein to a wide range of projects. Set apart from the main buildings, a remarkable 16th-century dovecote, perfectly preserved, adds a further layer of heritage to the property. The roofs of all the outbuildings were completely re-thatched during the restoration work. The grounds: The property covers over 7 acres, part of which is enclosed by stone walls. It comprises several distinct areas: an entrance courtyard flanked by outbuildings, a main courtyard featuring a magnificent fountain, a wooded area accessible via a flight of steps, as well as a park, a meadow with a vegetable garden and mature trees, and a woodland sloping gently down to the river. Tucked away from view, the pool area is an ideal spot for relaxation and socialising. The recently built swimming pool blends harmoniously into its surroundings. A tennis court, in need of restoration, nicely completes the outdoor areas. Cabinet LE NAIL – Loire-Atlantique and Vendée - Mrs Nathalie TOULBOT : +33 (0)2.43.98.20.20 Nathalie TOULBOT, Individual company, registered in the Special Register of Commercial Agents, under the number 418 969 077. We invite you to visit our website Cabinet Le Nail to browse our latest listings or learn more about this property.
…By Cabinet Le Nail


Réf 70949 HA : Set in the Drôme Provençale in the heart of a superb landscape, this Property is perfectly suited to offering themed stays, training courses and hikers (on foot, mountain bike, horseback ...) and year-round living. You can welcome your guests in atypical chalets and a wooden caravan, for 3 to 5 people, insulated and heated, in the heart of a small campsite. The nuisance-free 5-hectare site, with its natural spring-fed pond, is bordered by the river. Swimming in the immediate vicinity. You'll also find an orchard, wooded areas and a permaculture garden. The owners' stone house offers Ground floor: bedroom, storeroom, living room, cellars, equipped bakery with wood-fired oven. Finally, an independent studio-duplex with terrace. First floor: bedroom, study, large living room with sheltered terrace. The second house, more recent and on the same level, offers a PMR room, a studio for 2 to 4 people, a 70m2 room for seminars, themed stays and a 65m2 room with fireplace for meals or relaxation. In the fully-equipped professional kitchen, you can prepare meals for groups. To complete this offer, several outbuildings, cellars and a large workshop. A heavenly place to realize your project for year-round hospitality and stays. Hervé ASTRUC +33642624883 Agency fees payable by vendor - Montant estimé des dépenses annuelles d'énergie pour un usage standard, établi à partir des prix de l'énergie de l'année 2021 : 1693€ ~ 2290€ - Hervé ASTRUC - Agent commercial - EI - RSAC 324 941 970 / Romans
…By Reseau Swixim


Ideally located between Royan, La Rochelle, and Bordeaux, near the Atlantic beaches, the Île de Ré, the Île d'Aix, Rochefort, Saintes, and the prestigious vineyards of the Médoc and Bordeaux, the Logis de Chassagne enjoys a privileged location in the heart of a preserved natural environment. Situated in a closed park of 3.68 hectares, this superb 14th-century building, enlarged in the 17th century, now offers nearly 675 m² of living space. Fully restored with passion by its owners, this residence represents above all a magnificent family adventure born from a true coup de cœur. Over the years, they have managed to breathe new life into this historically rich place by infusing it with a lifestyle based on the pleasure of hosting, sharing, authenticity, and refinement. The main residence has retained its soul thanks to the preservation of many period elements: exposed stone, monumental beams, vast functional restored fireplaces, generous volumes, and noble materials. It features 3 bedrooms and multiple living spaces that allow for the welcoming of family and friends in an exceptional setting. The estate hosts three independent guest houses that extend the soul of the place. For several years, the owners have cultivated an art of hosting imbued with elegance, generosity, and authenticity. Visitors discover a rare experience, meaningful, where heritage, a pleasant lifestyle, and the joy of sharing combine in the unique atmosphere of a residence steeped in history. Among the many assets of the property are a wellness area with a heated pool, spa, and sauna, outbuildings, several workshops, and former cellars transformed into an artist's workshop. Finally, the property benefits from a particularly interesting economic and environmental advantage thanks to its photovoltaic installation. The Logis de Chassagne is much more than a property; it is a rare living space where heritage, nature, comfort, and the art of hosting harmoniously blend. A unique opportunity for lovers of beautiful houses and inspiring life projects.This description has been automatically translated from French.
…By Biens De Famille


A MANSION IN PUISAYE In Puisaye, homes that have been passed down through generations possess a unique identity. The Maison des Pimolles is one such home: its architecture evokes the region's past and history. Behind its 19th-century façade, nearly 380 m² of living space opens onto a one-hectare wooded park, complete with an outbuilding of approximately 100 m², a swimming pool seamlessly integrated into the garden, and a pétanque court. Just before the gate, the freely accessible municipal tennis court already offers a glimpse of the lifestyle this home has to offer. A place where one can easily imagine large summer gatherings around the table, family reunions, and the rhythm of the seasons that characterizes the Burgundian countryside. A HOME THAT BELONGS TO THE LANDSCAPE As you approach Mézilles, the road leaves the main thoroughfares to wind through the gentle hills of the Puisaye region. Here, hedgerows line the paths, tall trees rise like cathedrals above the roads, and the homes seem to have long since found their rightful place. La Maison des Pimolles comes into view around a bend in the road, set back from Mézilles' main street. Its bourgeois architecture evokes the elegance of 19th-century Burgundian mansions. Its proportions are balanced; its windows and glass doors generously invite in light; and the whole retains a simplicity that transcends the ages without ever losing its character. The renovation carried out in 2016 delicately complements this history. The original materials remain at the heart of the story: the subtle blend of hardwood floors and terracotta tiles, the exposed beams, the open fireplaces, and the spacious rooms give it an atmosphere that is as warm as it is airy. The living room becomes the heart of the home. Conversations flow freely here before the large windows facing the garden, while the kitchen, with its contemporary design, naturally complements everyday life. A HOME DESIGNED TO WELCOME The property offers a way of living where everyone finds their place: the entryway is flanked by a small living room and the dining room, both facing the garden, while a hallway leads to the kitchen, which opens onto a spacious living room?warmed by a fireplace?adjacent to the billiards room. The floor-to-ceiling windows overlook the terrace and the pool below. The eight bedrooms (including two suites with their own bathrooms), spread across the top two floors and accessed via bright hallways, provide ample space to welcome family or friends in equal comfort. To the west of the house, an outbuilding ready for renovation expands this capacity with multiple possibilities: independent accommodations for loved ones, a guesthouse, or a conversion project where hospitality would find a natural setting here. The approximately one-hectare grounds blend seamlessly with the house. Century-old trees frame the views, and lawns adorned with rosebeds lead to the house or to the pool via the pétanque court. It is a garden where one can imagine reading in the shade of the oaks, playing, hosting gatherings on summer evenings, or simply strolling. THE SPIRIT OF LA PUISAYE Living at La Maison des Pimolles means discovering a unique region: a lesser-known corner of Burgundy where villages live in harmony with the seasons, and where Toucy offers shops, a remarkable market, and amenities just minutes away. A home where several generations come together, a refuge between town and countryside, a place where entertaining comes naturally. It could be transformed into a bed-and-breakfast or vacation rentals, building on its history and capacity to welcome guests. Some homes charm with their size. Others leave a lasting impression through the atmosphere they exude. Stepping inside this home will convince you once and for all of its potential. THE AGENCY'S OPINION We love homes that are rooted in their local character as much as in their architecture. La Maison des Pimolles possesses this precious quality. It is deeply embedded in the Puisaye region?its light, its landscapes, and its rhythm. The spacious rooms, the grounds, the outbuilding, and the recent renovation come together to form a harmonious whole, where one can easily imagine family life, a country home passed down through generations, or a welcoming retreat. Meta Description La Maison des Pimolles offers nearly 380 m² in the heart of a one-hectare wooded park, complete with an outbuilding and a swimming pool. A 19th-century family home where heritage harmonizes with the art of living in the Puisaye region.
…By Arriere Cour


Beautiful property of approximately 350 m2, benefiting from a view with a south-west exposure built on a landscaped plot of ancient oak trees of about 2.5 hectares on the edge of the forest with access to a forest path. The recently restored house with high-end materials offers generous volumes, with reception areas of over 130 m2 consisting of an entrance, an American kitchen open to the dining room, extended by a cathedral living room with a fireplace and a mezzanine. A hallway leads to a ground-floor bedroom with its private shower room, as well as an independent toilet. Upstairs, a landing distributes a beautiful master suite with dressing room and shower room, independent toilet, as well as two bedrooms, a bathroom with bathtub, shower, and independent toilet. The top level accommodates two additional bedrooms, a shower room, and an independent toilet. The total basement area of 136 m2, with underfloor heating, includes a laundry room, boiler room, a home cinema or games room, a bike garage, workshop, and 55 m2 of storage space, benefiting from direct access to the outside. A family property with character, combining authenticity, comfort, and beautiful volumes, with an excellent energy performance diagnosis (DPE), in a privileged environment. Permit for a swimming pool granted.This description has been automatically translated from French.
…By Agence Duchesse Anne


Nestled in lush greenery, this property near the La Duranne district of Aix-en-Provence is unique. Originally a coaching inn, it was expanded at the end of the 19th century to become a wine estate. The total area, including outbuildings, is over 1,000 square meters. The living space is 802 square meters. Inside the stone building lies a family home with generous proportions and old-world charm. Three apartments, totaling approximately 200 square meters—a one-bedroom, a two-bedroom, and a loft—each with its own independent entrance, are currently rented. The 2.05-hectare wooded grounds feature a stream, a well, and a swimming pool with a pool house. The land was used as a hunting estate in the past. The location is practical, with easy access to the motorway, bus stop, train station and airport. The Aix-Marseille Golf Club, Equestrian Club and the IBS bilingual international school are nearby. This pretty Provençal property offers a wealth of possibilities for a renovation project. Les honoraires sont à la charge du vendeur. Les informations sur les risques auxquels ce bien est exposé sont disponibles sur le site Géorisques : www. georisques. gouv. fr. ** ENGLISH SPEAKERS: please note that Capifrance has an international department that can help with translations. To see our range of 20,000 properties for sale in France, please visit our Capifrance website directly. We look forward to finding your dream home!
…By Capifrance - Maria Mathew


EXCLUSIVE Sometimes a property transports you to another time when life was much slower and simpler ! So many original elements on this property built in 1897 have been preserved and add to this feeling of stepping back in time to another century. The setting is glorious with no near neighbours and rolling countryside opening to stunning vistas of valleys and hills with the Pyrénees mountains framed in the distance. There are meadows and grand established trees like Cyprus and Oak with the front lawn offering large shade trees for summer with the swimming pool a few steps away. The interior is spacious offering around 400m2 of living with extra space of 200m2 to be developed in the adjoining barns. The house is being lived in but does require updating . There are multiple living spaces and 6/7 bedrooms sharing 4 bathrooms. The interior is light and bright and every room has a view across the countryside. This much loved home in the same family since 1968 would be perfect as a gracious family home; home and income ( with bed and breakfast +tourist apartments which could be created in the barns ) or even an equestrian property. From Sunrise to sunset there are spectacular vistas everywhere and sitting on the front lawn at sunset with a glass of wine looking at the Pyrenées is about as close to paradise as it is possible to get! Set on 30 hectares of rolling countryside offering absolute privacy yet just 15 minutes from the city of Carcassonne. Situated very near the village of Preixan. The airport at Carcassonne is 15 minutes away and the airport in Toulouse is at 70 minutes. Performance Energetic being prepared with full diagnostics report available to buyers. For further information contact the vendors sole and exclusive agent Robert Richards . Agency commission paid by the vendor.
…By M Robert Richards


A life interlude in Nissan-lez-Enserune. In Nissan-lez-Enserune, sheltered from prying eyes, this beautiful traditional villa opens the doors to a universe designed to fully enjoy life, both inside and outside. From the entrance, the volumes are captivating. A spacious living room bathed in light, an independent kitchen opening onto a covered terrace, and large sliding glass doors create a pleasant sensation of continuity between the house and the garden. Life is naturally organized around four bedrooms, two of which are on the ground floor, two bathrooms, and upstairs, a terrace offering a lovely view of the pine forest and the mills of Nissan. But it is by discovering the outdoors that one truly falls in love. On more than 2,200 m2 of land, the landscaped garden offers several spaces to enjoy the beautiful days: a beautiful heated pool, a fully equipped pool house, a hot tub, a pétanque court, fruit trees, and olive trees... Here, everything invites you to slow down, host, share a lunch by the pool, or simply enjoy the tranquility. A spacious garage, several parking spaces, a well with automatic watering, and ducted air conditioning complete the comfort of this property. A warm, generous, and meticulously maintained home, which is not only discovered with the eyes... but with the desire to envision oneself there. Information on the risks this property is exposed to is available on the Géorisques website: www.georisques.gouv.frThis description has been automatically translated from French.
…By Sabine Vattino

Receive by email any new listing that may match your search criteria
Your criteria :
By validating this form, you accept the general conditions of use of Le Figaro Properties.
These agencies offer a selection of luxury properties vente in France. Feel free to contact them for personalized assistance.


