Get early access to listings that match your criteria
Never miss an opportunity again. Our personalized alerts notify you instantly.

 English$ USD · m²


Nestled in a Green Haven in Saint-Genis-Pouilly, This Unique Property Combines Elegance, Comfort, and Top-Notch Equestrian Facilities With multiple independent buildings—including a charming main house, a triplex apartment, and a renovated dwelling—this rare and privileged estate offers an exceptional living environment at the gates of Geneva. A Characterful Residence with Generous Spaces. The main house stands out for its harmonious volumes and high-end features: - The ground floor opens onto an entrance hall with a wardrobe, a guest toilet, and a spacious living area featuring a fully equipped kitchen that flows into the living room, complete with a stone fireplace. - On the first floor, a landing leads to a shower room with WC, a small bedroom, and a stunning master suite with a large dressing room and a full bathroom (Italian shower, bathtub, and double sink). An open office provides access to the converted and attic-style loft, which includes two bedrooms, a dressing room/lounge, and a bathroom with WC. - The basement offers a laundry room with sanitary facilities, a wine cellar, several storage rooms, and a large workshop. A historic structure, a remnant of the former mill, is in need of full renovation, adding undeniable charm to this unique residence. An independent triplex apartment complements this section of the estate. It includes a fully equipped kitchen, a living room with a shower room and WC on the first floor, and a bedroom in the attic on the second floor. Separate and independent—ideal for rental purposes or welcoming guests in total comfort—a third duplex residence features a fully equipped kitchen, a mezzanine living room with a sleeping area, and a shower room with WC. A private garage completes this unit. An Exceptional Setting for Equestrian Enthusiasts. The estate boasts superb equestrian facilities designed to offer optimal comfort for your horses. It includes eight spacious stalls, a dedicated care area, a hay storage space, an arena, and a four-horse walker installed in 2022. Six outdoor paddocks ensure year-round well-being for the horses. The 9,763 m² of meticulously maintained grounds, along with the exclusive use of an additional 2.5 hectares, provide an environment of peace and serenity—ideal for both training and relaxation. A Prime Location at the Gates of Geneva. Located in Saint-Genis-Pouilly, this estate enjoys a strategic position just minutes from Geneva and its international amenities. Between city and nature, it offers a unique lifestyle that perfectly balances tranquility, space, and accessibility. Shops, schools, and major transport routes are all within easy reach, making this an exceptional opportunity for horse lovers and families seeking both authenticity and comfort. Key Features of This Property • A characterful estate with multiple independent residences • Fully equipped and modern equestrian facilities • Expansive 2.5-hectare grounds • Immediate proximity to Geneva and its amenities • A peaceful and preserved environment Don't miss this unique opportunity to acquire an exceptional property. Contact us today to schedule a private viewing. Information on the risks associated with this property is available on the Géorisques website: www.georisques.gouv.fr Main building ECD: D/D ECD Triplex apartment: L/R ECD annexe apartment: G/C Agency fees payable by vendor - Montant estimé des dépenses annuelles d'énergie pour un usage standard, établi à partir des prix de l'énergie de l'année 2021 : 2956€ ~ 4000€
…By Barnes Pays De Gex & Genevois


Ref.4542 : 9 acres property with equestrian facilities in Poitou This beautiful equestrian property in Poitou nestles in the middle of rolling countryside between Poitiers and Confolens. Its location offers a perfect balance between tranquillity and practicality, with no close neighbours or busy roads, ensuring peace and quiet, while remaining less than 10 minutes from shops, schools and other amenities. This estate is ideal for family life, with a focus on equestrianism and a host of modern facilities to make everyday life easier. This character house, built of local stone, has been renovated over the years by the owners. Its south-facing aspect provides plenty of natural light and a warm living environment thanks to the original features that have been preserved. The house offers numerous possibilities with its outbuildings and equestrian infrastructure. With around 300 sqm of living space, the house comprises : Ground floor: an entrance hall leading to the right to a small lounge with oak parquet flooring, with an adjoining large lounge of approx. 80 sqm with black and white tiled floors, bathed in light thanks to its windows, a study, a fitted kitchen with tiled floor, a utility room with shower room and toilet. The first floor comprises a large landing leading to 4 bedrooms with parquet flooring (one of which needs to be finished), a bathroom, sanitary facilities and attic space. The outbuildings include : - A large barn with a central section used for agricultural storage and 6 loose boxes (2 of which are double boxes) on either side. - A second barn converted into a workshop and treatment room. - A set of 3 loose boxes. - And various small roofs. The grounds of 9 acres open on to a pretty meadow on one side of the house and on the other to a terrace and heated swimming pool, providing a harmonious and refined living environment. The grounds comprise meadows, woods and a Havrincourt roundel (60 m x 30 m). The grounds are maintained and fenced. This ideal setting is a haven of peace for horse-riding enthusiasts. Cabinet LE NAIL – Poitou-Charentes – M Godefroid COLLEE: +33 (0)2.43.98.20.20 CPI 8601 2021 000 000 008 - CCI de la Vienne We invite you to visit our website Cabinet Le Nail to browse our latest listings or learn more about this property.
…By Cabinet Le Nail


Very beautiful stone property comprising a main house - 4 bedrooms, two independent cottages - 2 bedrooms eachThis description has been automatically translated from French.
…By Transimmo


SARTHE: 30 mins from Le Mans, quick motorway access to Paris, Normandy, Brittany. Beautiful property of approximately 1219 sqm from the 17th century. This property houses a chapel with its preserved authenticity. It has a reception room of 85 sqm, 10 bedrooms, 3 dormitories, several bathrooms and various other rooms to be fitted out according to your project, all on a plot of 5400 sqm. A unique property full of history which is absolutely to be discovered. Shops in the village, fiber optic. IDEAL FOR LARGE FAMILY HOME, GITE PROJECT, GUEST ROOM, EVENT ORGANIZATION .......Budget: EUR630,000 agency fees included of which 5% is payable by the buyer, i.e. EUR600,000 net seller. This announcement was written under the editorial responsibility of Laurence LEFEVRE acting under the status of commercial agent registered with the RSAC of MANS n° 438 777 047 with PAUL PARKER PROPERTIES, domiciled at 10 rue du Colisée 75008 PARIS, brand of SAS PROPRIETES PRIVEES, National real estate network, with capital of EUR40,000, RCS NANTES n° 487 624 777, Professional card T and G n° CPI 4401 2016 000 010 388 CCI Nantes, GALIAN Guarantee, 89 rue La Boétie, 75008 Paris. To visit, contact Laurence LEFEVRE (independent agent for SAS Paul Parker-Properties) locally at tel: 06 72 20 23 35 - [email protected]. Sales mandate no. 385 541. The FNAIM-approved professional advises you, guarantees and secures your real estate project RCS 438 777 047. Information on the risks to which this property is exposed is available on the Géorisques website: www. georisques. gouv. fr ' (5.00 % fees incl. VAT at the buyer's expense.)
…By Paul Parker Properties


Magnificent new property that offers a generous surface area of 235 m² spread over two levels. With a southern exposure, it is bathed in light and offers you a breathtaking panoramic view. The house includes a spacious living room of 85 m², a carefully fitted kitchen, 4 bedrooms, 1 bathroom, 3 shower rooms and 5 toilets. The 2000 m² plot of land houses an 8 x 4 swimming pool to relax on hot summer days. A lift and a double garage.
…By Excellence Immobilier


Just a few kilometers from Pau and Nay, in the heart of a peaceful village, this monastery-inspired property offers a living environment as rare as it is inspiring.Built in 1980 by an artist passionate about medieval architecture, this unique home of approximately 230 m² evokes the atmosphere of a former cloister. Vaulted galleries, harmonious volumes, and a Romanesque-inspired tower create an exceptional, timeless ensemble, designed for modern comfort.The main house offers generous living spaces, a fully equipped kitchen, and four bedrooms. An annex opening onto the garden features a covered terrace and an independent studio of approximately 43 m².The landscaped grounds provide a private and tranquil green setting, in absolute calm yet not isolated, with the amenities of Nay within easy reach.A rare and confidential property, perfect for lovers of singular and inspiring places.Some houses are visited. This one is felt.This description has been automatically translated from French.
…By 3g Immo Prestige


10 minutes from Isle sur la Sorgue, at the foot of the Luberon. Charming property of 800 m2, on a park of 1500 m2. This former Magnanerie of 525 m2, 20 rooms, consists of 13 bedrooms with 9 bathrooms and its outbuildings of 300 m2. suitable for conversion. Heated swimming pool, jacuzzi, sauna. An exceptional property for a large family house or a charming hospitality activity. To visit without delay. Contact Olivier TORCK 06.62.13.08.35 Commercial Agent SOULET IMMOBILIER-EXPERTIMO, rcs 482182904 Avignon, fees charged to the seller. EXPERTIMO est le leader français des réseaux dédiés aux mandataires expérimentés
…By Expertimo


In the heart of Valognes, Normandie Privilège presents an 18th-century townhouse listed as a Historic Monument. This elegant residence has undergone an exemplary restoration carried out over nearly ten years. Each intervention was undertaken with scrupulous respect for the architectural language of the Age of Enlightenment, restoring the building's original balance and the refinement of its decorative features. The interior retains its original layout, with generous reception rooms on the ground floor and more intimate quarters above. This arrangement allows for a potential mixed residential and professional use, should one wish, without compromising the harmony of the property. The layout is as follows: On the ground floor, a through entrance hall leads to the reception rooms. The grand corner salon (approximately 400 sq ft), conceived in the manner of a gallery, features hardwood floors, paneled walls, and a fireplace in particularly elegant proportions. A 215 sq ft study, paved in Valognes stone and appointed with wood paneling and a fireplace, provides a distinguished working environment. A smaller sitting room and a storage room complete this level. The staircase, itself listed as a Historic Monument, is one of the residence's defining features: built in Valognes stone, it is enhanced by a finely crafted wrought-iron balustrade. The first floor accommodates everyday living, with a fully equipped kitchen, a dining room, and a library-sitting room. A bedroom and a bathroom are also located on this level. The second floor comprises three bedrooms and a shower room. An attic above offers additional conversion potential. The property stands over a full basement including four vaulted cellars, one of which houses the boiler room. Throughout, numerous original features have been preserved: stone flagging, hardwood floors, wood paneling, and fireplaces. Contemporary amenities — including the kitchen and bathrooms — have been designed in a spirit respectful of the 18th century. To the rear, accessed by a double-return staircase, a formal French garden extends the perspective and provides an ordered green setting in harmony with the façade. An additional parcel including a garden and a double garage may be acquired separately. A virtual 3D tour is available on request --- The price of this property is €895,000. Agency fees are payable by the vendor. Information on the risks to which this property is exposed is available on the Géorisques website www.georisques.gouv.fr. For reasons of discretion, the location of the property is given approximately. The information given in this description is based on our visit to the property and on information obtained from the current owner. The surface areas and dates of construction, in particular, are given for information only. They have no contractual value and we cannot be held liable for any inaccuracies or omissions. Photographs may be modified Référence agence : 5933
…By Normandie Privilège


JOINT SOLE AGENT In the heart of the red rocks of the Esterel, between Théoule-sur-Mer and Saint-Raphaël, superb contemporary waterfront villa. An exceptional location for this fully renovated villa, benefiting from a magnificent seafront with direct access to the translucent waters of the Mediterranean. It has a living area of approximately 310 m2, including 3 bedrooms and an apartment. All on a plot of 2002 m2, decorated with a 17-meter long heated swimming pool, and various terraces allowing you to fully enjoy the breathtaking panorama. A rare opportunity.
…By Magrey & Sons Saint-tropez


This late 18th century ensemble set in 3 peaceful hectares offers about 500 sqm of floor space in a 250 sqm main house set around an inner courtyard, a second “mas”, a little stone-built “borie”, and a barn. With a well. The interior features flagstones and exposed beams. Renovation is required to exploit the huge potential.
…By Daniel Féau


Réf. 4787: multi-purpose property for sale near Chaource This beautiful agricultural, equestrian and event venue, bordered by a river, is located in the Armance region, a lush area of hills, meadows, pastures and forests around Chaource in the Aube department. Here, you will be accompanied only by the sound of birdsong, with no neighbours nearby to disturb you. Troyes, the economic and cultural centre of the Aube department, is 40 minutes away by car. Chaource, a small village with all the shops you need, is 10 minutes away. Champagne lovers can satisfy their taste buds in Les Riceys, an authentic and beautifully restored wine-growing village located half an hour away. Les Riceys is known for its rare vintages of rosé champagne. 1/ Private part : The main house is a former 12th C. fortified house with walls one metre thick and numerous beams. It dates back to 1120 and offers 220 sqm of living space on two floors with an attic and a billiard room. It is organised around an entrance hall leading to a kitchen, a living/dining room of approximately 75 sqm and a large lounge of approximately 75 sqm. This level is completed by technical rooms including a boiler room and a pool room. The sleeping area consists of four comfortable bedrooms (approximately 12 to 20 sqm), complemented by a bathroom, a separate shower room and storage space. Behind the house, you can enjoy a beautiful 12 x 6 m swimming pool in the summer. 2/ Public part To the left of the house is the guest accommodation. Covering an area of over 1,300 sqm, this section includes a 210 sqm reception room for weddings, adjoining a 70 sqm professional kitchen. The accommodation comprises 108 beds in 20 bedrooms. Adjacent to the house is a stone building with storage, workshop and storage space. A 1,000 sqm agricultural shed, a 36 x 17 m indoor riding arena, a 56 x 25 m outdoor arena and meadows complete this 15 acres fully fenced equestrian, agricultural and event complex. A path starting at the intersection of a small country road leads to the property, which can be glimpsed behind the trees. The residential and accommodation areas form an L-shape surrounded by meadows and bordered by a first-class river. In front of the main house, a large lawn and a fenced-in field are separated from a sandy horse training arena by a driveway. Behind the house and the accommodation section, meadows provide grazing for the horses. Everything here exudes calm and tranquillity, except perhaps on wedding days... Cabinet LE NAIL – Aube - Mr Michel FLOIRAT : +33(0)2.43.98.20.20 Michel FLOIRAT, Individual company, registered in the Special Register of Commercial Agents, under the number 404 179 657. We invite you to visit our website Cabinet Le Nail to browse our latest listings or learn more about this property.
…By Cabinet Le Nail


Less than 30mn from Tours and 2.5h from Paris, set within an unspoiled environment of woodland, meadows and water features, this character manor house offers approximately 900 m² of living space at the heart of an 11-hectare estate. Restored with exacting standards, it combines the charm of historic architecture with contemporary comfort, in a family-oriented, elegant and light-filled atmosphere. The Property The manor harmoniously blends 16th- and 19th-century elements. The refinement of its façades, the nobility of its materials, the quality of its interior appointments and the balance of its volumes create a timeless living environment. Ground Floor A vast through entrance hall distributes the reception rooms, all opening onto the terraces. Right wing: Dining room on garden level, kitchen with fireplace designed for informal dining, pantry. Left wing: Living room with bespoke library, second sitting room with Napoleon III fireplace, study, dressing room, WC. The entire level has been carefully renovated: Burgundy stone flooring, underfloor heating, custom joinery, fully upgraded electrical system. First Floor The landing leads to 6 to 8 bedrooms, each with its own bathroom or shower room. Mouldings, parquet floors, stained-glass windows, open views over the park and bespoke storage enhance the elegance of this level. Also on this floor: a large office, a dressing room and a laundry room. Top Floor A fully independent level comprising a large TV/games room, billiard room, four bedrooms with built-in storage, a dormitory and three bathrooms ideal for children or guests. The Outbuildings Louis XIV Annex: Former stables converted into a reception house with living room, kitchen, spa/sauna, games room, bedroom/dormitory and bathroom. Terrace with bromine-treated swimming pool (liner replaced in 2016), summer kitchen, technical rooms, well and exterior lighting. Caretakers House: Four rooms, wood heating. The Park Approximately 11 hectares comprising: Three ponds Wooded avenues, meadows and poplar grove Varied landscapes, open views and absolute tranquillity Our View Far more than a property, this is an exceptional residence restored with rigour: listed dormer windows, bespoke woodwork, noble materials and carefully considered thermal comfort. A rare, elegant and welcoming estate, designed equally for fluid family living and refined entertaining. Energy performance certificate currently being prepared.
…By Agence Une Demeure En Touraine


Within the Burgundy vineyard, this former orangery stands out with its majestic pointed arch windows, an emblematic architectural signature that punctuates the facade and captures light throughout the seasons. It is organized around a single and spectacular living volume, where remarkable ceiling height and exposed beams give the whole a rare presence, deeply rooted in the history of the place. An assertive architectural signature The stone fireplace structures the main space, while an overhanging office dominates the framework and offers a privileged viewpoint on the interior architecture. The pointed arch windows extend the feeling of space and diffuse a constant light from morning to evening. Verticality, material, and transparency compose a place intended for lovers of atypical and bold architectures. From this reception area, a glass wine cellar naturally extends the experience and embodies the Burgundian art of living. More than just a functional element, it becomes a room in its own right, designed for enthusiasts. Elegant and independent sleeping spaces The bedrooms, dressed in Versailles-style parquet flooring, offer an elegant and soothing atmosphere. Each has its private bathroom, ensuring comfort and independence, whether for daily life or to host family and friends. An exterior in dialogue with the vines Outside, the pool fits naturally into the garden, accompanied by a pool house designed as a true summer room. Receptions naturally extend into a direct relationship with the vines and the rhythm of the seasons, in a confidential atmosphere. A character residence for discerning enthusiasts The whole forms a unique second residence or a home intended for clients sensitive to atypical architectures and wine culture. A place designed to inhabit light, host, and share, at the heart of the Burgundy vineyard. A meeting with the place is essential. Visit by appointment with Coralie Dechelle. CHALON S/S: 17min BEAUNE: 28min LYON: 1h40 GENÈVE: 2h10/ TGV Station Le Creusot; 30 min to Paris at 1h30. Information about the risks to which this property is exposed is available on the Géorisques website: www.georisques.gouv.fr.This description has been automatically translated from French.
…By Cabinet & Chasseur Immobilier / A Contre Sens


This attractive architect-designed house is set on a lovely one-hectare plot close to the Morvan region. The first floor features an entrance hall, a reception room, a fully-equipped kitchen, a pantry, a master suite with a PMR bedroom, a bathroom with shower and bathtub, a dressing room and separate sanitary facilities. The first floor features a large landing, 4 bedrooms, a large games room, a bathroom with shower and bath, separate sanitary facilities and cupboards. A vast basement for 3 vehicles completes the property. It also features an air-conditioned wine cellar, boiler room and technical area. A pleasant 12.20 m x 4.58 m heated swimming pool completes the garden (motorized safety cover). ECD: C/C An ideal location for a primary or secondary residence. Possibility of acquiring, in addition, a longère with 3,500 m² of land nearby, fully renovated. Net selling price: €390,000 (Net selling price: €367,925 - 6% fees payable by buyer). Property presented by Marie PROVOTELLE(EI) : +33 (0)6.86.92.67.77 - [email protected]. Information on the risks to which this property is exposed is available on the Géorisques website: www.georisques.gouv.fr
…By Barnes Sologne Val De Loire


Co-Exclusive Listing. Located in Lille Royale, just steps from the Grand Place and the bustling shops of Old Lille, this rare and sublime mansion was built in the late 17th century and remodeled in the 18th and 19th centuries. Access is through a beautiful carriage door leading to a large inner courtyard, providing parking for 3 or 4 vehicles and featuring 2 garages on either side of the main entrance. The charming street-facing facade from the mid-19th century, adorned with a lovely wrought-iron balcony, houses a completely independent Type 4 unit, perfect for an office. The main mansion, at the back of the courtyard and adorned with a beautiful glass canopy, is spread over three levels with a pleasant layout. The entrance is through a spacious blue stone hall that opens to the right onto a large living room with finely gilded Louis XVI woodwork, featuring a Mondrian-inspired rhythm of great quality. On the garden side, a second living room with a wood-burning fireplace and a spacious dining room offer a peaceful view of the terrace and garden. The individual kitchen, located on the courtyard side, is equipped and decorated with old tiles, reflecting the house's origins. All reception rooms feature superb herringbone oak parquet floors and impressive ceiling heights (4.20 meters). Access to the upper floors is via an elegant staircase with a stunning skylight designed by architect Carlier in the 1980s. On the first floor, the garden side hosts a magnificent master suite with a spacious bedroom, dressing room, and a complete bathroom connected to a second bedroom overlooking the garden. The courtyard side has two beautiful bedrooms, each with its private bathroom. Most floors are adorned with beautiful solid elm parquet. The second floor includes four charming bedrooms, each with a distinct style, including two with private bathrooms. The mansion is partially excavated and has ample storage cellars, a wine cellar, and a vast attic. The garden side features a beautiful facade of Poitiers stone. The perfect exposure and well-treed garden allow full enjoyment of the tranquility of this exceptional location, free from any noise disturbances. The property also includes two garages and a lovely inner courtyard with parking for 3/4 vehicles, as well as six cellars. The location is unique, on one of the most beautiful streets in Old Lille, just steps from schools, transport, the Grand Place, and the chic restaurants and boutiques of Old Lille.
…By Nathalie Forest Sotheby's International Realty


Nestled in the heart of a beautifully landscaped plot of approximately 5,000 sqm, this elegant single-storey property, built in the pure Provençal spirit, offers a lifestyle that is both peaceful and refined. It comprises an entrance hall, a vast and bright living room opening onto a patio and several terraces, a welcoming dining room, a fully equipped kitchen, three en-suite bedrooms, as well as a perfectly fitted independent two-room apartment that can easily be converted into two additional en-suite bedrooms. On the garden level, a wooden chalet a garage and a laundry room complete the amenities. A charming and character-filled residence, bathed in natural light, located just a few minutes from the beaches and the village of Saint-Tropez, in an exceptionally quiet setting.
…By Magrey & Sons Saint-tropez


Discover this exceptional estate, ideally located a few kilometres from Arles and Maussane les Alpilles. This authentically charming farmhouse offers spacious, light-filled living areas, refined décor and a distinctly Provençal atmosphere. Set in the heart of a beautifully wooded park, the property extends around a driveway lined with two-hundred-year-old plane trees. The rooms are spacious: light-filled living rooms, period fireplaces, stone floors and ancient beams, each space reveals the charm and nobility of Provençal mansions. With its 11 tastefully decorated en-suite bedrooms and numerous living rooms, this property is an ideal family home but could also be converted into a prestigious guest house or tourist investment. At the heart of a large enclosed park, a generous swimming pool with a furnished pool house invites you to relax. A caretaker's house, guest house and numerous outbuildings complete this prestigious Provençal farmhouse, making it an exceptional property located in a privileged, peaceful setting, yet close to picturesque villages and natural sites (Arles, Alpilles, Camargue).
…By Michaël Zingraf Christie's International Real Estates Saint-rémy De Provence


Manor house for sale in Rostrenen in the Côtes-d'Armor (22), including: * on the ground floor: office, living room, veranda, semi-professional kitchen, garage, WC * on the first floor: two bedrooms, two studios, three shower rooms, three WCs * on the second floor: two-bedroom apartment (studio), living room, WC, kitchenette, shower area. Terrace garden. SELASU NOTARY OFFICE BRIACIN 2 place du Centre - 22390 BOURBRIACThis description has been automatically translated from French.
…By Office Notarial Briacin


iad France - Ghislaine Capdeville offers you: **FENDEILLE** Stunning bourgeois house of 411m² in a park of 11,000m². Just 5 minutes from the motorway, 30 minutes from Toulouse, 1 hour from the sea, and 1 hour from the Pyrenees, this splendid property offers an exceptional living environment for a beautiful family in search of space and tranquility. On the ground floor, upon entering, you will find a spacious, bright living room with an ethanol fireplace, a TV library room, a spacious and elegant dining room, and a separate, equipped kitchen with an adjoining laundry room. The rooms are generous and well arranged, offering an ideal living space for entertaining family and friends. Upstairs, 4 beautiful bedrooms await you, including a master suite with a dressing room and private bathroom. Each bedroom is tastefully furnished to ensure everyone's comfort. The multiple storage spaces and high-end equipment are undeniable assets of this residence. On the third level, a large attic space of 128 m², with a game room, gym, lounge, as well as a separate bedroom and attic will bring you joy to share with family and friends. The exterior, full of charm with its park of centenary trees, will allow you to park your vehicles outside safely in the large 50 m² garage. Roof revised Property tax €2178 Energy label D Septic tank Large garage 50 m² PVC double glazing, wooden shutters. Oil heating Gas cooktop Ethanol fireplace Electric outdoor gate A heart-stopper awaits you for this atypical, elegant, and refined residence! Agency fees are the responsibility of the seller. Energy display information for this property: ENERGY class D index 155 and CLIMATE class D index 47. Information about the risks to which this property is exposed, including the legal obligation for brush clearance, can be found on the Géorisques website: http://www.georisques.gouv.fr. This real estate announcement has been written under the editorial responsibility of Mrs. Ghislaine Capdeville, independent real estate agent (without holding funds), commercial agent of SAS I@D France registered at the RSAC of CARCASSONNE under the number 339956005, holder of a real estate canvassing card on behalf of I@D France SAS.
…By Iad France


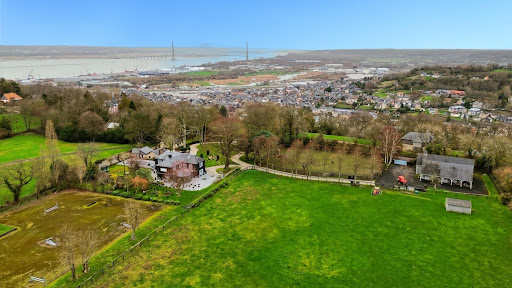

Exceptional property located on the highly sought-after Côte de Grâce in Honfleur, offering a rare natural setting between estuary and countryside. This exceptional domain revolves around an elegantly renovated manor. Upon entry, a vast hall with storage leads to a billiard lounge extended by an office on one side, and on the other, a bright living room opened to an impressive veranda, a true reception area facing the park. The open kitchen, arranged and equipped, is complemented by a pantry. The upstairs accommodates three large suites, each with its own private bathroom. An attic, which is convertible, offers the potential for additional expansion. Outside, a spacious terrace surrounds the manor, extending the reception areas towards an elegantly semi-partitioned swimming pool, accompanied by a pool house designed as a gym. An independent guest house offers three additional bedrooms, ideal for hosting family and guests with complete autonomy. Several garages and storage spaces complete the property. The estate benefits from two distinct accesses: a main access leading to the manor and a second dedicated to the equestrian area. This includes a barn with three boxes, a tack room, and storage space that can be transformed into an exceptional garage. Set on 2.4 hectares, the land consists of two paddocks and a riding arena dedicated to show jumping.This description has been automatically translated from French.
…By Orpi - Deauville


18th-century mansion on 40,5hectares in the heart of the Périgord Vert, outbuildings and pool North-West of Périgueux, near Ribérac. Shops 5 minutes away. Set in beautiful rolling, wooded countryside. On 40,5 hectares of land — woodland and meadows, ideal for horses. Oak and walnut plantations. Well. Stream. At the end of a private driveway. 12x6m swimming pool (liner to be replaced, chlorine system). Electric cover. Covered terrace under nearby outbuilding. 18th-century Manor House of 300 m², with guest house, dovecote, outbuildings, and swimming pool Ground Floor Entrance hall. WC. Large reception room with fireplace. Living room with fireplace and beautiful elm flooring. Dining room with wood stove. Separate kitchen. First Floor “Beautiful oak floors” 1 large bedroom with fireplace. 1 bedroom with fireplace. 1 bathroom, separate WC. 1 large bedroom with fireplace. 1 bathroom/WC. Attic 2 bedrooms. 1 bathroom/WC. Dependencies Barn (150 m²) – used as a reception hall. Wine cellar. Hangar (220 m²). Garages. Former stables. Guest house( 126m2) Ground Floor Large room with fireplace, mezzanine. Kitchen. 1 bedroom. 1 bathroom. Separate WC. First Floor Large mezzanine. 2 bedrooms. Separate WC. Charming converted dovecote (77 m²) Entrance room with wooden staircase. Shower room/WC. 1 bedroom upstairs. Some refurbishment work to bring the property up to date
…By Anthouard Immobilier


Réf. 4766: Beautiful house for sale 12km from Saint-Émilion and 35km from Bordeaux. The property is located in the commune of Fronsac, within a sought-after residential environment, just a few minutes from Libourne, the economic heart of Bordeaux’s Right Bank. This proximity provides direct access to a full range of services, specialised shops, schools and fast rail connections to Bordeaux. In close vicinity to Saint-Émilion, an international benchmark of the wine world, the property enjoys a prestigious viticultural setting of the highest calibre. Vine-covered hillsides, renowned châteaux and established estates shape an exceptional landscape, free from intrusive mass tourism. This location enhances the sense of exclusivity and authenticity that defines the property. The presence of the Dordogne River and the phenomenon of the mascaret further contribute to the singular character of the area, while remaining subtle elements of the scenery. The address thus combines reputation, nature and a refined art of living, within a high-end and sustainable setting. The house, with a living area of approximately 440sqm, is maintained in an elegant and well-kept condition, highlighting period features combined with modern comforts. On the Ground Floor: A long driveway leads to the property, A double spiral staircase leads to a large central hall distributing the reception rooms and gallery Reception dining room, A large lounge with a fireplace, A study A TV lounge/library Kitchen with a large dining area and a fireplace, One bedroom with en-suite bathroom Three or four bedrooms with a shared bathroom A magnificent gallery nearly 20 metres long leads to the west-facing rooms, forming a perfect winter garden. Garden Level: A large old kitchen and two additional rooms for organising workshops. The old wine-making area converted into a winter garden and storage space. The outbuildings consist of: Guest house of approximately 95 sqm This charming outbuilding offers beautiful volumes and an authentic feel. It includes a large reception room with a beautiful country fireplace and a separate kitchen. Upstairs, there is a small bedroom leading to the master bedroom, which is partially sloped and has a closed fireplace. A bathroom with shower and washbasin completes this level. Workshops, Stable, Several ancillary rooms and an old water tank, offering numerous possibilities for conversion. The property extends over 4.94 acres, comprising meadows, an orchard, and a mature landscaped park. Cabinet LE NAIL – Gironde – Mr Henri COURAU : 02.43.98.20.20 CPI 3301 2020 000 045 319 - CCI de Bordeaux-Gironde We invite you to visit our website Cabinet Le Nail to browse our latest listings or learn more about this property.
…By Cabinet Le Nail


Set on the square of one of the prettiest villages in South West France, this elegant & spacious townhouse was restored to an exceptional standard. The house has immense character, with architectural features dating back as far as the 14th century. The large principal rooms and high ceilings give a sense of space and grandeur, but this is still a practical, comfortable home featuring three bedroom/bathroom suites. The ground floor provides a formal entrance hall (4.96m x 4.53m), with a sweeping stone staircase, and doorways leading to salon/reception room 1 (4.96m x 3.83m), dining room (5.06m x 5.06m). From the dining room, a doorway accesses the kitchen/breakfast room (5.13m x 5.30m), from which a second staircase leads to the first floor. The covered South-facing arcade provides a sunny spot to enjoy breakfast, or a glass of wine in the evening taken from the cellar’s wine racks. On the first floor there is a galleried landing, salon/reception 2 (5.28m x 8.50m), inner landing (3.30m x 4.47m), cloakroom (1.89m x 1.95m), master bedroom (4.87m x 5.76m with en-suite bathroom), wc, and private landing with staircase to kitchen), bedroom 2 (3.25m x 5.97m with en-suite bathroom), and bedroom 3 (3.11m x 4.56m with en-suite bathroom). There is also a charming large “housekeeper’s store-room” with custom-made storage baskets. The nearly 330m² property features five working fireplaces, including an open fireplace in the kitchen where radiant heat under the 18th century tile floor adds additional warmth; in the summer there is constant movement of air from the open doors, with gates in the kitchen and small salon, and from wicket windows in the front doors. The high-quality renovation includes a new roof in 2014 and a new heating system in 2015, zoned east and west, and with remote digital control from your phone. The large and small salons, and one of the guest bedrooms face east to overlook the historic Place Royale. This is an ideal “lock and leave” property as all the furniture is included in the price, to enjoy the best of life in France with a minimum of effort and maintenance.
…By Maxwell-baynes Residential And Vineyards - Christie's International Real Estate


Real estate on Île de Ré - Les Portes en Ré. A building permit has been obtained for a magnificent project of 262m² on the ground / 206 m² of living space, 6 bedrooms, covered terraces, and a swimming pool. (File available upon request). Very beautiful wooded plot 2 minutes from the village center of Les Portes with an existing dwelling, comprising an entrance, living room with fireplace, independent kitchen, shower room, wc, 3 bedrooms. Attached garage, terrace, covered area, parking for several vehicles, and garden. Agency reference: 6443This description has been automatically translated from French.
…By Orpi Saint Yves Les Portes En Ré


Exceptional country estate nestled in 90 hectares of forest and prairie less than 15 minutes from the Cité of Carcassonne offering sublime country living a short drive from all the city has to offer. This estate offers buyers a number of different options with around 800m2 (8500 sq feet ) of living space over two floors. At the moment there are 5 bedroom suites, one self contained apartment and another three bedrooms that share a bathroom. The ground floor living areas are vast with commercial kitchen, open plan living and dining room, exceptionally large games room, and a large entrance foyer that gives flow to the spaces. The light filled living spaces have large picture windows or french doors that open to the vast terraces, gardens and stunning views of the surrounding countryside with the famous fortified city of Carcassonne in the distance. Unusually for this type of property the interiors are flooded with light. There are two staircases that ascend to the first floor with bedroom suites, bedrooms and other large rooms that could be configured to suit the new owners lifestyle. The options here are endless. Within the existing structure of the property there is around 400m2 of space that could be converted to additional living space. The exterior is just as appealing as the interior with 90 hectares of land encircling the property which sits in an elevated position capturing sunrises and sunsets. The mixture of prairie and forest offer the possibility to house horses or other animals on the estate with a large area of prairie adjoining the park. As well as being connected to town water there is a well on the property with a 50m3 reservoir. For lovers of nature the forest is full of wildlife and deer often wander onto the park and owls and eagles can be seen. Eagles are a daily sight soaring on the updraughts in the valley in front of the swimming pool area. This estate offers numerous options both residential and commercial. This is a perfect primary or secondary residence and there is enough space to accomodate a pêrmanent guardian if the home was to become a secondary residence. As a secondary residence the home could also be leased as luxury accommodation when the owners are absent offering a substantial income stream. There are also commercial possibilities. The property has been operated in the past as a successful hotel/restaurant and was also very popular as a venue for weddings. Driving to the estate from Carcassonne is a short drive through scenic countryside. The estate sits above the pretty village of Roullens and is accessed via a long driveway. Access to Carcassonne Airport and the the autoroute are 10 minutes drive from the property. Toulouse airport is 60 minutes away. Performance Energetic D KWhEP 128m2.an GAZ D 32CO2m2.an The energy report and full diagnostics are available to buyers. Taxe fonciere 11 594€
…By M Robert Richards

Receive by email any new listing that may match your search criteria
Your criteria :
By validating this form, you accept the general conditions of use of Le Figaro Properties.
These agencies offer a selection of luxury properties vente in France. Feel free to contact them for personalized assistance.


