Get early access to listings that match your criteria
Never miss an opportunity again. Our personalized alerts notify you instantly.

 English$ USD · m²


IAD France - Anthony Huguenel offers you: Rare to the market, we present this magnificent Mansart from the late 19th century under exclusive mandate, with approximately 350 m² of living space. After passing through the entrance sheltered by an elegant awning, a vast hall will welcome you, distributing the small living room and the dining room, arranged in a row, the large living room and a spacious dining kitchen, fully furnished and equipped. You will be charmed by the features typical of this era: solid parquet flooring laid on joists in herringbone pattern, marble stones, woodwork, and Napoleon III style marble fireplaces. By taking the beautiful wooden and wrought iron staircase, you will access the first and second levels, offering seven beautiful bedrooms including a master suite, four shower rooms and a bathroom, three toilets as well as a large office. With a triple exposure, East-South-West and a ceiling height of more than three meters, the property enjoys impeccable brightness. The view from the living rooms and the main bedrooms, overlooking the park, is simply sublime. The property has been built on a total basement, consisting of various cellars and rooms and a laundry room as well. Regarding the roof, the zinc terrace and the brisis, covered with slate, give the property a timeless charm. The facade has been recently renovated. In terms of modern comfort, the property is equipped with a top-of-the-range Viessmann boiler of the latest generation, double-glazed windows, electric shutters, motorized gate and garage door, exterior lighting, alarm... A beautiful 12X6 meter swimming pool, recently built, heated by a heat pump and equipped with a motorized roller cover, adds to this exceptional residence. With its wooden terraces and decks, its shelter that can accommodate a summer kitchen, and its sanitary block, you can enjoy absolute relaxation. In addition to the main property, you will benefit from a large outbuilding of about 200 m², fitted out and equipped as a reception room and a very large garage allowing parking for 4 cars. Nestled in a green setting of 2 hectares, partially landscaped, planted with centennial trees, this property benefits from an exceptional, if not unique environment. There are no nuisances and virtually no overlooking. This private hotel is located in one of the prettiest villages in the southern Paris region, just 30 minutes from the capital. You will access the RER station in less than 20 minutes on foot. It is in immediate proximity to the banks of the Seine and the town center where you will find quality shops, numerous restaurants, schools up to college, a medical center, cultural and sports associations, including a music conservatory. The Sénart forest is just a few minutes' drive away. We are truly dealing with an exceptional property. Agency fees are the responsibility of the buyer. Price including fees: 1,790,000 euros. Price excluding fees: 1,720,000 euros. Fees including VAT charged to the buyer (4.07% of the price of the property excluding fees): 70,000 euros. A valid identity document will be requested during the visit, in accordance with Article L.561-5 of the Monetary and Financial Code. Information about the risks to which this property is exposed, including the legal obligation of clearing vegetation, is available on the Géorisques website: http://www.georisques.gouv.fr. This real estate advertisement has been drafted under the editorial responsibility of Mr. Anthony Huguenel, independent real estate representative (without holding funds), commercial agent of I@D France SAS registered with the RSAC of MEAUX under number 852356724, holder of the real estate canvassing card on behalf of I@D France SAS.This description has been automatically translated from French.
…By Iad France


Located at the border between Anjou and Touraine, this splendid castle offers a living area of approximately 750 m², accompanied by 900 m² of outbuildings to renovate. The whole estate extends over a wooded park of 12 hectares, dotted with centenary trees. Built in the 15th century, the castle has undergone successive renovations until the 19th century. It is distinguished by its moats, its four corner towers dating from the 17th century, three engaged towers, a dovecote, and a dedicated chapel. Accessible via a majestic driveway lined with vegetation, the residence reveals vast, bright living spaces adorned with elegant woodwork, offering stunning views of the park. It also houses eleven spacious bedrooms. Refreshing works are to be expected. Part of the roofing has just been redone. Several outbuildings enrich the property, including three wells and a building currently rented. Due to its location, the richness of its construction, and the splendor of the surroundings, this property is perfectly suited for tourism or event projects. It is also possible to acquire additional plots (woods and fields). Fees are the responsibility of the seller. Information about the risks to which this property is exposed is available on the Géorisques website: www.georisques.gouv.fr.This description has been automatically translated from French.
…By Capifrance - Alexandre Geoffroy D'assy


Exclusively in our Agency. Just 20 minutes from Pontivy and about 40 minutes from Lorient, in the heart of a peaceful and green environment, this remarkable stone property offers a rare living environment, blending old-world charm with contemporary comfort.Built on a collection of character longères, some of which date back to the 17th century, the property features around 376 m² of living space and underwent a complete reconstruction by an architect in 2013, now offering an exceptionally high level of modern comfort.From the outside, the charm is evident: the buildings are arranged around a superb landscaped inner courtyard, a true heart of life, designed as a space for relaxation and conviviality. Here you will find a large terrace, carefully curated bright atmospheres, and a true wellness area with a 6-person jacuzzi, fully integrated and sheltered from prying eyes, inviting relaxation in complete privacy.The entire property comprises 12 rooms, including 5 bedrooms, and generous living volumes: a bright living room, a reception room, a large fitted and equipped kitchen with a fireplace, 2 offices, an open workshop, a cellar, and numerous additional spaces.The property also has three magnificent fireplaces, true character elements that enhance the warm atmosphere of the place: a majestic fireplace in the kitchen, a second in the living room, and a third in a dedicated room, ideal for convivial meals, barbecues, or moments of gathering around the fire.The interior amenities offer rare comfort: underfloor heating via geothermal energy, fully renovated technical installations, and fiber optics distributed throughout all rooms, ensuring modernity and efficiency on a daily basis.The layout and richness of the spaces offer great modularity, allowing for a comfortable family life while integrating, if desired, a professional or creative activity independently.The outdoor areas, covering over 3,400 m², are perfectly landscaped and complemented by a carport, parking spaces, a large barn/garage, a storage building, and an authentic bread oven, ideal for sharing and gathering moments.A unique property, with generous volumes and a warm atmosphere, offering multiple possibilities: family main residence, charming second home, or mixed life project.A rare place where authenticity, high-end services, and a way of life come together naturally.This description has been automatically translated from French.
…By Terre D’immo


iad France - David Antonio offers you: Discover exclusively this superb private hotel with its outbuilding, completely rehabilitated, ideally located at the beginning of one of the most prestigious streets in Angers: rue des Arènes. This residence of approximately 200 m² impresses with its energy performance and remarkable architectural elements: beautiful ceiling heights, marble fireplaces, solid wood floors, and elegant volumes. Its privileged location and authentic charm give it a unique and rare atmosphere. On the ground floor, an elegant entrance leads to the main staircase leading to the first level, where the living spaces unfold: a fully fitted and equipped kitchen, a spacious living room opening onto a south-facing terrace, a dining room, a laundry room with a water point, and an independent toilet. The character staircase leads you to the sleeping area, consisting of four bedrooms, one with a water point and two with storage, as well as a bathroom and a shower room with a toilet. At the back of the courtyard, an independent town house of approximately 70 m² completes the ensemble. It offers, on the ground floor, a living area with an open fitted kitchen. On the first floor, a large landing serves two spacious bedrooms, each with storage and its own shower room, as well as a separate toilet. An ideal space for a rental project, a liberal profession, or welcoming relatives. This bourgeois building with high-end amenities also benefits from a particularly high energy performance diagnosis, a rare asset for this type of property. The property also has a large convertible attic, a cellar under the entire building, and a courtyard allowing for the parking of a vehicle, all perfectly secure. Agency fees are the responsibility of the seller. A valid identification will be requested upon visit, in accordance with article L.561-5 of the Monetary and Financial Code. Information on the risks to which this property is exposed, including the legal obligation of brush clearing, is available on the Georisques website: http://www.georisques.gouv.fr. This real estate advertisement has been drafted under the editorial responsibility of Mr. David Antonio, independent real estate agent (without holding funds), commercial agent of SAS I@D France registered with the RSAC of ANGERS under number 914421771, holder of the real estate canvassing card on behalf of I@D France SAS.
…By Iad France


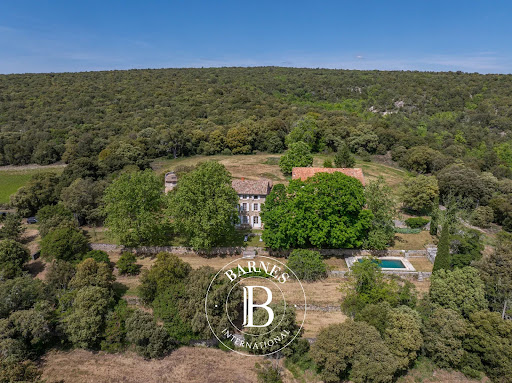


Nestled in a pristine natural setting, completely sheltered from any disturbance, this exceptional estate embodies a unique lifestyle, blending Provençal authenticity with remarkable heritage potential. Spanning nearly 60 hectares in a single block, the property boasts a rich and varied landscape, alternating between woods, cultivated fields, garrigue scrubland, and ancient trees. A preserved haven where time seems to stand still. The main bastide, steeped in history, offers approximately 800 m² of total floor space, including 350 m² of living space. It captivates with its generous proportions, light-filled reception rooms, and authentic character. Currently comprising several living rooms, a kitchen, eight bedrooms, and three bathrooms, it provides an elegant foundation for a major renovation. Surrounding the main house, the outbuildings enhance the estate's potential: an adjoining barn, a former sheepfold, and a dovecote form a distinctive architectural ensemble ripe for reinvention, ideal for a luxury gîte project, reception spaces, or an artistic creation space. An independent caretaker's cottage of approximately 80 m² completes the property, allowing for functional and discreet organization. Outside, the landscaped grounds, featuring a swimming pool and a pond, blend harmoniously into this exceptional natural setting. The presence of natural springs and a well provides the property with valuable self-sufficiency and reinforces its unique character. This rare estate, ripe for reinvention, appeals to clients seeking an extraordinary living space or a large-scale project: a prestigious private residence, an agricultural estate, an equestrian center, or a high-end hospitality business. A confidential and authentic signature, offering an exceptional opportunity to breathe new life into a remarkable heritage, in the heart of a preserved environment. Agency fees payable by vendor - Montant moyen de la quote-part de charges courantes 7,000 €/yearly - Montant estimé des dépenses annuelles d'énergie pour un usage standard, établi à partir des prix de l'énergie de l'année 2021 : 7850€ ~ 10640€ - Serge HADIDA - Agent commercial - EI - RSAC Aix en Provence 443235338
…By Barnes Pays D'aix-en-provence


Just 6 minutes from the Vieux Bassin in Honfleur, a charming property on 3 hectares. Set in a quiet, lush green setting, this distinctive Norman property includes a main house of approximately 200 m², a large wine press building of 110 m², a small wine press building of 75 m², and a separate thatched cottage of 60 m². The three outbuildings have been successfully operated as vacation rentals. Perfectly maintained, the property is in excellent overall condition. Notably, the main house has a C energy efficiency rating—a rare classification for this type of property. An authentic property offering a privileged living environment, a landscaped garden, spacious rooms, and strong potential, just a few minutes from one of Normandy’s most beautiful harbors.
…By Kretz Real Estate


Réf. 4843 : 84 acres estate 15 km from Vierzon and 70 km from Orléans. Located in the heart of the Loir-et-Cher department, between Romorantin-Lanthenay and Salbris, this contiguous plot of around 30 hectares offers a preserved natural environment, sheltered from view. Easily accessible via the SNCF train stations in both towns, it also benefits from being in close proximity to all essential shops and services. Paris is approximately 190 kilometres away (around 2½ hours by motorway), whilst Orléans is less than an hour’s drive away, 70 kilometres from the site. The main house, with its unique charm reminiscent of a small manor house, consists of a two-storey tower built of rendered masonry and covered with slate. This is connected to a second building, more typical of the region, constructed of brick and half-timbering under flat tiles, by an intermediate section of rendered masonry with exposed stonework, also covered with flat tiles. Facing north-west/south-east, the property offers a living area of approximately 160 sqm, laid out as follows: On the ground floor: a spacious 36 sqm living room with a fireplace, a small sitting room, a 10 sqm bedroom, a shower room, a toilet, as well as a kitchen opening onto the living room (also 36 sqm) with a fireplace, and a study. Upstairs: two bedrooms of 11 sqm and 20 sqm, one of which has its own bathroom, a dressing room, a mezzanine playroom and an attic. Outbuildings : There are numerous outbuildings situated to the north of the main house. These consist of an old L-shaped farmhouse, complemented by barns and agricultural sheds. In the L-shaped section, there is a caretaker’s house comprising a spacious 50 sqm living room, a utility room, two bedrooms (11 and 12 sqm), a bathroom, a toilet and a laundry room. At the corner, another building houses a hunting room with a kitchen, as well as a small self-contained studio comprising a kitchen (20 sqm), a bedroom (17 sqm) and a shower room. All of these buildings require significant renovation work to realise their full potential. Finally, two further buildings, currently in an advanced state of disrepair, complete the property and could provide a valuable source of materials for the restoration of the farmhouse. The land stretches harmoniously around the property, forming a cohesive whole comprising woodland and natural fallow land. This diversity of habitats fosters a rich ecological environment and provides a variety of habitats conducive to the development of wildlife. In particular, wild boar and roe deer are regularly spotted here, along with the occasional passage of red deer, highlighting the site’s appeal to hunters. In the immediate vicinity of the main house, a small terrace allows you to enjoy pleasant moments outdoors in a peaceful, leafy setting. An above-ground swimming pool completes these facilities, providing a welcome space for relaxation during the warmer months. This property, on a manageable scale, lends itself perfectly to sustainable management and targeted improvements (clearing, game crops) to fully optimise its potential. It thus offers an ideal setting to enjoy a preserved environment, conducive to peace and relaxation. Perfectly suited to friendly hunting with friends or family, this property is situated in a sought-after area of the Sologne, renowned for the quality of its hunting grounds and its proximity to towns with SNCF railway stations. Cabinet LE NAIL – Loiret - Sologne – M. Baudouin LE GRELLE : +33 (0)2.43.98.20.20 Baudouin LE GRELLE, Individual company, registered in the Special Register of Commercial Agents, under the number 917 712 358. We invite you to visit our website Cabinet Le Nail to browse our latest listings or learn more about this property.
…By Cabinet Le Nail


Overlooking the typical and discreet village of Joucas, this former Templar commandery from the 12th century invites a rare and timeless way of living and entertaining. Partially renovated with the refinement and craftsmanship of true craftsmen, this residence of around 650sqm living space combines the authenticity of its history with luxurious and impeccable comfort of a current leisure residence. Generous and bright volumes offer surprising reception areas that open onto unbeatable panoramas of the surrounding countryside. There are also eight ensuite bedrooms giving it a good capacity for hosting. Various lounges, office, a lovely equipped kitchen, utility room, garages, and caretaker's house are arranged around various stone terraces overlooking a peaceful landscape of vineyards, olive trees, and the surrounding Monts du Luberon. A large terrace hosts the summer dining area suitable for receptions with an uninterrupted view that is perfectly unforgettable. Another highlight of this timeless house is an infinity pool and its covered terrace, seemingly suspended in the air, bringing freshness, softness, elegance, and relaxation in absolute peace perched on its rocky outcrop. A hidden landscaped garden, walled with stone walls of approximately 5,000m², adds a lush and romantic vegetal dimension balancing the mineral and austere universe of this extraordinary historic residence. Information about the risks to which this property is exposed is available on the GeoRisques website: www.georisques.gouv.fr.
…By Junot L’agence Des Alpilles Et Du Luberon Goult


YVETOT, right in the heart of the town centre and its many amenities. Formerly a girls' boarding school steeped in history, this remarkable characterful residence offers very beautiful spaces spread over five levels and will appeal to lovers of authenticity as well as families in search of space. Behind its majestic facade in St-Jean bricks and white stones, from the entrance you will discover a hall with dressing room and storage leading to a separate WC with washbasin, a large recently fitted and equipped kitchen as well as a pleasant living room bathed in light with open fireplace, opening onto the garden. The original staircase, preserved in its authentic state, testifies to the property's unique past and lends undeniable charm to the whole. On the first floor, a large landing, suitable for an office space, leads to two large rooms, offering multiple layout possibilities. The second floor includes an office landing, three bedrooms, a dressing room and a bathroom with bathtub, shower, double sink and toilet. On the third and top floor, a spacious landing with built-in wardrobes leads to three rooms that can be configured to suit your needs: bedrooms, an office, a playroom, a workshop, or a leisure space. You will also find a shower room with a toilet and a dressing room. Two magnificent vaulted cellars complete this exceptional property, ideal for storage or for wine lovers. Outside, you will enjoy a large terrace overlooking a walled garden with two covered areas, a true relaxation space. A large, detached garage with an electric sectional door completes this property and benefits from an attic spanning its entire surface area, as well as a storage room. It is accessible from both the street and the garden. Double glazing, mains drainage, rainwater harvesting tank supplying the property, underfloor heating using a mains gas boiler, natural slate roof in perfect condition. A rare property, combining old-world charm, generous volumes and numerous layout possibilities giving free rein to your imagination, no work required! 10 minutes walk from one of the main SNCF stations on the PARIS/LE HAVRE line, 30 minutes from ROUEN and the Normandy coast.
…By Vatine Immobilier


Dominating the heights of Agde, this superb property enjoys a privileged location offering a remarkable view over the city and the Mediterranean. Situated in a calm and green environment, close to the beaches, it combines intimacy, space, and comfort.Designed to make the most of light and surrounding panoramas, this architect-designed villa of approximately 300 m² of living space is organized around vast open spaces and particularly fluid circulation. Set on a closed plot of nearly 1,300 m², it is surrounded by a carefully landscaped Mediterranean garden, accompanied by a superb 10 by 5-meter swimming pool.The entrance, spectacular for its volumes and height under the ceiling, immediately sets the tone. It leads to a reception room with generous dimensions, where the living room and dining room unfold under an impressive cathedral ceiling. The suspended stove is the central element of this convivial space bathed in light.Open to the living area, the contemporary kitchen has its own dining area and naturally extends to a large terrace overlooking the surroundings.The main level accommodates three bedrooms, including a suite with a private bathroom. The other two have a shared shower room. A laundry room and independent toilets complete this floor.Upstairs, the master suite includes a fitted dressing room and a private shower room.Thought of as a true relaxation area, the garden level opens directly onto the outdoors and features a summer lounge as well as an additional bedroom with its own bathroom, allowing for family and friends to visit in the best conditions.The property also has several ancillary spaces, including a garage of approximately 40 m², a bicycle garage, and a technical room.This unique creation will appeal to lovers of contemporary architecture seeking a property offering beautiful volumes, great light, and a privileged living environment between sea and nature.For any additional information or to fully appreciate the potential of this property, do not hesitate to contact us.Agency reference: 254This description has been automatically translated from French.
…By Orpi - A&c Immobilier


Ideally located on the hills above Banyuls-sur-Mer, this two-story stone farmhouse—fully renovated—offers breathtaking panoramic views; the vistas of the vineyards, mountains, sea are commanding and stunning. The tone is set from the moment you enter: a renovation featuring high-quality materials (schist, wrought iron, terracotta tiles, natural wood beams, etc.): a large living room with a fireplace, an open kitchen, five bedrooms, a bathroom, a shower room, a spacious loggia, and a separate studio. The outdoor spaces, specially designed to make the most of the protected natural surroundings, offer several living areas with spacious terraces, a heated pool, a spa, a lounge area with a bar and built-in benches, a pool house, a hammam, an outdoor kitchen, a pétanque court, a gym, a carport… as well as a large room yet to be finished. The property is situated on nearly 215278 sq ft of agricultural land. More information available upon request. Information on the risks associated with this property is available on the Géorisques website: www.georisques.gouv.fr Property listed by BARNES Occitanie Didier MARTIN Regional Manager for Pyrénées-Orientales +33 (0)6 84 69 76 87
…By Barnes Occitanie


Fully renovated property organized around a landscaped park of approximately 3ha, planted with olive trees and truffle oaks. The main house has, on the ground floor, a living room of 88m² with an equipped and fitted kitchen and an ensuite bedroom. The upper floor consists of two large bedrooms and a shower room with toilets. There is also a guest house composed of two en-suite bedrooms, allowing for a large capacity. The landscaped park features many terraces, relaxation areas, and a heated pool measuring 10x5m. Information on the risks to which this property is exposed is available on the GeoRisques website: www.georisques.gouv.fr.
…By Junot L’agence Des Alpilles Et Du Luberon Goult


It is in the heart of a renowned wine village near Beaune that this old vineyard house from 1873 is located. This stone building completely renovated hosts on the ground floor a living/ dining room with open equipped kitchen, a back kitchen with laundry and shower opening onto the terrace. From the living room a marble staircase leads to the 1st floor where there are 3 bedrooms, one en suite and a shower room. On the top floor in the old converted attic a large en-suite bedroom with its stove. From the porte cochère access to the courtyard paved with Burgundy stone with a heated Provencal pool for swimming, complemented by a space dedicated to idleness. Stereo system in every room. Sold fully furnished (12 pers) Ideal for a main residence or for a rental investment.
…By Barnes Proprietes & Chateaux


Just 50 meters from the beach and right at the foot of shops, this fully renovated ground floor is set in an elegant Art Deco residence dating from 1947. Here, everything is within walking distance, between the sea, market, and Mediterranean sweetness. It consists of three independent T2 apartments, each benefiting from its own access and private outdoor space: terraces or a landscaped garden extend the living areas naturally. The first T2 (Lot 2) develops 20.60 m² of living space, complemented by a 25.40 m² terrace and a 45.60 m² terrace (lot 17). It offers an open kitchen, a bedroom, and a shower room with toilet, in a simple and authentic atmosphere where some original graphic floors have been preserved. The second T2 (Lot 11) offers 34.50 m² of living space as well as a private garden of 77 m² and a closet (lot 13). The living room with fitted kitchen opens onto an intimate and landscaped outdoor area. It includes a bedroom, a shower room, and a toilet. The third T2 (Lot 12), with a living area of 31.60 m² and extended by a 38.80 m² terrace, hosts a living room with kitchen, a bedroom, and a shower room with toilet, in sober and contemporary tones. The renovations emphasized functionality and durability. The configuration allows for great freedom of use: main residence by the sea, family pied-à-terre, seasonal rental investment, or overall heritage acquisition. The residence rises over three levels, offered for sale separately or as a whole, providing a modular project according to your ambitions. Full file and Matterport virtual tour available upon request. Visits organized by appointment. Co-ownership of 11 lots - of which 7 lots for housing. Small co-ownership of 2 owners. Annual charges: 300 euros. DPE: Not subject to DPE. Price 448,000 euros fees charged to the seller. For visits and assistance with your project, contact Pia JOSEPH at 0611816423 or by email at [email protected]. According to article L.561.5 of the Monetary and Financial Code, for the organization of the visit, you will be asked to present an identity document, among others. This announcement has been drafted under the editorial responsibility of Pia JOSEPH acting in the capacity of a commercial agent registered with RSAC CARCASSONNE 824 002 638 with SAS PROPRIETES PRIVEES, with a capital of 44,920 euros, ZAC LE CHÊNE FERRÉ - 44 ALLÉE DES CINQ CONTINENTS 44120 VERTOU; SIRET 487 624 777 00040, RCS Nantes. Professional Card Transactions on real estate and business assets (T) and Property management (G) no. CPI 4401 2016 000 010 388 issued by the CCI Nantes - Saint Nazaire. Escrow account No. 30932508467 BPA SAINT-SEBASTIEN-SUR-LOIRE (44230). GALIAN-SMABTP guarantee - 89 rue de la Boétie, 75008 Paris - no. 28137 J for 2,000,000 euros for T and 120,000 euros for G. Professional liability insurance by GALIAN-SMABTP policy No. 28137.J Mandate ref: 455599. - The professional guarantees and secures your real estate project. Co-ownership of 11 lots - of which 7 lots for housing. Annual charges: 300 euros. Pia PIMENTA (EI) Commercial Agent - RSAC Number: CARCASSONNE 824 002 638. Information on the risks to which this property is exposed is available on the Géorisques website: www.georisques.gouv.frThis description has been automatically translated from French.
…By Propriétés Privées


In an absolutely peaceful setting, surrounded by unspoilt nature, this superb stone property offers all the charm of a traditional Provençal estate. It is located among the vineyards, close to a character village and only 15 minutes from Lorgues. A former magnanerie, the house is built in a U-shape around a charming central stone patio, enhanced by a magnificent plane tree that provides shade and freshness to this characterful outdoor living space. The property offers approximately 380 m² of living space and stands out for its generous volumes, authenticity and the beautiful atmosphere of its living areas. Original materials have been preserved, including terracotta floors, stone, wood, exposed beams and stone walls in certain rooms, as well as magnificent vaulted ceilings in the living room and dining room, further enhancing the unique character of the house. The property includes a main wing with a spacious reception area, living room with fireplace, dining room, large kitchen with pantry, as well as several bedrooms. The different wings of the house allow family and guests to be accommodated with a high degree of independence. In total, the house offers 6 bedrooms, including several independent spaces, providing numerous possibilities: a family residence, holiday home, guest accommodation or reception project. The property is in good overall condition and has been regularly maintained. Its volumes, layout in several distinct areas and the charm of its historic features make it a rare property, both authentic and comfortable, with strong potential for personalisation. Outside, the estate extends over a discontinuous plot with a total surface area of approx. 26 hectares. It includes vast natural areas, parking areas, three garages, as well as a beautiful swimming pool area with pool house, perfectly integrated into the surroundings. Part of the land, representing 1,3 hectares of vines, is farmed by a winegrower under a farming lease. A rare, peaceful and history-filled property, ideal for lovers of Provence, old stone and wide open spaces.
…By New Home Lorgues


Demeures Marines exclusively unveils "Rêve de pierre," a charming property of 324 m2 of living space (348 m2 on the ground) at the heart of a magnificent landscaped park of approximately 5,600 m2. Near the Blavet and its hidden paths, the main house, the cottage, and the outbuilding form a harmonious ensemble imbued with charm. Nature envelops these beautiful stone buildings. The main house of 184 m2 of living space (205 m2 on the ground) reveals a warm atmosphere. Parquet flooring, exposed beams, and carefully selected materials make up an authentic interior, enhanced by a renovation that respects the spirit of the place. The living room with dining area, animated by a wood stove, opens onto a fitted and equipped kitchen highlighted by a glass roof, creating a convivial space. Sheltered by a round-windowed alcove, a reading nook can be discerned, a discreet refuge to let the hours slip by in tune with the park. An office, a service entrance, and technical areas complete this floor. Upstairs, three suites make up a comfortable sleeping area. Two of them have a shower room, and the third benefits from a bathroom (bathtub and shower) and a dressing room. Continuing from there, the 91 m2 cottage extends the spirit of the place naturally. Designed to accommodate family and friends independently, or to consider hosting activities, it offers, on the ground floor, a cozy living area with an equipped open kitchen, a suite with a shower room, a laundry room, and then upstairs, a mezzanine and two suites, one with a shower room, the other with a bathroom. An independent house of 49 m2, currently rented, provides additional space. It offers a living area with an open kitchen, and upstairs, two bedrooms accompanied by a bathroom. The wooded park is a vegetative theater where time seems to have no hold. The terraces invite relaxation, and the pool becomes a true living space, promising laughter from children and shared swims. "Rêve de pierre" will captivate lovers of nature, open spaces, and beautiful stones. A unique address for those seeking a place designed for hosting, surrounded by pines, olive trees, eucalyptus, and flowers. It offers a true art of living in a bucolic setting just steps from the water.Pool 8 x 4 m heated by a heat pump with salt treatment Pool technical room Independent garage with attic Parking space Outbuildings Nearby trails 6 minutes from Kervignac 12 minutes from Hennebont 10 minutes approximately from the beaches of Locmiquélic 16 minutes from the beaches of the Presqu'île de Gâvres 16 minutes from the Lorient TGV station.
…By Demeures Marines


iad France - Julien TROUSSET offers you: Available exclusively! A charming and characterful property, a true haven of peace located in the heart of the village of La Flotte en Ré! Come discover this magnificent property, situated on a plot of approximately 1000m2. Surrounded by stone walls, it offers what others do not! Rare and exceptional, this characterful residence features a majestic villa, a guest house or caretaker's house depending on your needs, as well as a studio or workshop. A garage for several vehicles with an electric charging station completes the property. Additional parking on the plot is possible. This property boasts a delightful landscaped garden with trees, tastefully arranged. The heated 10x3 swimming pool enjoys sunlight all day long. All structural work, roofing, and exterior joinery have been completed. Now come unleash your creativity and desires to carry out the interior finishing works, which are the responsibility of the purchaser. This is the perfect project for aesthetes who would like to add their touch and the final details to this exceptional property that meets all the expectations of luxury and the art of living in Ré. The property is located in a non-flood zone. Double access with a pedestrian entrance at the end of an alley worthy of the postcards of the Île de Ré. Agency fees are the responsibility of the buyer. Price with fees included: 3,142,000 euros. Price excluding fees: 3,000,000 euros. Fees inclusive of VAT are the responsibility of the buyer (4.73% of the price of the property excluding fees): 142,000 euros. A valid ID will be required during the visit, in accordance with Article L.561-5 of the Monetary and Financial Code. Information about the risks to which this property is exposed, including the legal obligation for clearing, is available on the Géorisques website: http://www.georisques.gouv.fr. This real estate announcement has been written under the editorial responsibility of Mr. Julien TROUSSET, independent real estate representative (without holding funds), commercial agent of SAS I@D France registered at the RSAC of LA ROCHELLE under number 885337212, holder of the real estate canvassing card on behalf of the I@D France SAS company.This description has been automatically translated from French.
…By Iad France


For sale, 10 minutes from Saumur, in the heart of a Loire village and vineyard, this spacious residence of about 390 m² of living space offers you an exceptional living environment with its 13 rooms, 8 bedrooms, and 8 bathrooms. Ideal for a tourist activity or for large families, it has been fully renovated with taste and stands out for its charm and generous volumes. The main house, balancing modernity and tradition, features a large and bright living room of nearly 56 m² with an open fitted kitchen, an office, 3 bedrooms including a master suite, two bathrooms, a laundry room, and toilets on each level. Through a corridor, you access a second house that houses 5 elegantly decorated guest rooms with bathrooms and toilets. The house boasts a spacious air-conditioned reception room of about 90 m² with its dedicated adjoining kitchen. Through a carriage door, you enter from the street into a landscaped inner courtyard that connects the whole property away from prying eyes. With an attractive price of 579,000, this character house is a rare opportunity in the market. Do not miss the chance to discover your future home in this enchanting setting. Contact us today for more information and to schedule a visit. Property offered by Cedric Genet, commercial agent (834004541).This description has been automatically translated from French.
…By Citya Immobilier Planchon


Exclusive: In the best location of the listed site of the Etangs de Corot, in a paradisiacal setting, this elegant family home with no overlooking neighbors has an exceptional view of the two ponds. Located 20 minutes from Paris, this property, in absolute peace and quiet, is a haven of tranquility for nature lovers seeking charm and a gentle way of life. Originally built in 1905, it was extended and then completely renovated with refinement in 2020. It has 7 bedrooms. Its area of approximately 320 m2 consists of an entrance leading to a living room, a dining room and a corridor leading to a fitted kitchen and its dining veranda, open to the garden. The living room with fireplace and a games room are connected to another living room, a closed office and on the mezzanine, above the office, a bedroom. There is also a guest changing room with a toilet and a shower room. A staircase leads to the first floor, to a landing distributing on one side: 2 bedrooms both with access to a terrace overlooking the garden and the ponds of Corot, a shower room, a separate WC. On the other side of the landing: a bathroom, a bedroom on the East side connected to a master suite. This master suite, facing south and west, offers equally idyllic views of the ponds. It comprises a bathroom with shower, separate WC, and two dressing rooms. It is connected to the landing by a separate corridor. On the 2nd floor, two bedrooms with exceptional views, one of which has access to a large terrace. On the landing there is a shower room and a separate toilet. An attached basement includes a spare bedroom with its own water point, a laundry room, a wine cellar, and a storage area. Outside, there is a workshop attached to the office, a woodshed, and parking spaces for cars and bicycles. House facing due south, completely surrounded by nature, and on one level with the garden. Numerous volumes, charm and refinement with, in the background, the calm of the Corot Ponds. Bus 471 and 469. 10 minutes from Sèvres/Ville d'Avray train station. Close to schools and the college in Ville d'Avray. Direct bus from Versailles to Saint Jean Hulst. The setting and location offer the possibility of doing everything by bicycle. In the town centre there are tennis courts, a swimming pool, a sports centre and shops. Contact: 06 28 09 80 01 RSAC 828699520 Nanterre
…By Group Seap Immobilier


On the hills of Nice, in a quiet and leafy setting, this property offers a rare environment just a few minutes from the city centre. Set on grounds of approximately **9,883 sq m**, the property offers around **276 sq m** of living space and includes several outbuildings, including an independent apartment and a caretaker’s house. The property also features a tennis court, an outdoor bar area and several parking spaces. The entire property requires full renovation, but offers genuine potential to create a beautiful family home or reception property, in a peaceful setting while remaining close to Nice. A rare property, thanks to its land, its environment and its potential.
…By Nicolas Pisani & Laurent Romor


Exclusively, in the historic centre of Bourges, beautiful 15th and 19th-century family mansion, offering a living space of 630 m², with the possibility of extending about 200 m², thanks to attic conversion. The building includes 6 apartments, of which 4 are currently rented. The original elements have been preserved: oak floors, woodwork, fireplaces, giving the place a lot of charm and authenticity. The building also benefits from a house of about 86 m², currently rented. Renovation and refreshment work are to be expected. The entire built-up area also includes a small garden, parking spaces, and a barn of about 42 m², currently used as a garage. DPE: F/E Price including agency fees: €1,050,000 (net seller price: €1,000,000 - agency fees of 5% including VAT payable by the buyer) Presented by Mr. Etienne de BEAUREPAIRE (EI): +33 (0)6.07.71.57.74 - [email protected]. Information on the risks to which this property is exposed is available on the website: www.georisques.gouv.fr
…By Barnes Sologne Val De Loire


Just one kilometer from the sea, in the heart of the highly sought-after Bay of Saint-Brieuc, a rare property unfolds, nestled in a landscaped park of nearly six hectares, punctuated by two ponds and entirely preserved from prying eyes.In this exceptional natural setting, the estate offers a way of life that is as elegant as it is discreet, where nature, spaces, and amenities respond harmoniously to one another.The main villa, approximately 320 m², has been designed to combine family living and entertaining. Upon entering, the volumes unfold fluidly: a welcoming hall leads to a fully equipped independent kitchen, a spacious living room bathed in light, and an elegant dining room opening onto the park. A ground-floor parental suite completes this level.Upstairs, four bedrooms, two bathrooms, and an office make up a comfortable sleeping area, perfectly adapted to family life or hosting guests.The fully finished basement discreetly extends the living spaces with functionality: a sixth bedroom with a bathroom, a gym, a wine cellar, a laundry room, as well as technical areas.Dedicated to well-being and convivial moments, a remarkable pool house of 230 m² hosts an indoor pool, a summer kitchen, and a sauna, providing a privileged relaxation space in all seasons.Several outbuildings enrich this estate: a shelter for several vehicles, a double garage with a workshop, and an independent building of 450 m² on the ground.The latter, currently arranged with a covered tennis court, offices, and restrooms, paves the way for numerous possibilities: reception space, private seminars, artist workshops, showrooms, or garages for car collections.Outside, the park invites walks and contemplation. Between the ponds, mature trees, and open views of nature, the estate offers a rare living environment, imbued with calm and serenity.The property benefits from a privileged location: just 3 km from a town with all shops, 15 minutes from Saint-Brieuc, and a few minutes from the seaside resort of Pléneuf-Val-André and its renowned golf course, considered one of the most beautiful in France.A unique estate, where the elegance of the place meets the freedom of open spaces, to envision an exceptional family residence or an extraordinary life project.This description has been automatically translated from French.
…By Kretz Real Estate


High-end property - Trégunc - AR d'ImmoLocated in a pleasant environment, this 1970s house underwent a complete renovation with high-quality materials in 2023, as well as the addition of a beautiful 76 m² extension at the back, oriented towards the landscaped garden.The ground floor features a friendly living room, a semi-open kitchen, a bedroom with an ensuite shower room and toilet, a dressing area, and a separate toilet, as well as a large additional living area by the terrace, ideal for a dining room or relaxation lounge.Upstairs, you will find four comfortable bedrooms, a dressing area, an office, a shower room, and a separate toilet. The attic offers additional potential for development according to your needs.Outside, the land of approximately 1,300 m² is beautifully planted and arranged, featuring a pergola, a chalet, a barbecue, a large 50 m² terrace, as well as outbuildings such as a garage and a shelter.A ready-to-live-in property that combines beautiful features, charm, modernity, and spaciousness.Nearby:Shops 5 minutes awaySchools 4 minutes awayBeaches 5 minutes awayConcarneau 12 minutes awayQuimper train station 35 minutes awayhttps://www.ardimmo.com/ (4.18% fees including VAT payable by the buyer.)Information on the risks to which this property is exposed is available on the Géorisques website: www.georisques.gouv.frThis description has been automatically translated from French.
…By Power Immo


Just minutes from the historic center of Aix-en-Provence, in a preserved and highly sought-after setting, this estate unfolds within a landscaped park of nearly 2.8 hectares, magnificently planted with century-old plane trees, olive trees, and Mediterranean species. Hidden from view and offering absolute tranquility, this characterful property boasts over 700 square meters of living space spread across several buildings, providing a rare living environment on the edge of the city. A true testament to the Provençal art of living, the main 18th-century bastide unfolds its spaciousness over three levels. It retains all the charm of a family home with its vast reception rooms, period features, and authentic atmosphere. A swimming pool enhances this exceptional setting. Adjoining the bastide, a second, generously proportioned house is arranged around an elegant conservatory, a veritable living space open to the surrounding nature. It offers beautiful reception areas as well as a sleeping area perfectly suited to family life or hosting guests. A second swimming pool adds a refreshing touch to the property. An independent caretaker's cottage and a second single-story house complete the ensemble, allowing for a variety of uses: a multigenerational family residence, a reception venue, or a private hospitality project. The park, a verdant haven, lends the property an exceptional dimension. The landscaped vistas, the majestic centuries-old trees, and the immediate proximity to Aix-en-Provence create a balance between nature and city life. Located in a protected agricultural zone, the estate benefits from a sustainably preserved environment, guaranteeing the longevity of its exceptional setting. A property with character, ready to be reinvented according to the aspirations of its future owners, offering rare potential on the Aix-en-Provence market. Agency fees payable by vendor - Montant estimé des dépenses annuelles d'énergie pour un usage standard, établi à partir des prix de l'énergie de l'année 2021 : 2220€ ~ 3010€ - Serge HADIDA - Agent commercial - EI - RSAC Aix en Provence 443235338
…By Barnes Pays D'aix-en-provence


Ref.4837: Charming country property in the Perche region, 2.5 km from a state-owned forest This property with its guest house and elegant outbuildings in an impeccable condition and perched on top of a hill has beautiful views all round of the pleasant perche countryside, a mere 150 kms from Paris. The Perche, situated between Paris and the Normandy coast, is an area renowned for its succession of gentle hills and remarkable beech and oak forests. This countryside, which invites you to enjoy bucolic and invigorating walks, has been designated a Regional Nature Park. The Perche is also the land of manor houses, fine residences and the famous Percheron horses. This makes it a fine destination of choice for peace and nature enthusiasts. A town less than 5 minutes away provides all the necessary services, rail stations, fast motorway access and tourist activities. A fine golf course is just a short drive away. A fine rectangular building with a tower, oriented north south, surrounded by its fields in a gentle south facing slope, this fine Percheron house with generous sized rooms and cathedral ceilings has a living space of 410 sqm that presents as follows : On the ground floor, the main door leads to a spacious dining sitting room with a wiew to the open kitchen and a second salon to the left, with its high catherdral ceiling. Immediately to the right of the entrance one finds a bedroom with its ensuite shower room. The salon to the left leads to a bureau and also to a second vast room with its shower room. Both bureau and room lead up to a large south west facing veranda. The same salon gives acess to the staircase. On the first floor, the staircase arrives at a vast liminous mezzanine with cathedral roofs, it continues onwards to the tower. From the mezzanine, one has access to the left to a bedroom, with its bathroom. Using a gangway passerelle, one arrives at the main bedroom, with its ensuite showerroom, ectra mezzanine and cathedral ceiling. This bedroom is equipped at the far end with a lift that leads to the ground floor. The property includes three additional outbuildings: A detached guest house of 55 sqm comprising, on the ground floor, an open-plan kitchen, a lounge and a living room featuring an old bread oven; a staircase leading to a mezzanine level with a shower room; and a single bedroom on the first floor. A barn/garage comprising a ground floor of 100 sqm and an open-plan office/kitchen area of approximately 50 sqm, plus a mezzanine of 50 sqm. A third building comprising a 3-car garage, a woodshed and general storage space with a total area of 130 sqm. The estate covers 29 acres (11.8 hectares), of which 0.7 hectares comprise the enclosed central gardens, featuring a 600 sqm pond. Cabinet LE NAIL – Centre - Eure et Loir – M. Ernesto SORIA : +33 (0)2.43.98.20.20 Ernesto SORIA, Individual company, registered in the Special Register of Commercial Agents, under the number 900 502 238. We invite you to visit our website Cabinet Le Nail to browse our latest listings or learn more about this property.
…By Cabinet Le Nail

Receive by email any new listing that may match your search criteria
Your criteria :
By validating this form, you accept the general conditions of use of Le Figaro Properties.
These agencies offer a selection of luxury properties vente in France. Feel free to contact them for personalized assistance.



